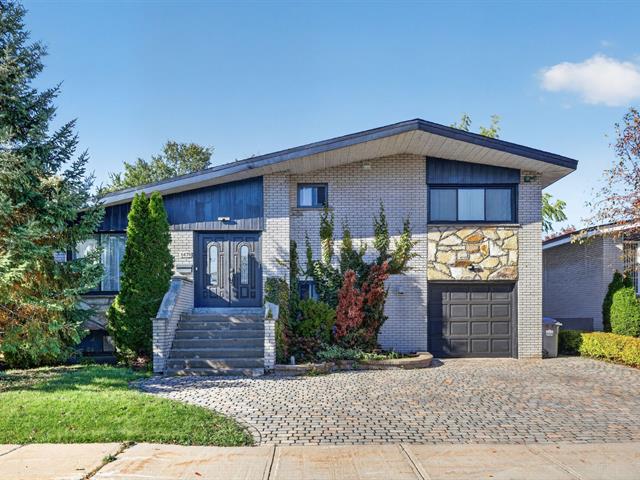
Frontage
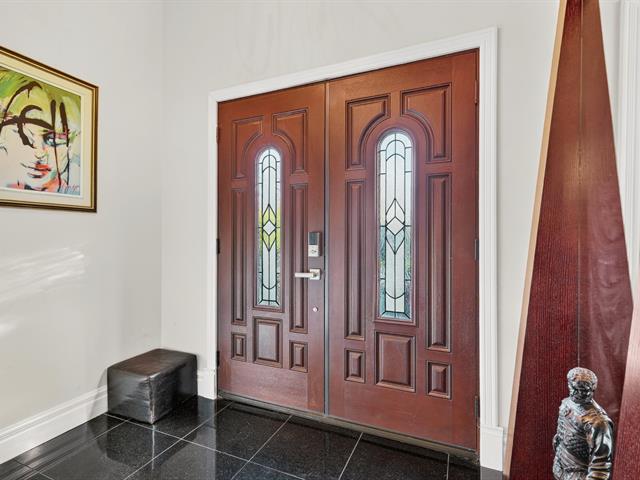
Hallway
Living room
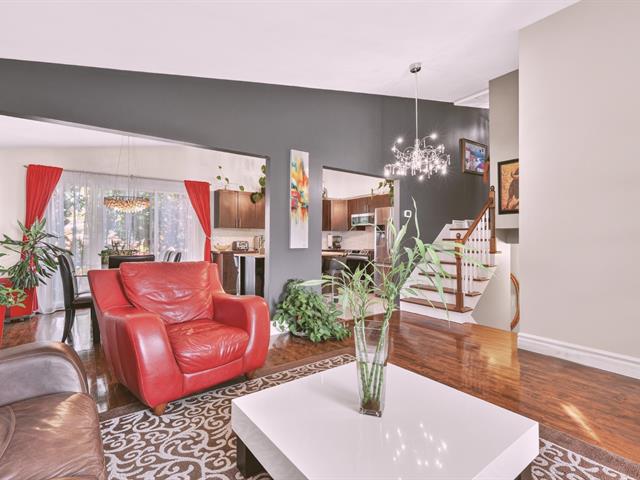
Living room
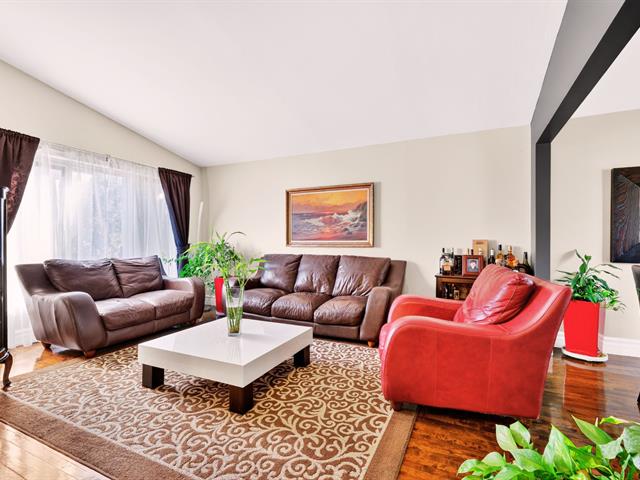
Dining room
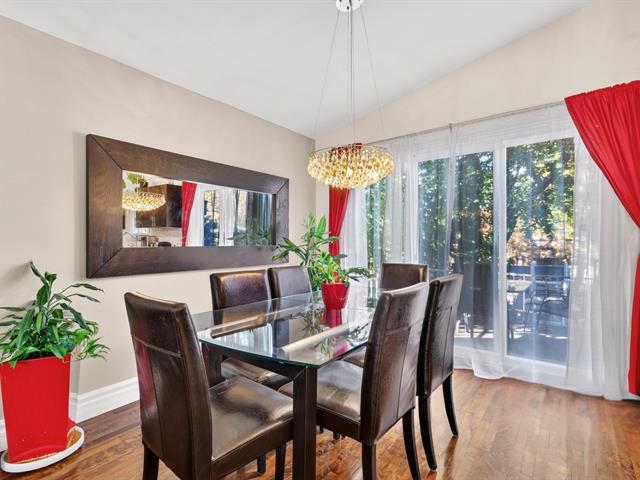
Dining room
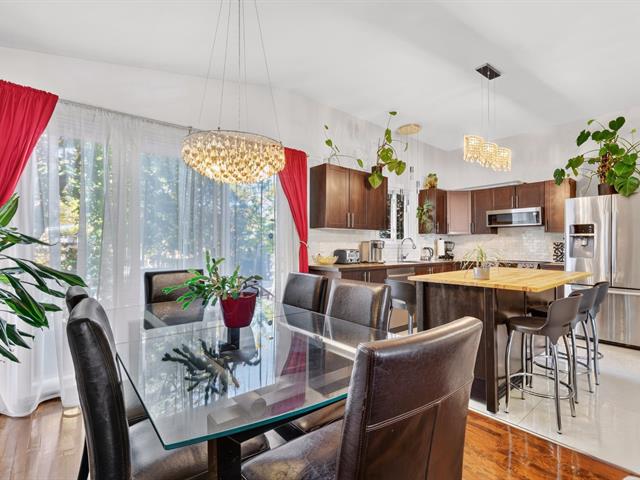
Kitchen
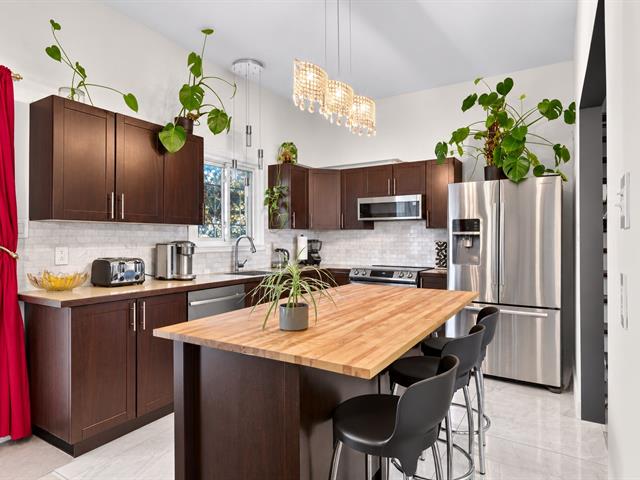
Kitchen
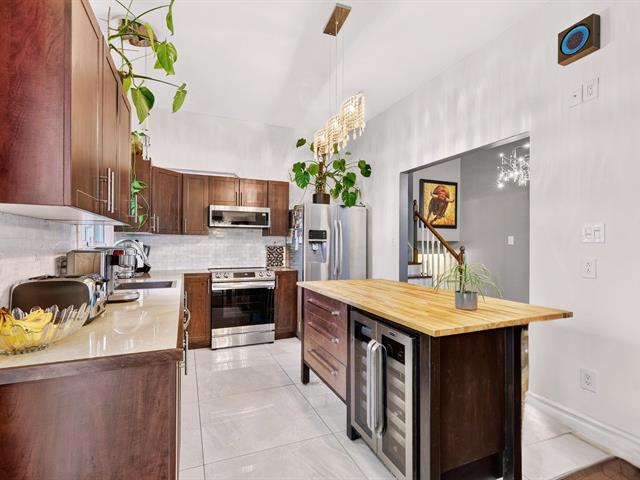
Overall View
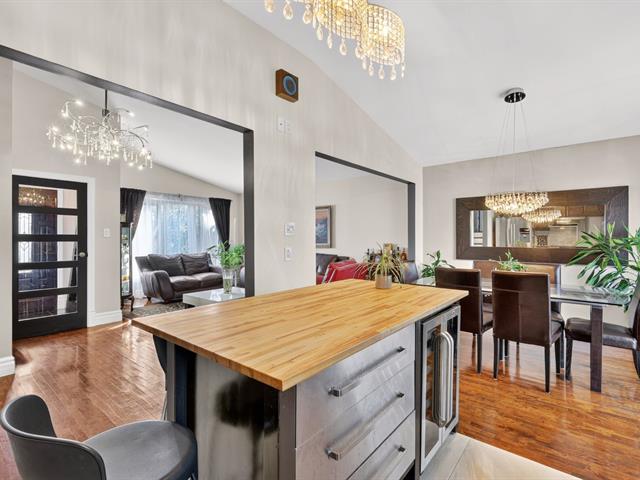
Overall View
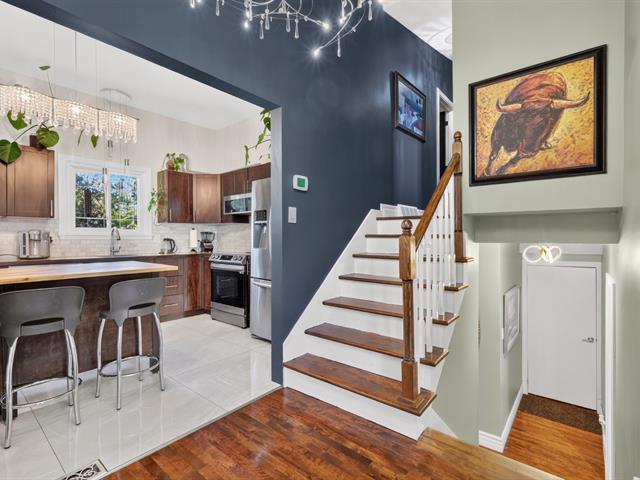
Corridor
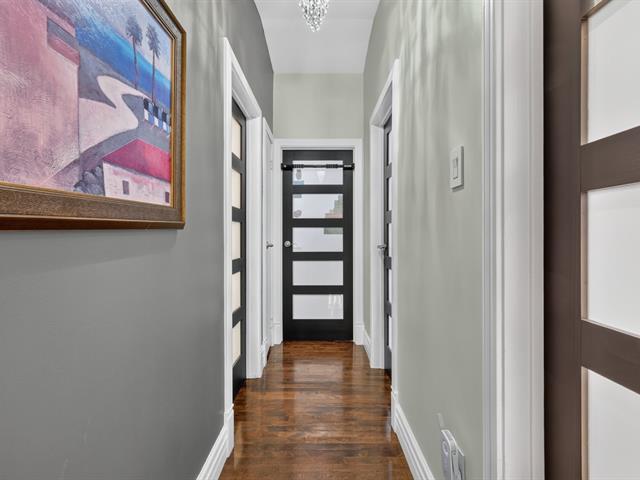
Bathroom
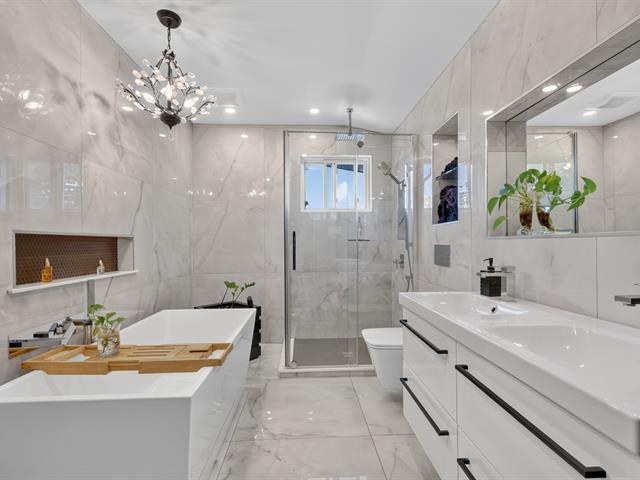
Bathroom
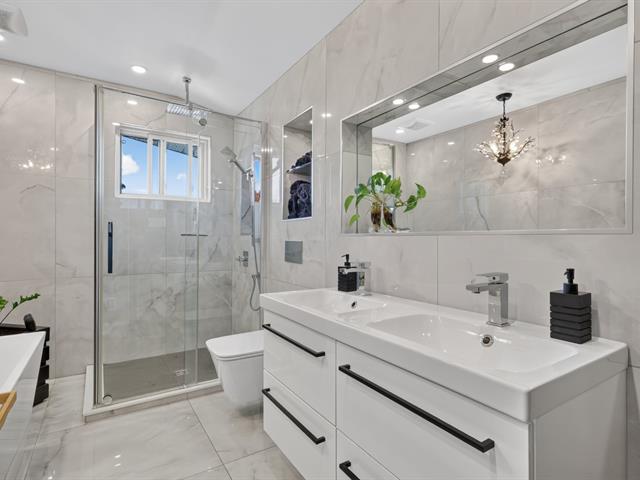
Bathroom
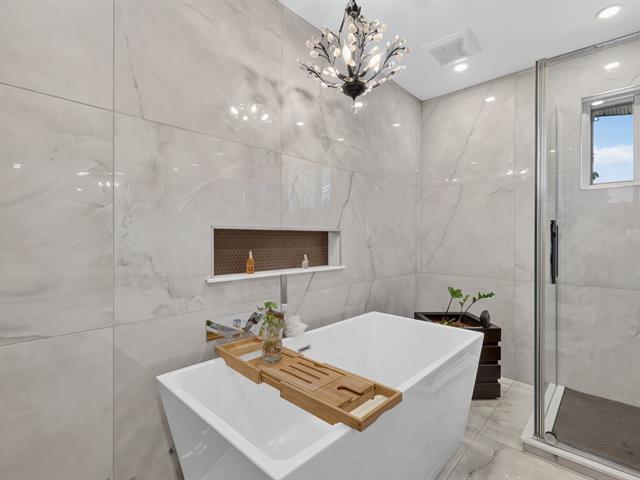
Bathroom
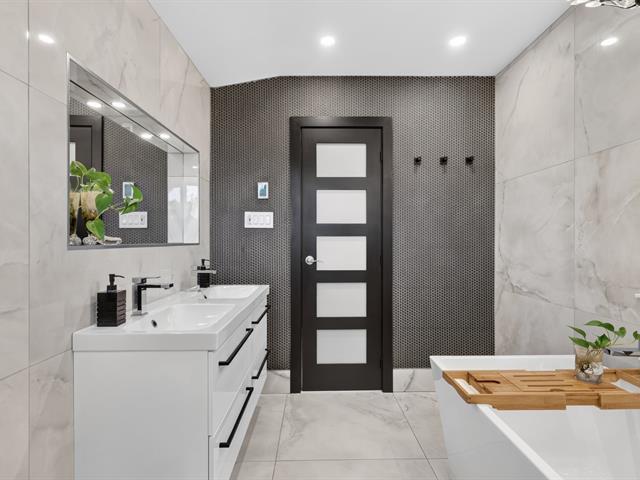
Primary bedroom
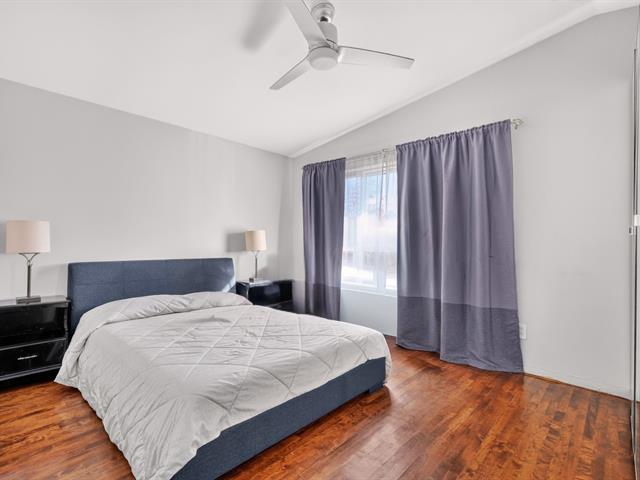
Primary bedroom
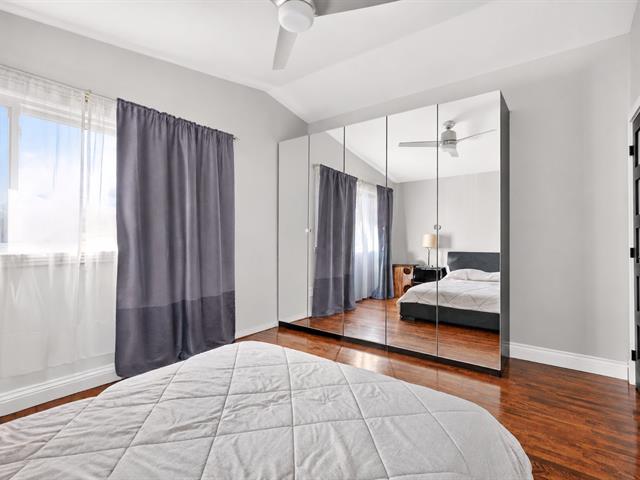
Bedroom
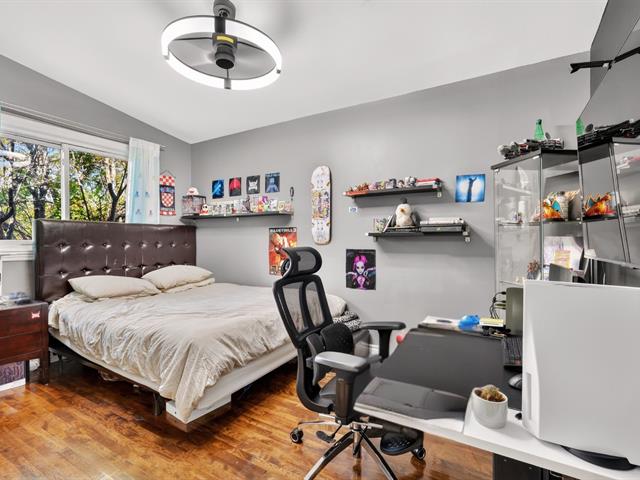
Bedroom
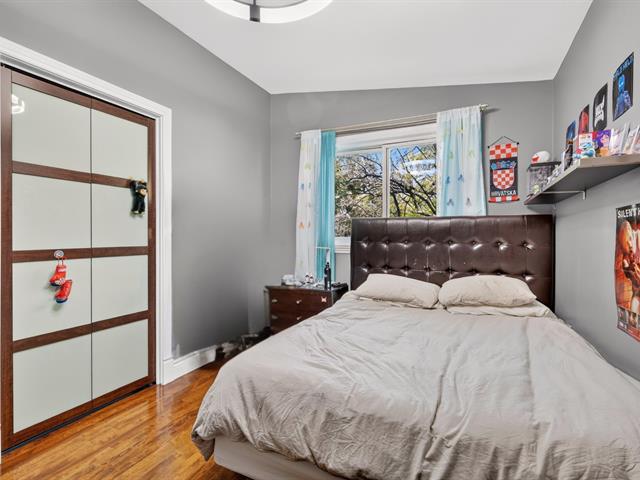
Bedroom
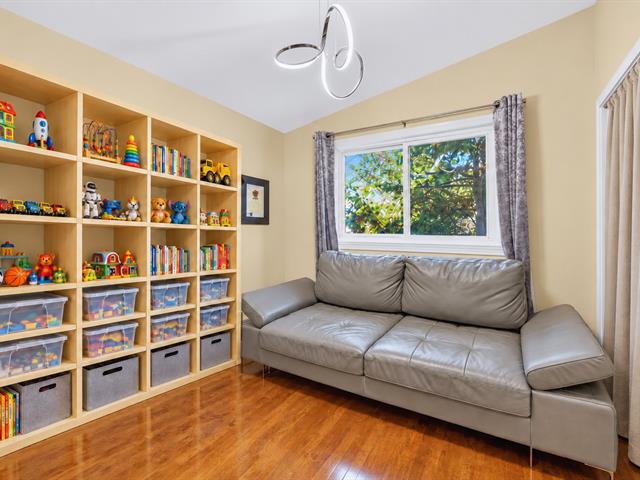
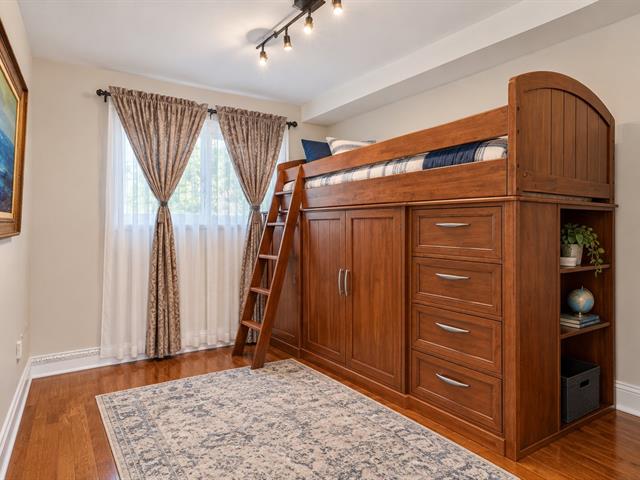
Bedroom
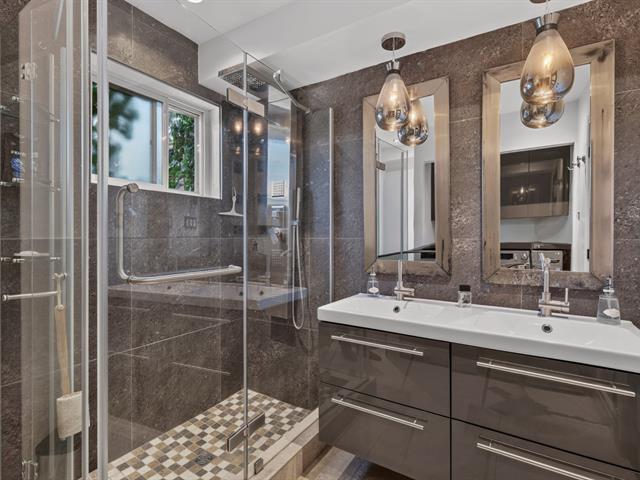
Bathroom
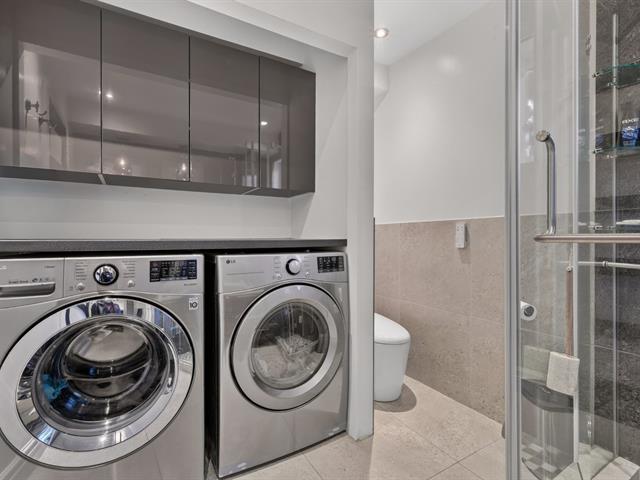
Laundry room
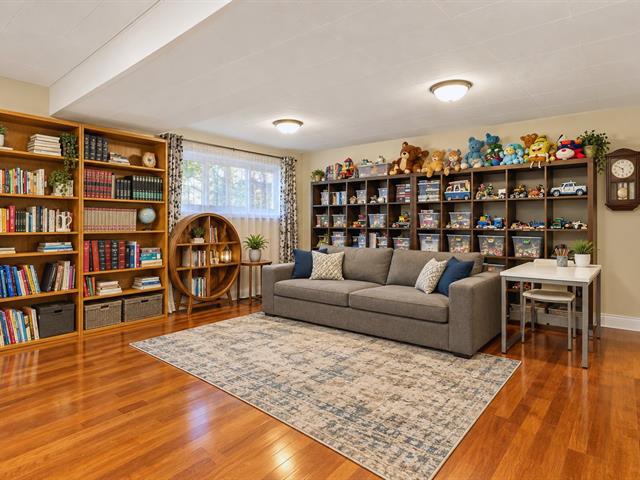
Family room
Family room
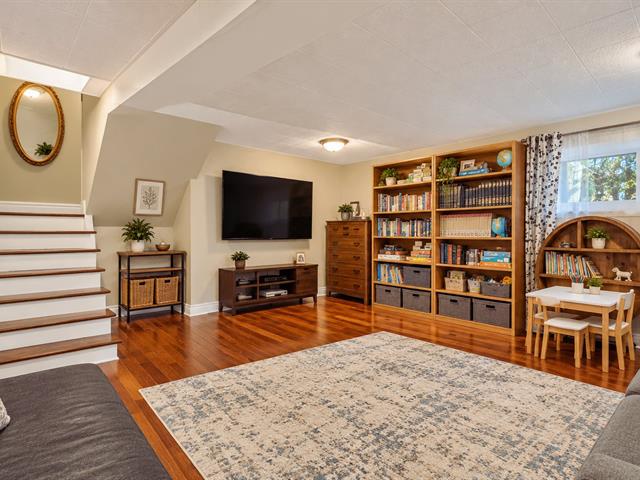
Bedroom
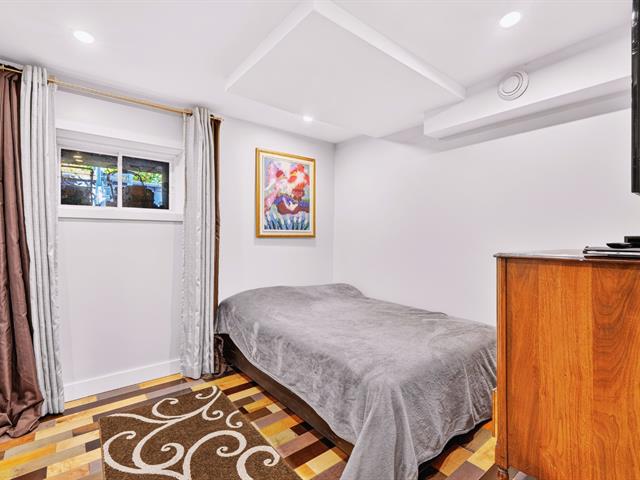
Bedroom
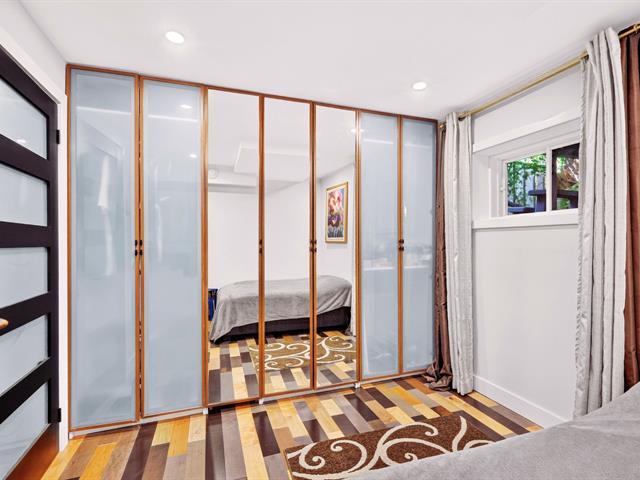
Patio
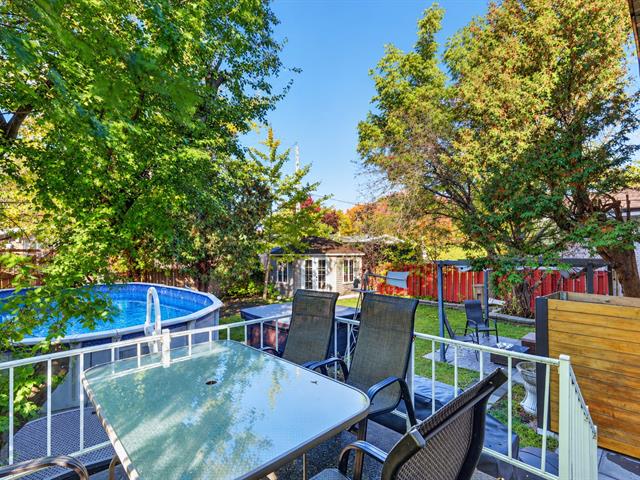
Backyard
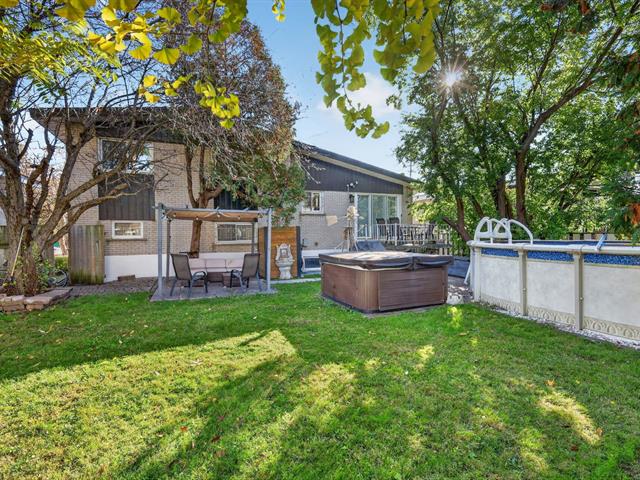
Backyard
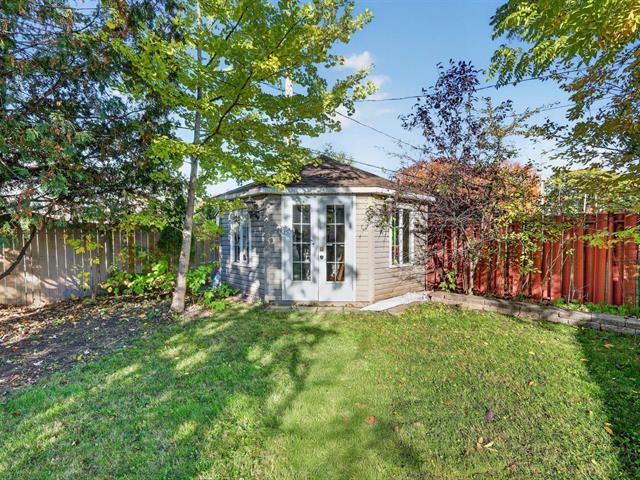
Frontage
Hallway
Living room
Living room
Dining room
Dining room
Kitchen
Kitchen
Overall View
Overall View
Corridor
Bathroom
Bathroom
Bathroom
Bathroom
Primary bedroom
Primary bedroom
Bedroom
Bedroom
Bedroom
Bedroom
Bathroom
Laundry room
Family room
Family room
Bedroom
Bedroom
Patio
Backyard
Backyard

5470 Place Vallée, Brossard, QC J4W 1C9

$889,000

  • 5 Bedrooms
  • 2 Bathrooms
  • 1966
  • MLS: 13840437

Description

Beautiful multi-level home located in a sought-after family-friendly area of Brossard, close to schools, parks, shops, and public transit. This property, meticulously maintained over the years, offers 4+1 bedrooms and 2 full bathrooms with heated floors. You will be charmed by its spacious living room, welcoming dining area, and open-concept kitchen renovated with quality materials. The bathrooms, tastefully updated, combine comfort and functionality. A turnkey property where life is truly enjoyable. A guaranteed favorite!

Loading maps...

Loading street view...

INCLUDED
Cabano, above-ground pool, curtains, chandelier, spa, hood, fridge, stove, washer-dryer, basement freezer, dishwasher (never connected), wardrobe in the master bedroom and in the basement bedroom.
EXCLUDED
Personal belongings of the owners.
ROOM DETAILS
Room Dimensions Level Flooring
Hallway 8.3 x 5.3 P Ground Floor Ceramic tiles
Living room 15.3 x 16.2 P Ground Floor Wood
Dining room 9.11 x 9.11 P Ground Floor Wood
Kitchen 11.5 x 9.11 P Ground Floor Ceramic tiles
Primary bedroom 10.11 x 14.2 P 2nd Floor Wood
Bedroom 8.11 x 13.4 P 2nd Floor Wood
Bedroom 8.11 x 9.10 P 2nd Floor Wood
Bathroom 7.2 x 10.11 P 2nd Floor Ceramic tiles
Bedroom 9.6 x 8.11 P RJ Wood
Bathroom 9.9 x 7.6 P RJ Ceramic tiles
Family room 15.11 x 18.10 P Basement Wood
Bedroom 9.5 x 11.8 P Basement Wood
Storage 9.0 x 9.11 P Basement Concrete
BUILDING
Type Split-level
Style Detached
Dimensions 8.58x13.45 M
Lot Size 501.7 MC
EXPENSES
Water taxes (2026) $ 329 / year
Municipal Taxes (2026) $ 2653 / year
School taxes (2026) $ 377 / year
CHARACTERISTICS
Basement 6 feet and over
Pool Above-ground
Siding Asphalt shingles
Garage Attached, Heated
Proximity Bicycle path, Daycare centre, Elementary school, High school, Highway, Hospital, Park - green area, Public transport
Equipment available Central air conditioning, Electric garage door
Foundation Concrete block
Heating system Electric baseboard units
Heating energy Electricity
Landscaping Fenced
Parking Garage, Outdoor
Sewage system Municipal sewer
Water supply Municipality
Bathroom / Washroom Other, Seperate shower
Windows PVC
Zoning Residential
Window type Sliding
Cupboard Wood