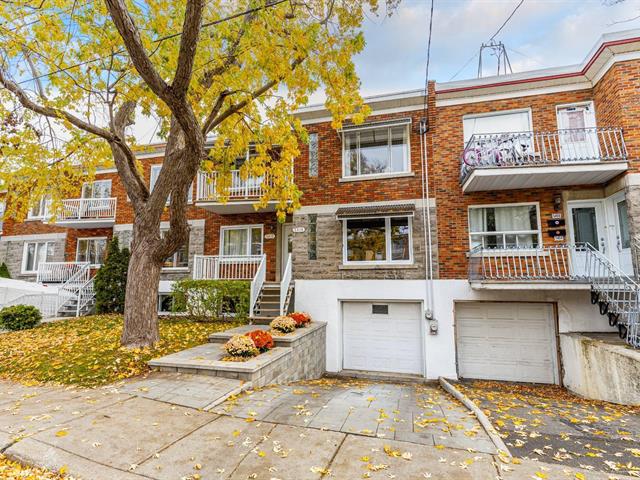
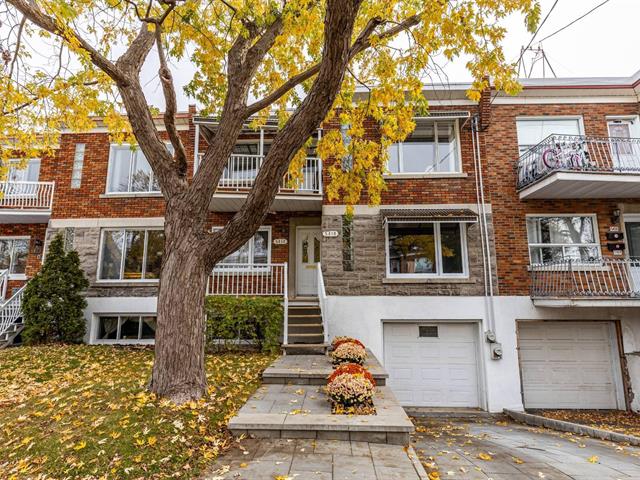
Exterior
Exterior
Living room
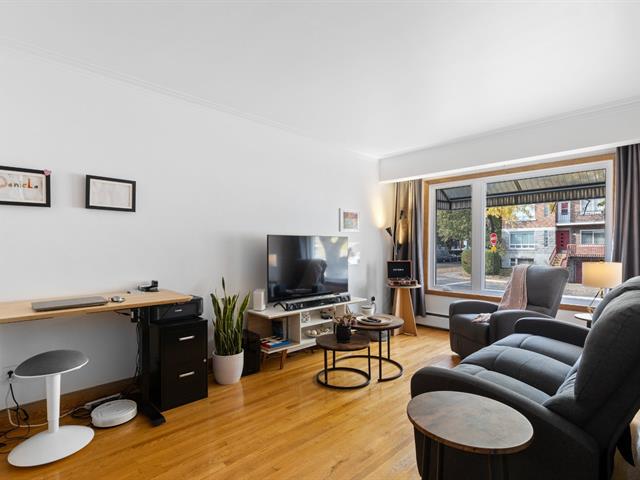
Living room
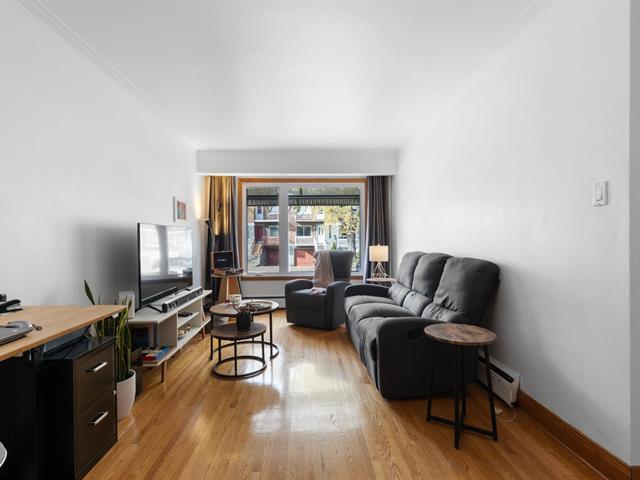
Living room
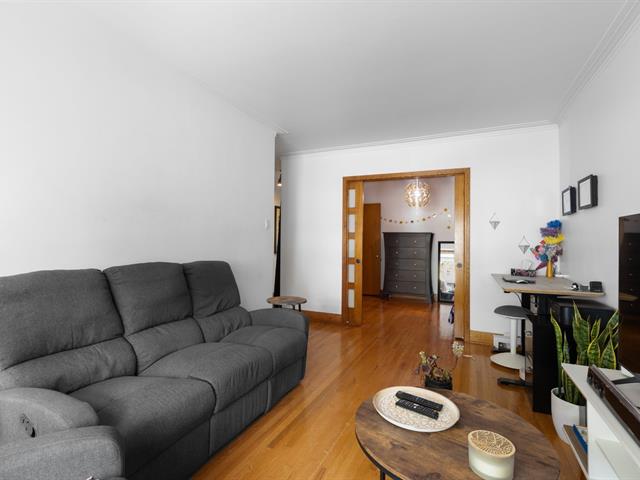
Kitchen
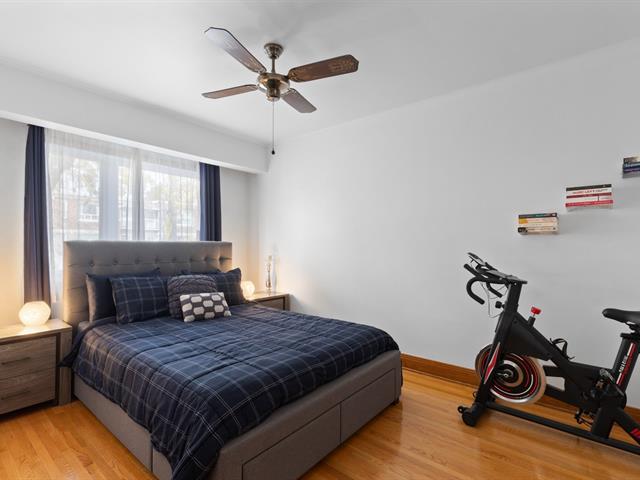
Kitchen
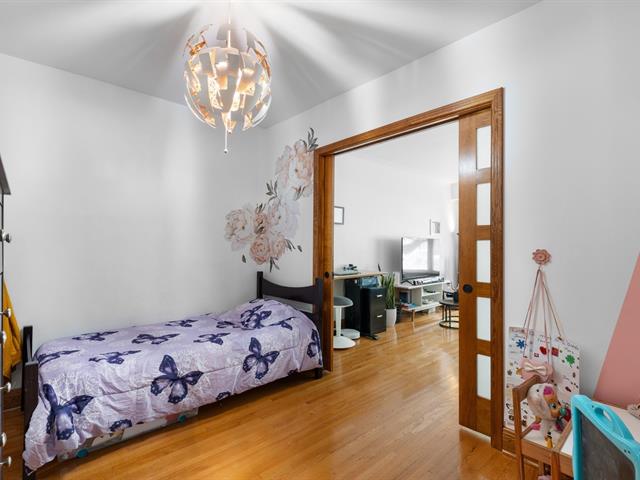
Primary bedroom
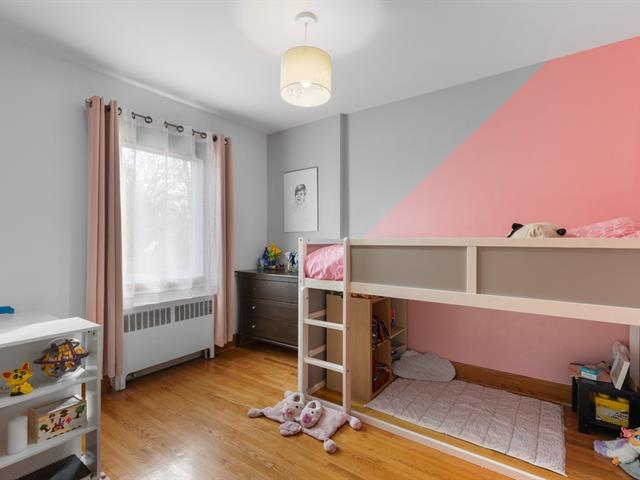
Bedroom
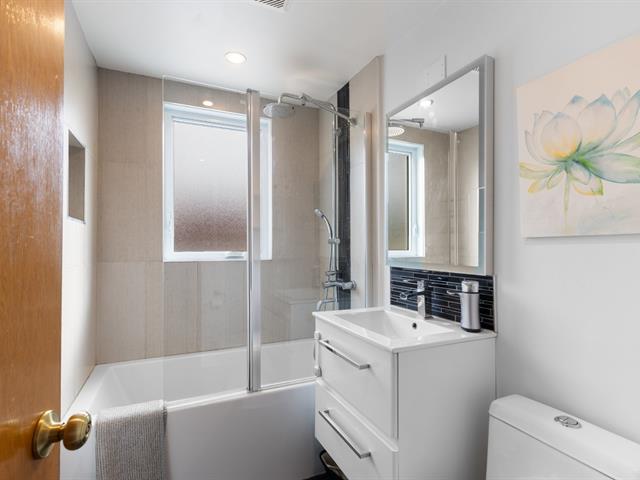
Bedroom
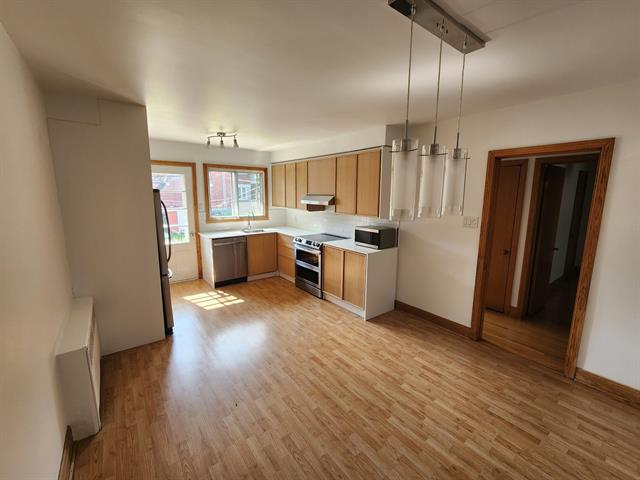
Bathroom
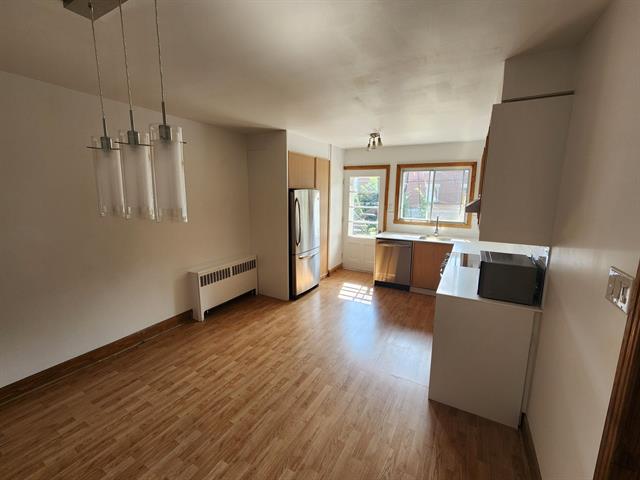
Family room
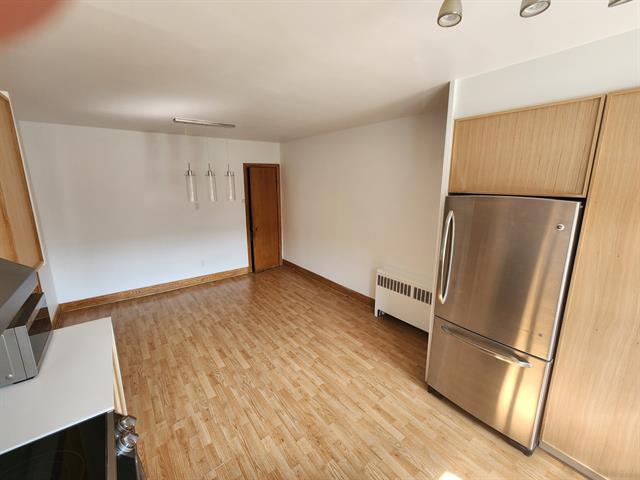
Family room
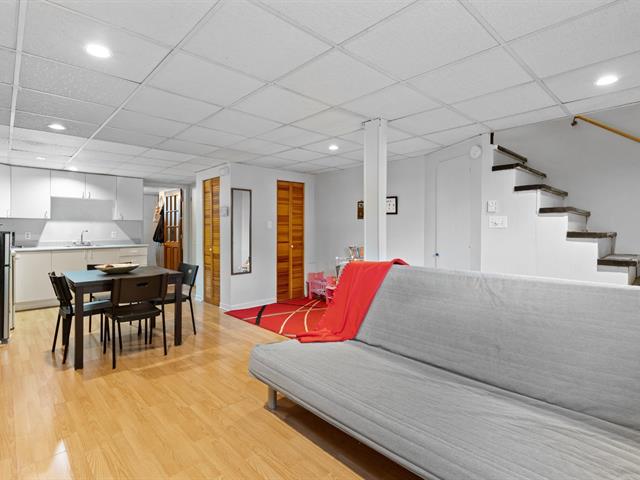
Family room
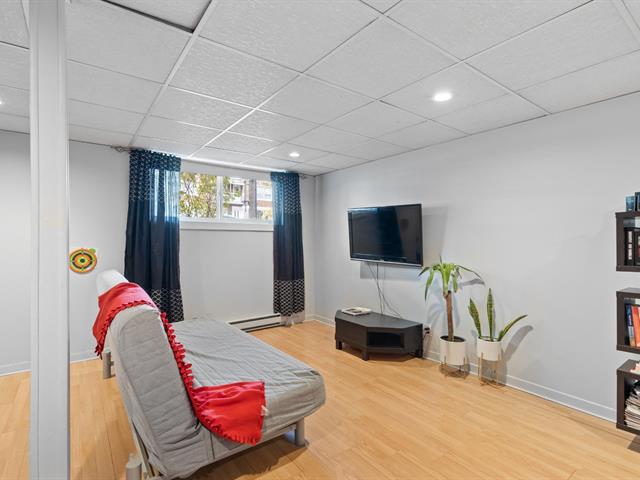
Dinette
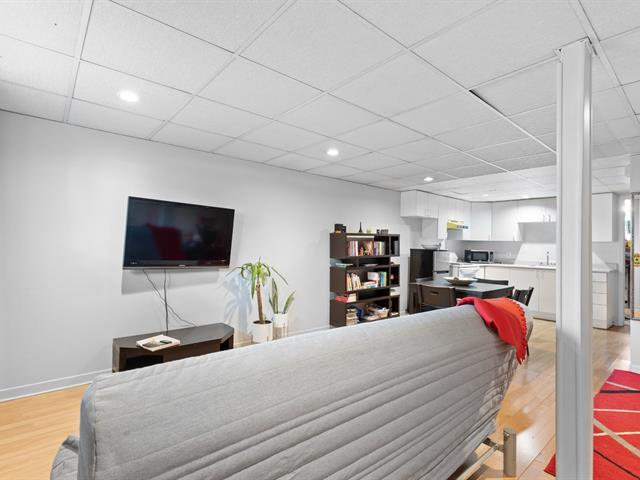
Dinette
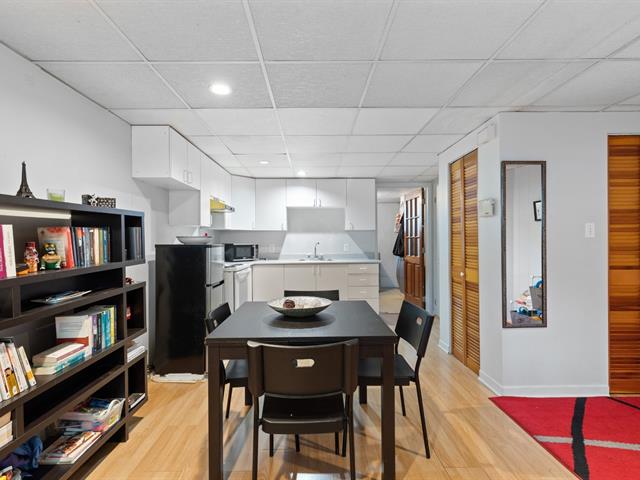
Bathroom
Bathroom
Laundry room
Backyard
Backyard
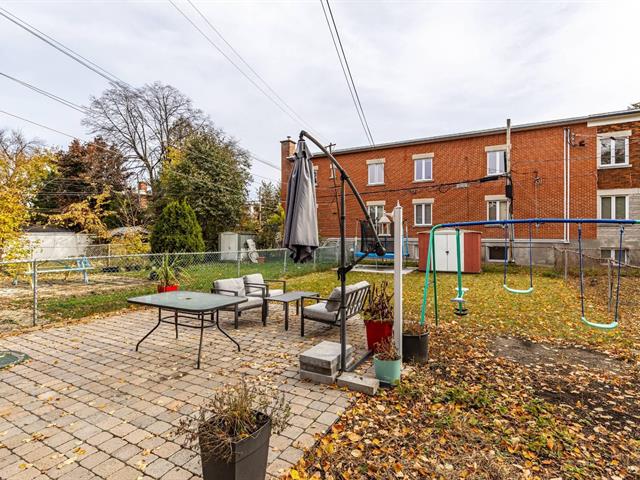
Backyard
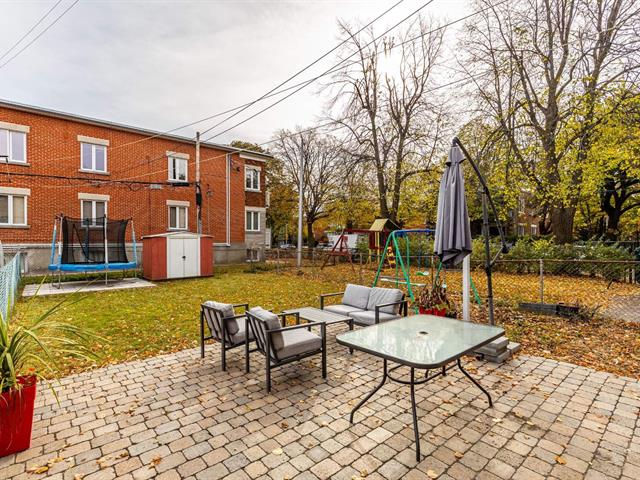
Backyard
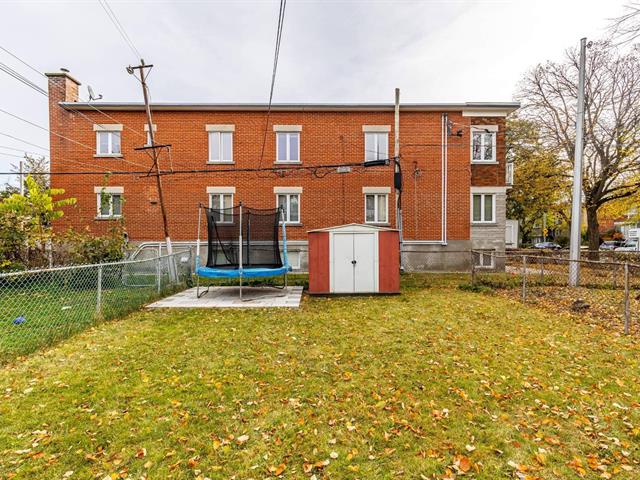
Backyard
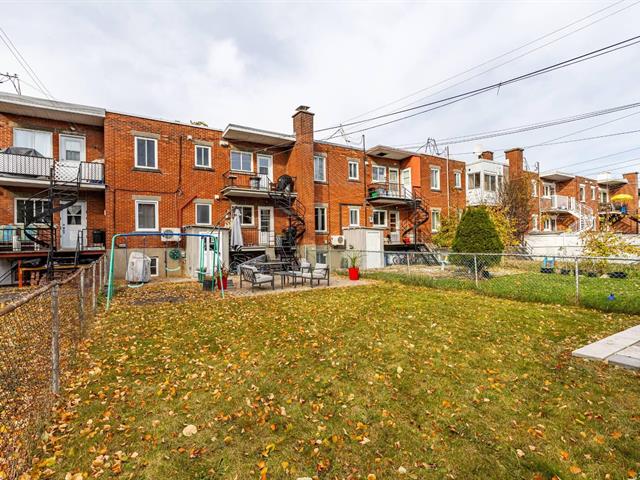
Exterior
Exterior
Living room
Living room
Living room
Kitchen
Kitchen
Primary bedroom
Bedroom
Bedroom
Bathroom
Family room
Family room
Family room
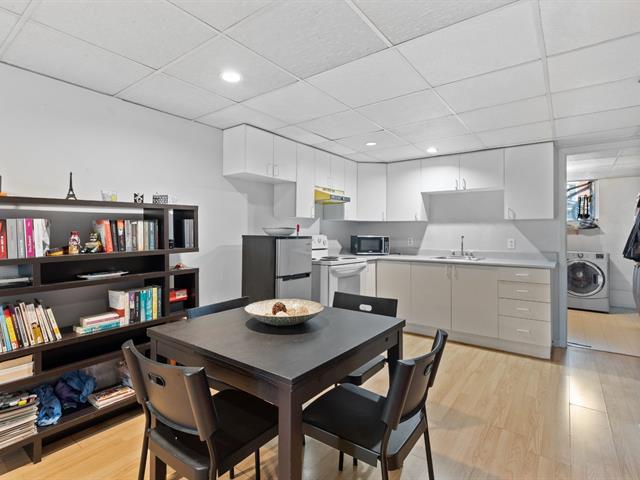
Dinette
Dinette
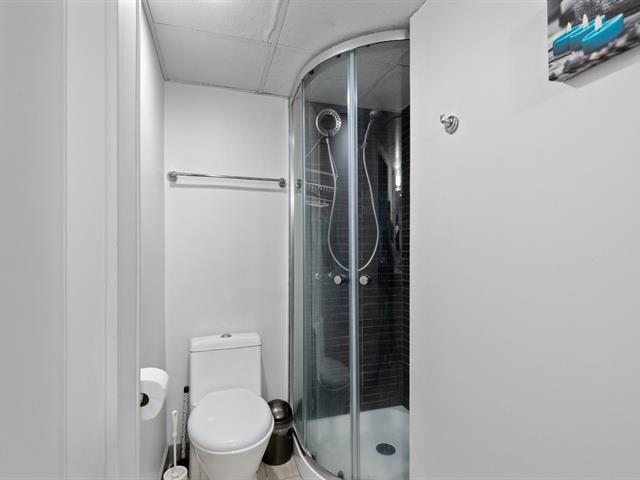
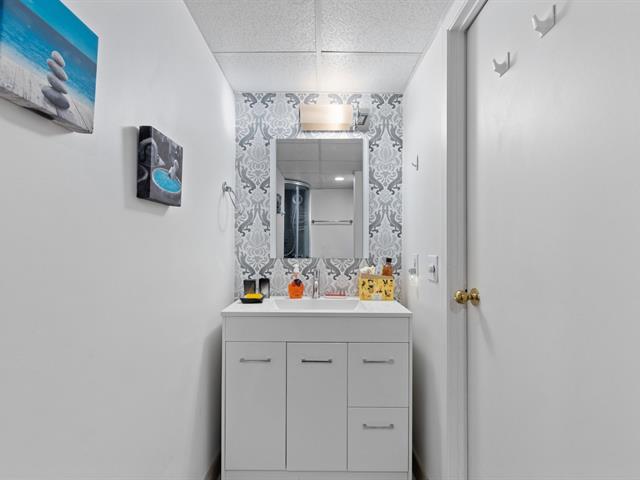
Bathroom
Bathroom
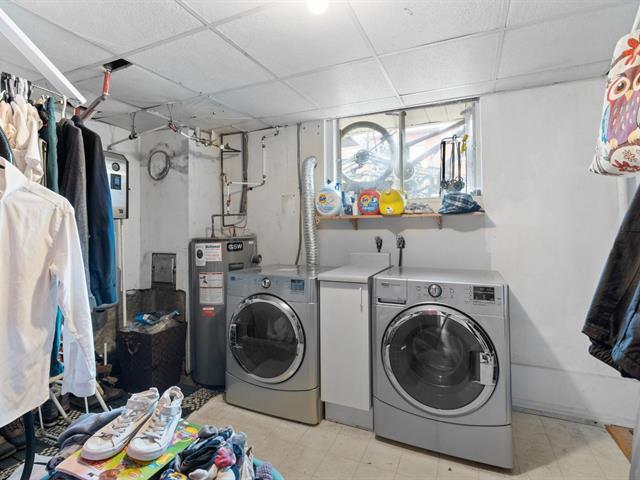
Laundry room
Backyard
Backyard
Backyard
Backyard
Backyard

5412 Rue St Zotique E., Montréal (Rosemont, QC H1T 1P2

$2,350/M

  • 3 Bedrooms
  • 2 Bathrooms
  • 1958
  • MLS: 16105343

Description

WOW! Duplex with APPLIANCES INCLUDED, PRIVATE BACKYARD, GARAGE, 2 FULL BATHROOMS & WALL-MOUNTED A/C. Spacious upper duplex offering the perfect balance of comfort and convenience. This well-maintained home features 3 large bedrooms, 2 full bathrooms, bright living spaces, and a functional layout ideal for a family. Appliances are included, and you'll also enjoy a wall-mounted air conditioner, private backyard, tandem garage, and outdoor parking. Located in a sought-after neighborhood close to schools, parks, public transit.

Loading maps...

Loading street view...

INCLUDED
Fridge, dishwasher, oven, microwave, washer and dryer, indoor garage, outdoor parking (1 space), backyard, wall-mounted air conditioner.
EXCLUDED
electricity, heating, hot water, tenants' insurance, snow removal, lawn mowing
ROOM DETAILS
Room Dimensions Level Flooring
Living room 16.5 x 10.1 P Ground Floor Wood
Dining room 11.9 x 9.5 P Ground Floor Floating floor
Kitchen 11.9 x 10 P Ground Floor Floating floor
Primary bedroom 13.9 x 9.10 P Ground Floor Wood
Bedroom 11.5 x 8.10 P Ground Floor Wood
Bedroom 11.2 x 9.8 P Ground Floor Wood
Bathroom 7.3 x 5 P Ground Floor Ceramic tiles
Hallway 9.4 x 3.4 P Ground Floor Ceramic tiles
Hallway 18.9 x 5.1 P Ground Floor Wood
Family room 16.1 x 14.10 P Basement Floating floor
Kitchen 11.3 x 9.1 P Basement Floating floor
Laundry room 11.5 x 9.5 P Basement Concrete
Bathroom 10.11 x 3.5 P Basement Ceramic tiles
BUILDING
Type Apartment
Style Attached
Dimensions 38x28 P
Lot Size 3052 PC
EXPENSES
N/A
CHARACTERISTICS
Basement 6 feet and over, Finished basement, Separate entrance
Available services Balcony/terrace, Yard
Proximity Bicycle path, Daycare centre, Elementary school, High school, Highway, Hospital, Park - green area, Public transport
Heating energy Electricity
Landscaping Fenced, Landscape
Garage Fitted, Heated, Tandem
Topography Flat
Parking Garage, Outdoor
Heating system Hot water
Sewage system Municipal sewer
Water supply Municipality
Restrictions/Permissions No pets allowed, Short-term rentals not allowed, Smoking not allowed
Equipment available Private yard, Wall-mounted air conditioning
Zoning Residential

