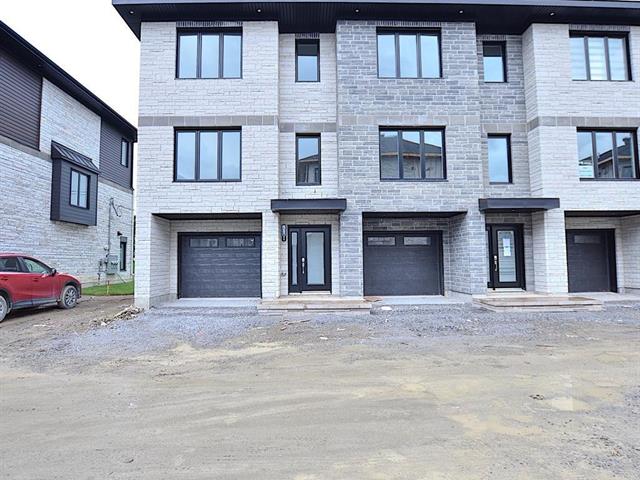
Frontage
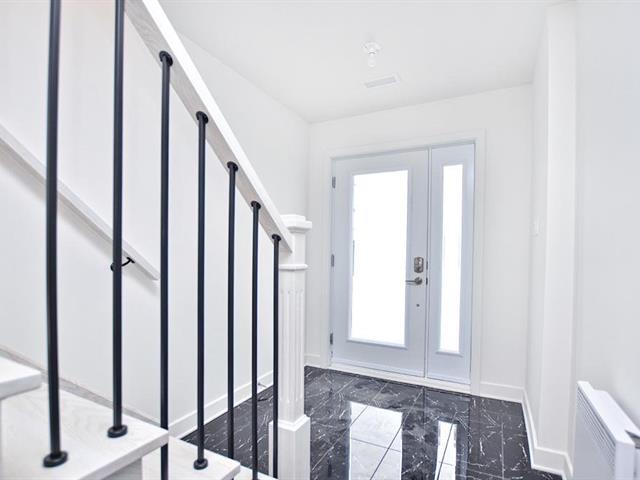
Staircase
Staircase
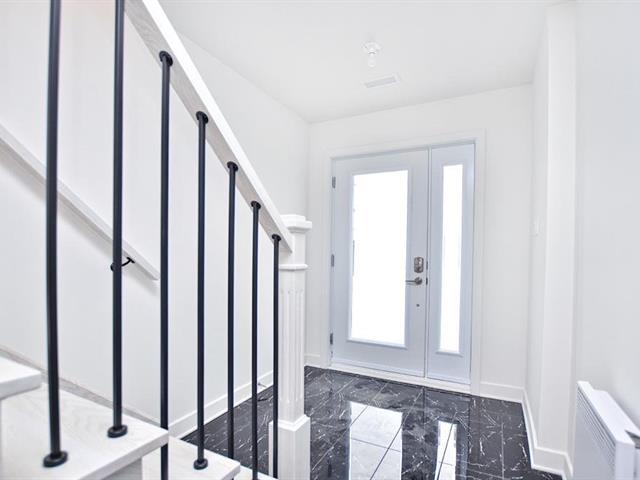
Living room
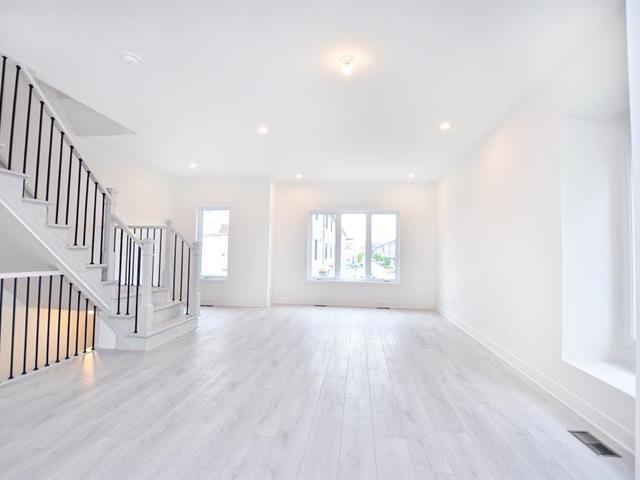
Living room
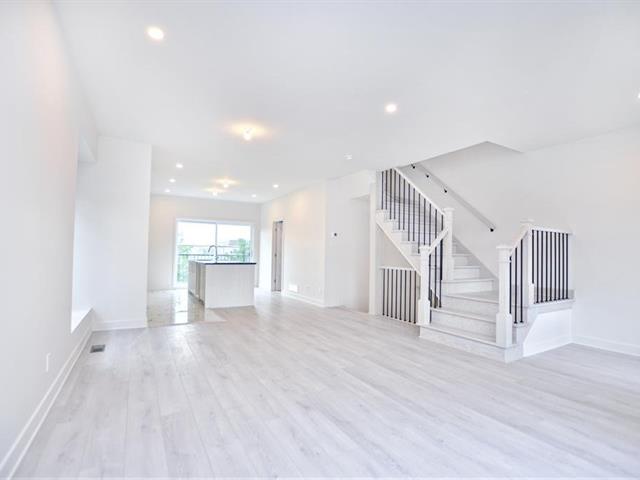
Staircase
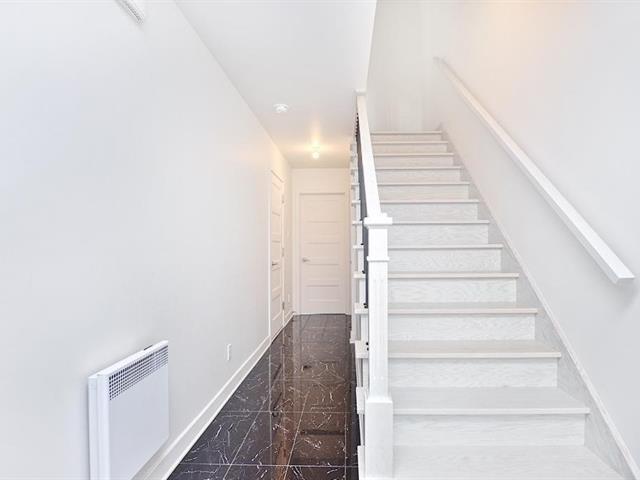
Corridor
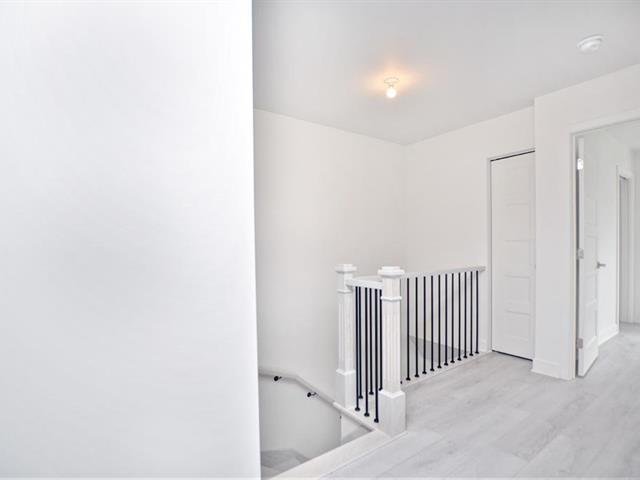
Bathroom
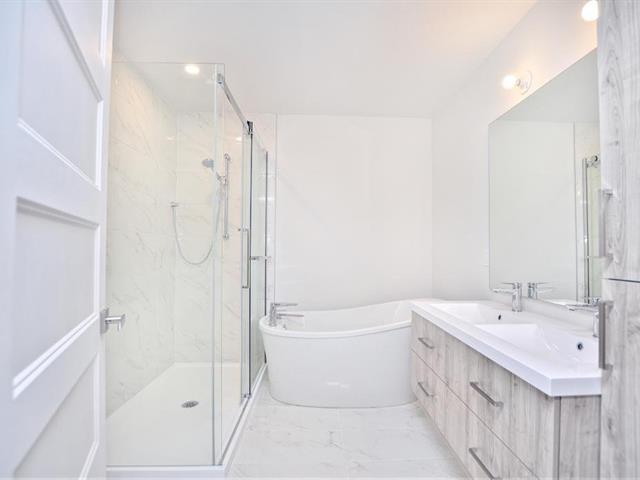
Bathroom
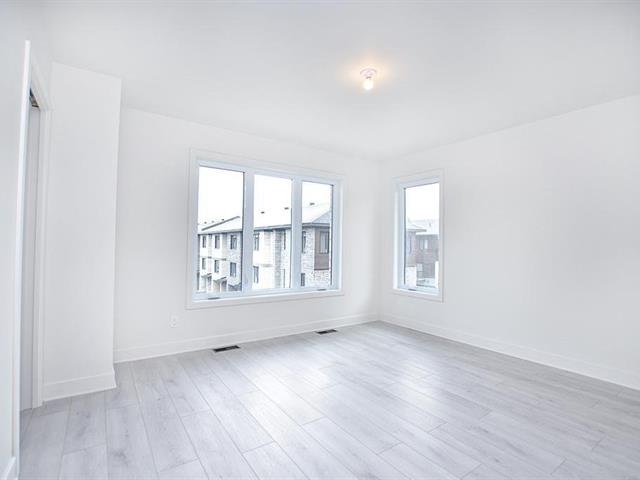
Primary bedroom
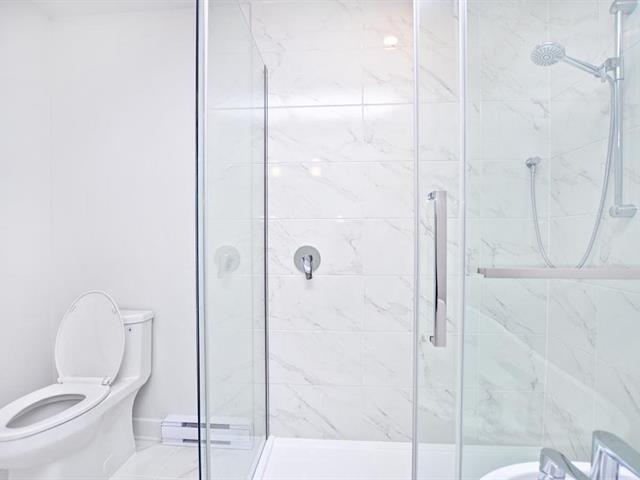
Washroom
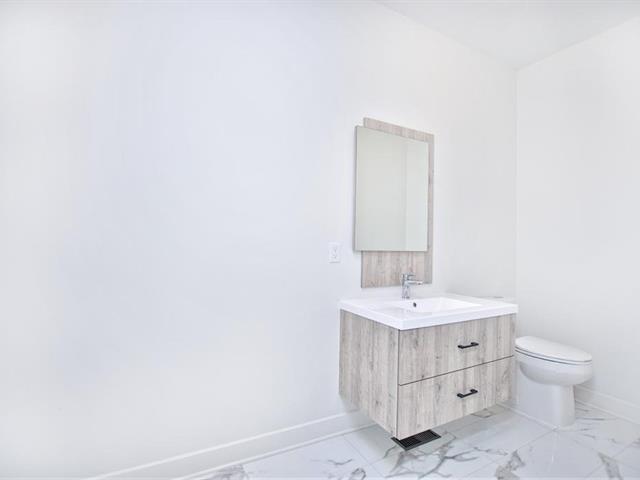
Primary bedroom
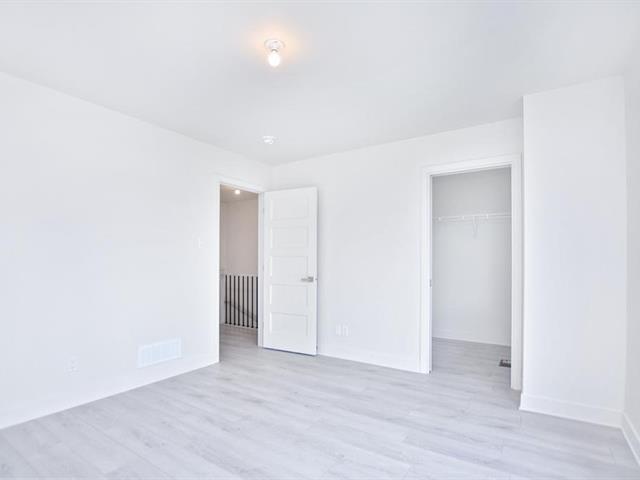
Bedroom
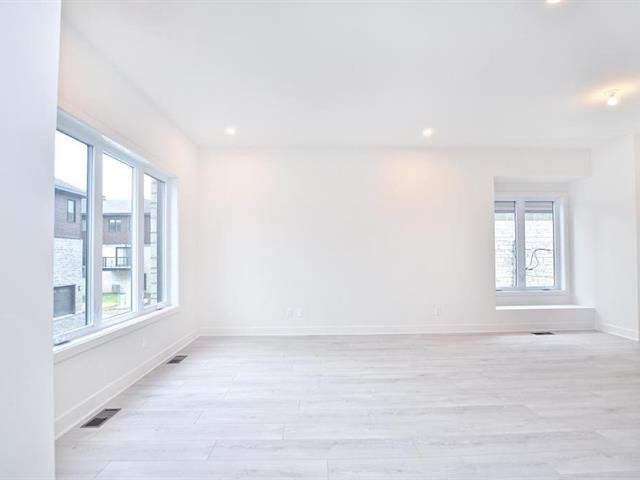
Bedroom
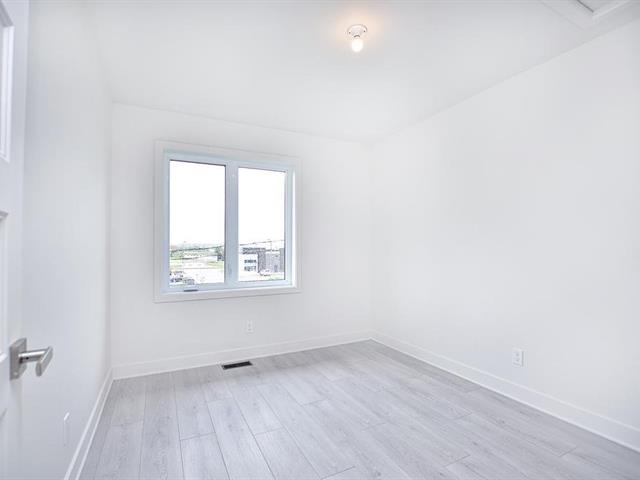
Bedroom
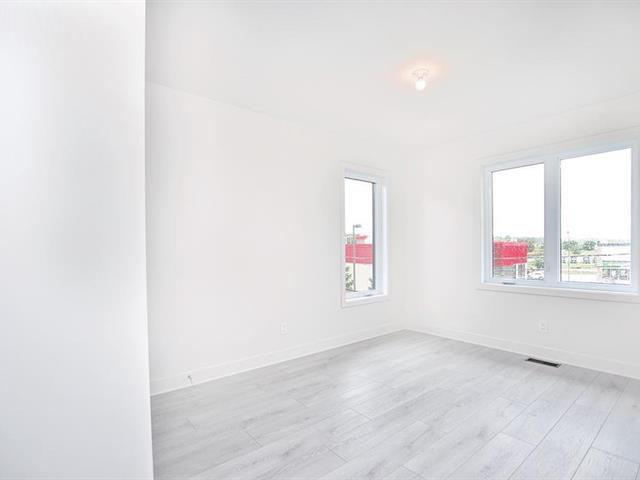
Frontage
Staircase
Staircase
Living room
Living room
Staircase
Corridor
Bathroom
Bathroom
Primary bedroom
Washroom
Primary bedroom
Bedroom
Bedroom
Bedroom

5401 Rue Gilles Tremblay, Vaudreuil-Dorion, QC J7V 3V9

$2,700/M

  • 4 Bedrooms
  • 1 Bathrooms
  • 2022
  • MLS: 22905225

Description

Non-smoker, no cannabis, no pets -- all rental offers are conditional upon a satisfactory credit check and references -- the tenant must obtain tenant insurance (liability and contents)

Loading maps...

Loading street view...

EXCLUDED
Electricity, heating, cable, internet, telephone, appliances
ROOM DETAILS
Room Dimensions Level Flooring
Home office 13 x 11 P Ground Floor Flexible floor coverings
Washroom 4.6 x 4 P Ground Floor Ceramic tiles
Kitchen 15.3 x 12.8 P 2nd Floor Ceramic tiles
Dining room 19 x 14.3 P 2nd Floor Flexible floor coverings
Living room 19 x 18 P 2nd Floor Flexible floor coverings
Laundry room 6 x 4.5 P 2nd Floor Flexible floor coverings
Den 6 x 5 P 2nd Floor Flexible floor coverings
Primary bedroom 12.5 x 11.2 P 3rd Floor Flexible floor coverings
Bedroom 11.5 x 8.7 P 3rd Floor Flexible floor coverings
Bedroom 10.8 x 8.7 P 3rd Floor Flexible floor coverings
Walk-in closet 5.8 x 4.8 P 3rd Floor Flexible floor coverings
Bathroom 8.7 x 7.7 P 3rd Floor Ceramic tiles
BUILDING
Type Two or more storey
Style Attached
Dimensions 0x0
Lot Size 0
EXPENSES
N/A
CHARACTERISTICS
Proximity Bicycle path, Cegep, Highway, Hospital, Park - green area, Public transport
Equipment available Central air conditioning
Heating system Electric baseboard units
Heating energy Electricity, Natural gas
Garage Fitted
Parking Garage, Outdoor
Pool Inground
Sewage system Municipal sewer
Restrictions/Permissions No pets allowed
Zoning Residential

