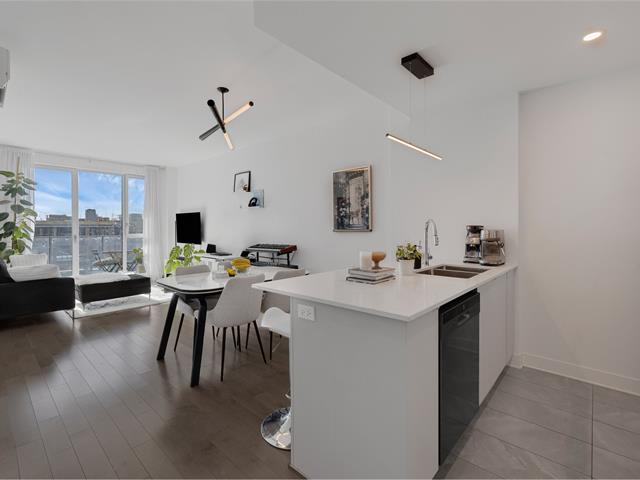
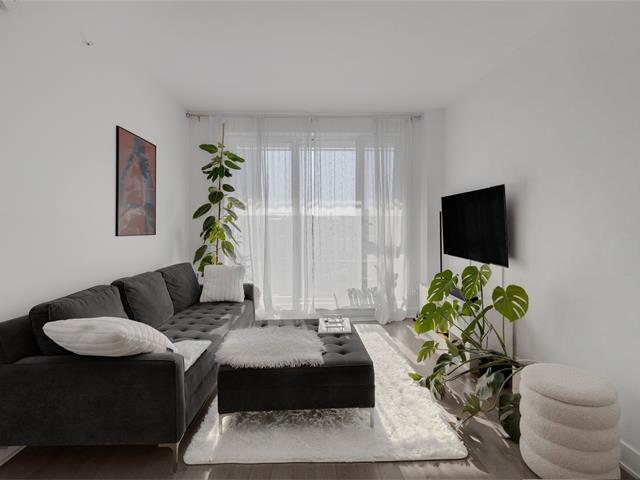
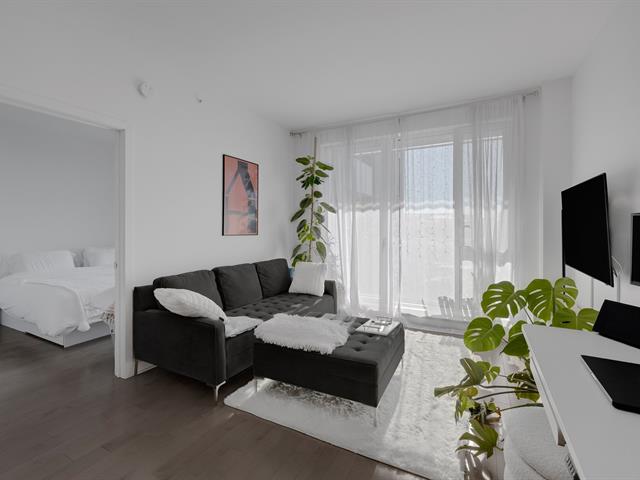
Living room
Living room
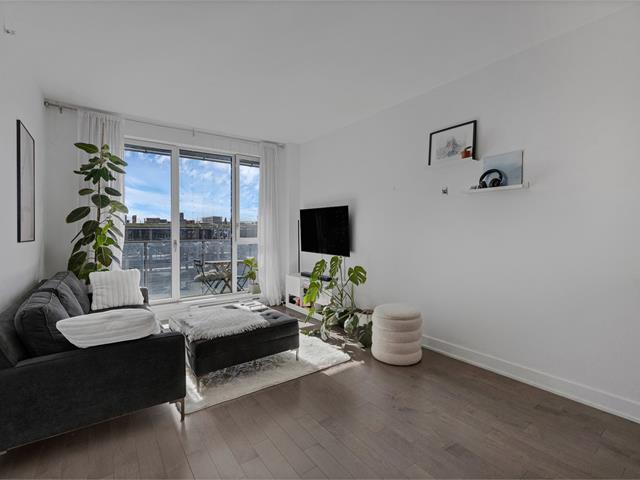
Living room
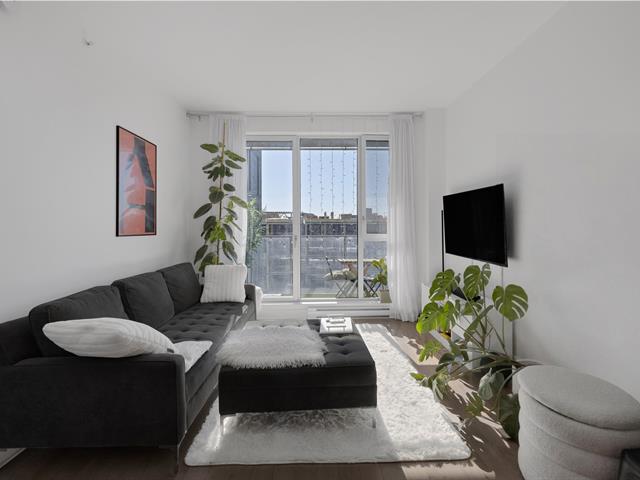
Overall View
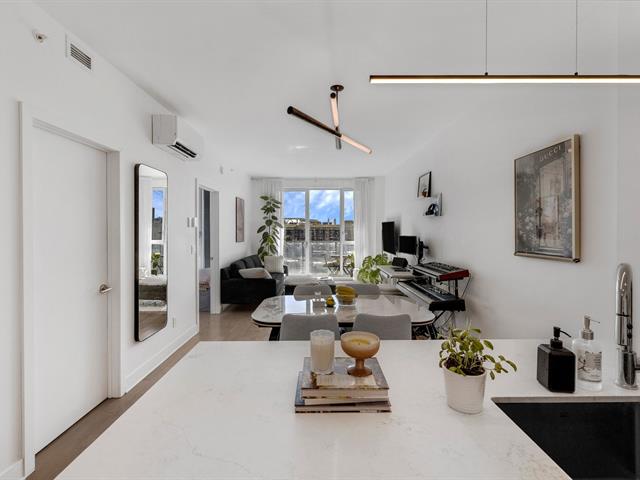
Living room
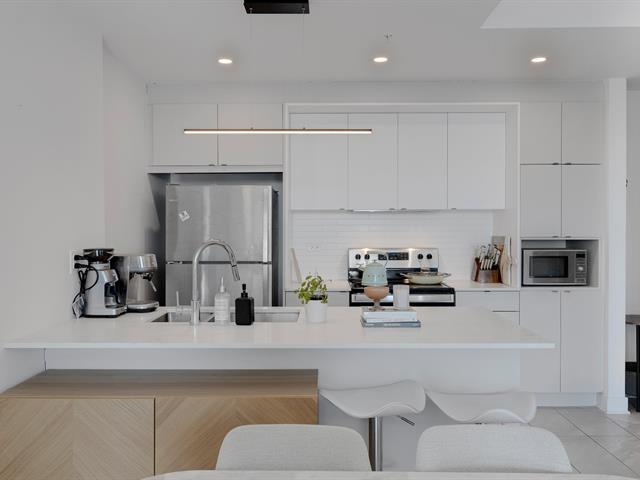
Kitchen
Kitchen
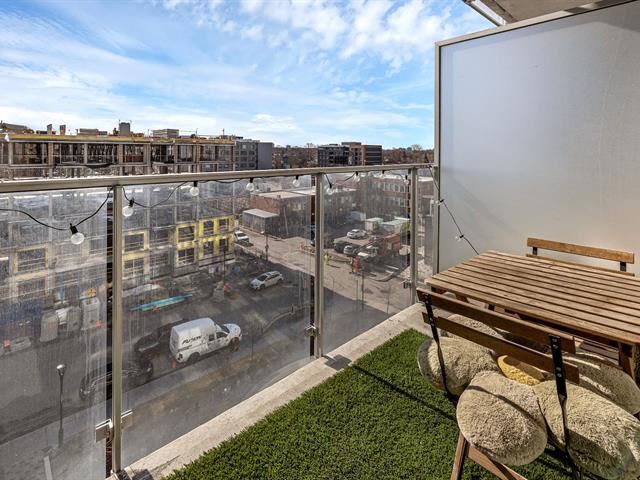
Balcony
Dining room
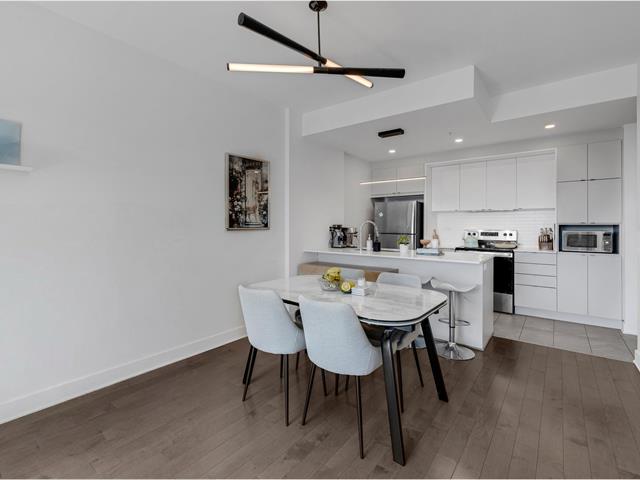
Dining room
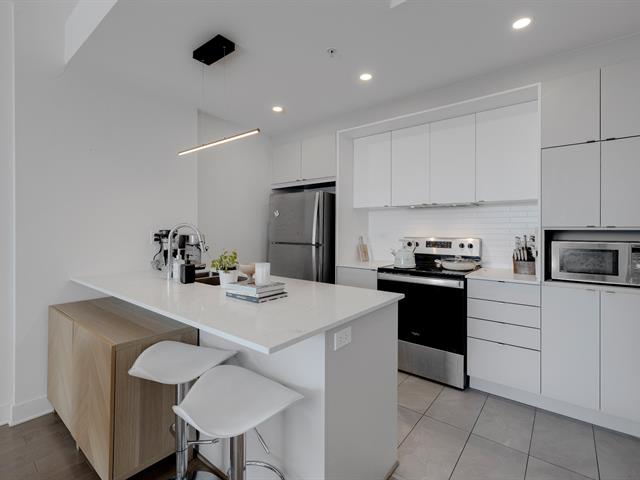
Kitchen
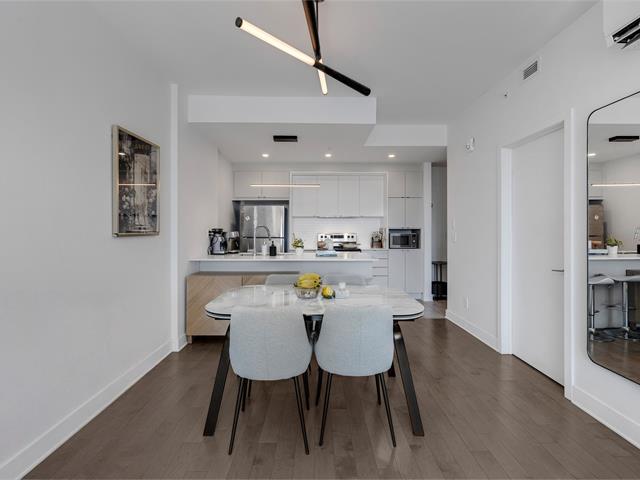
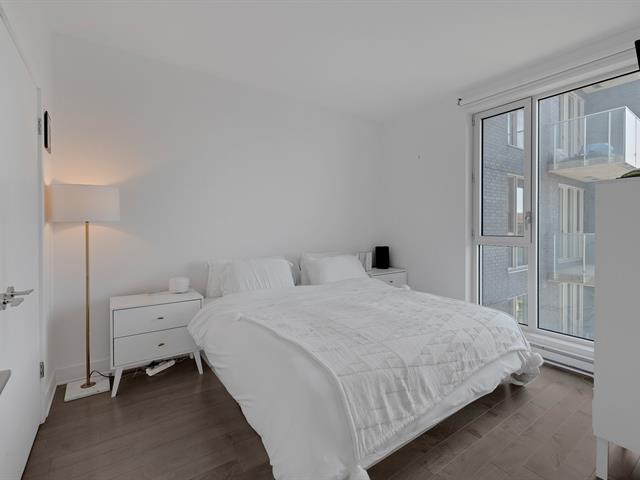
Bedroom
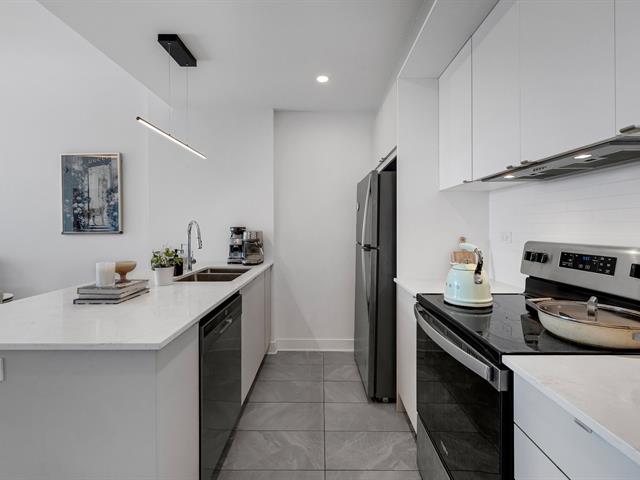
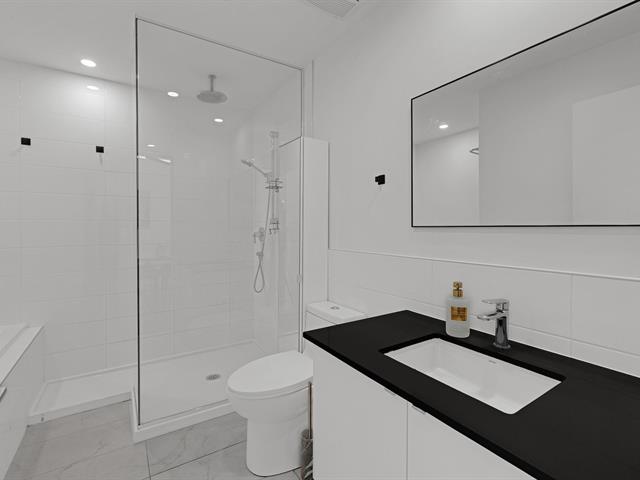
Bathroom
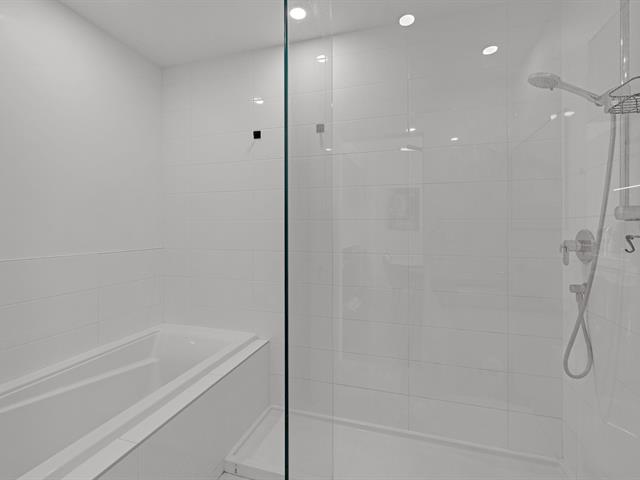
Bathroom
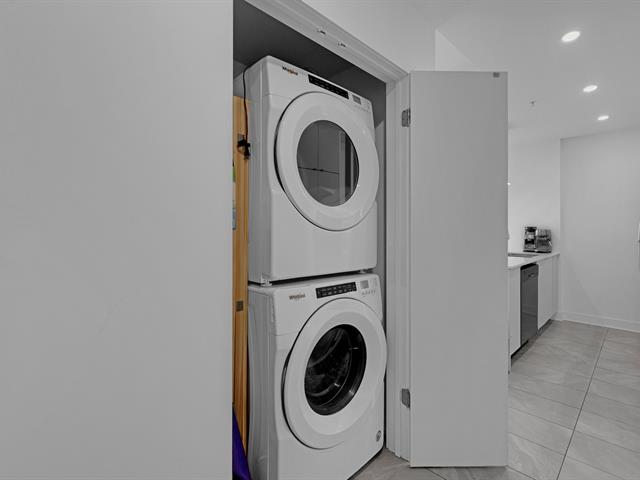
Laundry room
Hallway
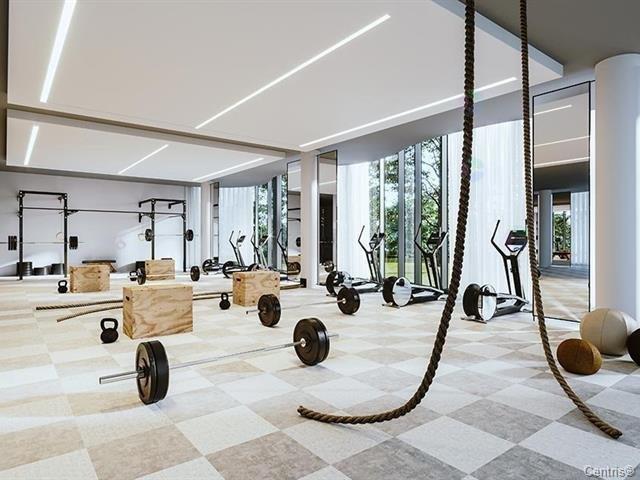
Common room
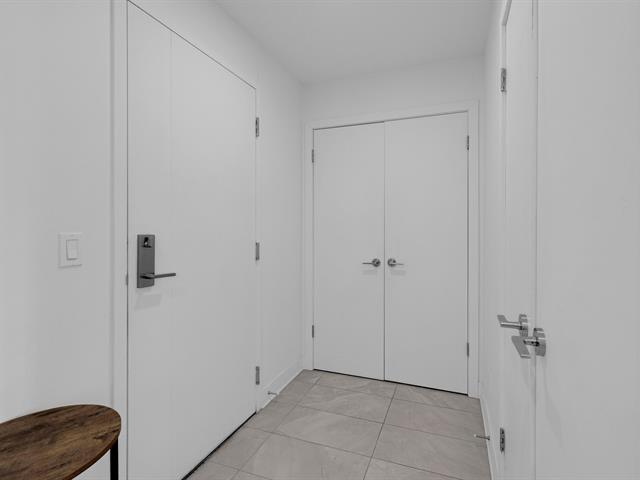
Common room
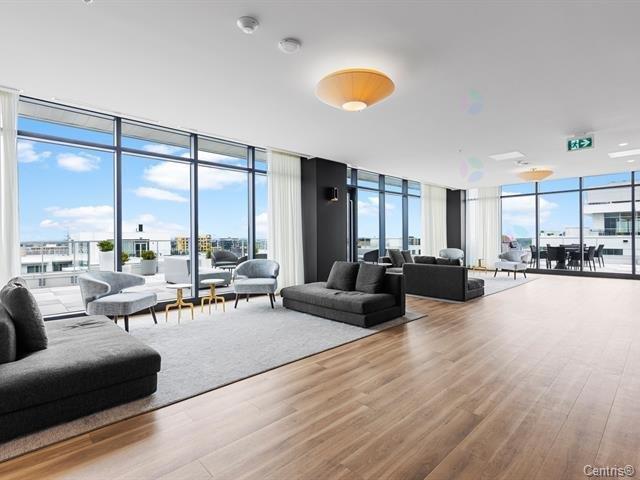
Common room
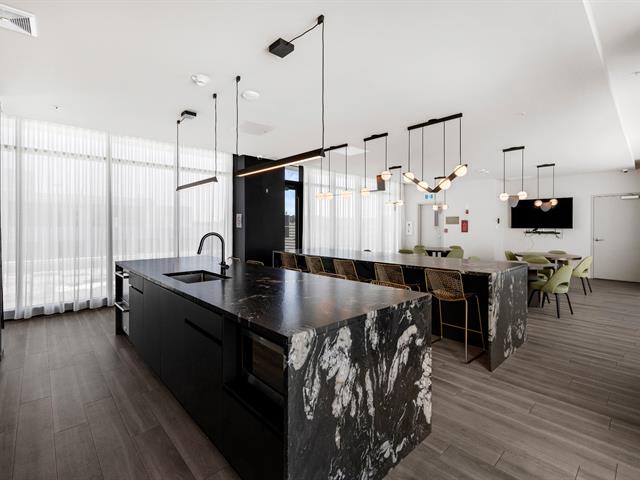
Pool
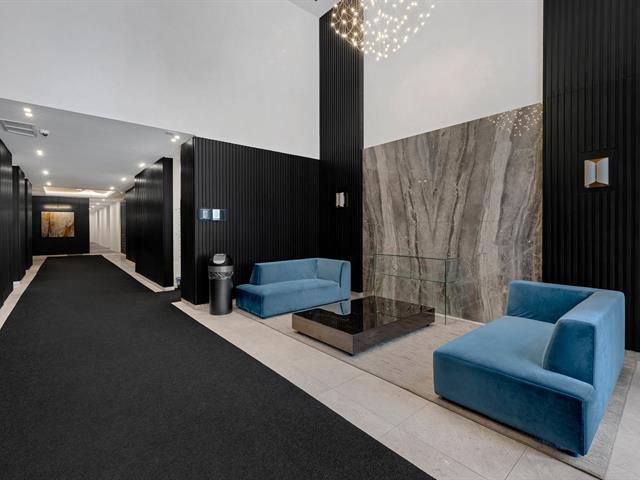
Pool
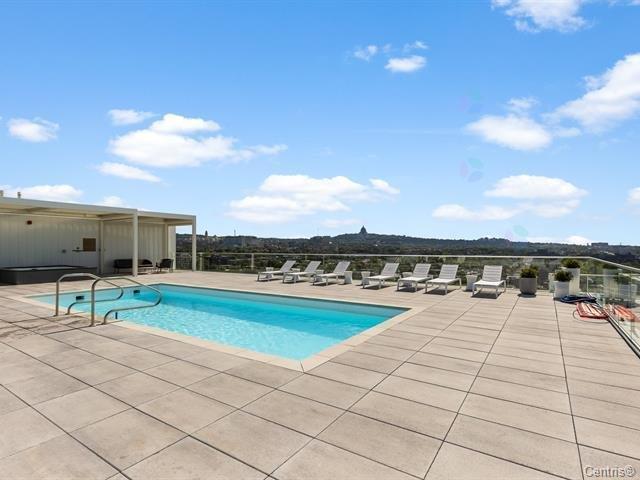
View
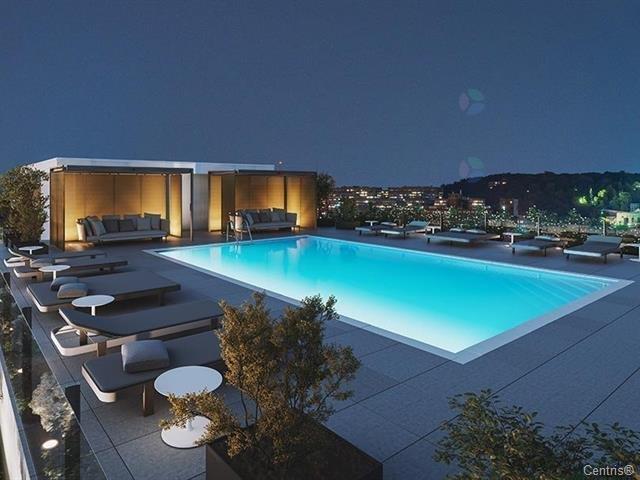
Other
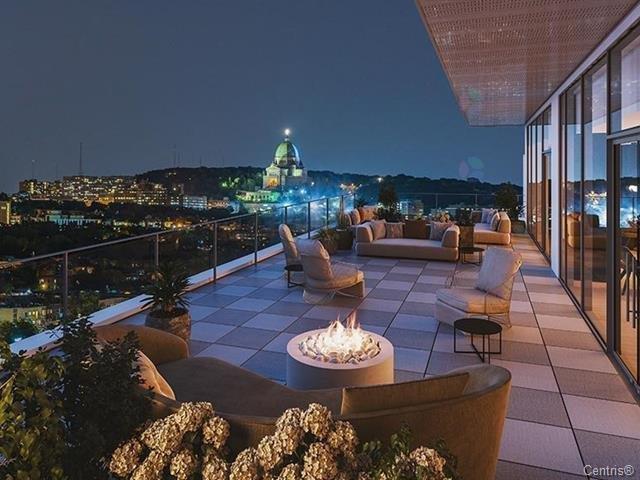
Other
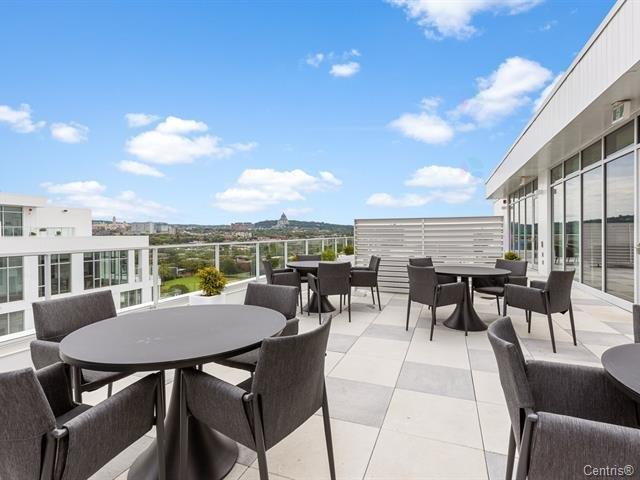
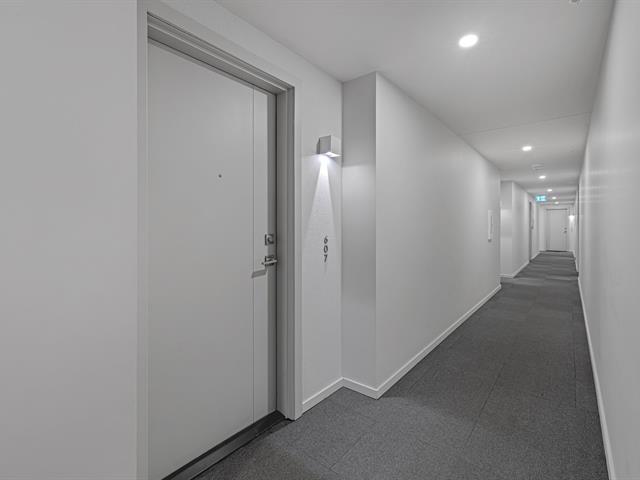
Hallway
Exterior
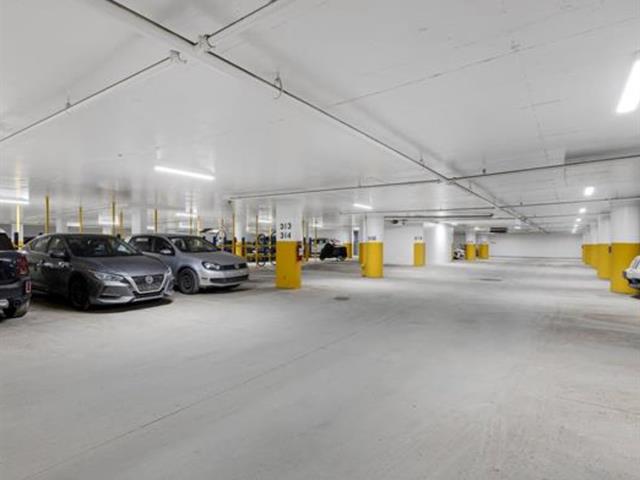
Garage
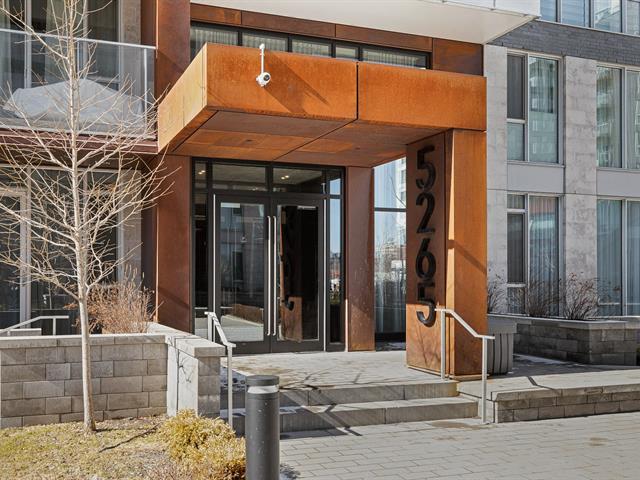
Exterior
Exterior
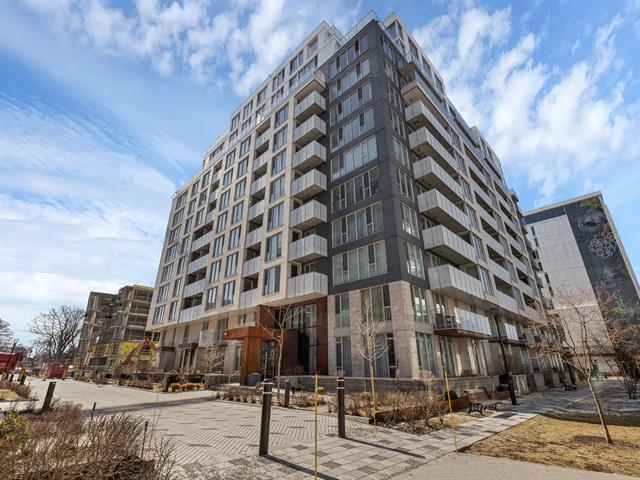
Living room
Living room
Living room
Overall View
Living room
Kitchen
Kitchen
Balcony
Dining room
Dining room
Kitchen
Bedroom
Bathroom
Bathroom
Laundry room
Hallway
Common room
Common room
Common room
Pool
Pool
View
Other
Other
Hallway
Exterior
Garage
Exterior
Exterior

5265 Rue MacKenzie, Montréal (Côte-des-Neiges, QC H3W 0B2

$459,000 | 676 PC

  • 1 Bedrooms
  • 1 Bathrooms
  • 2021
  • MLS: 16538361

Description

Beautifully designed modern 6th floor condo offering 676 sq. ft. of bright, open-concept living. The living, dining, and kitchen areas come together in a welcoming open space, enhanced by expansive windows and abundant natural light. Contemporary finishes throughout add a clean, modern aesthetic, while the spacious one-bedroom layout provides excellent comfort and versatility. Includes one indoor parking space and a private storage locker. Ideally located just steps from Namur metro, shopping, parks, and major highways. Excellent opportunity for both homeowners and investors.

Loading maps...

Loading street view...

INCLUDED
Blinds, fridge, stove, dishwasher, washer, dryer. 1 parking & 1 storage.
EXCLUDED
Light fixtures in the dining and kitchen area.
ROOM DETAILS
Room Dimensions Level Flooring
Hallway 4.7 x 7.2 P 6thth Floor Wood
Kitchen 9.6 x 11.1 P 6thth Floor Wood
Dining room 6.11 x 10.6 P 6thth Floor Wood
Living room 8.7 x 10.11 P 6thth Floor Wood
Bedroom 11.9 x 9.11 P 6thth Floor Wood
Bathroom 8.3 x 9.9 P 6thth Floor Ceramic tiles
BUILDING
Type Apartment
Style Detached
Dimensions 0x0
Lot Size 0
EXPENSES
Co-ownership fees $ 4080 / year
Municipal Taxes (2026) $ 2550 / year
School taxes (2025) $ 306 / year
CHARACTERISTICS
Available services Balcony/terrace, Outdoor pool, Roof terrace
Proximity Daycare centre, Elementary school, Highway, Hospital, Park - green area, Public transport
Heating system Electric baseboard units
Heating energy Electricity
Easy access Elevator
Garage Fitted, Heated
Parking Garage
Sewage system Municipal sewer
Water supply Municipality
Zoning Residential

