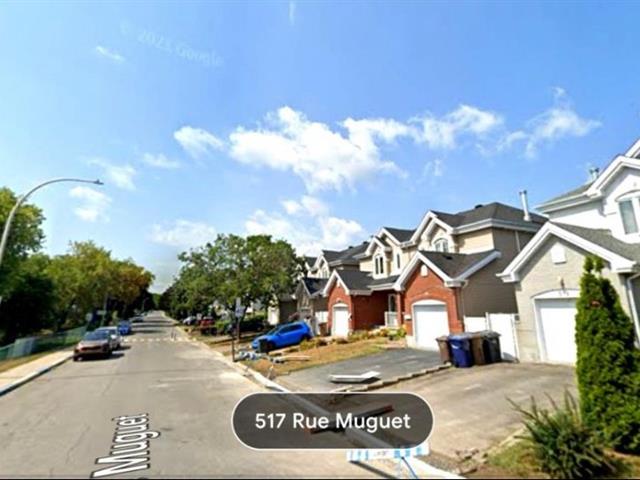
Exterior
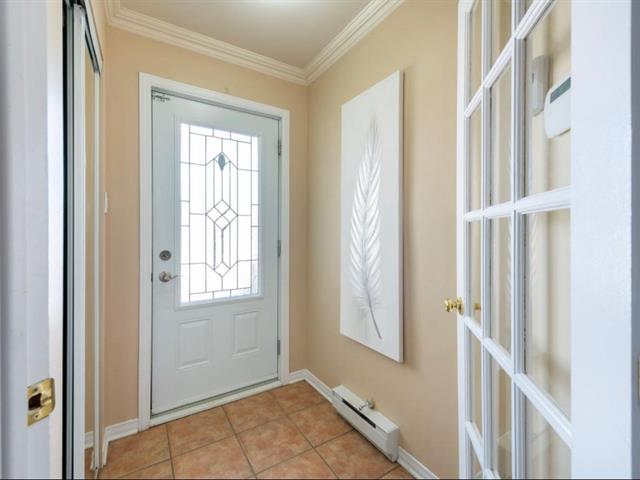
Hallway
Living room
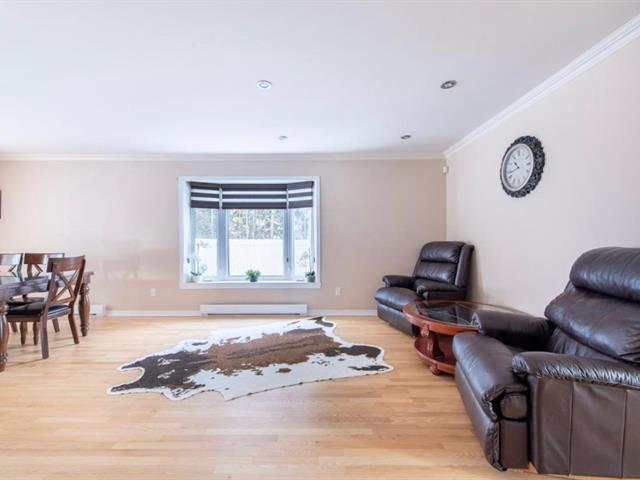
Living room
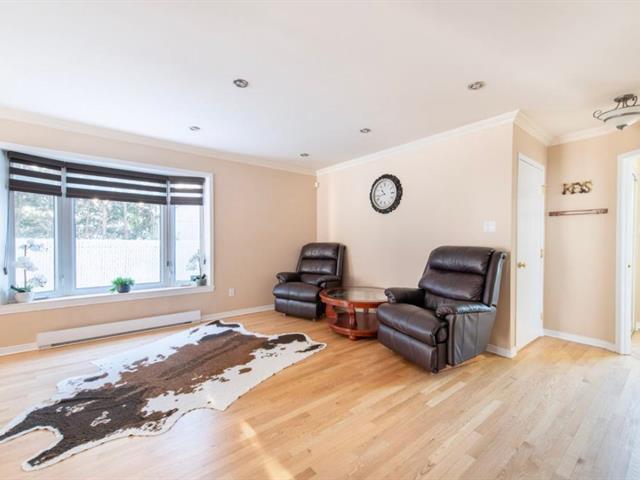
Living room
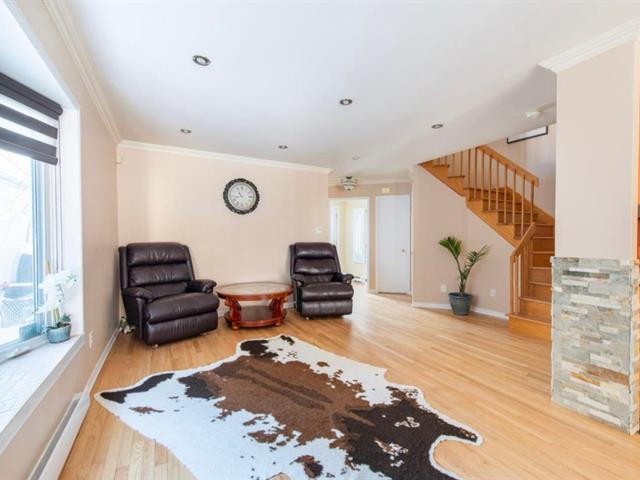
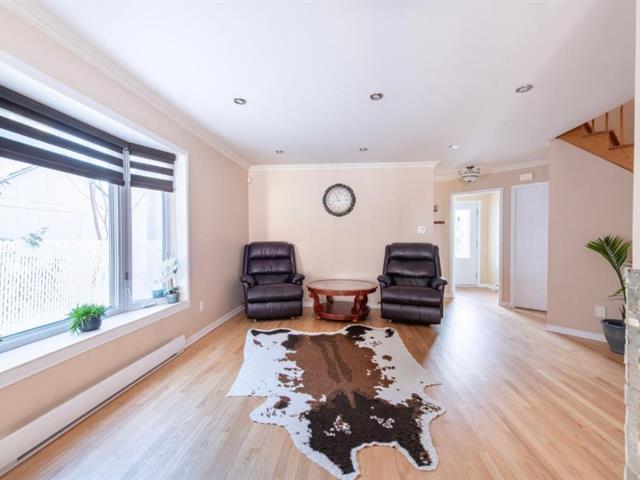
Living room
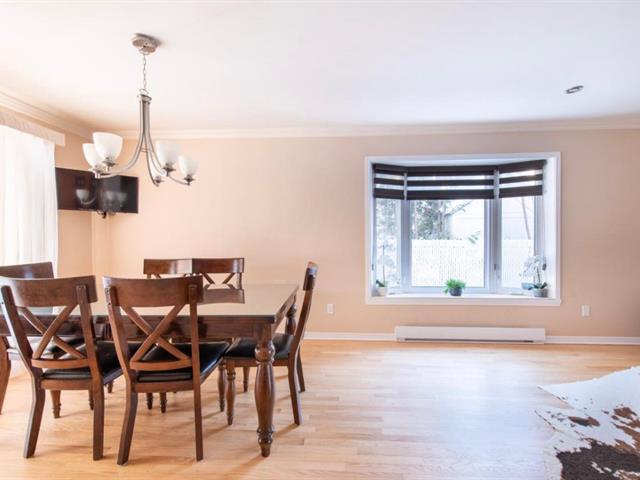
Dining room
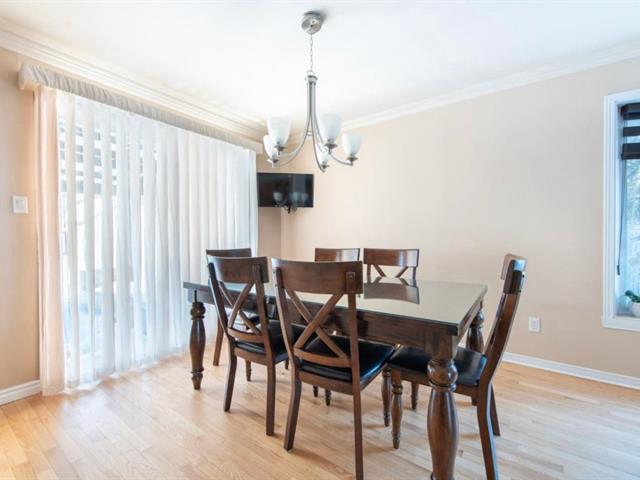
Dining room
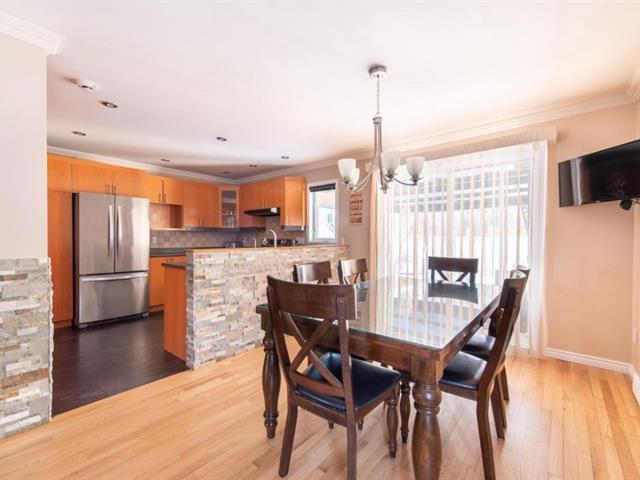
Dining room
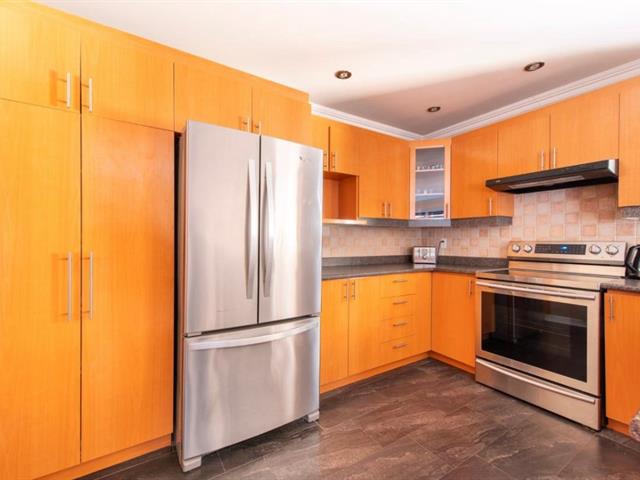
Kitchen
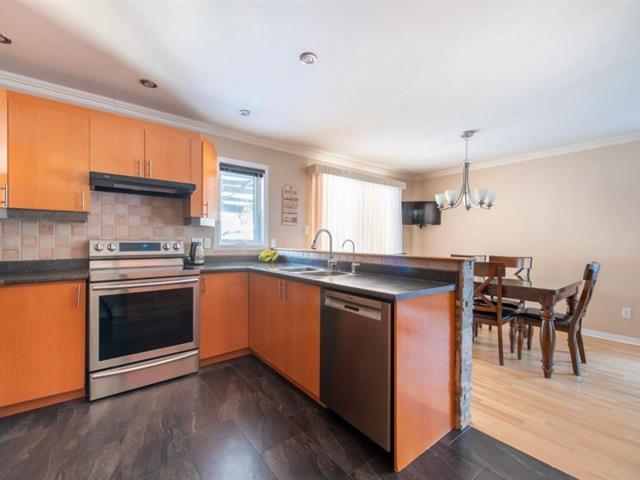
Kitchen
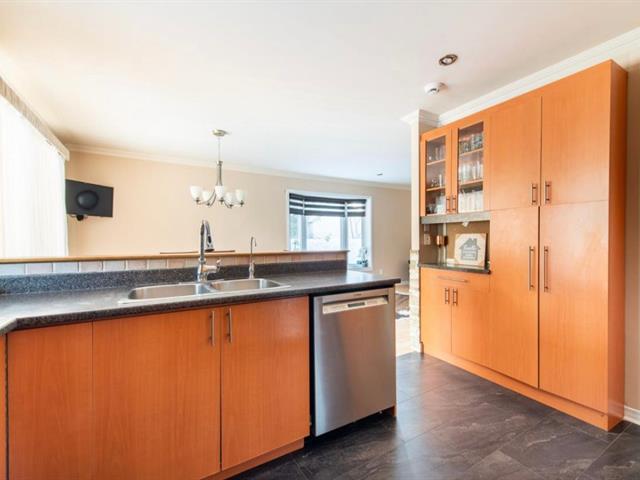
Kitchen
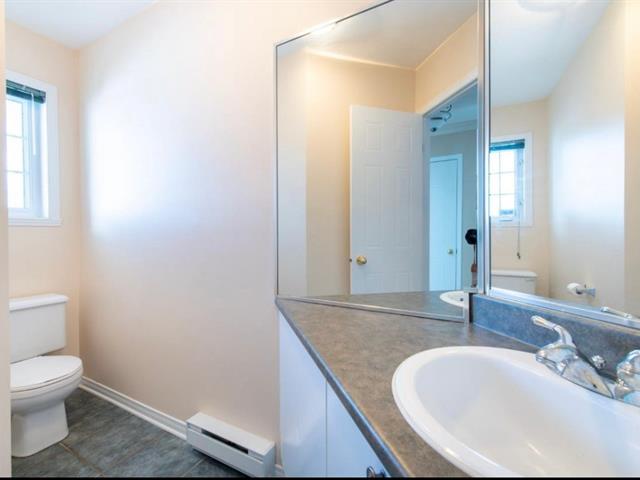
Bathroom
Staircase
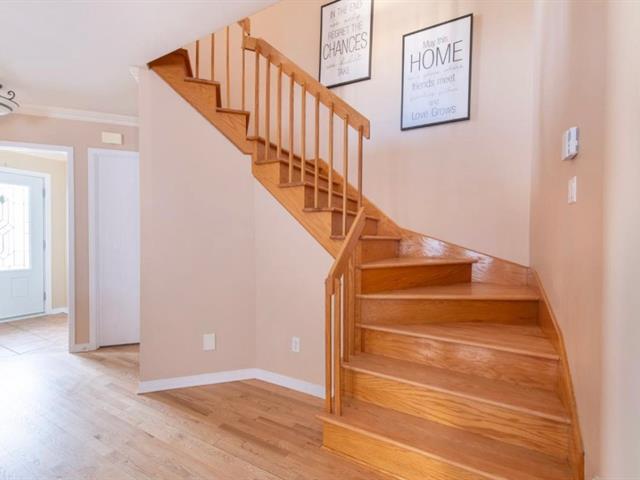
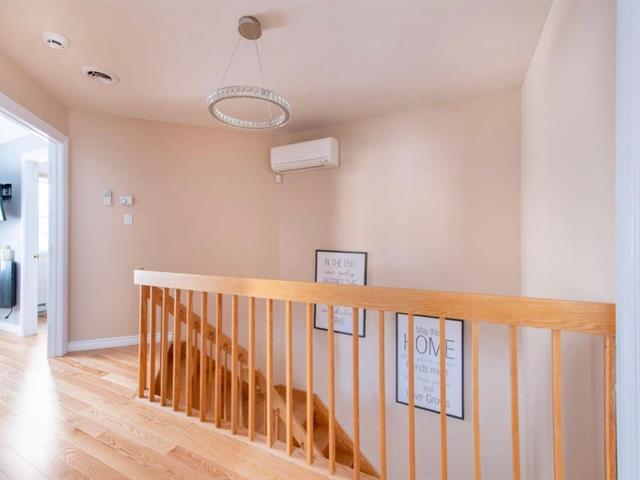
Staircase
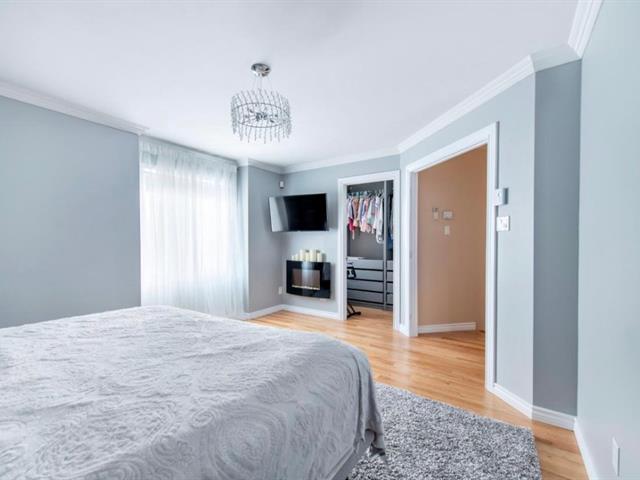
Bedroom
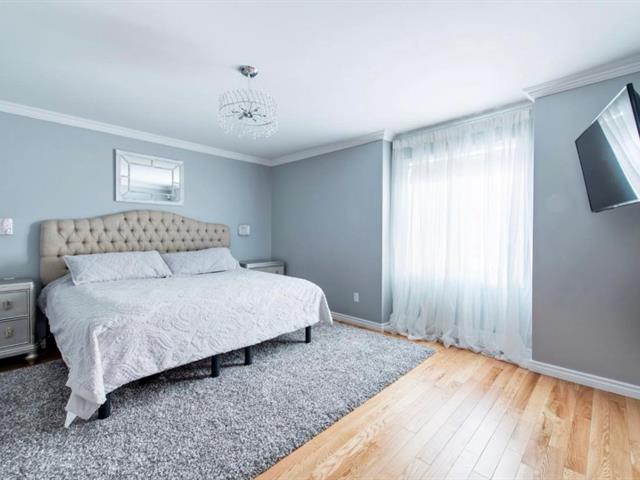
Bedroom
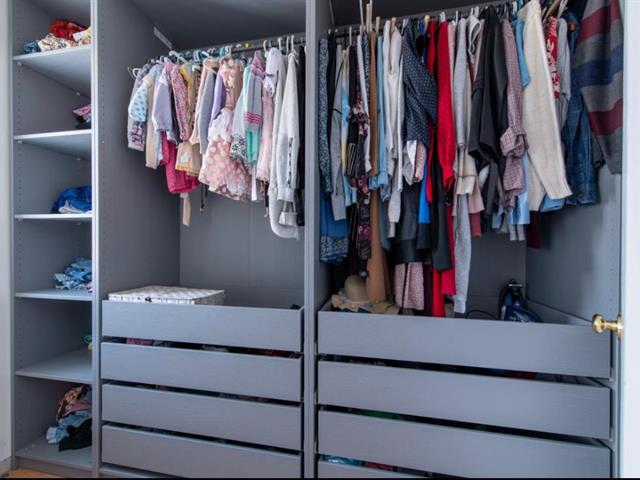
Walk-in closet
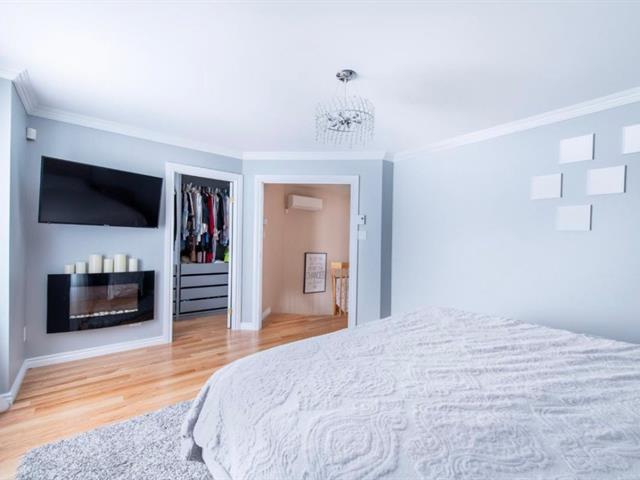
Bedroom
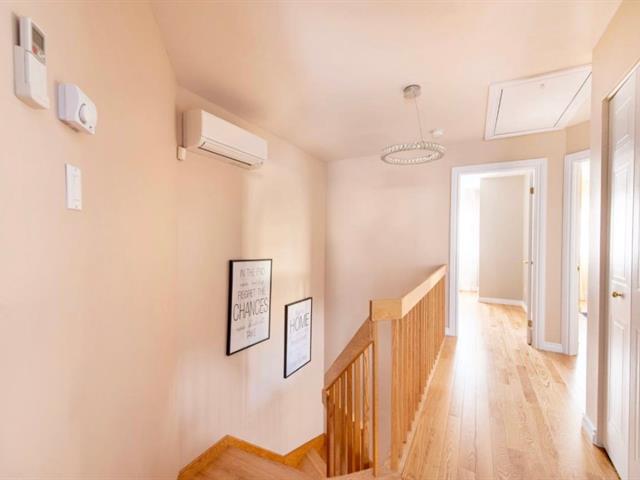
Hallway
Bedroom
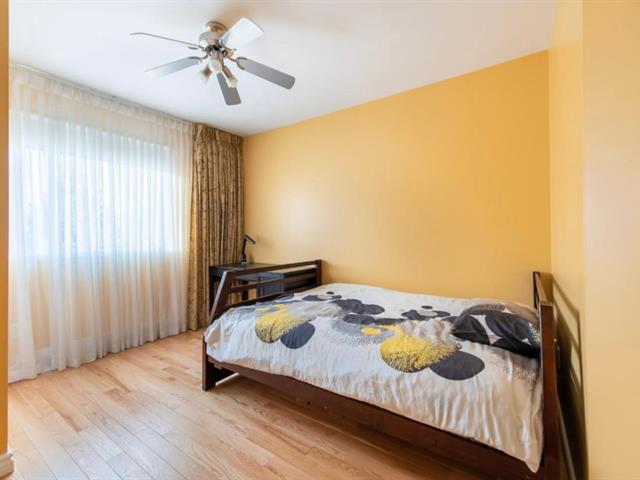
Bedroom
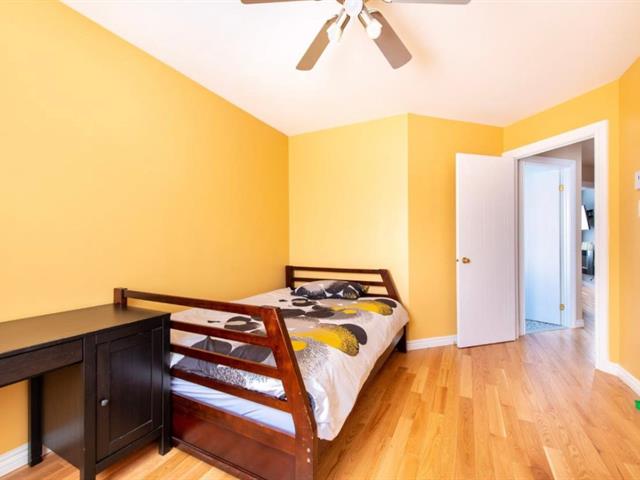
Bedroom
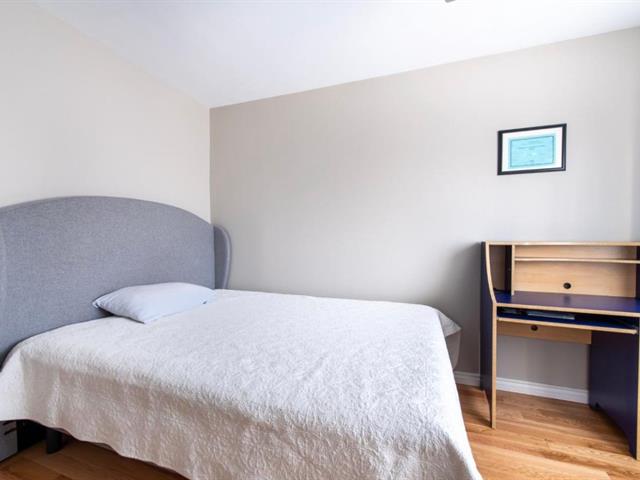
Bedroom
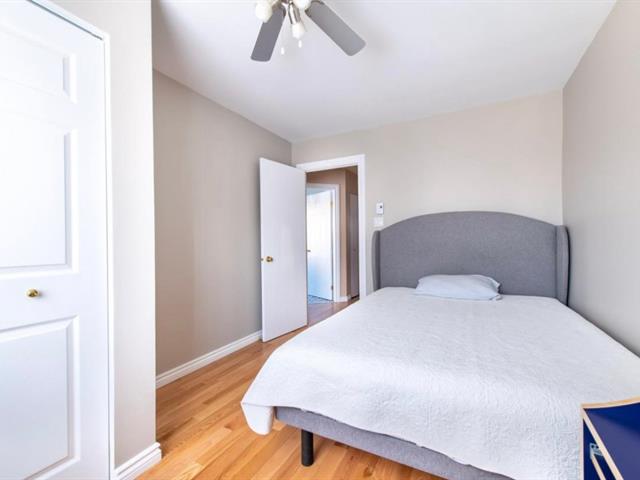
Bathroom
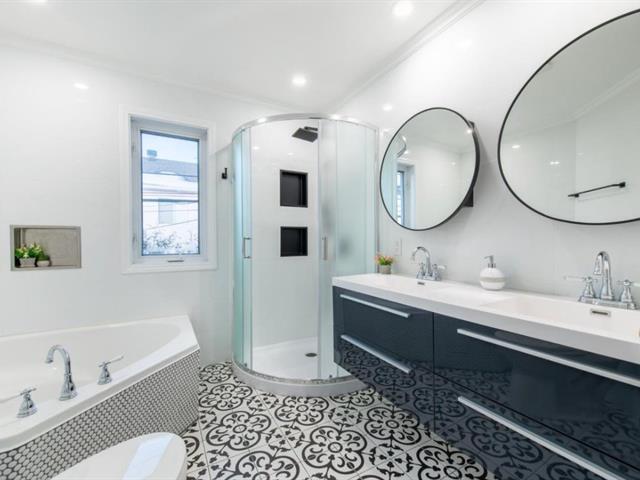
Bathroom
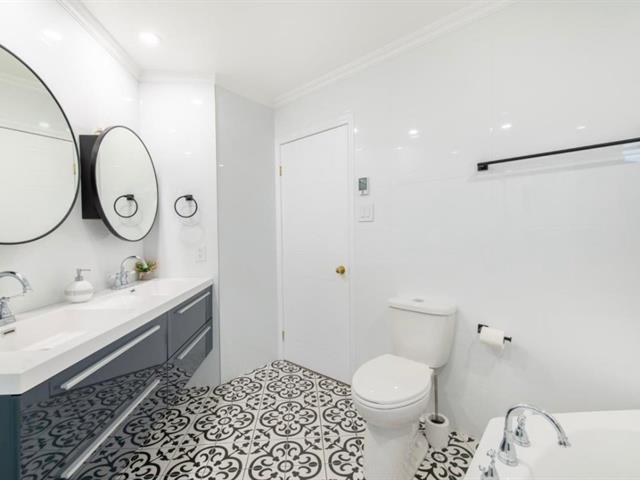
Bathroom
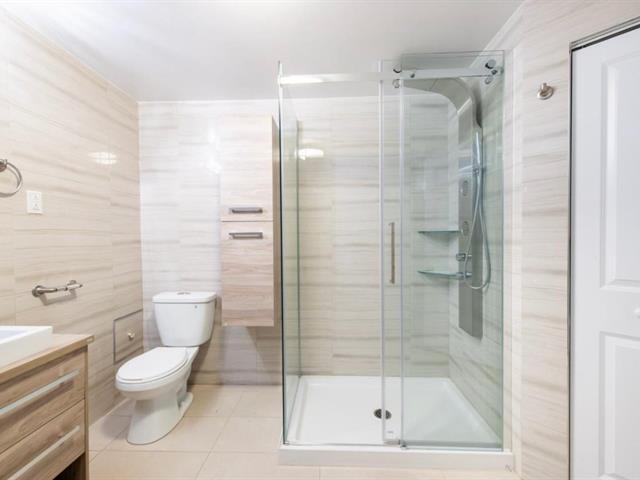
Bedroom
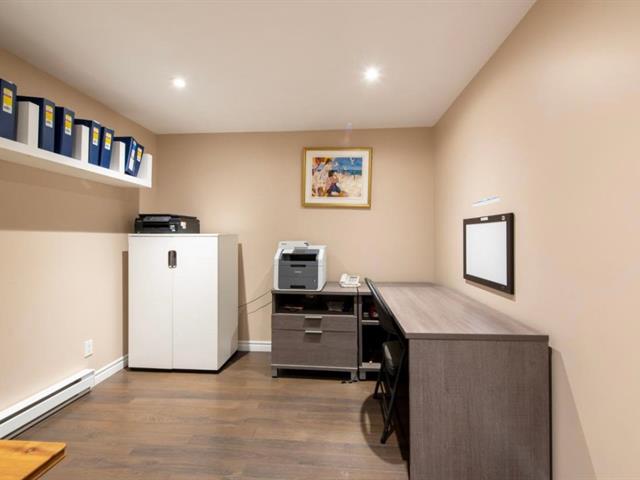
Family room
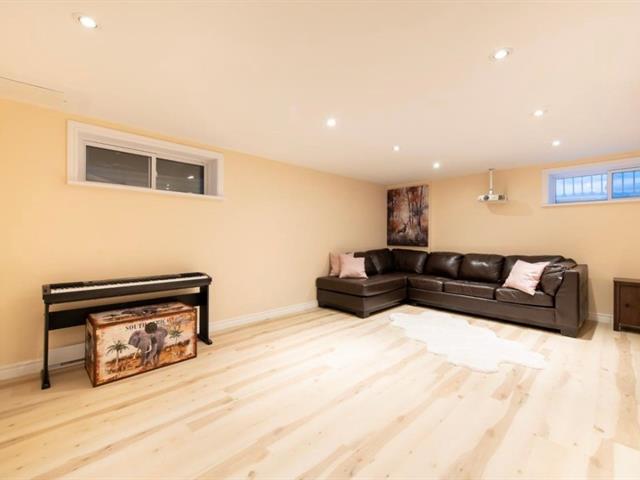
Family room
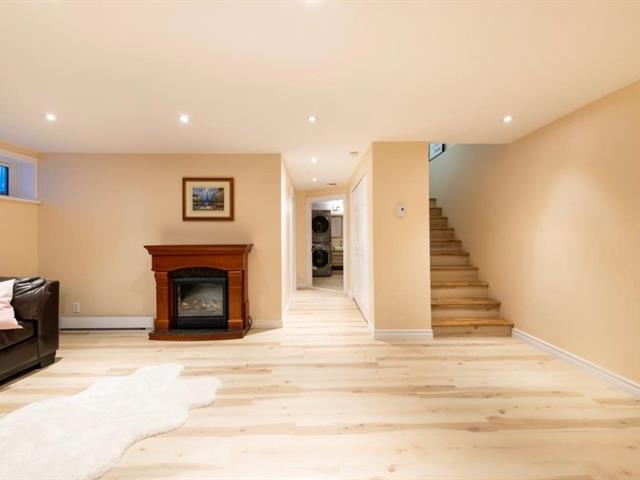
Patio
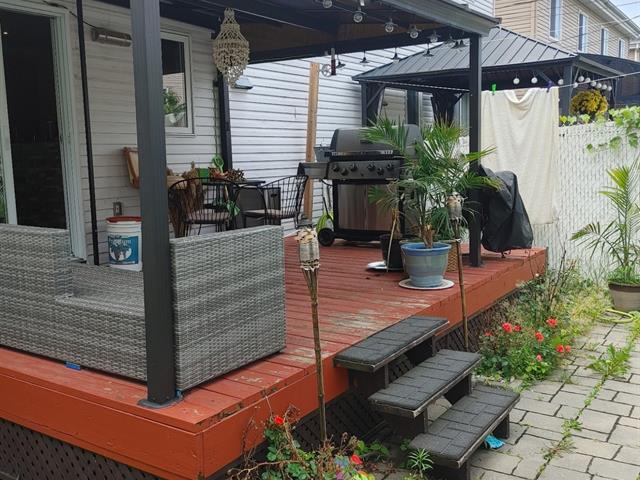
Patio
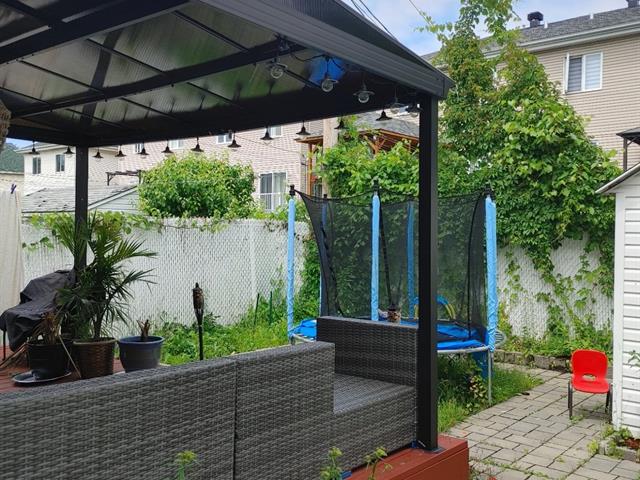
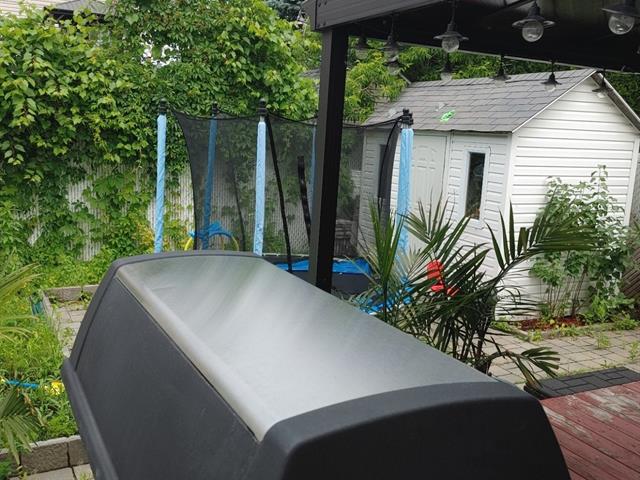
Backyard
Exterior
Hallway
Living room
Living room
Living room
Living room
Dining room
Dining room
Dining room
Kitchen
Kitchen
Kitchen
Bathroom
Staircase
Staircase
Bedroom
Bedroom
Walk-in closet
Bedroom
Hallway
Bedroom
Bedroom
Bedroom
Bedroom
Bathroom
Bathroom
Bathroom
Bedroom
Family room
Family room
Patio
Patio
Backyard

517 Rue Muguet, Laval (Sainte-Dorothée), QC H7X 3T5

$3,200/M

  • 4 Bedrooms
  • 2 Bathrooms
  • 1999
  • MLS: 24495848

Loading maps...

Loading street view...

INCLUDED
Stove, Fridge, Dishwasher, Washer, Dryer
ROOM DETAILS
Room Dimensions Level Flooring
Hallway 6.1 x 4 P Ground Floor
Living room 13 x 13 P Ground Floor
Dining room 11 x 9.1 P Ground Floor
Kitchen 12 x 10 P Ground Floor
Washroom 8 x 3 P Ground Floor
Bedroom 14.1 x 12 P 2nd Floor
Bedroom 11.1 x 9 P 2nd Floor
Bedroom 10.1 x 10 P 2nd Floor
Bathroom 10 x 8 P 2nd Floor
Walk-in closet 8 x 4 P 2nd Floor
Family room 19 x 13 P Basement
Bedroom 9 x 9 P Basement
Bathroom 8 x 7.1 P Basement
BUILDING
Type Two or more storey
Style Semi-detached
Dimensions 44x21 P
Lot Size 2448 PC
EXPENSES
Energy cost $ 2200 / year
CHARACTERISTICS
Basement 6 feet and over, Finished basement
Proximity Daycare centre, Elementary school, Golf, High school, Highway
Heating system Electric baseboard units
Heating energy Electricity
Garage Fitted, Heated, Single width
Parking Garage, Outdoor
Sewage system Municipal sewer
Water supply Municipality
Zoning Residential

