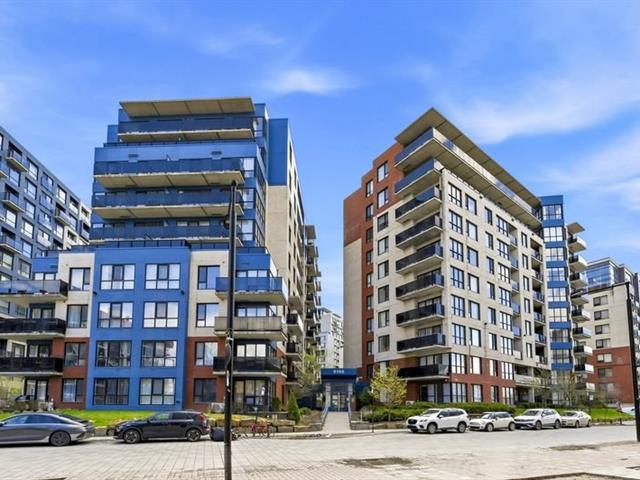
Frontage
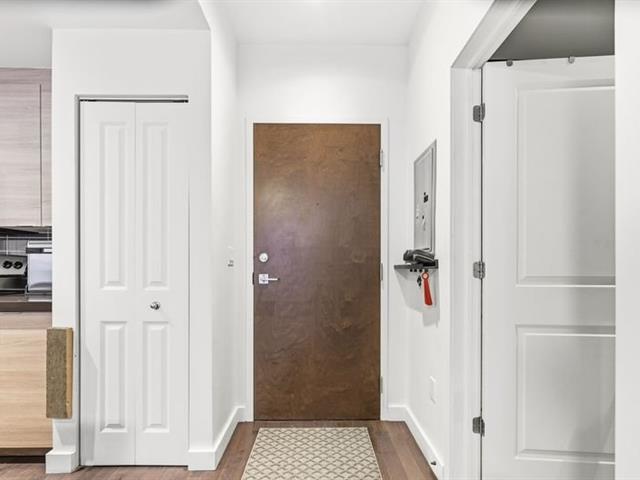
Interior
Kitchen
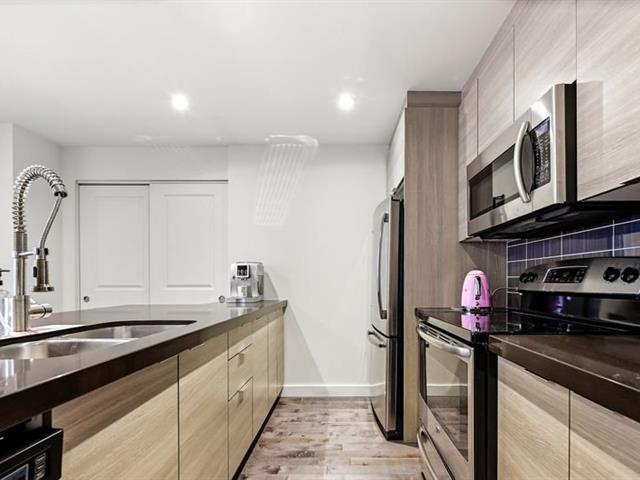
Kitchen
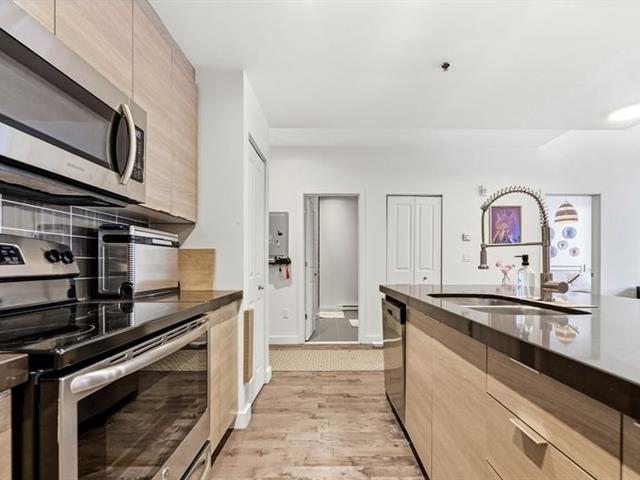
Kitchen
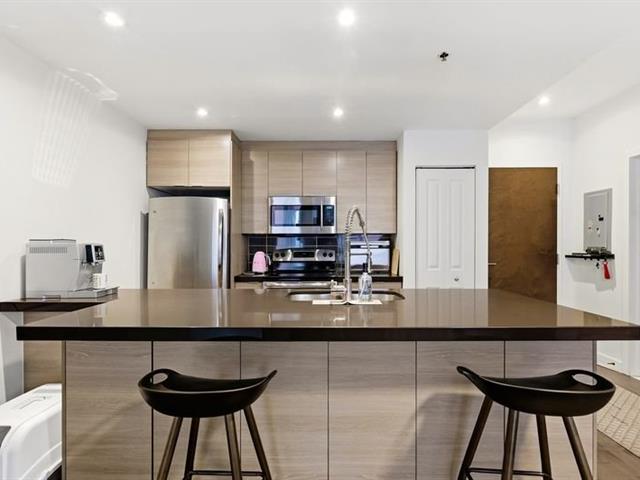
Kitchen
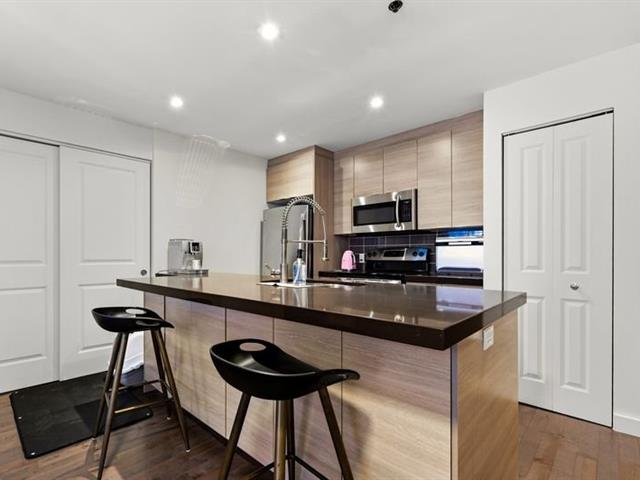
Overall View
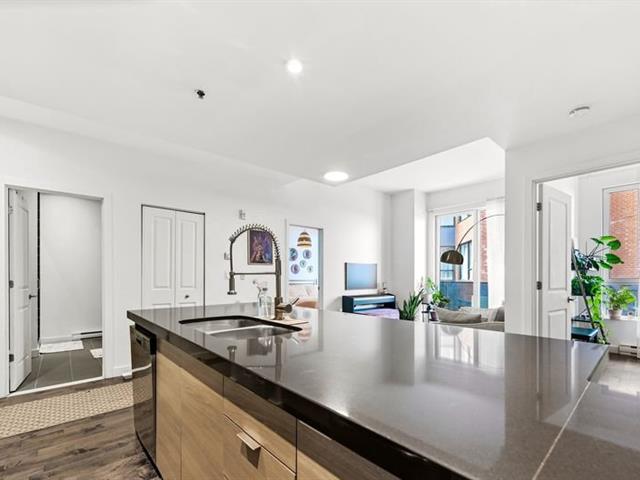
Laundry room
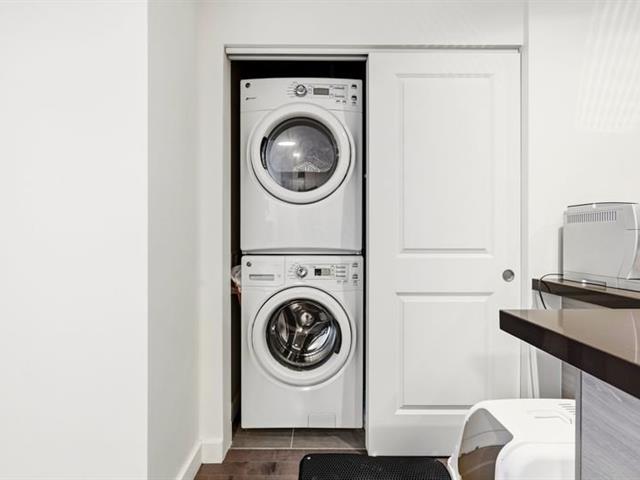
Living room
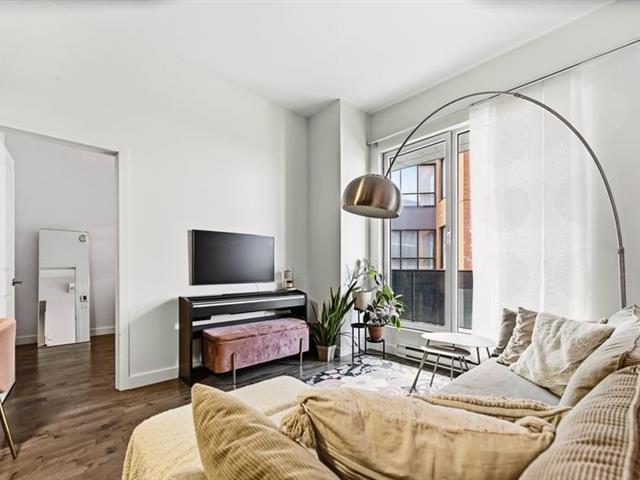
Living room
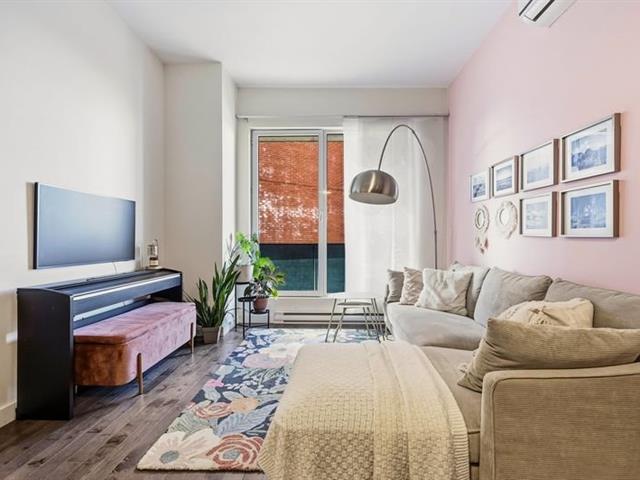
Living room
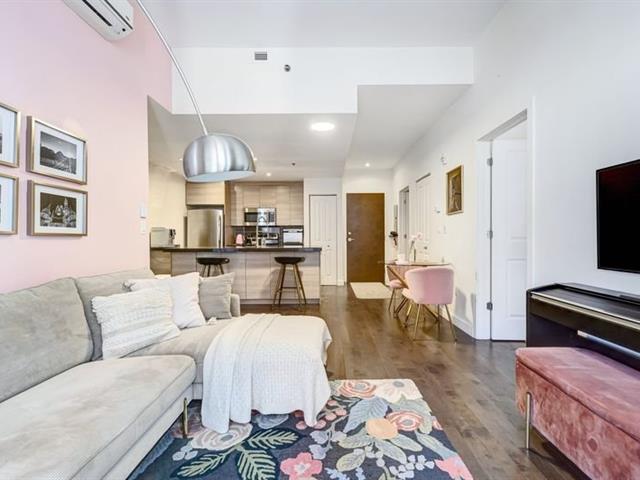
Primary bedroom
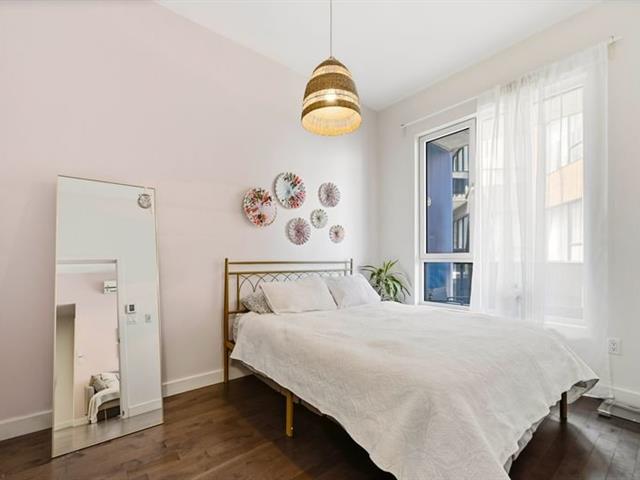
Primary bedroom
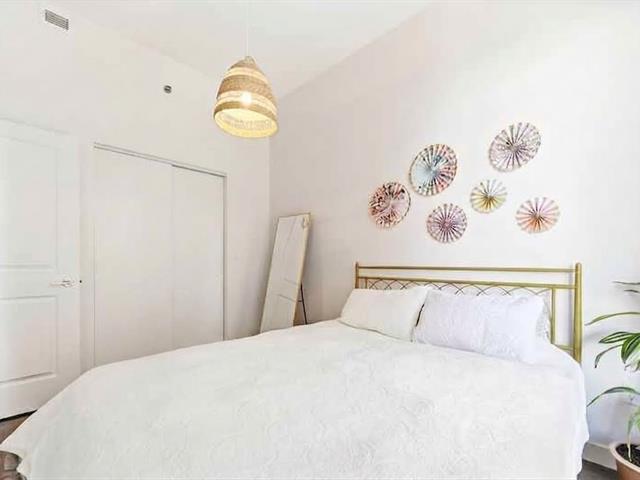
Bedroom
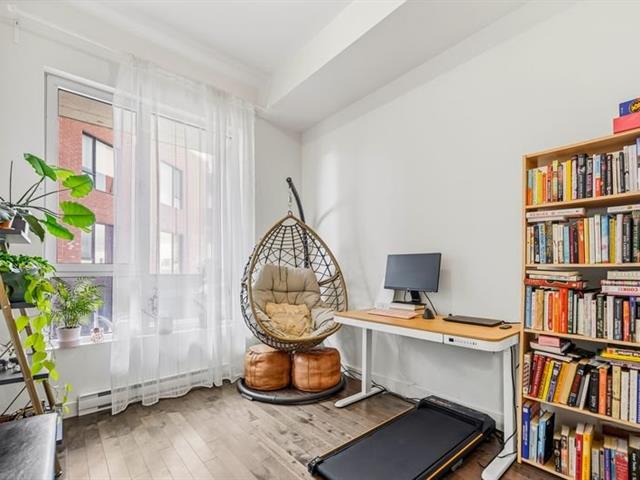
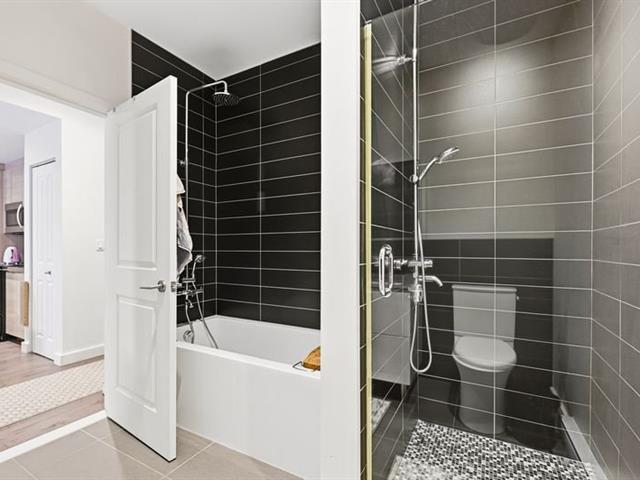
Bathroom
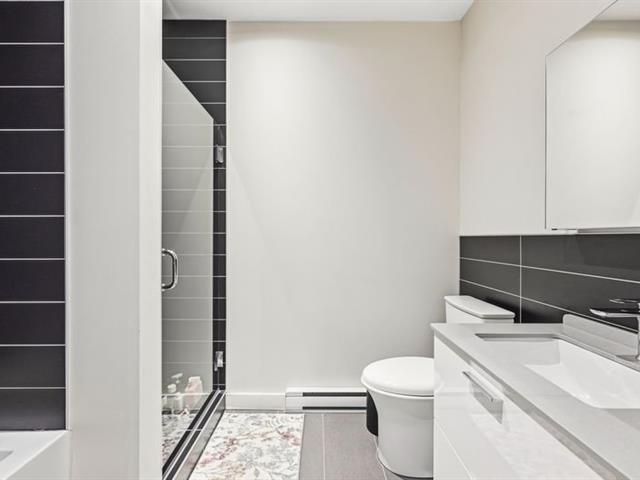
Bathroom
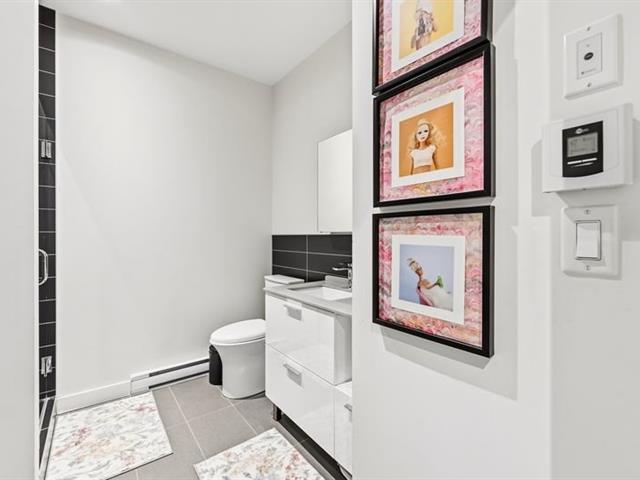
Bathroom
Balcony
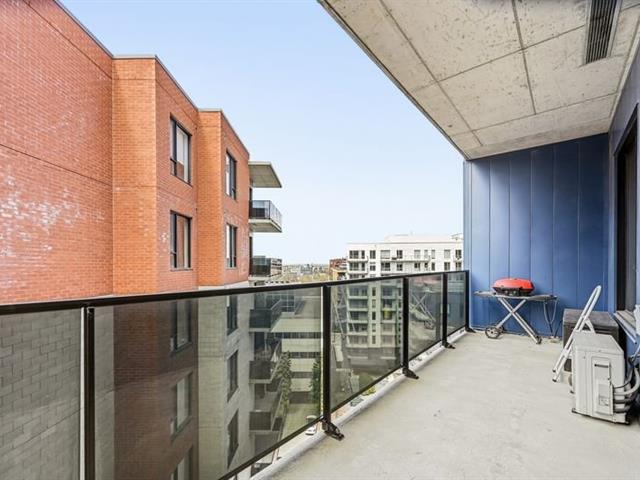
Balcony
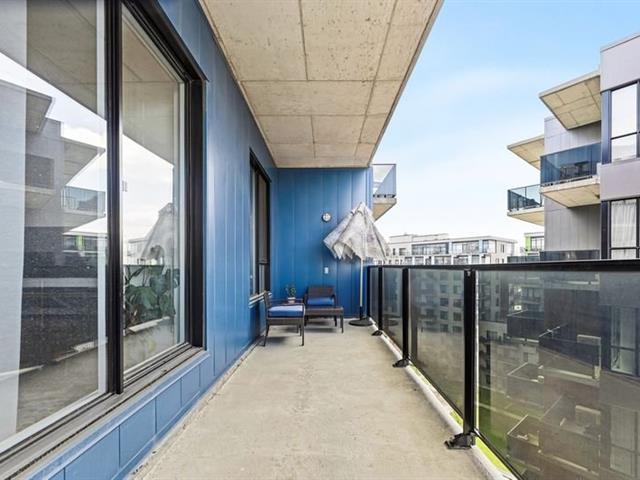
View
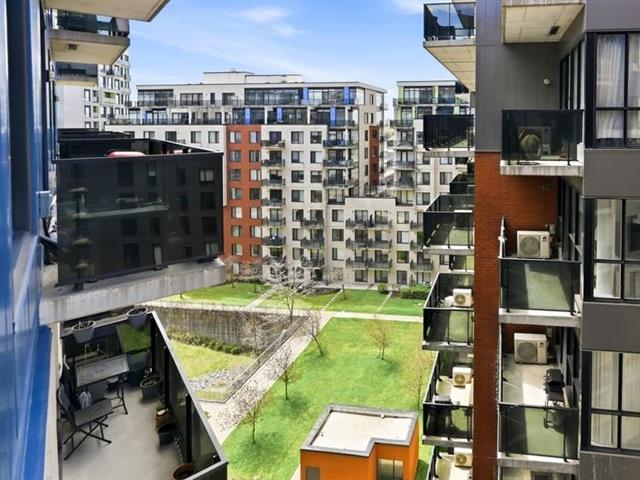
Other
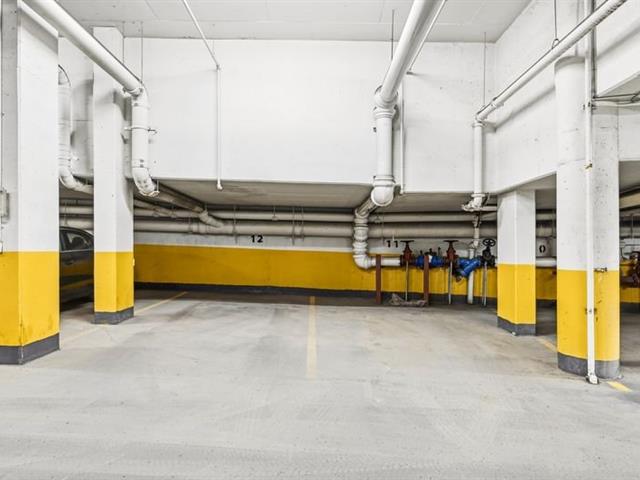
Garage
Other
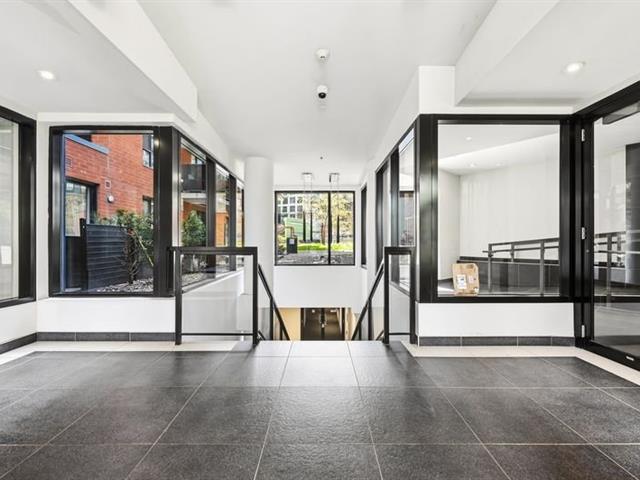
Other
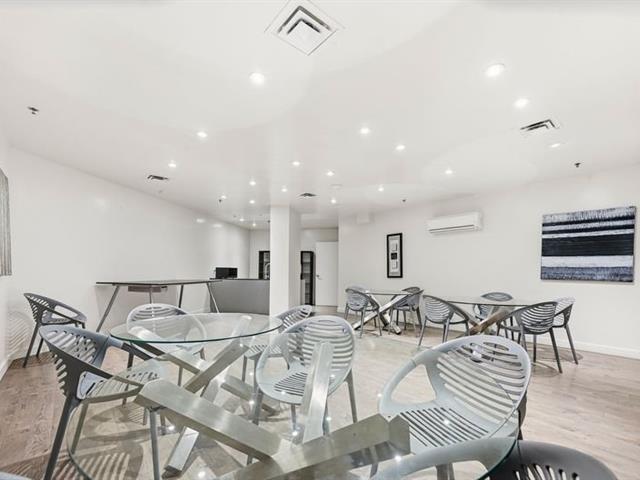
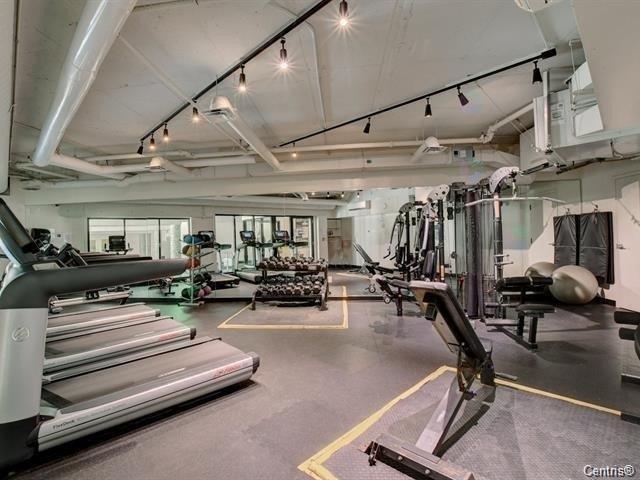
Exercise room
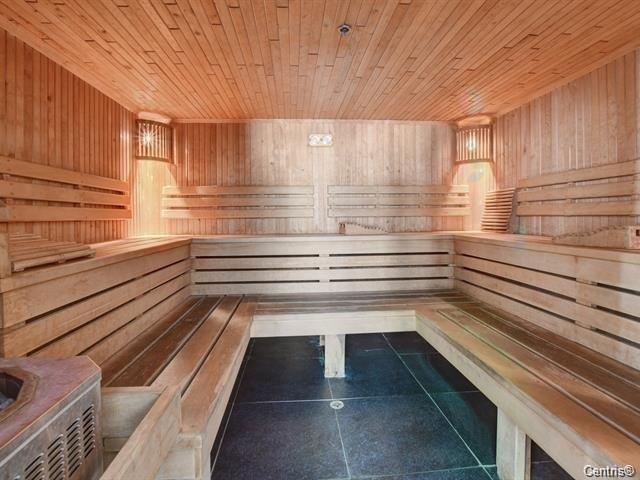
Sauna
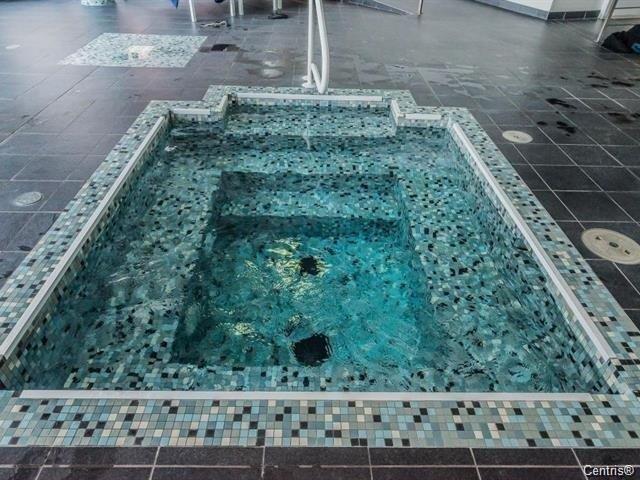
Hot tub
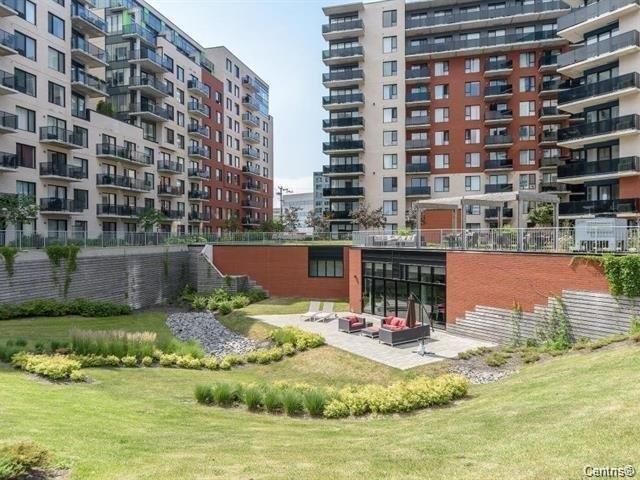
Back facade
Frontage
Interior
Kitchen
Kitchen
Kitchen
Kitchen
Overall View
Laundry room
Living room
Living room
Living room
Primary bedroom
Primary bedroom
Bedroom
Bathroom
Bathroom
Bathroom
Balcony
Balcony
View
Other
Garage
Other
Other
Exercise room
Sauna
Hot tub
Back facade

5150 Rue Buchan, Montréal (Côte-des-Neiges, QC H4P 0A9

$449,000 | 683 PC

  • 2 Bedrooms
  • 1 Bathrooms
  • 2013
  • MLS: 24006268

Description

Stunning penthouse unit in Vue Phase 4, south-west orientation, absorbing natural light all day. This flawless model unit, kept by the original owner, features a spacious 2-bedroom, 1-bathroom layout with an optimized floor plan. The kitchen boasts a large granite island, perfect for entertaining. Enjoy an oversized balcony offering a quiet, peaceful view overlooking the interior courtyard. Includes refrigerator, stove, microwave, stackable washer /dryer, wall-mounted AC, and 2 garage FOBs. A true turnkey gem in a prime location! Proximity to major highways, bridges, metro, restaurants, banks, grocery and retail stores.

Loading maps...

Loading street view...

INCLUDED
stove, stackable washer and dryer, over the range (OTR) microwave, refrigerator wall mounted AC, 2 garage FOBs.
EXCLUDED
TV, TV mount and piano
ROOM DETAILS
Room Dimensions Level Flooring
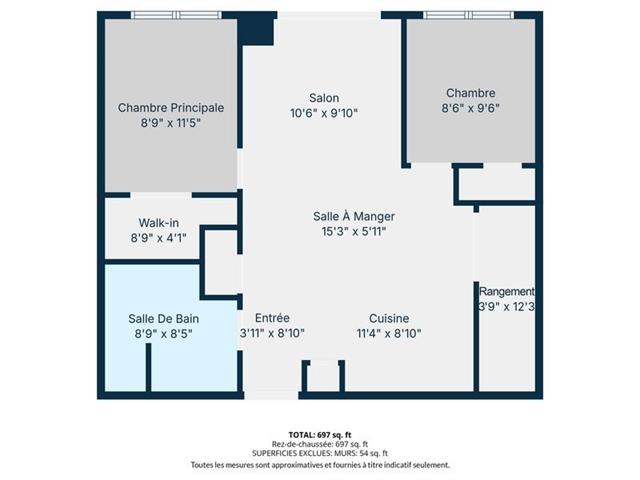
Kitchen 11.4 x 8.10 P PH1 - 9th floor Wood
Bathroom 8.9 x 8.5 P PH1 - 9th floor Ceramic tiles
Dining room 15.3 x 5.11 P PH1 - 9th floor Wood
Living room 10.6 x 9.10 P PH1 - 9th floor Wood
Primary bedroom 8.9 x 9.10 P PH1 - 9th floor Wood
Bedroom 8.6 x 9.6 P PH1 - 9th floor Wood
BUILDING
Type Apartment
Style Semi-detached
Dimensions 0x0
Lot Size 0
EXPENSES
Energy cost $ 835 / year
Co-ownership fees $ 4560 / year
Municipal Taxes (2026) $ 2295 / year
School taxes (2026) $ 271 / year
CHARACTERISTICS
Equipment available Alarm system, Electric garage door, Private balcony, Ventilation system, Wall-mounted air conditioning
Proximity Bicycle path, Cegep, Daycare centre, Elementary school, High school, Highway, Hospital, Park - green area, Public transport, University
Distinctive features Cul-de-sac
Heating system Electric baseboard units
Heating energy Electricity
Easy access Elevator
Available services Exercise room, Fire detector, Garbage chute, Hot tub/Spa, Indoor pool, Sauna, Yard
Mobility impared accessible Exterior access ramp
Garage Fitted, Heated, Single width
Parking Garage
Pool Indoor, Inground
Cupboard Melamine
Sewage system Municipal sewer
Water supply Municipality
Restrictions/Permissions Pets allowed with conditions
Zoning Residential
Bathroom / Washroom Seperate shower

