500 Av. Mousseau Vermette, Dorval, QC H9S0A5 $409,899
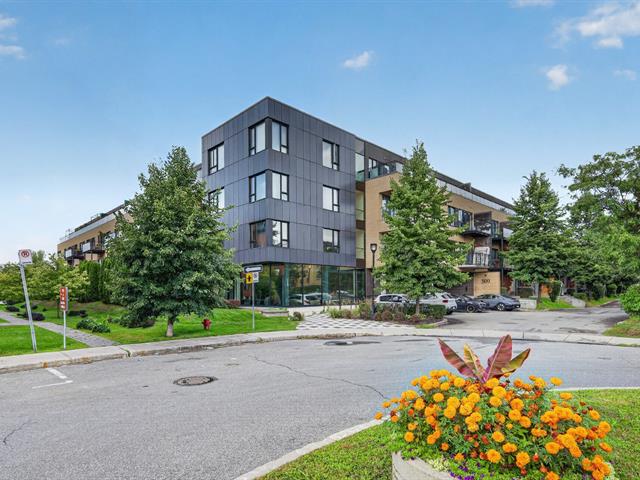
Frontage
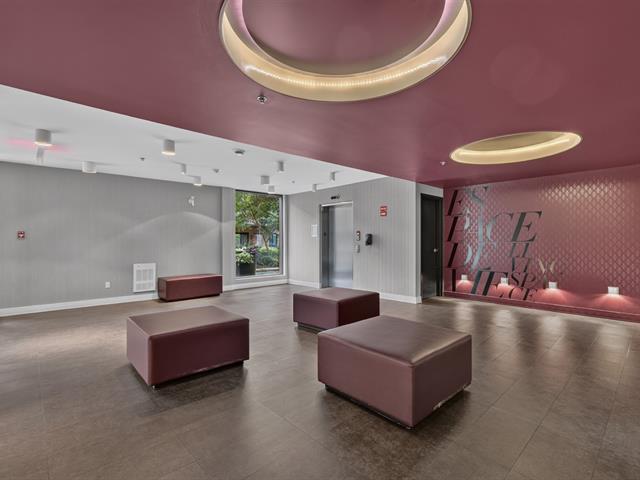
Reception Area
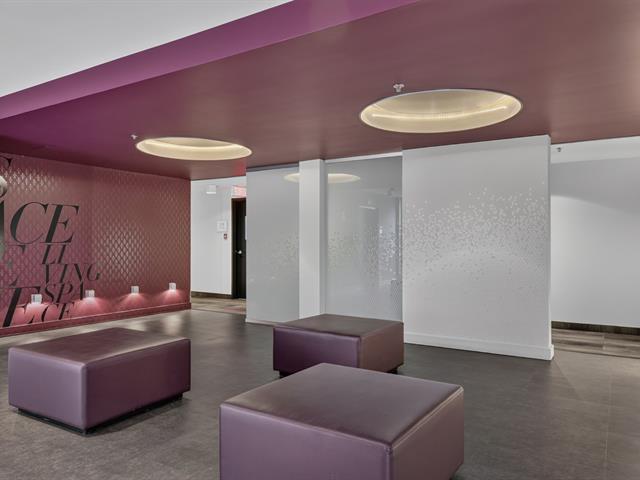
Reception Area
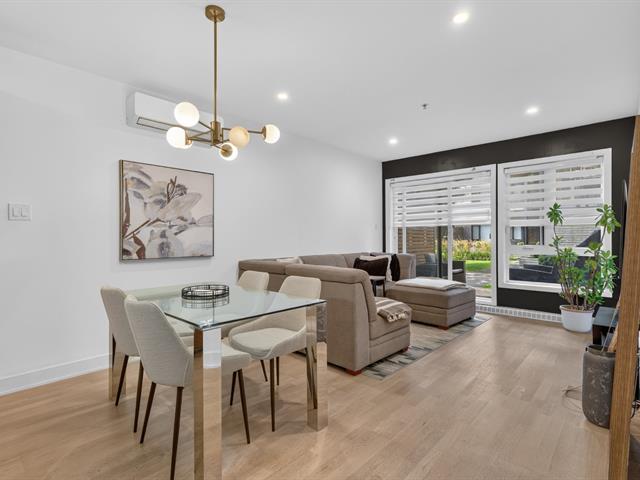
Living room
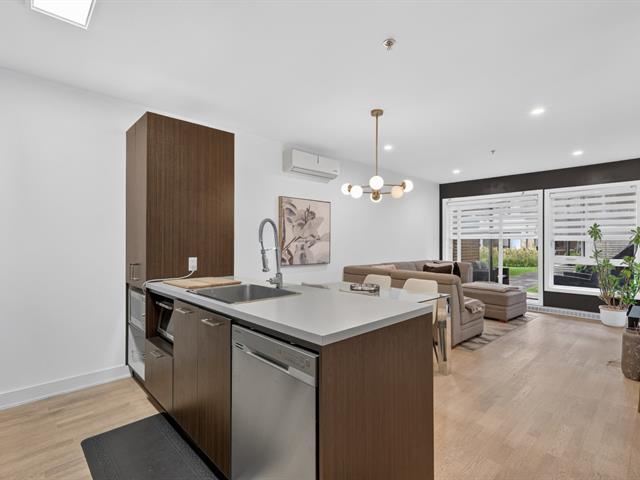
Kitchen
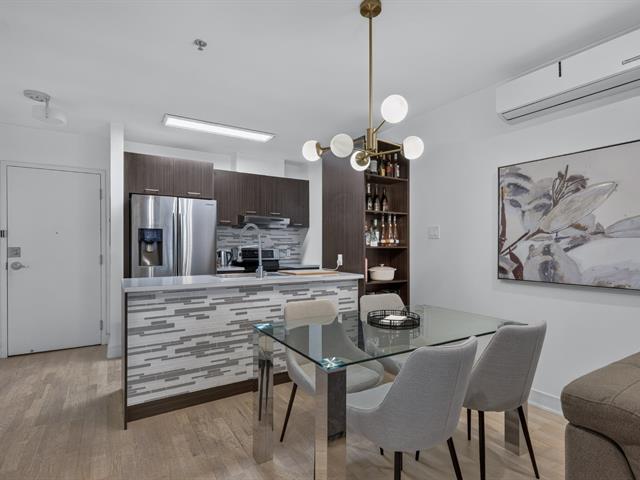
Kitchen
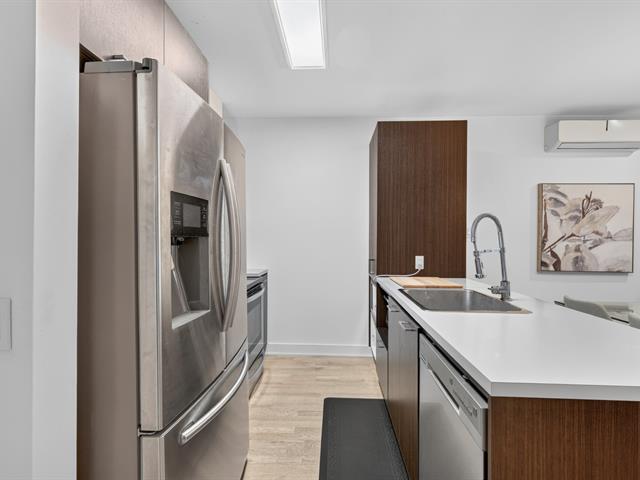
Kitchen
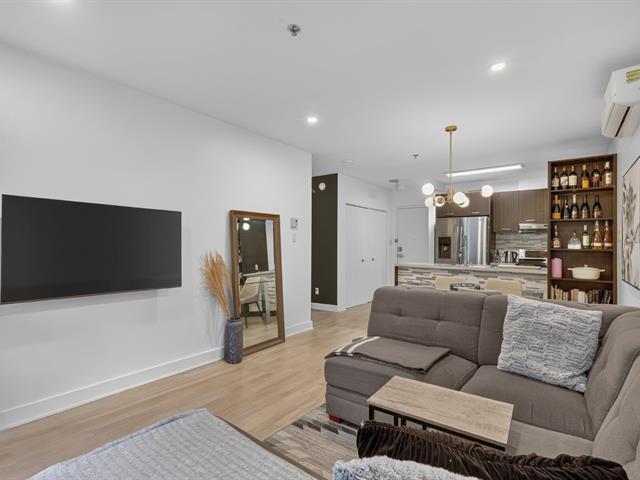
Living room
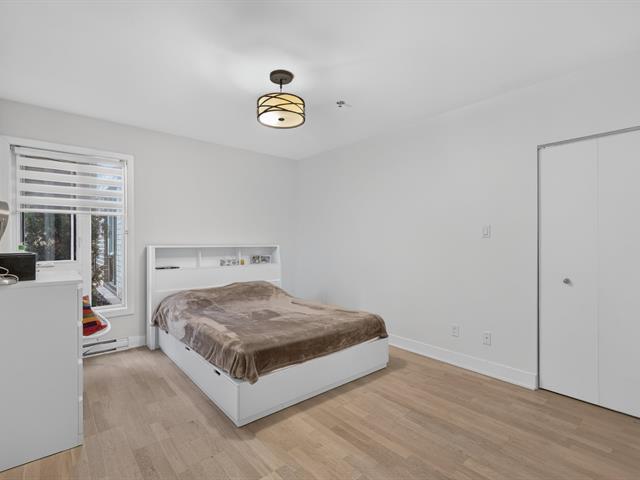
Primary bedroom
|
|
Description
Welcome to Espace MV in Dorval! Bright and inviting 759 sq. ft. garden-level condo featuring 1 bedroom with walk-in closet and a versatile nook, ideal for a home office, dining area or reading corner. Enjoy a private balcony, 2 parking spaces (1 heated indoor garage and 1 outdoor), plus storage. Appliances included! Residents enjoy a gym, sauna, hot tub and landscaped courtyard. Ideally located near parks, public transit, commuter train and major roadways. A wonderful combination of comfort, flexibility and convenience!
WELCOME TO ESPACE MV -- COMFORTABLE & VERSATILE LIVING IN
DORVAL!
Discover this bright and inviting 759 sq. ft. garden-level
condo, offering a thoughtfully designed layout, comfortable
living spaces and the flexibility to suit your lifestyle.
The welcoming living area provides an ideal setting for
relaxing or entertaining. A versatile nook adds valuable
flexibility and can easily serve as a home office, dining
area or cozy reading corner, depending on your needs.
The bedroom features a walk-in closet, while the private
balcony provides a pleasant outdoor space to enjoy.
CONDO HIGHLIGHTS
759 sq. ft. of living space
Garden-level unit
1 bedroom with walk-in closet
Versatile nook for a home office, dining area or reading
corner
1 full bathroom
Private balcony
Wall-mounted air conditioning and air exchanger
2 parking spaces: 1 heated indoor garage and 1 outdoor
Storage locker located in the garage
Stove, refrigerator, dishwasher, washer and dryer included
ESPACE MV AMENITIES
Fitness room
Sauna
Hot tub
Beautifully landscaped courtyard
Elevator and common areas
AN IDEAL DORVAL LOCATION
Conveniently located near parks, bicycle paths, schools,
public transit, commuter train and major roadways, with
easy access to everyday services.
Whether you're a first-time buyer, downsizing or simply
looking for a low-maintenance lifestyle, this condo offers
the perfect combination of comfort, versatility and
convenience.
A welcoming space to make your own, with all the benefits
of Espace MV living!
Inclusions: Stove, dishwasher, refrigerator, washer, dryer, wall mounted air conditioning unit, air exchanger, all electrical and lighting fixtures of a permanent nature, window coverings.
Exclusions : Dining room fixture (will be replaced with original)
| BUILDING | |
|---|---|
| Type | Apartment |
| Style | Detached |
| Dimensions | 0x0 |
| Lot Size | 0 |
| EXPENSES | |
|---|---|
| Co-ownership fees | $ 4368 / year |
| Municipal Taxes (2026) | $ 1660 / year |
| School taxes (2026) | $ 293 / year |
|
ROOM DETAILS |
|||
|---|---|---|---|
| Room | Dimensions | Level | Flooring |
| Kitchen | 7.9 x 8.3 P | Ground Floor | Ceramic tiles |
| Living room | 18.4 x 11.3 P | Ground Floor | Wood |
| Primary bedroom | 11.5 x 13.10 P | Ground Floor | Wood |
| Home office | 7.10 x 11.11 P | Ground Floor | Wood |
| Bathroom | 5.3 x 15.5 P | Ground Floor | Ceramic tiles |
| Walk-in closet | 6.4 x 4.6 P | Ground Floor | Wood |
|
CHARACTERISTICS |
|
|---|---|
| Driveway | Asphalt |
| Available services | Balcony/terrace, Common areas, Exercise room, Fire detector, Garbage chute, Hot tub/Spa, Indoor storage space, Sauna |
| Proximity | Bicycle path, Cegep, Daycare centre, Elementary school, High school, Highway, Hospital, Park - green area, Public transport, University |
| Window type | Crank handle, French window |
| Cadastre - Parking (included in the price) | Driveway |
| Heating system | Electric baseboard units |
| Equipment available | Electric garage door, Entry phone, Ventilation system, Wall-mounted air conditioning |
| Heating energy | Electricity |
| Easy access | Elevator |
| Garage | Fitted, Heated, Single width |
| Topography | Flat |
| Parking | Garage, Outdoor |
| Landscaping | Landscape |
| Cupboard | Melamine |
| Sewage system | Municipal sewer |
| Water supply | Municipality |
| Restrictions/Permissions | Pets allowed |
| Zoning | Residential |