4549 Rue Sherbrooke O., Westmount, QC H3E1Z8 $6,900/M
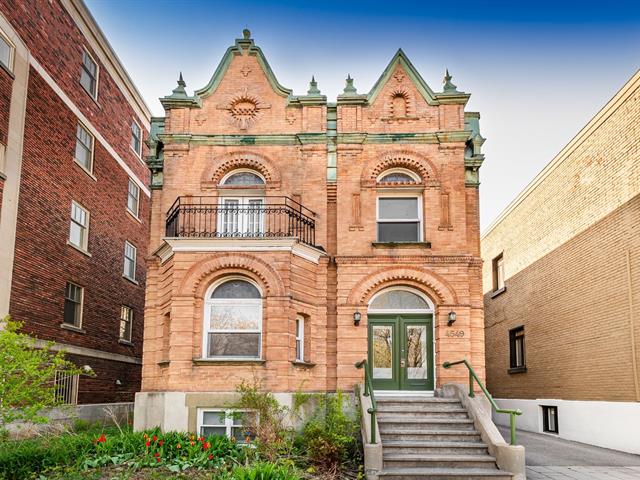
Frontage
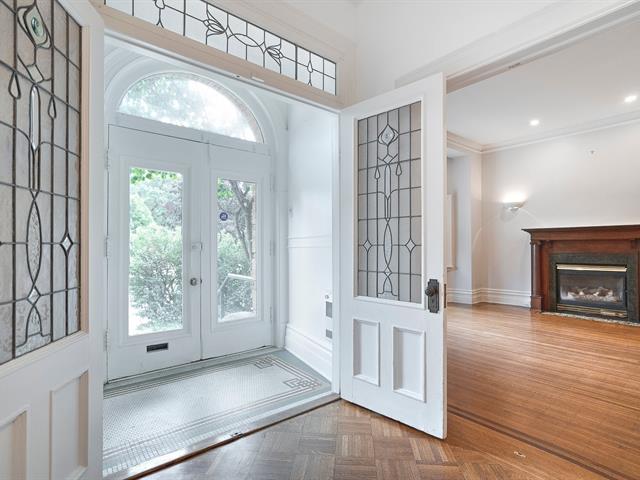
Hallway
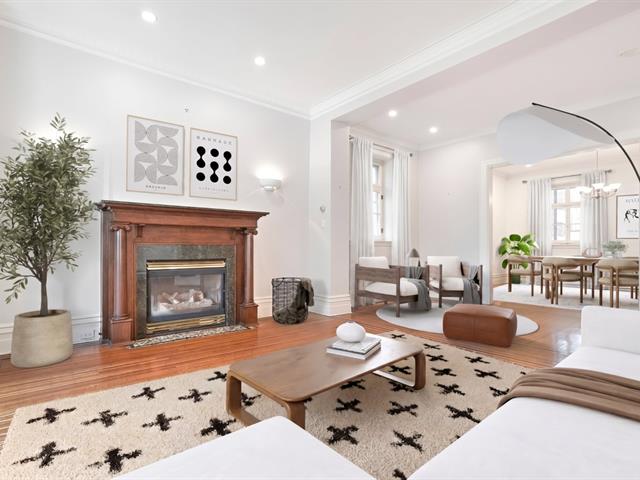
Living room
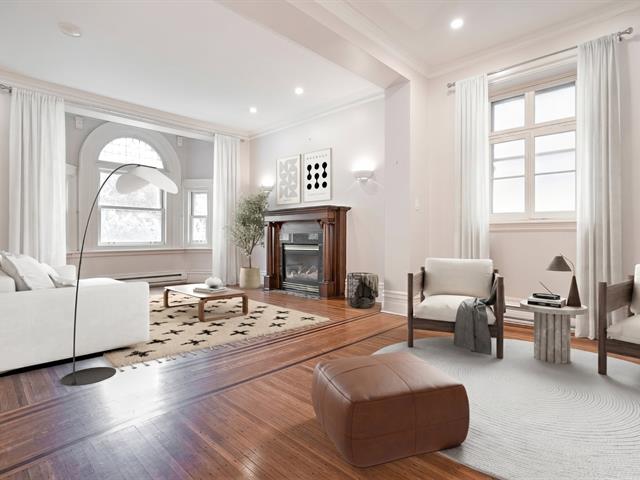
Living room
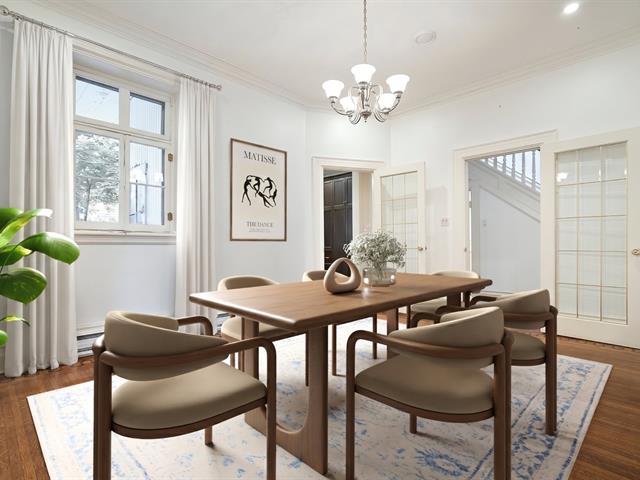
Dining room
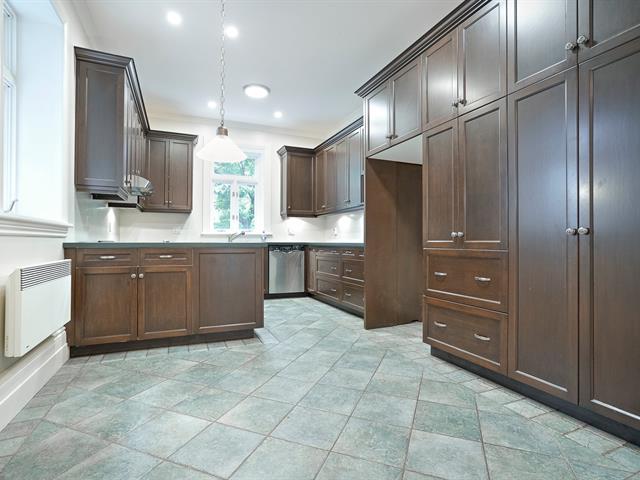
Kitchen
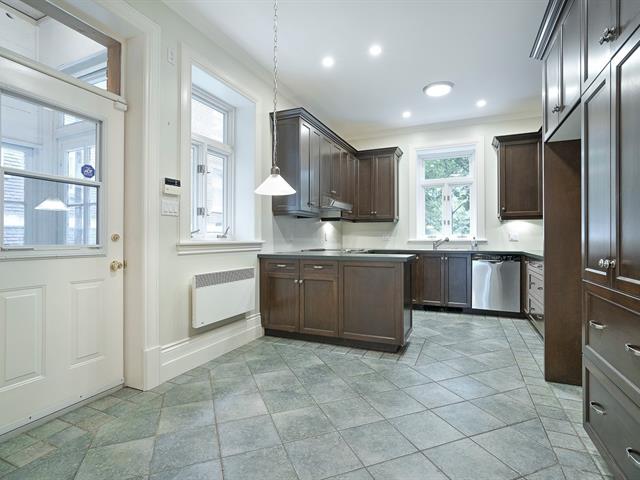
Kitchen
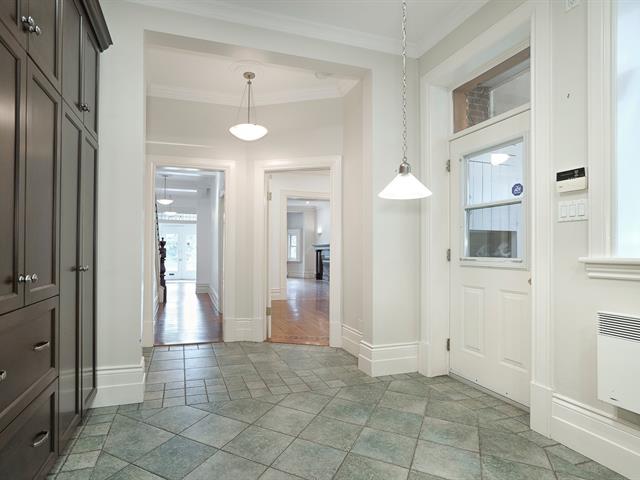
Kitchen
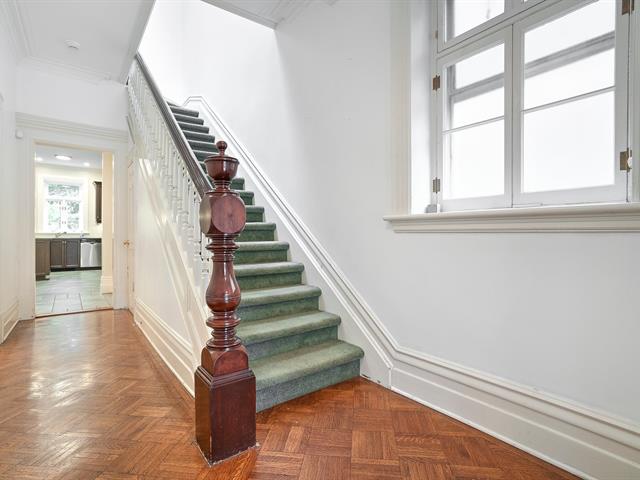
Hallway
|
|
Description
Welcome to the Flats! This bright detached two storey family residence facing Westmount Park boasts beautiful crown mouldings, 4 bedrooms, a spacious kitchen with an eat-in area giving direct access to a private backyard. The open and bright basement features separate exit practical for in home office.
Inclusions: Stove, dishwasher, washing machine, dryer, pendant lights, and wall sconces.
Exclusions : Furniture and personal belongings.
| BUILDING | |
|---|---|
| Type | Two or more storey |
| Style | Detached |
| Dimensions | 25.2x55.8 P |
| Lot Size | 335.8 MC |
| EXPENSES | |
|---|---|
| N/A |
|
ROOM DETAILS |
|||
|---|---|---|---|
| Room | Dimensions | Level | Flooring |
| Vestibule | 5.6 x 4.5 P | Ground Floor | Tiles |
| Hallway | 7.1 x 27.2 P | Ground Floor | Wood |
| Living room | 23 x 15.2 P | Ground Floor | Wood |
| Dining room | 12.9 x 15.4 P | Ground Floor | Wood |
| Kitchen | 21.11 x 11.2 P | Ground Floor | Ceramic tiles |
| Washroom | 2.11 x 4.7 P | Ground Floor | Ceramic tiles |
| Hallway | 10.3 x 30.7 P | 2nd Floor | Wood |
| Bedroom | 9.9 x 11.9 P | 2nd Floor | Wood |
| Bathroom | 4.11 x 8.6 P | 2nd Floor | Ceramic tiles |
| Bedroom | 11.11 x 14.3 P | 2nd Floor | Wood |
| Bathroom | 5.11 x 7.11 P | 2nd Floor | Ceramic tiles |
| Primary bedroom | 11.8 x 16.11 P | 2nd Floor | Wood |
| Bedroom | 13.1 x 10 P | 2nd Floor | Wood |
| Family room | 20.5 x 35.11 P | Basement | Flexible floor coverings |
| Bathroom | 5.8 x 7.4 P | Basement | Ceramic tiles |
| Laundry room | 8.11 x 14.1 P | Basement | Ceramic tiles |
|
CHARACTERISTICS |
|
|---|---|
| Basement | 6 feet and over, Finished basement |
| Driveway | Asphalt |
| Proximity | Bicycle path, Cegep, Daycare centre, Elementary school, High school, Highway, Hospital, Park - green area, Public transport, University |
| Siding | Brick |
| Heating system | Electric baseboard units |
| Heating energy | Electricity |
| Parking | Garage, Outdoor |
| Sewage system | Municipal sewer |
| Water supply | Municipality |
| Zoning | Residential |
| Garage | Single width |