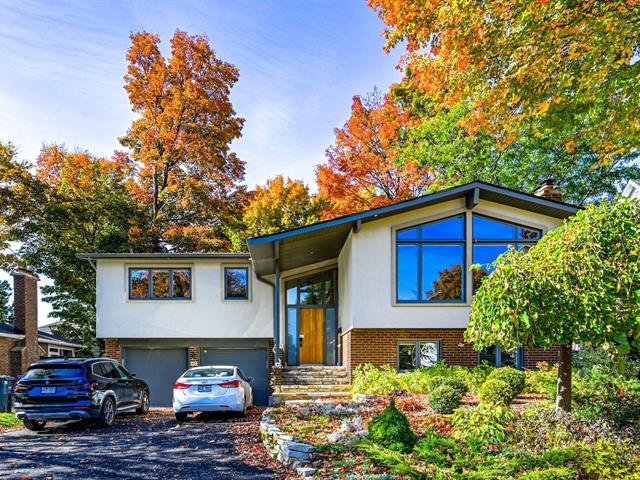
Frontage
Living room
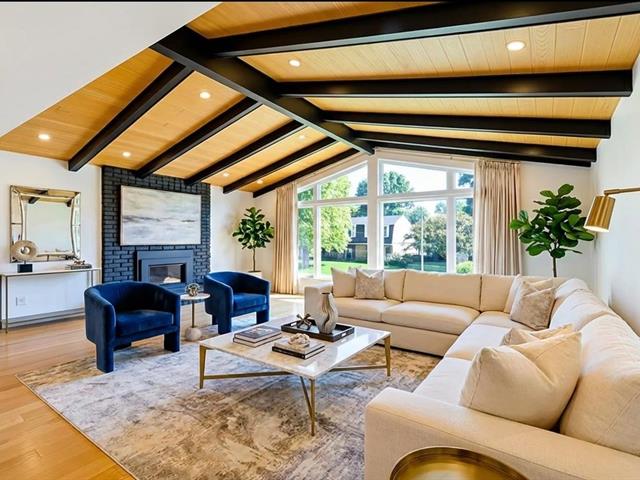
Living room
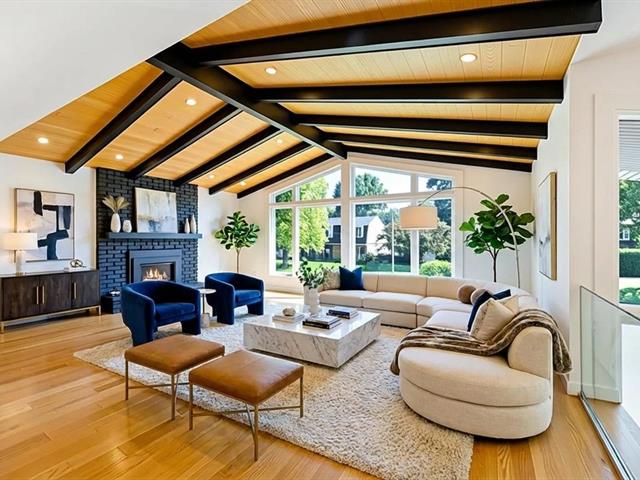
Living room
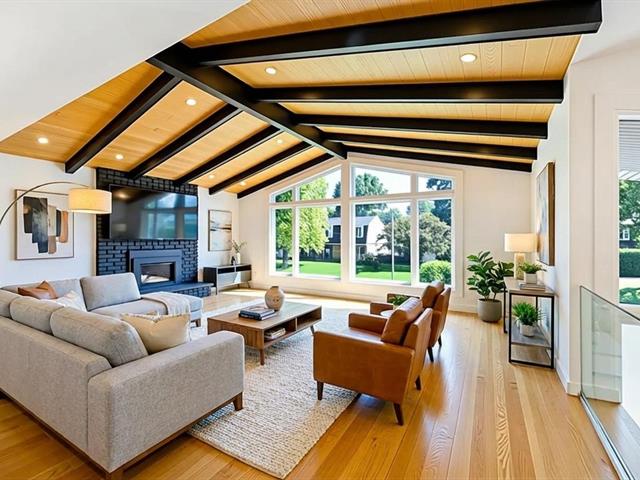
Living room
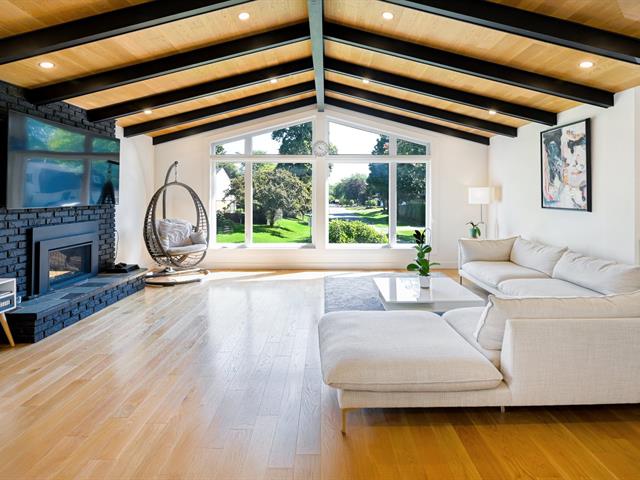
Living room
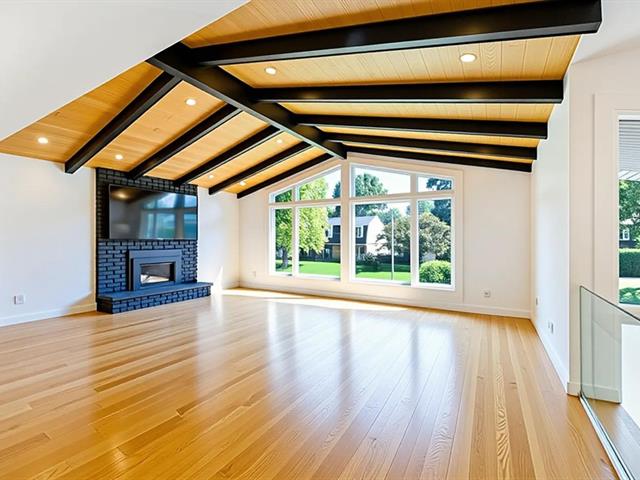
Dining room
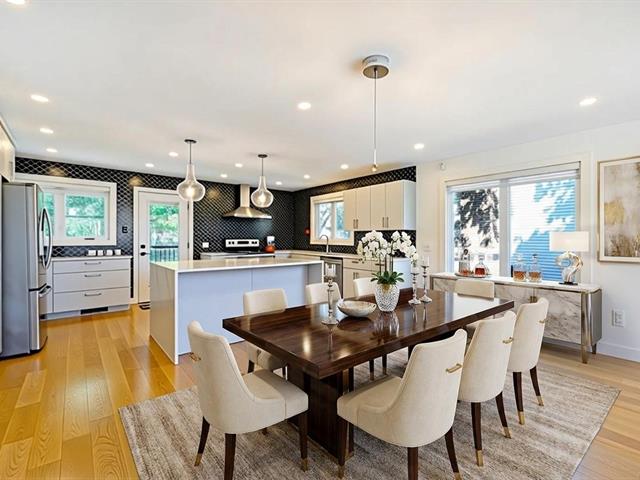
Dining room
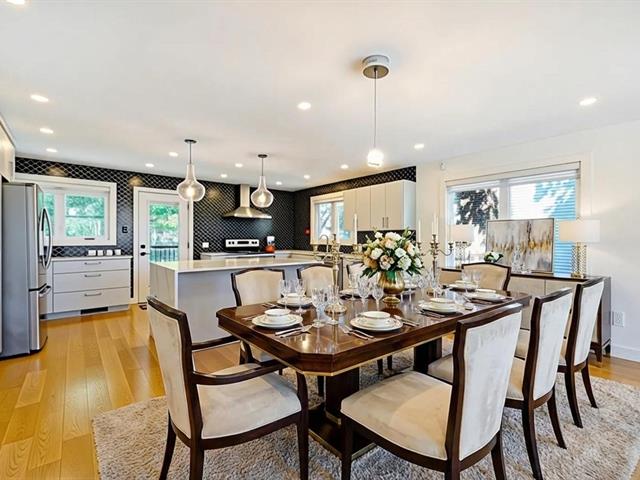
Dining room
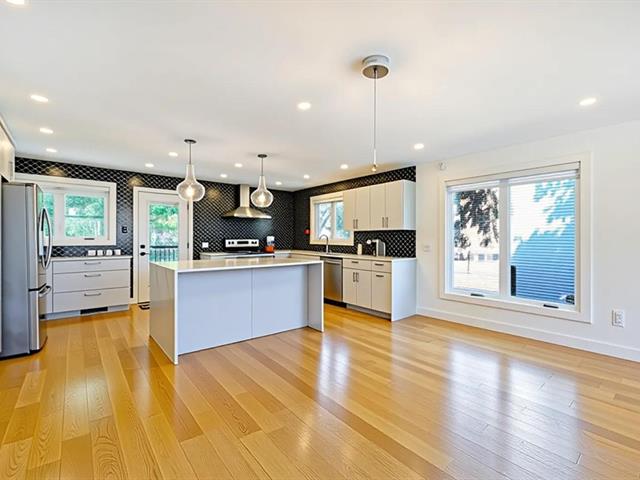
Dining room
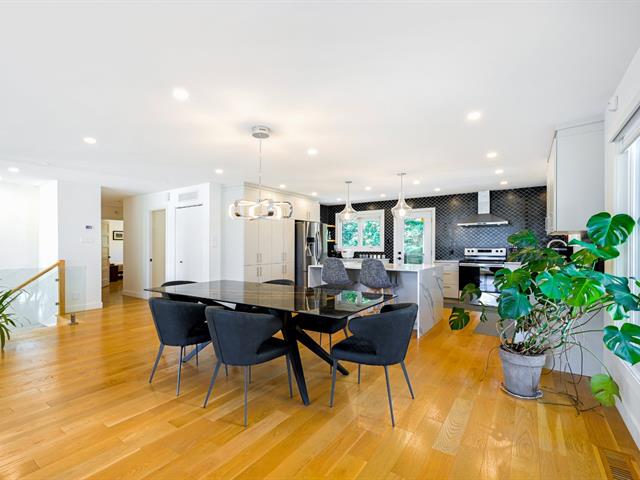
Living room
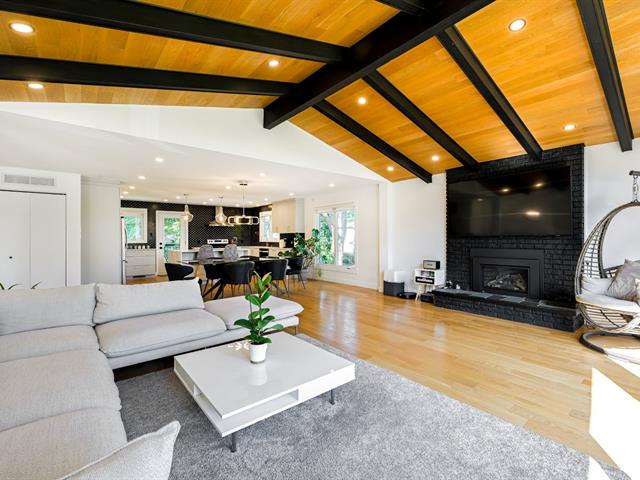
Kitchen
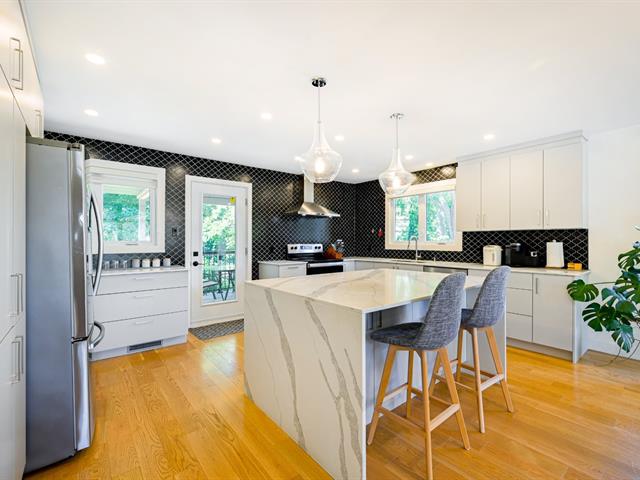
Bedroom
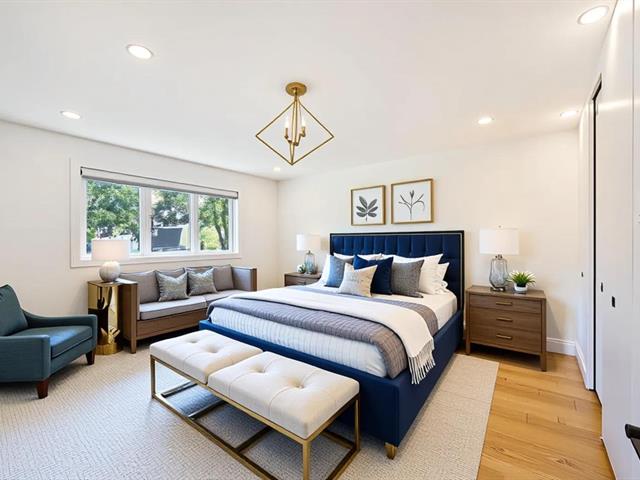
Bedroom
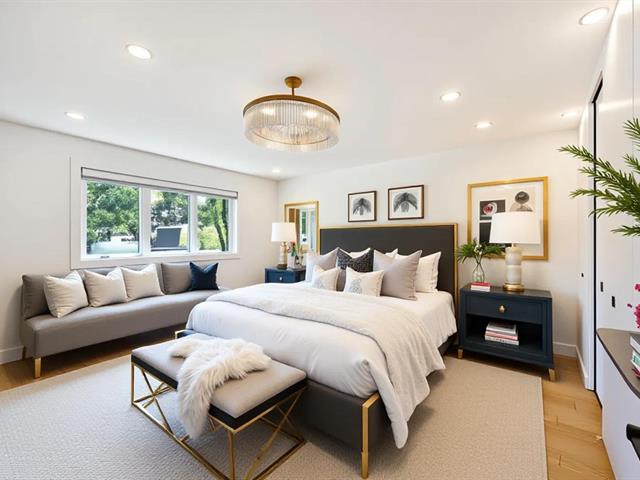
Bedroom
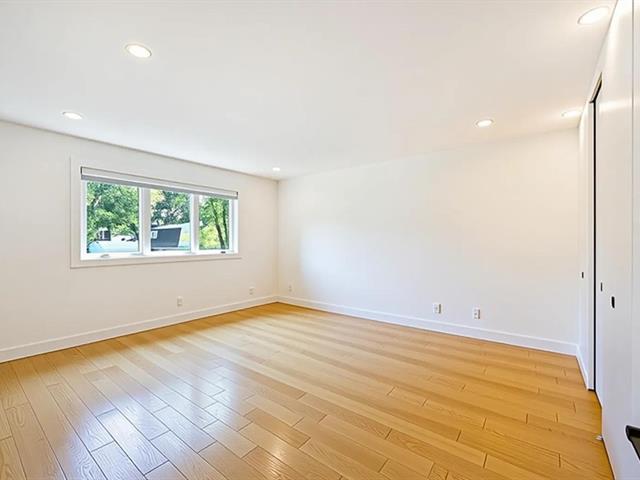
Bathroom
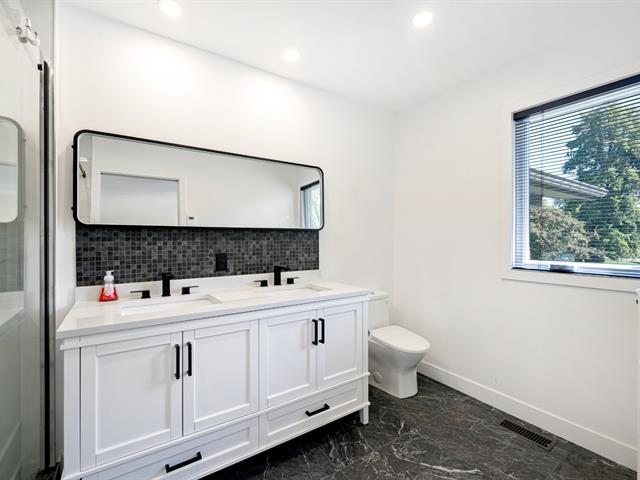
Bedroom
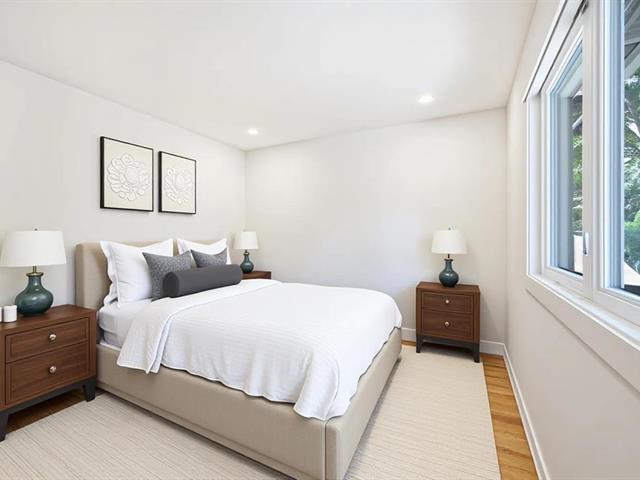
Bedroom
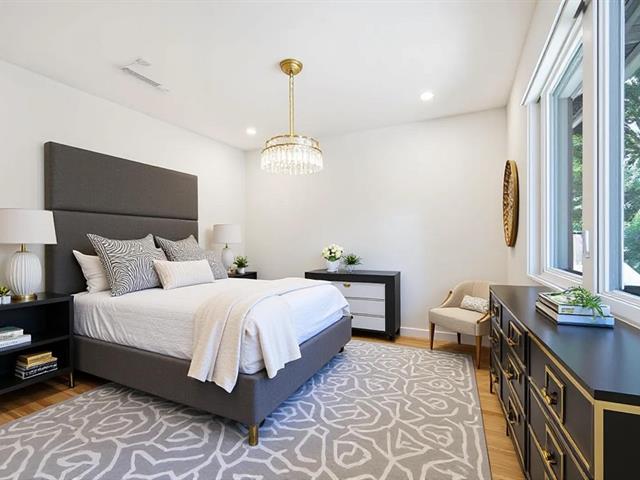
Bedroom
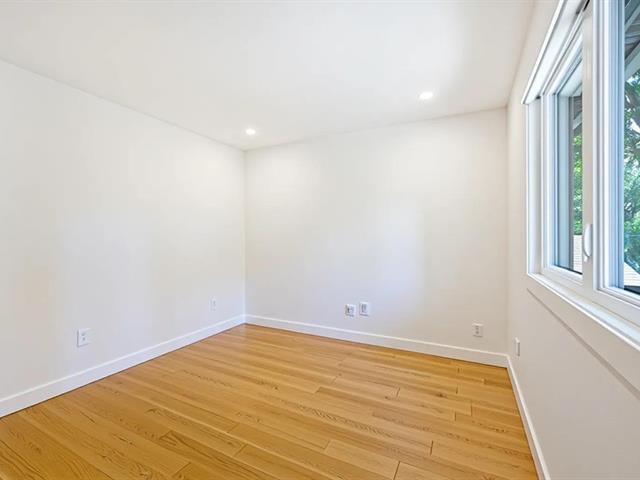
Office
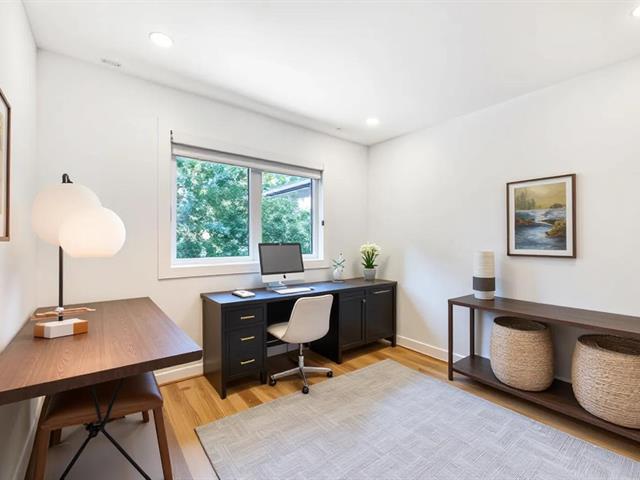
Office
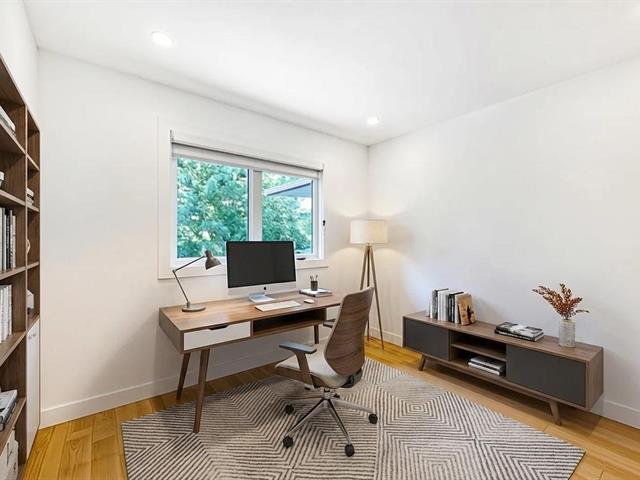
Office
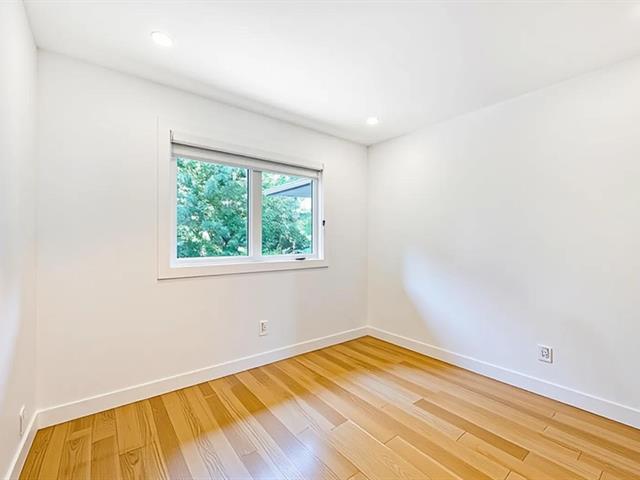
Bathroom
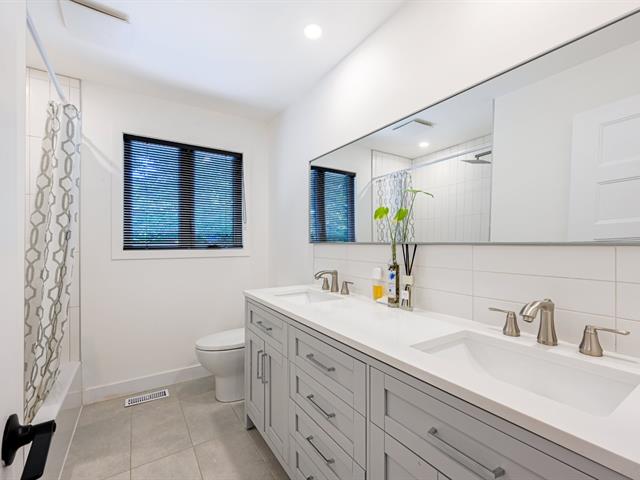
Staircase
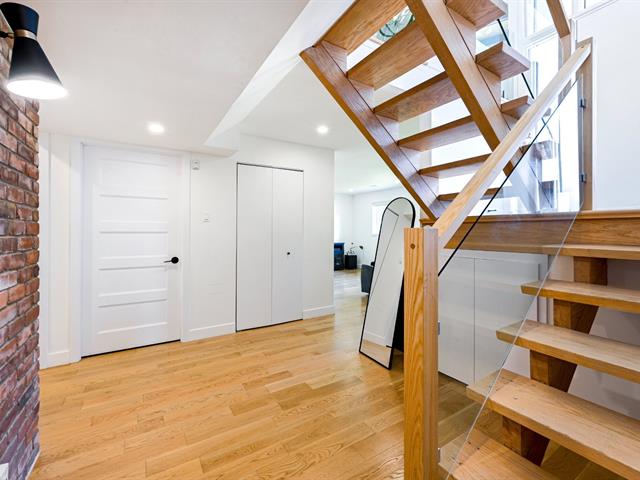
Family room
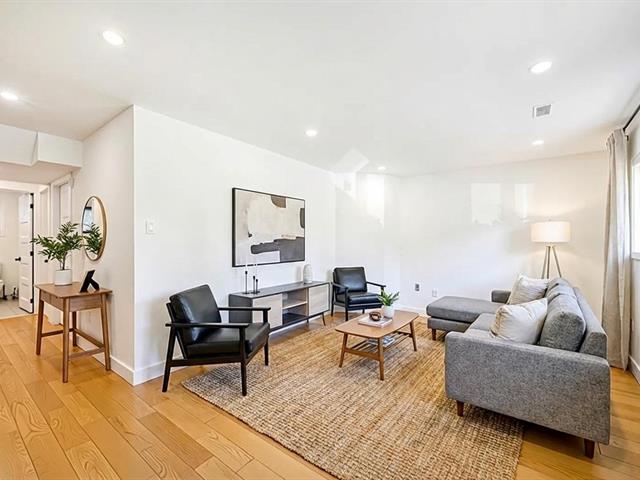
Family room
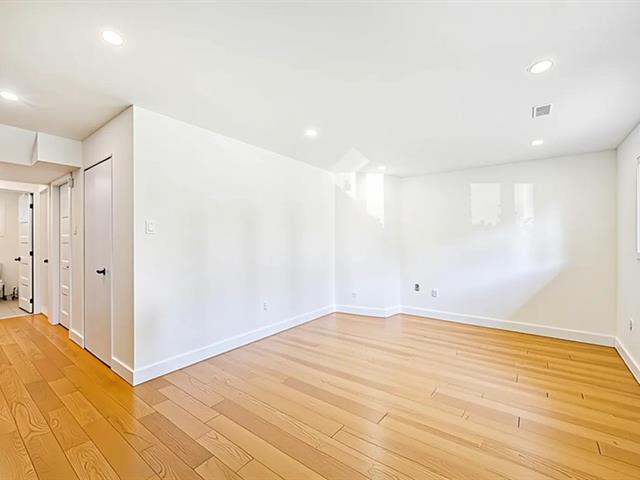
Family room
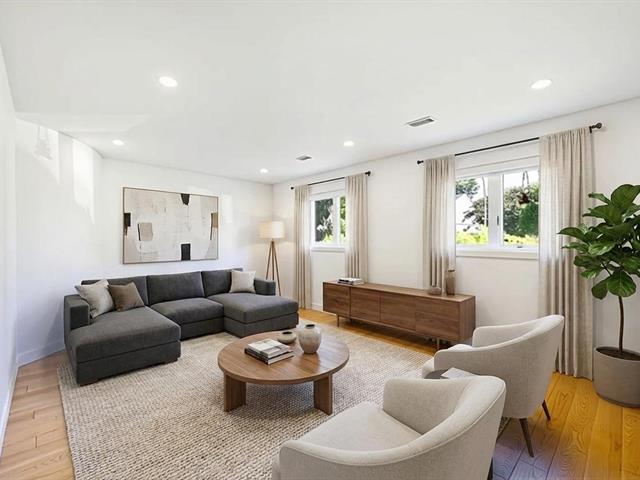
Family room
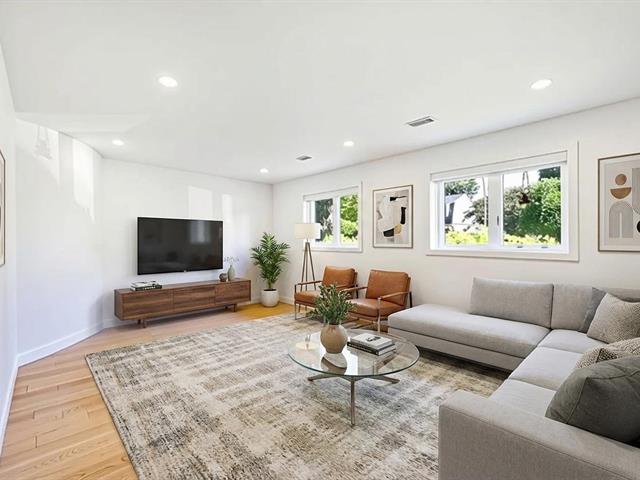
Family room
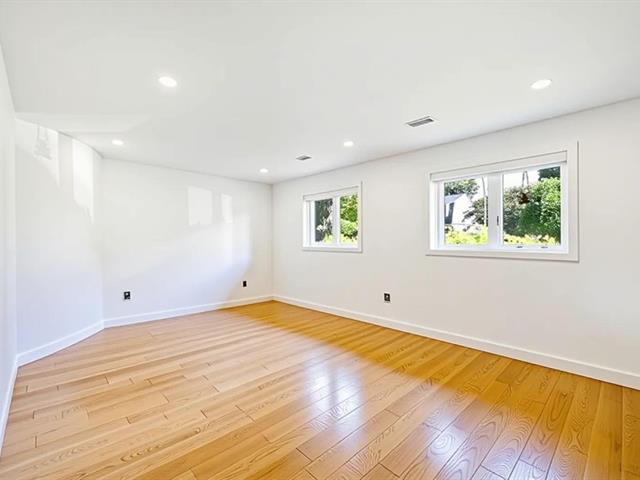
Back facade
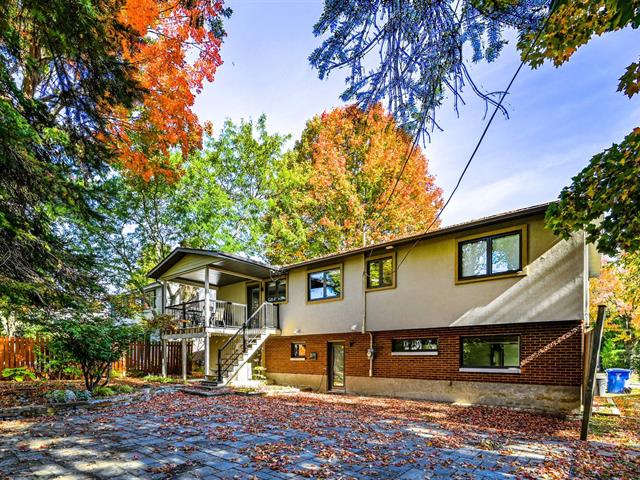
Patio
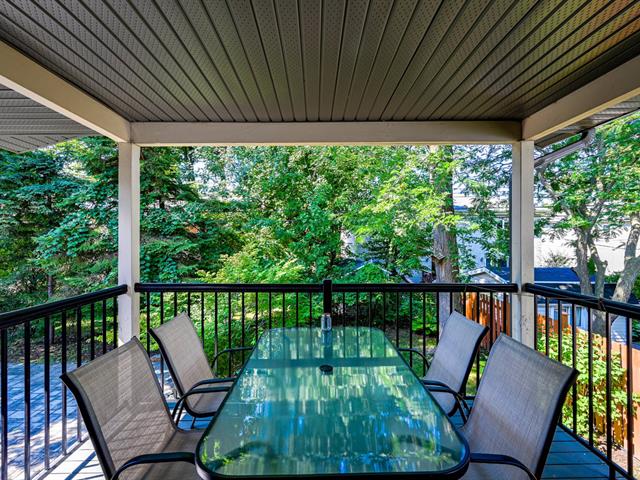
Frontage
Living room
Living room
Living room
Living room
Living room
Dining room
Dining room
Dining room
Dining room
Living room
Kitchen
Bedroom
Bedroom
Bedroom
Bathroom
Bedroom
Bedroom
Bedroom
Office
Office
Office
Bathroom
Staircase
Family room
Family room
Family room
Family room
Family room
Back facade
Patio

440 Montrose Drive, Beaconsfield, QC H9W 1H3

$1,349,000 | 2971.9 PC

  • 4 Bedrooms
  • 3 Bathrooms
  • 1967
  • MLS: 11013000

Description

Overseeing the beautiful street view while nestling the comfort in this maginificant maison 's living room, this 4-bedroom house situates in the shought-after neighbourhood of Sherwood of Beaconsfield, showcasing the combination chic of classic and modern. In a few years ago, this house has been completely renovated from A to Z with contempary open concept and wood warmness. Children living in this house are able to admit to St-Remi Elementary School, and Felix Leclerc High School. A Must See!

Loading maps...

Loading street view...

INCLUDED
Fridge, Stove, Dishwasher, Washer, Dryer, light fixtures, window blinds
ROOM DETAILS
Room Dimensions Level Flooring
Living room 14.5 x 19.10 P 2nd Floor Wood
Dining room 10.5 x 16.11 P 2nd Floor Wood
Kitchen 12.4 x 16.11 P 2nd Floor Wood
Primary bedroom 13.5 x 14.8 P 2nd Floor Wood
Bathroom 6.2 x 11.2 P 2nd Floor Ceramic tiles
Bedroom 11.11 x 9.9 P 2nd Floor Wood
Bedroom 9.11 x 10.1 P 2nd Floor Wood
Bathroom 8.11 x 7.1 P 2nd Floor Ceramic tiles
Family room 18.1 x 11.8 P Ground Floor Wood
Bedroom 10.0 x 13.2 P Ground Floor Wood
Bathroom 6.8 x 8.6 P Ground Floor Ceramic tiles
Laundry room 8.0 x 11.3 P Ground Floor Ceramic tiles
Workshop 13.8 x 9.3 P Ground Floor Concrete
BUILDING
Type Two or more storey
Style Detached
Dimensions 24.4x48.1 M
Lot Size 7019 PC
EXPENSES
Municipal Taxes (2025) $ 6705 / year
School taxes (2025) $ 850 / year
CHARACTERISTICS
Heating system Air circulation
Driveway Asphalt
Garage Attached, Fitted, Heated
Heating energy Electricity
Parking Garage
Hearth stove Gaz fireplace
Sewage system Municipal sewer
Water supply Municipality
Foundation Poured concrete
Zoning Residential

