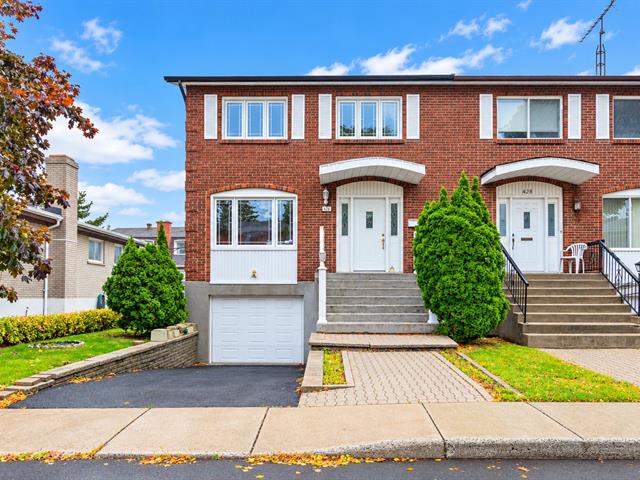
Frontage
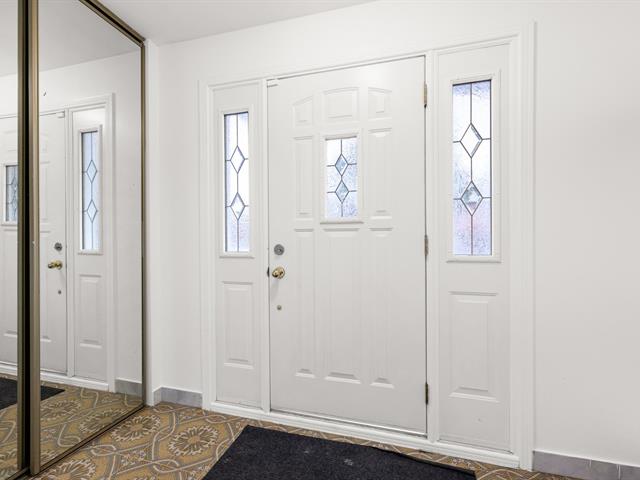
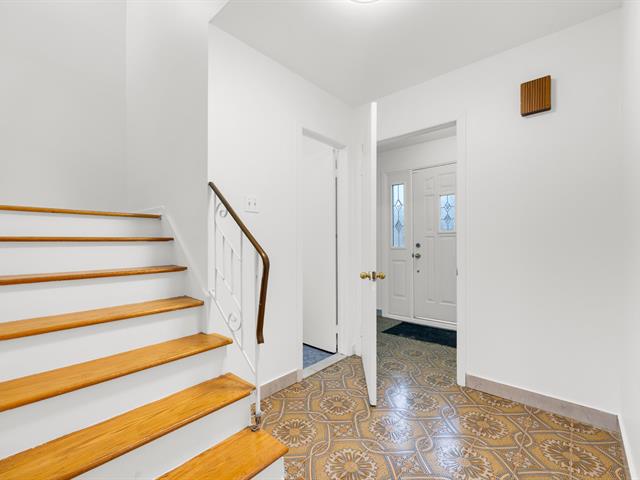
Hallway
Hallway
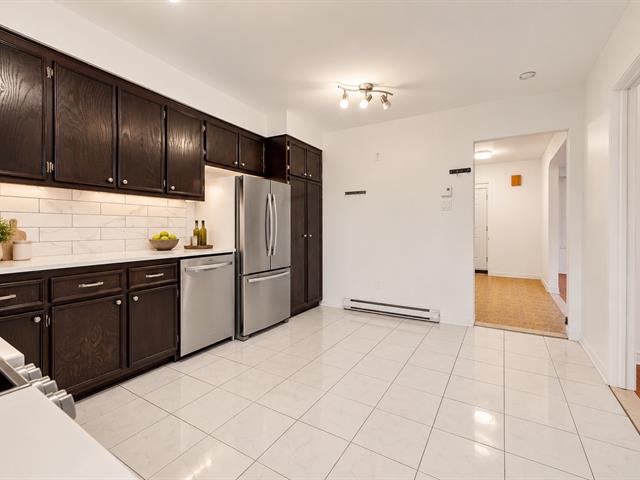
Kitchen
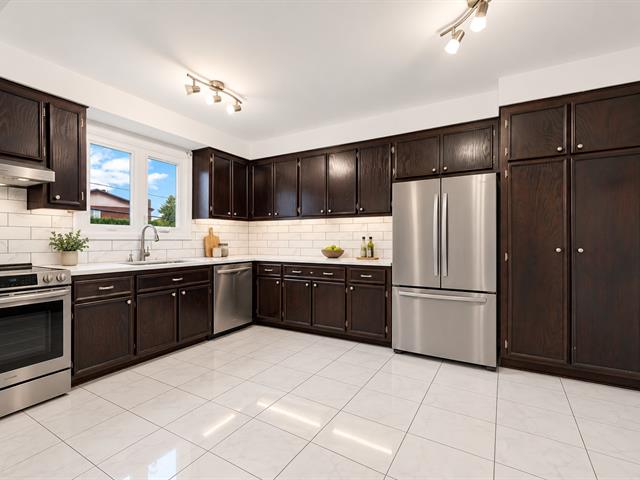
Kitchen
Living room
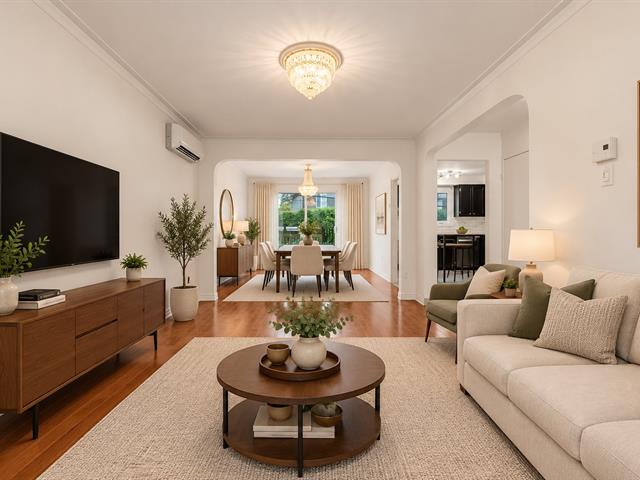
Living room
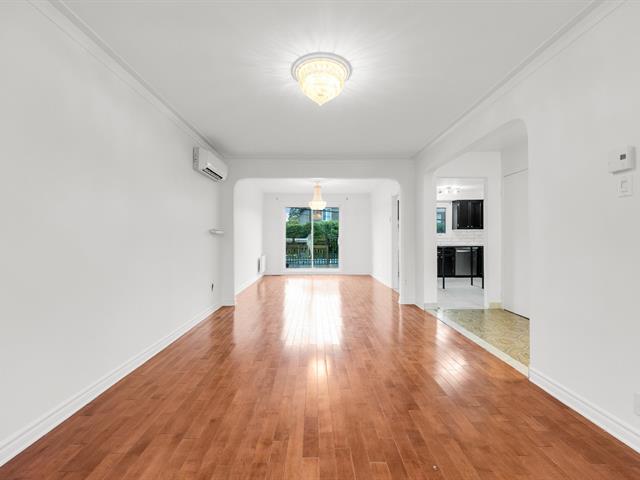
Dining room
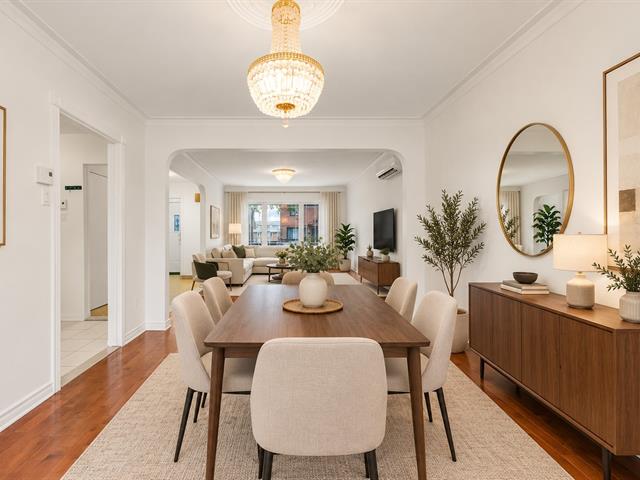
Dining room
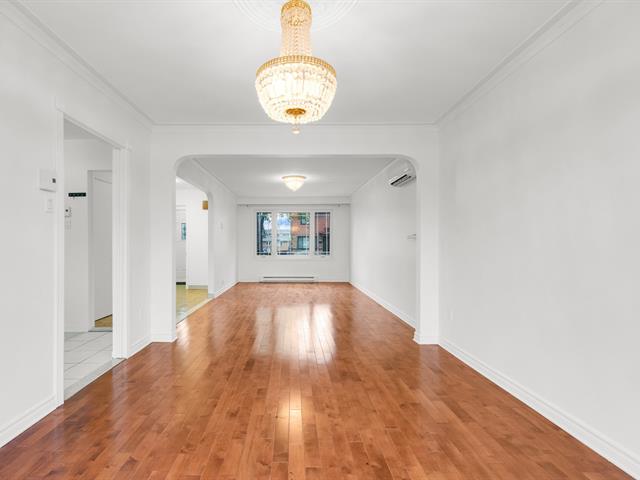
Hallway
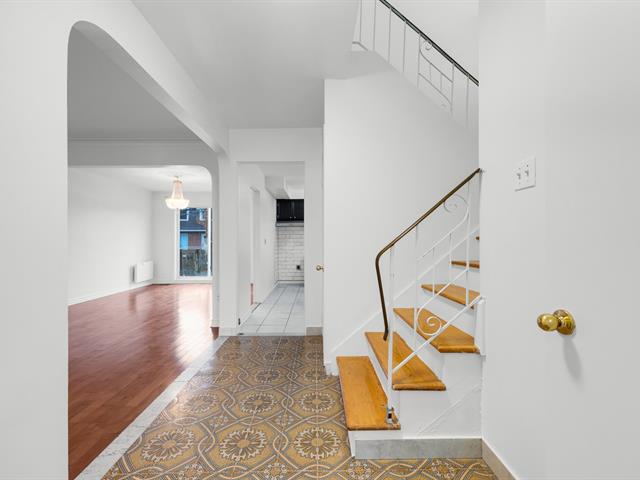
Washroom
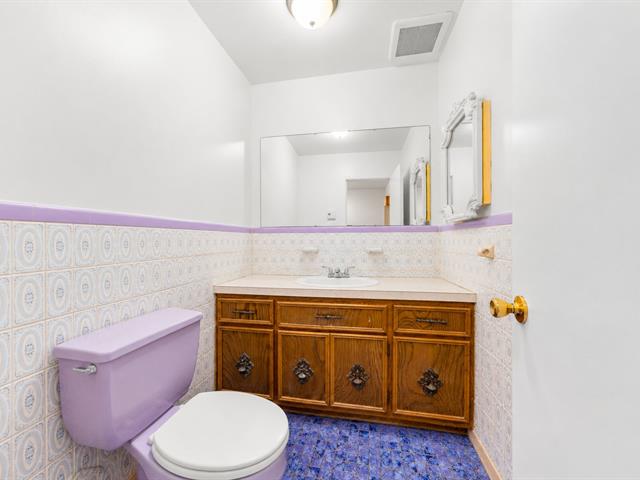
Hallway
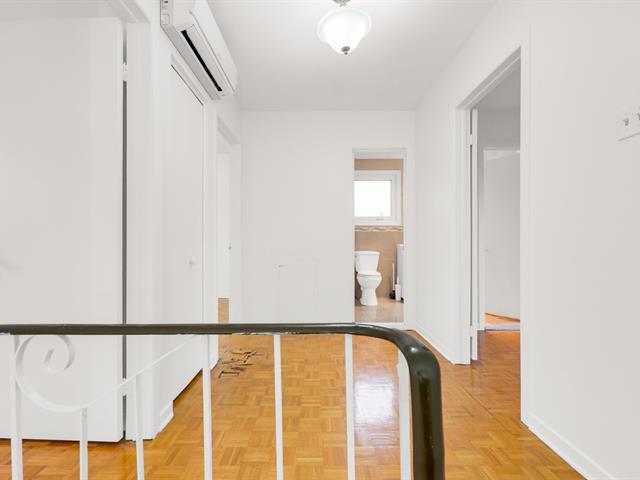
Primary bedroom
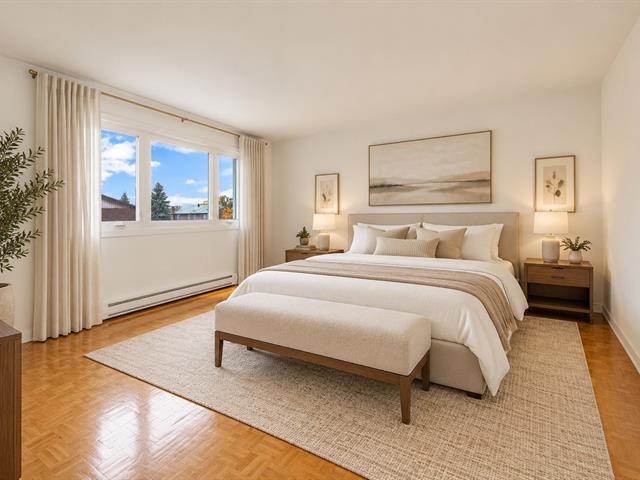
Primary bedroom
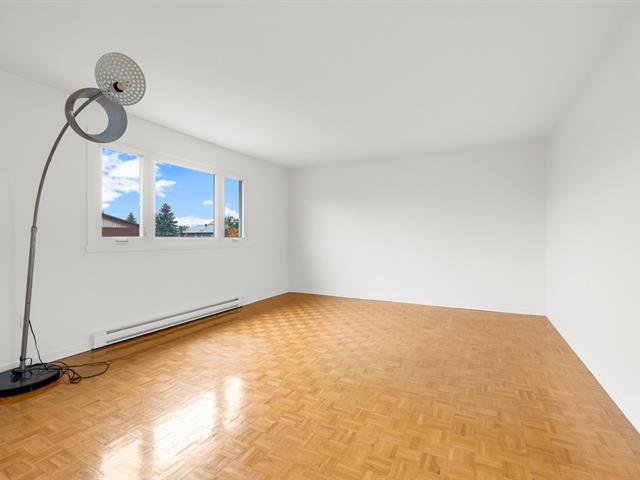
Primary bedroom
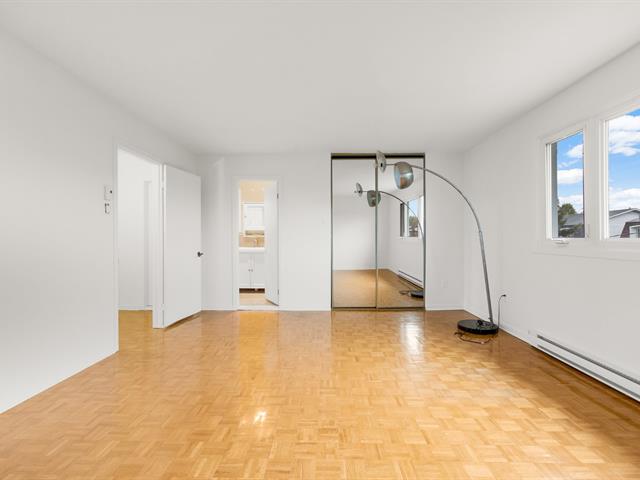
Bedroom
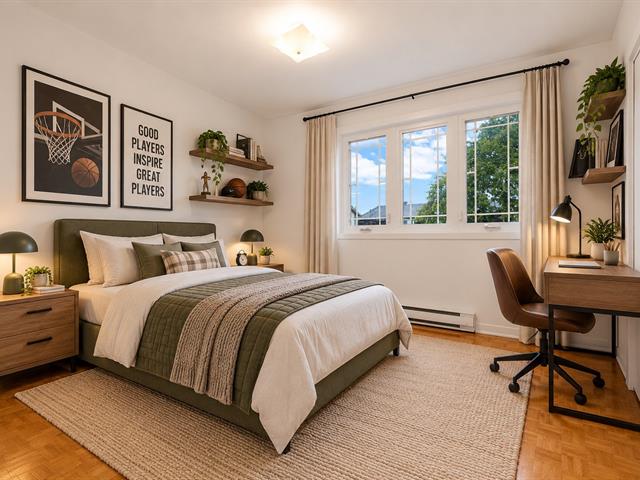
Bedroom
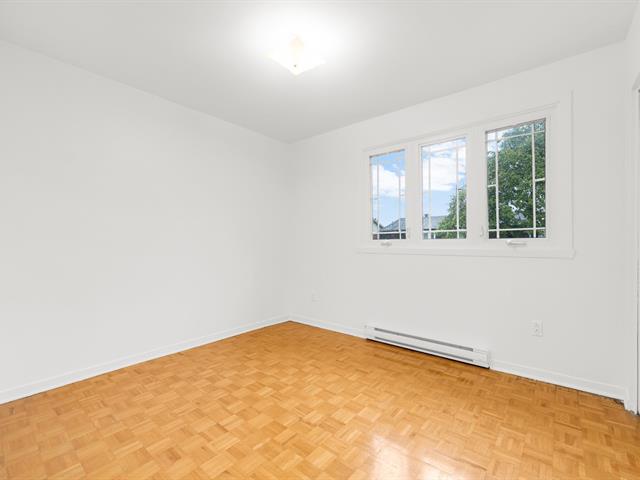
Bedroom
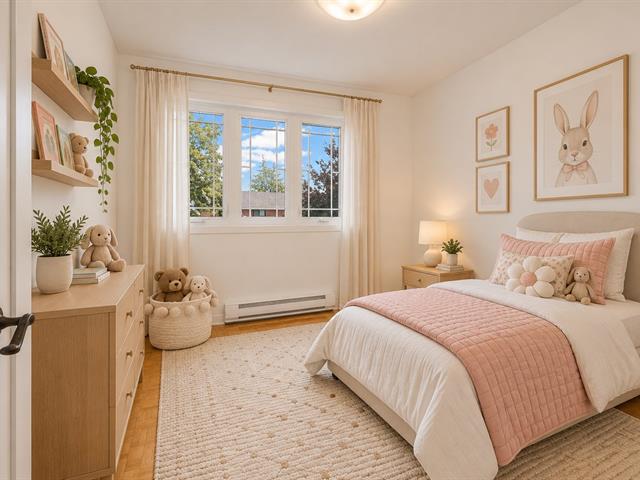
Bedroom
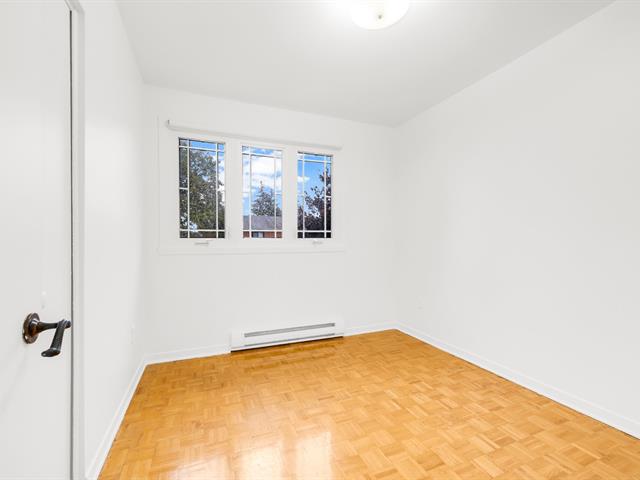
Bathroom
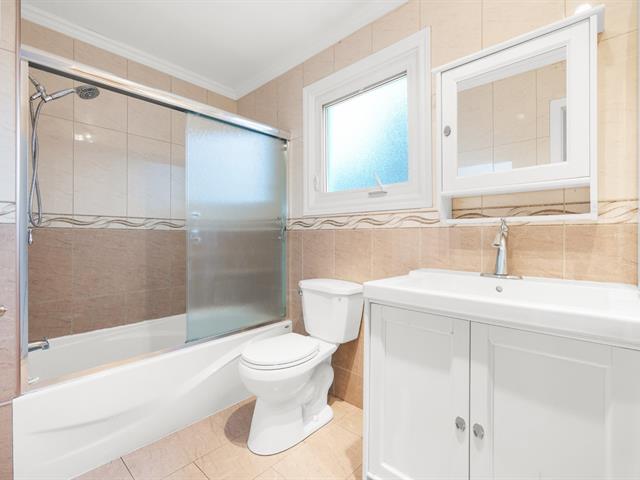
Basement
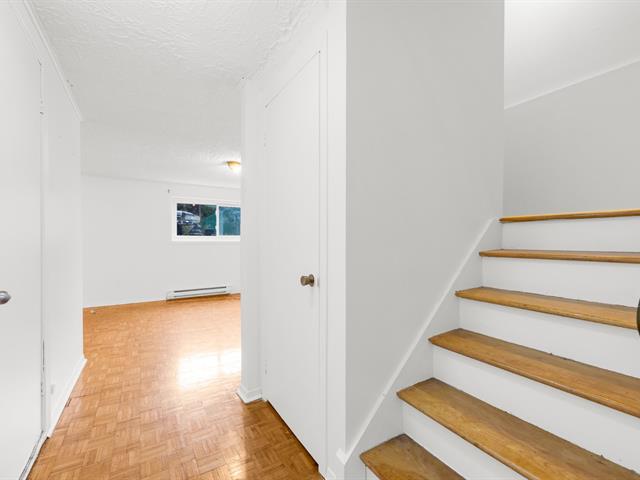
Basement
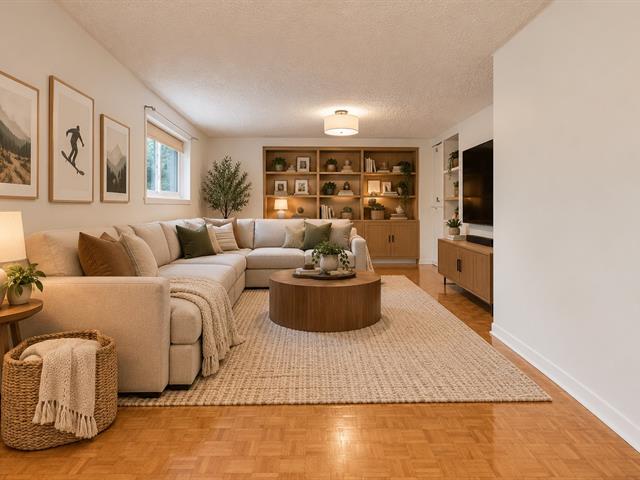
Basement
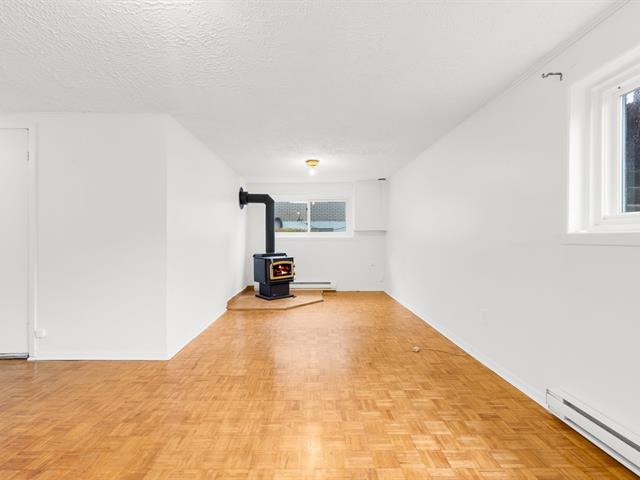
Basement
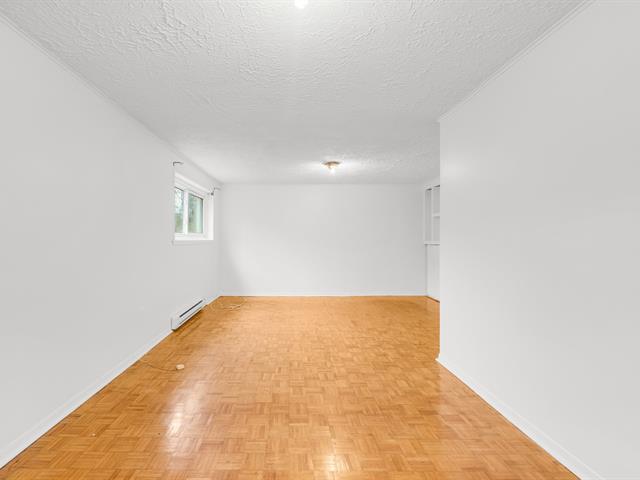
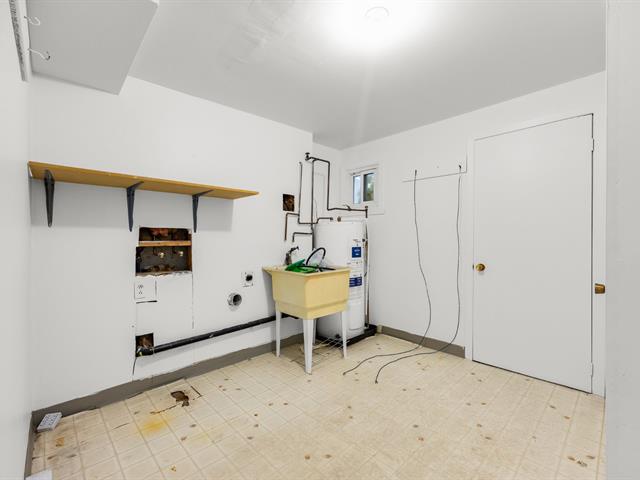
Laundry room
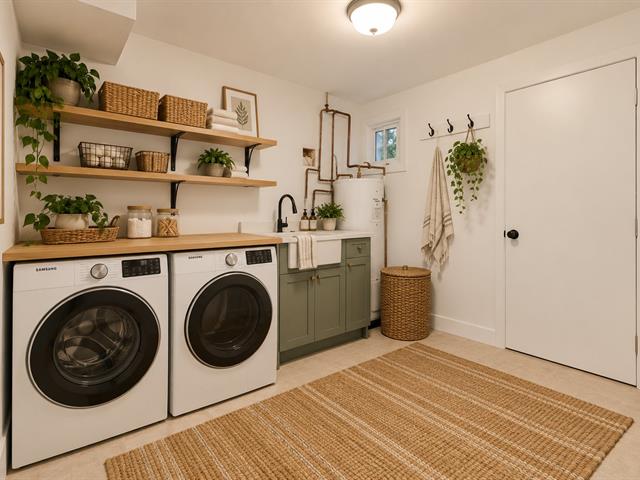
Laundry room
Backyard
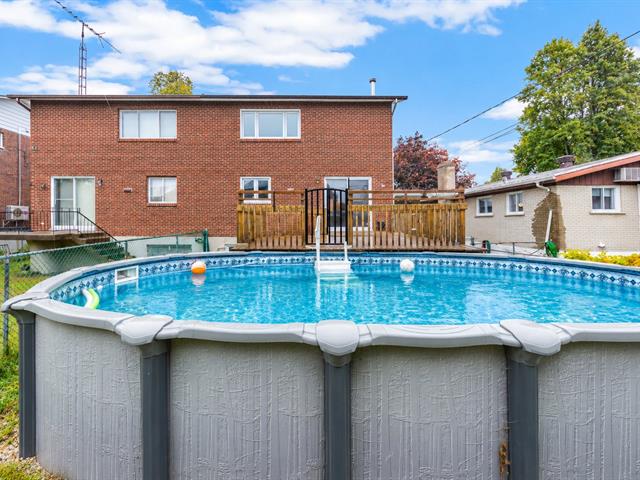
Backyard
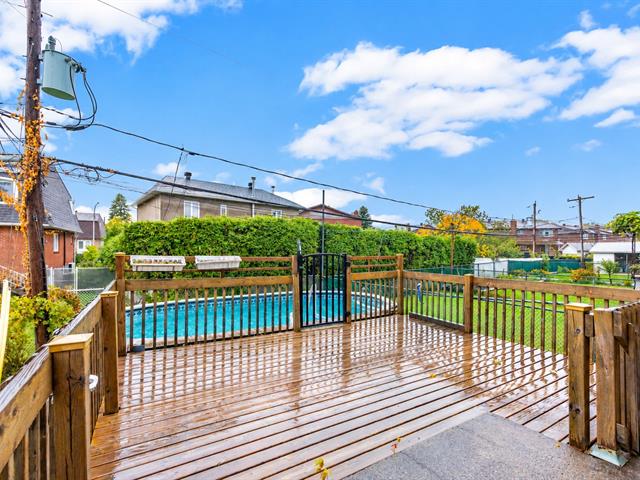
Drawing (sketch)
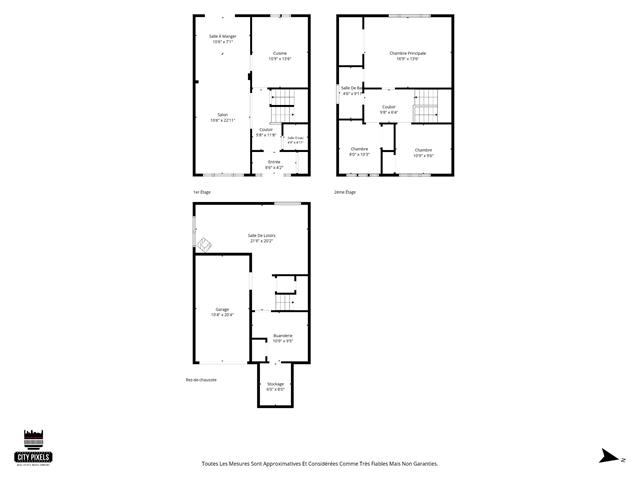
Drawing (sketch)
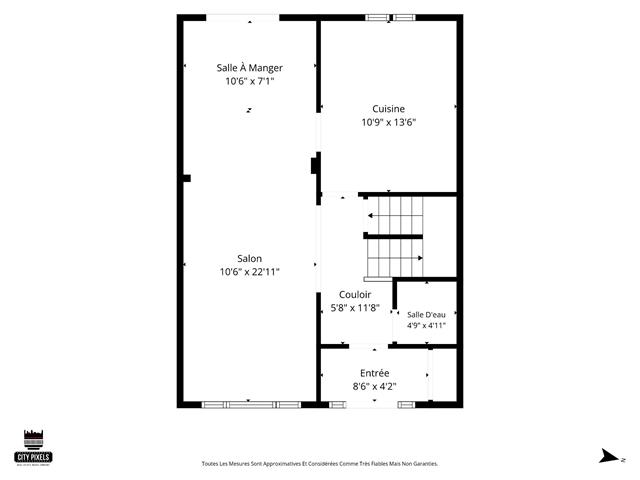
Drawing (sketch)
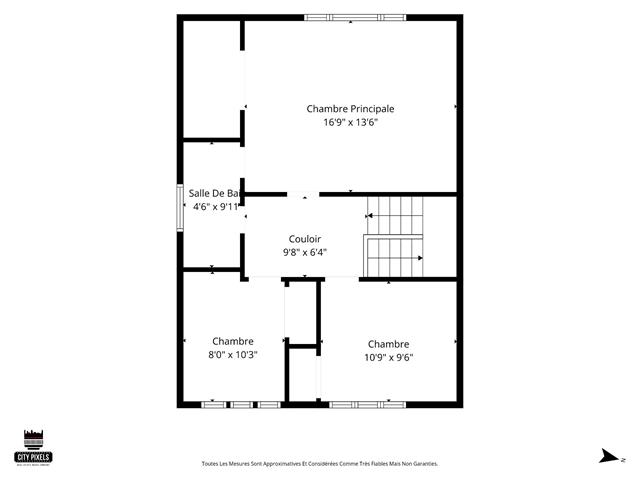
Drawing (sketch)
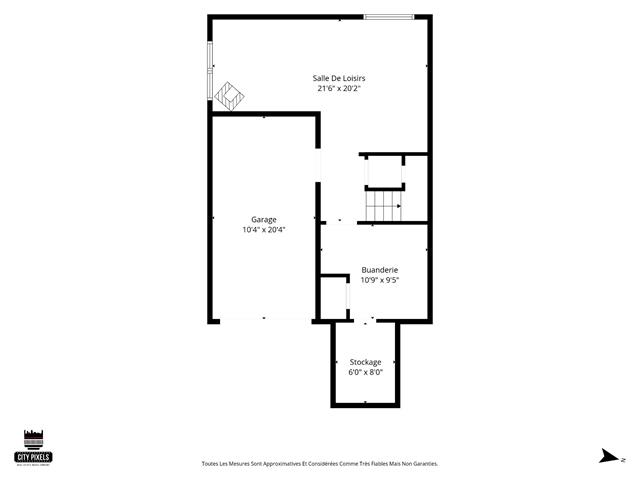
Frontage
Hallway
Hallway
Kitchen
Kitchen
Living room
Living room
Dining room
Dining room
Hallway
Washroom
Hallway
Primary bedroom
Primary bedroom
Primary bedroom
Bedroom
Bedroom
Bedroom
Bedroom
Bathroom
Basement
Basement
Basement
Basement
Laundry room
Laundry room
Backyard
Backyard
Drawing (sketch)
Drawing (sketch)
Drawing (sketch)
Drawing (sketch)

426 Av. de Chambly, Laval (Chomedey), QC H7W 4K1

$574,888

  • 3 Bedrooms
  • 1 Bathrooms
  • 1976
  • MLS: 15372815

Description

SEMI-DETACHED IN CHOMEDEY | 3 BEDROOMS | GARAGE | POOL Freshly painted and ready to welcome its new owners! This well-kept home offers a comfortable and functional layout with living room, dining room, kitchen and powder room on the main level. Upstairs are 3 bedrooms, including a spacious primary with walk-in closet, plus a full bathroom. Finished basement with family room and laundry area. Heated single garage, paving-stone driveway and above-ground pool. A comfortable, functional home that can easily be personalized over time, in a sought-after Chomedey neighbourhood.

Loading maps...

Loading street view...

INCLUDED
Light fixtures, above-ground pool and accessories, 2 wall-mounted AC units.
ROOM DETAILS
Room Dimensions Level Flooring
Hallway 5.8 x 11.8 P Ground Floor Ceramic tiles
Living room 10.6 x 22.11 P Ground Floor Wood
Dining room 10.6 x 7.1 P Ground Floor Wood
Kitchen 10.9 x 13.6 P Ground Floor Ceramic tiles
Washroom 4.9 x 4.11 P Ground Floor Ceramic tiles
Primary bedroom 16.9 x 13.6 P 2nd Floor Parquetry
Bedroom 8 x 10.3 P 2nd Floor Parquetry
Bedroom 10.9 x 9.6 P 2nd Floor Parquetry
Bathroom 4.6 x 9.11 P 2nd Floor Ceramic tiles
Family room 21.6 x 20.2 P Basement Parquetry
Laundry room 10.9 x 9.5 P Basement Linoleum
Cellar / Cold room 6 x 8 P Basement Linoleum
BUILDING
Type Two or more storey
Style Semi-detached
Dimensions 23.5x32 P
Lot Size 2959 PC
EXPENSES
Municipal Taxes (2026) $ 3537 / year
School taxes (2026) $ 376 / year
CHARACTERISTICS
Basement 6 feet and over, Finished basement
Pool Above-ground
Driveway Asphalt
Proximity Bicycle path, Cegep, Daycare centre, Elementary school, Golf, High school, Highway, Hospital, Park - green area, Public transport
Heating system Electric baseboard units
Heating energy Electricity
Topography Flat
Parking Garage, Outdoor
Garage Heated, Single width
Sewage system Municipal sewer
Water supply Municipality
Foundation Poured concrete
Zoning Residential