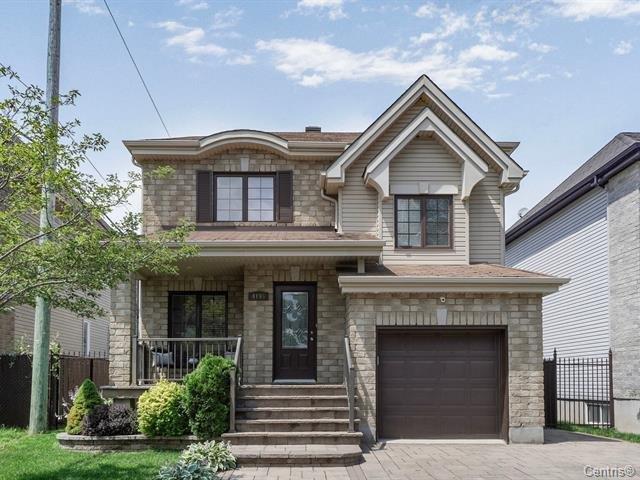
Exterior entrance
Exterior entrance
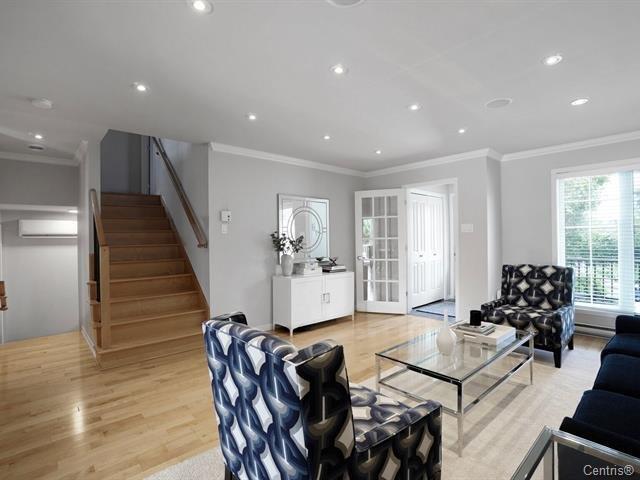
Living room
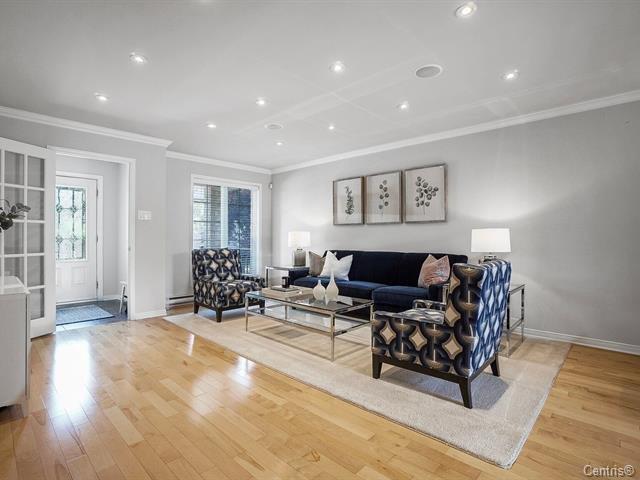
Living room
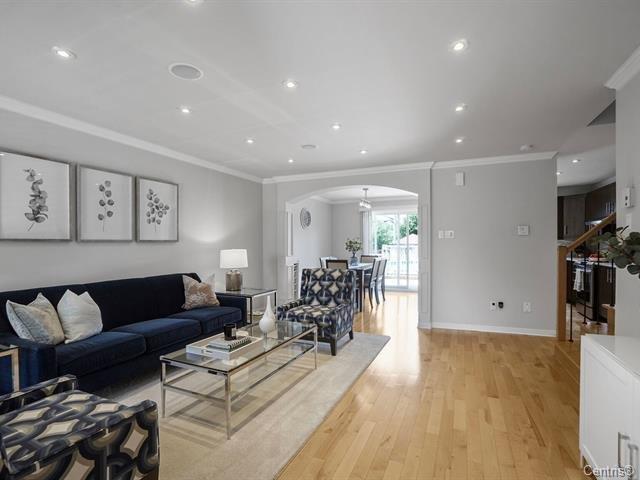
Living room
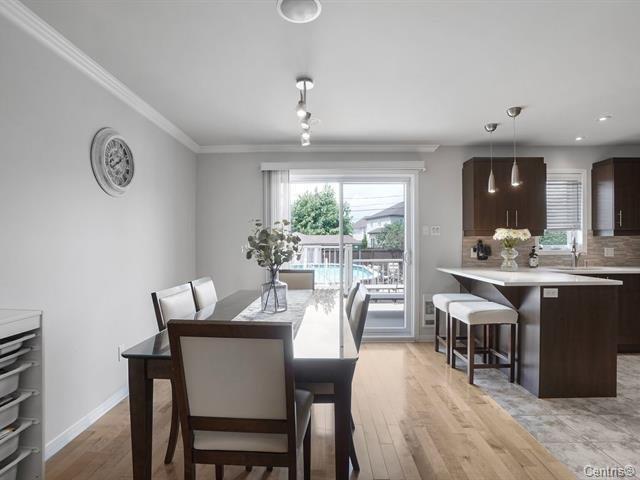
Living room
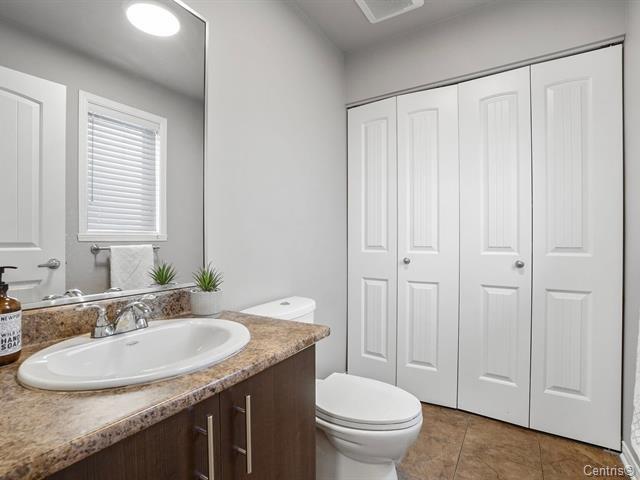
Dining room
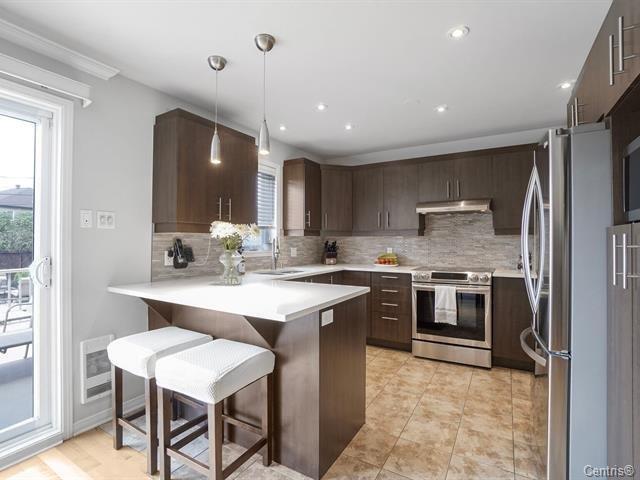
Dining room
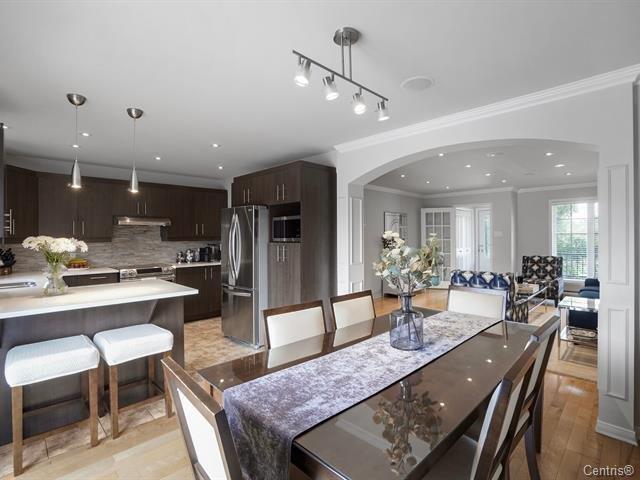
Kitchen
Kitchen
Kitchen
Hallway
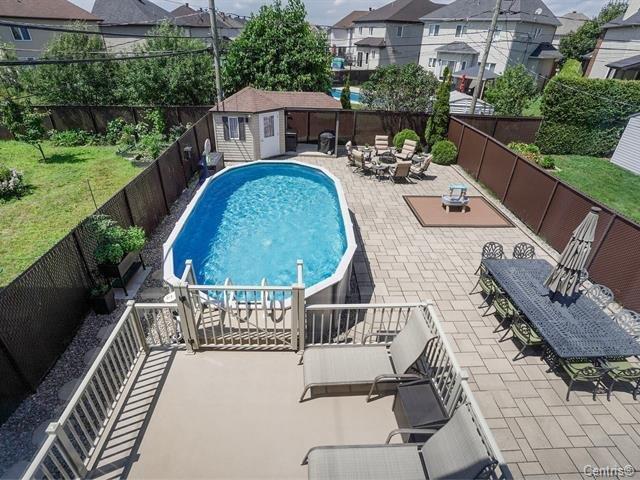
Backyard
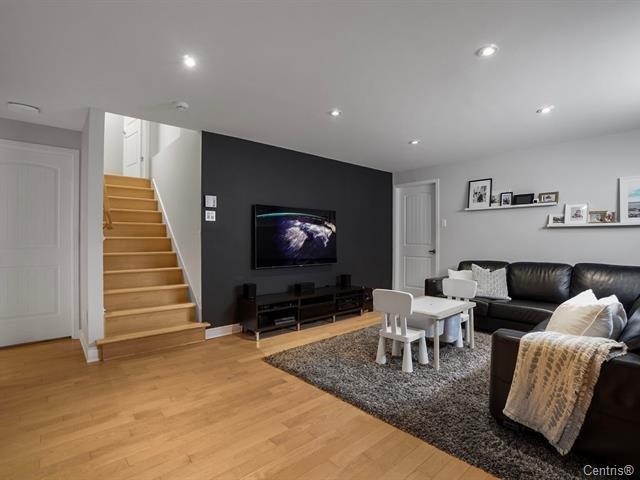
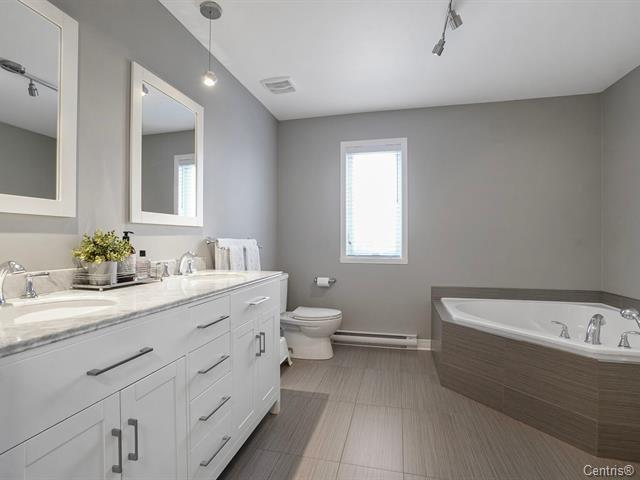
Bathroom
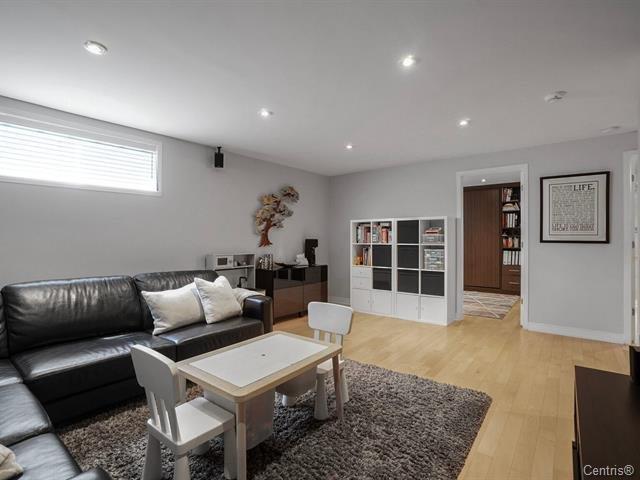
Bathroom
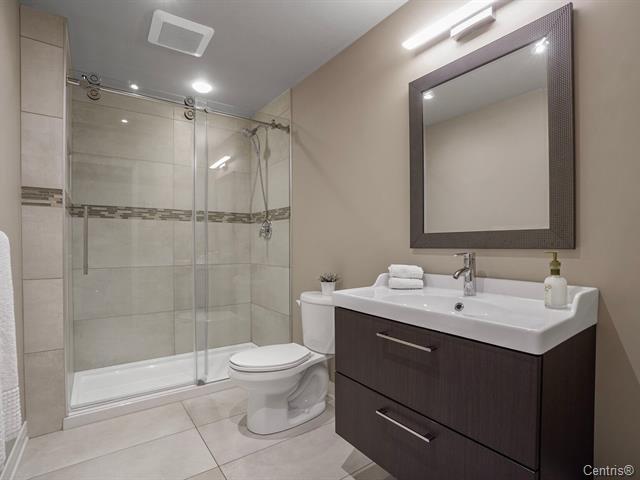
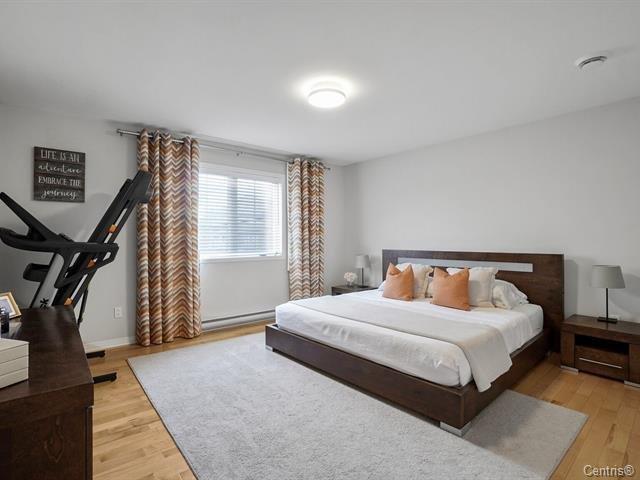
Primary bedroom
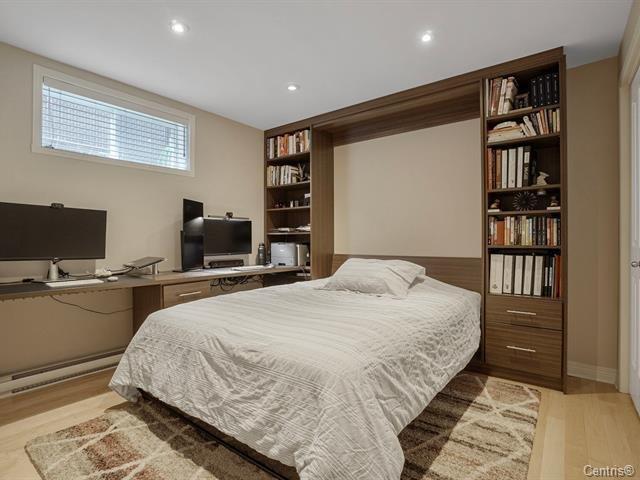
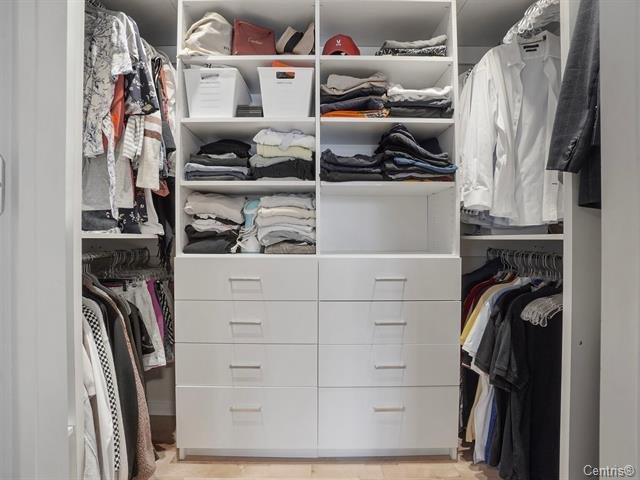
Walk-in closet
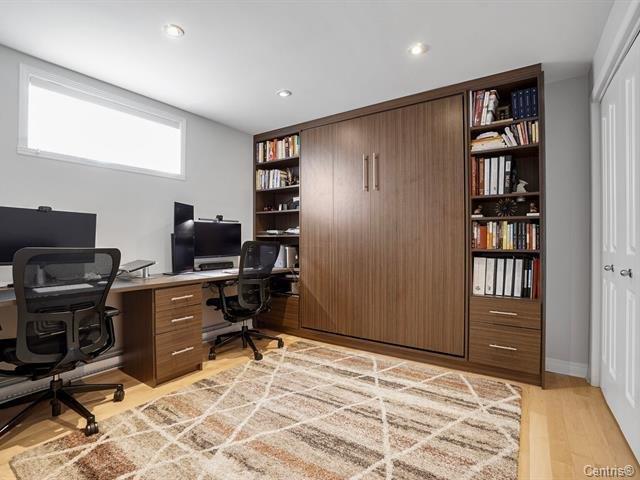
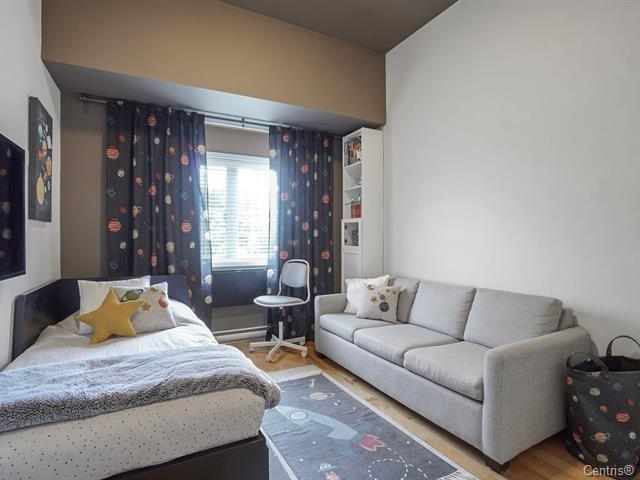
Bedroom
Bedroom
Hallway
Washroom
Basement
Basement
Basement
Bedroom
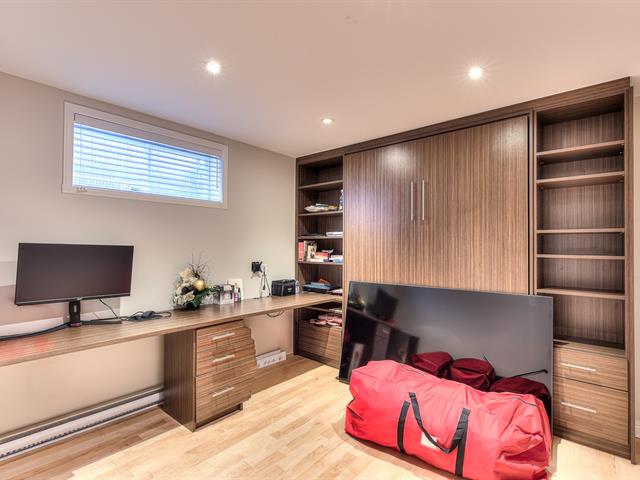
Bathroom
Storage
Backyard
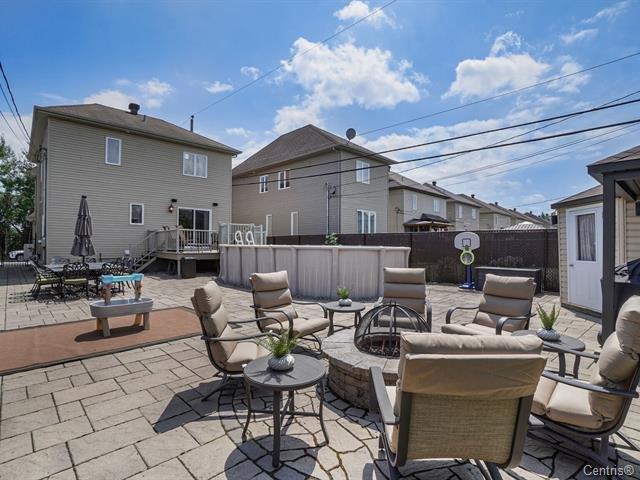
Backyard
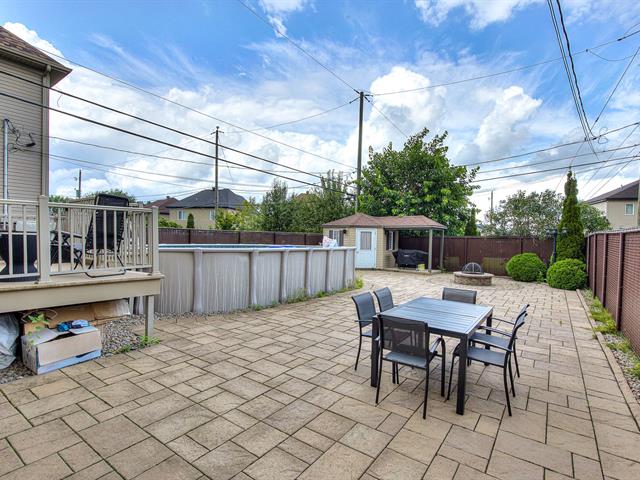
Backyard
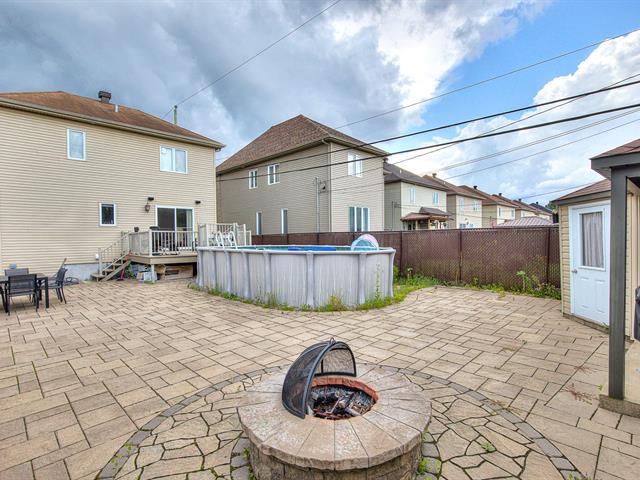
Exterior entrance
Exterior entrance
Living room
Living room
Living room
Living room
Dining room
Dining room
Kitchen
Kitchen
Kitchen
Hallway
Backyard
Bathroom
Bathroom
Primary bedroom
Walk-in closet
Bedroom
Bedroom
Hallway
Washroom
Basement
Basement
Basement
Bedroom
Bathroom
Storage
Backyard
Backyard
Backyard

4195 Rue Sylvestre, Laval (Fabreville), QC H7R 0A7

$918,000

  • 4 Bedrooms
  • 2 Bathrooms
  • 2010
  • MLS: 9394194

Description

Beautiful detached two-storey single-family home located in the highly sought-after Fabreville area of Laval. Impeccably maintained, this turnkey property features 4 bedrooms, 2 full bathrooms, 1 powder room, and an attached garage. Enjoy a beautifully landscaped backyard with a heated above-ground pool, perfect for relaxing and entertaining during the summer months. Pride of ownership is evident throughout this exceptional home, making it an ideal choice for families seeking comfort, space, and a prime location.

Loading maps...

Loading street view...

INCLUDED
All appliances included in the sale are sold without any legal warranty of quality, at the Buyer's own risk, and without any warranty as to their condition or proper working order at the time of possession.
ROOM DETAILS
Room Dimensions Level Flooring
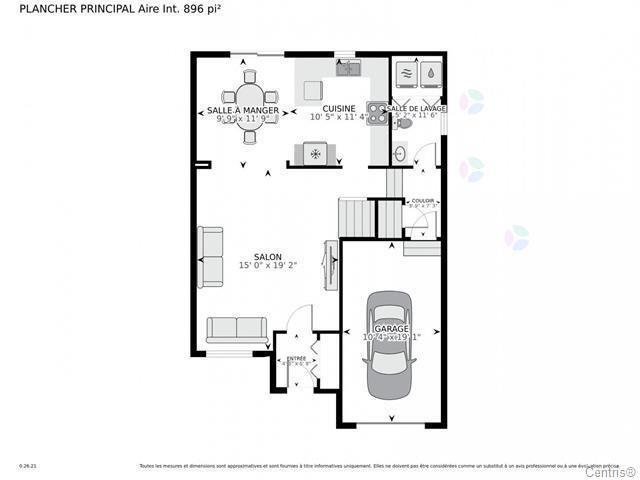
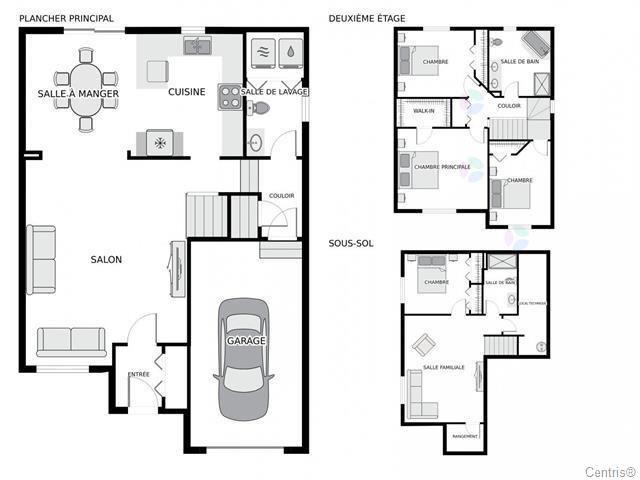
Living room 18.3 x 9.1 P Ground Floor Wood
Dining room 10.6 x 9.9 P Ground Floor Wood
Kitchen 10.0 x 9.8 P Ground Floor Tiles
Washroom 10.2 x 5.0 P Ground Floor Tiles
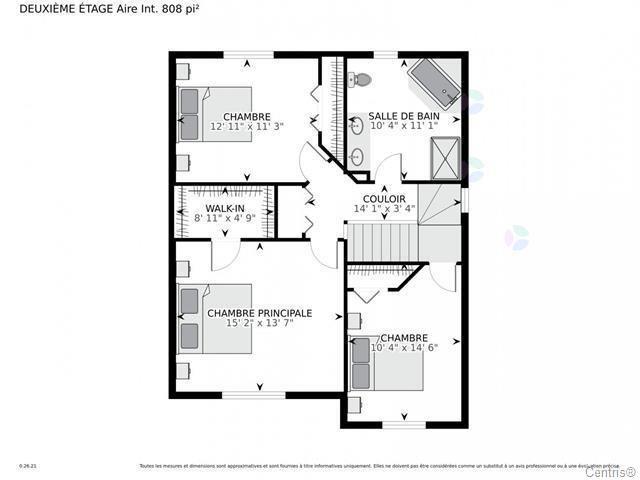
Primary bedroom 14.5 x 13.3 P 2nd Floor Wood
Walk-in closet 8.5 x 4.5 P 2nd Floor Wood
Bathroom 10.8 x 10.1 P 2nd Floor Tiles
Bedroom 12.7 x 9.11 P 2nd Floor Wood
Bedroom 12.1 x 10.11 P 2nd Floor Wood
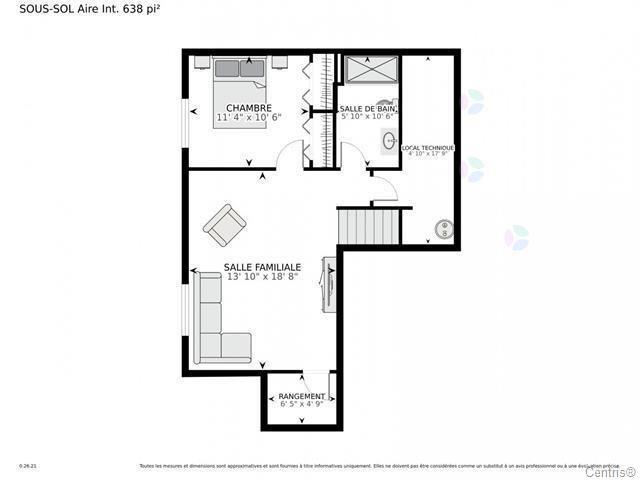
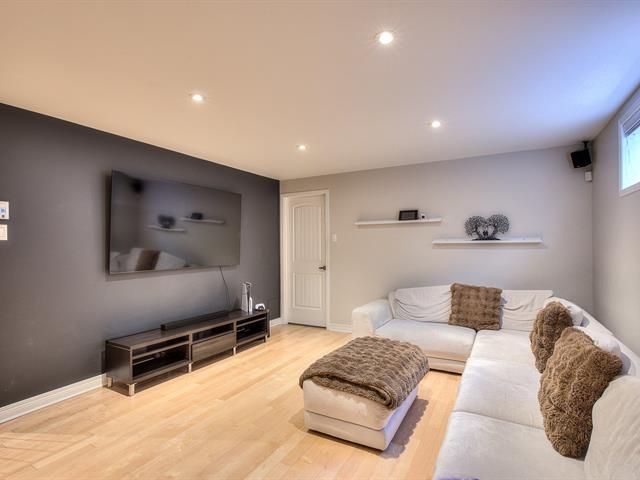
Family room 18.1 x 13.3 P Basement Wood
Bathroom 10.1 x 5.6 P Basement Tiles
Bedroom 10.6 x 10.1 P Basement Wood
Storage 16.1 x 7.1 P Basement Flexible floor coverings
Cellar / Cold room 5.6 x 3.8 P Basement Concrete
BUILDING
Type Two or more storey
Style Detached
Dimensions 26x39 P
Lot Size 4402 PC
EXPENSES
Municipal Taxes (2026) $ 4450 / year
School taxes (2026) $ 500 / year
CHARACTERISTICS
Garage Attached, Fitted, Heated, Single width
Parking Garage, Outdoor
Sewage system Municipal sewer
Water supply Municipality
Foundation Poured concrete

