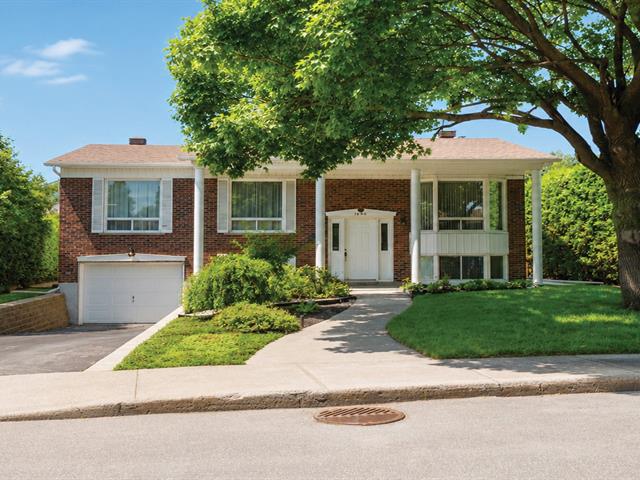
Frontage
Living room
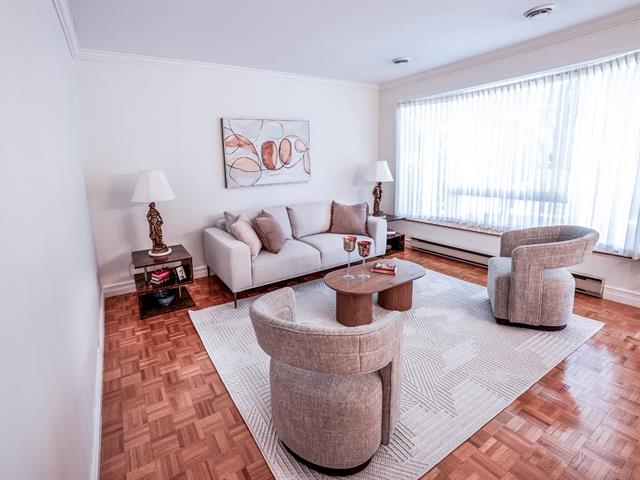
Living room
Primary bedroom
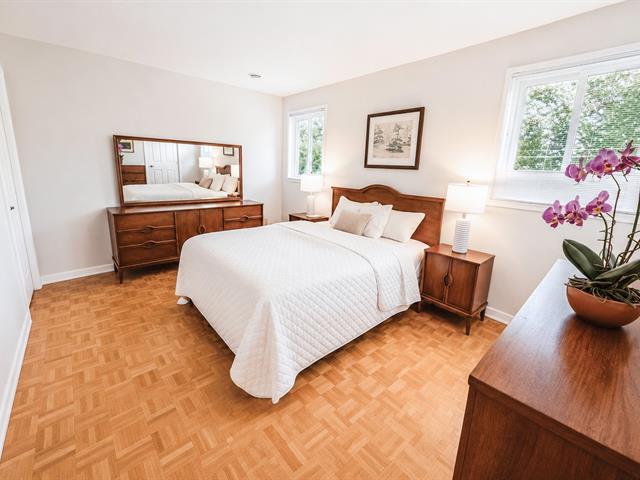
Bedroom
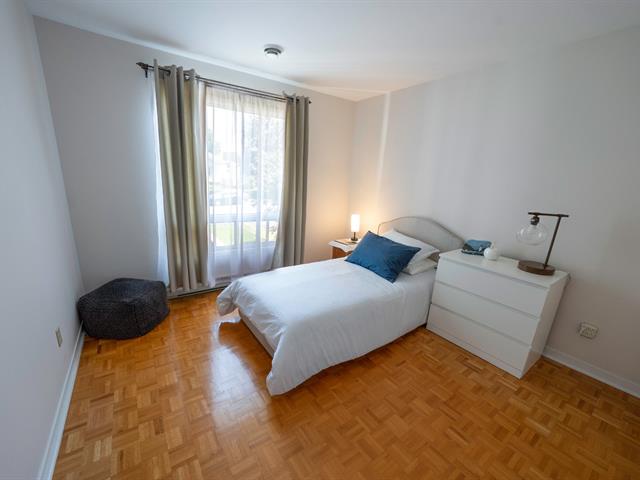
Bedroom
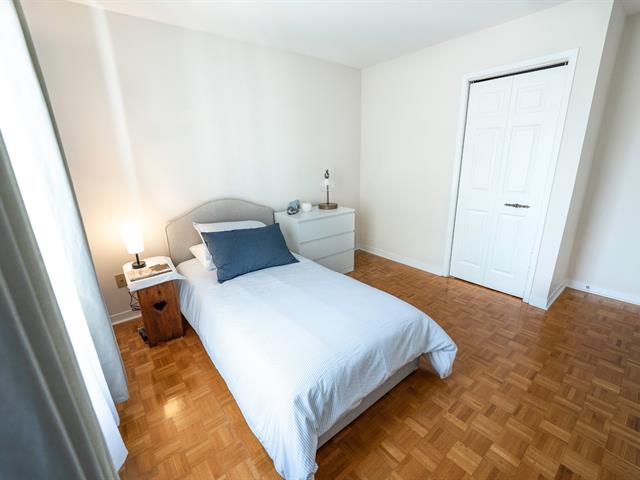
Bedroom
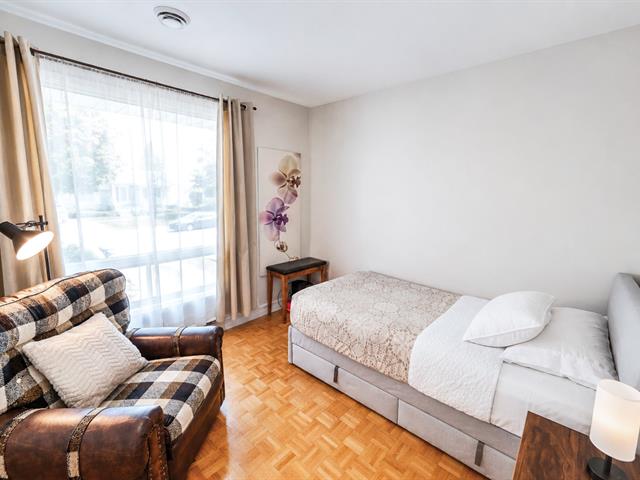
Bedroom
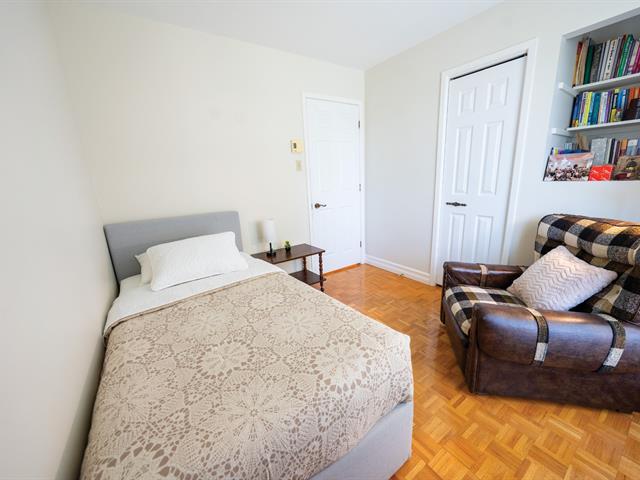
Bathroom
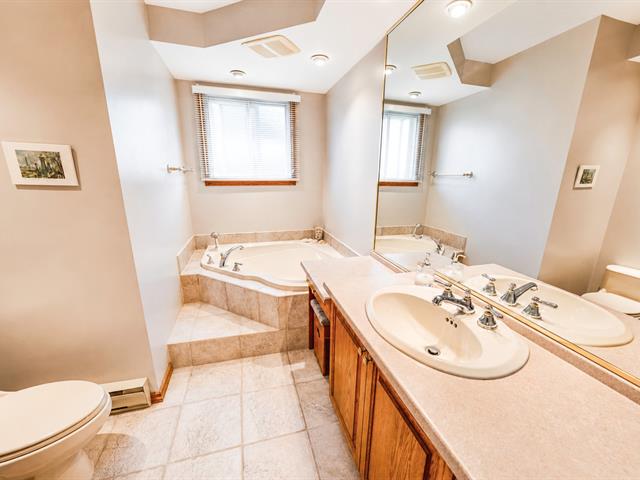
Bathroom
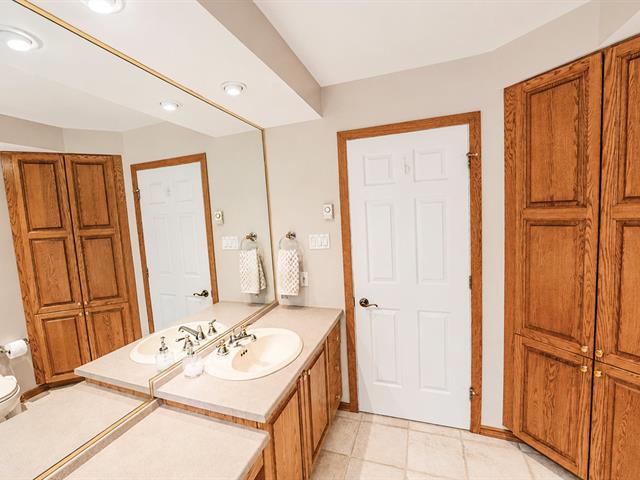
Dining room
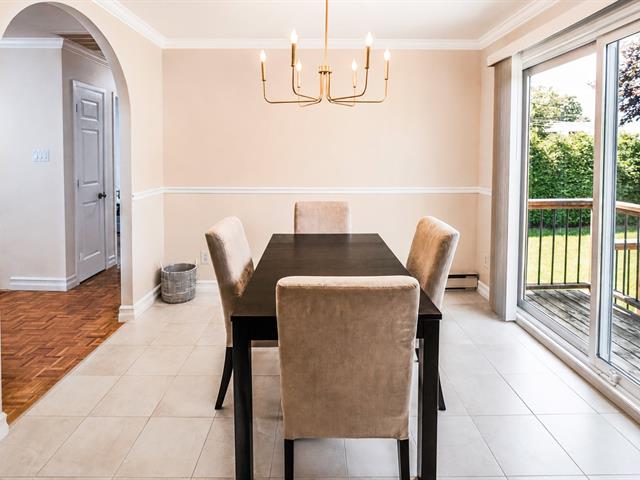
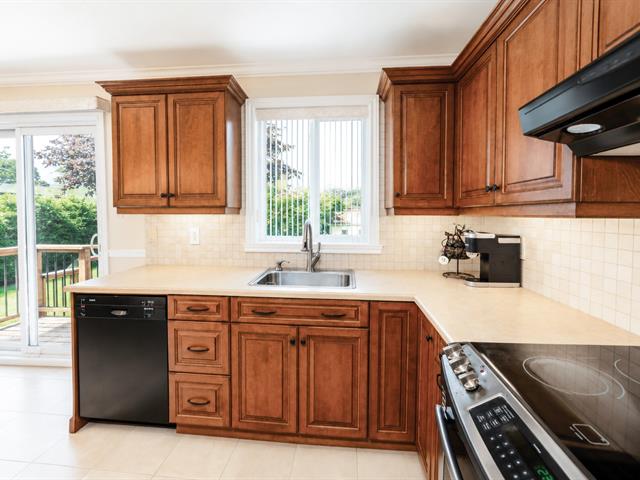
Kitchen
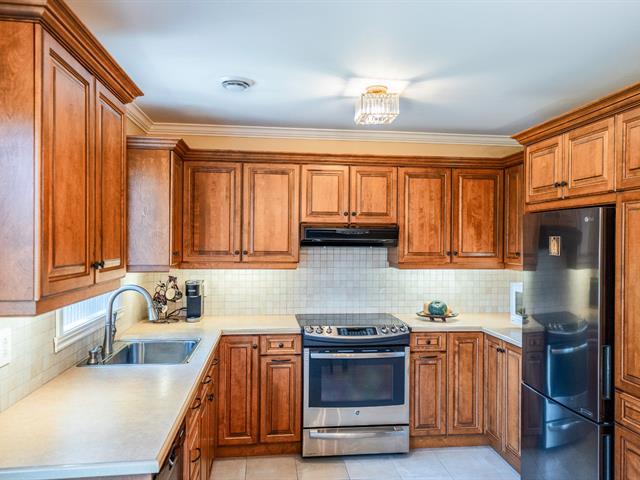
Kitchen
Hallway
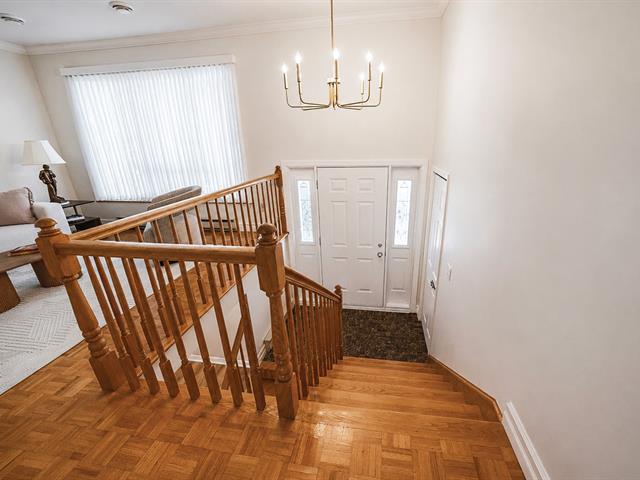
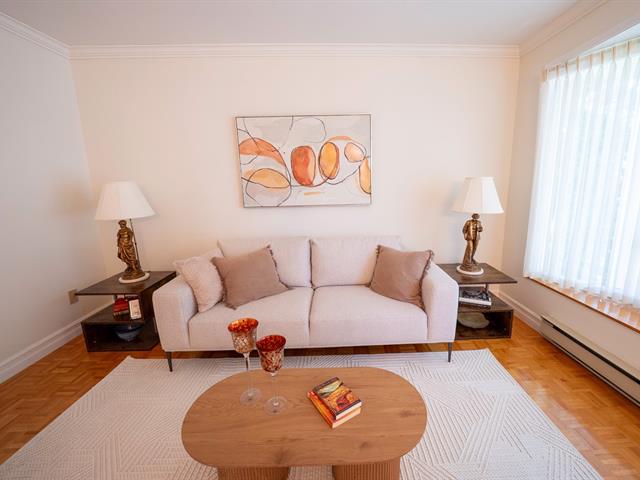
Living room
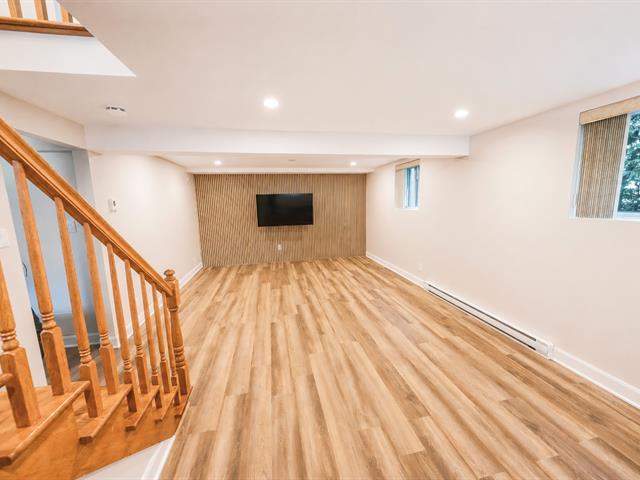
Living room
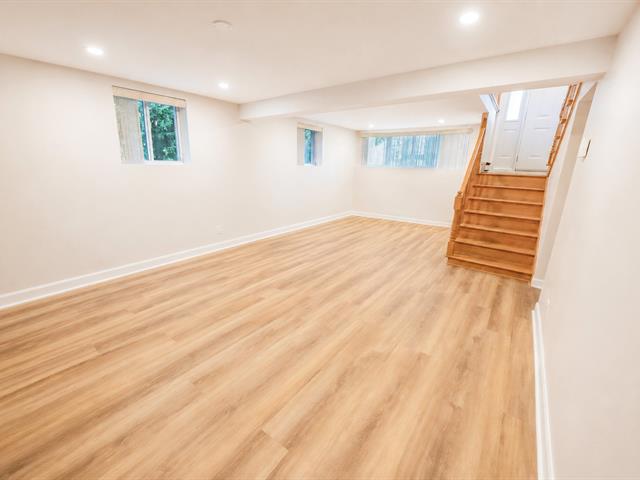
Dining room
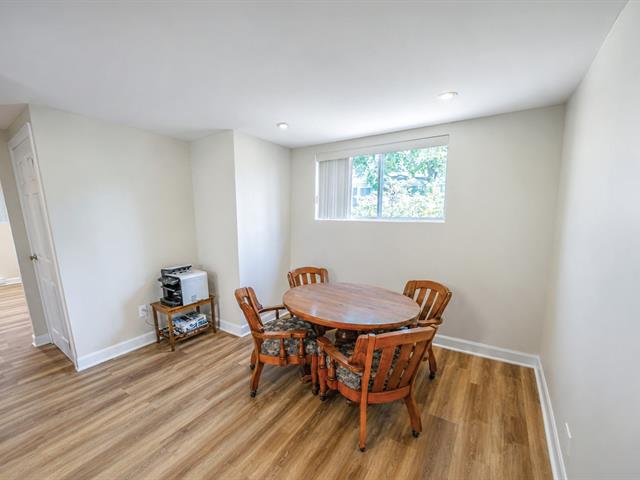
Dining room
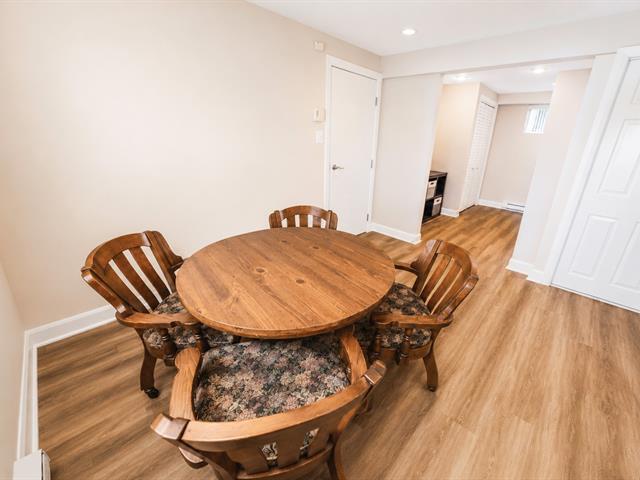
Laundry room
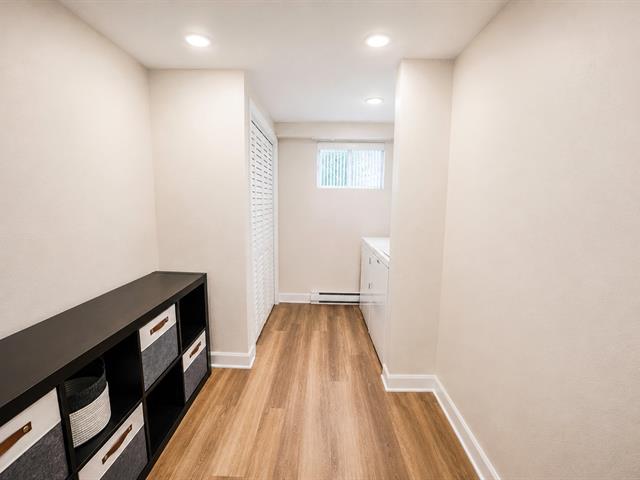
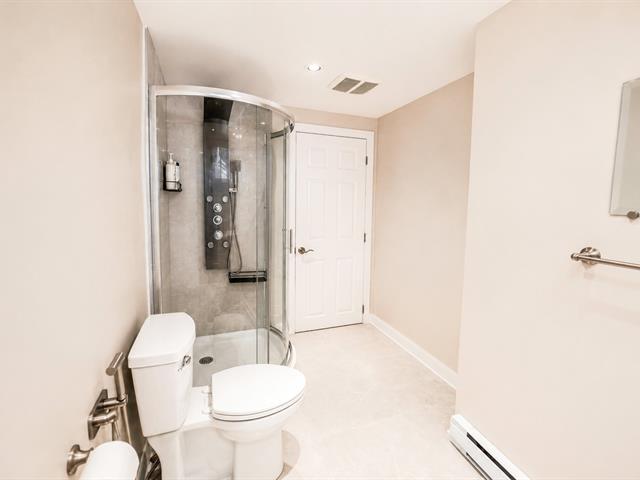
Bathroom
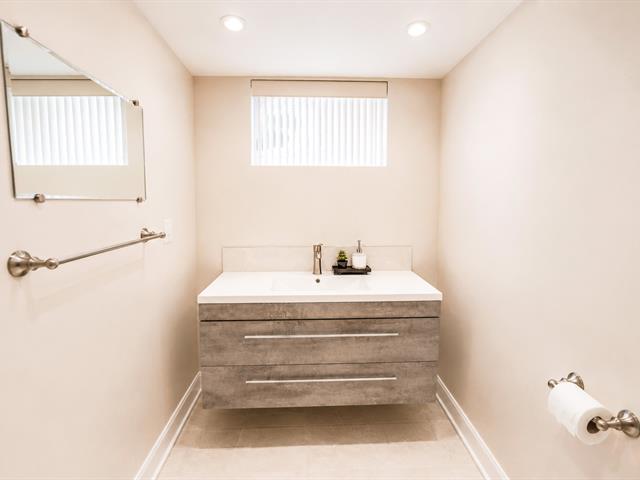
Bathroom
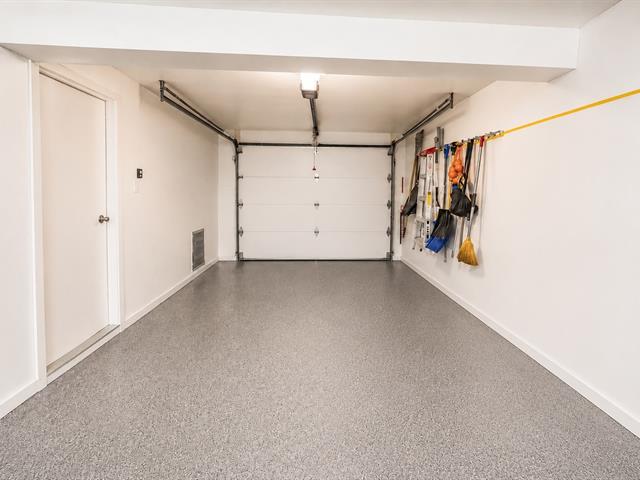
Garage
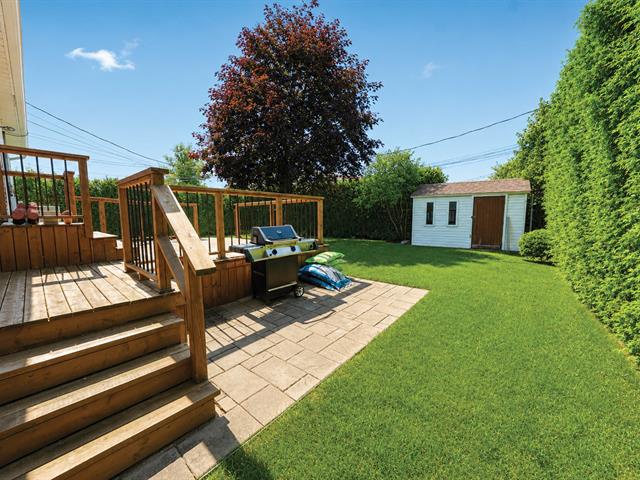
Backyard
Frontage
Living room
Living room
Primary bedroom
Bedroom
Bedroom
Bedroom
Bedroom
Bathroom
Bathroom
Dining room
Kitchen
Kitchen
Hallway
Living room
Living room
Dining room
Dining room
Laundry room
Bathroom
Bathroom
Garage
Backyard

4140 Place Courteau, Laval (Chomedey), QC H7T 1W6

$850,000

  • 4 Bedrooms
  • 2 Bathrooms
  • 1979
  • MLS: 11553935

Description

This unique gem in the heart of Laval has been meticulously maintained and extensively renovated, including a complete renovation of the basement and garage. The home is exceptionally clean, move-in ready, and ideally located close to all major amenities, schools, shopping, and highways. The automatic irrigation system keeps the lawn and landscaping looking their best without the hassle of manual watering, making outdoor maintenance effortless. If you're looking for a well-maintained, worry-free property where you can simply move in and enjoy, this is an opportunity you won't want to miss.

Loading maps...

Loading street view...

INCLUDED
Refrigerator, stove, dishwasher, washing machine, dryer, curtains.
EXCLUDED
personal belongings
ROOM DETAILS
Room Dimensions Level Flooring
Living room 11.0 x 13.1 P Ground Floor
Hallway 4.4 x 6.3 P Ground Floor
Hallway 3.1 x 11.9 P Ground Floor
Dining room 8.11 x 10.10 P Ground Floor
Kitchen 9.4 x 10.10 P Ground Floor
Primary bedroom 14.9 x 10.3 P Ground Floor
Bedroom 9.5 x 9.7 P Ground Floor
Bedroom 10.7 x 13.5 P Ground Floor
Living room 22.7 x 10.7 P Basement
Bedroom 11.2 x 10.5 P Basement
Bathroom 10.1 x 4.9 P Basement
Laundry room 8.11 x 5.8 P Basement
Storage 7.5 x 5.8 P Basement
Bathroom 10.5 x 7.5 P Ground Floor
BUILDING
Type Bungalow
Style Detached
Dimensions 12.5x7.65 M
Lot Size 496.4 MC
EXPENSES
Municipal Taxes (2026) $ 3776 / year
School taxes (2026) $ 418 / year
CHARACTERISTICS
Basement 6 feet and over
Heating system Air circulation, Electric baseboard units
Driveway Asphalt
Roofing Asphalt shingles
Proximity Cegep, Daycare centre, Elementary school, High school, Highway, Hospital, Park - green area, Public transport
Heating energy Electricity
Garage Fitted
Parking Garage, Outdoor
Sewage system Municipal sewer
Water supply Municipality
Zoning Residential
Cupboard Wood

