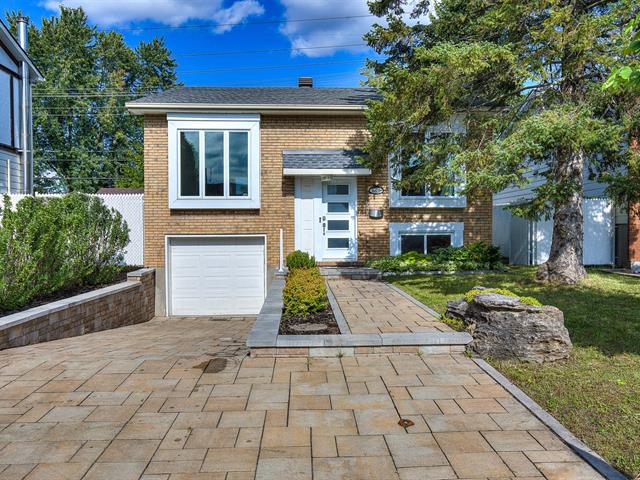
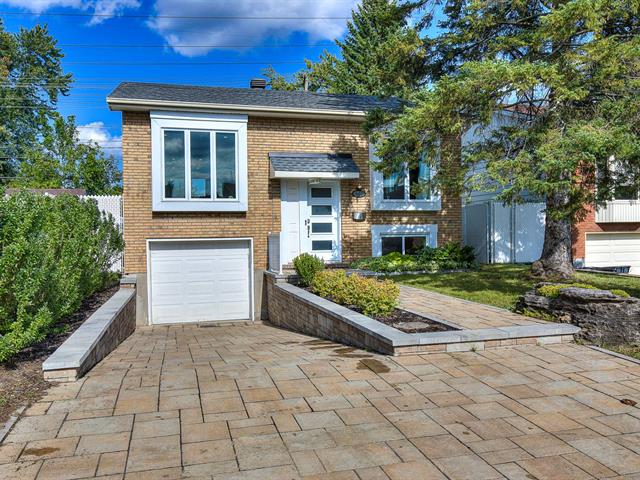
Frontage
Frontage
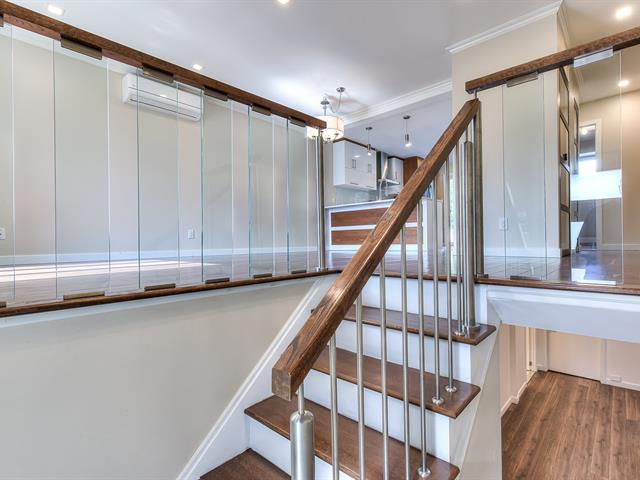
Staircase
Living room
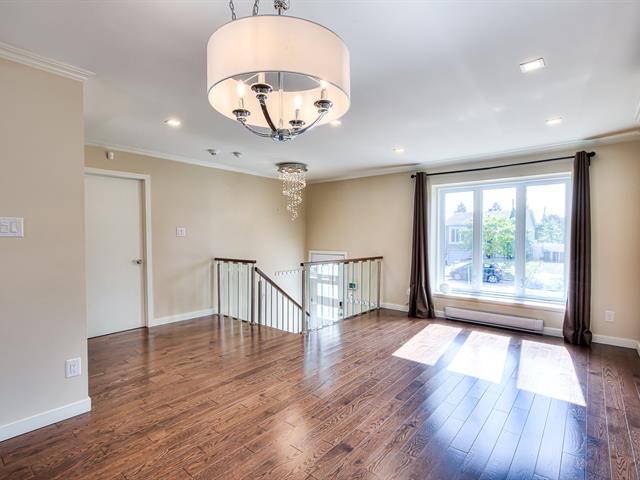
Living room
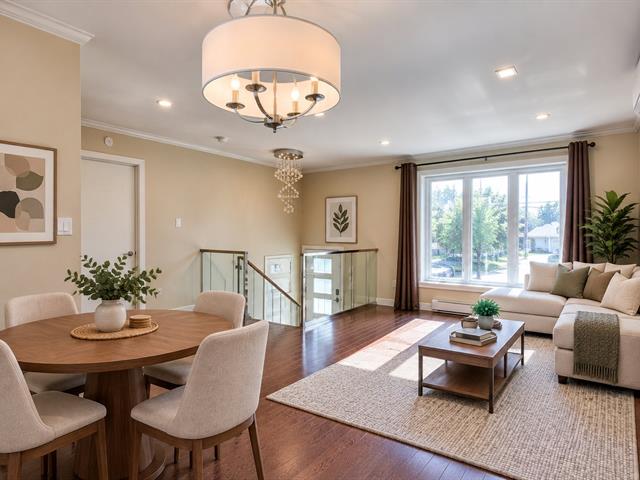
Dining room
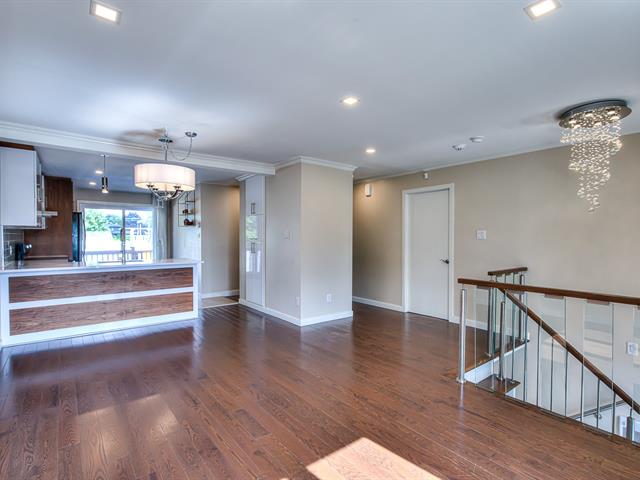
Dining room
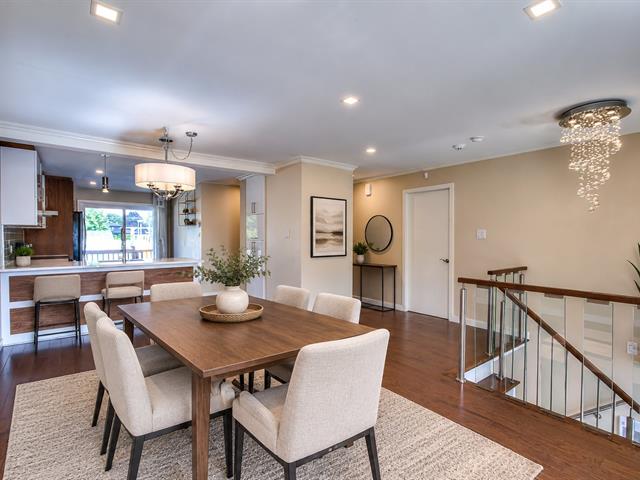
Living room
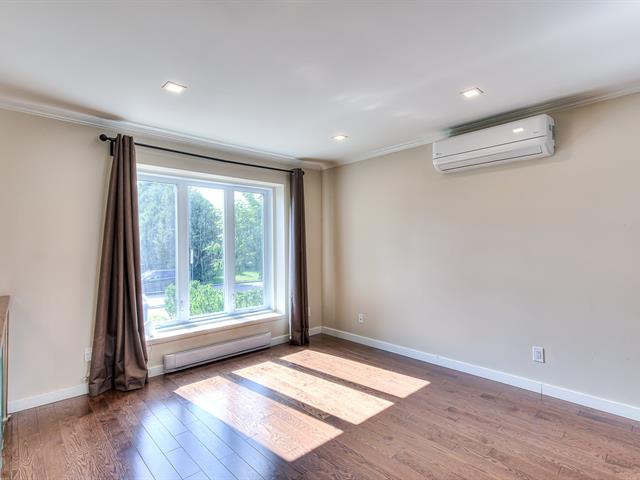
Living room
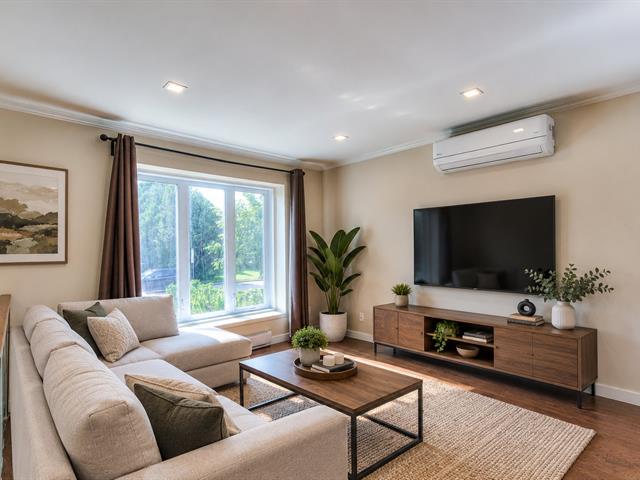
Living room
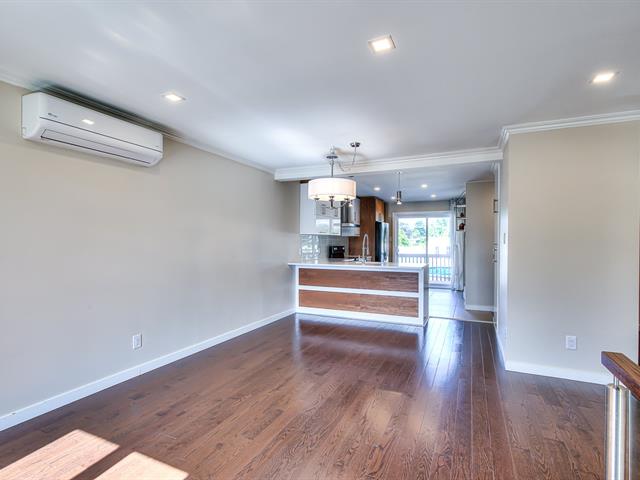
Living room
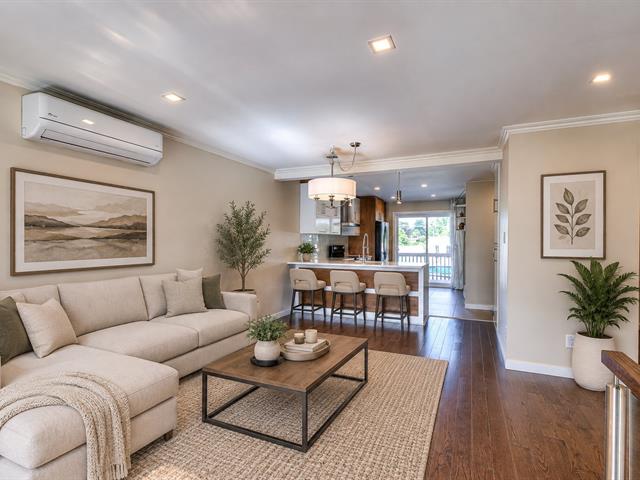
Dining room
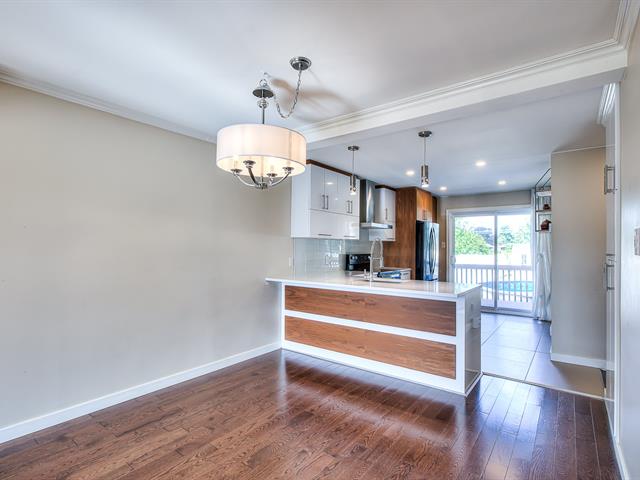
Dining room
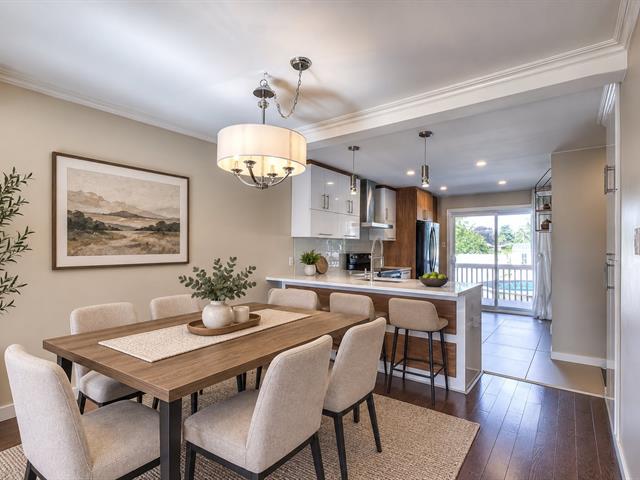
Kitchen
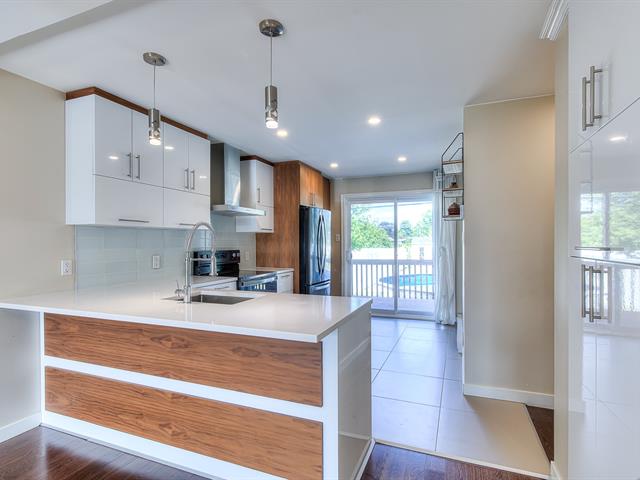
Kitchen
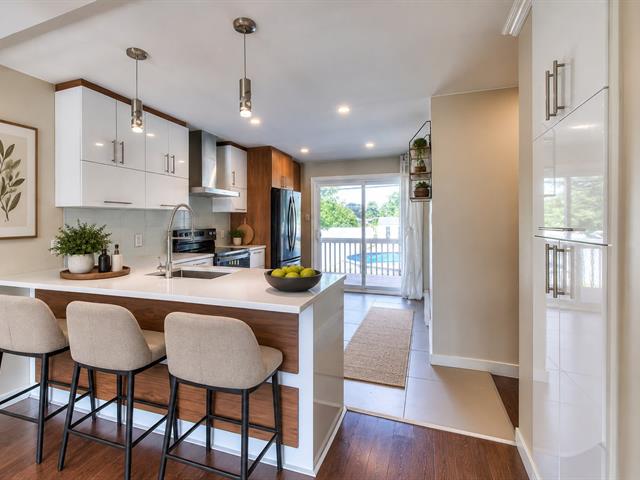
Kitchen
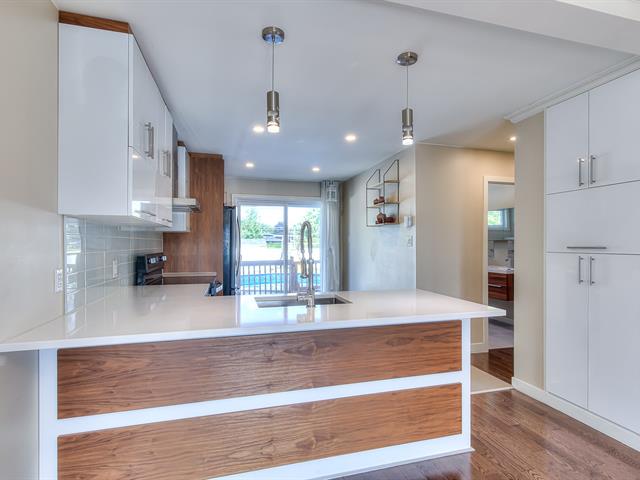
Kitchen
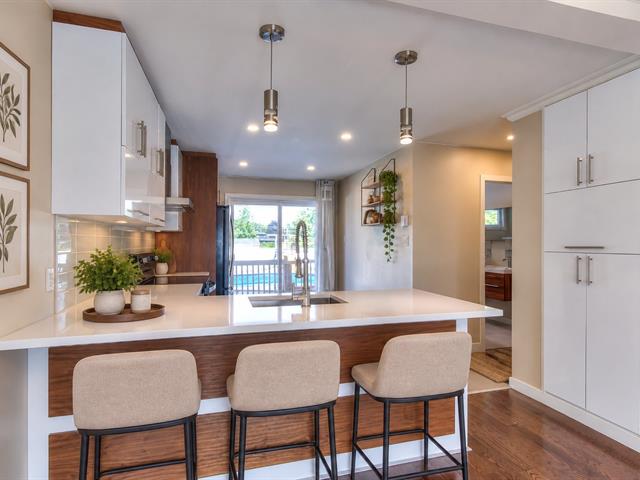
Kitchen
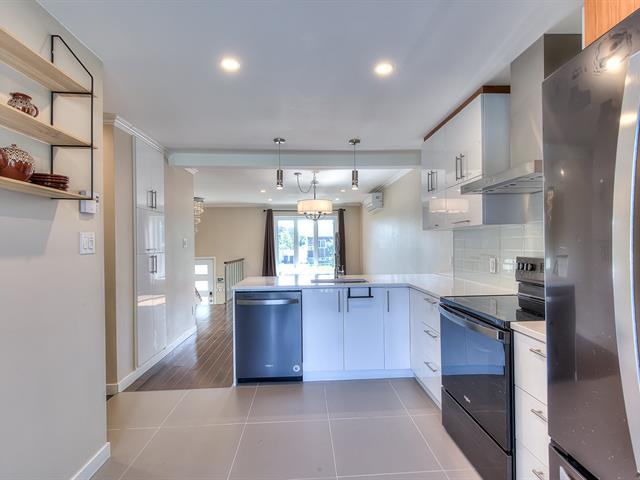
Primary bedroom
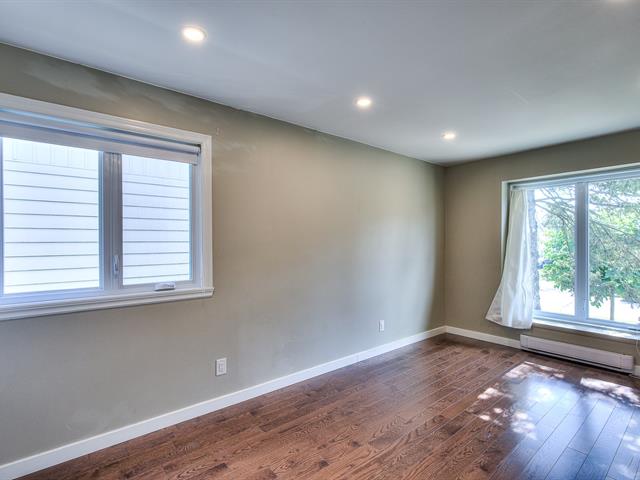
Primary bedroom
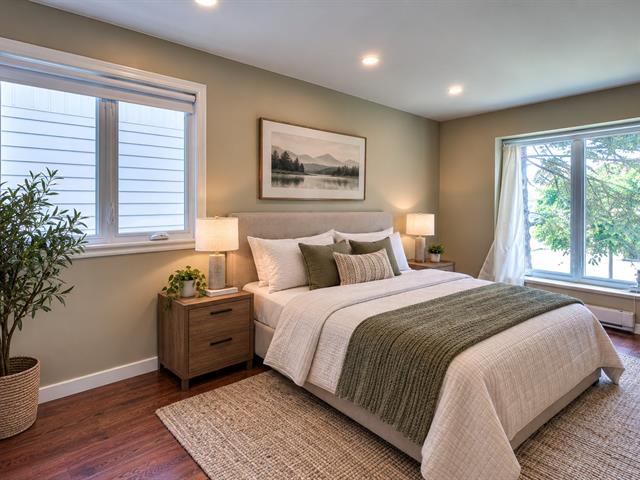
Primary bedroom
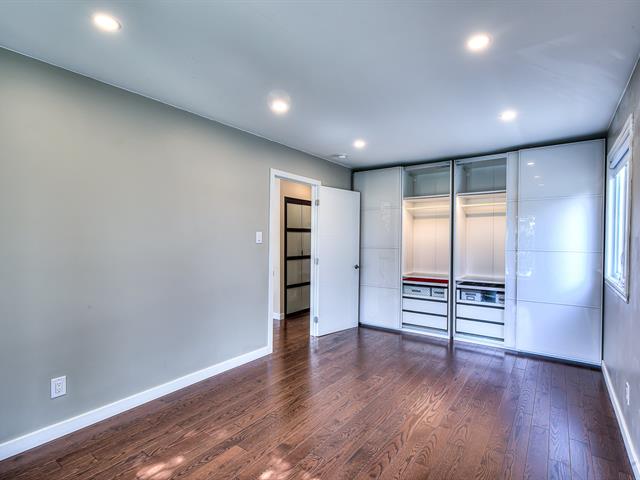
Primary bedroom
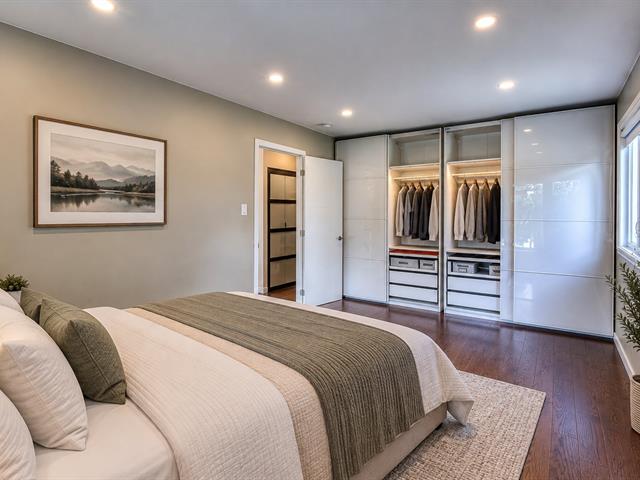
Bedroom
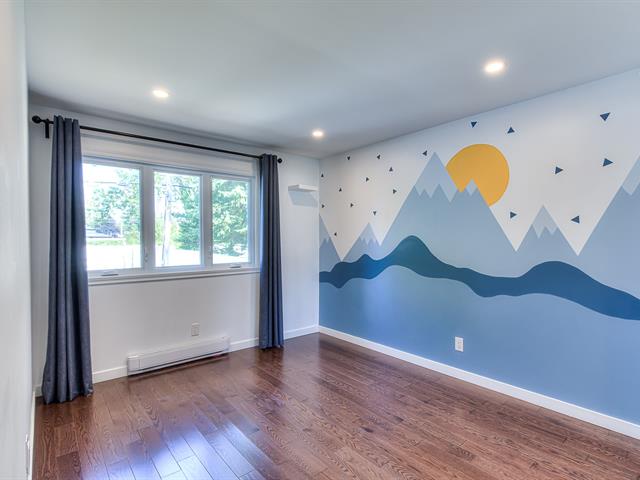
Bedroom
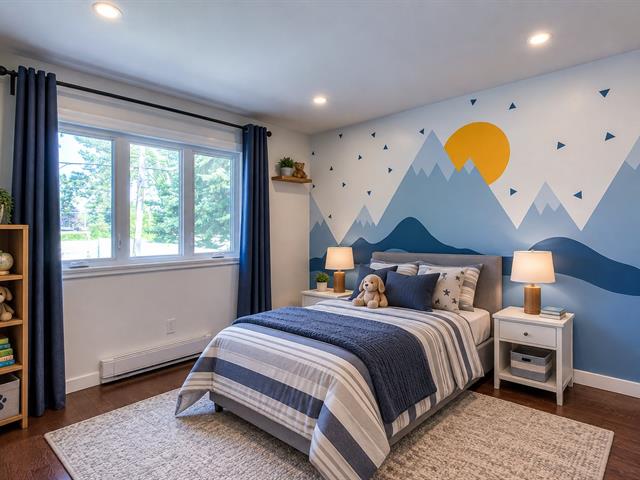
Bedroom
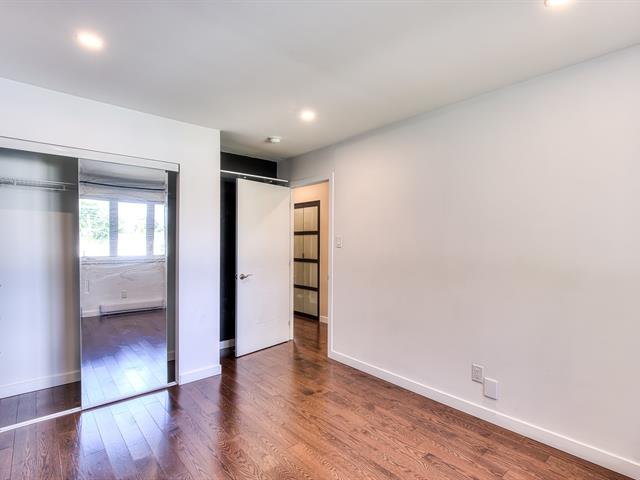
Bedroom
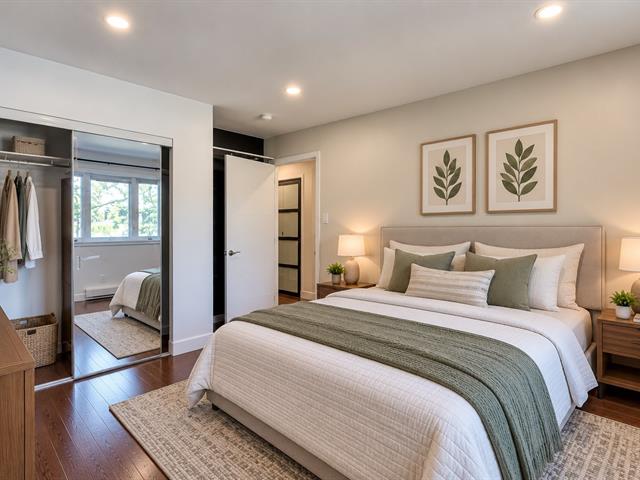
Bathroom
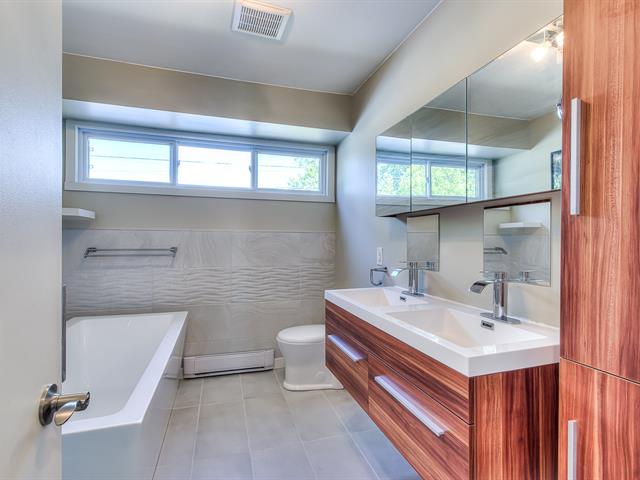
Bathroom
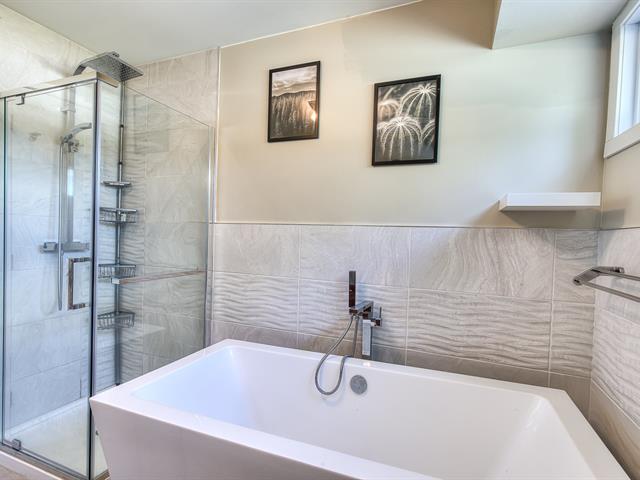
Hallway
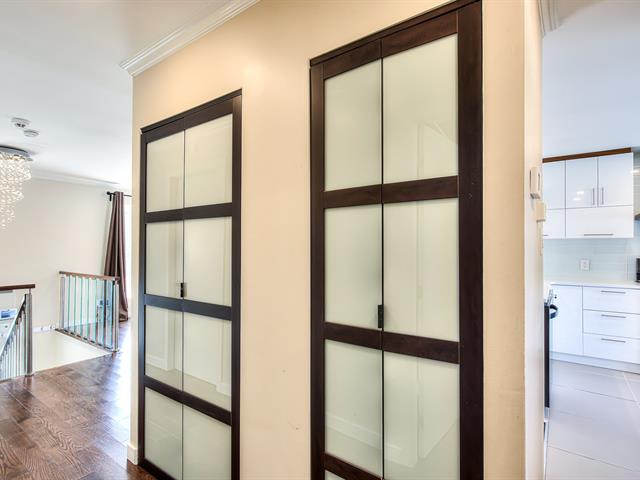
Bedroom
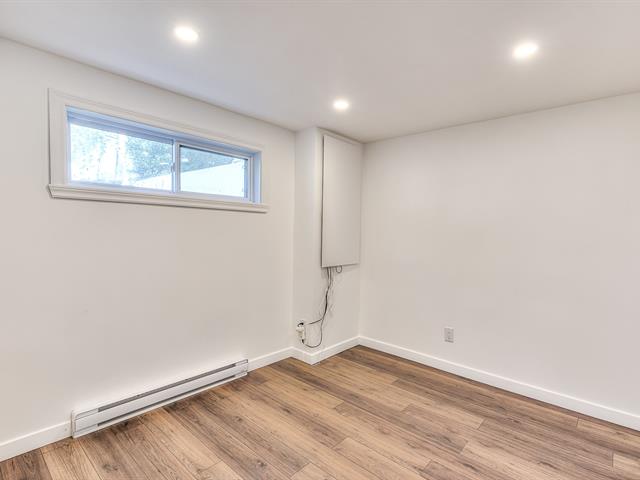
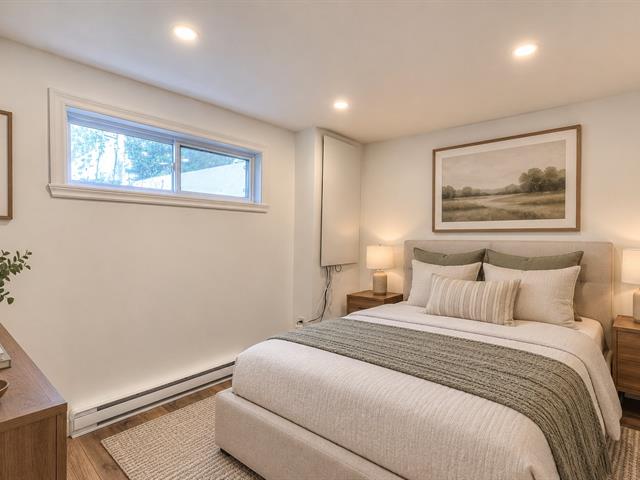
Bedroom
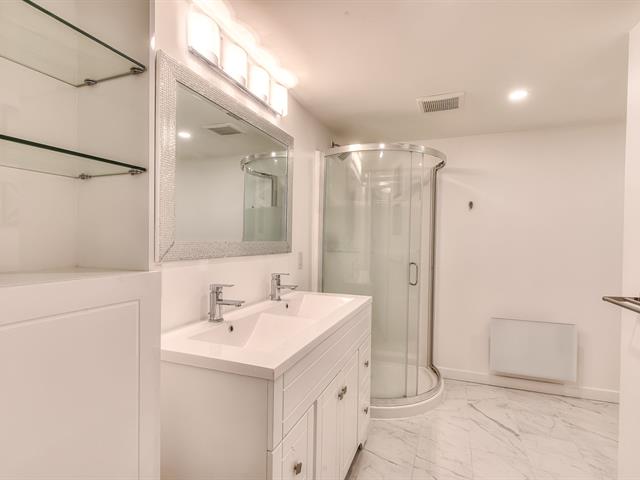
Bathroom
Basement
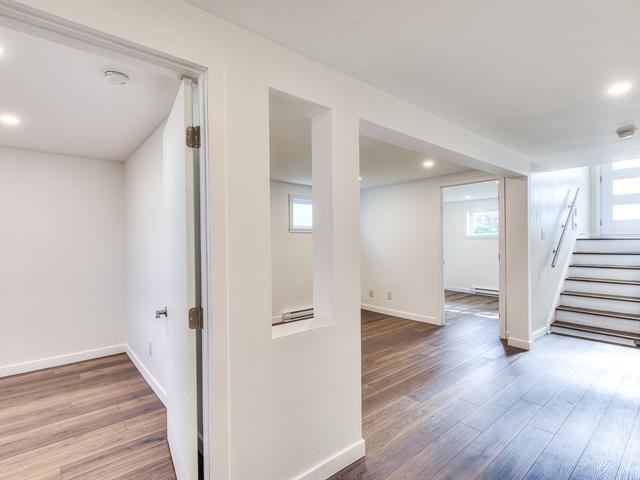
Family room
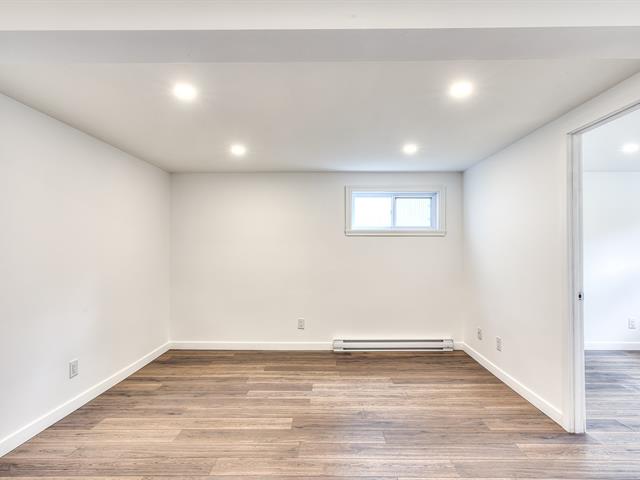
Family room
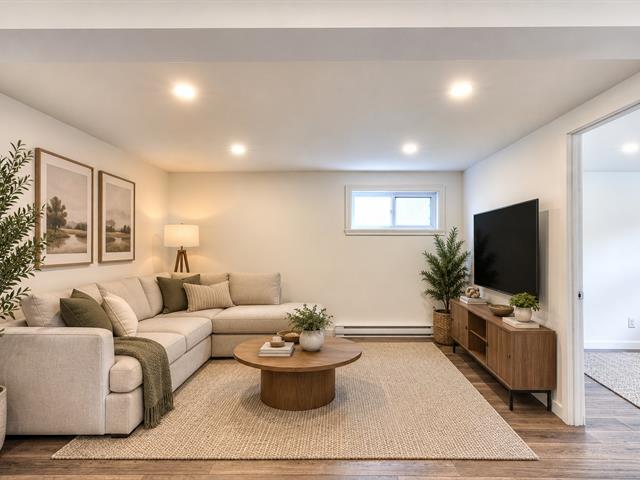
Bedroom
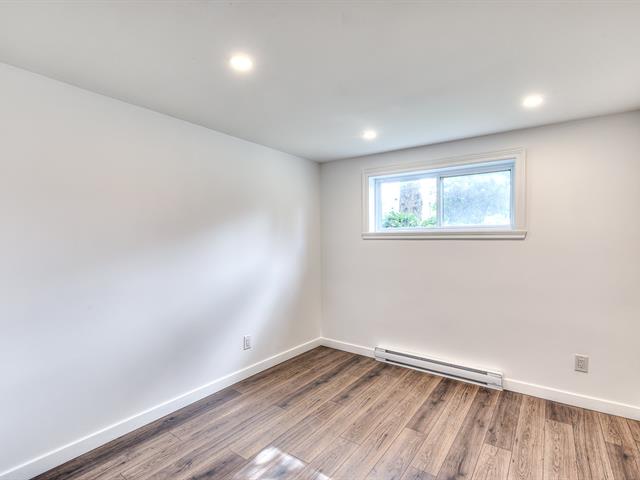
Bedroom
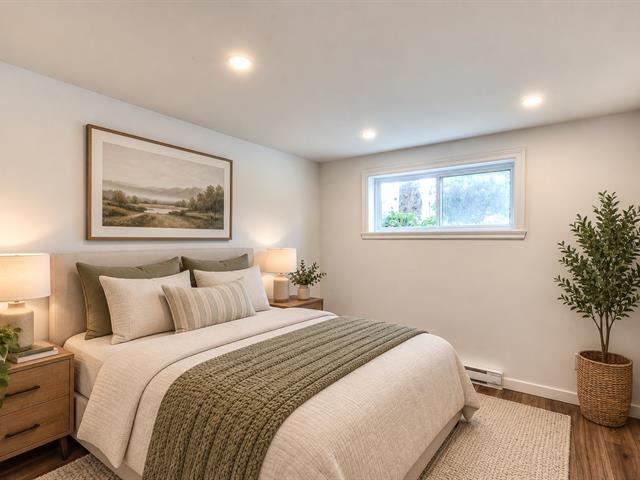
Basement
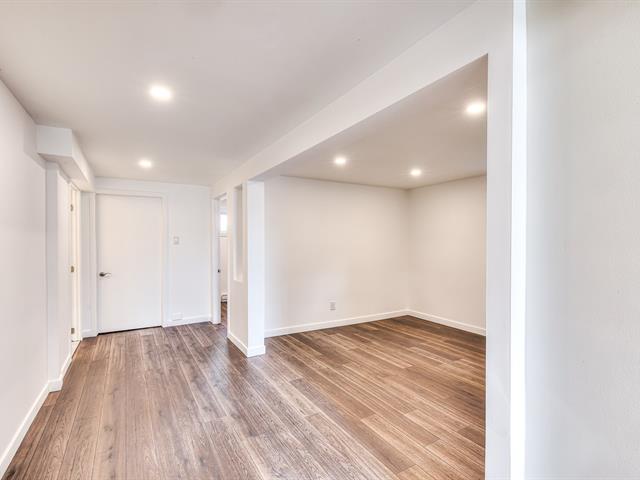
Basement
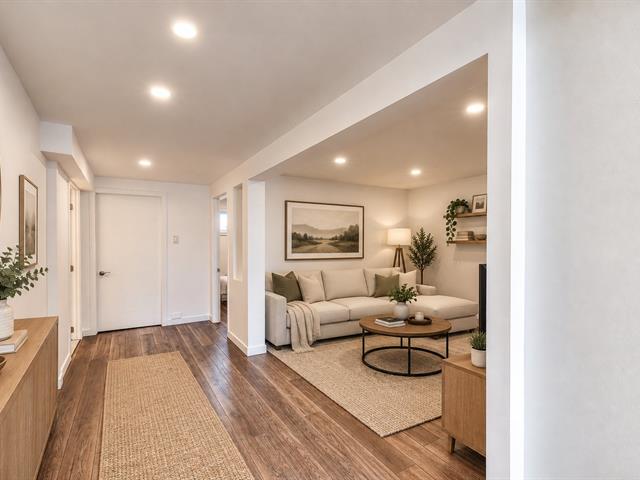
Garage
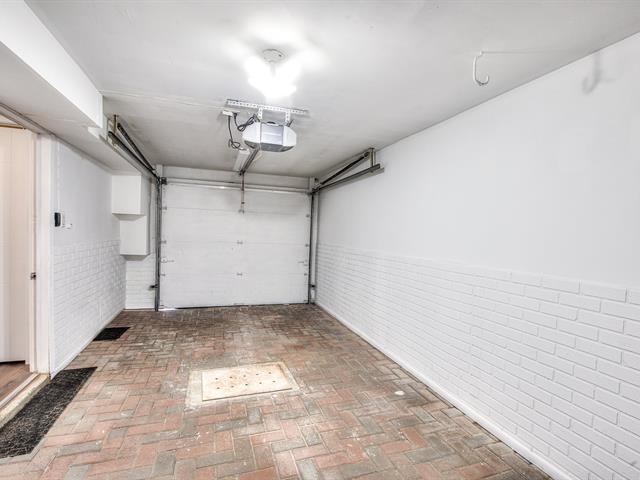
Backyard
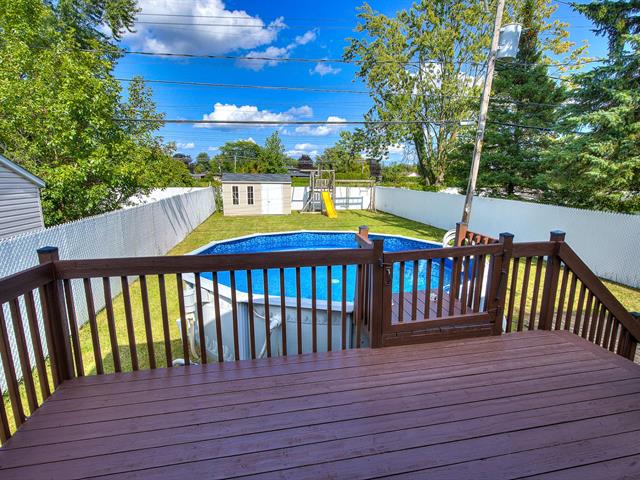
Backyard
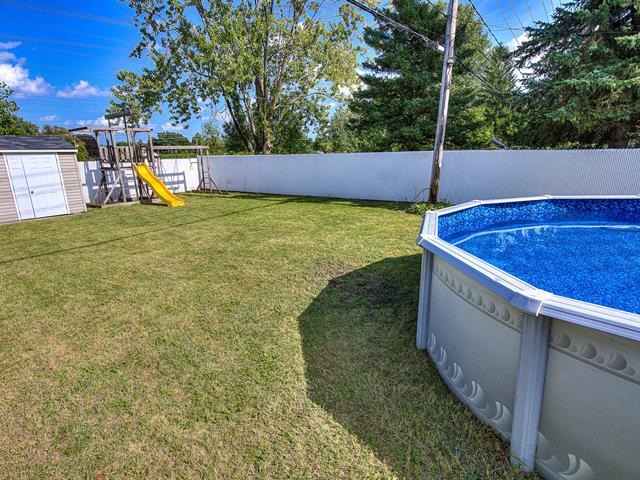
Backyard
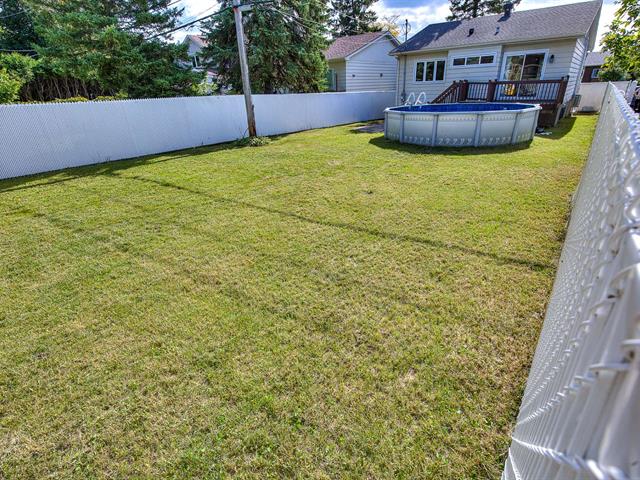
Frontage
Frontage
Staircase
Living room
Living room
Dining room
Dining room
Living room
Living room
Living room
Living room
Dining room
Dining room
Kitchen
Kitchen
Kitchen
Kitchen
Kitchen
Primary bedroom
Primary bedroom
Primary bedroom
Primary bedroom
Bedroom
Bedroom
Bedroom
Bedroom
Bathroom
Bathroom
Hallway
Bedroom
Bedroom
Bathroom
Basement
Family room
Family room
Bedroom
Bedroom
Basement
Basement
Garage
Backyard
Backyard
Backyard

3651 Rue Jovette, Laval (Fabreville), QC H7P 4Y9

$659,000

  • 4 Bedrooms
  • 2 Bathrooms
  • 1978
  • MLS: 10647382

Description

Welcome to this beautifully renovated bungalow, a warm and inviting home offering 4 bedrooms--2 on the main floor and 2 in the basement--and 2 full bathrooms. Bright, modern and move-in ready! Enjoy a huge backyard, perfect for entertaining, summer BBQs and plenty of space for the kids to play, complete with a deck and above-ground pool, ideal for relaxing on warm summer days. Ideally located near schools, Highways 13 and 15, and just minutes from the Ste-Dorothée shopping centre.

Loading maps...

Loading street view...

INCLUDED
Light & fixtures, Central vacuum, pool & accessories, Refrigerator, Range hood, Dishwasher and Stove (ALL WITHOUT LEGAL WARRANTY)
ROOM DETAILS
Room Dimensions Level Flooring
Kitchen 14.6 x 10.7 P Ground Floor Ceramic tiles
Dining room 10.7 x 9.0 P Ground Floor Wood
Living room 11.0 x 10.3 P Ground Floor Wood
Primary bedroom 16.2 x 10.0 P Ground Floor Wood
Bedroom 14.3 x 10.0 P Ground Floor Wood
Bathroom 9.7 x 7.4 P Ground Floor Ceramic tiles
Bedroom 14.3 x 10.0 P Basement Ceramic tiles
Bedroom 10.3 x 9.4 P Basement Floating floor
Family room 15.7 x 11.9 P Basement Floating floor
Bathroom 11.0 x 10.3 P Basement Ceramic tiles
BUILDING
Type Bungalow
Style Detached
Dimensions 28.4x34.4 P
Lot Size 4047 PC
EXPENSES
Municipal Taxes (2026) $ 3741 / year
School taxes (2026) $ 404 / year
CHARACTERISTICS
Pool Above-ground
Proximity Bicycle path, Daycare centre, Elementary school, Golf, High school, Highway, Park - green area, Public transport
Window type Crank handle
Heating system Electric baseboard units
Heating energy Electricity
Garage Fitted
Parking Garage, Outdoor
Sewage system Municipal sewer
Water supply Municipality
Foundation Poured concrete
Windows PVC
Zoning Residential
Cupboard Thermoplastic

