Living room
Living room
Dining room
Dining room
Hallway
Kitchen
Kitchen
Kitchen
Kitchen
Primary bedroom
Primary bedroom
Walk-in closet
Walk-in closet
Ensuite bathroom
Ensuite bathroom
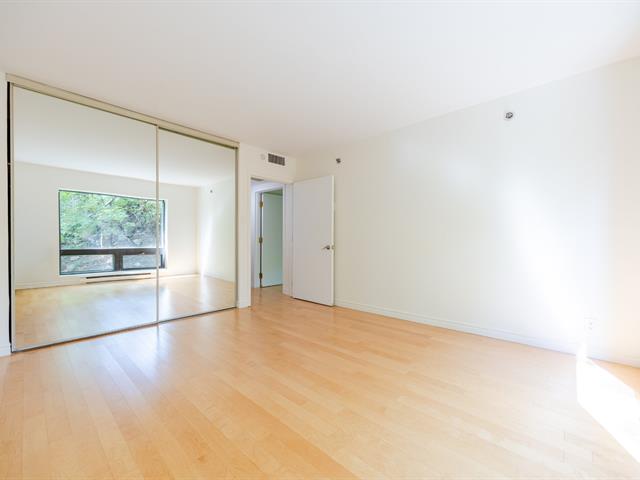
Bedroom
Bathroom
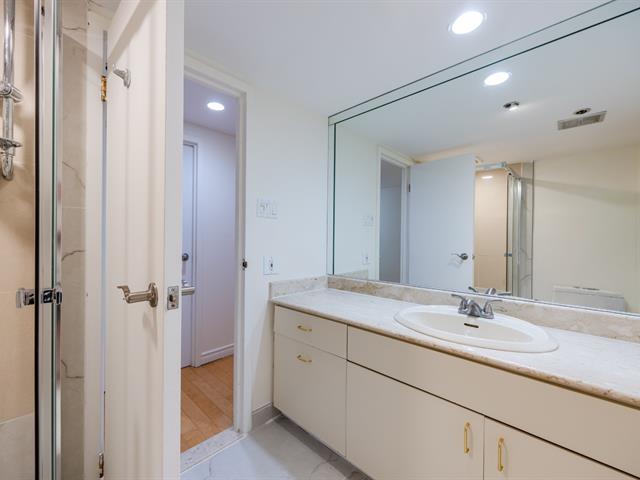
Bedroom
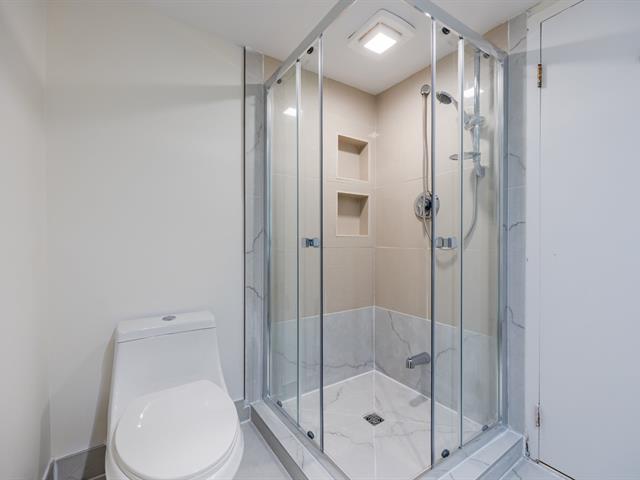
Bathroom
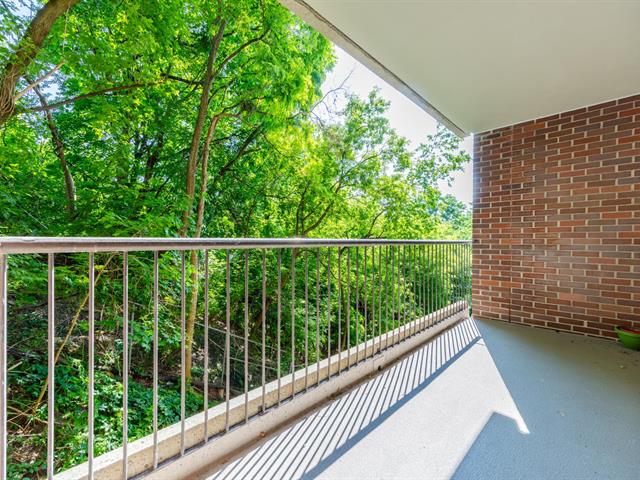
Balcony
Bathroom
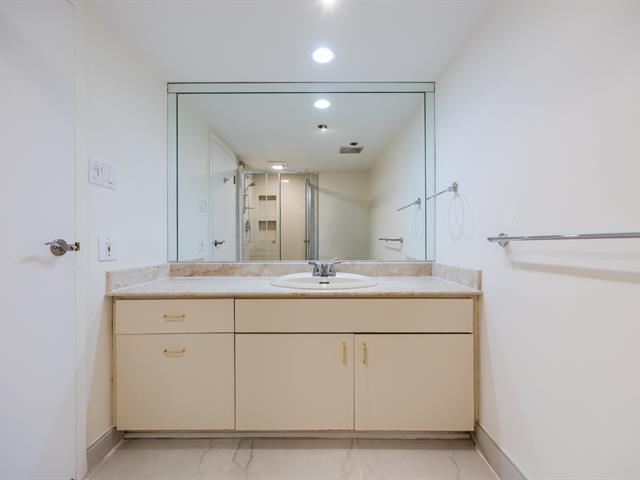
Parking
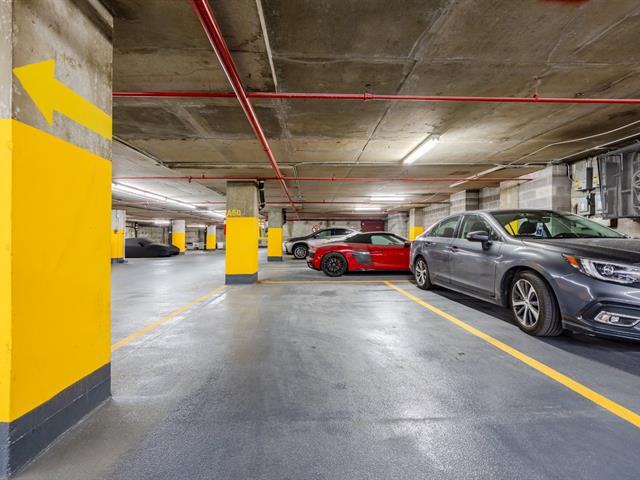
Storage
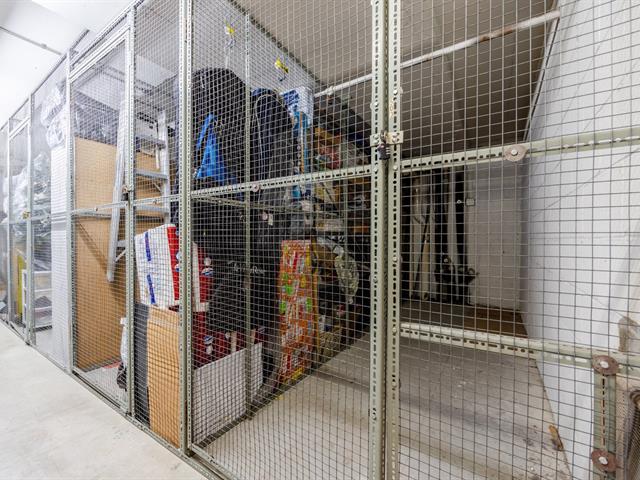
Other
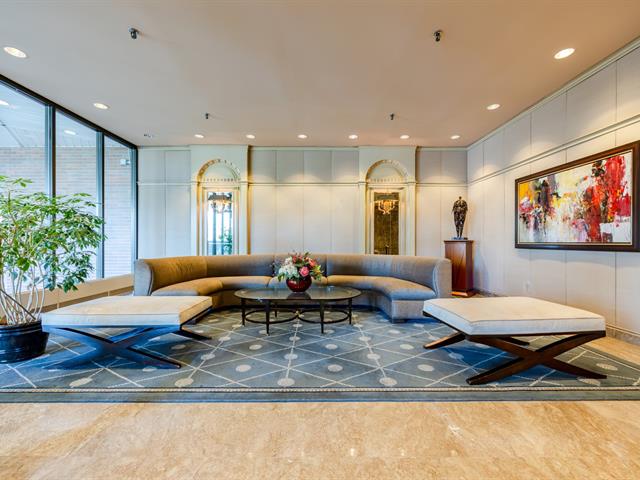
Hallway
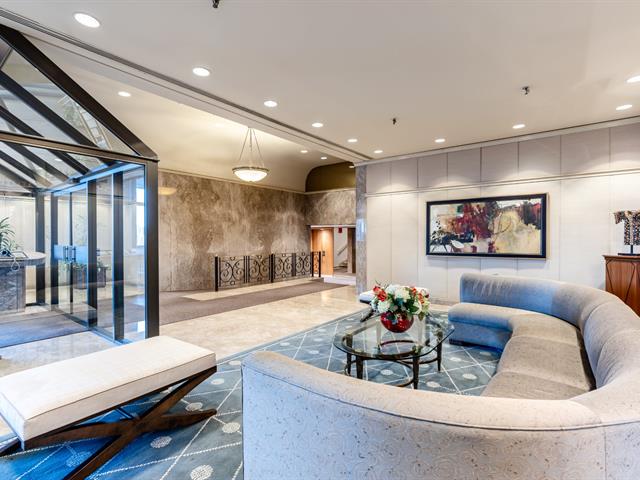
Other
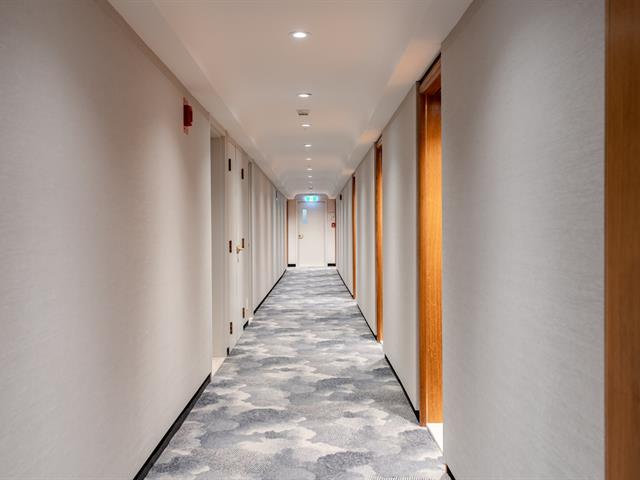
Exercise room
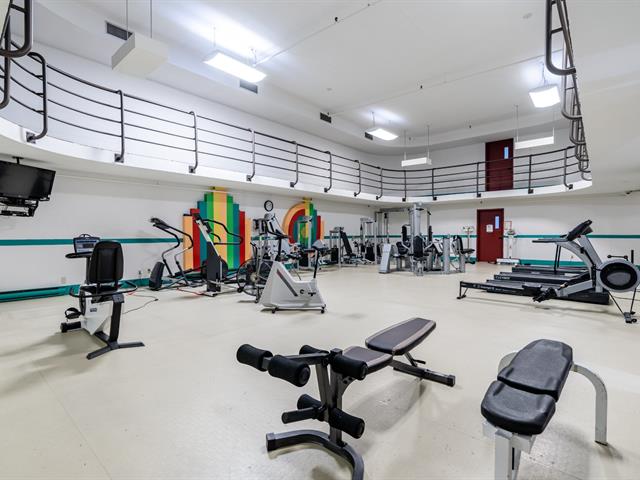
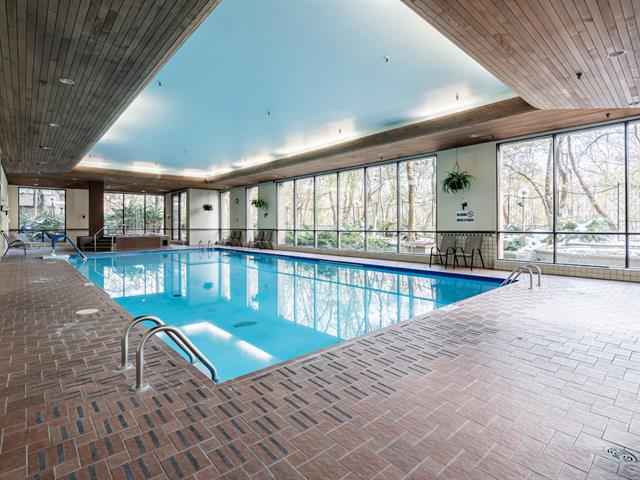
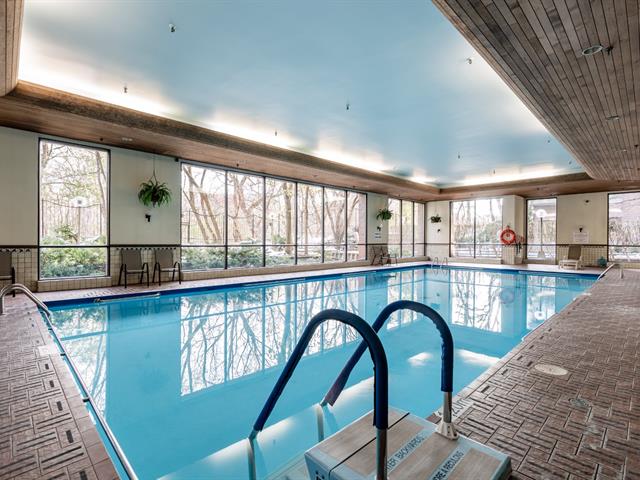
Pool
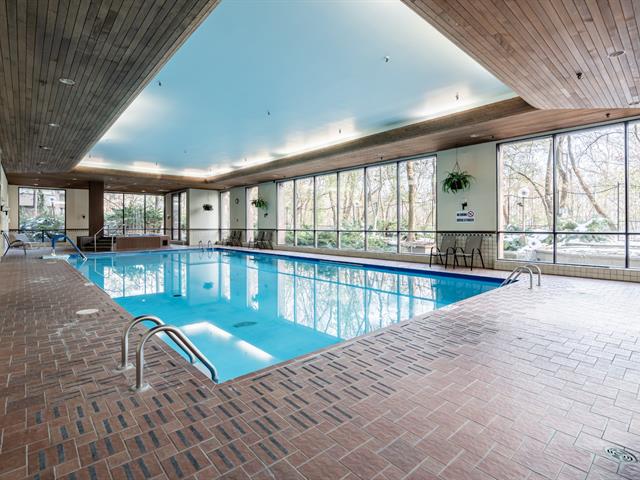
Other
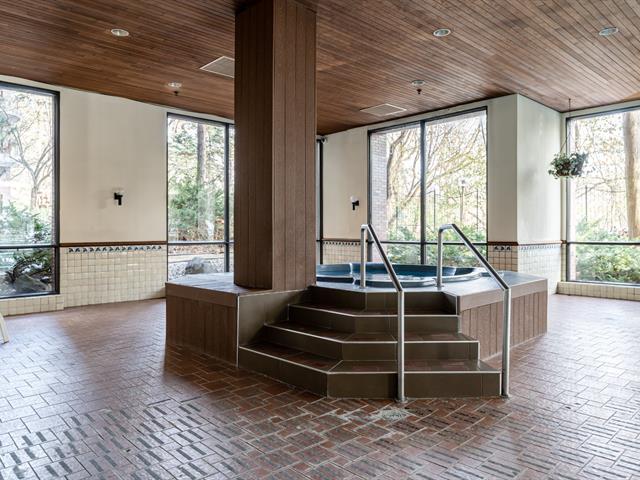
Pool
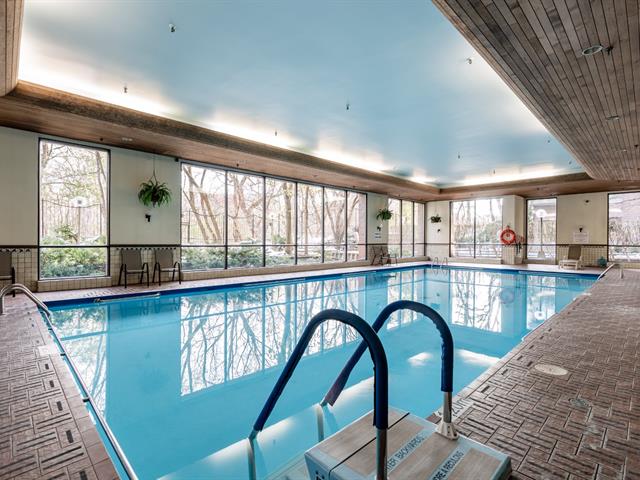
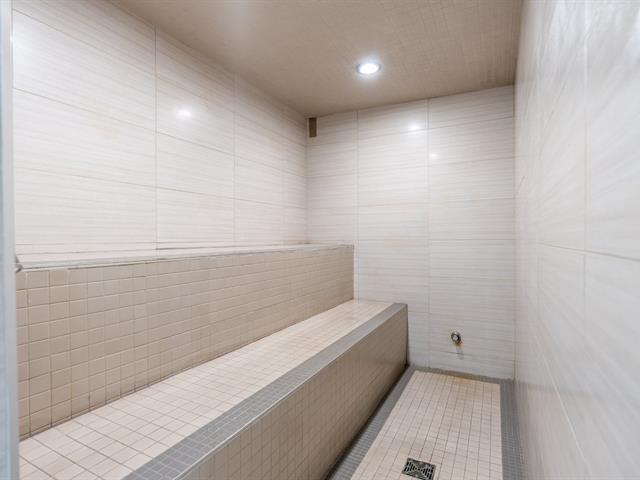
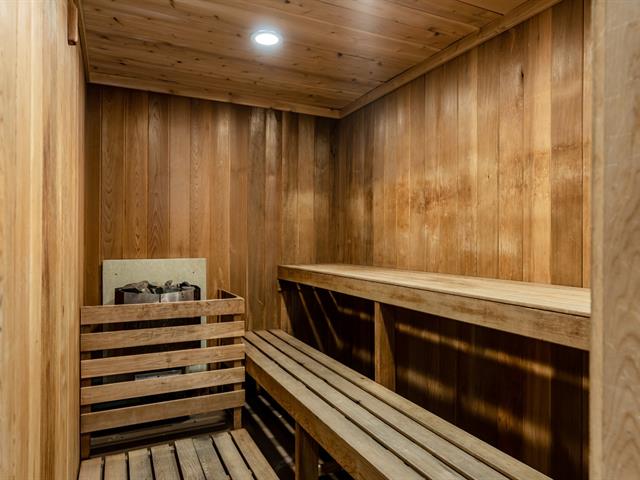
Sauna
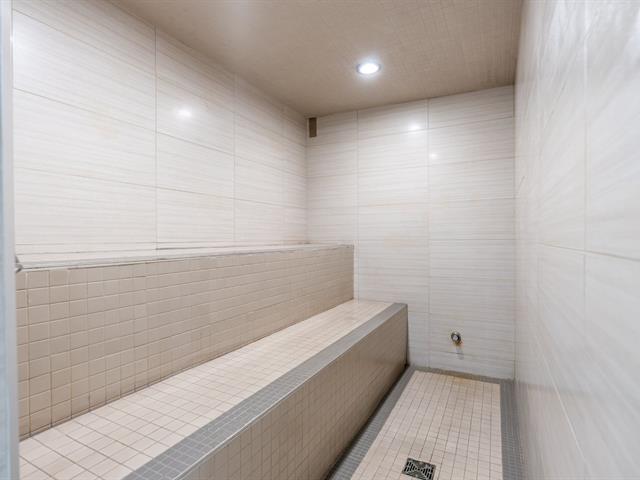
Sauna
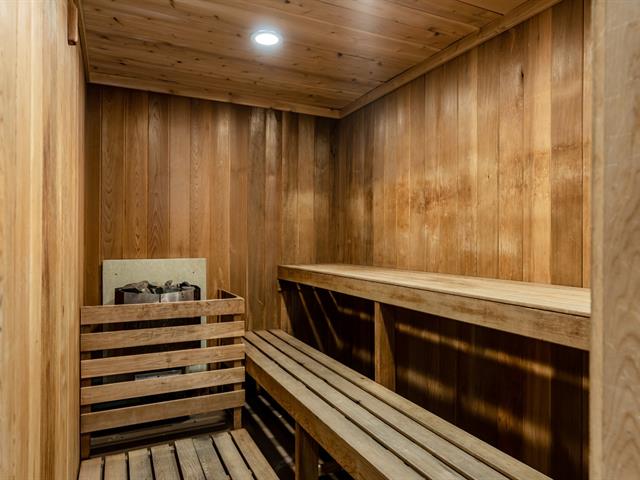
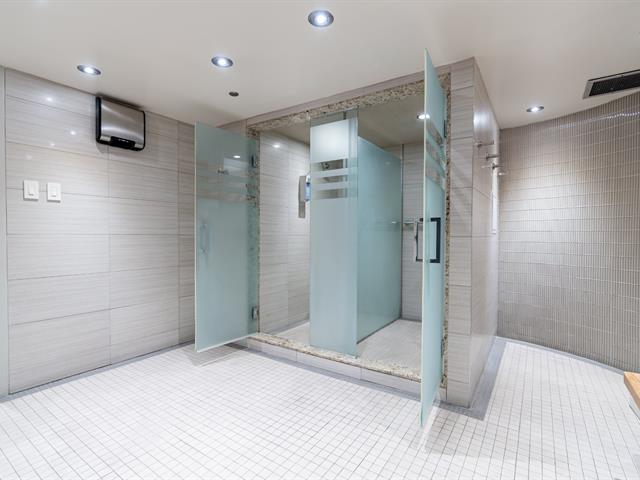
Other
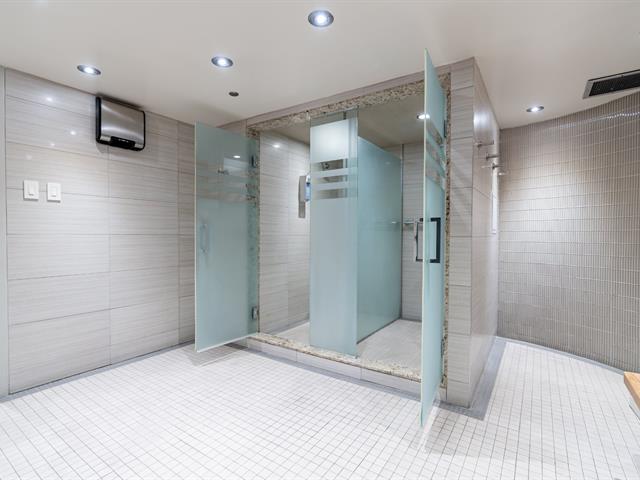
Common room
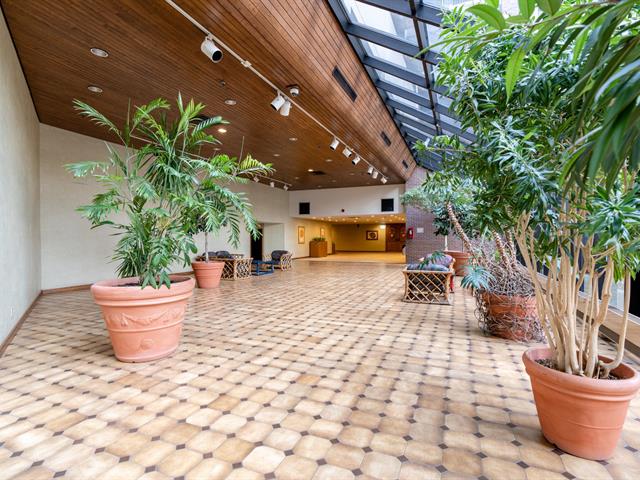
Exercise room
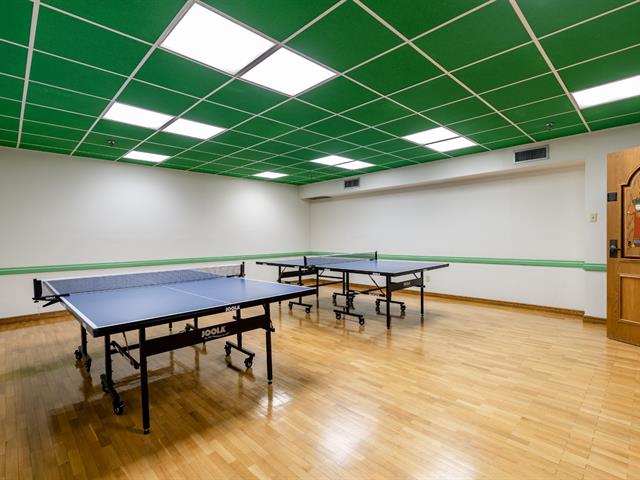
Other
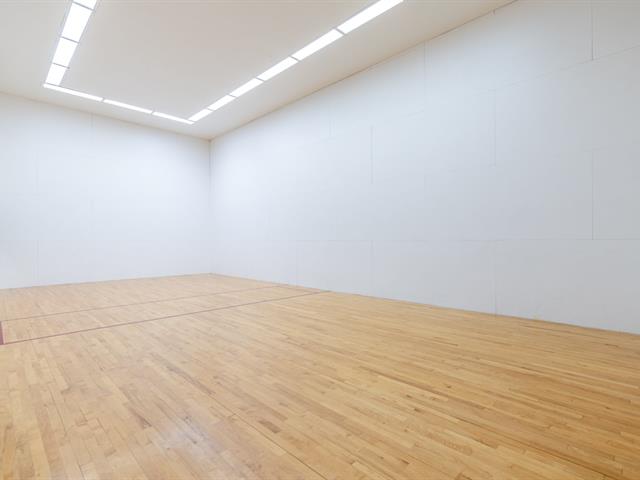
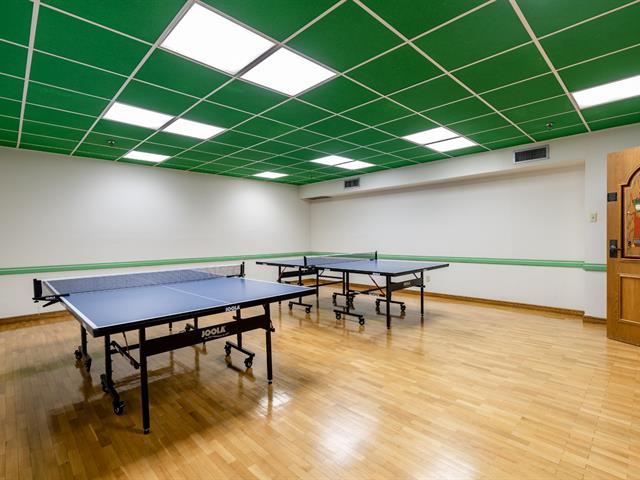
Common room
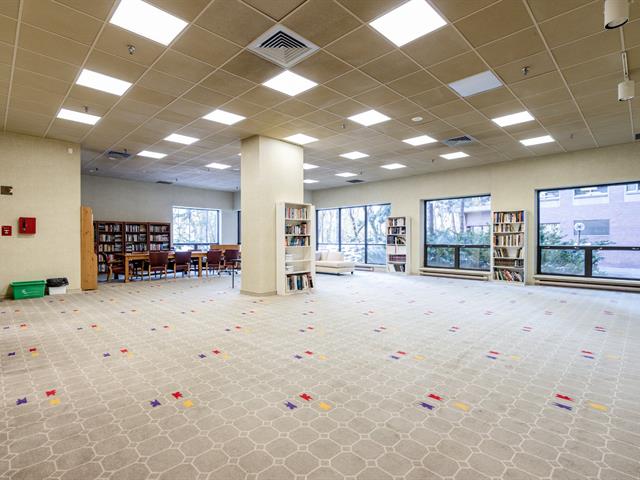
Common room
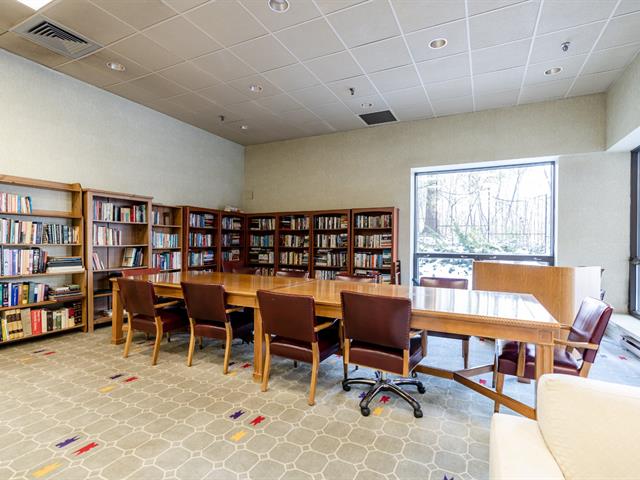
Common room
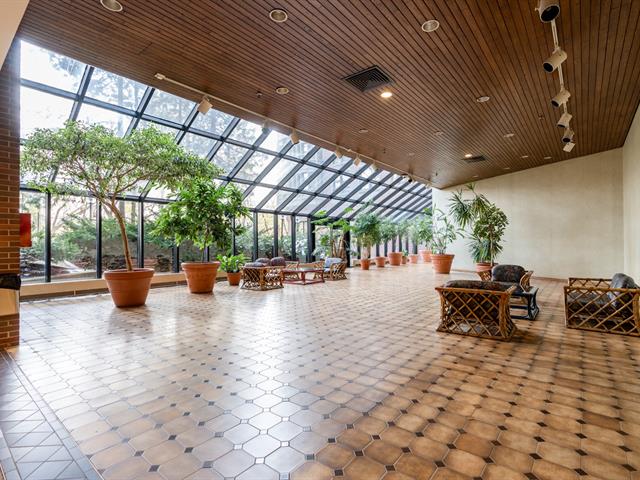
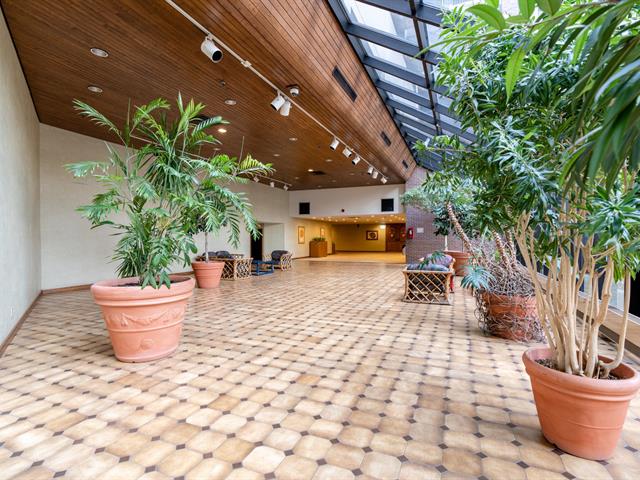
Hallway
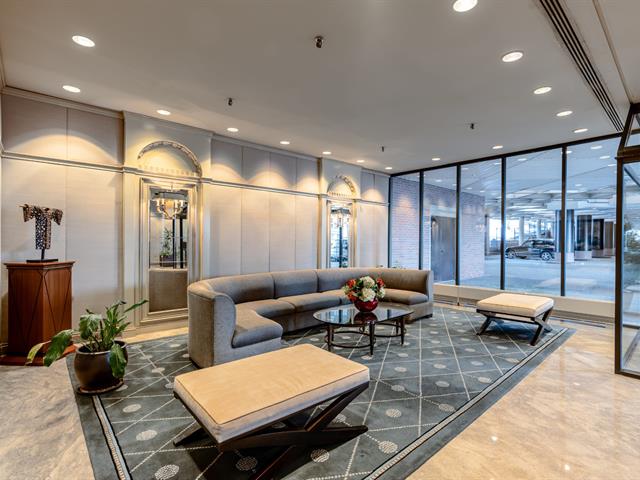
Living room
Living room
Dining room
Dining room
Hallway
Kitchen
Kitchen
Kitchen
Kitchen
Primary bedroom
Primary bedroom
Walk-in closet
Walk-in closet
Ensuite bathroom
Ensuite bathroom
Bedroom
Bathroom
Bedroom
Bathroom
Balcony
Bathroom
Parking
Storage
Other
Hallway
Other
Exercise room
Pool
Other
Pool
Sauna
Sauna
Other
Common room
Exercise room
Other
Common room
Common room
Common room
Hallway

3577 Av. Atwater, Montréal (Ville-Marie), QC H3H 2R2

$4,600/M | 1435.91 PC

  • 2 Bedrooms
  • 2 Bathrooms
  • 1983
  • MLS: 10683128

Description

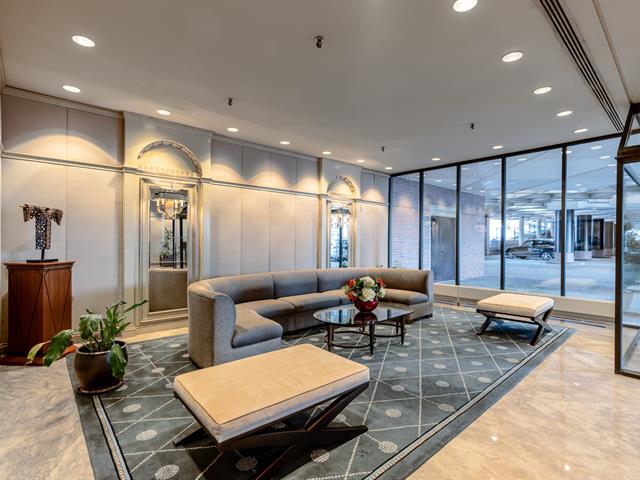
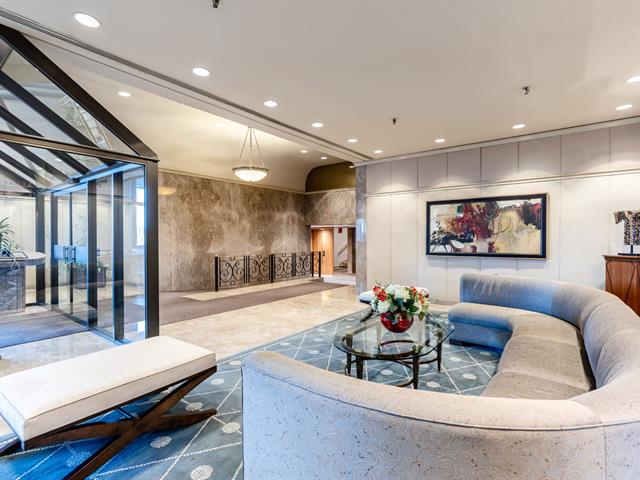
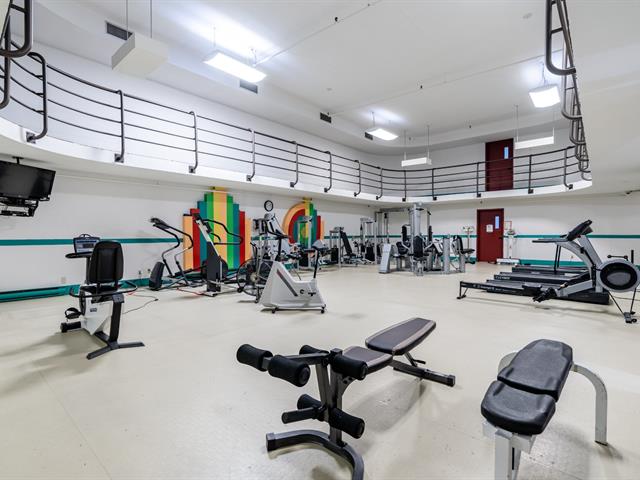
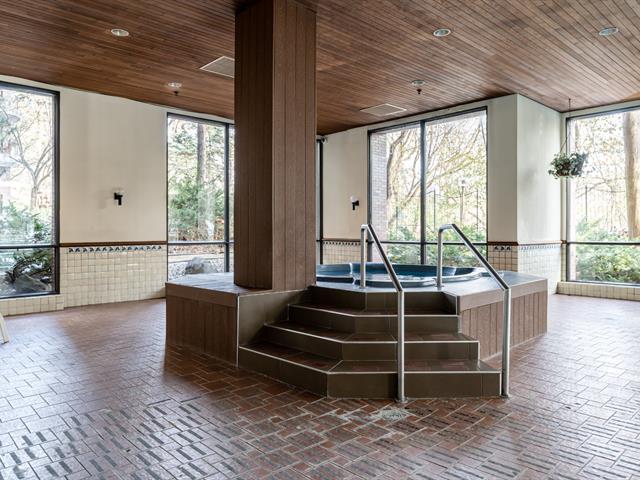
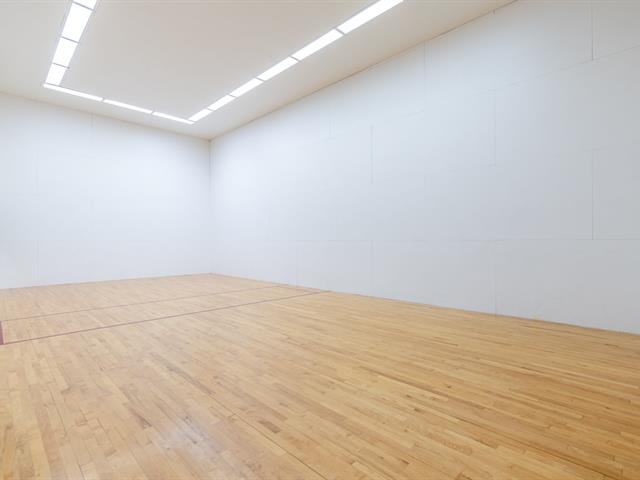
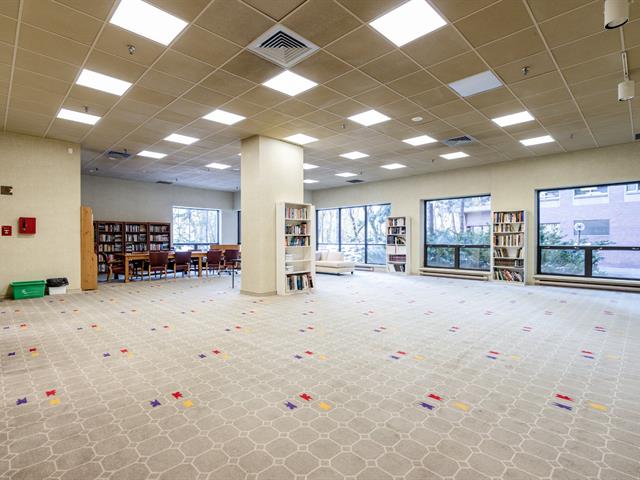
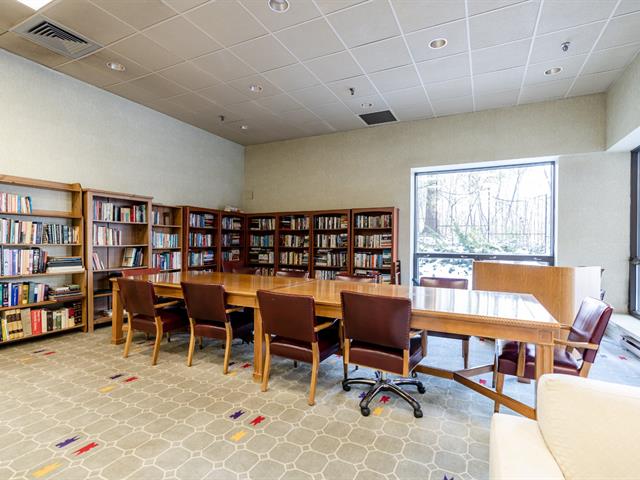
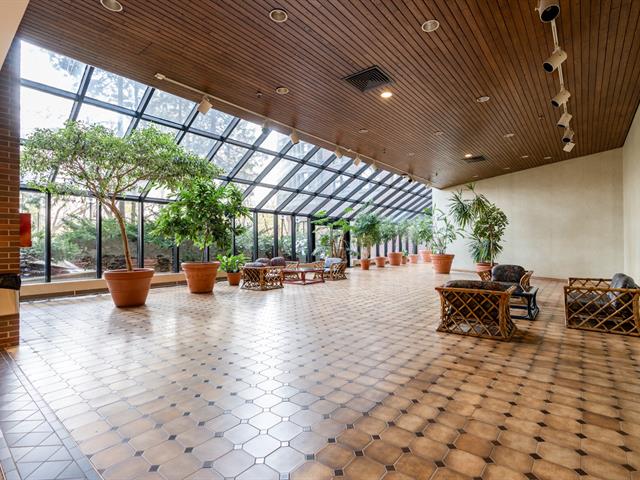
Rare large-format luxury condo offering approximately 133 m² of living space, ideally located on the hillside near Atwater and Westmount. This bright and thoughtfully designed unit features 2 spacious bedrooms, 2 full bathrooms, 1 indoor parking space and 1 locker. Residents enjoy an exceptional range of resort-style amenities, including indoor and outdoor pools, a fully equipped gym with running track, sauna, jacuzzi, party room with kitchen, billiards, ping-pong, card room, racquetball/squash court, conference room, valet parking and 24-hour security. This property offers the perfect combination of comfort, convenience and prestige.

Loading maps...

Loading street view...

INCLUDED
Kitchen main appliances: Fridge, Stove, Fridge, Oven, Microwave; Washer and Dryer
EXCLUDED
Electricity, Moving cost charged by the building, rental insurance, internet
ROOM DETAILS
Room Dimensions Level Flooring
Hallway 8.7 x 7.4 P 5th Floor Wood
Living room 15.6 x 18.3 P 5th Floor Wood
Dining room 15.1 x 8.0 P 5th Floor Wood
Kitchen 21.5 x 7.2 P 5th Floor Wood
Bathroom 6.4 x 7.10 P 5th Floor Ceramic tiles
Primary bedroom 12.7 x 23.8 P 5th Floor Wood
Bathroom 6.8 x 13.10 P 5th Floor Ceramic tiles
Bedroom 13.2 x 11.10 P 5th Floor Wood
BUILDING
Type Apartment
Style Detached
Dimensions 0x0
Lot Size 0
EXPENSES
Other taxes $ 0 / year
Water taxes $ 0 / year
Municipal Taxes $ 0 / year
School taxes $ 0 / year
Utilities taxes $ 0 / year
CHARACTERISTICS
Parking Garage
Zoning Residential

