350 Rue Eleanor, Montréal (Le Sud-Ouest), QC H4C0T5 $459,000

Kitchen
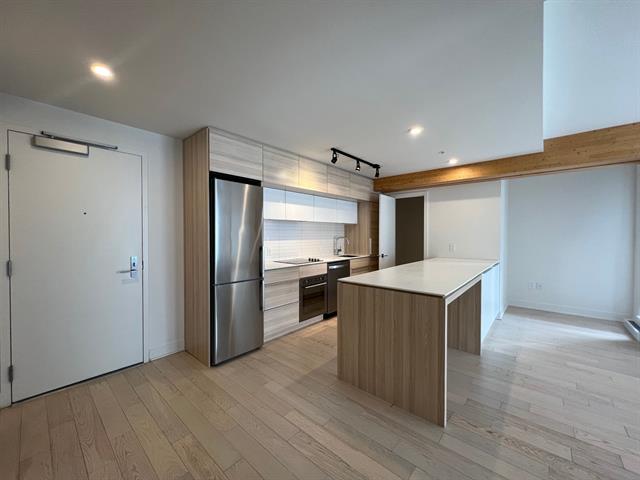
Kitchen
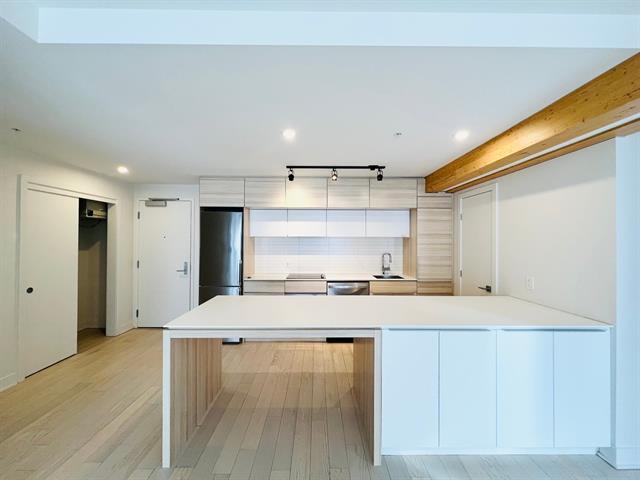
Kitchen
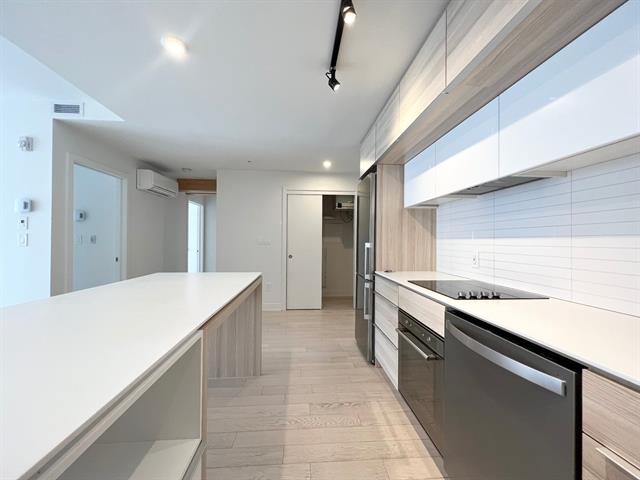
Kitchen

Bedroom
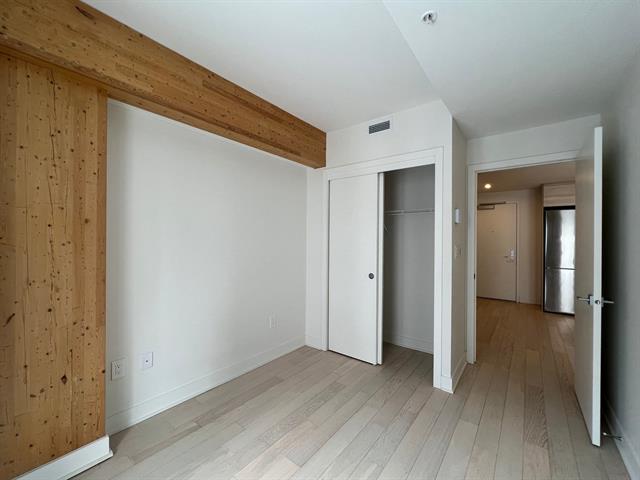
Bedroom
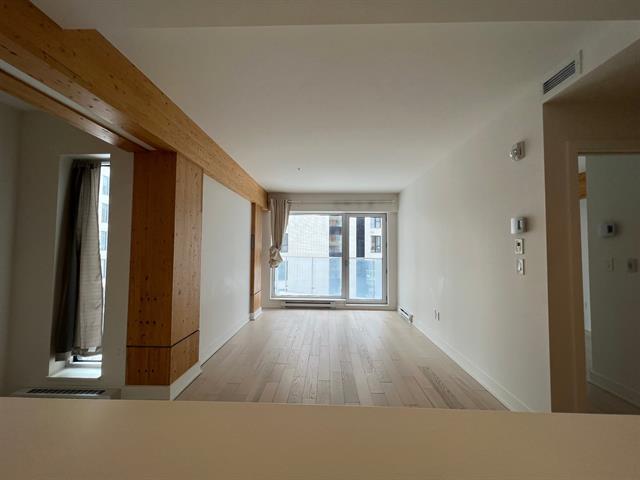
Living room
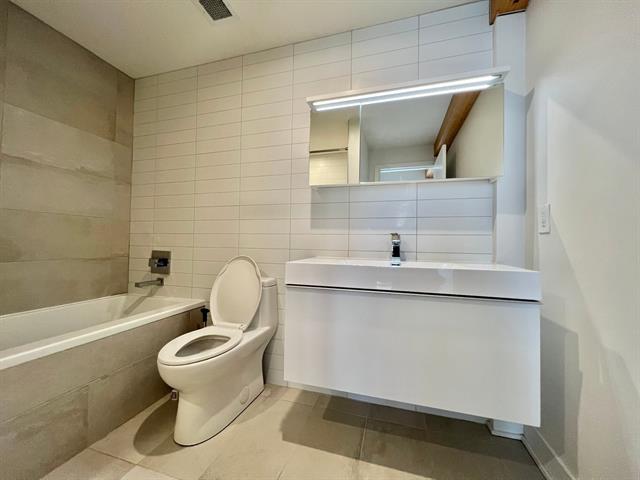
Bathroom
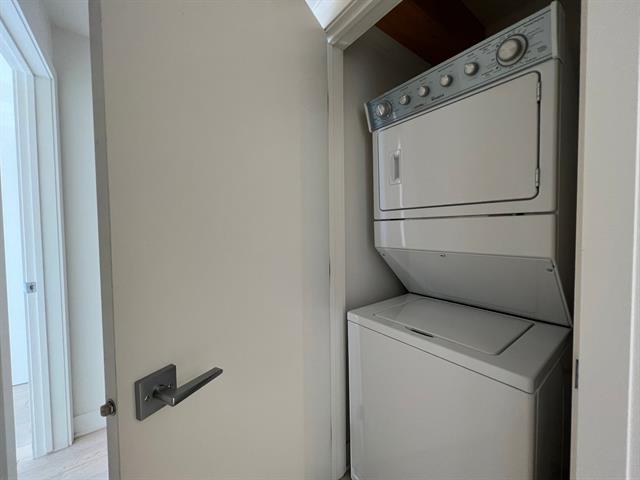
Laundry room
|
|
Description
-A lush inner courtyard with art station -Nearby gourmet boutiques and shops -Multipurpose facilities (TV, meetings, leisure) -Gym with sauna, changing rooms and lockers -Dog-washing area -Grounding yoga classes -Outdoor pool -Children's play areas -Bike repair workshop -Shared parking spaces -Wine Cellar storage -Sustainable Transportation: electric vehicle charging stations, bicycle parking, a car-sharing service and there is a BIXI station nearby. -Car wash bay -Additional storgae -Exceptional location just 2 minutes away from Notre Dame street and a 10 minute walk to downtown -Short walk to Lucien Allier metro station -Close to HWY 720,
-A lush inner courtyard with art station
-Nearby gourmet boutiques and shops
-Multipurpose facilities (TV, meetings, leisure)
-Gym with sauna, changing rooms and lockers
-Dog-washing area
-Grounding yoga classes
-Outdoor pool
-Children's play areas
-Bike repair workshop
-Shared parking spaces
-Wine Cellar storage
-Sustainable Transportation: electric vehicle charging
stations, bicycle parking, a car-sharing service and there
is a BIXI station nearby.
-Car wash bay
-Additional storgae
-Exceptional location just 2 minutes away from Notre Dame
street and a 10 minute walk to downtown
-Short walk to Lucien Allier metro station
-Close to HWY 720, 20 and 10
-Numerous shops, boutiques and restaurants in the vibrant
Griffintown
-Nearby gourmet boutiques and shops
-Multipurpose facilities (TV, meetings, leisure)
-Gym with sauna, changing rooms and lockers
-Dog-washing area
-Grounding yoga classes
-Outdoor pool
-Children's play areas
-Bike repair workshop
-Shared parking spaces
-Wine Cellar storage
-Sustainable Transportation: electric vehicle charging
stations, bicycle parking, a car-sharing service and there
is a BIXI station nearby.
-Car wash bay
-Additional storgae
-Exceptional location just 2 minutes away from Notre Dame
street and a 10 minute walk to downtown
-Short walk to Lucien Allier metro station
-Close to HWY 720, 20 and 10
-Numerous shops, boutiques and restaurants in the vibrant
Griffintown
Inclusions: fridge, stove, dishwasher, washer and dryer
Exclusions : N/A
| BUILDING | |
|---|---|
| Type | Apartment |
| Style | Detached |
| Dimensions | 0x0 |
| Lot Size | 0 |
| EXPENSES | |
|---|---|
| Co-ownership fees | $ 5652 / year |
| Other taxes | $ 0 / year |
| Water taxes | $ 0 / year |
| Municipal Taxes (2026) | $ 3394 / year |
| School taxes (2026) | $ 391 / year |
| Utilities taxes | $ 0 / year |
|
ROOM DETAILS |
|||
|---|---|---|---|
| Room | Dimensions | Level | Flooring |
| Living room | 16.0 x 9.0 P | 4th Floor | Floating floor |
| Primary bedroom | 9.1 x 12.0 P | 4th Floor | Floating floor |
| Bedroom | 8.1 x 12.0 P | 4th Floor | Floating floor |
| Kitchen | 9.0 x 8.0 P | 4th Floor | Floating floor |
| Bathroom | 8.0 x 9.0 P | 4th Floor | Ceramic tiles |
|
CHARACTERISTICS |
|
|---|---|
| Proximity | Bicycle path, Cegep, Daycare centre, Elementary school, High school, Highway, Hospital, Park - green area, Public transport, Réseau Express Métropolitain (REM), University |
| Available services | Common areas, Exercise room, Garbage chute, Sauna |
| Heating system | Electric baseboard units |
| Heating energy | Electricity |
| Easy access | Elevator |
| Equipment available | Entry phone, Ventilation system |
| Sewage system | Municipal sewer |
| Water supply | Municipality |
| Zoning | Residential |