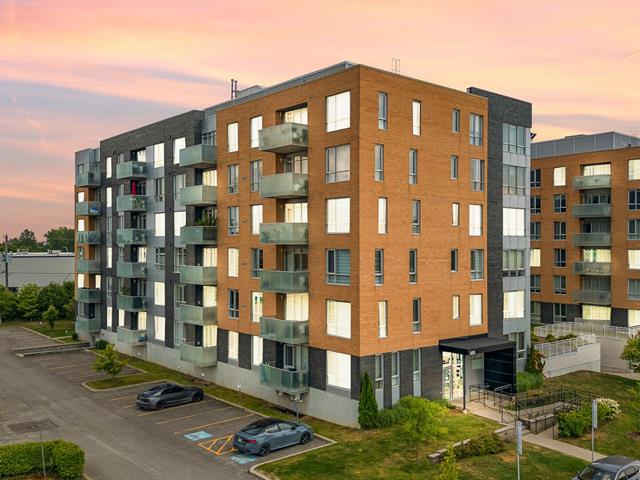
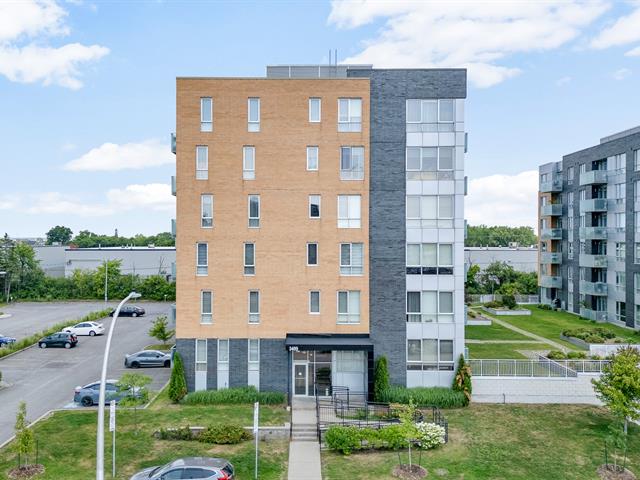
Frontage
Frontage
Frontage
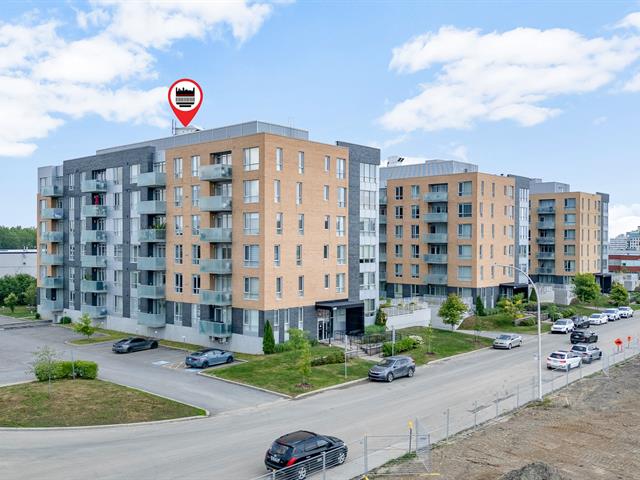
Frontage
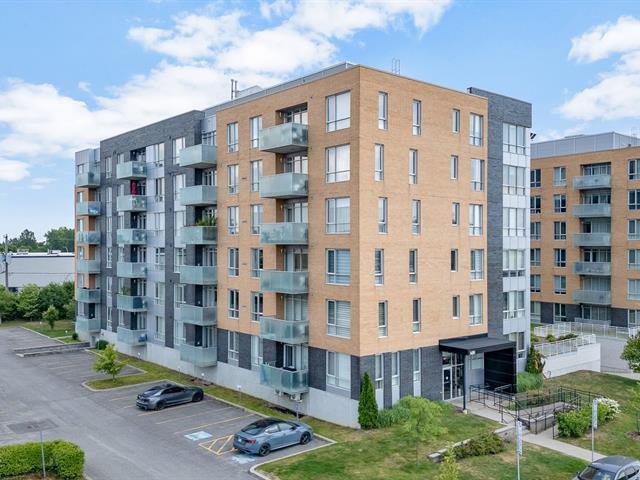
Reception Area
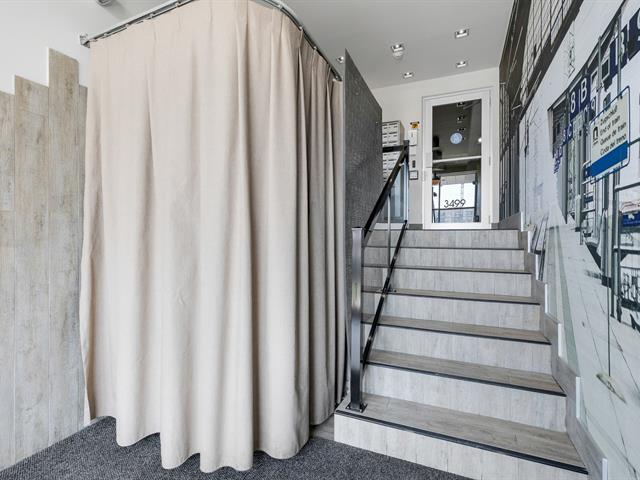
Hallway
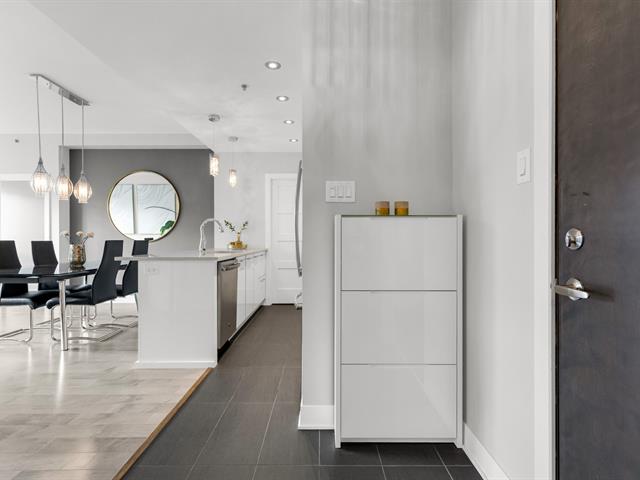
Overall View
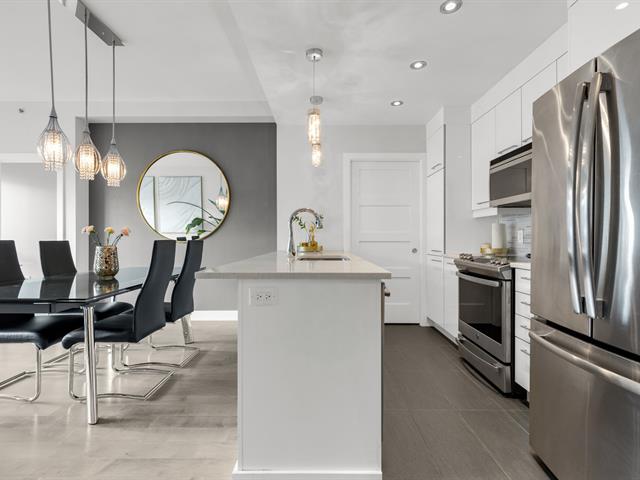
Overall View
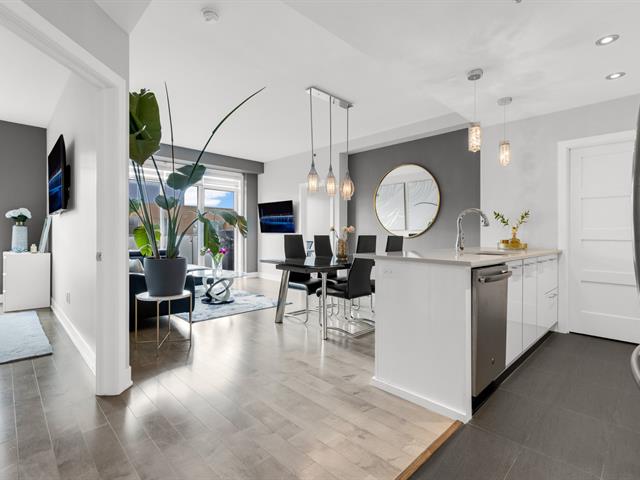
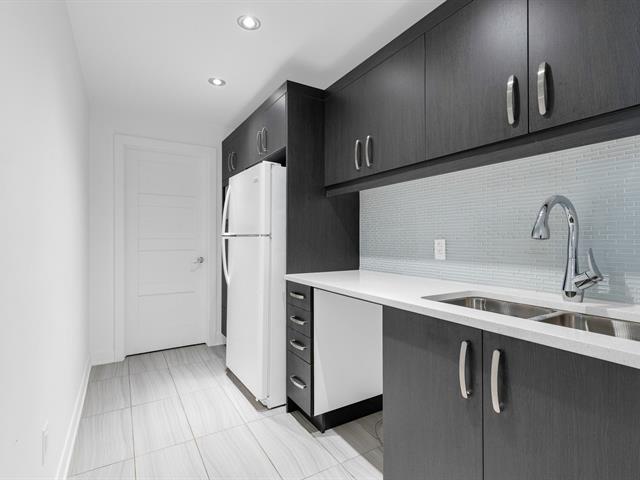
Kitchen
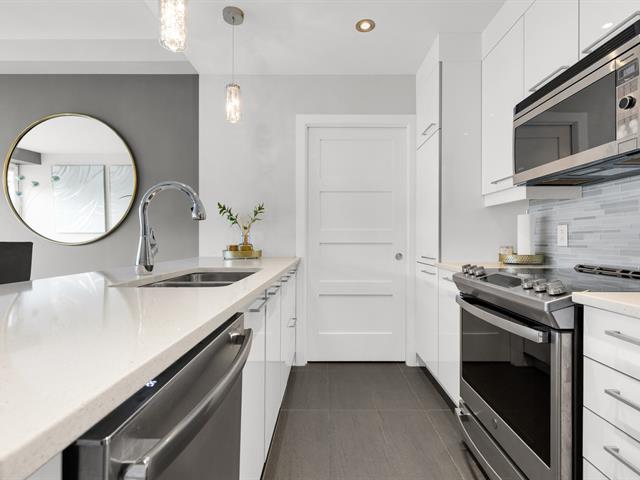
Overall View
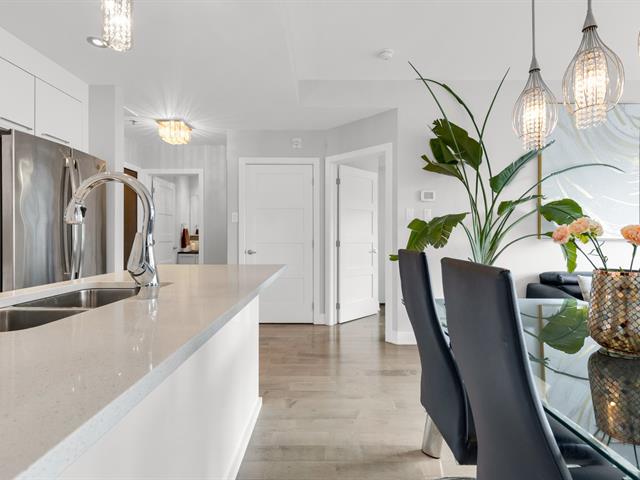
Overall View
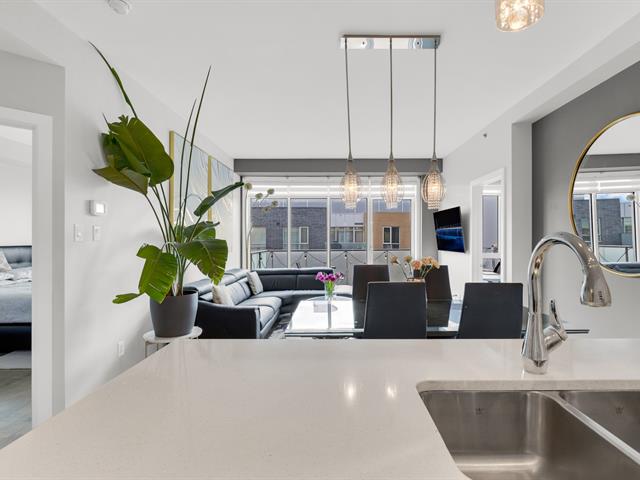
Dining room
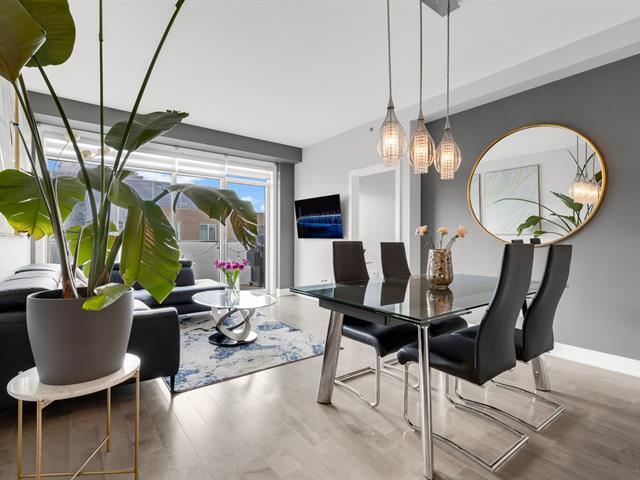
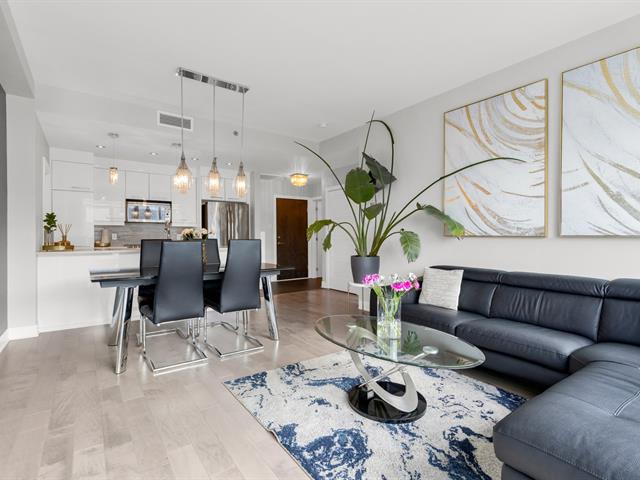
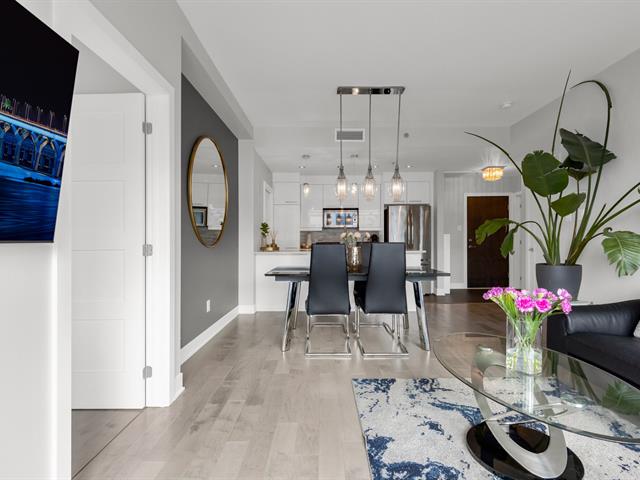
Living room
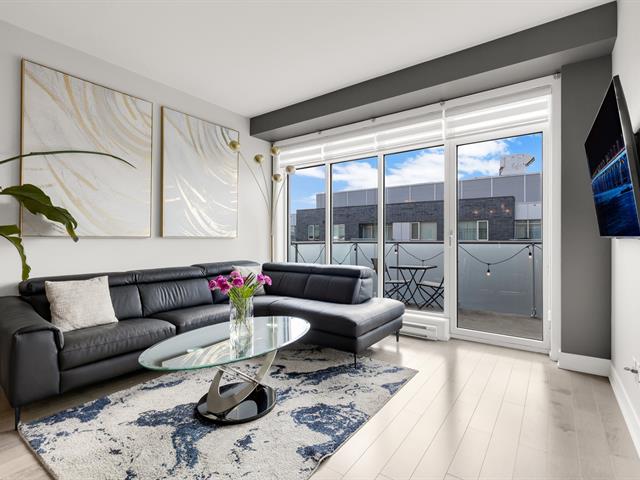
Living room
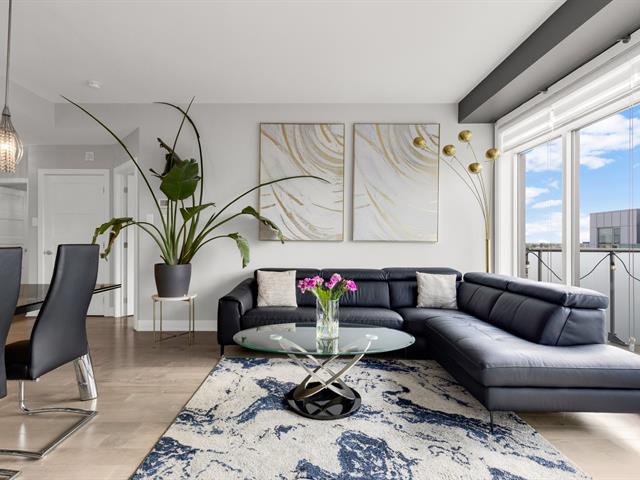
Primary bedroom
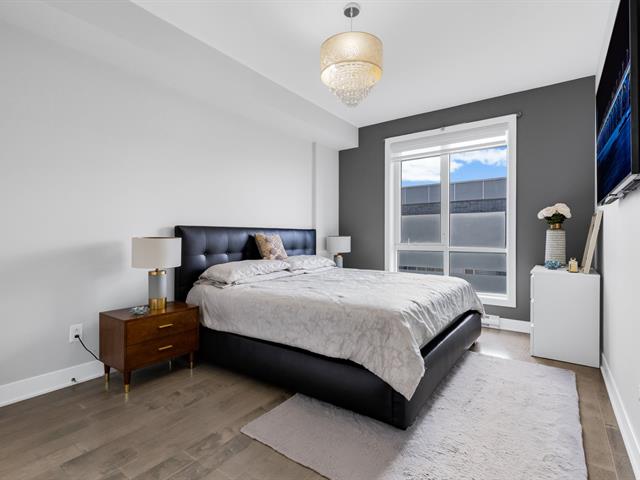
Primary bedroom
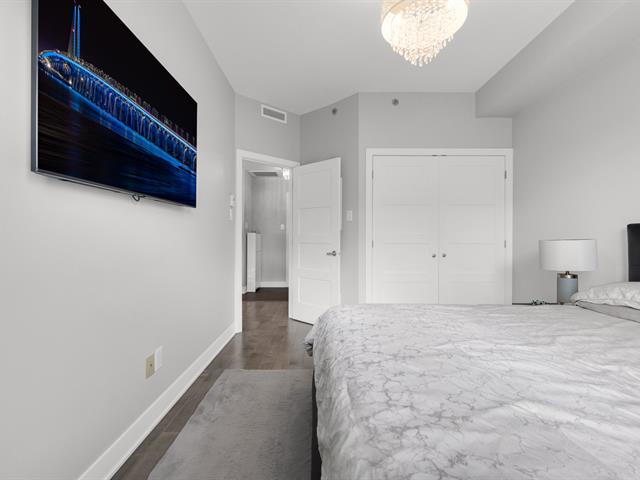
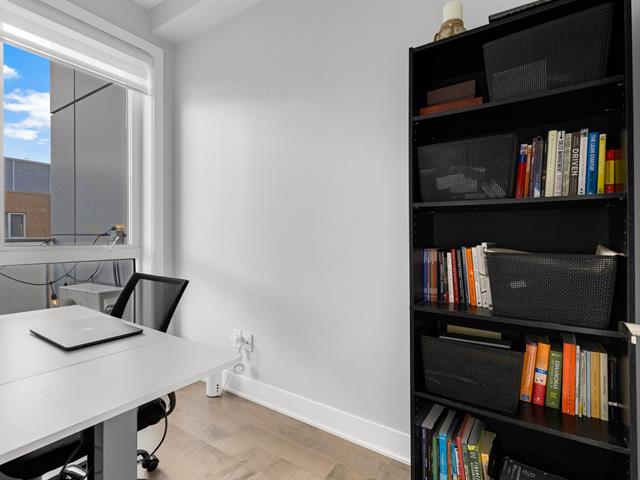
Office
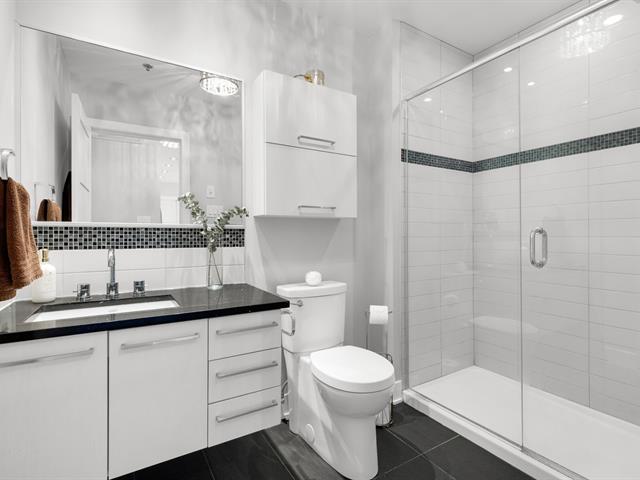
Bathroom
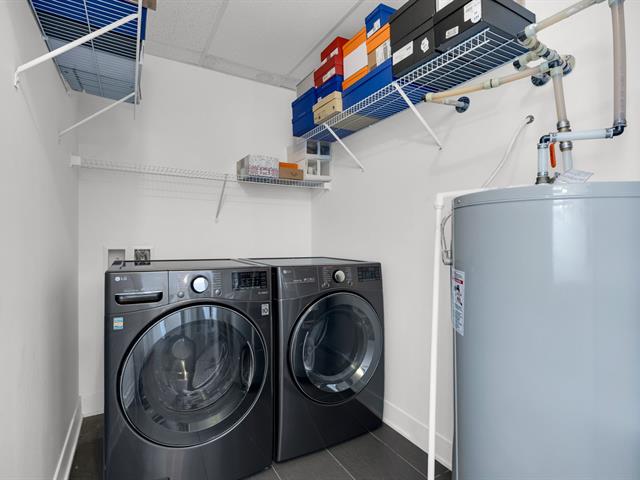
Laundry room
Overall View
Overall View
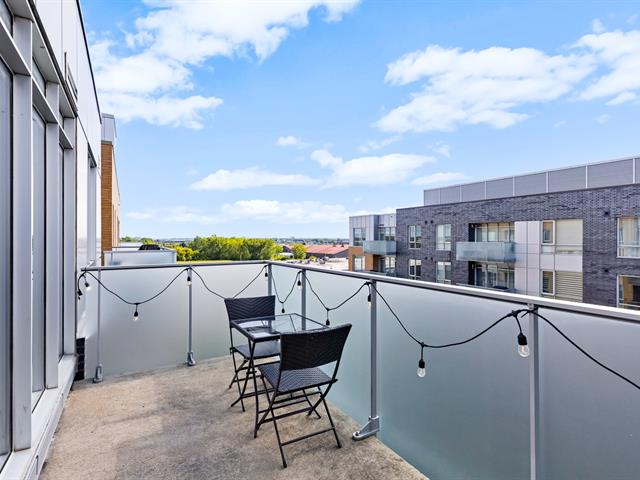
Balcony
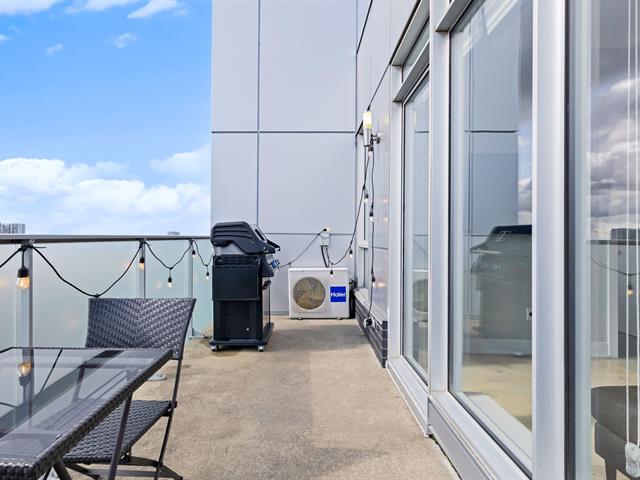
Balcony
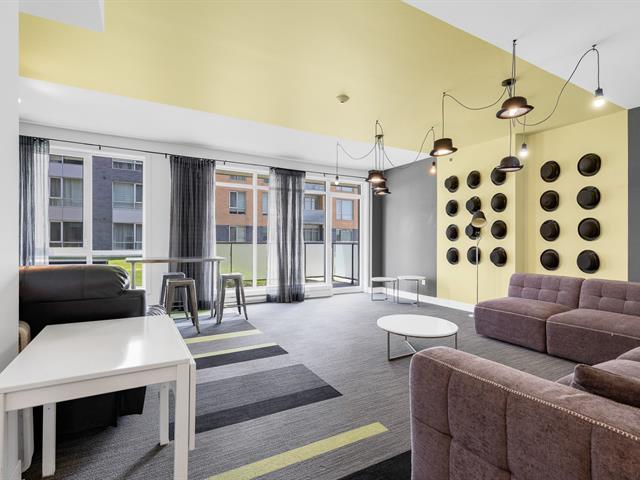
Common room
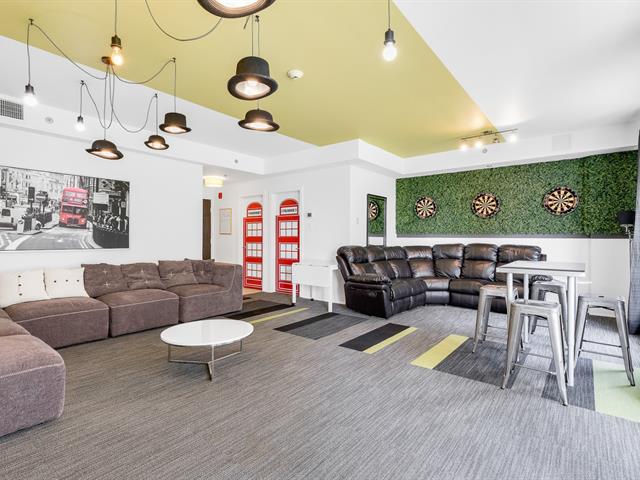
Common room
Common room
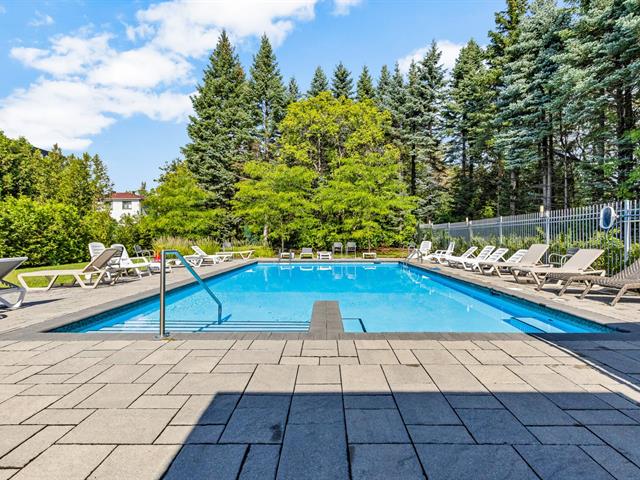
Pool
Parking
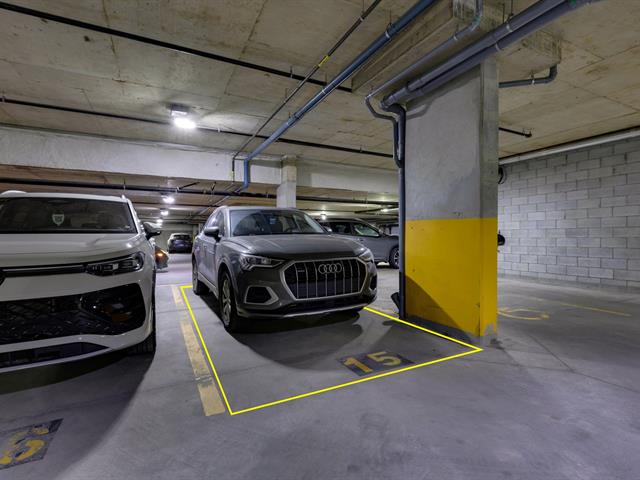
Parking
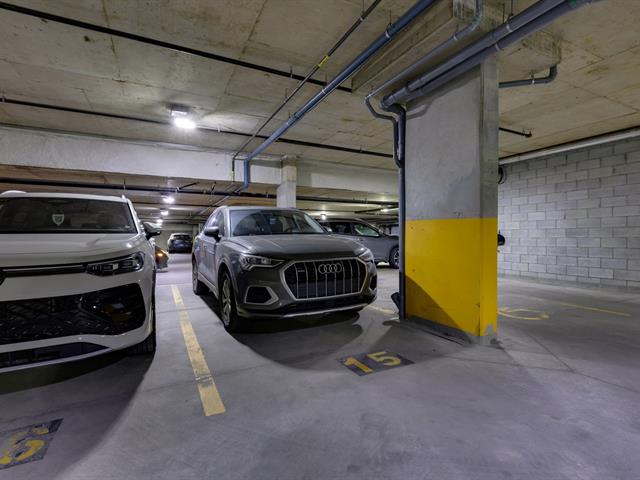
Storage
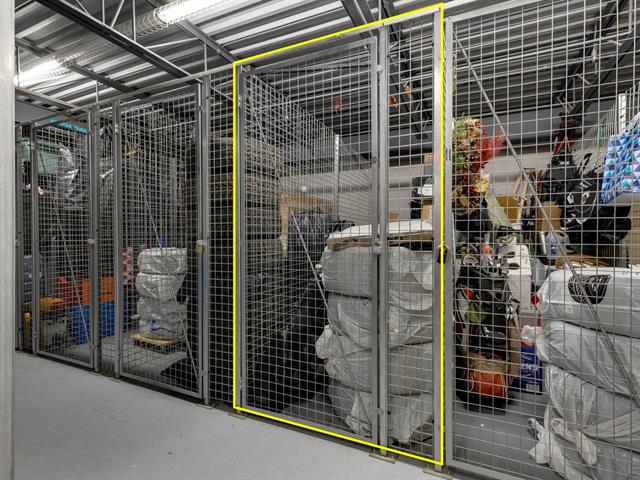
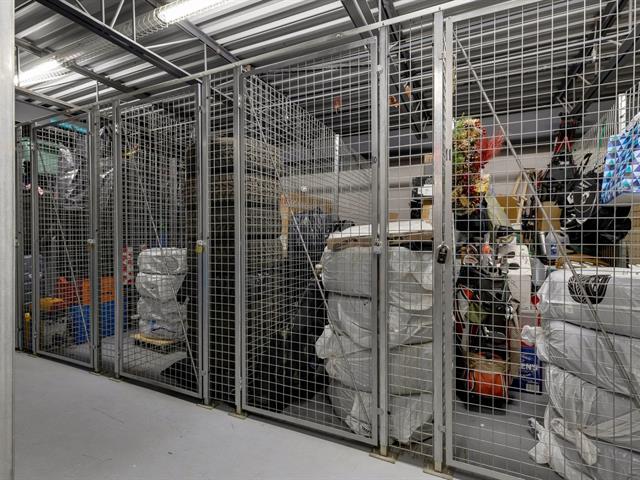
Storage
Aerial photo
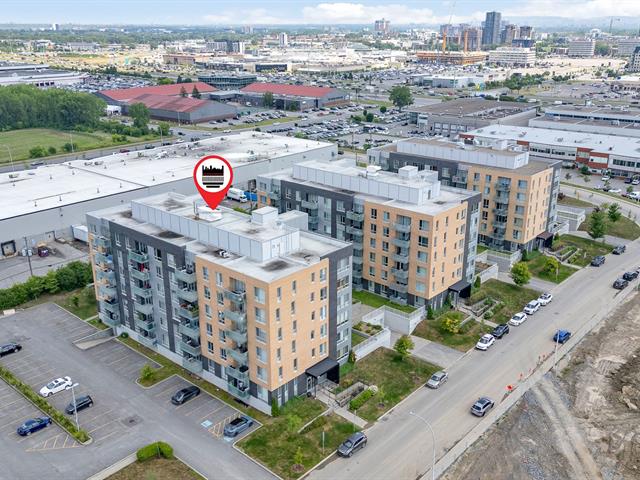
Aerial photo
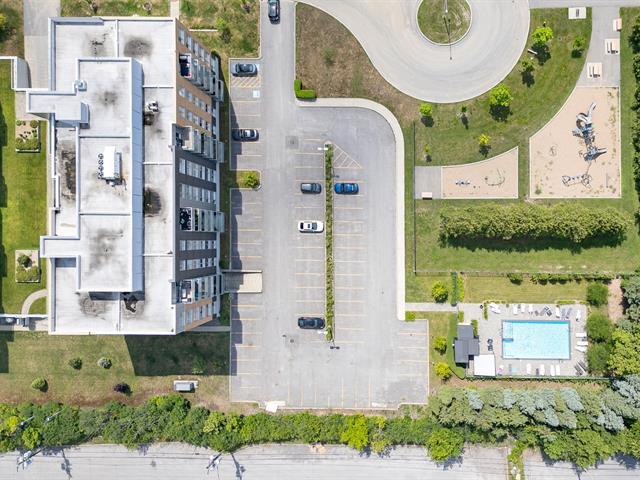
Aerial photo
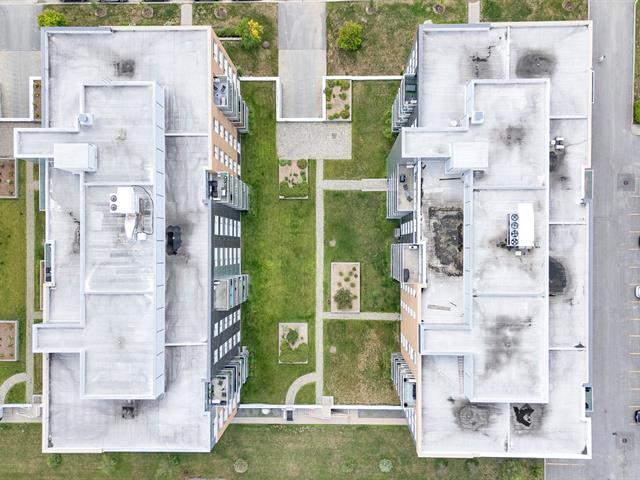
Aerial photo
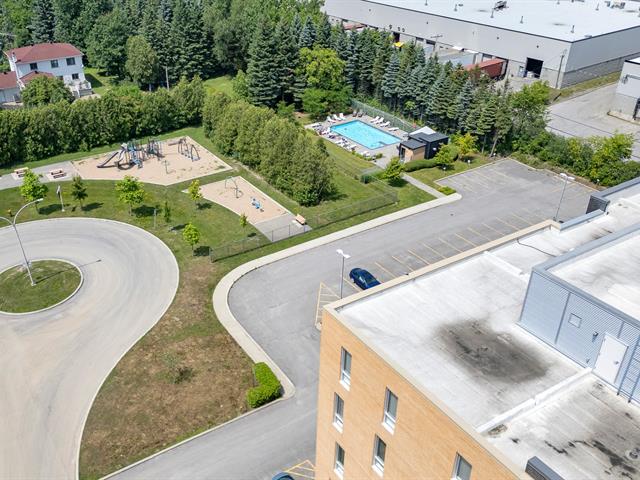
Frontage
Frontage
Frontage
Frontage
Reception Area
Hallway
Overall View
Overall View
Kitchen
Overall View
Overall View
Dining room
Living room
Living room
Primary bedroom
Primary bedroom
Office
Bathroom
Laundry room
Overall View
Overall View
Balcony
Balcony
Common room
Common room
Common room
Pool
Parking
Parking
Storage
Storage
Aerial photo
Aerial photo
Aerial photo
Aerial photo

3499 Av. Jacques Bureau, Laval (Chomedey), QC H7P 0J8

$429,000 | 700.73 PC

  • 1 Bedrooms
  • 1 Bathrooms
  • 2014
  • MLS: 17803726

Description

Beautiful top-floor condo! This bright approximately 700 sq. ft. unit offers 1 bedroom + office, 1 bathroom, wood floors, large windows, a patio door and a spacious balcony where BBQs are permitted. Features include an independent laundry room, 1 indoor garage space and 1 storage locker. Built in 2014, the building offers a heated outdoor inground pool, common/game room and visitor parking. Ideally located on a quiet cul-de-sac in the heart of Chomedey, close to Carrefour Laval, major highways, shopping and services. The perfect blend of comfort, tranquility and convenience!

Loading maps...

Loading street view...

INCLUDED
All appliances (GE Refrigerator, GE Stove, GE Dishwasher, LG Washer, LG Dryer, Panasonic Microwave), all light fixtures, all blinds, two (2) tv wall mounts (in the bedroom and living room). All inclusions are given with no legal warranty of quality. Contingent on offer, additional items could be included.
EXCLUDED
All the seller's personal effects.
ROOM DETAILS
Room Dimensions Level Flooring
Vestibule 4.11 x 6.1 P 6th Floor Ceramic tiles
Kitchen 10.10 x 8.1 P 6th Floor Ceramic tiles
Living room 8.10 x 12.6 P 6th Floor Wood
Dining room 8.2 x 13.3 P 6th Floor Wood
Primary bedroom 10.5 x 16.2 P 6th Floor Wood
Home office 8.11 x 4.9 P 6th Floor Wood
Bathroom 8.11 x 5.7 P 6th Floor Ceramic tiles
Laundry room 7.11 x 5.4 P 6th Floor Ceramic tiles
BUILDING
Type Apartment
Style Detached
Dimensions 0x0
Lot Size 0
EXPENSES
Co-ownership fees $ 3876 / year
Municipal Taxes (2026) $ 2460 / year
School taxes (2026) $ 243 / year
CHARACTERISTICS
Heating system Air circulation, Electric baseboard units
Proximity Cegep, Daycare centre, Elementary school, High school, Highway, Public transport, University
Equipment available Central air conditioning, Central heat pump, Private balcony, Ventilation system
Available services Common areas, Fire detector, Indoor storage space, Outdoor pool, Visitor parking
Window type Crank handle
Distinctive features Cul-de-sac
Heating energy Electricity
Easy access Elevator
Mobility impared accessible Exterior access ramp, Lift
Garage Fitted, Heated
Topography Flat
Parking Garage
Pool Inground
Sewage system Municipal sewer
Water supply Municipality
Restrictions/Permissions Pets allowed with conditions, Short-term rentals allowed
Zoning Residential
Cupboard Thermoplastic