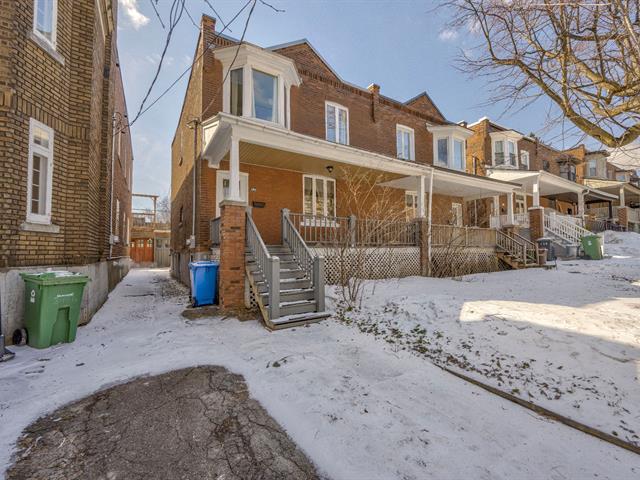
Frontage
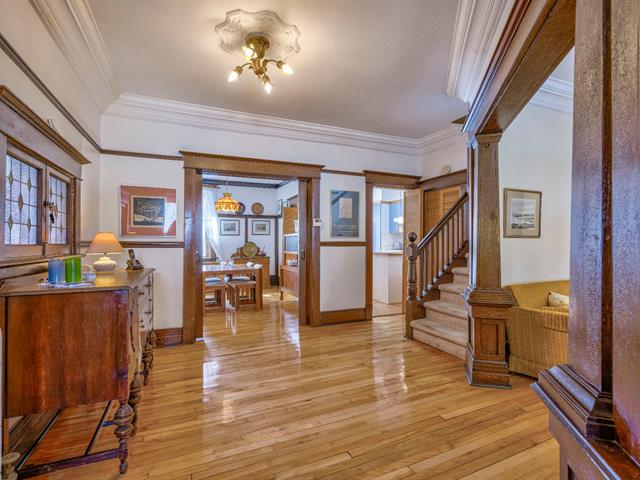
Hallway
Hallway
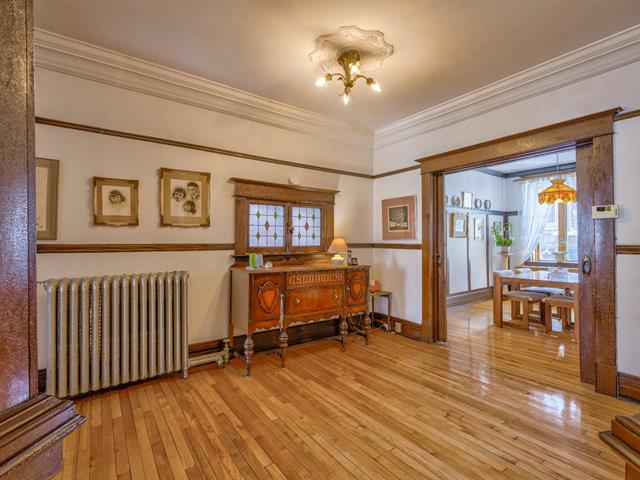
Hallway

Living room
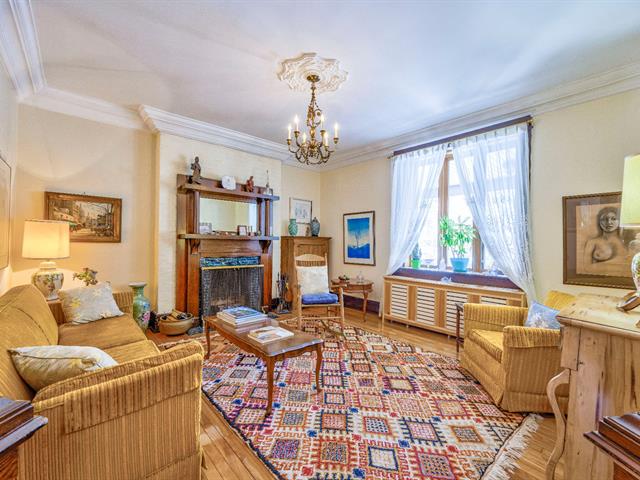
Living room
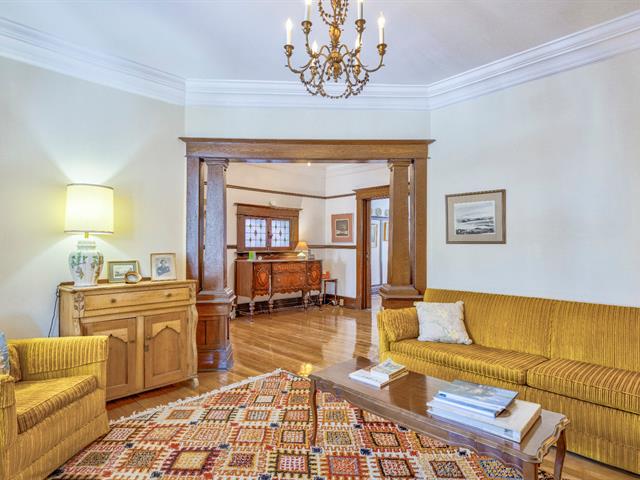
Dining room
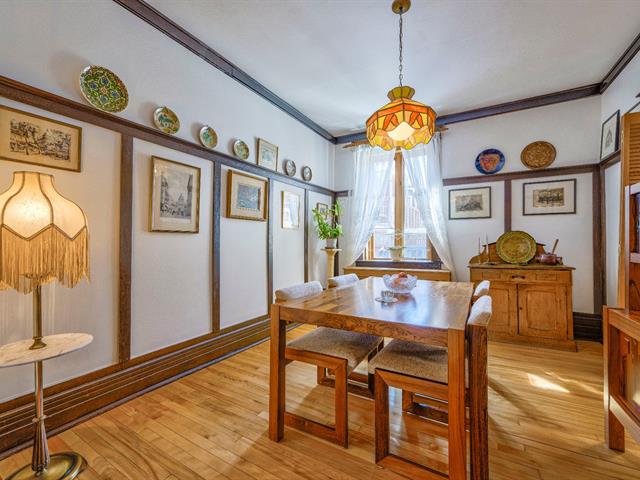
Dining room
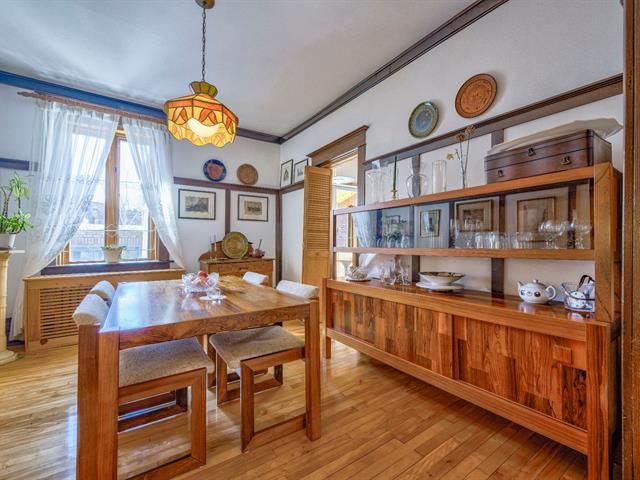
Dining room
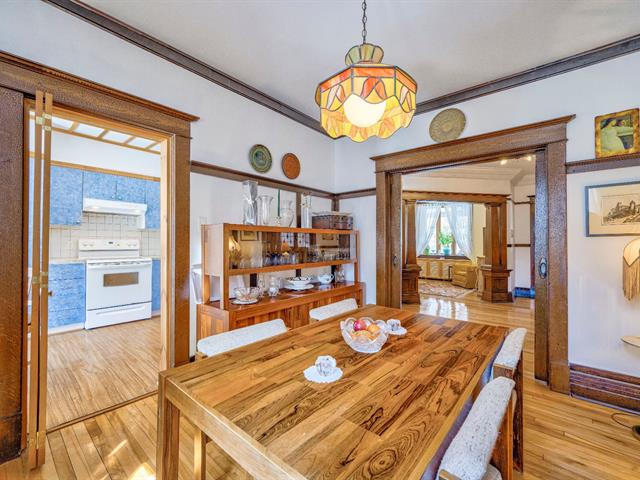
Kitchen
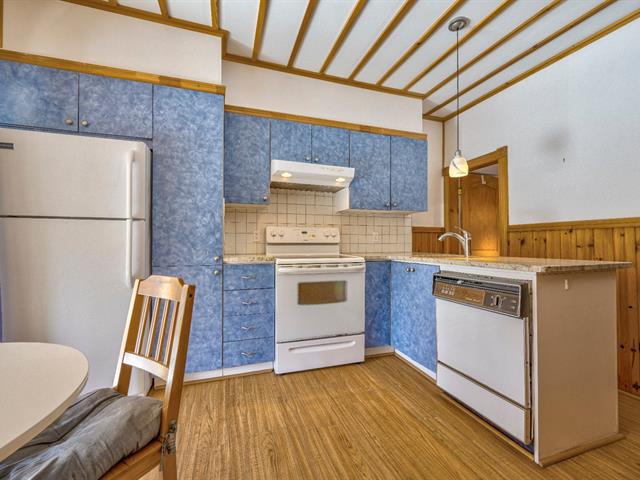
Kitchen
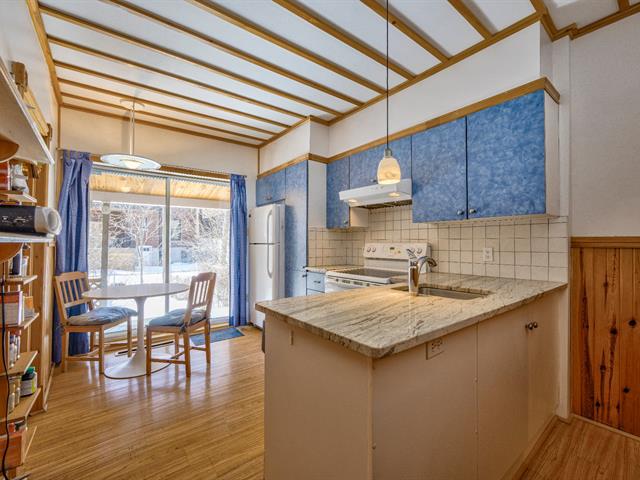
Bedroom
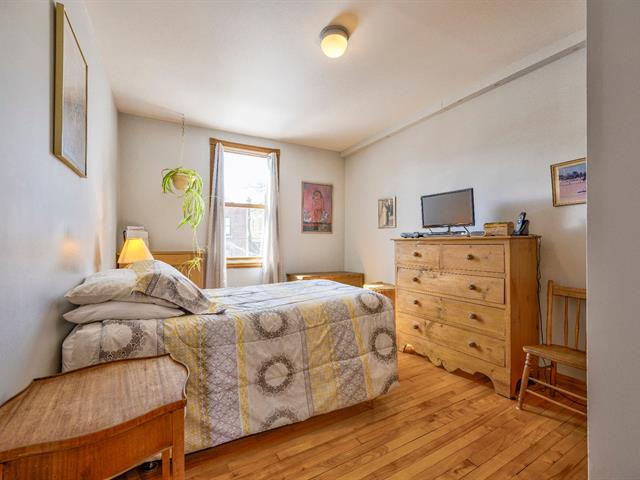
Bedroom
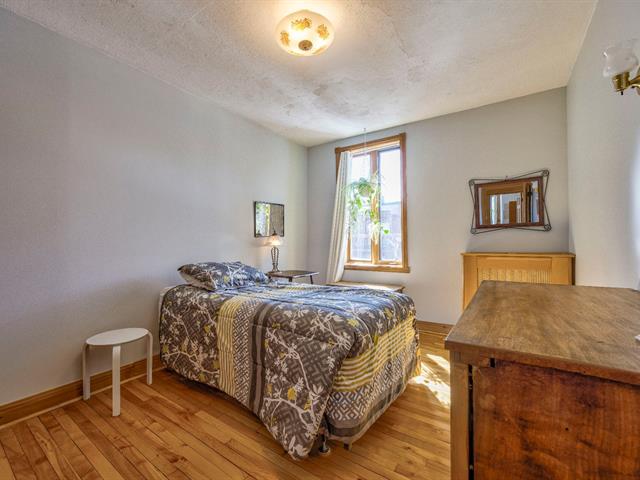
Bathroom
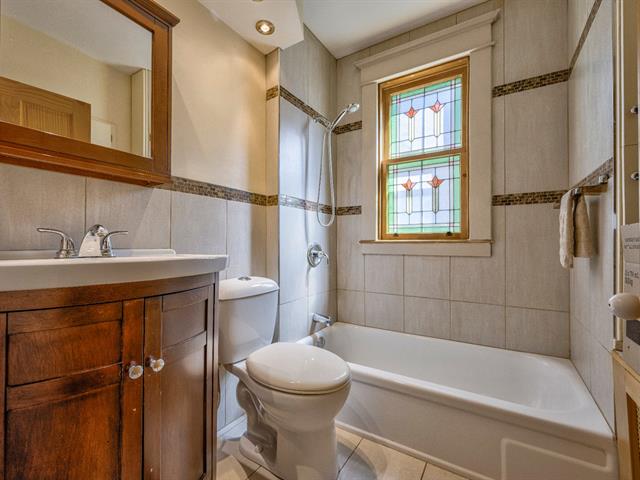
Office
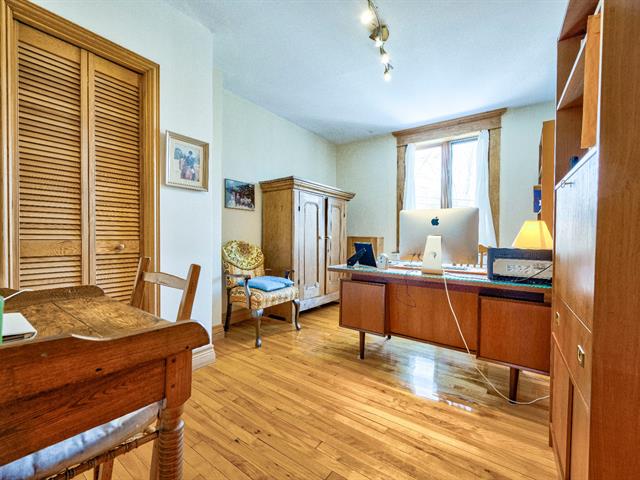
Den
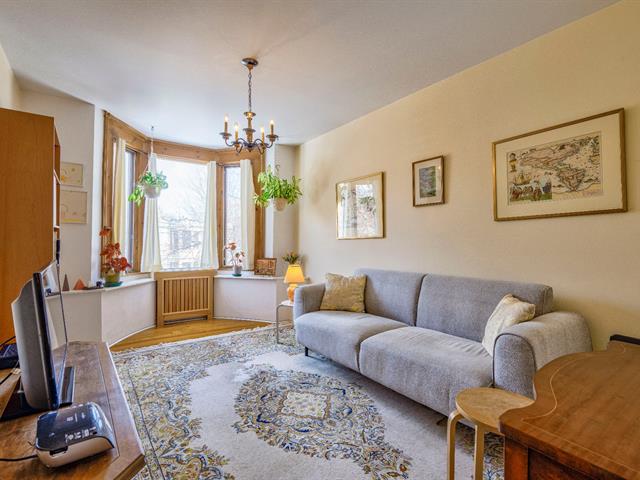
Staircase
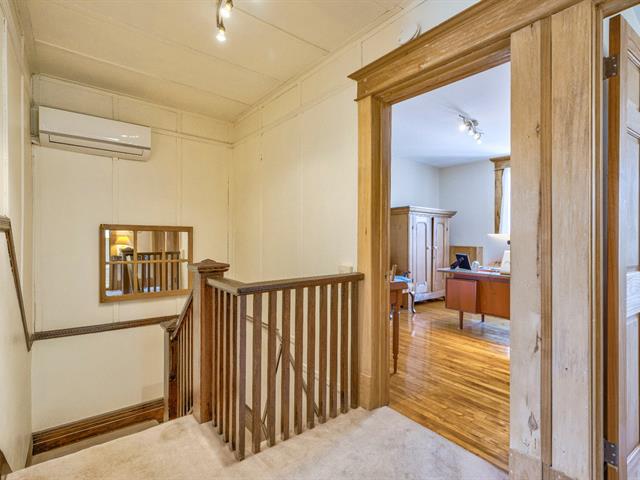
Bedroom
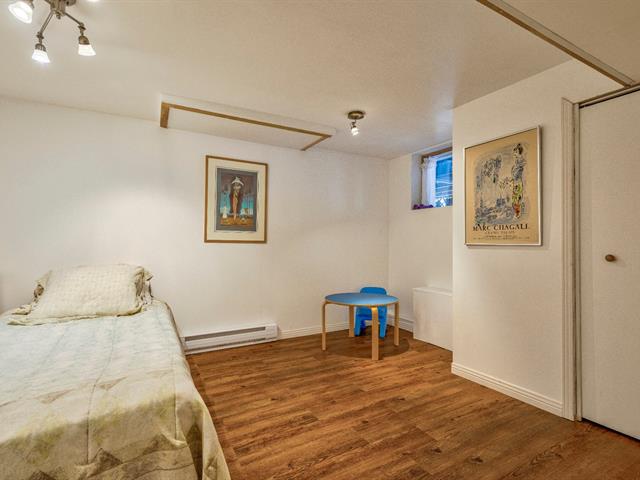
Basement
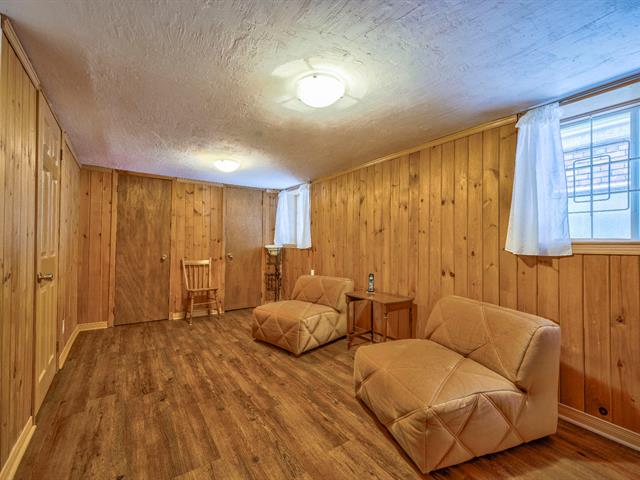
Basement
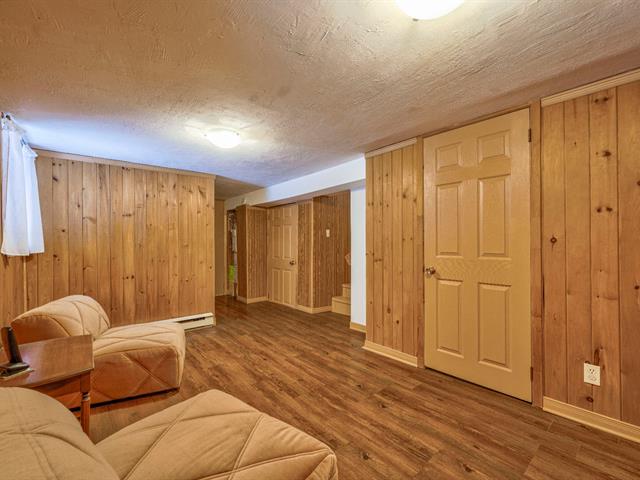

Bathroom
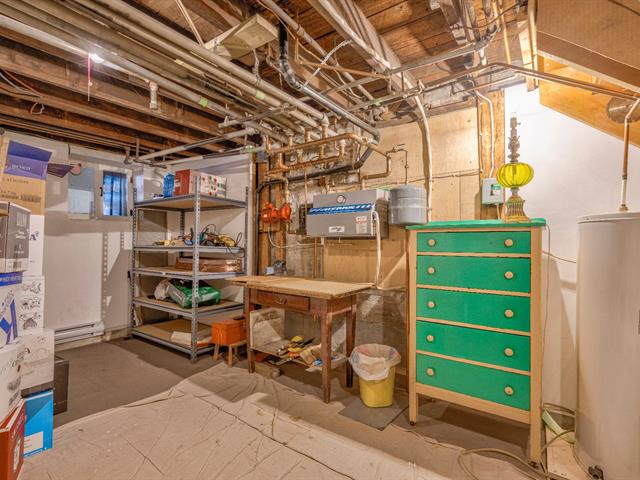
Workshop
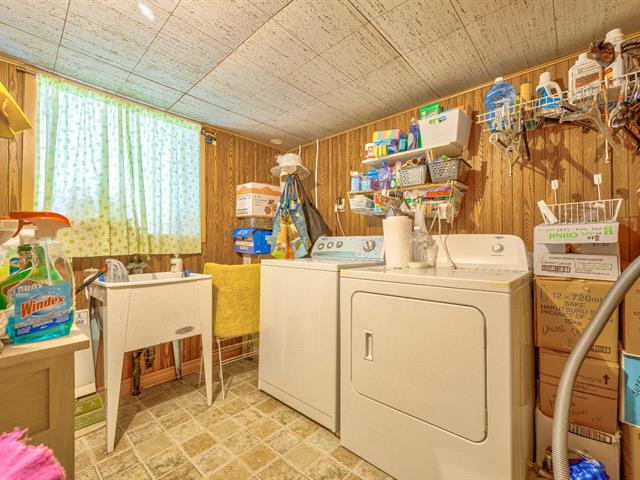
Laundry room
Backyard

Garden
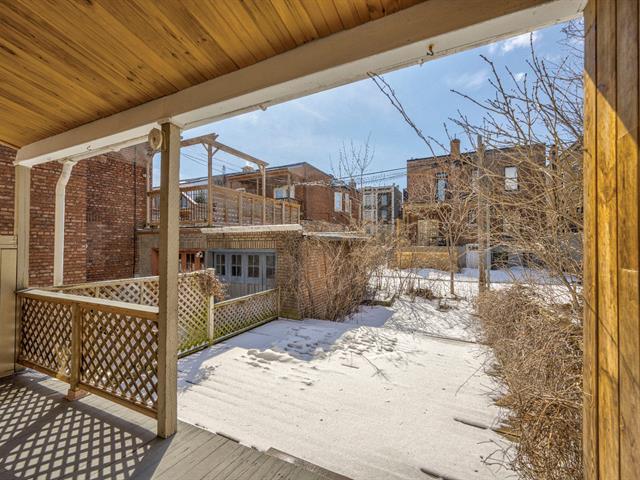
Garage
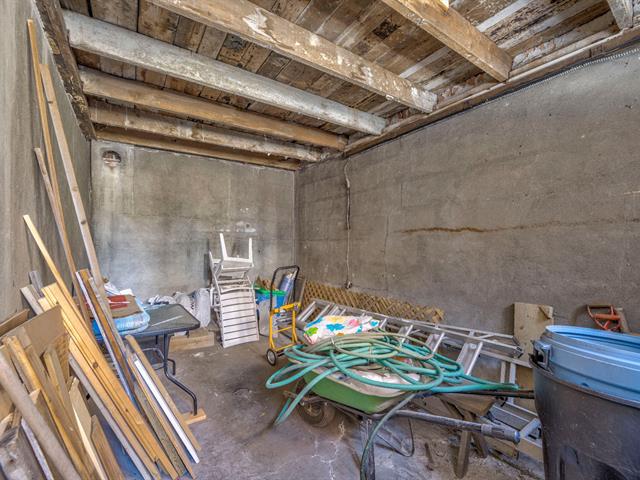
Frontage
Hallway
Hallway
Hallway
Living room
Living room
Dining room
Dining room
Dining room
Kitchen
Kitchen
Bedroom
Bedroom
Bathroom
Office
Den
Staircase
Bedroom
Basement
Basement
Bathroom
Workshop
Laundry room
Backyard
Garden
Garage

Sold

3464 Av. d'Oxford, Montréal (Côte-des-Neiges, QC H4A 2Y1

  • 5 Bedrooms
  • 2 Bathrooms
  • 1910
  • MLS: 19589510

Description

Stunning 5-bedroom home located in Notre-Dame-de-Grâce. From the moment you arrive, you'll be captivated by its charming character: the façade, woodwork, stained glass windows, hardwood floors, elegant moldings, and high ceilings create a warm and authentic atmosphere. The main floor offers a welcoming living and dining space with a convivial kitchen opening onto a private backyard. Upstairs, you'll find 4 spacious bedrooms and a full bathroom. The finished basement includes a bedroom, family room, bathroom, and laundry room. Parking and a garage are a rare bonus. Ideally located near parks, schools, shops, and public transportat

Loading maps...

Loading street view...

INCLUDED
Lighting fixtures, appliances, shelving in the furnace room, all inclusions are without legal warranty.
ROOM DETAILS
Room Dimensions Level Flooring
Kitchen 9.6 x 13.4 P Ground Floor Flexible floor coverings
Living room 14.6 x 13.6 P Ground Floor Wood
Dining room 10.4 x 12.9 P Ground Floor Wood
Hallway 11.3 x 14.11 P Ground Floor Wood
Bedroom 9.8 x 13.4 P 2nd Floor Wood
Bedroom 9.8 x 13.3 P 2nd Floor Wood
Bedroom 10.0 x 13.9 P 2nd Floor Wood
Primary bedroom 9.9 x 15.6 P 2nd Floor Wood
Bathroom 6.5 x 5.8 P 2nd Floor Ceramic tiles
Bathroom 5.5 x 6.4 P Basement Ceramic tiles
Bedroom 10.4 x 13.6 P Basement Flexible floor coverings
Laundry room 9.2 x 8.0 P Basement Flexible floor coverings
Family room 21.9 x 11.8 P Basement Flexible floor coverings
Storage 16.1 x 9.3 P Basement Concrete
BUILDING
Type Two or more storey
Style Semi-detached
Dimensions 6.74x11.02 M
Lot Size 217.6 MC
EXPENSES
Energy cost $ 2940 / year
Municipal Taxes (2026) $ 7132 / year
School taxes (2025) $ 925 / year
CHARACTERISTICS
Driveway Asphalt, Not Paved
Siding Brick
Window type Crank handle
Garage Detached
Roofing Elastomer membrane
Heating energy Electricity
Proximity Elementary school, Highway, Park - green area, Public transport
Basement Finished basement
Parking Garage, Outdoor
Heating system Hot water
Cupboard Melamine
Sewage system Municipal sewer
Water supply Municipality
Foundation Poured concrete
Equipment available Private yard, Wall-mounted air conditioning
Zoning Residential
Windows Wood

