3393 Rue Masson, Saint-Placide, QC J0V2B0 $619,000
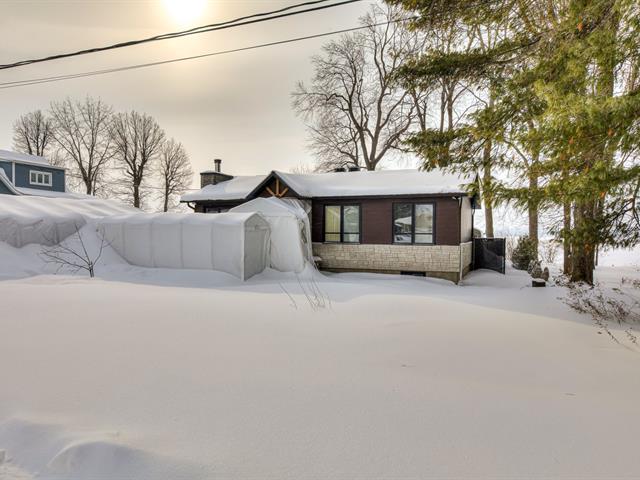
Frontage
Frontage
Aerial photo
Den
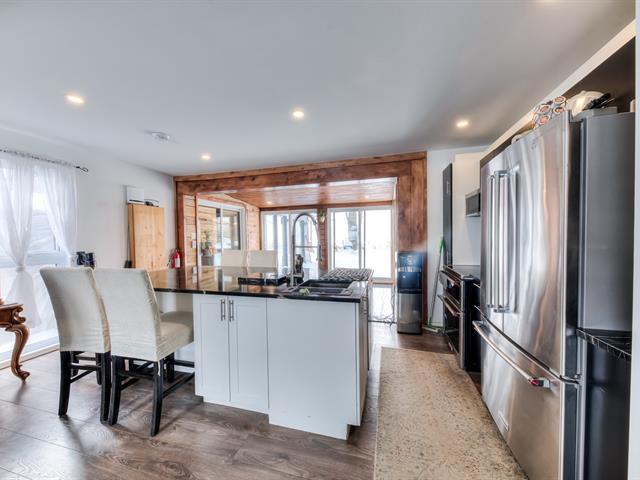
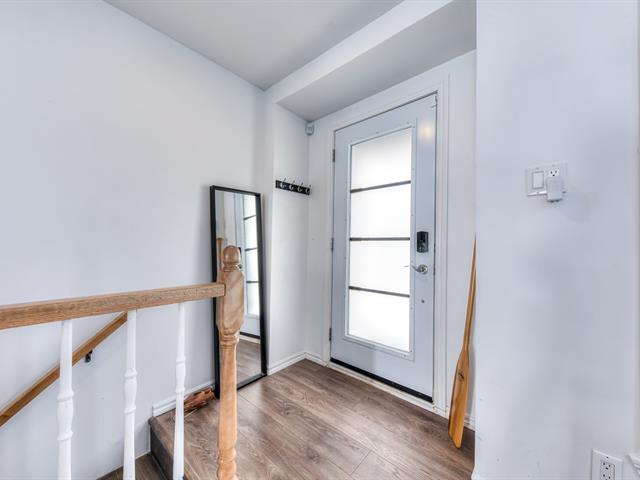
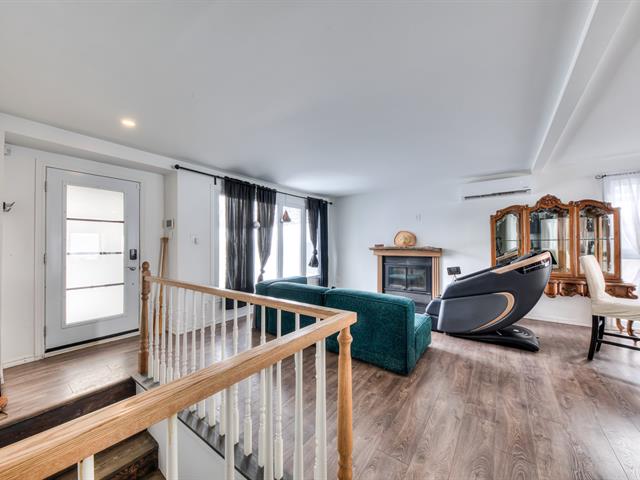
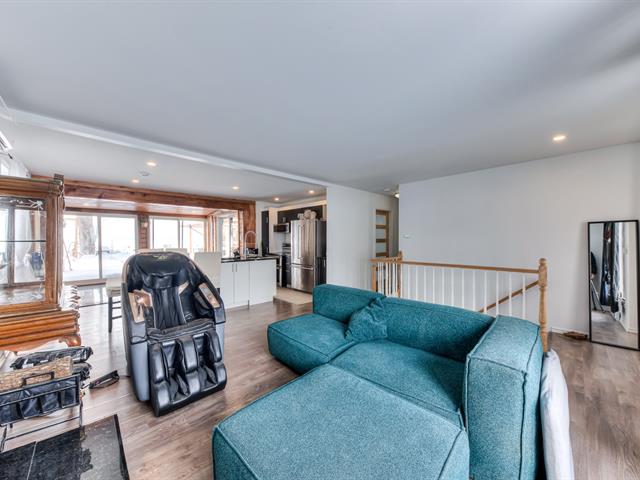
Living room
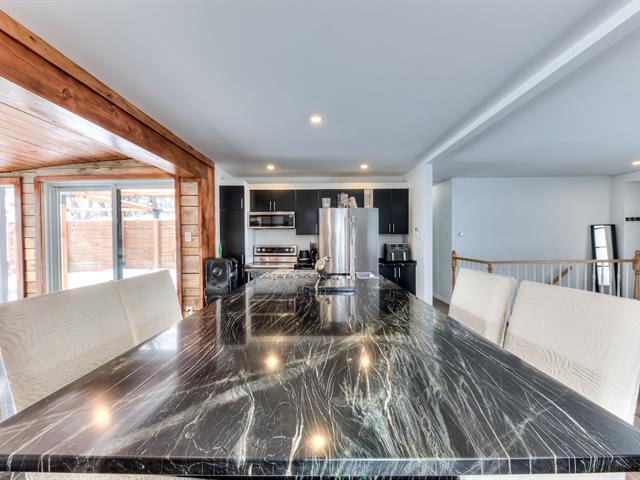
Living room
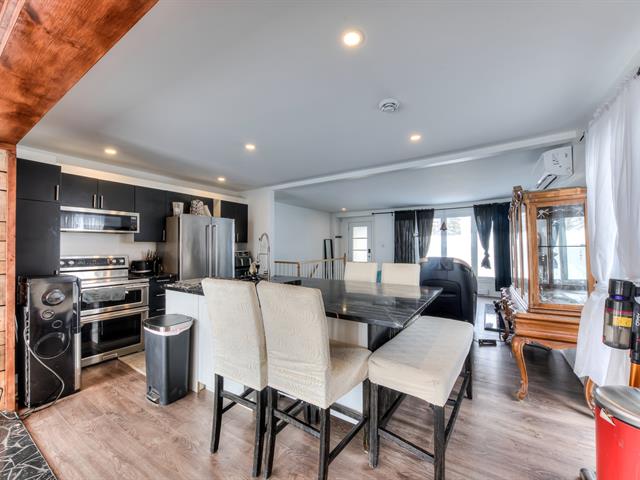
Living room
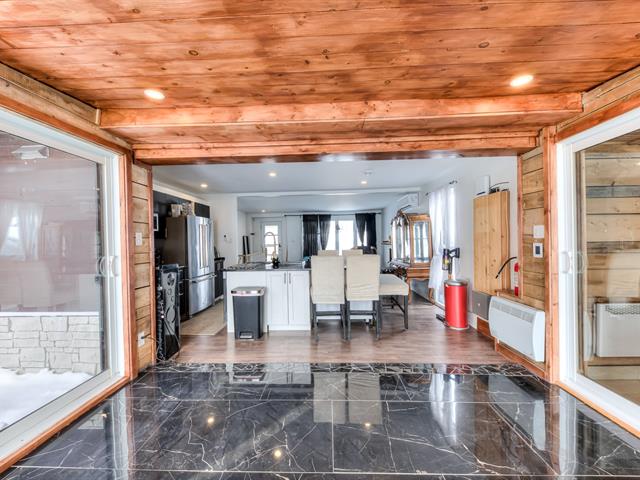
Bathroom
Laundry room
|
|
Description
Located on a peaceful crescent on Masson Street, this property offers stunning views of Lac des Deux-Montagnes and a private boat launch (annual permit). Ideal as a year-round home or cottage, it features a bright open-concept living area, 3 bedrooms and 3 full bathrooms. Renovated basement with waterproof materials, epoxy floors, Duroc walls and elevated electrical outlets. Large rear balcony with spa. Minutes from Saint-Placide village. Included in sale Winter car shelter with covered access to the entrance and all furniture and appliances.
Located on a peaceful crescent on Masson Street, this
property enjoys a privileged location with remarkable views
of Lac des Deux-Montagnes. Situated directly on the
waterfront, it features a private boat launch, a rare and
highly sought-after feature. For a modest annual fee, a
government permit allows the owner to maintain this access,
making it an ideal setting for boating and outdoor
enthusiasts.
Whether used as a primary residence or a four-season
cottage, the property offers a comfortable, functional and
bright living space. The main floor features an
open-concept layout combining the living room, kitchen and
dining area. The living room boasts large windows that
flood the space with natural light while showcasing the
surrounding views. The well-appointed kitchen offers a
practical and inviting workspace, while the dining area
comfortably accommodates family and guests.
The property features three generously sized bedrooms and
three full bathrooms, providing comfort and convenience for
all occupants. At the rear, a large balcony allows you to
fully enjoy the outdoors and includes a spa, perfect for
relaxing in every season.
The basement has been completely renovated using
moisture-resistant materials. It features epoxy flooring,
Duroc panel walls, and elevated electrical outlets for
added protection. This versatile space offers numerous
possibilities for customization according to your needs.
The basement is equipped with a recently renovated
retention basin, helping reduce the risk of water
infiltration and providing additional peace of mind.
Located just minutes from the village of Saint-Placide and
its services, this well-maintained property combines an
exceptional location, modern comfort and a privileged
natural setting. A unique opportunity to discover.
Inclusions: All furniture, appliances and equipment
currently present on the property are included in the sale,
including the spa and the winter car shelter with a covered
walkway leading all the way to the front door.
property enjoys a privileged location with remarkable views
of Lac des Deux-Montagnes. Situated directly on the
waterfront, it features a private boat launch, a rare and
highly sought-after feature. For a modest annual fee, a
government permit allows the owner to maintain this access,
making it an ideal setting for boating and outdoor
enthusiasts.
Whether used as a primary residence or a four-season
cottage, the property offers a comfortable, functional and
bright living space. The main floor features an
open-concept layout combining the living room, kitchen and
dining area. The living room boasts large windows that
flood the space with natural light while showcasing the
surrounding views. The well-appointed kitchen offers a
practical and inviting workspace, while the dining area
comfortably accommodates family and guests.
The property features three generously sized bedrooms and
three full bathrooms, providing comfort and convenience for
all occupants. At the rear, a large balcony allows you to
fully enjoy the outdoors and includes a spa, perfect for
relaxing in every season.
The basement has been completely renovated using
moisture-resistant materials. It features epoxy flooring,
Duroc panel walls, and elevated electrical outlets for
added protection. This versatile space offers numerous
possibilities for customization according to your needs.
The basement is equipped with a recently renovated
retention basin, helping reduce the risk of water
infiltration and providing additional peace of mind.
Located just minutes from the village of Saint-Placide and
its services, this well-maintained property combines an
exceptional location, modern comfort and a privileged
natural setting. A unique opportunity to discover.
Inclusions: All furniture, appliances and equipment
currently present on the property are included in the sale,
including the spa and the winter car shelter with a covered
walkway leading all the way to the front door.
Inclusions: Heat pump / wall-mounted air conditioner, curtains and curtain rods, generator (value of $24,000), spa, all installed light fixtures, alarm system including security cameras, smart door system and its components, winter car shelter with covered access to the entrance, and all furniture
Exclusions : N/A
| BUILDING | |
|---|---|
| Type | Bungalow |
| Style | Detached |
| Dimensions | 24x30 P |
| Lot Size | 22195 PC |
| EXPENSES | |
|---|---|
| Municipal Taxes (2025) | $ 2424 / year |
| School taxes (2026) | $ 252 / year |
|
ROOM DETAILS |
|||
|---|---|---|---|
| Room | Dimensions | Level | Flooring |
| Living room | 15 x 12.11 P | Ground Floor | Floating floor |
| Kitchen | 16.8 x 10 P | Ground Floor | Floating floor |
| Dining room | 10 x 12 P | Ground Floor | Ceramic tiles |
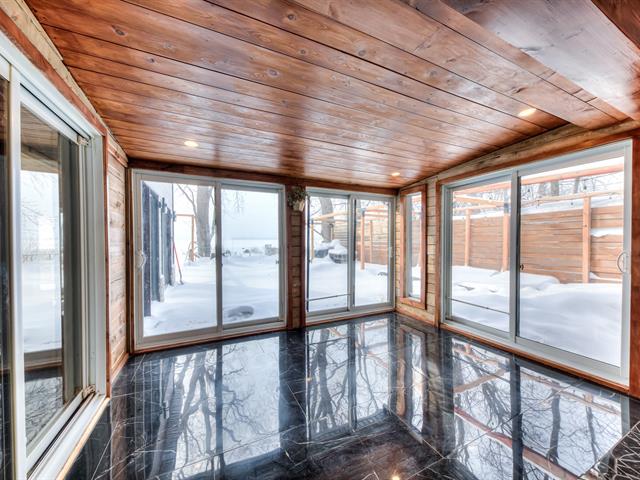
| Solarium | 13 x 24 P | Ground Floor | Ceramic tiles |
| Primary bedroom | 10.5 x 10 P | Ground Floor | Floating floor |
| Bathroom | 9.11 x 7.3 P | Ground Floor | Ceramic tiles |
| Bedroom | 9.6 x 10 P | Ground Floor | Floating floor |
| Bathroom | 5.4 x 6 P | Ground Floor | Ceramic tiles |
| Walk-in closet | 4 x 5 P | Ground Floor | Floating floor |
| Family room | 10 x 15 P | Basement | |
| Bedroom | 10.8 x 13 P | Basement | |
| Bathroom | 7 x 7 P | Basement | |
| Workshop | 16 x 11.2 P | Basement | |
|
CHARACTERISTICS |
|
|---|---|
| Basement | 6 feet and over, Crawl space, Finished basement |
| Heating system | Air circulation, Electric baseboard units |
| Water supply | Artesian well |
| Proximity | Cegep, Daycare centre, Elementary school, High school, Highway |
| Driveway | Concrete, Double width or more |
| Window type | Crank handle |
| Distinctive features | Cul-de-sac, Navigable, No neighbours in the back, Water access, Waterfront |
| Heating energy | Electricity, Wood |
| Landscaping | Fenced |
| Topography | Flat |
| Cupboard | Melamine |
| Parking | Outdoor |
| View | Panoramic, Water |
| Foundation | Poured concrete |
| Sewage system | Purification field, Septic tank |
| Windows | PVC |
| Zoning | Residential |
| Roofing | Tin |
| Hearth stove | Wood burning stove, Wood fireplace |