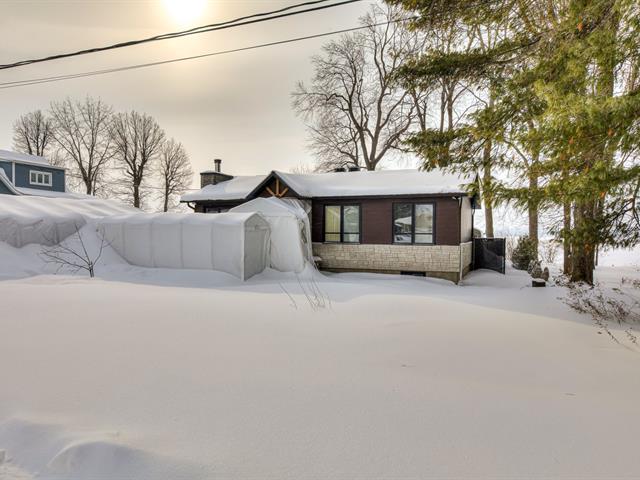
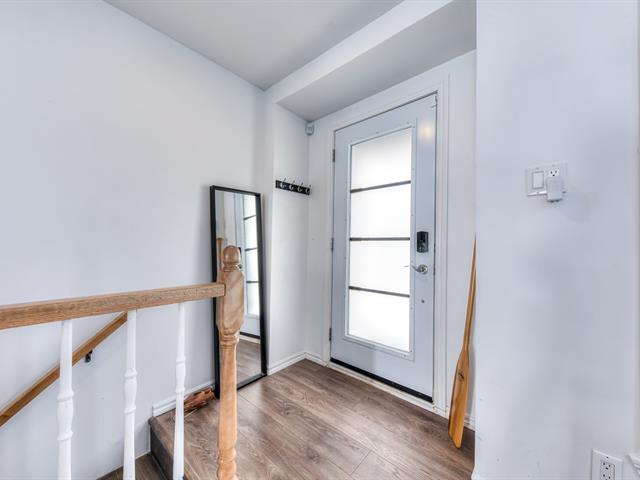
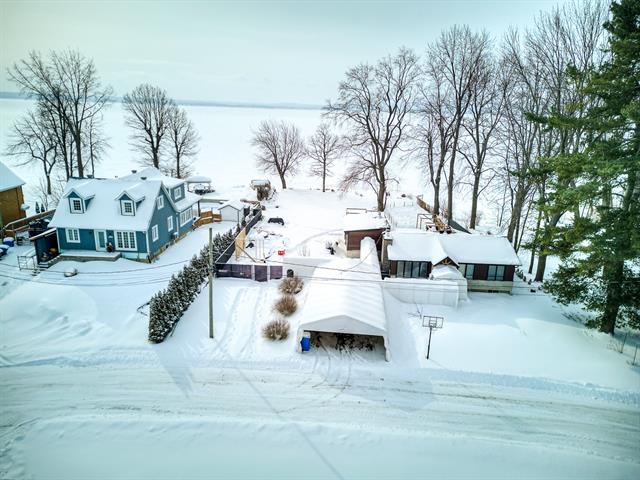
Frontage
Frontage
Aerial photo
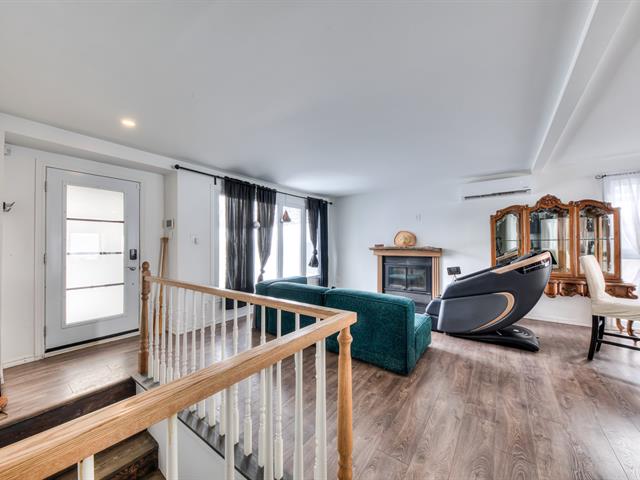
Den
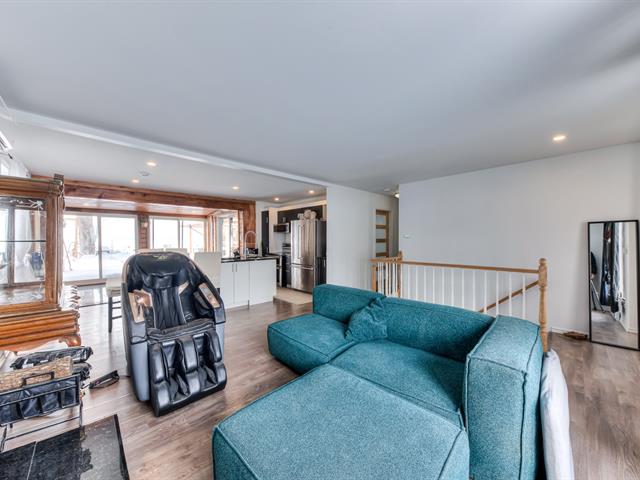
Living room
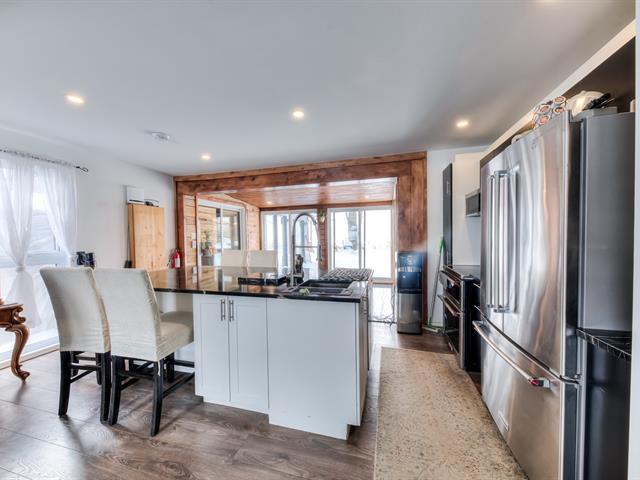
Living room
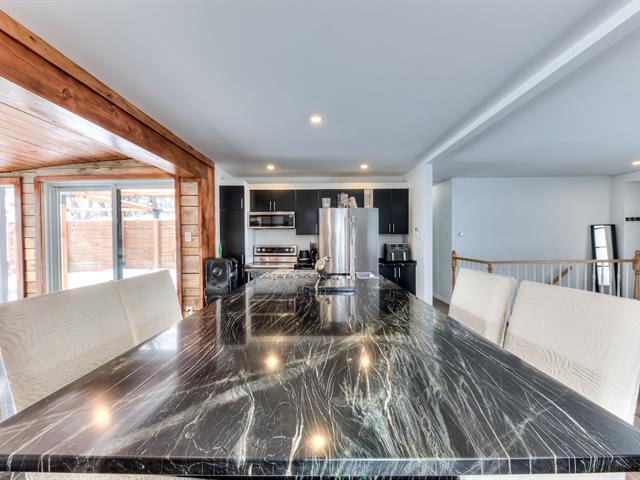
Living room
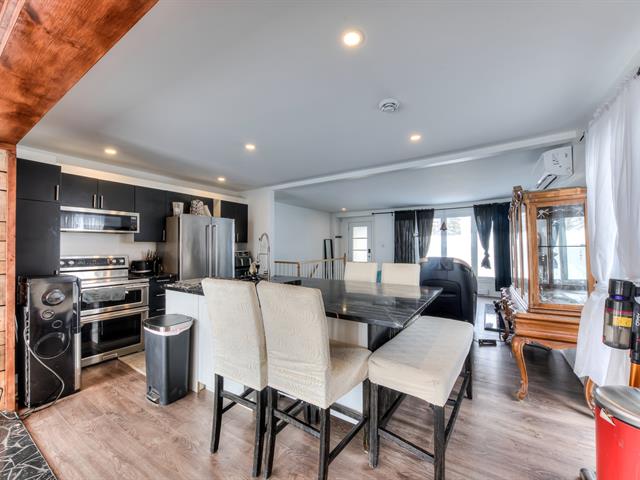
Bathroom
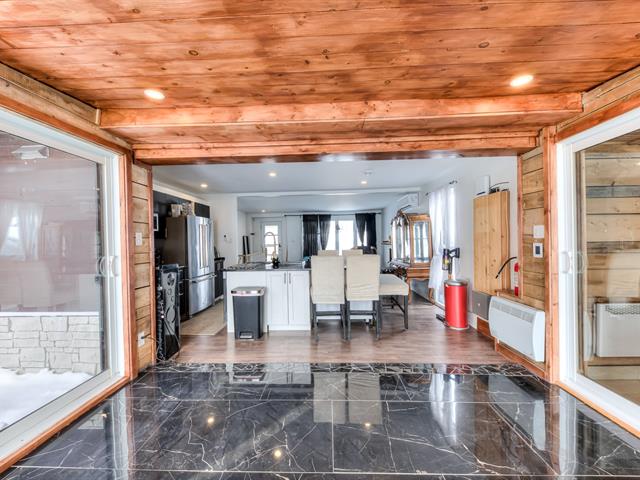
Laundry room
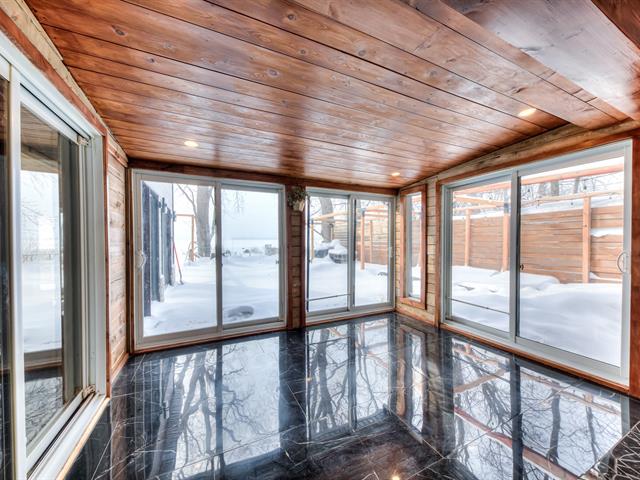
Bedroom
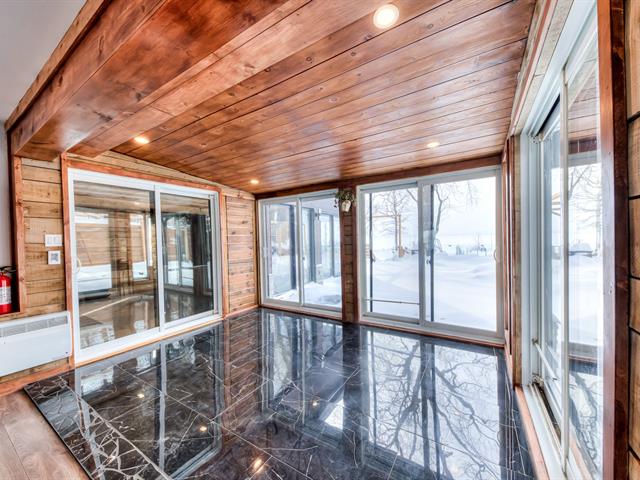
Bedroom
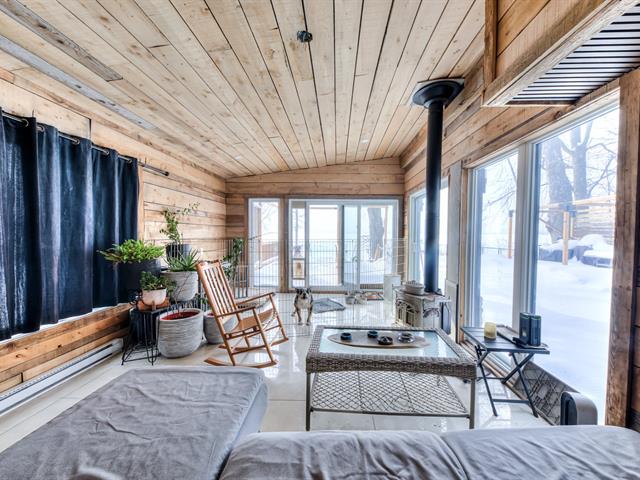
Bedroom
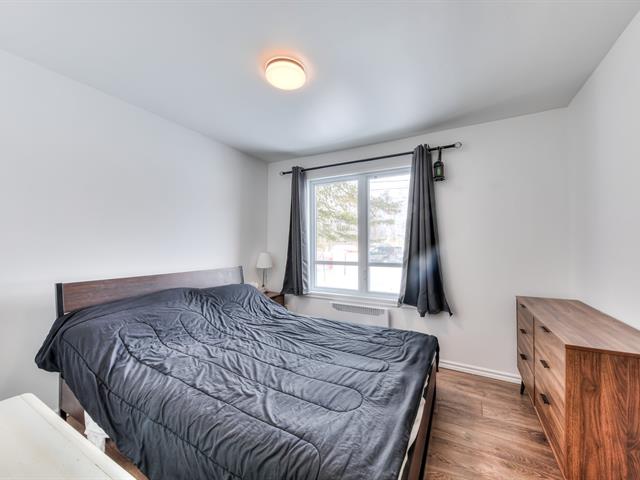
Bedroom
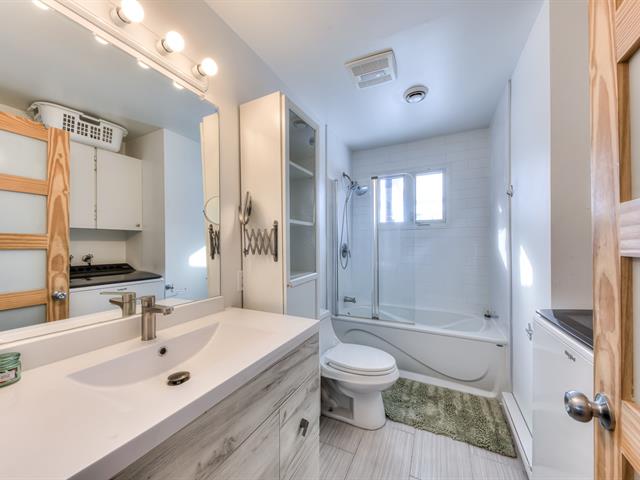
Ensuite bathroom
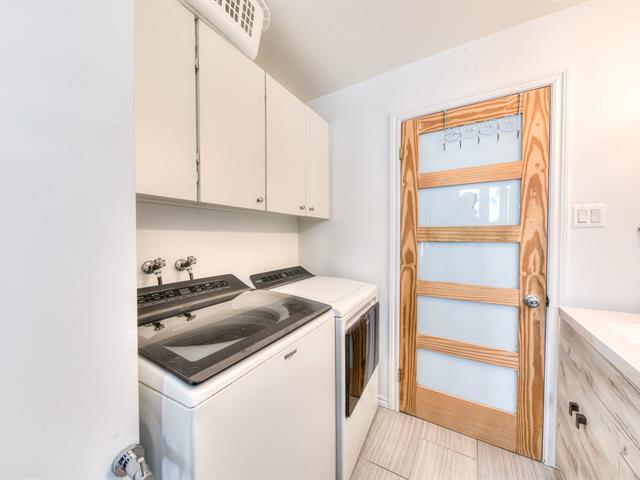
Ensuite bathroom
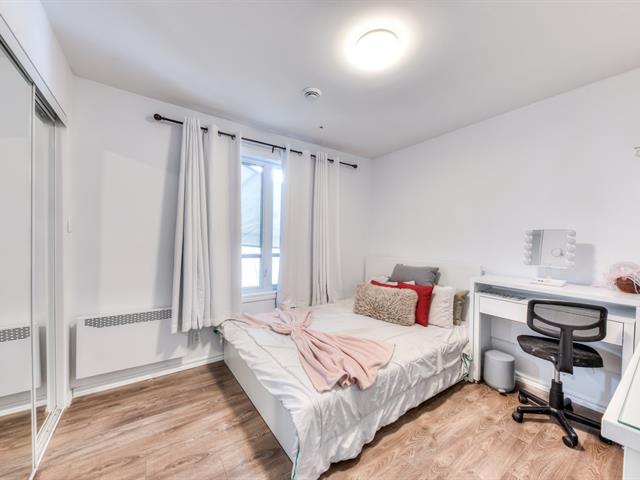
Ensuite bathroom

Kitchen

Kitchen
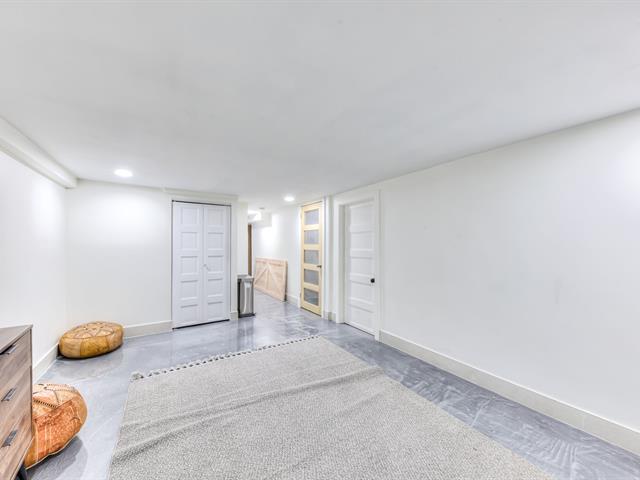
Dinette
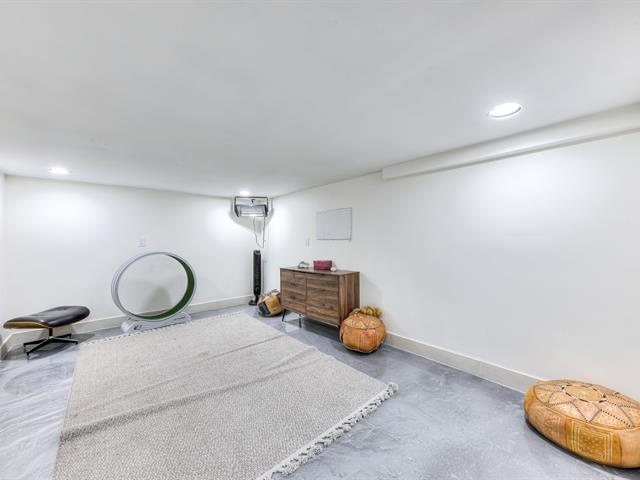
Dining room

Dining room

Dining room
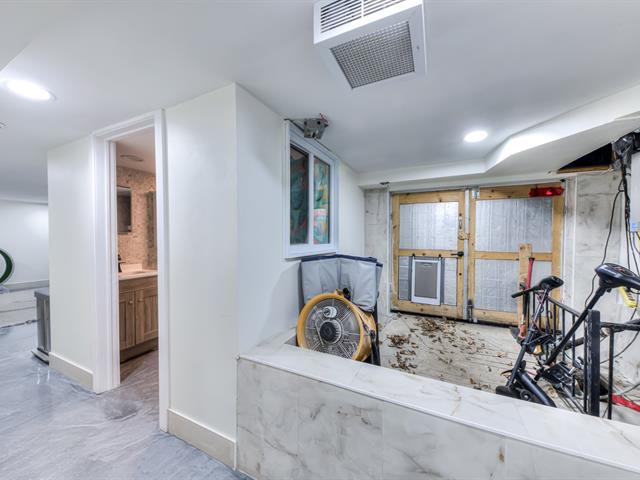
Family room
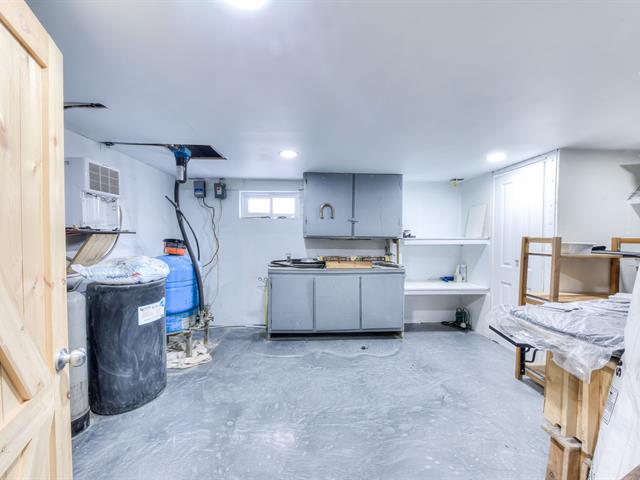
Family room
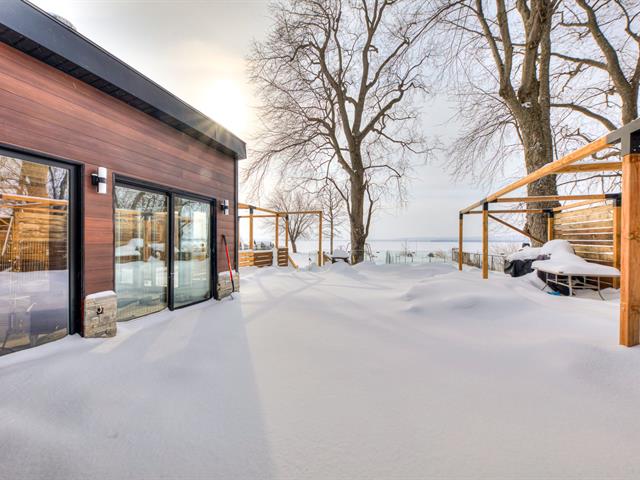
Family room

Basement
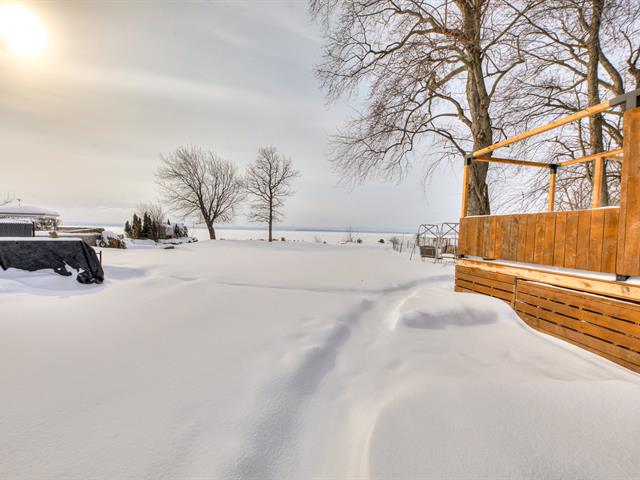
Bedroom
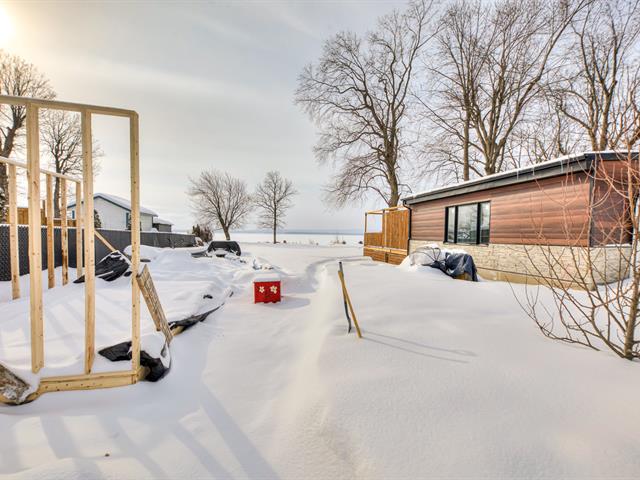
Bathroom
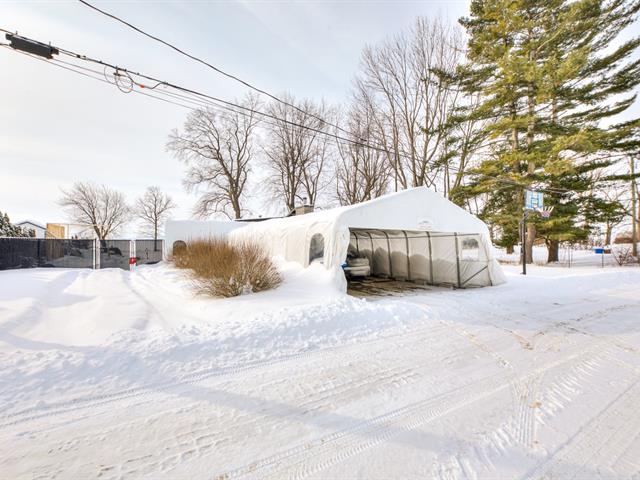
Basement
Basement
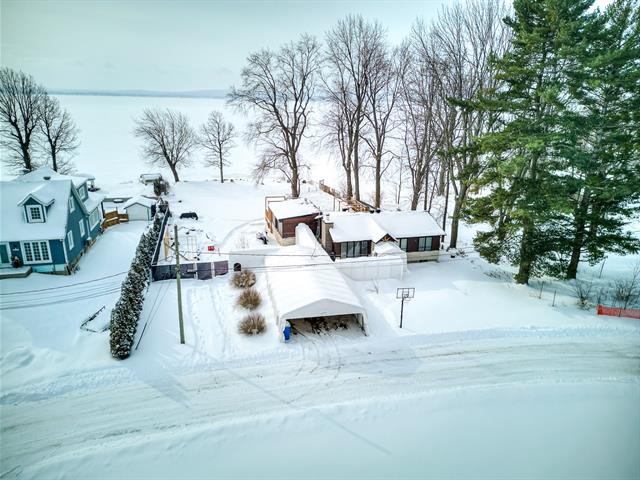
Back facade
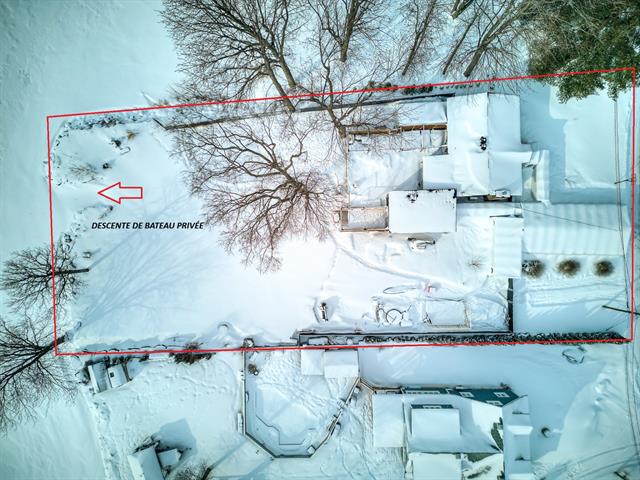
Aerial photo
Patio
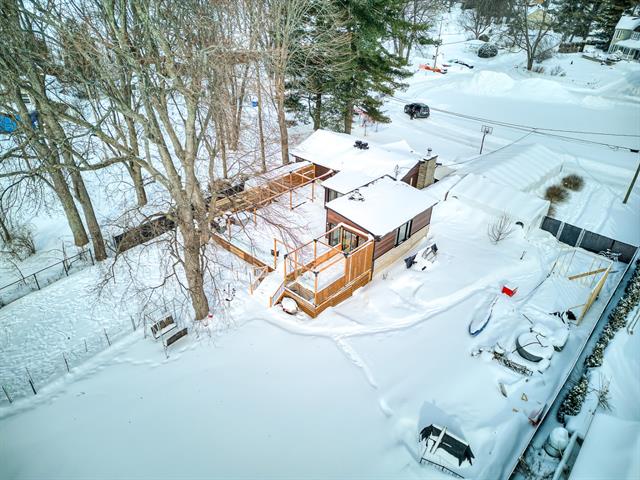
Patio

Patio
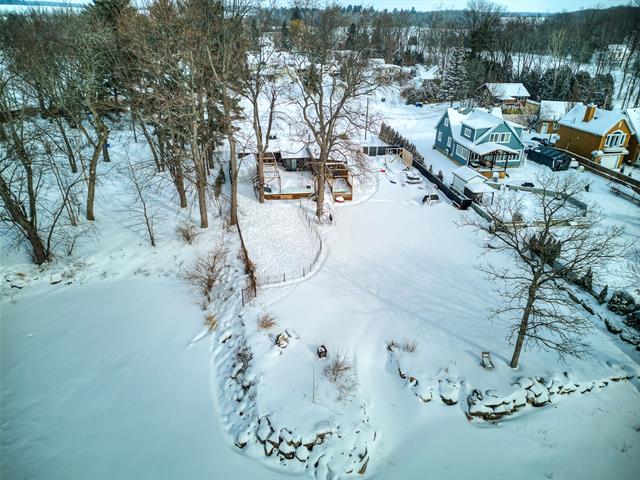
Hot tub
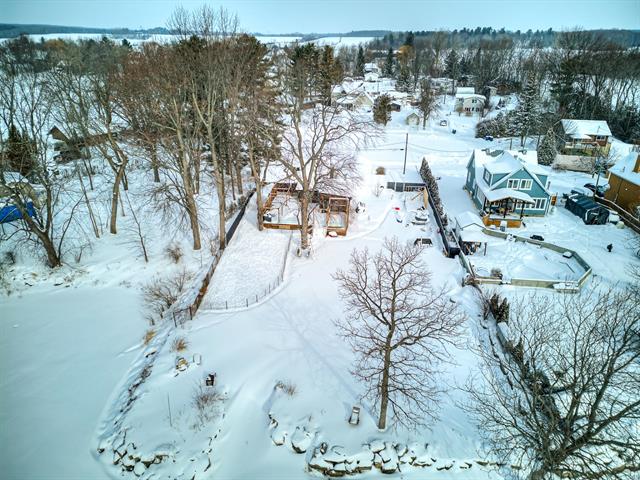
Backyard
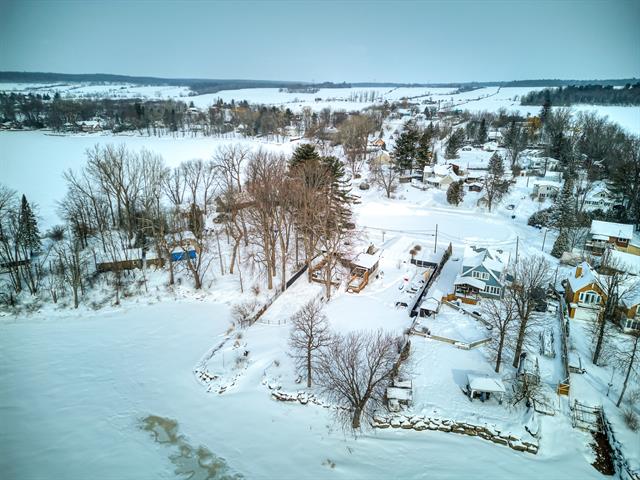
Shed
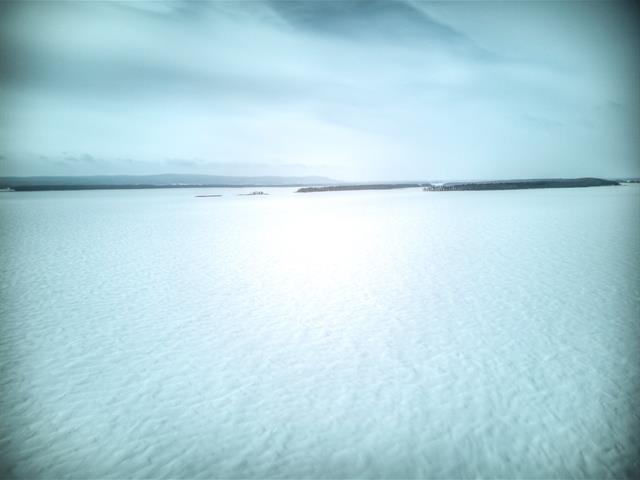
Aerial photo
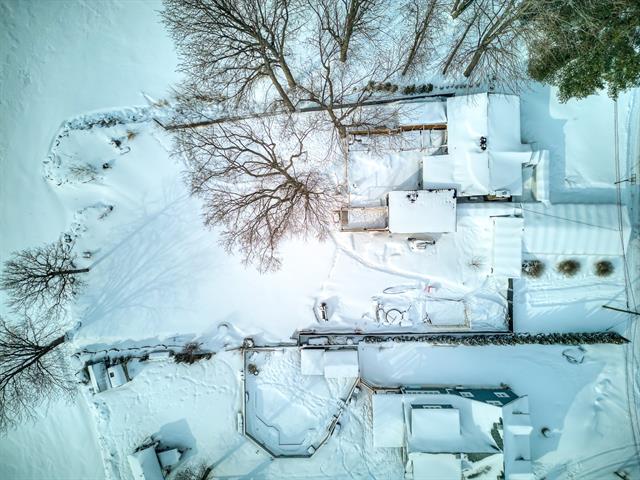
Aerial photo


Access to a body of water
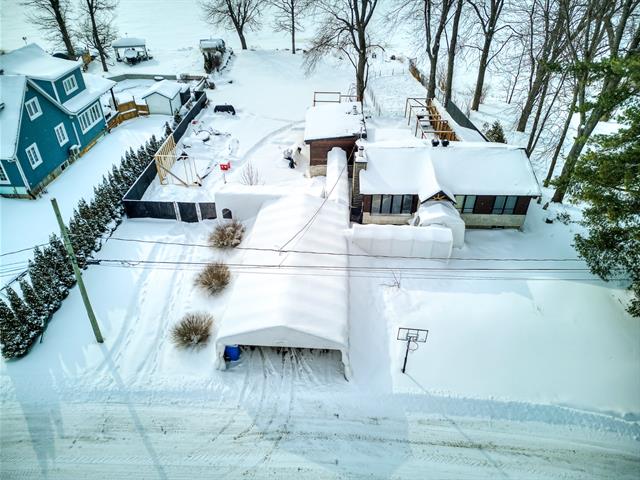
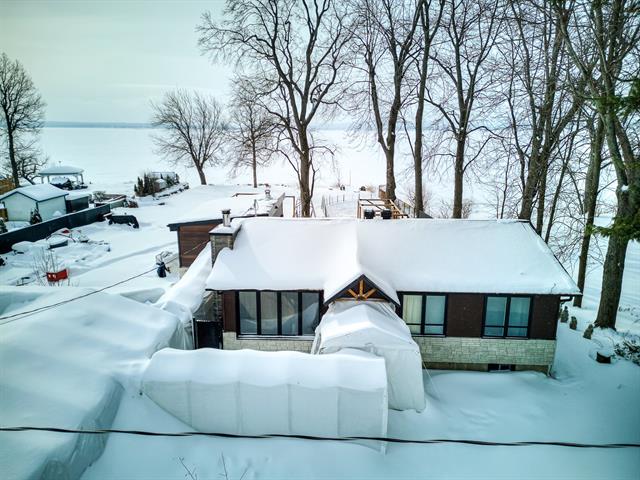
Aerial photo
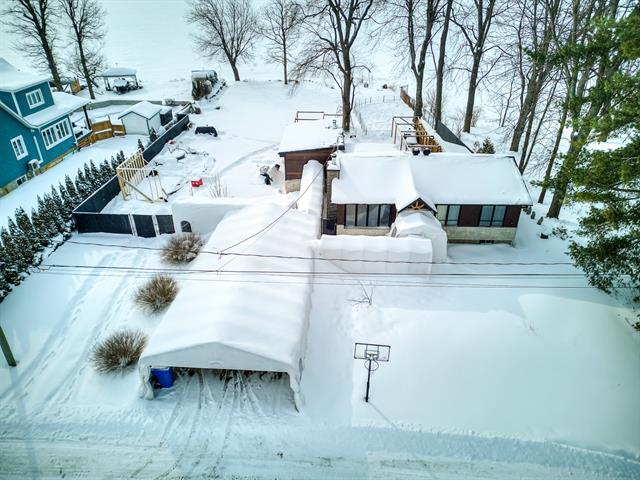
Backyard

Other

Other
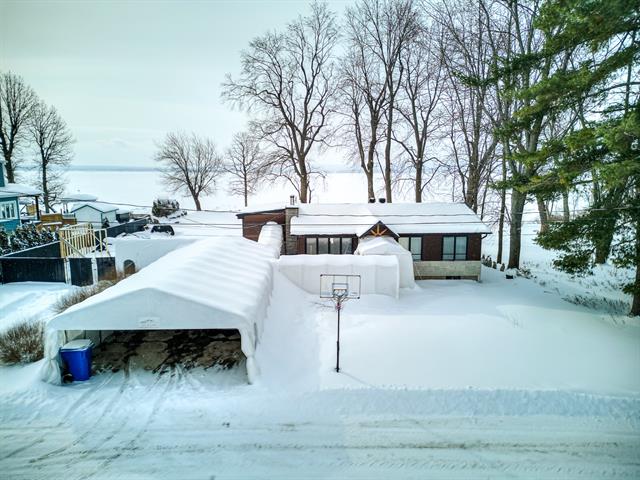
Frontage
Frontage
Aerial photo
Den
Living room
Living room
Living room
Bathroom
Laundry room
Bedroom
Bedroom
Bedroom
Bedroom
Ensuite bathroom
Ensuite bathroom
Ensuite bathroom
Kitchen
Kitchen
Dinette
Dining room
Dining room
Dining room
Family room
Family room
Family room
Basement
Bedroom
Bathroom
Basement
Basement
Back facade
Aerial photo
Patio
Patio
Patio
Hot tub
Backyard
Shed
Aerial photo
Aerial photo
Access to a body of water
Aerial photo
Backyard
Other
Other

3393 Rue Masson, Saint-Placide, QC J0V 2B0

$619,000 | 1609 PC

  • 3 Bedrooms
  • 3 Bathrooms
  • 1975
  • MLS: 20236120

Description

Located on a peaceful crescent on Masson Street, this property offers stunning views of Lac des Deux-Montagnes and a private boat launch (annual permit). Ideal as a year-round home or cottage, it features a bright open-concept living area, 3 bedrooms and 3 full bathrooms. Renovated basement with waterproof materials, epoxy floors, Duroc walls and elevated electrical outlets. Large rear balcony with spa. Minutes from Saint-Placide village. Included in sale Winter car shelter with covered access to the entrance and all furniture and appliances.

Loading maps...

Loading street view...

INCLUDED
Heat pump / wall-mounted air conditioner, curtains and curtain rods, generator (value of $24,000), spa, all installed light fixtures, alarm system including security cameras, smart door system and its components, winter car shelter with covered access to the entrance, and all furniture
ROOM DETAILS
Room Dimensions Level Flooring
Living room 15 x 12.11 P Ground Floor Floating floor
Kitchen 16.8 x 10 P Ground Floor Floating floor
Dining room 10 x 12 P Ground Floor Ceramic tiles
Solarium 13 x 24 P Ground Floor Ceramic tiles
Primary bedroom 10.5 x 10 P Ground Floor Floating floor
Bathroom 9.11 x 7.3 P Ground Floor Ceramic tiles
Bedroom 9.6 x 10 P Ground Floor Floating floor
Bathroom 5.4 x 6 P Ground Floor Ceramic tiles
Walk-in closet 4 x 5 P Ground Floor Floating floor
Family room 10 x 15 P Basement
Bedroom 10.8 x 13 P Basement
Bathroom 7 x 7 P Basement
Workshop 16 x 11.2 P Basement
BUILDING
Type Bungalow
Style Detached
Dimensions 24x30 P
Lot Size 22195 PC
EXPENSES
Municipal Taxes (2025) $ 2424 / year
School taxes (2026) $ 252 / year
CHARACTERISTICS
Basement 6 feet and over, Crawl space, Finished basement
Heating system Air circulation, Electric baseboard units
Water supply Artesian well
Proximity Cegep, Daycare centre, Elementary school, High school, Highway
Driveway Concrete, Double width or more
Window type Crank handle
Distinctive features Cul-de-sac, Navigable, No neighbours in the back, Water access, Waterfront
Heating energy Electricity, Wood
Landscaping Fenced
Topography Flat
Cupboard Melamine
Parking Outdoor
View Panoramic, Water
Foundation Poured concrete
Sewage system Purification field, Septic tank
Windows PVC
Zoning Residential
Roofing Tin
Hearth stove Wood burning stove, Wood fireplace

