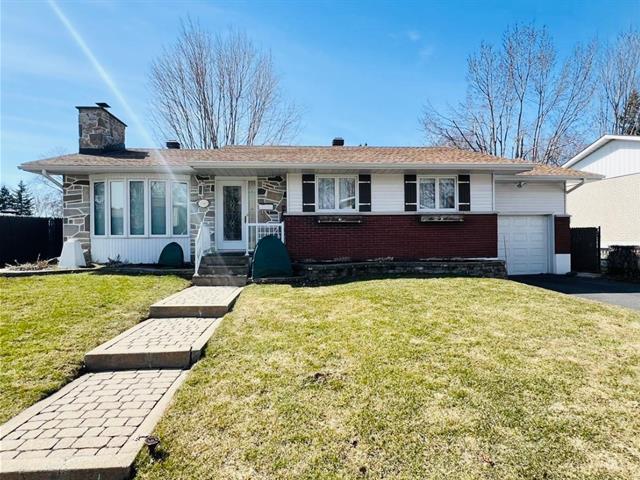
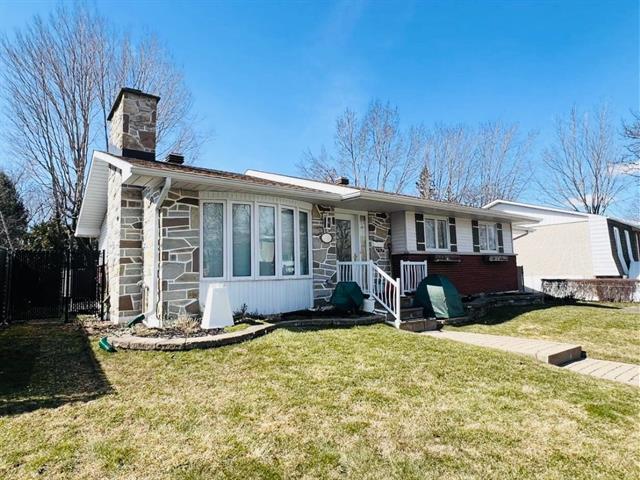
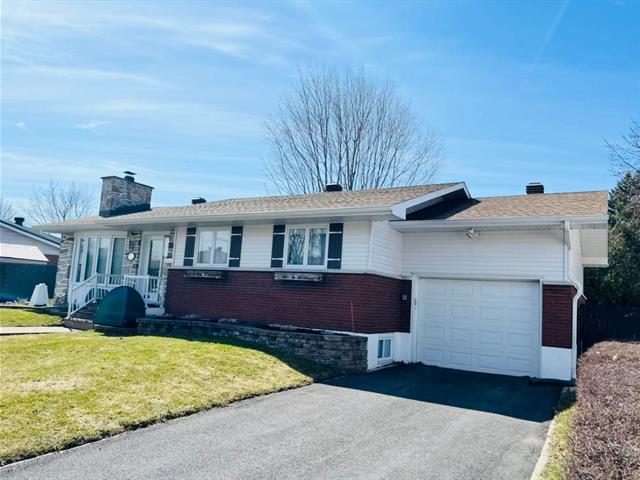
Frontage
Frontage
Frontage
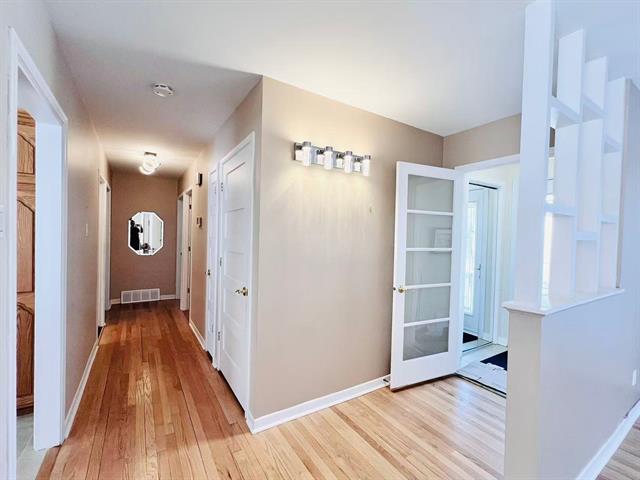
Hallway
Living room
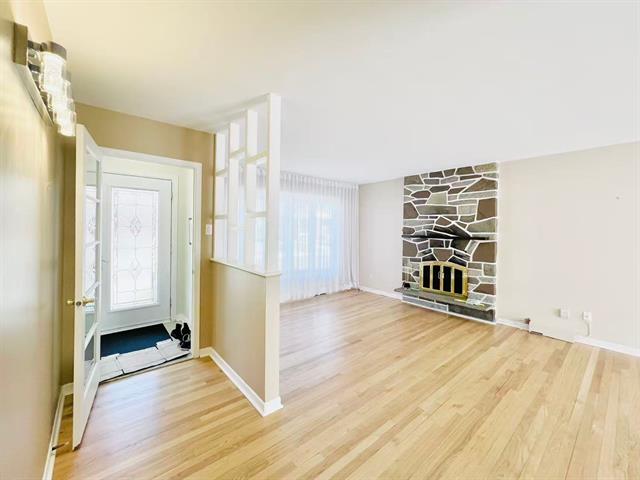
Living room
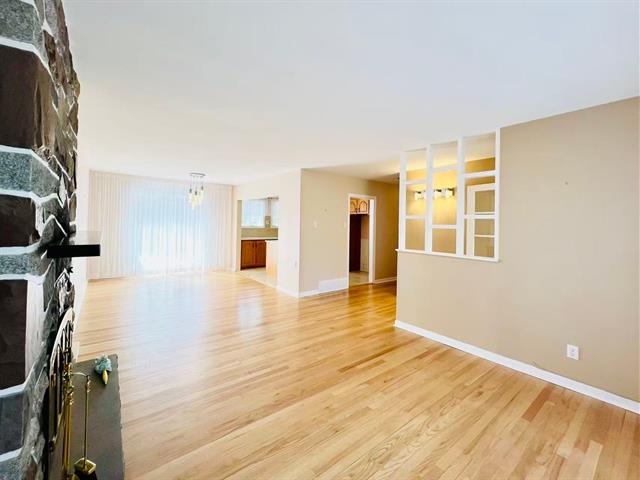
Living room
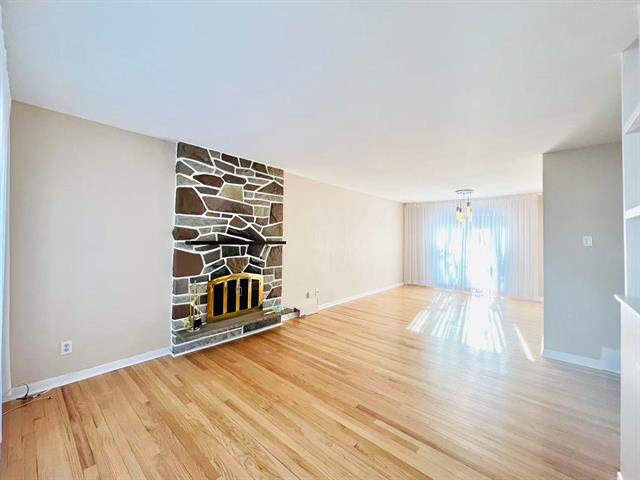
Dining room
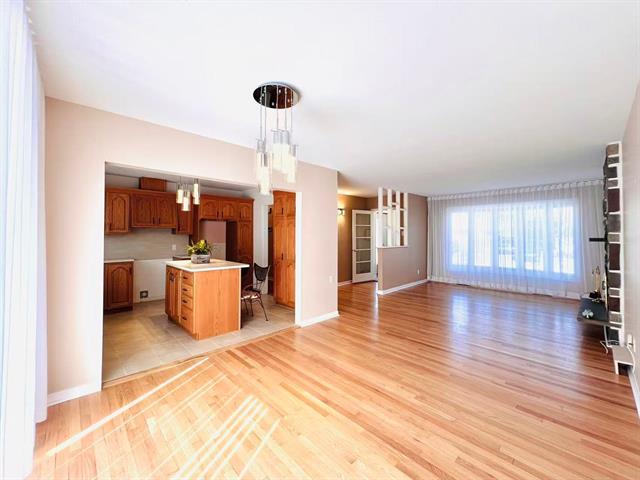
Kitchen
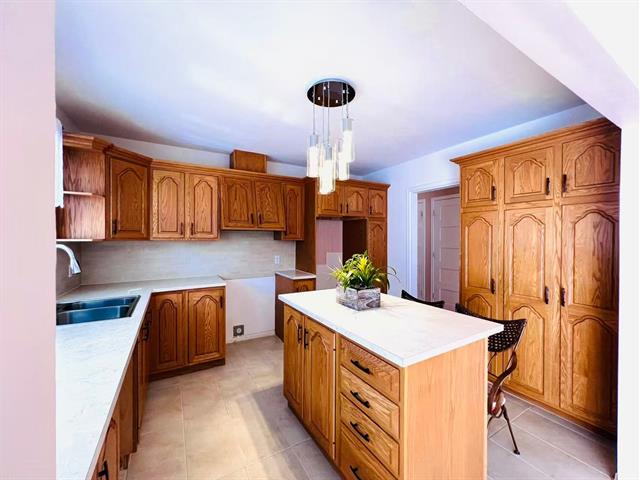
Kitchen
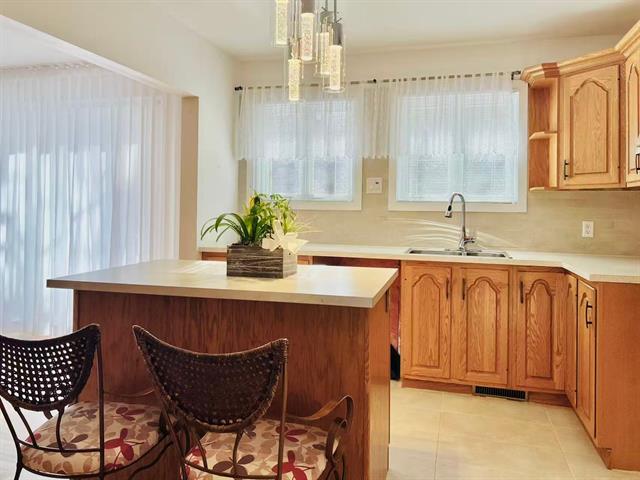
Bathroom
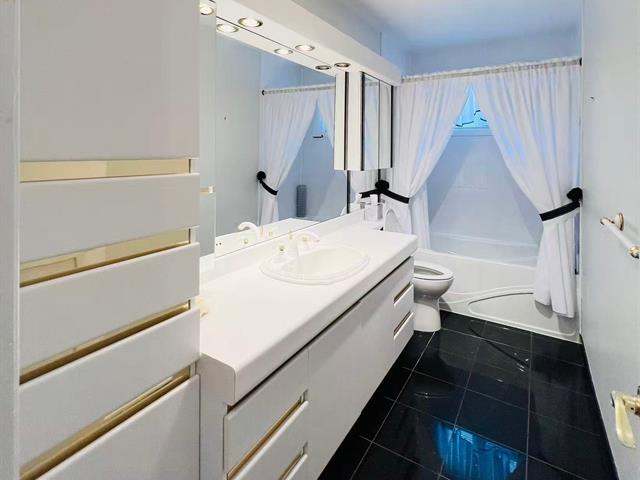
Primary bedroom
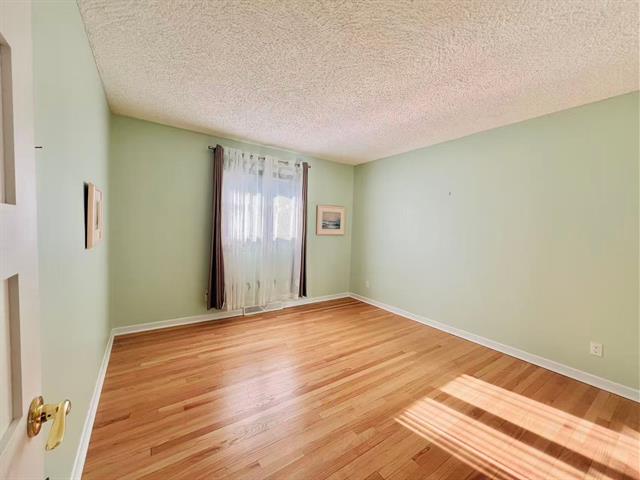
Bedroom
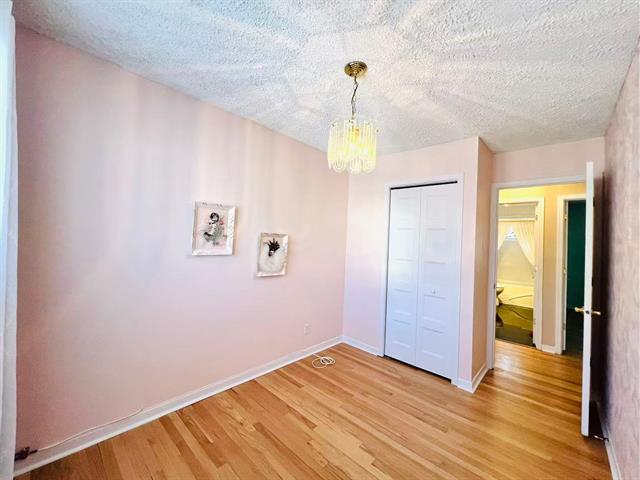
Bedroom
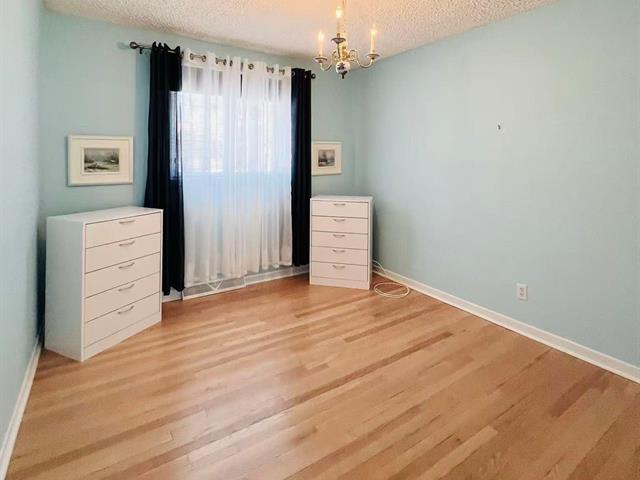
Staircase
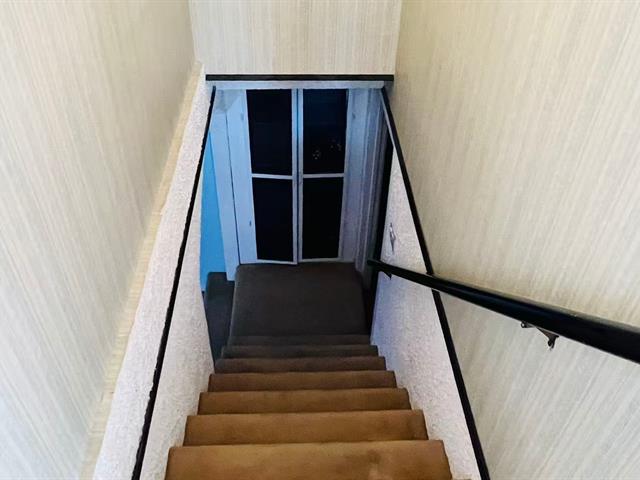
Family room
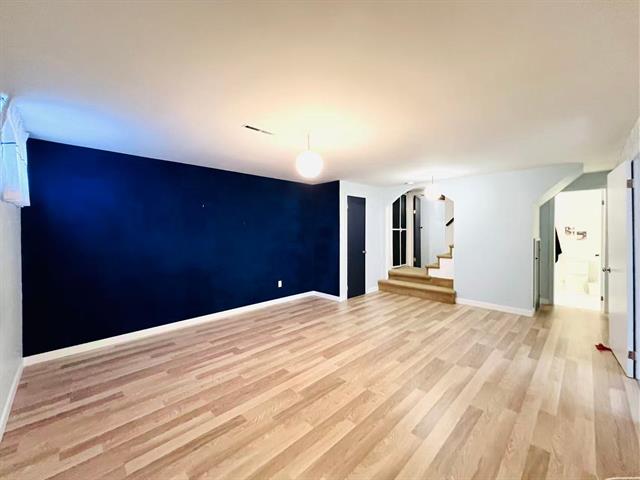
Family room
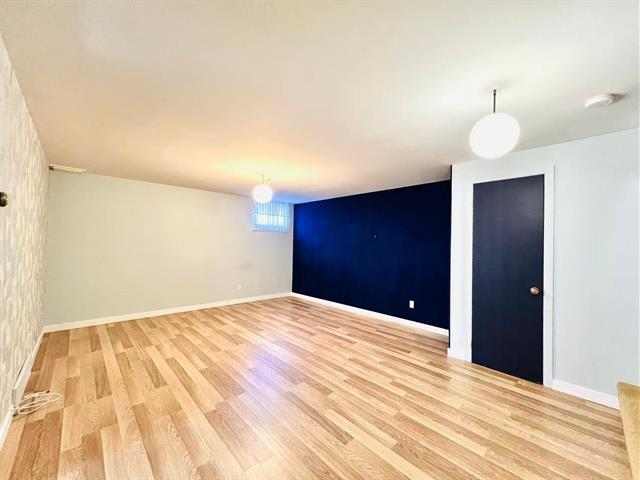
Bedroom
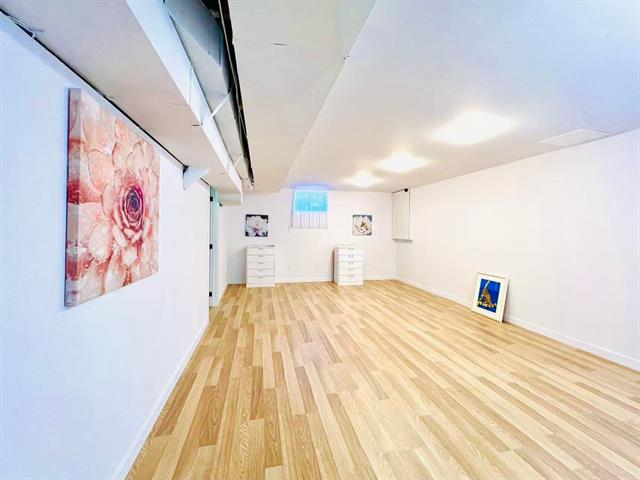
Bedroom
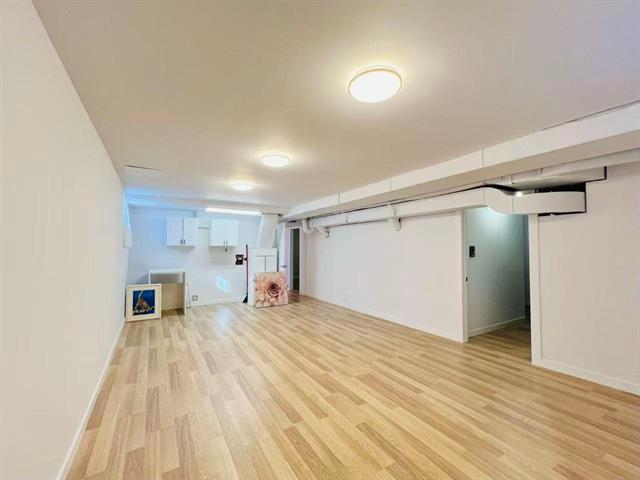
Kitchenette
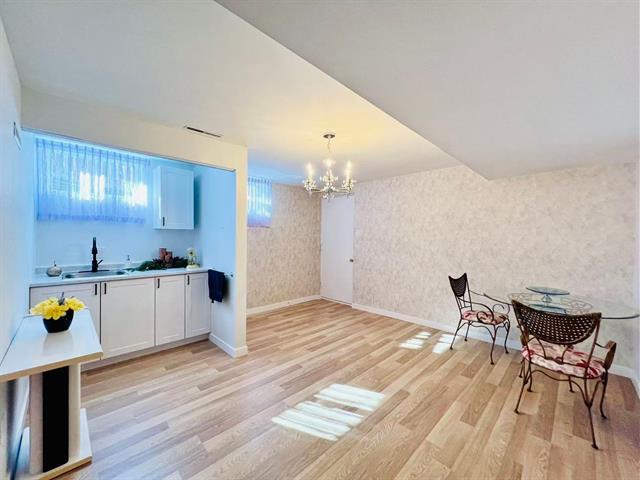
Dinette
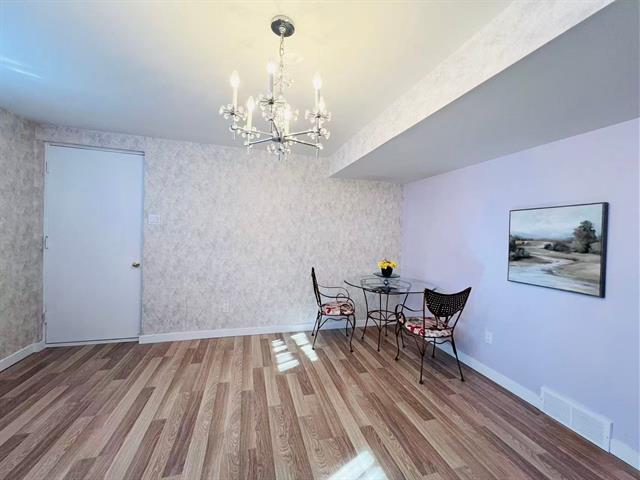
Bathroom
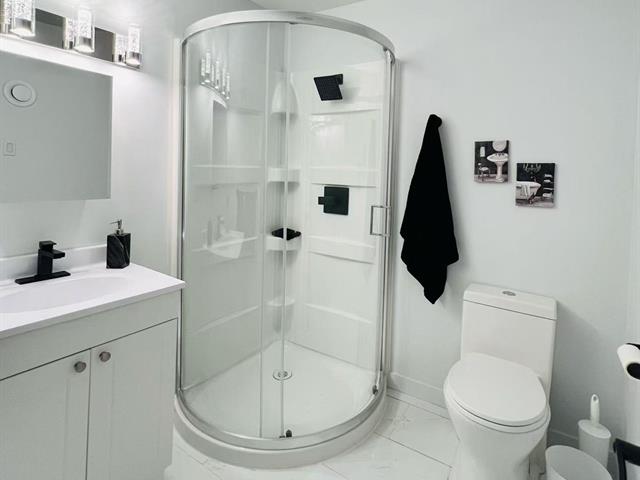
Other
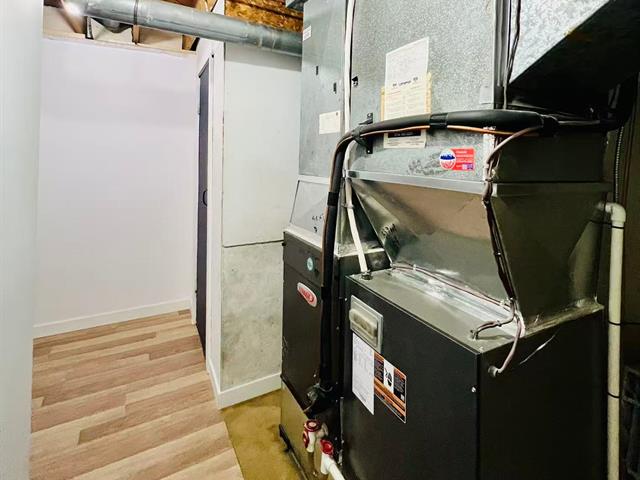
Garage
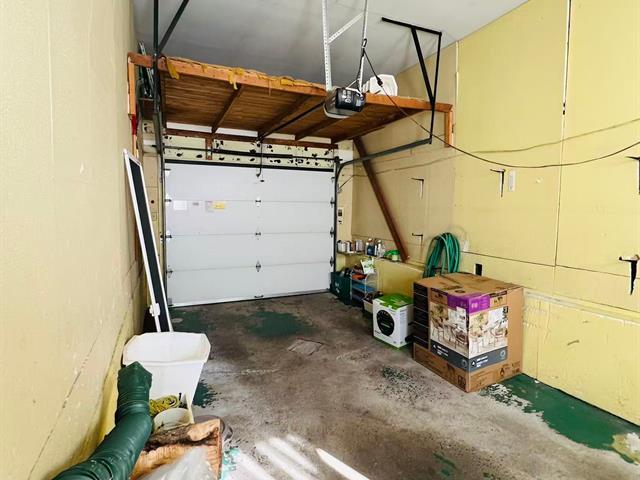
Back facade
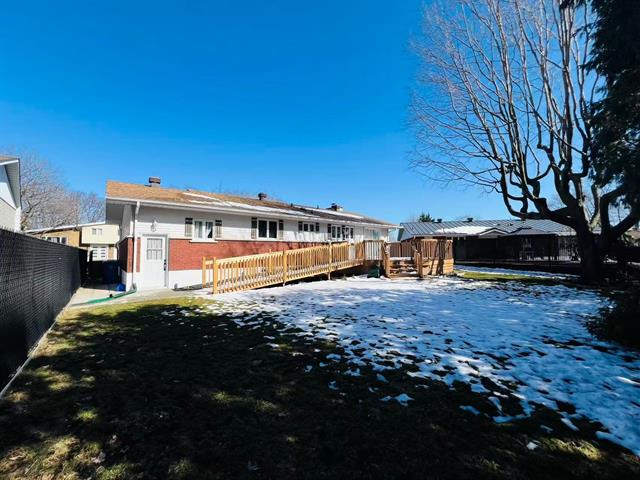
Corridor
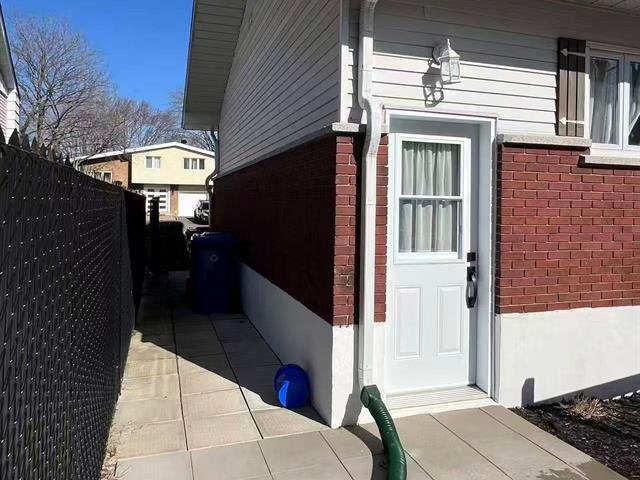
Backyard
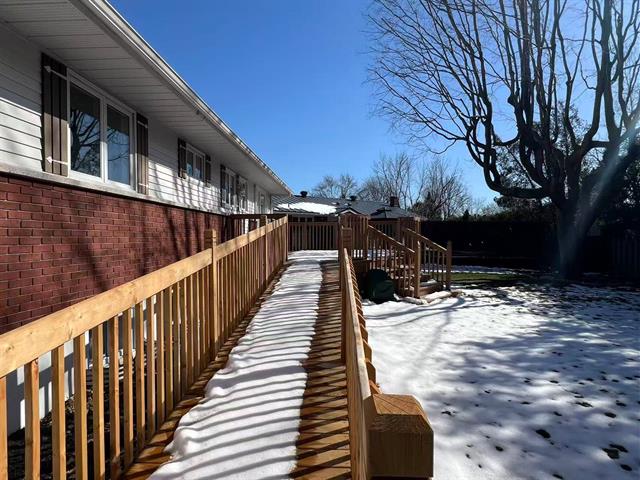
Backyard
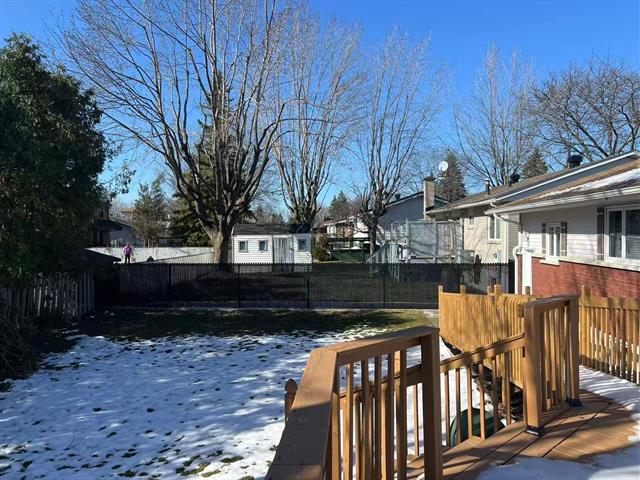
Frontage
Frontage
Frontage
Hallway
Living room
Living room
Living room
Dining room
Kitchen
Kitchen
Bathroom
Primary bedroom
Bedroom
Bedroom
Staircase
Family room
Family room
Bedroom
Bedroom
Kitchenette
Dinette
Bathroom
Other
Garage
Back facade
Corridor
Backyard
Backyard

3345 Rue Belvédère, Brossard, QC J4Z 2R2

$3,100/M

  • 4 Bedrooms
  • 2 Bathrooms
  • 1967
  • MLS: 11506038

Description

Loading maps...

Loading street view...

ROOM DETAILS
Room Dimensions Level Flooring
Hallway 1.22 x 1.22 M Ground Floor Wood
Living room 3.61 x 2.82 M Ground Floor Wood
Dining room 3.76 x 3.25 M Ground Floor Wood
Kitchen 3.63 x 3.5 M Ground Floor Ceramic tiles
Bathroom 3.66 x 1.47 M Ground Floor Ceramic tiles
Primary bedroom 3.66 x 3.63 M Ground Floor Wood
Bedroom 3.66 x 3.5 M Ground Floor Wood
Bedroom 3.18 x 2.44 M Ground Floor Wood
Kitchen 4.27 x 4.1 M Basement Floating floor
Family room 7.39 x 4.29 M Basement Floating floor
Bedroom 5.54 x 4.29 M Basement Floating floor
Bathroom 2.1 x 1.91 M Basement Ceramic tiles
3.73 x 2.82 M Basement Floating floor
BUILDING
Type Bungalow
Style Detached
Dimensions 0x0
Lot Size 586.2 MC
EXPENSES
N/A
CHARACTERISTICS
Basement 6 feet and over, Finished basement
Driveway Asphalt
Garage Attached, Single width
Proximity Bicycle path, Daycare centre, Elementary school, High school, Highway, Park - green area
Heating system Electric baseboard units
Parking Garage, Outdoor
Sewage system Municipal sewer
Water supply Municipality
Zoning Residential
Bathroom / Washroom Seperate shower
Hearth stove Wood fireplace

