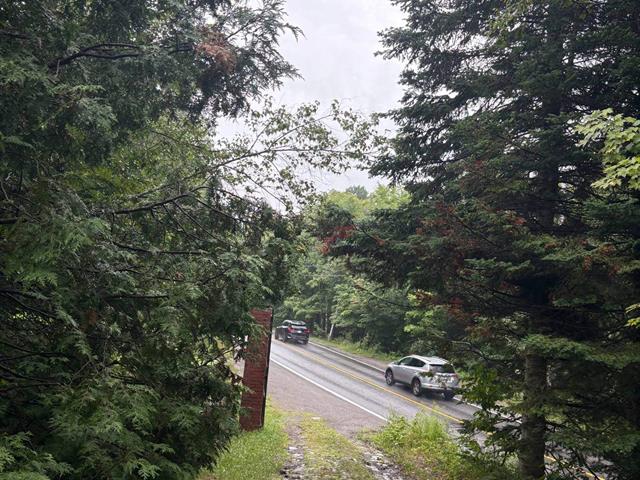
Aerial photo
Aerial photo
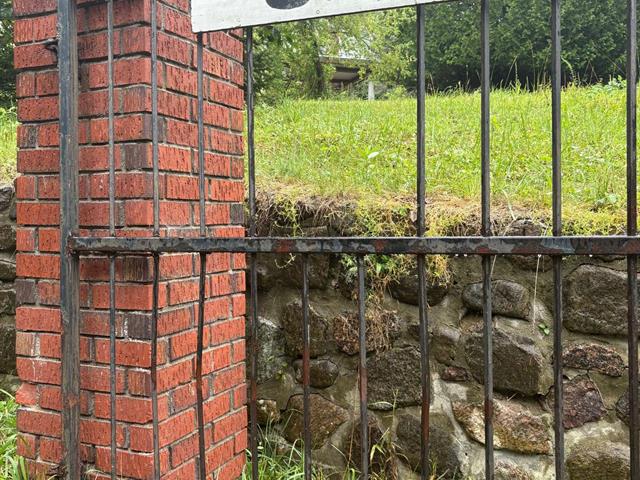
Frontage
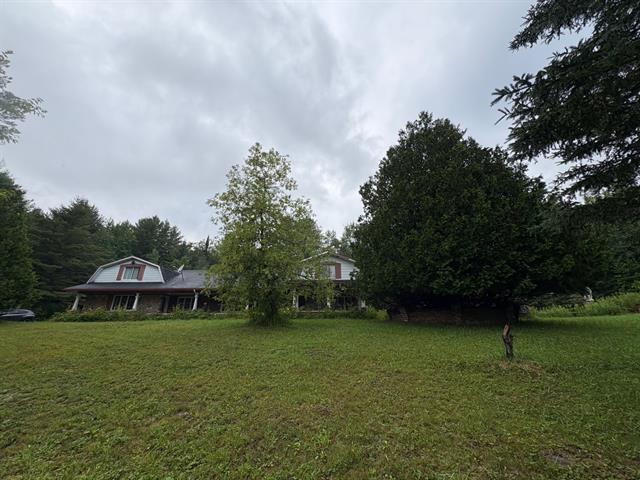
Corridor
Frontage
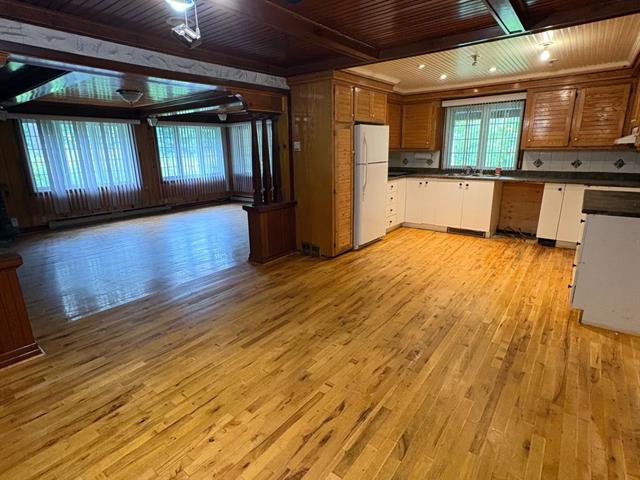
Hallway
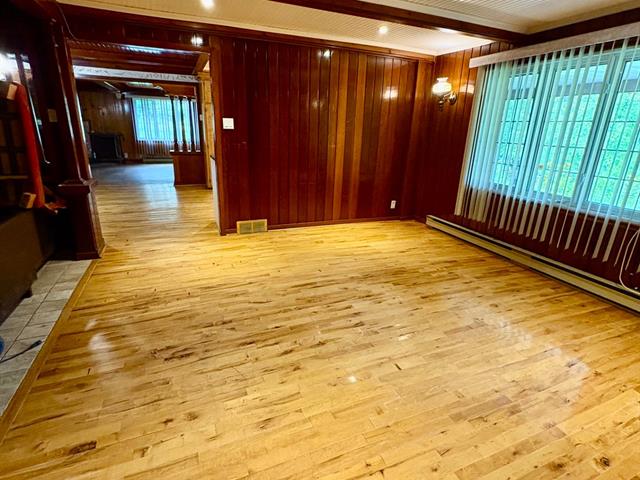
Family room
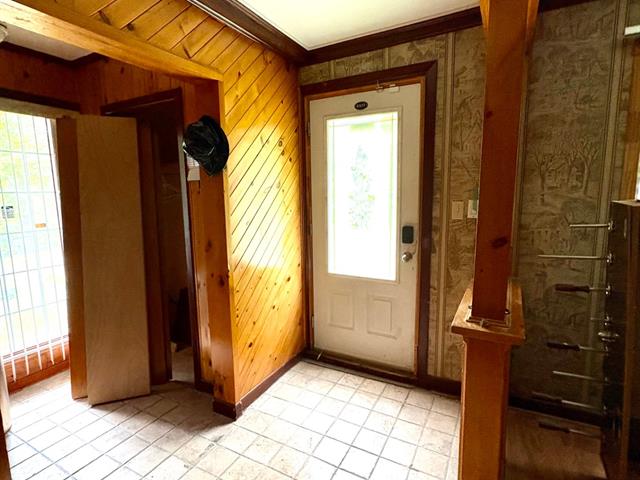
Dinette
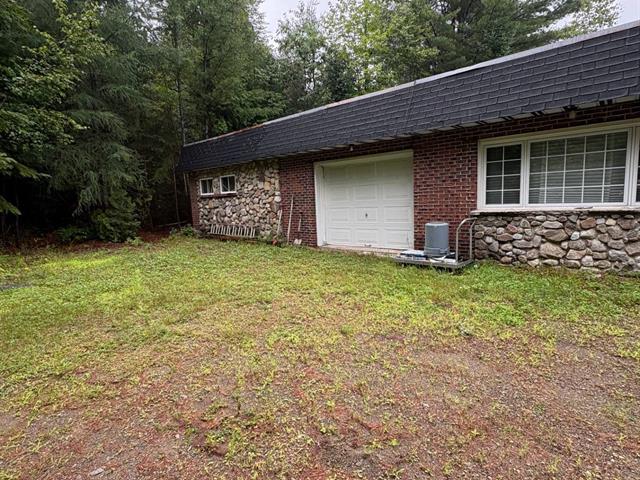
Dining room
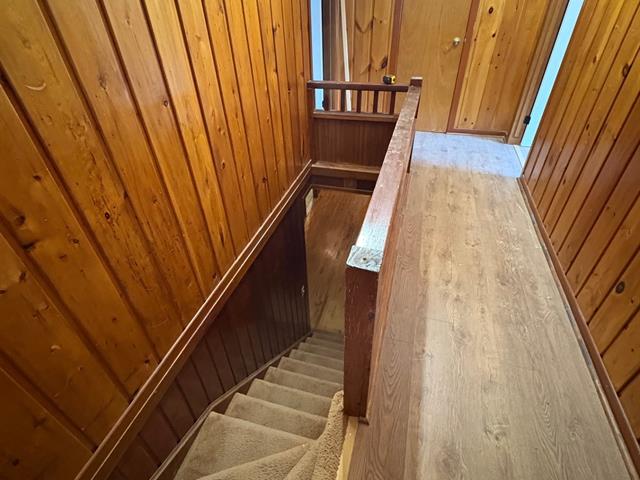
Kitchen
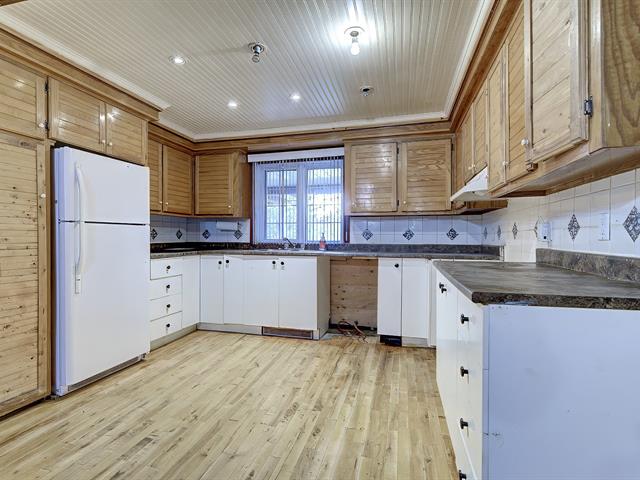
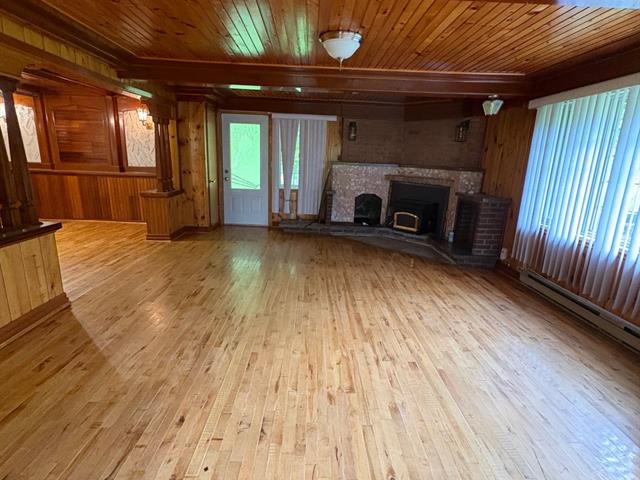
Family room
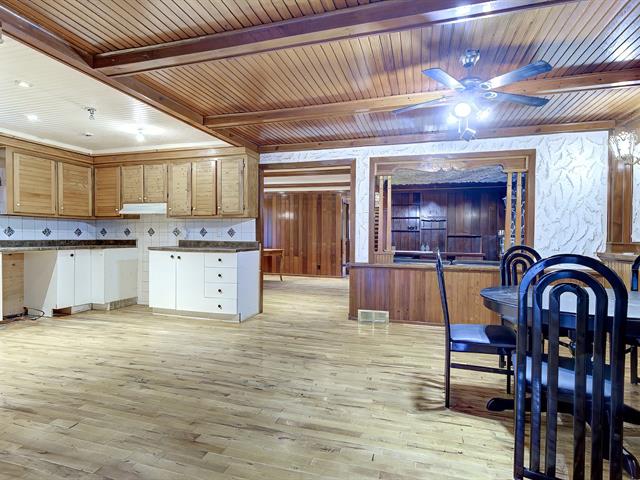
Family room
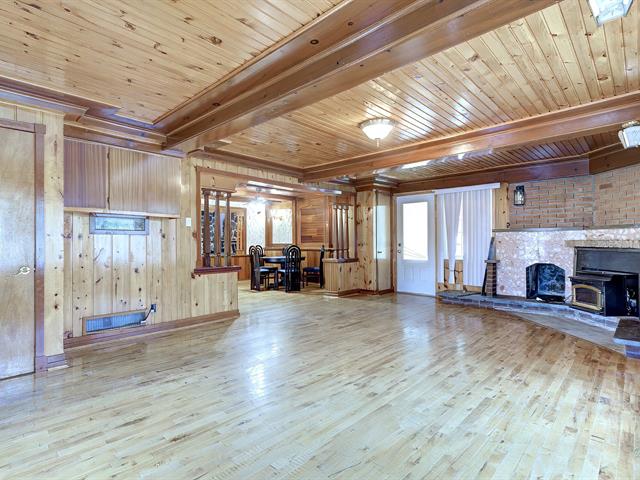
Bedroom
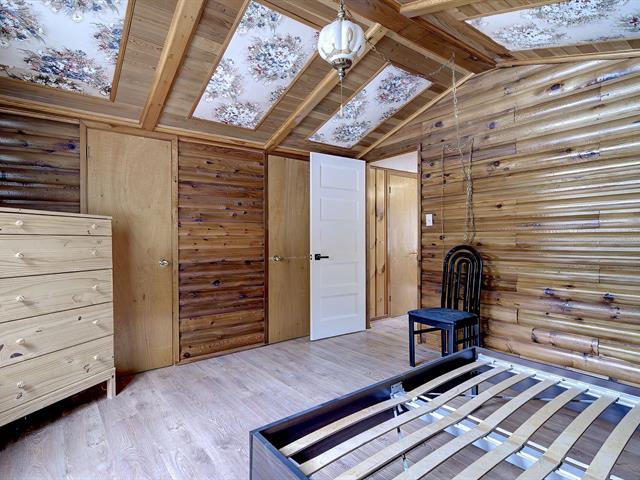
Bedroom
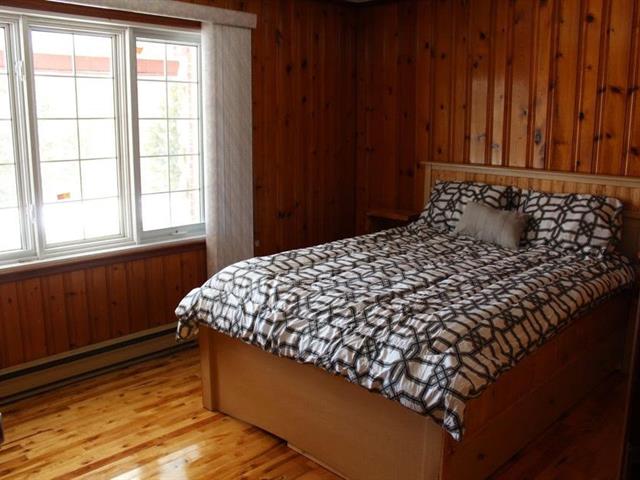
Living room
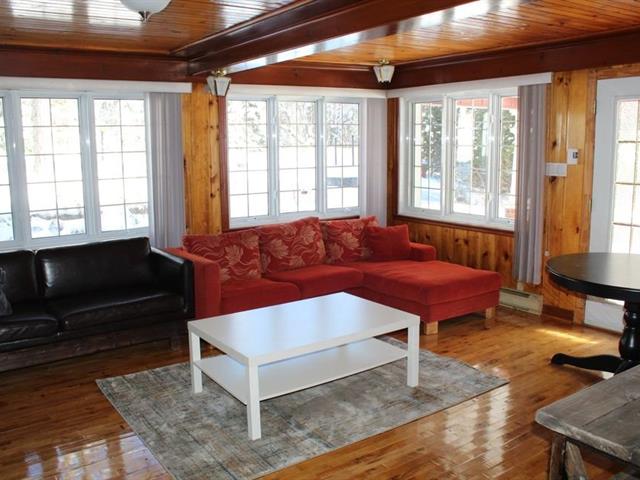
Other
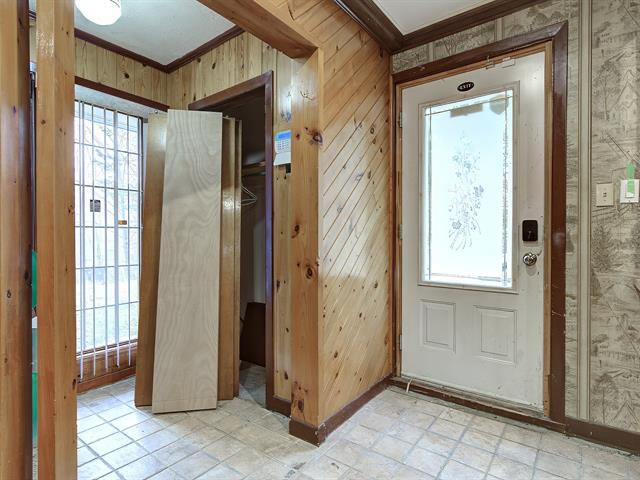
Other
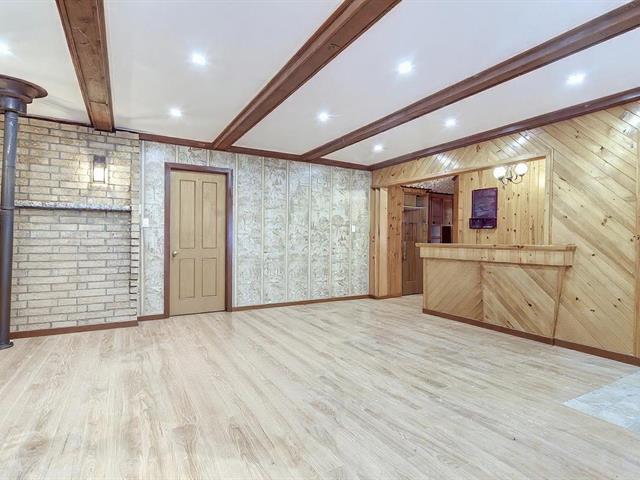
Staircase
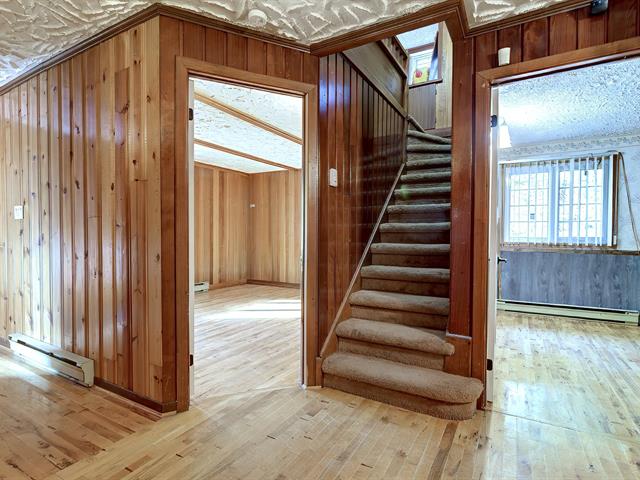
Laundry room
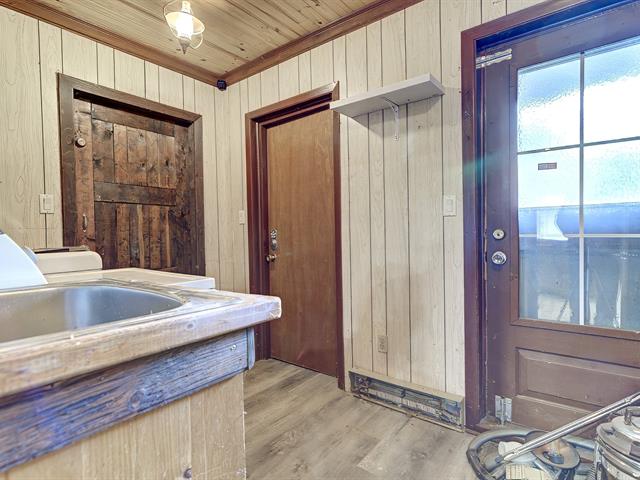
Bedroom
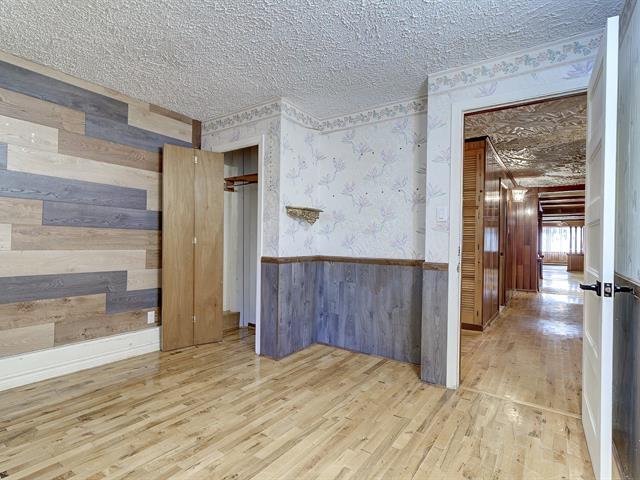
Parking
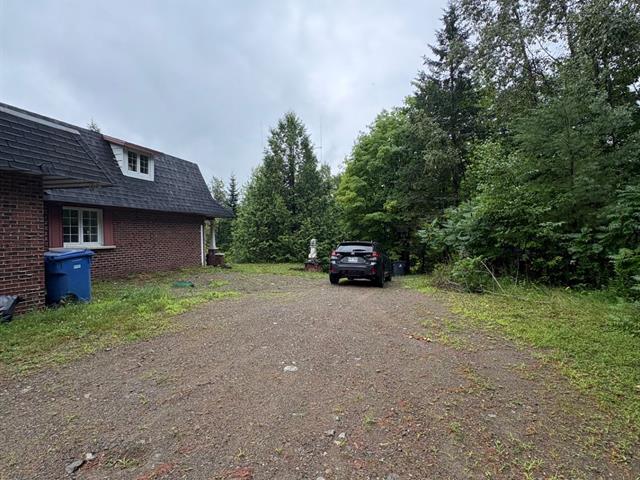
Exterior
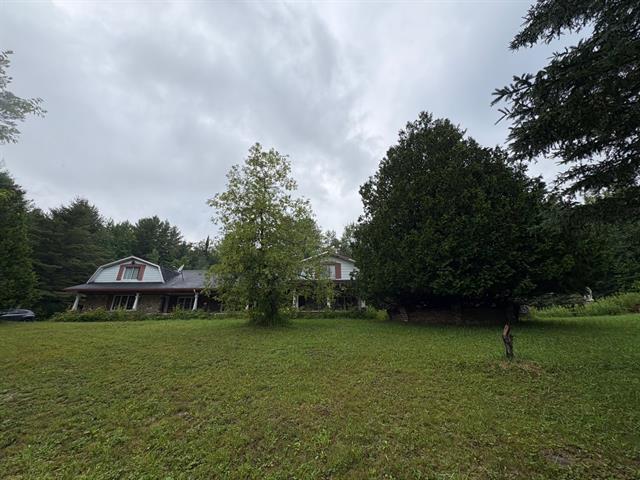
Aerial photo
Aerial photo
Frontage
Corridor
Frontage
Hallway
Family room
Dinette
Dining room
Kitchen
Family room
Family room
Bedroom
Bedroom
Living room
Other
Other
Staircase
Laundry room
Bedroom
Parking
Exterior

324 Ch. de Mont Rolland, Saint-Hippolyte, QC J8A 3K3

$649,000

  • 3 Bedrooms
  • 1 Bathrooms
  • 1965
  • MLS: 18158475

Description

To follow

Loading maps...

Loading street view...

INCLUDED
fridge, stove, light fixtures
ROOM DETAILS
Room Dimensions Level Flooring
Hallway 1 x 1 M Ground Floor
Living room 1 x 1 M Ground Floor
Dining room 1 x 1 M Ground Floor
Family room 1 x 1 M Ground Floor
Kitchen 1 x 1 M Ground Floor
Dinette 1 x 1 M Ground Floor
Laundry room 1 x 1 M Ground Floor
Bedroom 1 x 1 M 2nd Floor
BUILDING
Type Bungalow
Style Detached
Dimensions 53x21 P
Lot Size 6496 MC
EXPENSES
Municipal Taxes (2025) $ 3400 / year
School taxes (2026) $ 989 / year
CHARACTERISTICS
Proximity Alpine skiing, Bicycle path, Park - green area, Snowmobile trail
Garage Attached, Single width
Driveway Double width or more, Not Paved
Heating system Electric baseboard units
Heating energy Electricity
Parking Garage, Outdoor
Landscaping Land / Yard lined with hedges
Cupboard Melamine
Water supply Municipality
Zoning Residential
Sewage system Septic tank
Hearth stove Wood fireplace