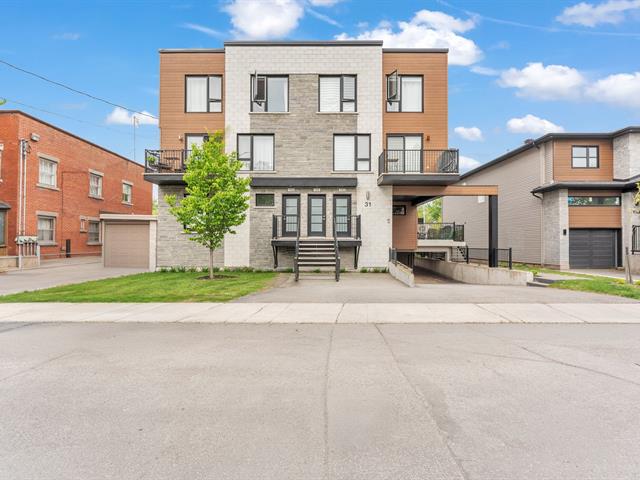
Frontage
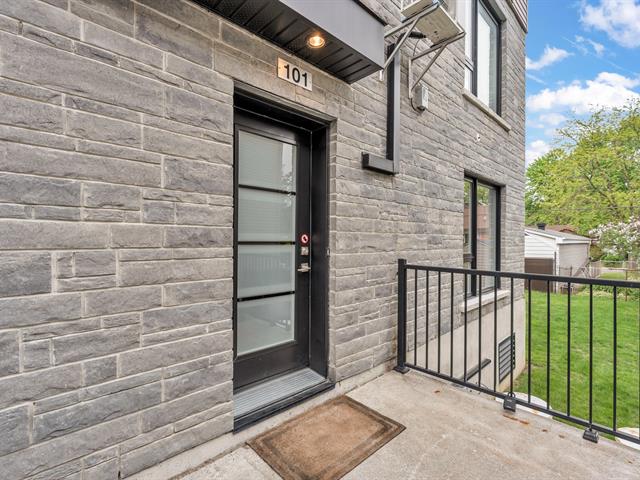
Exterior entrance
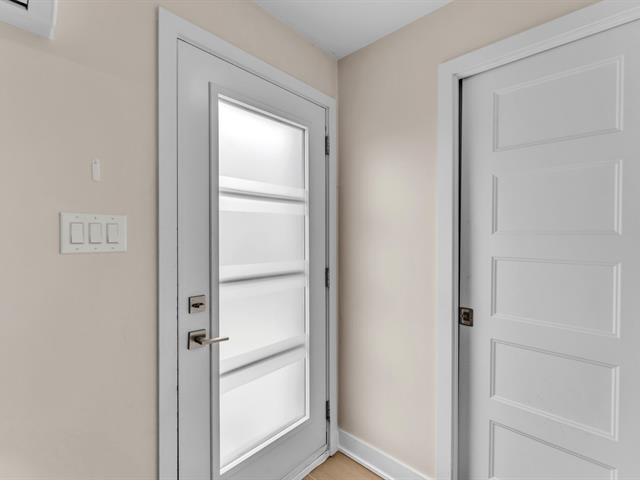
Hallway
Living room
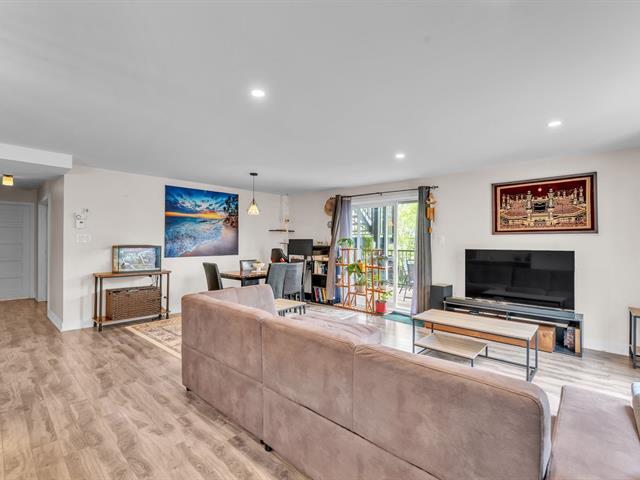
Living room
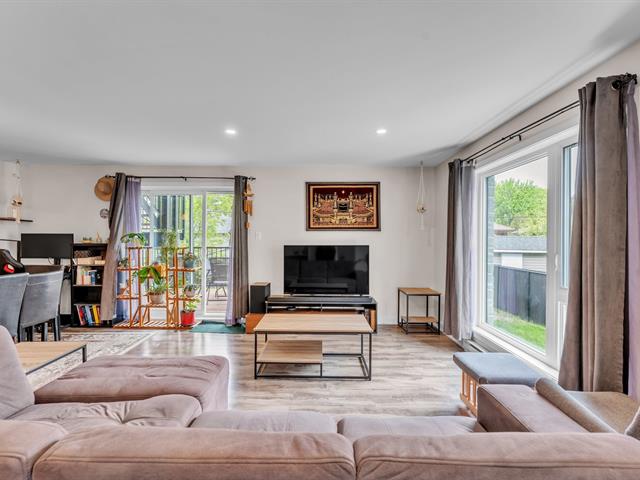
Living room
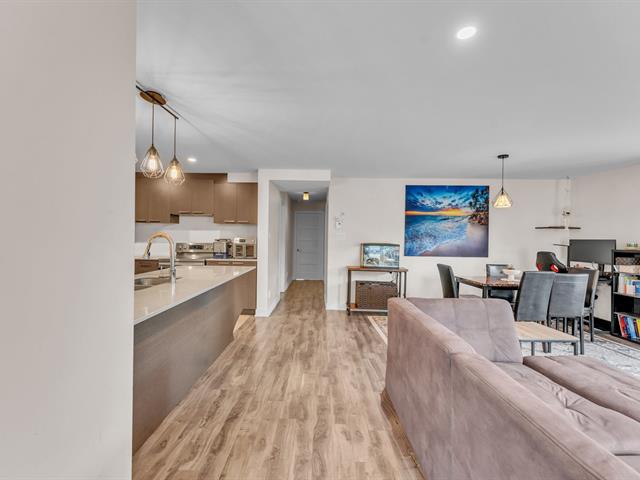
Living room
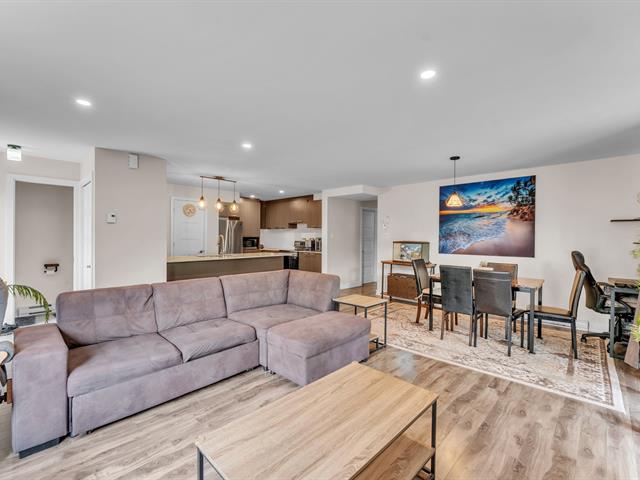
Living room
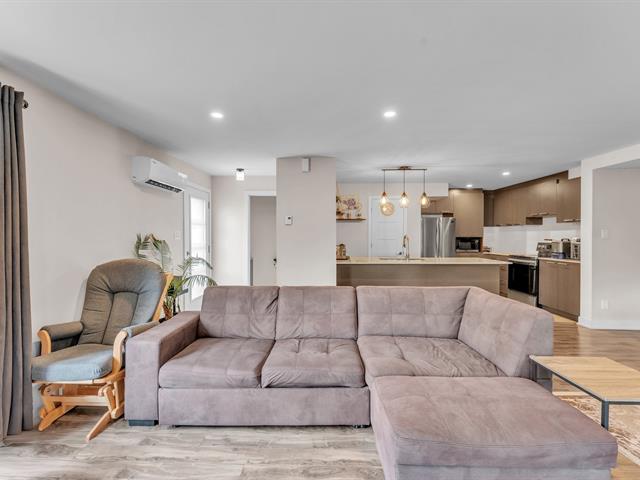
Living room
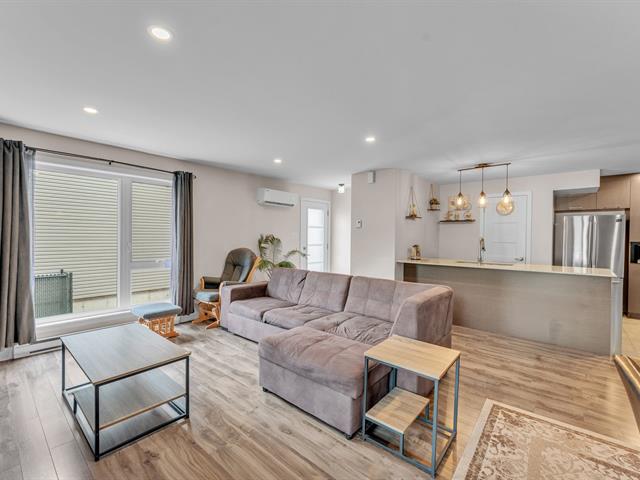
Living room
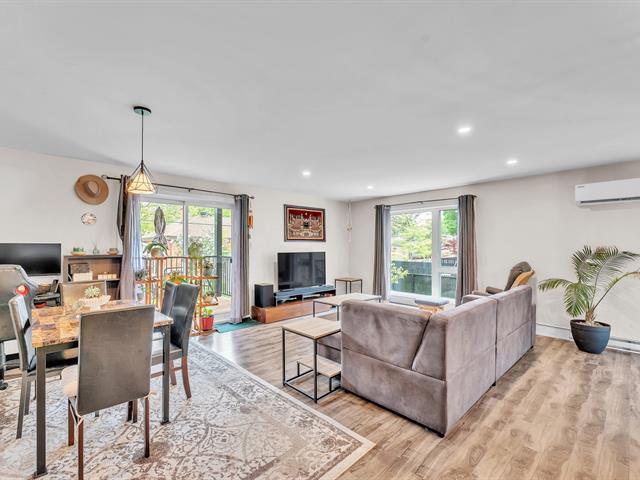
Kitchen
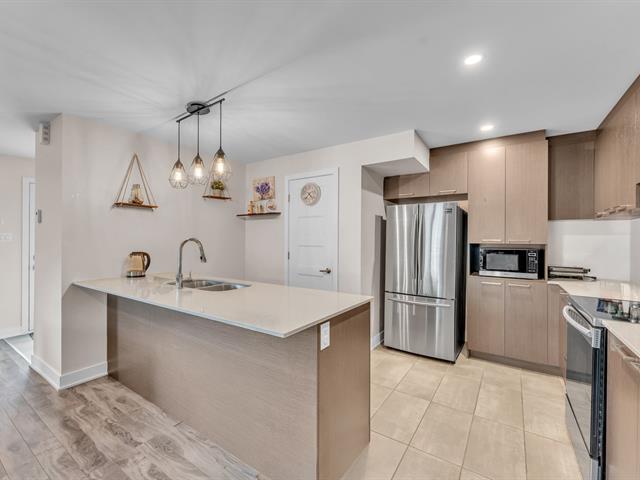
Kitchen
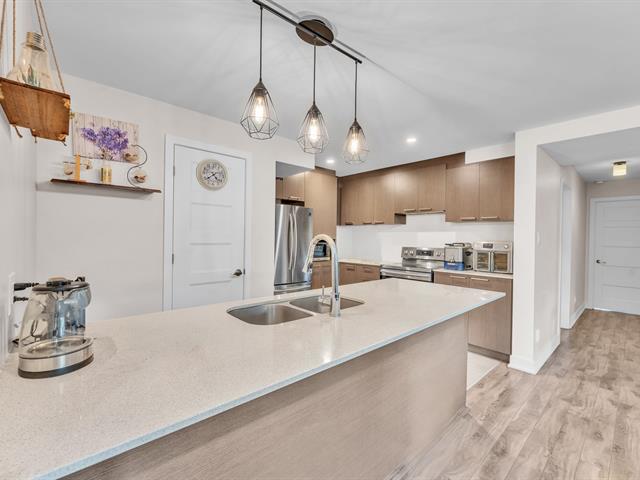
Kitchen
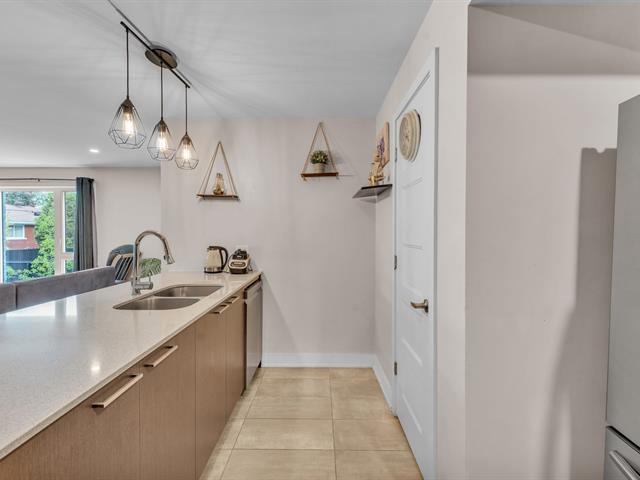
Kitchen
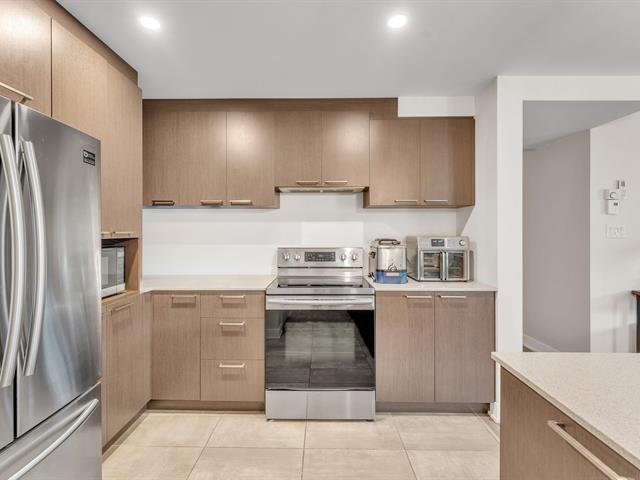
Kitchen
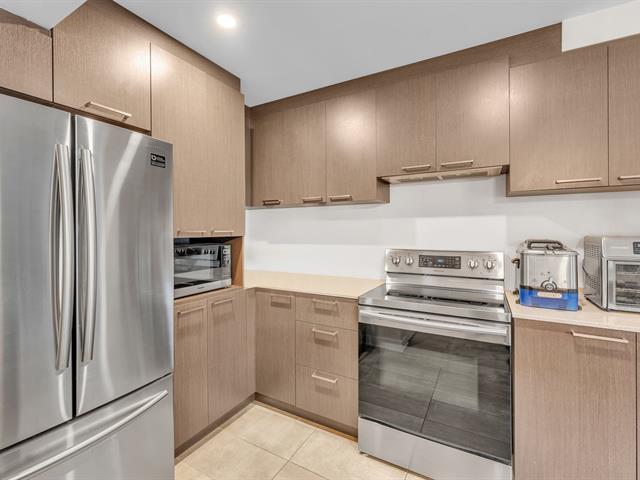
Dining room
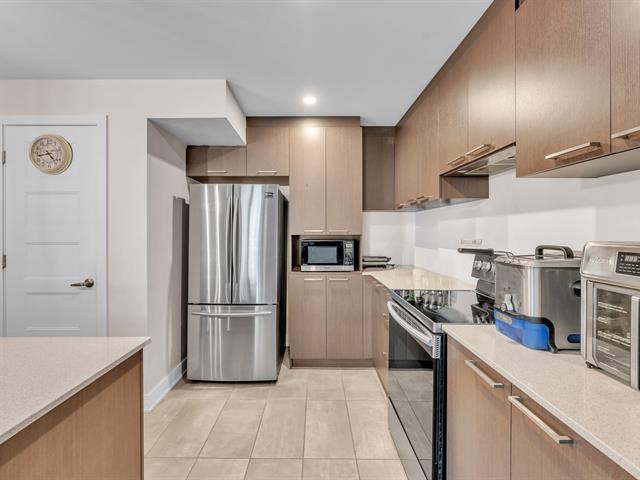
Dining room
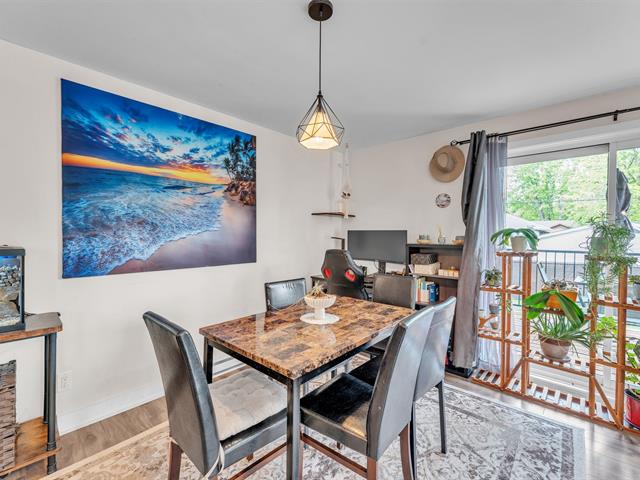
Dining room
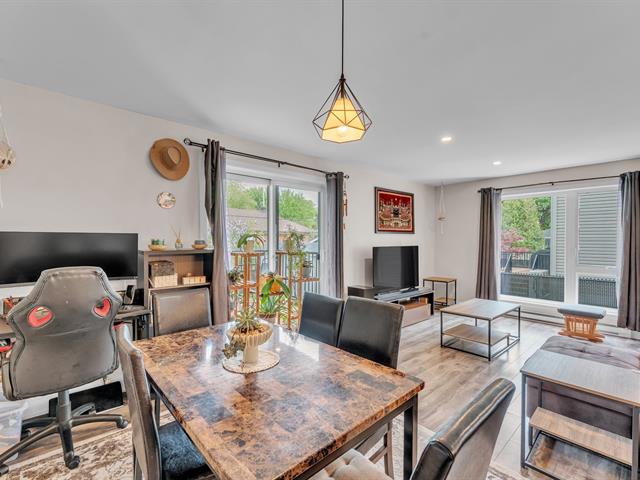
Dining room
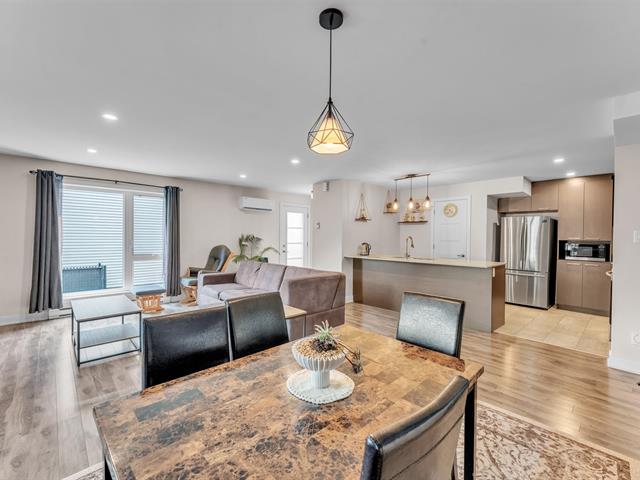
Balcony
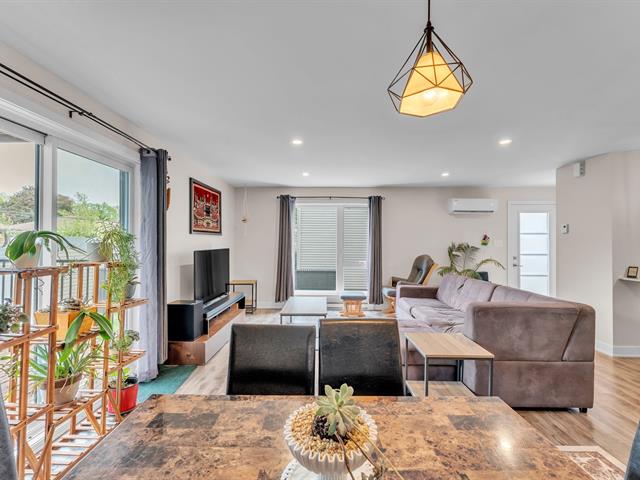
Balcony
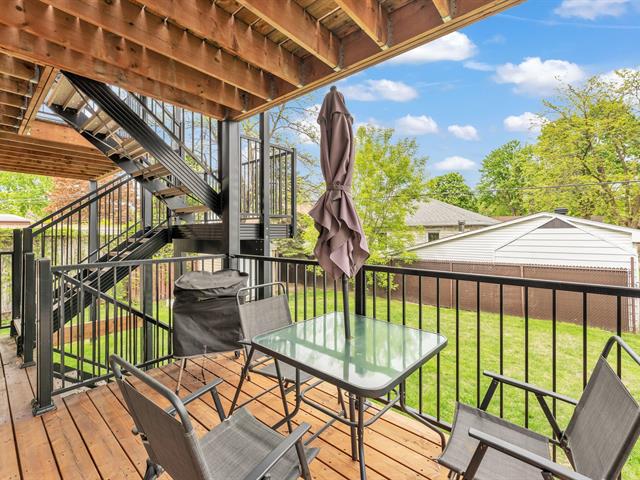
Washroom
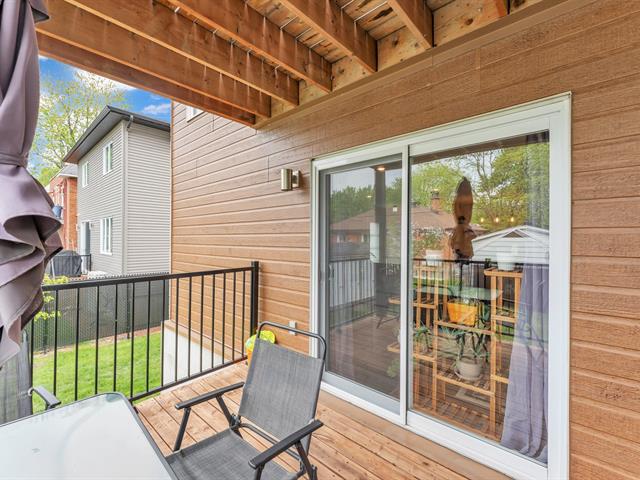
Washroom
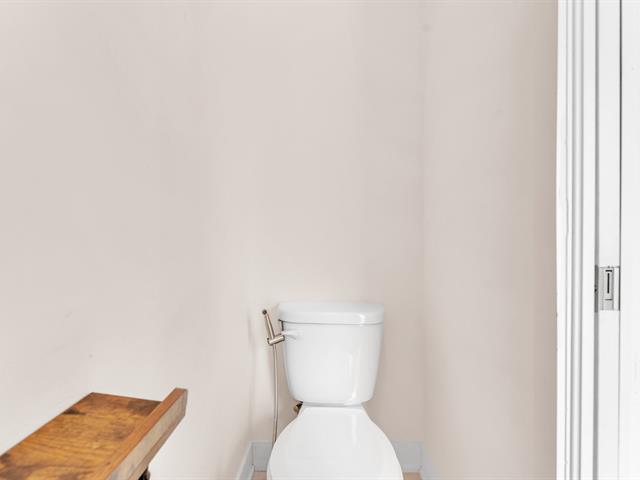
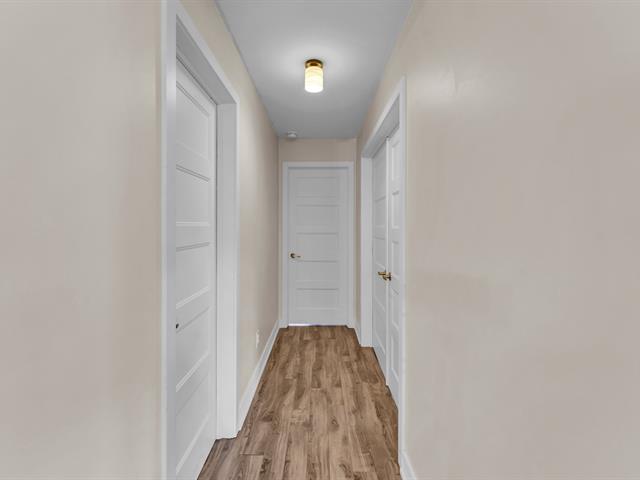
Corridor
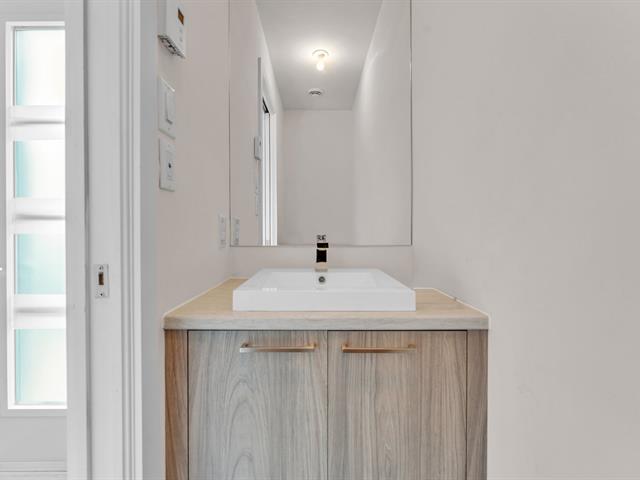
Primary bedroom
Primary bedroom
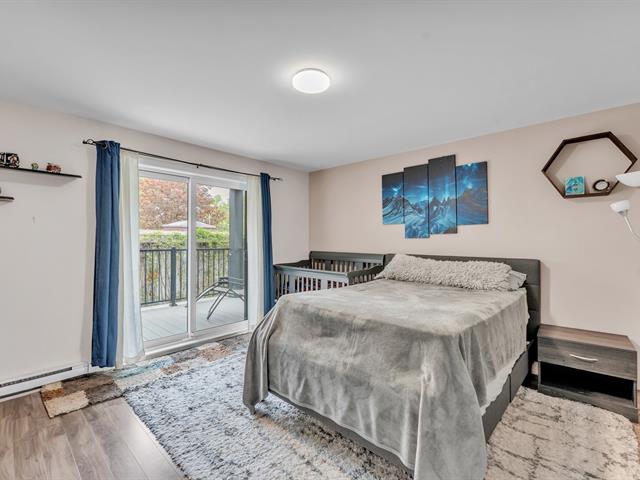
Primary bedroom
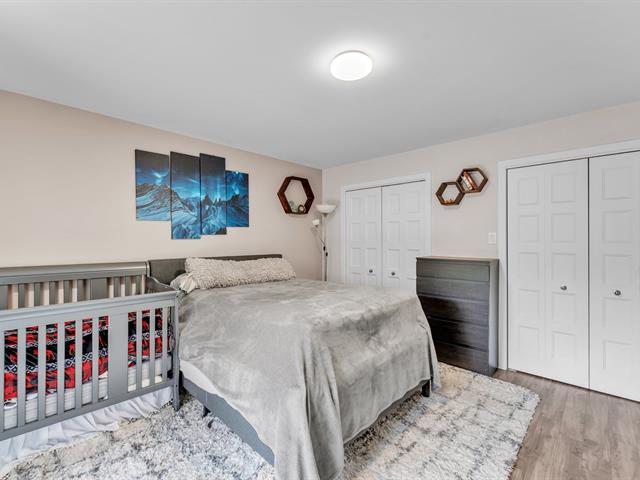
Primary bedroom
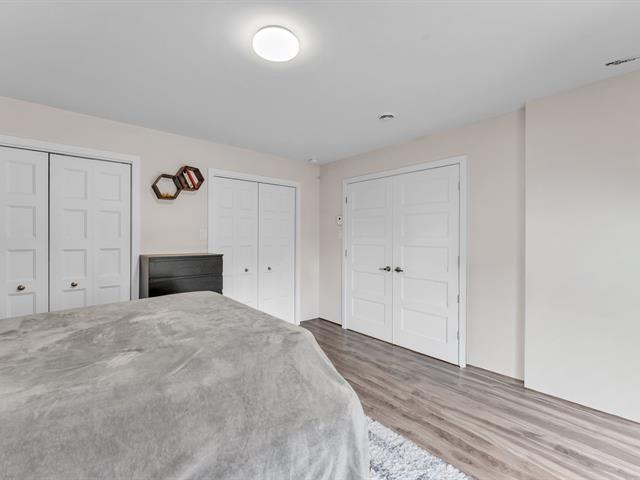
Primary bedroom
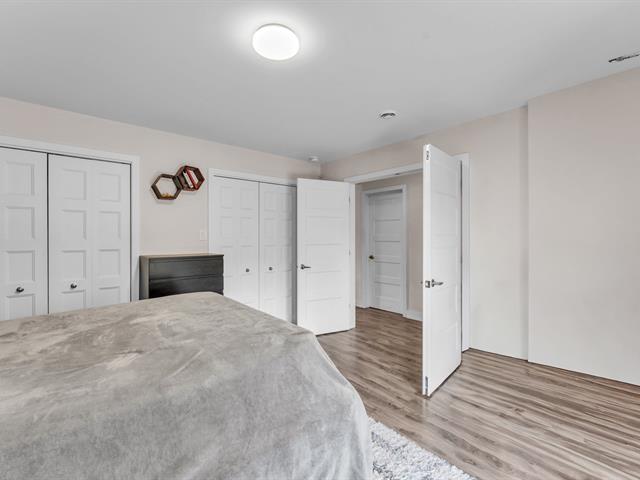
Primary bedroom
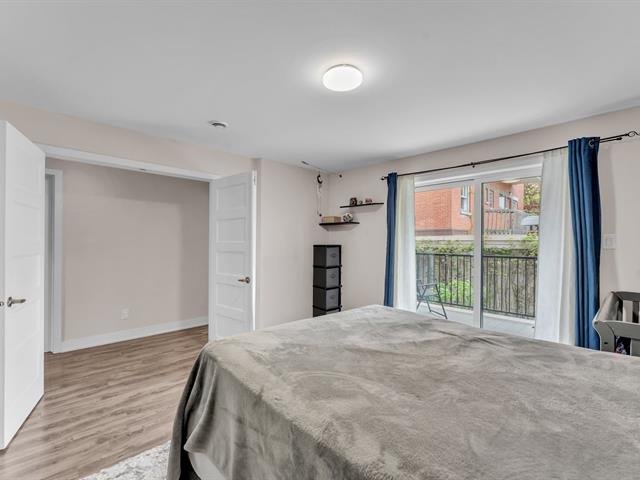
Balcony
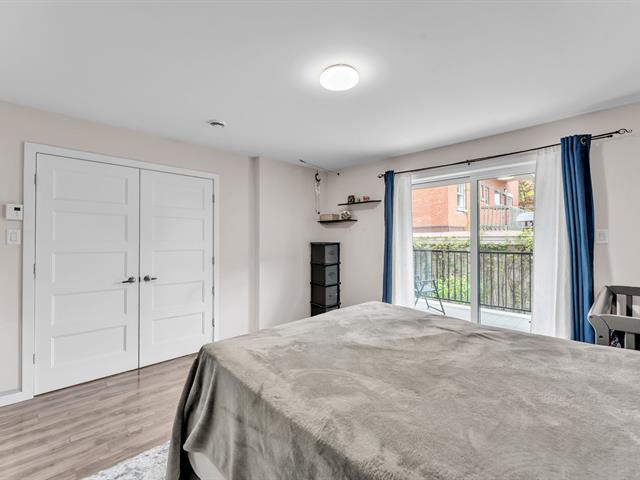
Balcony
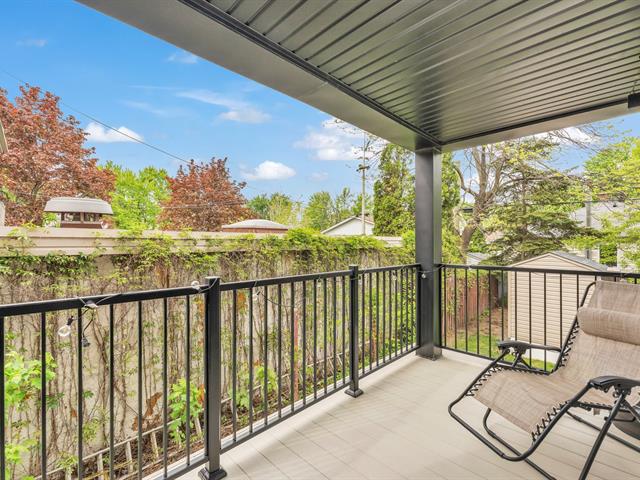
Bathroom
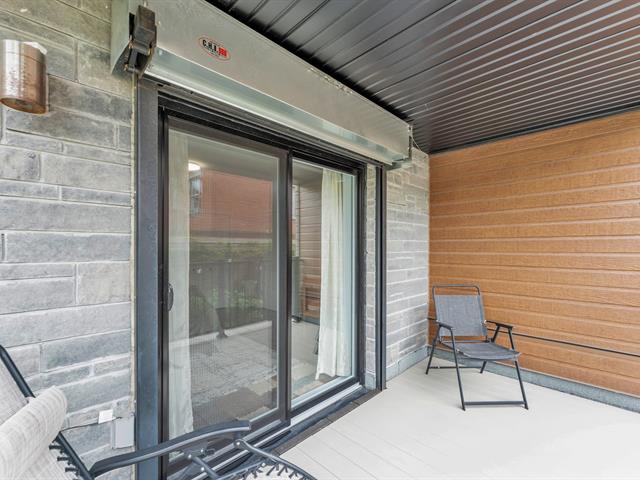
Bathroom
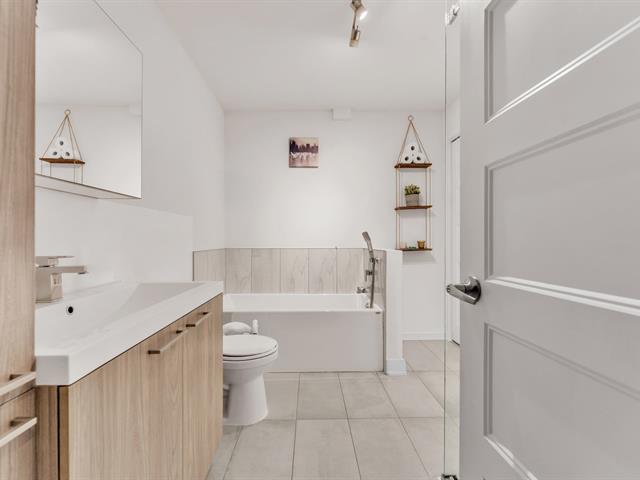
Bathroom
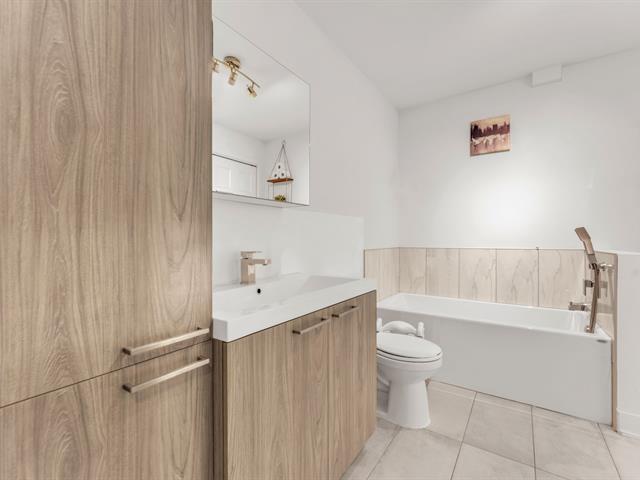
Bathroom
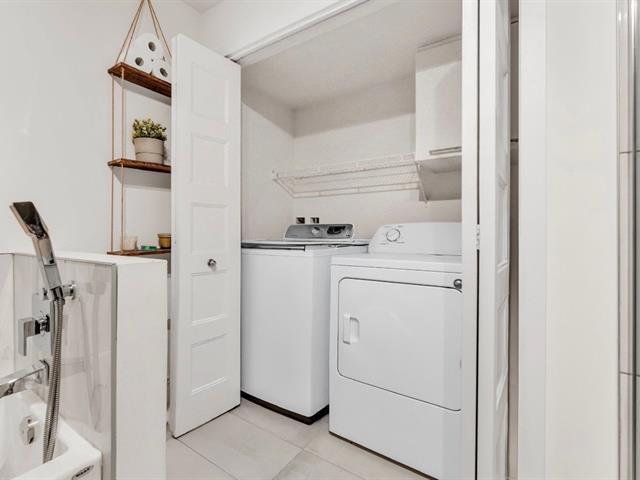
Bathroom
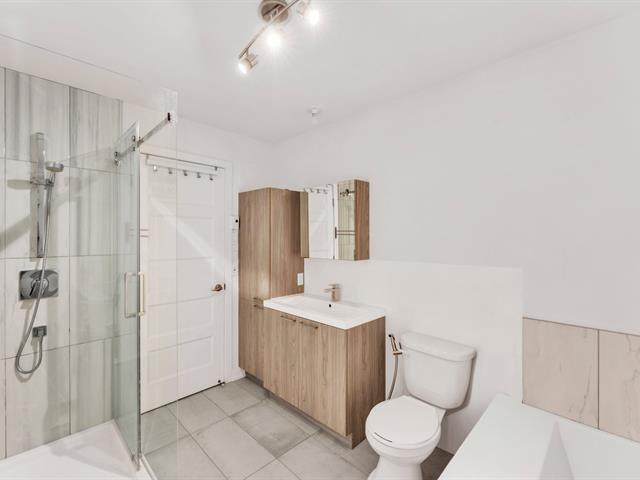
Bathroom
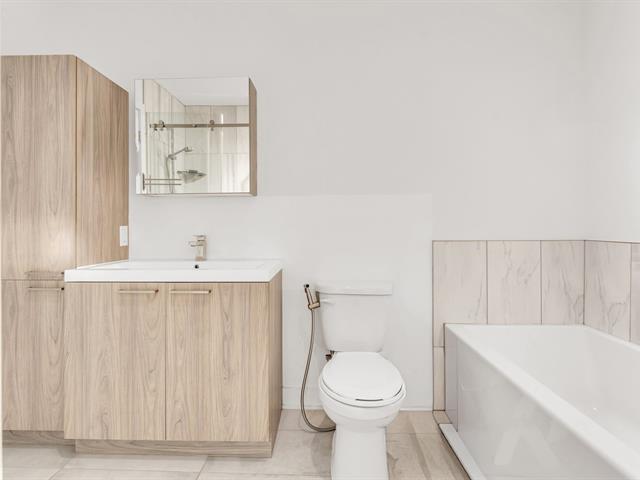
Bathroom
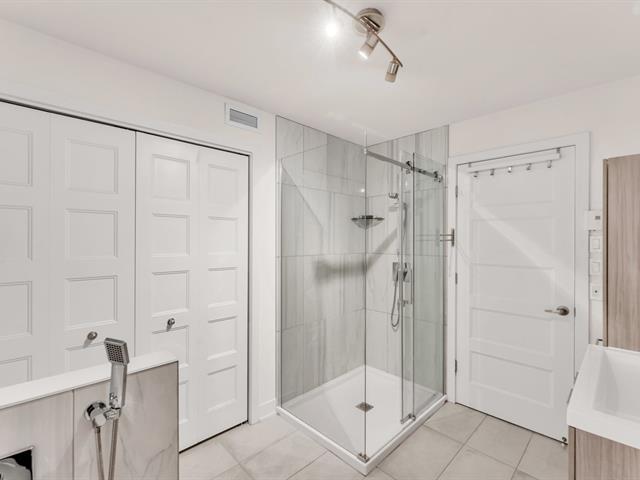
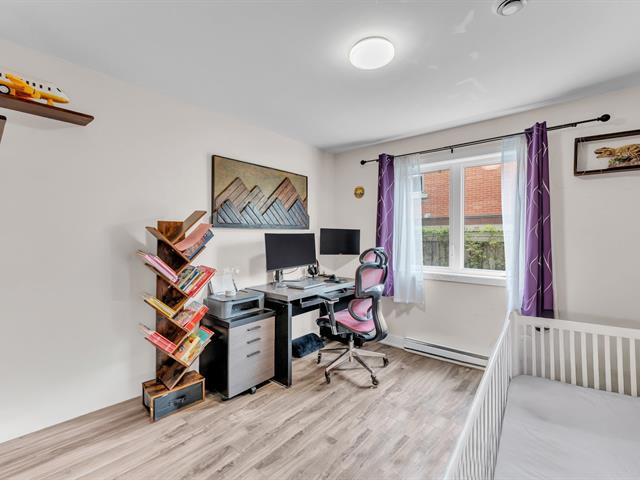
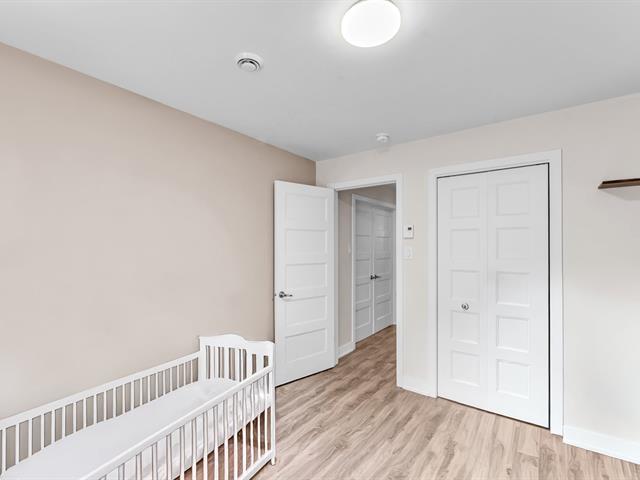
Bedroom
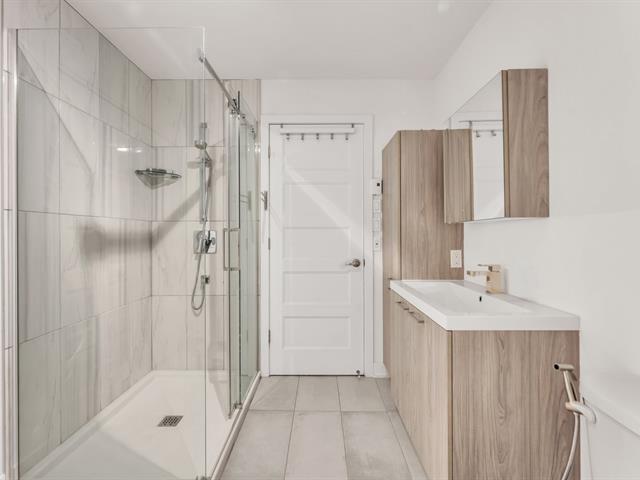
Bedroom
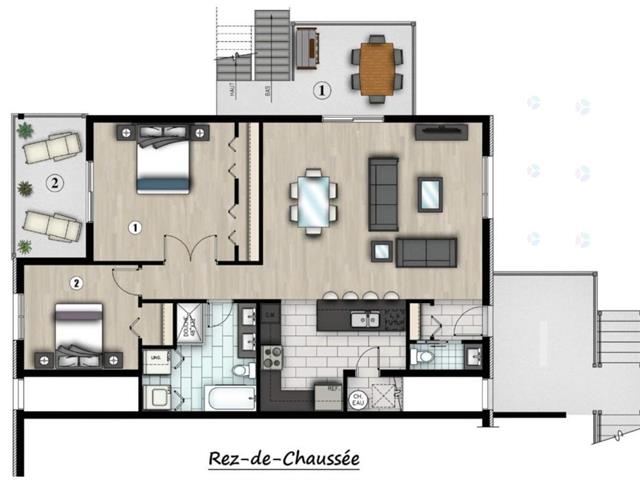
Drawing (sketch)
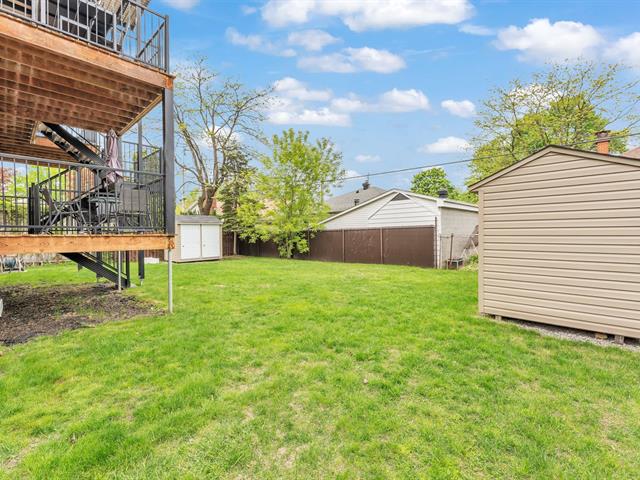
Backyard
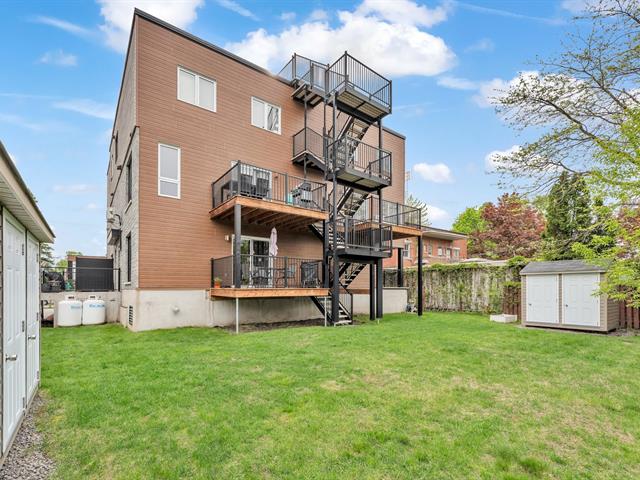
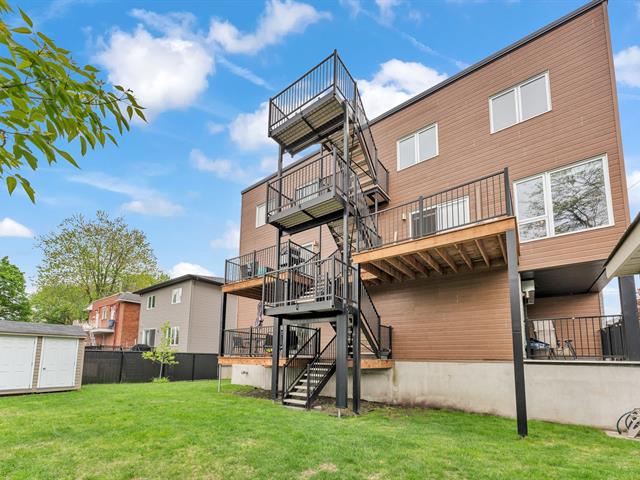
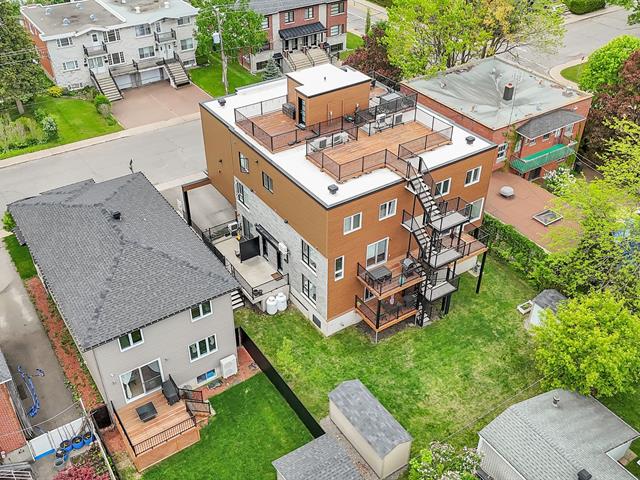
Back facade
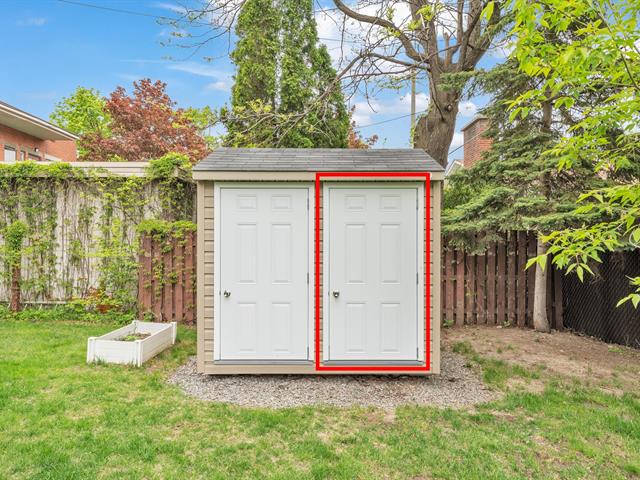
Storage
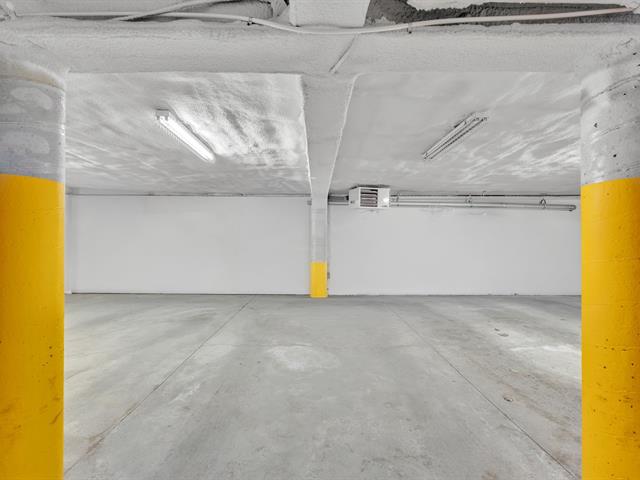
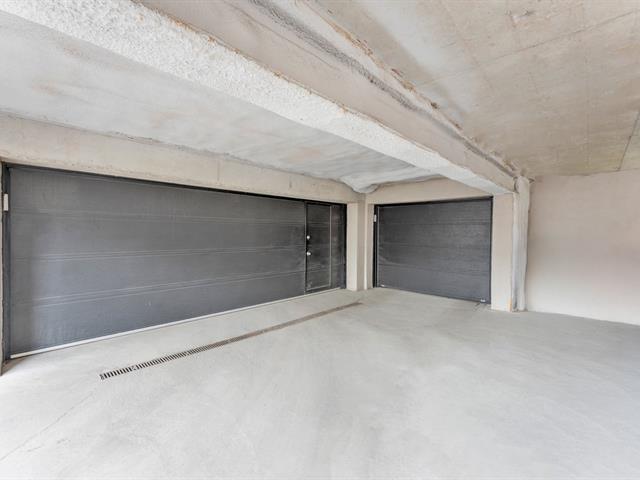
Garage
Garage
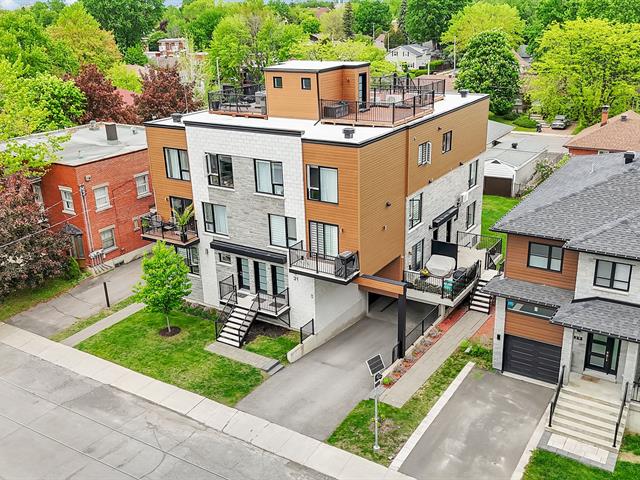
Frontage
Back facade
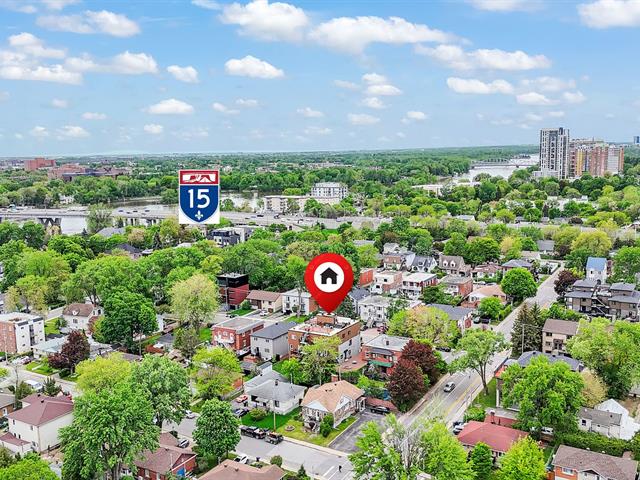
Nearby
Nearby
Nearby
Frontage
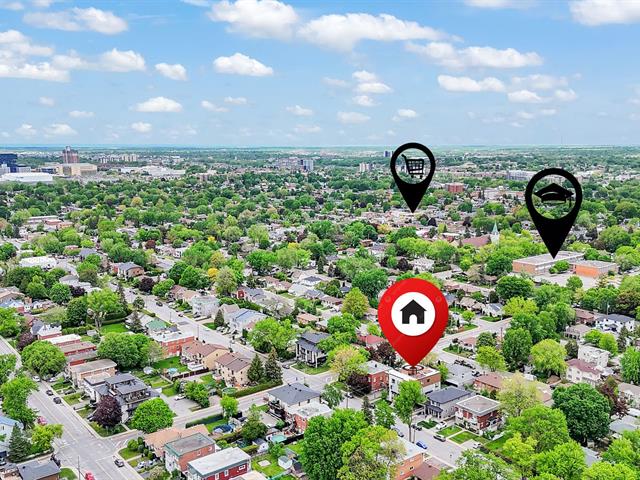
Frontage
Exterior entrance
Hallway
Living room
Living room
Living room
Living room
Living room
Living room
Living room
Kitchen
Kitchen
Kitchen
Kitchen
Kitchen
Dining room
Dining room
Dining room
Dining room
Balcony
Balcony
Washroom
Washroom
Corridor
Primary bedroom
Primary bedroom
Primary bedroom
Primary bedroom
Primary bedroom
Primary bedroom
Balcony
Balcony
Bathroom
Bathroom
Bathroom
Bathroom
Bathroom
Bathroom
Bathroom
Bedroom
Bedroom
Drawing (sketch)
Backyard
Back facade
Storage
Garage
Garage
Frontage
Back facade
Nearby
Nearby
Nearby
Frontage

31 Av. Sauriol, Laval (Laval-des-Rapides), QC H7N 3A5

$499,000 | 1057.02 PC

  • 2 Bedrooms
  • 1 Bathrooms
  • 2019
  • MLS: 17983021

Description

Beautiful modern 2-bedroom condo located in the sought-after area of Laval-des-Rapides. Built in 2019, it offers a bright open-concept living area, a functional kitchen with a large central island, 1 bathroom, 1 powder room, 2 private balconies, a heated indoor garage, and an exterior storage space. Strategic location close to public transit, Laval metro stations, parks, bike paths, shops, schools, and major highways. A turnkey property combining comfort, convenience, and peace of mind.

Loading maps...

Loading street view...

INCLUDED
Wall-mounted air conditioner, central vacuum installation, air exchanger and heat recovery unit, built-in kitchen hood, dining room light fixtures, dishwasher, and kitchen island.
EXCLUDED
Refrigerator, stove, microwave, washer-dryer, curtain rods and curtains, and the seller's personal belongings.
ROOM DETAILS
Room Dimensions Level Flooring
Living room 11.1 x 17.1 P Ground Floor Wood
Dining room 9.5 x 13.11 P Ground Floor Wood
Kitchen 14 x 14 P Ground Floor Ceramic tiles
Bathroom 10.10 x 7.9 P Ground Floor Ceramic tiles
Washroom 6.11 x 2.6 P Ground Floor Ceramic tiles
Primary bedroom 13.5 x 13.11 P Ground Floor Wood
Bedroom 11.8 x 10.3 P Ground Floor Wood
BUILDING
Type Apartment
Style Detached
Dimensions 44x28 P
Lot Size 7840.43 PC
EXPENSES
Co-ownership fees $ 1452 / year
Municipal Taxes (2026) $ 3003 / year
School taxes (2026) $ 299 / year
CHARACTERISTICS
Driveway Asphalt
Proximity Bicycle path, Cegep, Daycare centre, Elementary school, High school, Highway, Hospital, Park - green area, University
Siding Brick, Concrete, Pressed fibre
Equipment available Central vacuum cleaner system installation, Electric garage door, Private balcony, Ventilation system, Wall-mounted air conditioning
Window type Crank handle, French window
Roofing Elastomer membrane
Heating system Electric baseboard units
Heating energy Electricity
Landscaping Fenced
Available services Fire detector, Outdoor storage space, Yard
Garage Fitted, Heated, Single width
Topography Flat
Parking Garage
Cupboard Melamine
Sewage system Municipal sewer
Water supply Municipality
Restrictions/Permissions Pets allowed
Windows PVC
Zoning Residential
Bathroom / Washroom Seperate shower

