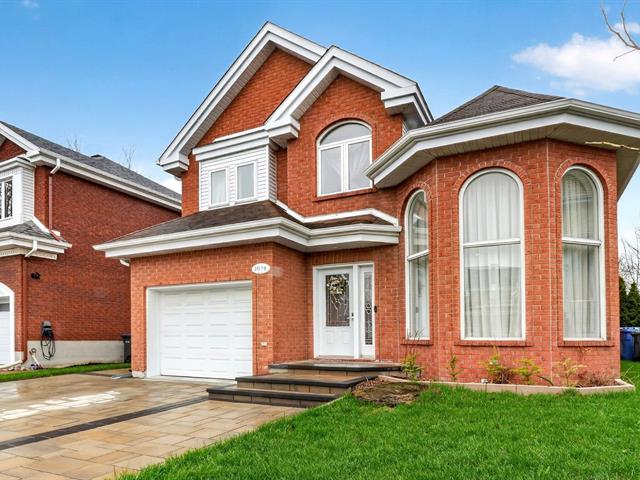
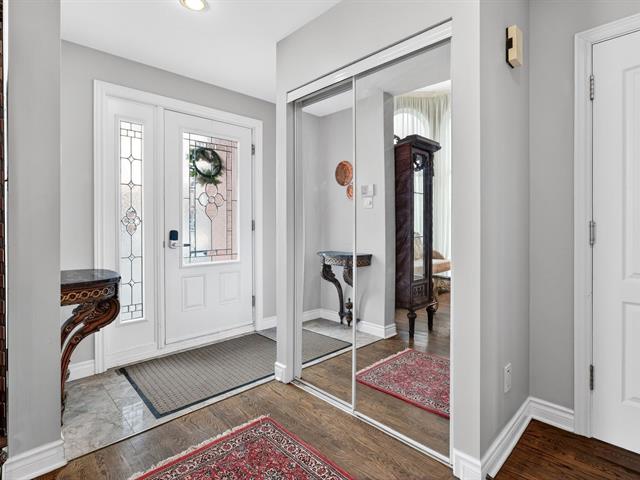
Exterior
Hallway
Living room
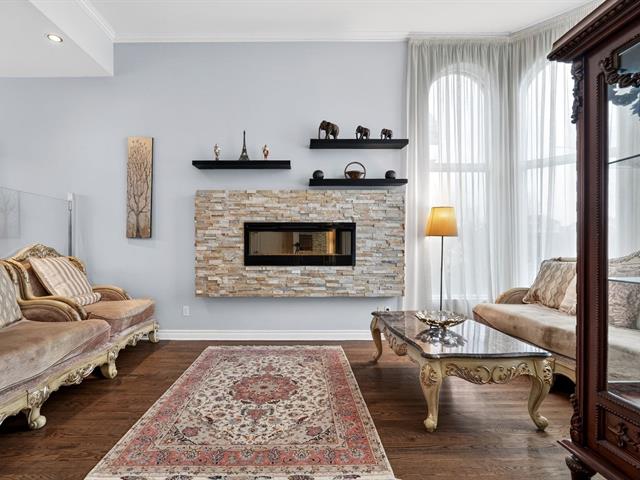
Living room
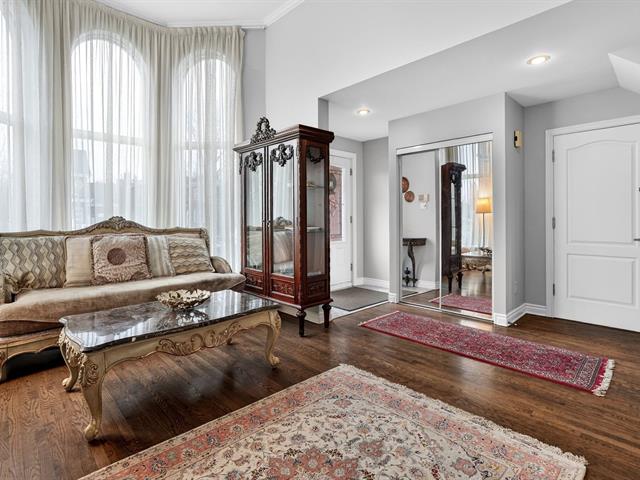
Living room
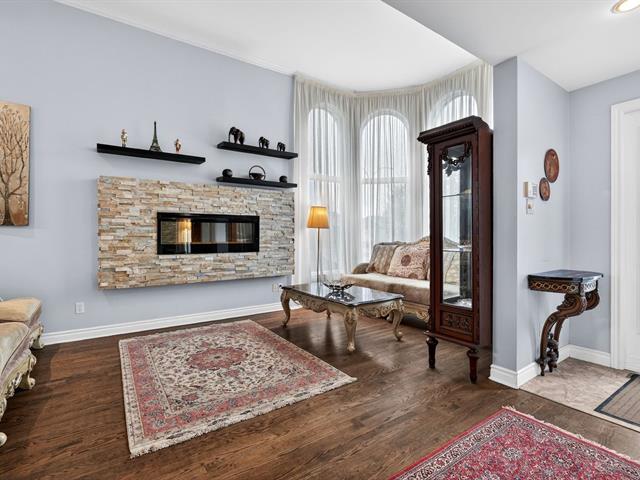
Living room
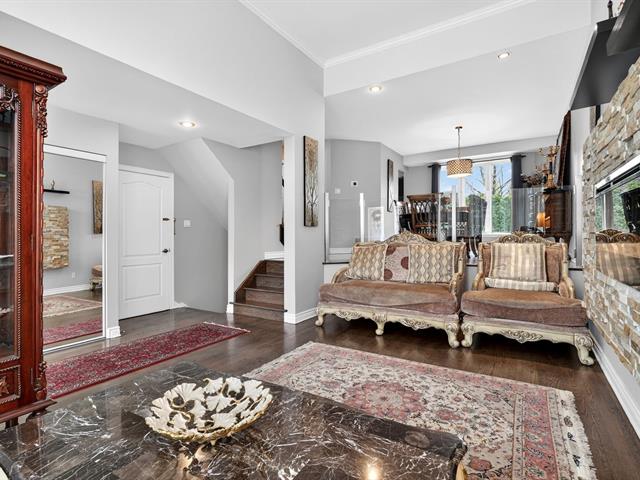
Living room
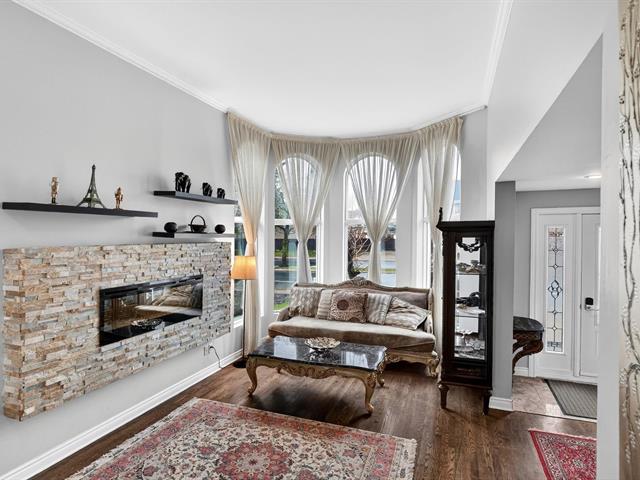
Living room
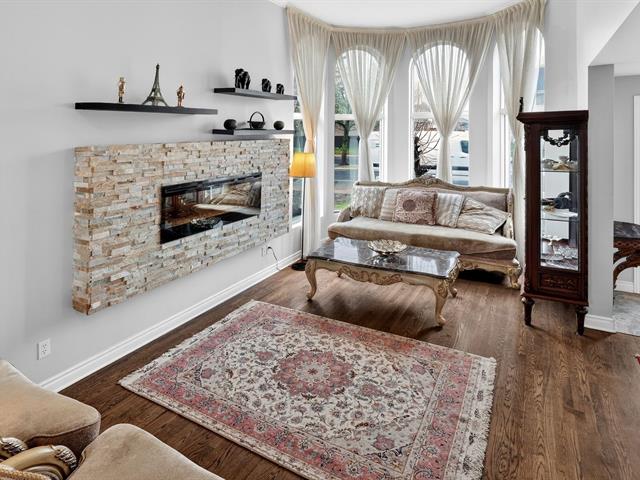
Living room
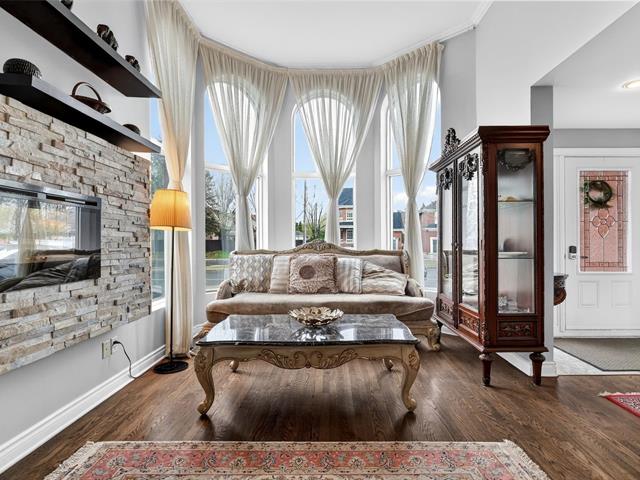
Living room
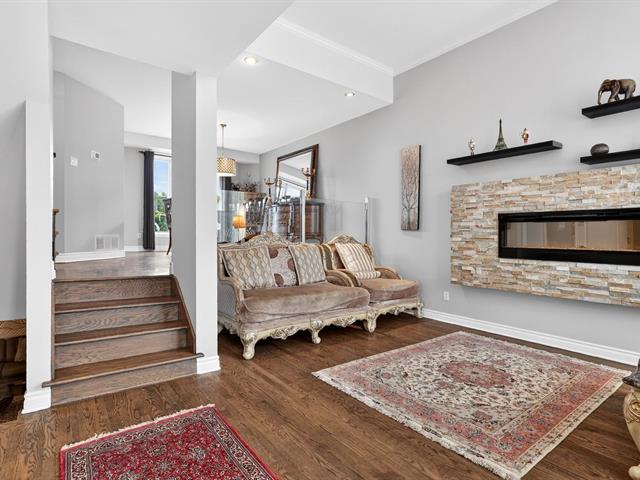
Staircase
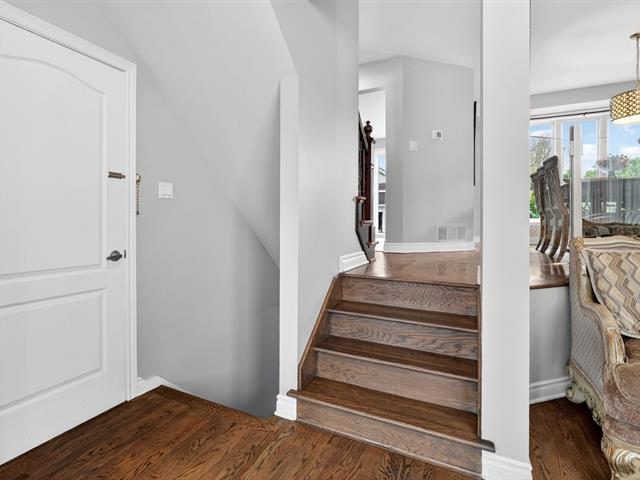
Dining room
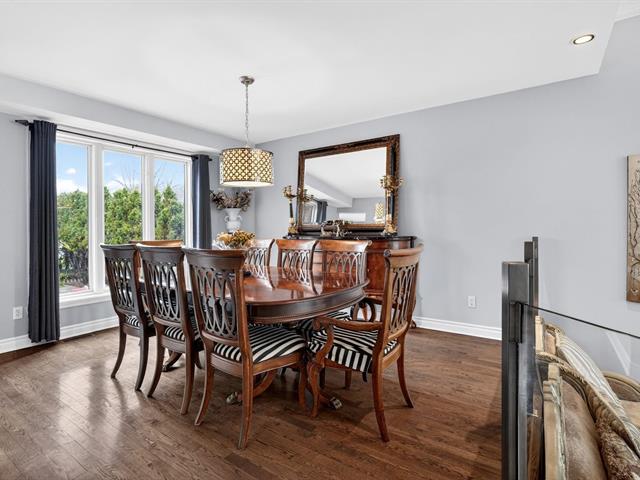
Dining room
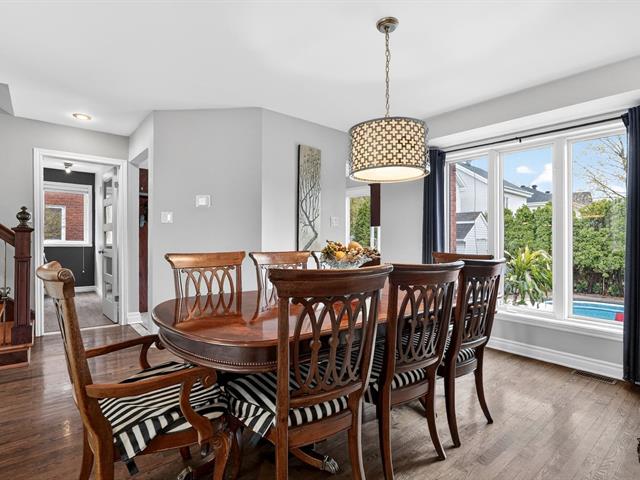
Dining room
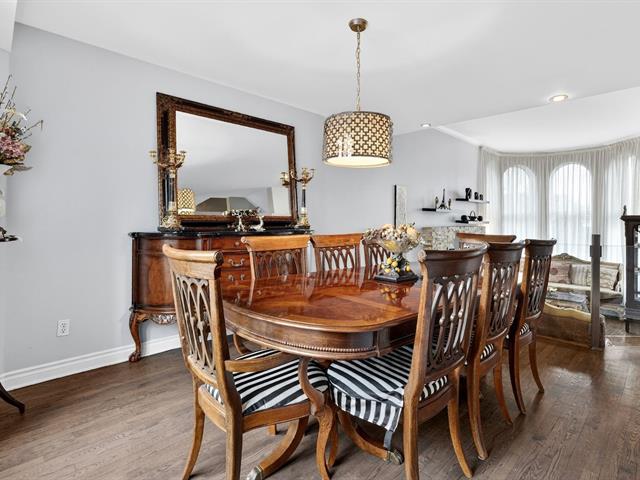
Kitchen
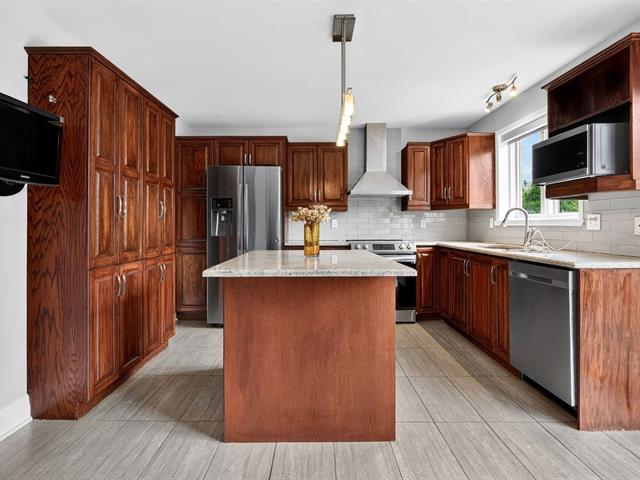
Kitchen
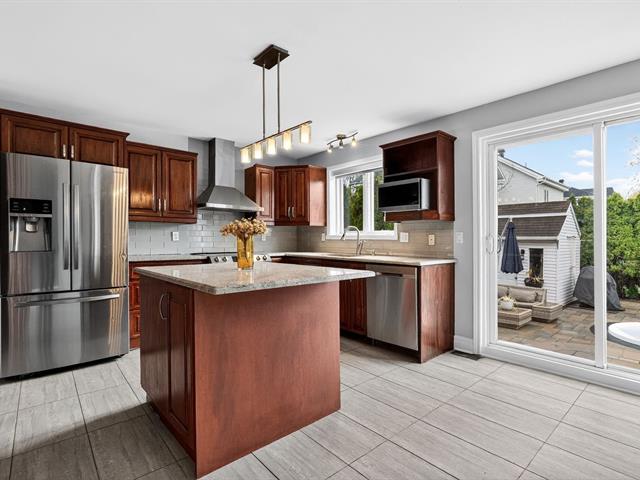
Kitchen
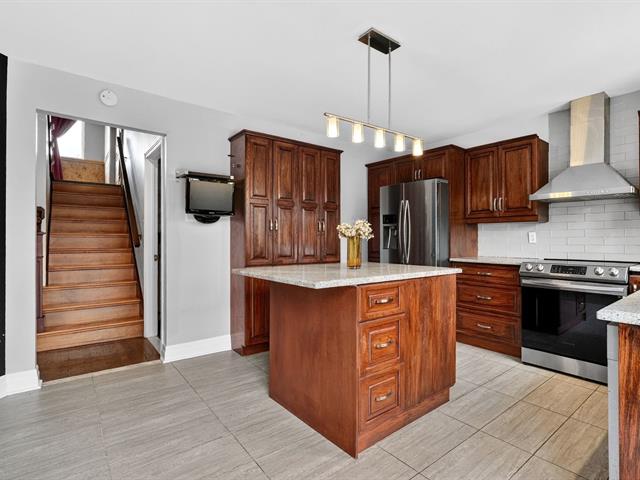
Staircase
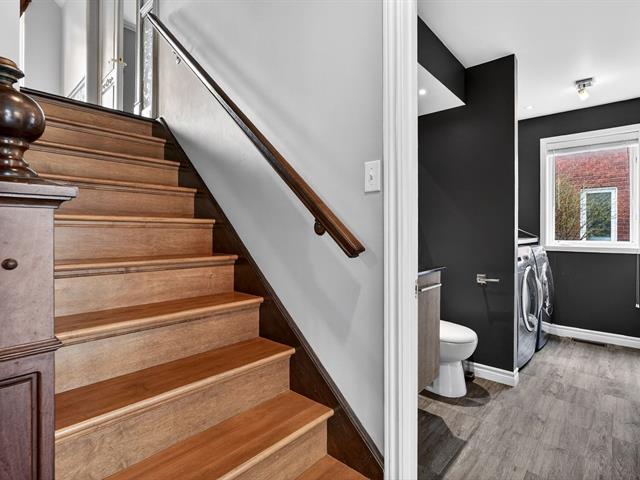
Washroom
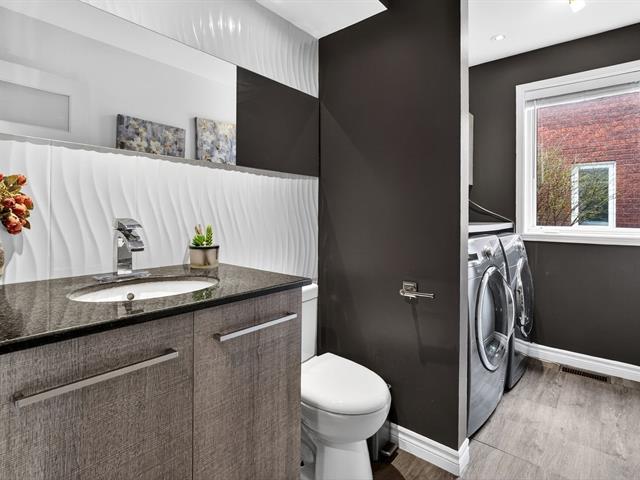
Hallway
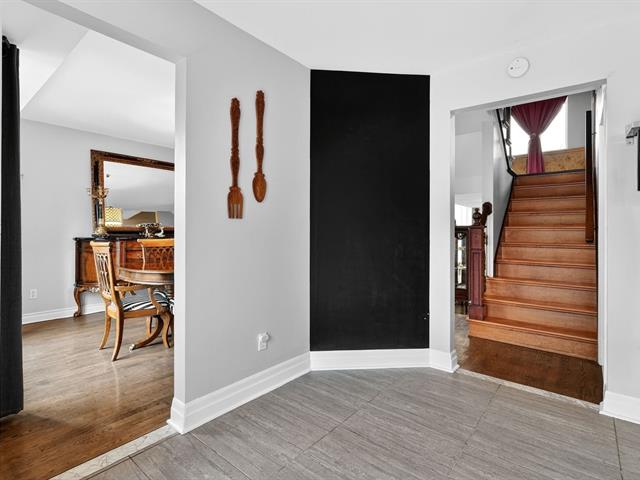
Bedroom
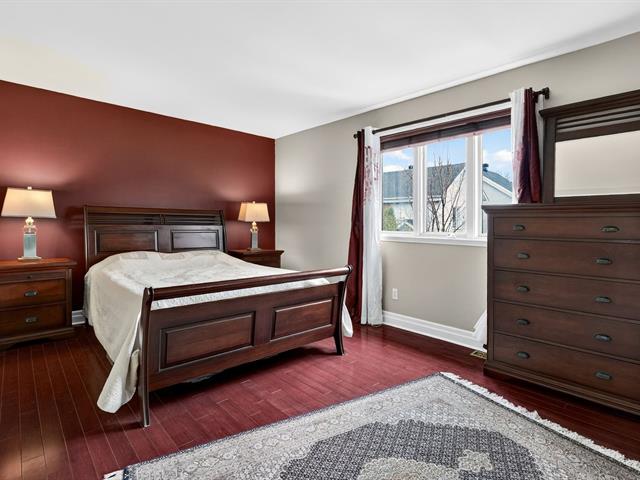
Bedroom
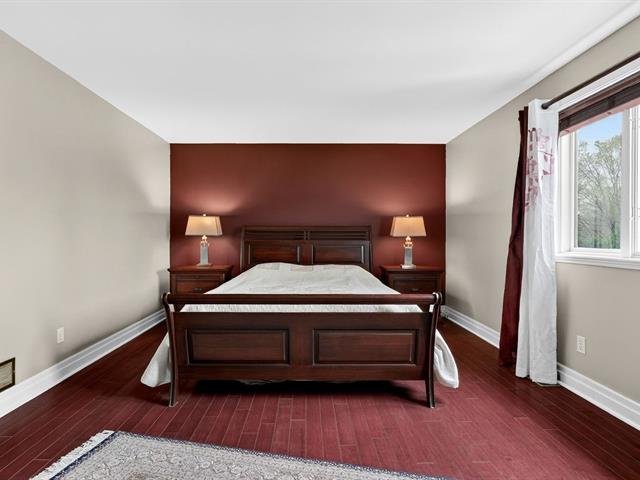
Bedroom
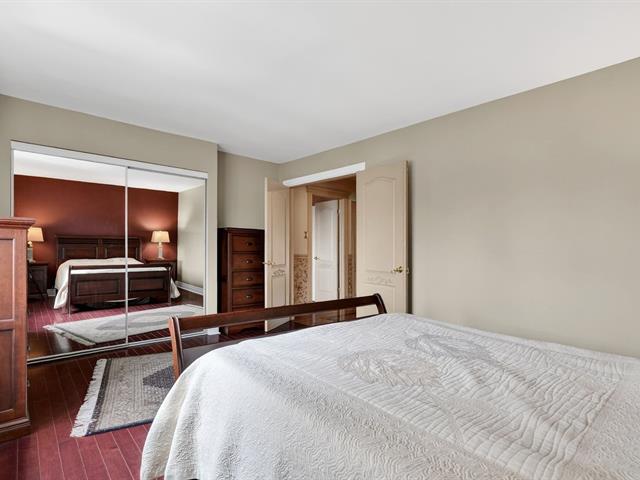
Hallway
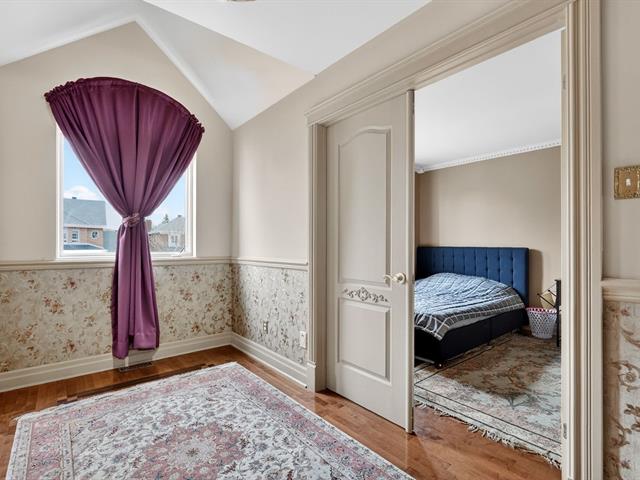
Bedroom
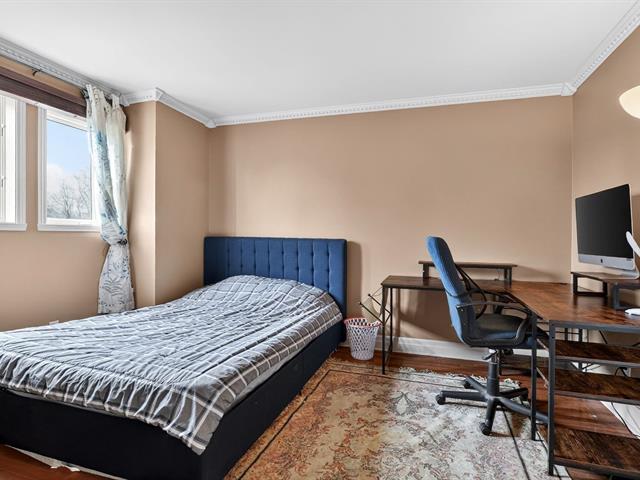
Bedroom
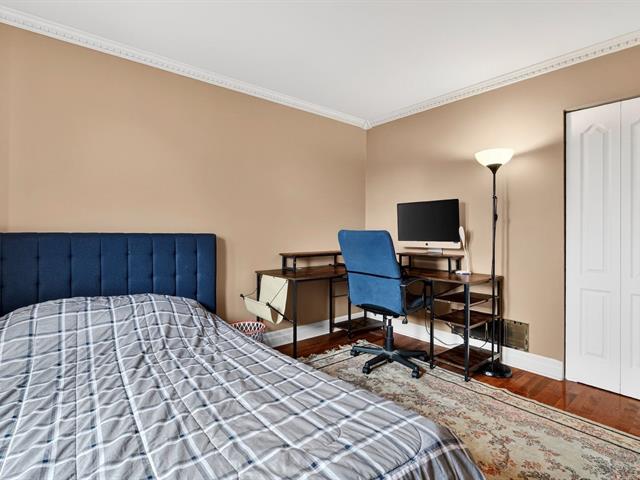
Bedroom
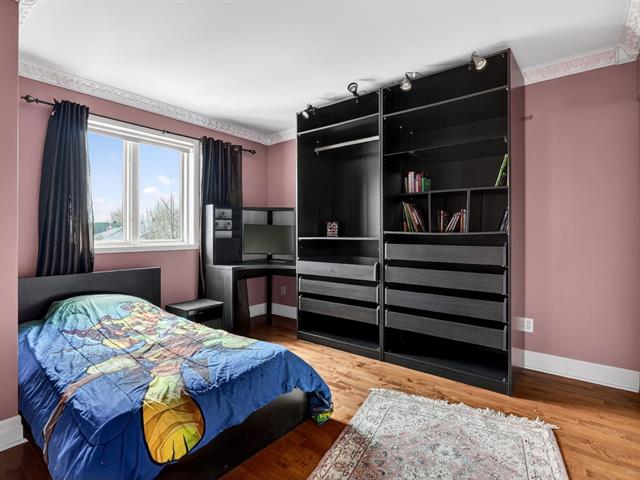
Bedroom
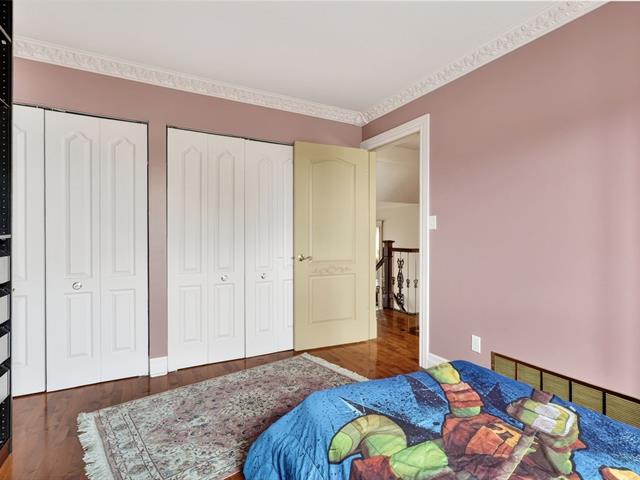
Bathroom
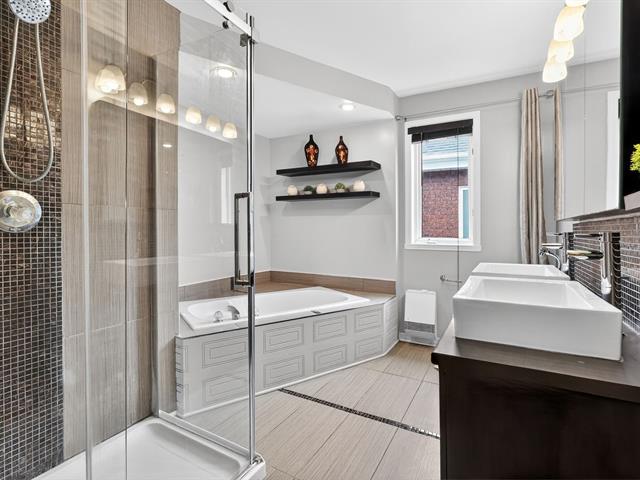
Bathroom
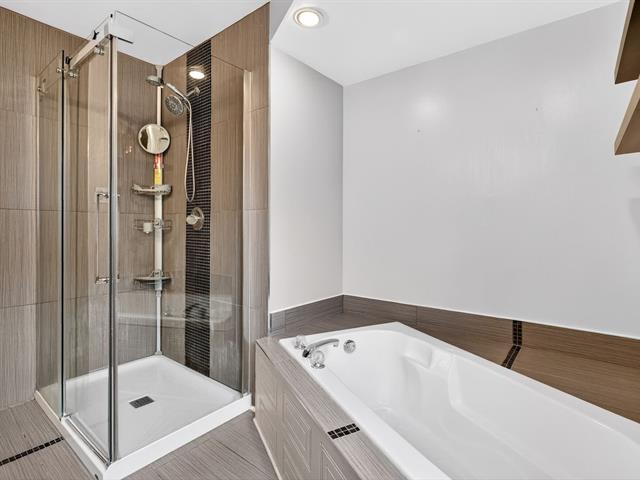
Bathroom
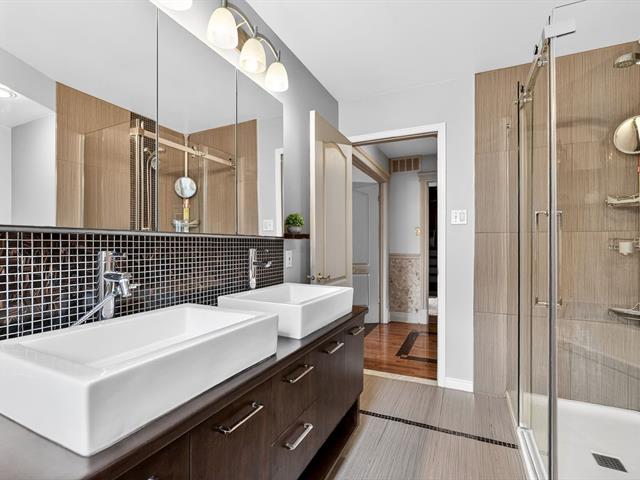
Hallway
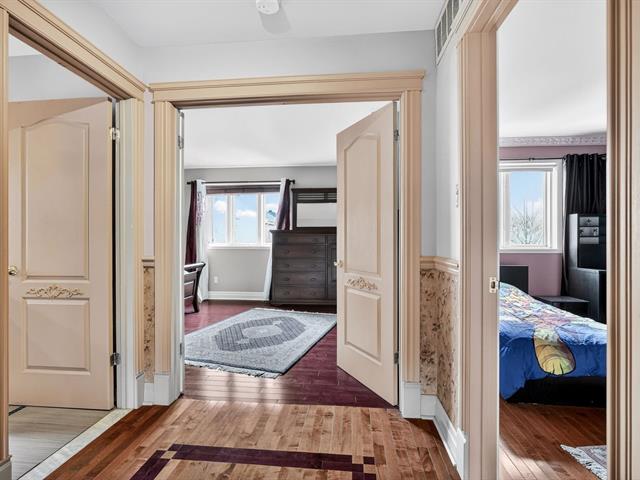
Bedroom
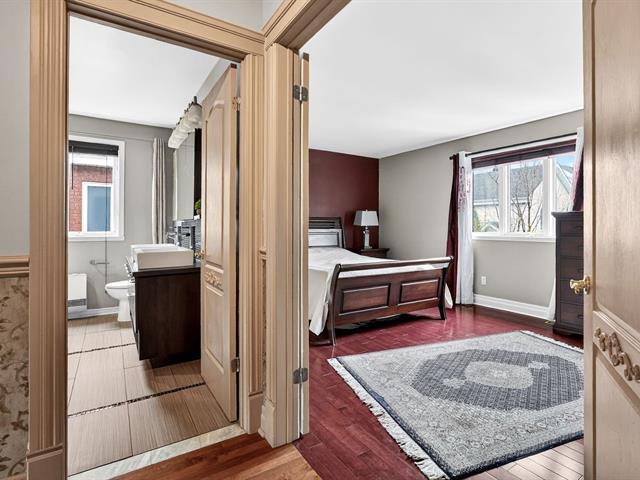
Hallway
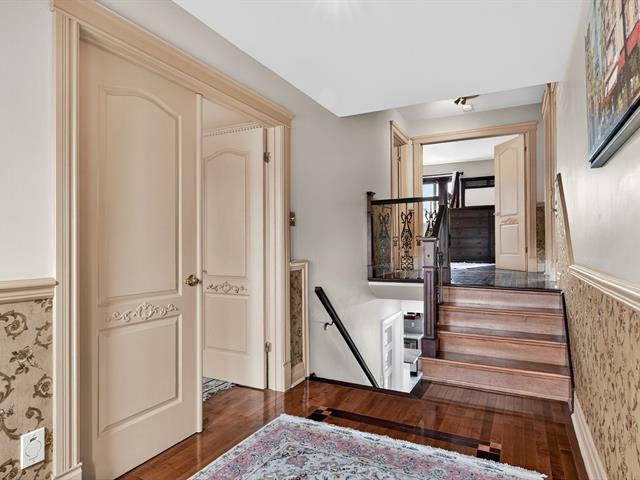
Hallway
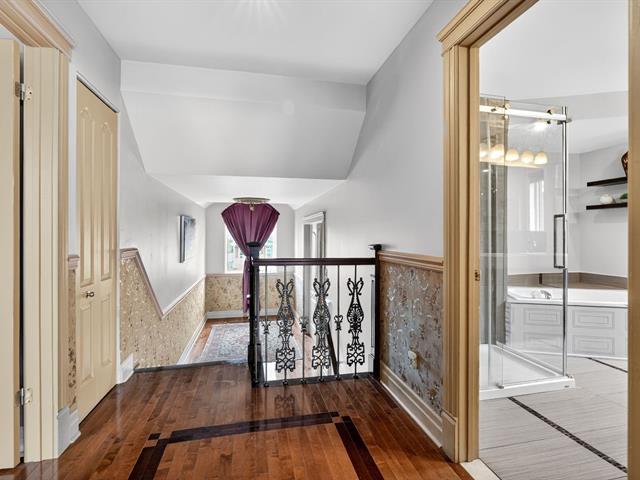
Family room
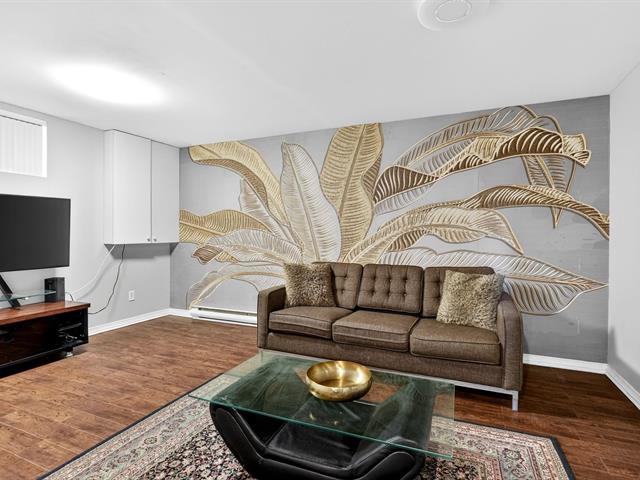
Family room
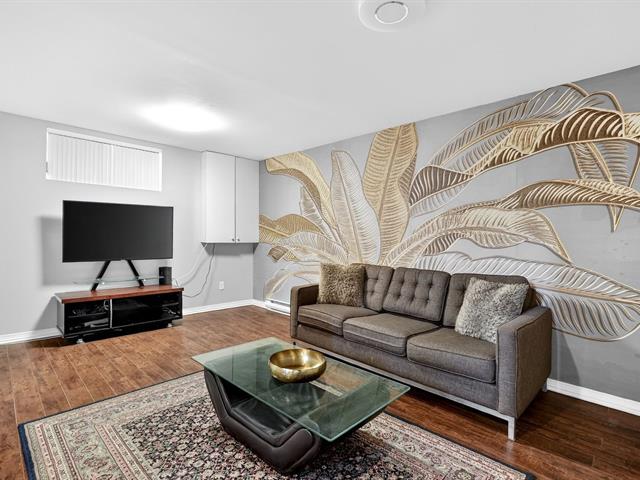
Family room
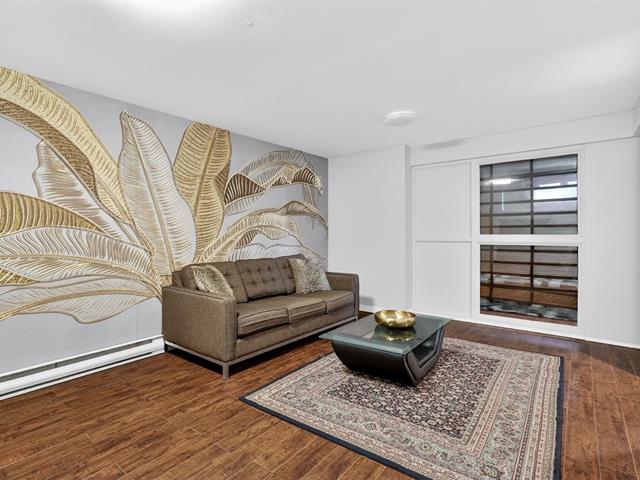
Family room
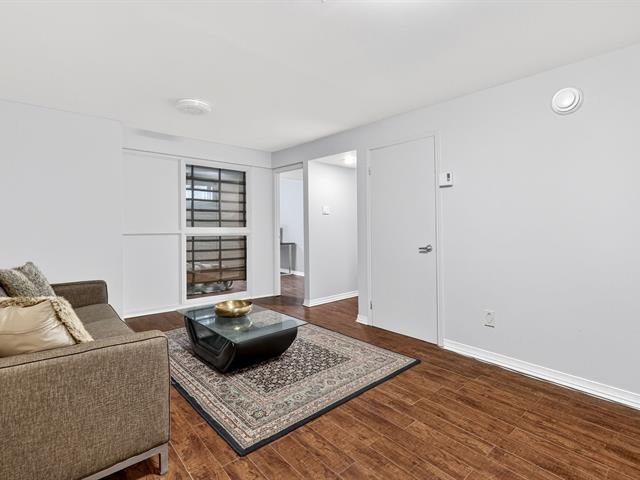
Bedroom
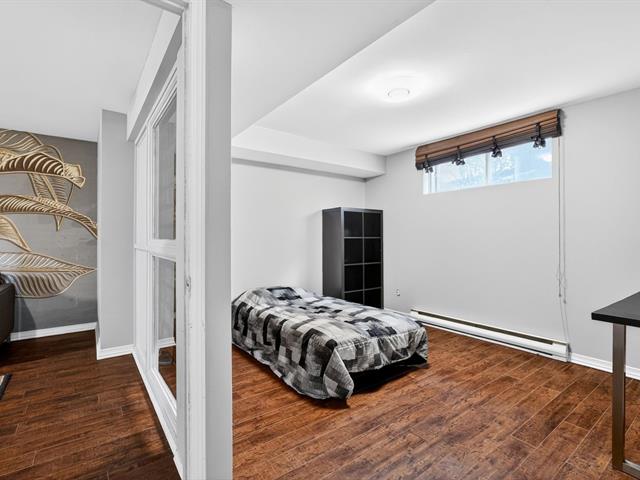
Bedroom
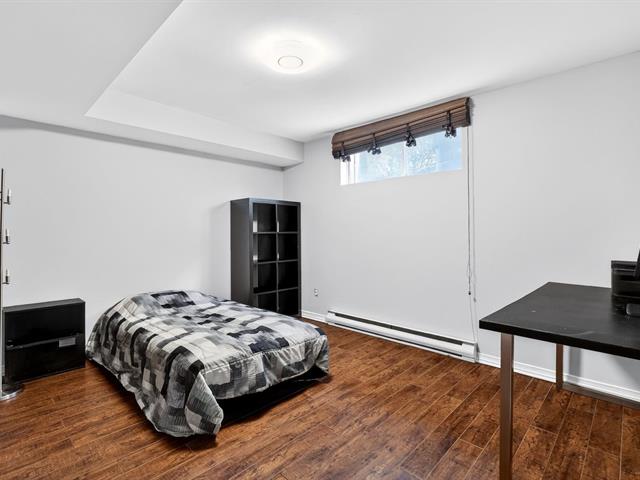
Bedroom
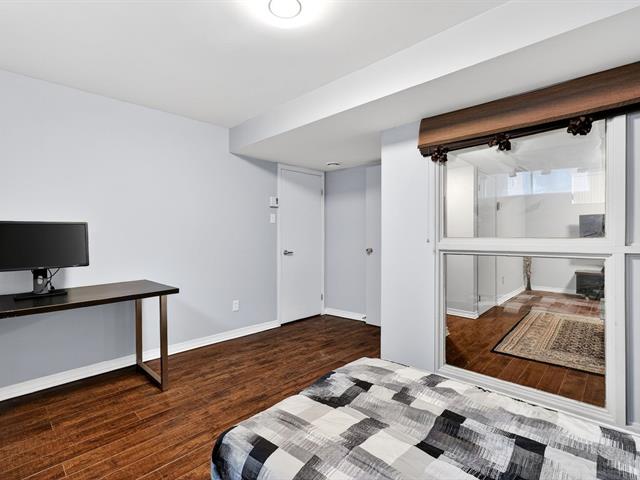
Other
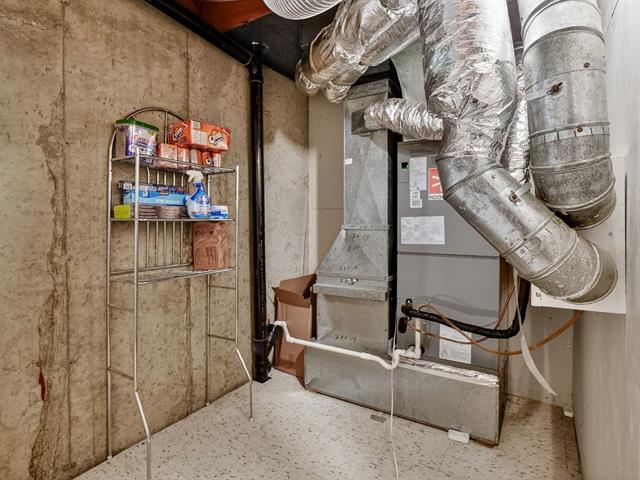
Backyard
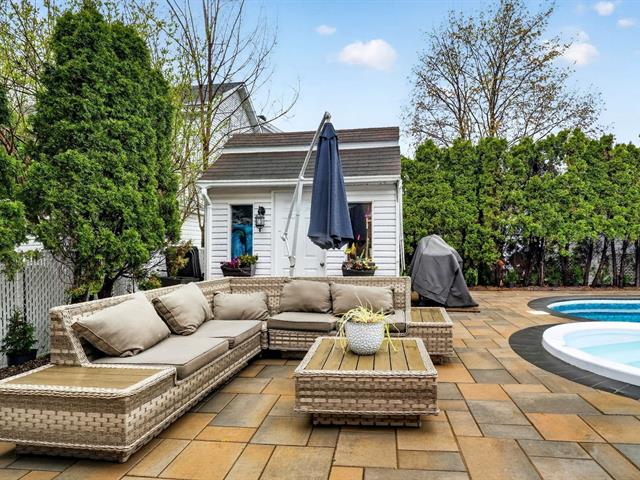
Backyard
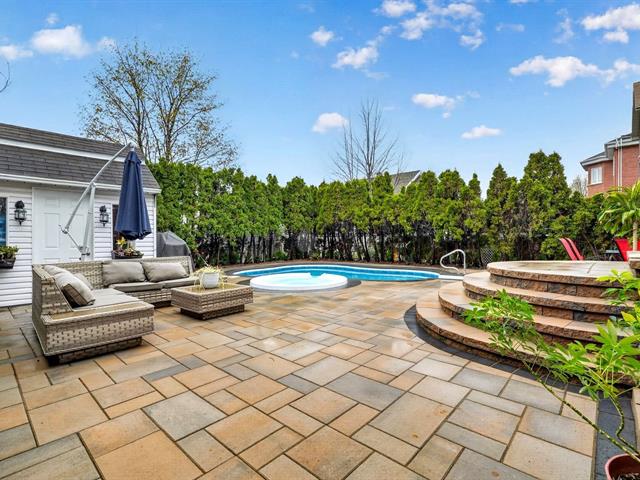
Pool
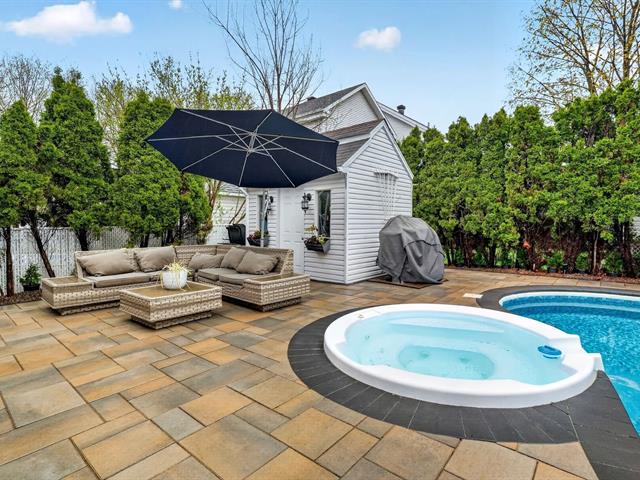
Backyard
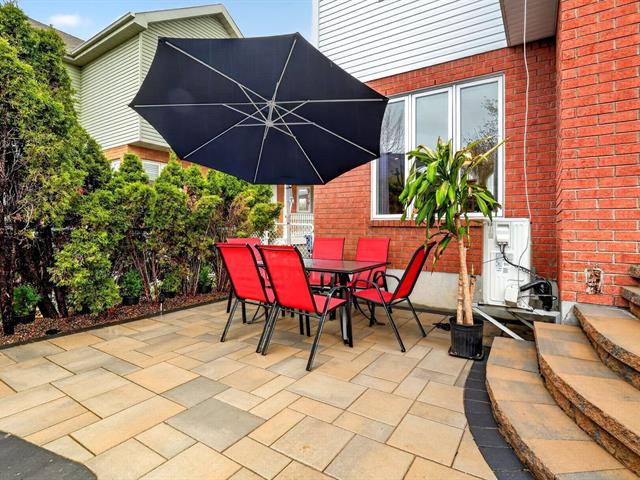
Backyard
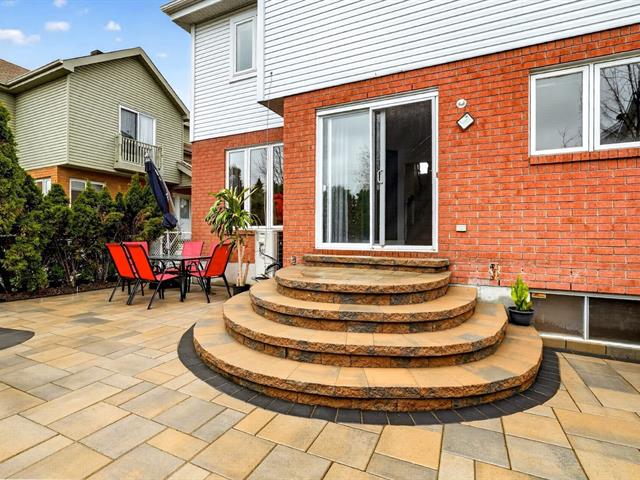
Pool
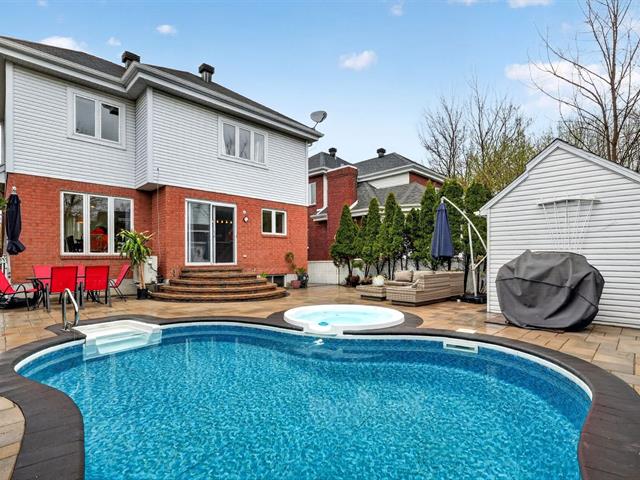
Pool
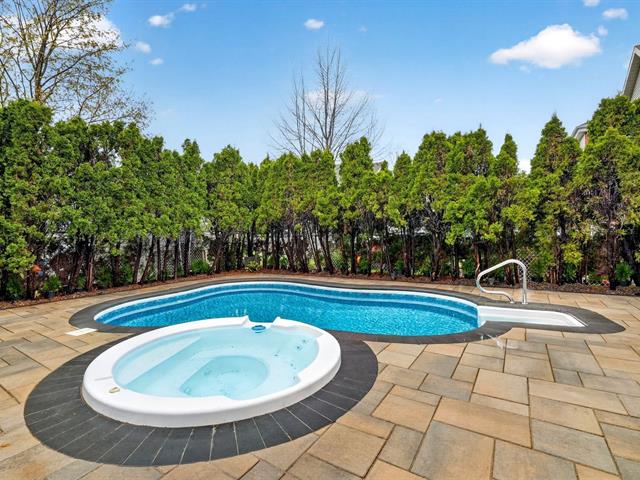
Garage
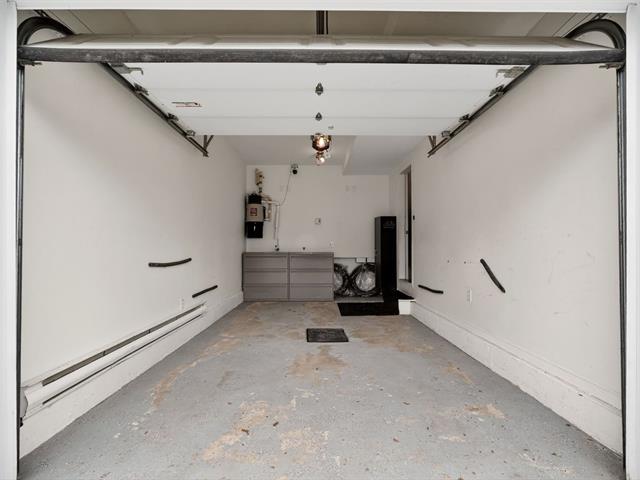
Exterior
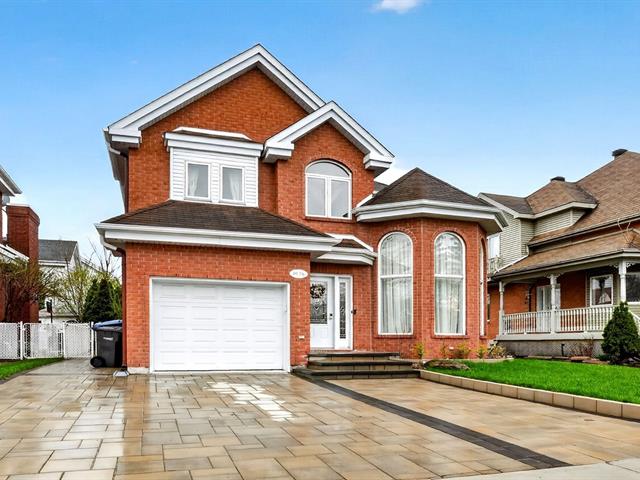
Other
Other
Other
Other
Exterior
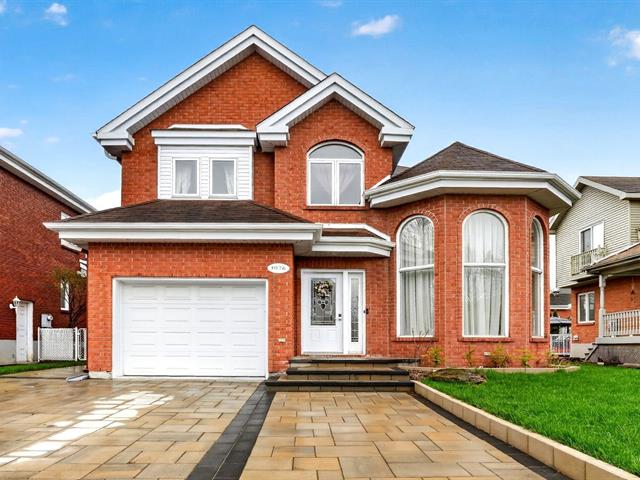
Exterior
Hallway
Living room
Living room
Living room
Living room
Living room
Living room
Living room
Living room
Staircase
Dining room
Dining room
Dining room
Kitchen
Kitchen
Kitchen
Staircase
Washroom
Hallway
Bedroom
Bedroom
Bedroom
Hallway
Bedroom
Bedroom
Bedroom
Bedroom
Bathroom
Bathroom
Bathroom
Hallway
Bedroom
Hallway
Hallway
Family room
Family room
Family room
Family room
Bedroom
Bedroom
Bedroom
Other
Backyard
Backyard
Pool
Backyard
Backyard
Pool
Pool
Garage
Exterior
Other
Other
Other
Other
Exterior

OPEN HOUSE

Sunday, 1 November, 2026 | 13:00 - 16:00

3076 Boul. Béliveau, Longueuil (Le Vieux-Longueuil), QC J4M 2W3

$925,000

  • 4 Bedrooms
  • 1 Bathrooms
  • 1993
  • MLS: 21913273

Description

Discover this welcoming detached Two or more storey home ideally situated in Longueuil, featuring 4 bedrooms, 1 bathroom and 1 powder room. Designed for comfortable everyday living, it offers bright interiors, spacious living areas, a functional kitchen, and a finished basement providing additional family or guest space. The fenced backyard features an inground pool for summer enjoyment and entertaining. Complete with a garage and double driveway, the property is conveniently located near schools, parks, public transit, and everyday amenities.

Loading maps...

Loading street view...

INCLUDED
All kitchen appliances, the dishwasher, the washer and the dryer are included in the sale (without any legal warranty of quality). The alarm system in the garage, along with the pool opening and closing accessories, upstairs bathroom heater, all light fixtures, curtains, curtain rods, and blinds and electric fireplace are included. The spa is functional and equipped with a strong smart pump. Furniture can be purchased separately.
EXCLUDED
Furniture and personal belongings
ROOM DETAILS
Room Dimensions Level Flooring
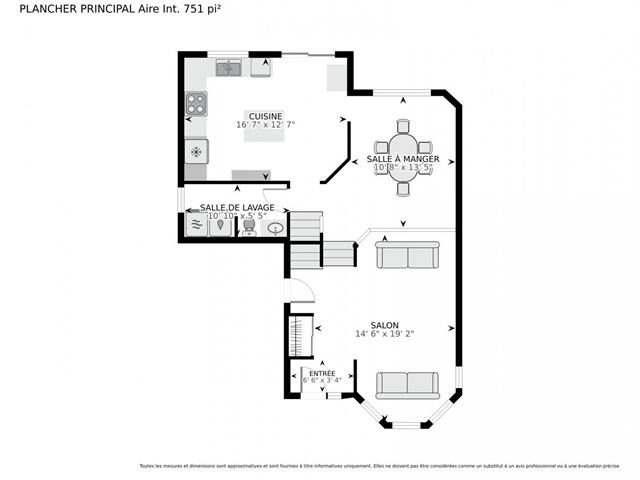
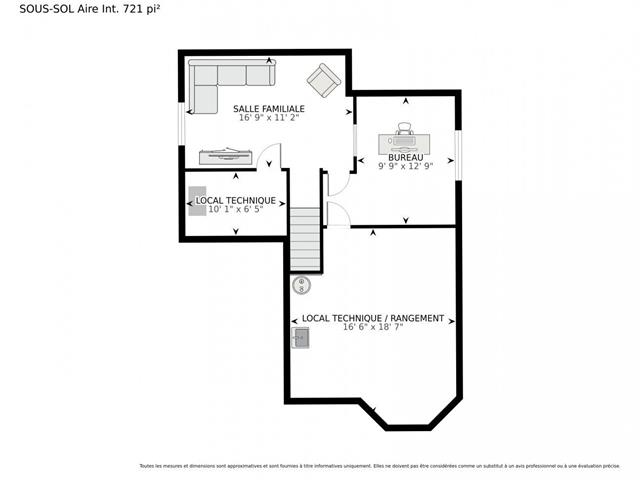
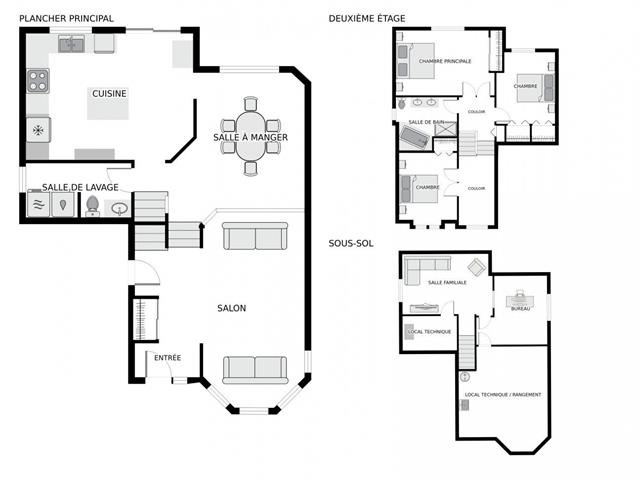
Bedroom 9.9 x 12.9 P Basement Floating floor
Family room 16.9 x 11.2 P Basement Floating floor
Storage 10.1 x 6.5 P Basement Concrete
Storage 16.6 x 18.7 P Basement Tiles
Living room 14.6 x 19.2 P Ground Floor Wood
Kitchen 16.7 x 12.7 P Ground Floor Ceramic tiles
Dining room 10.8 x 13.5 P Ground Floor Wood
Washroom 10.10 x 5.5 P Ground Floor Ceramic tiles
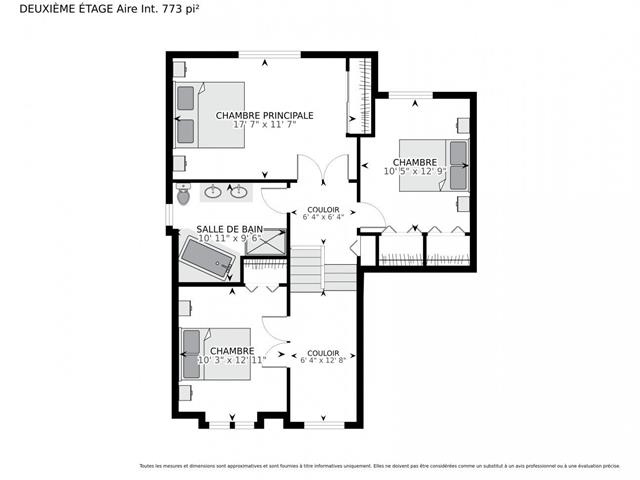
Primary bedroom 17.7 x 11.7 P 2nd Floor Wood
Bedroom 10.5 x 12.9 P 2nd Floor Wood
Bedroom 10.3 x 12.11 P 2nd Floor Wood
Bathroom 10.11 x 9.6 P 2nd Floor Ceramic tiles
BUILDING
Type Two or more storey
Style Detached
Dimensions 32x40 P
Lot Size 4198 PC
EXPENSES
Municipal Taxes (2026) $ 4794 / year
School taxes (2026) $ 480 / year
CHARACTERISTICS
Basement 6 feet and over, Finished basement
Heating system Air circulation
Equipment available Alarm system, Central heat pump, Central vacuum cleaner system installation, Electric garage door, Ventilation system
Siding Aluminum, Brick
Roofing Asphalt shingles
Heating energy Bi-energy
Proximity Bicycle path, Cegep, Elementary school, High school, Hospital, Park - green area, Public transport
Window type Crank handle
Energy efficiency Energy rating 0 to 100
Landscaping Fenced, Landscape
Available services Fire detector
Garage Fitted, Single width
Topography Flat
Parking Garage, Outdoor
Pool Inground
Sewage system Municipal sewer
Water supply Municipality
Driveway Plain paving stone
Foundation Poured concrete
Windows PVC
Zoning Residential
Bathroom / Washroom Seperate shower
Cupboard Wood