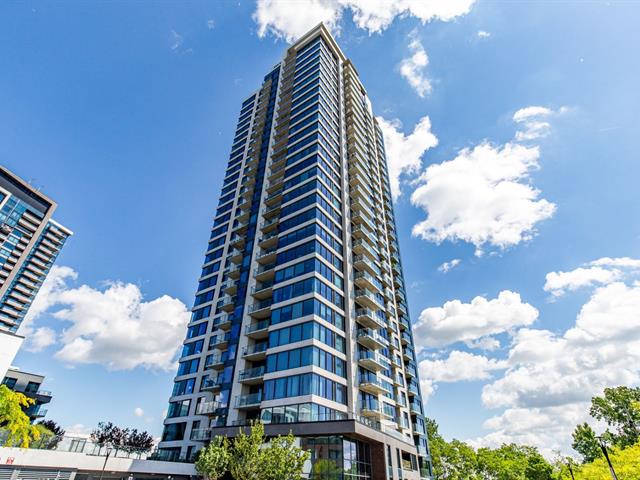
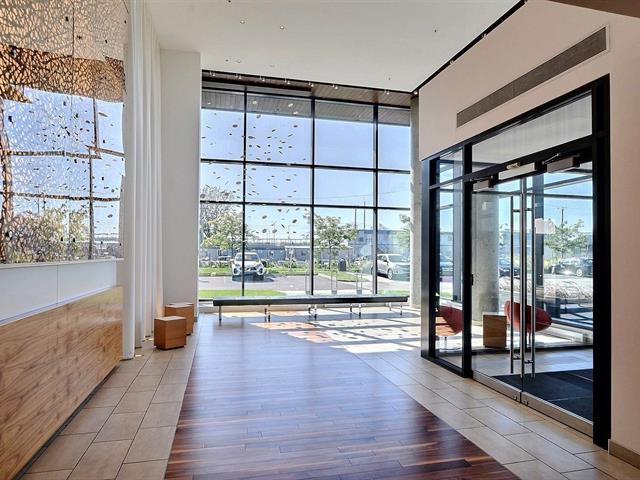
Frontage
Other
Living room
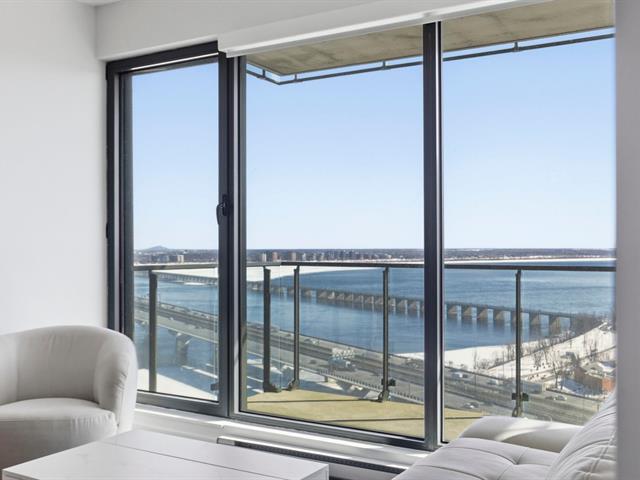
Living room
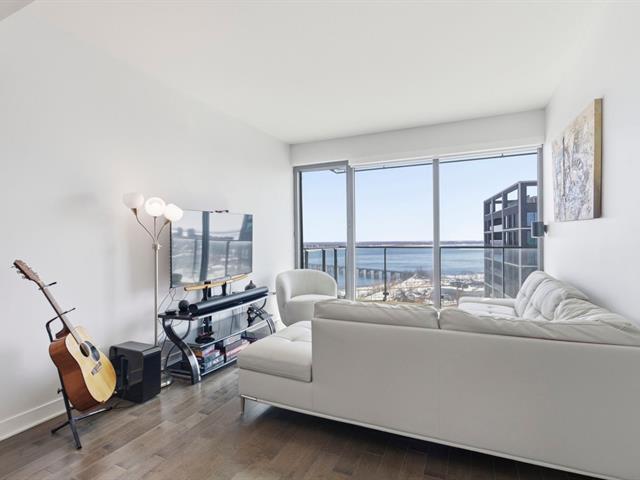
Living room
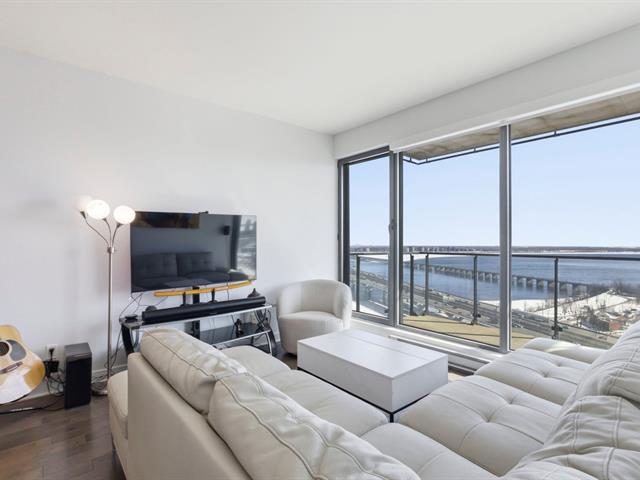
Living room
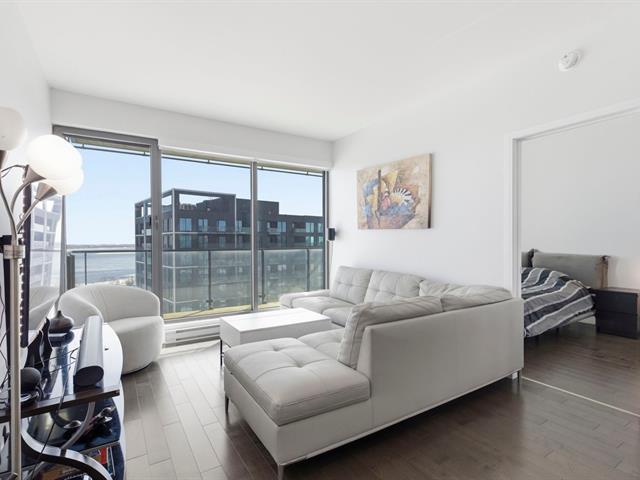
Balcony
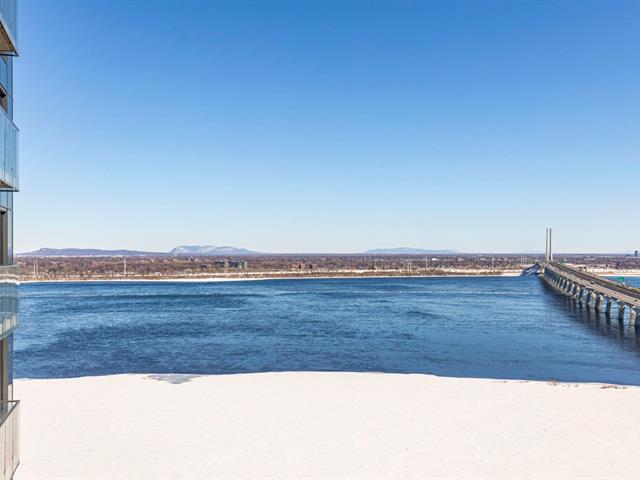
Balcony
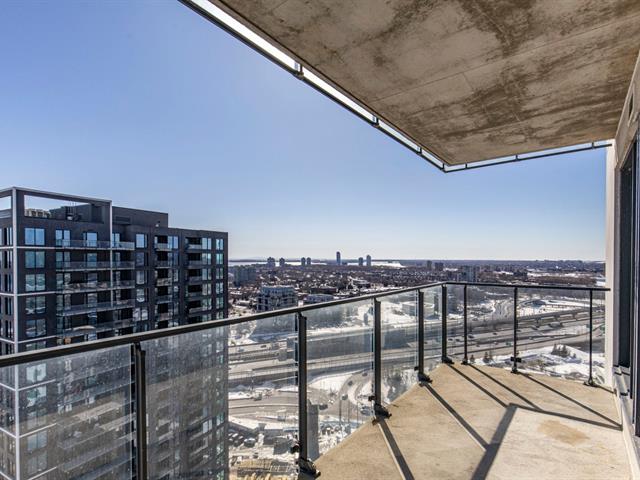
Kitchen
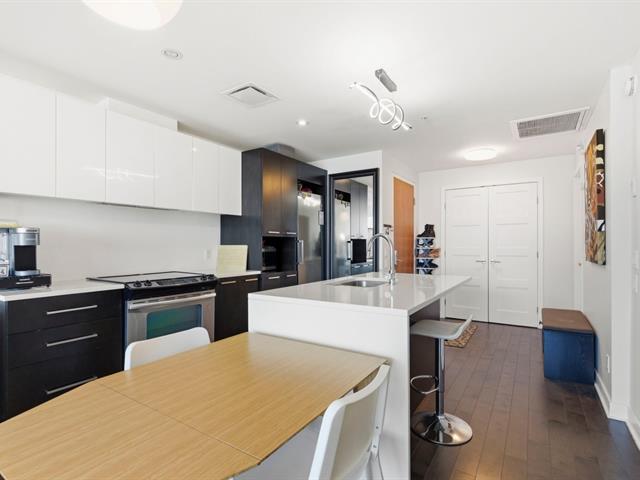
Dining room
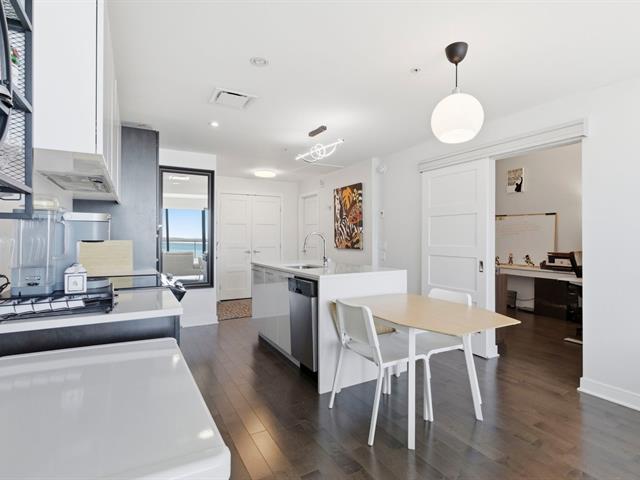
Dining room
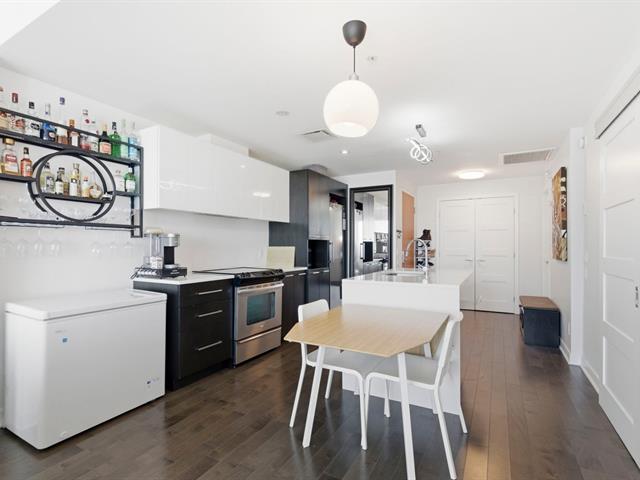
Dining room
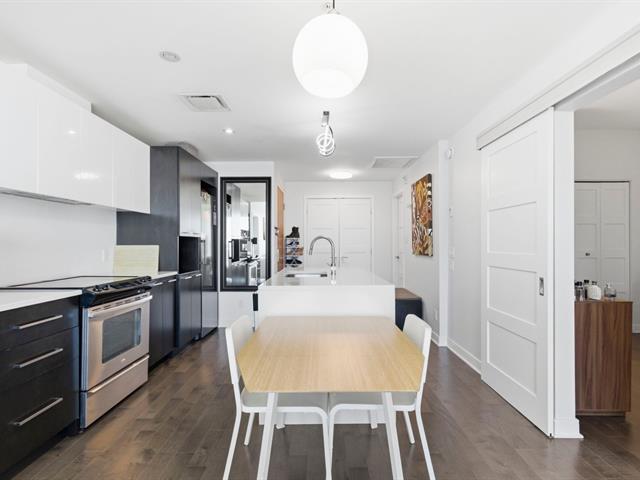
Kitchen
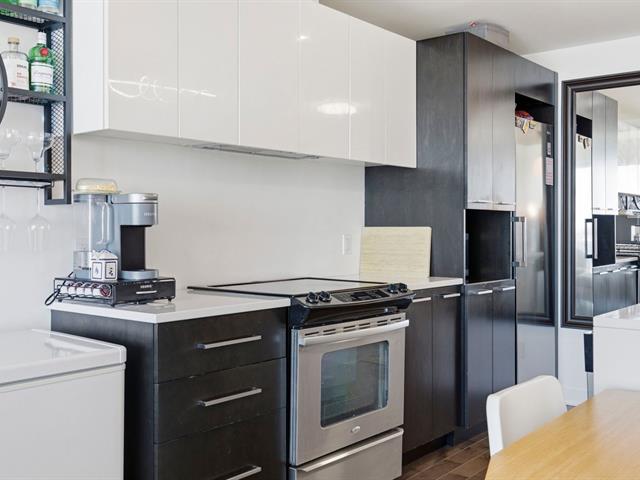
Primary bedroom
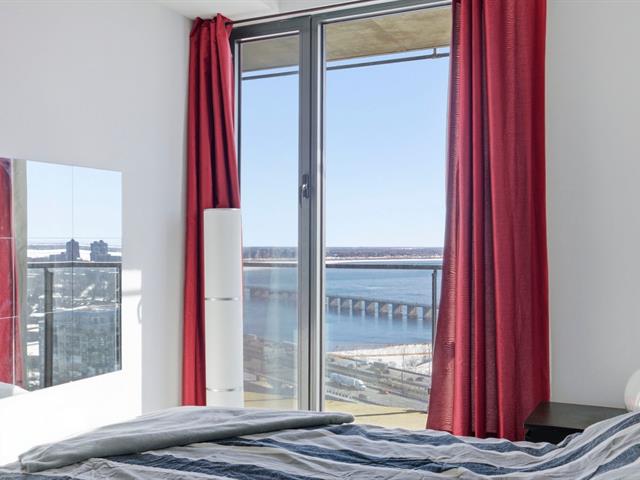
Primary bedroom
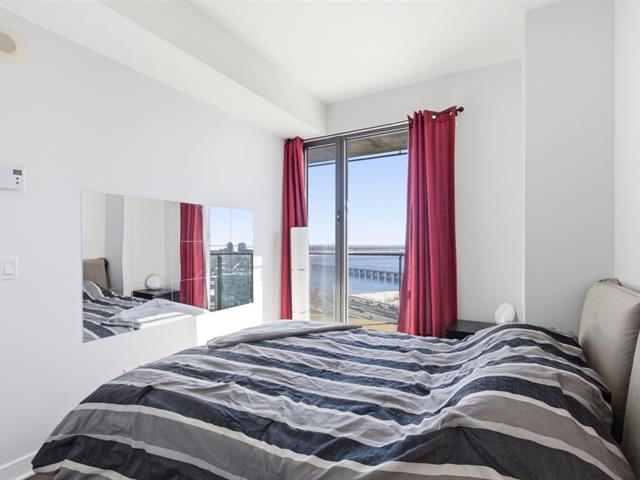
Primary bedroom
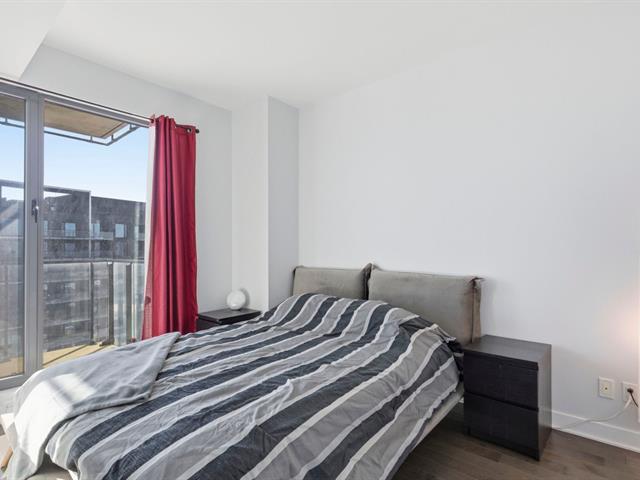
Bedroom
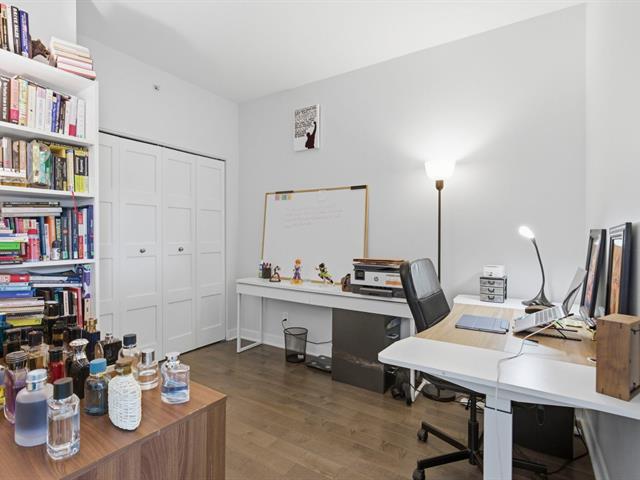
Bedroom
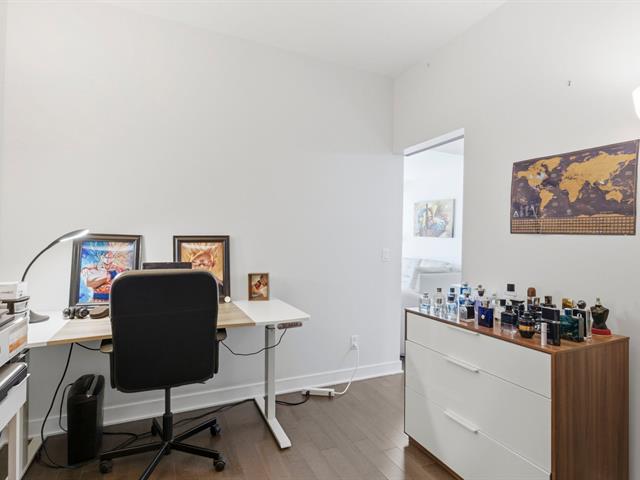
Bathroom
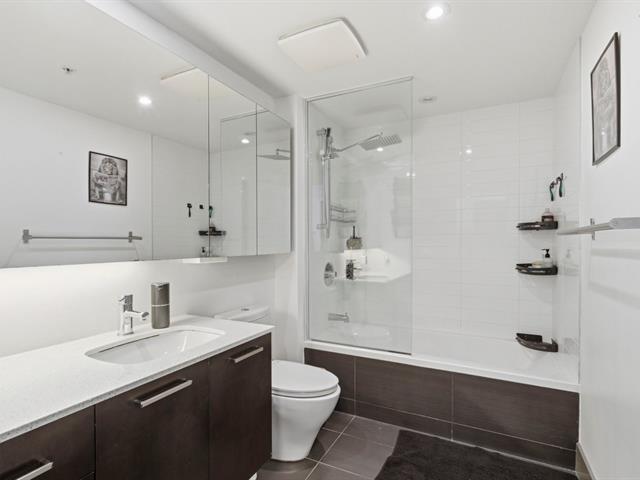
Pool
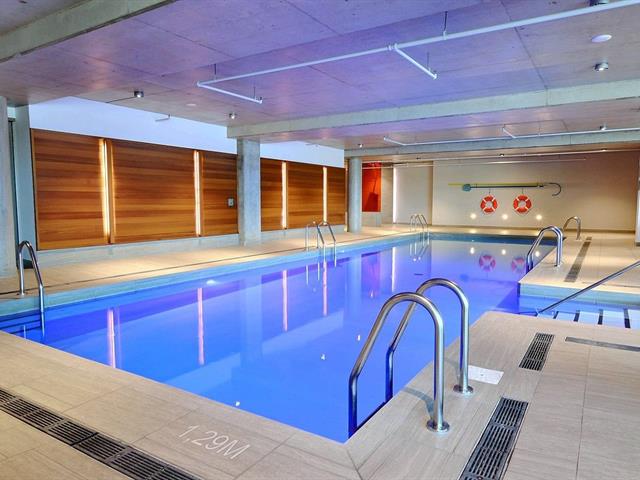
Pool
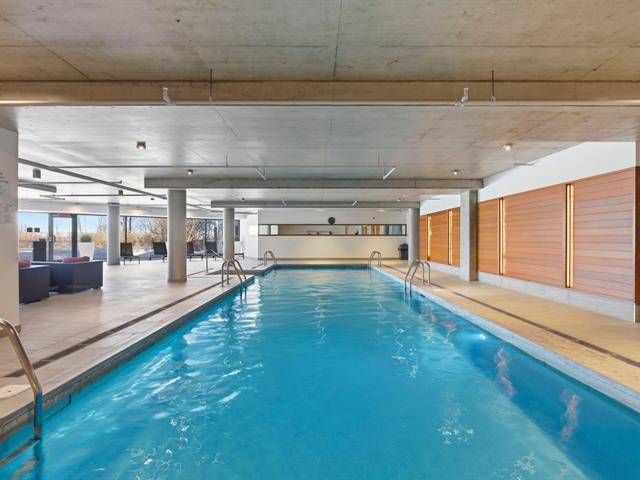
Pool
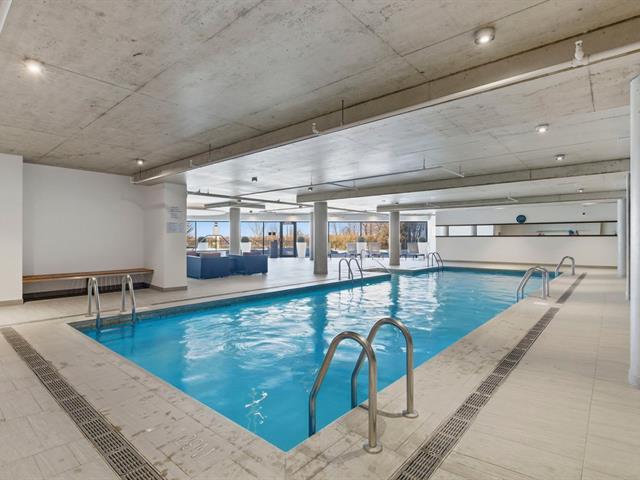
Pool
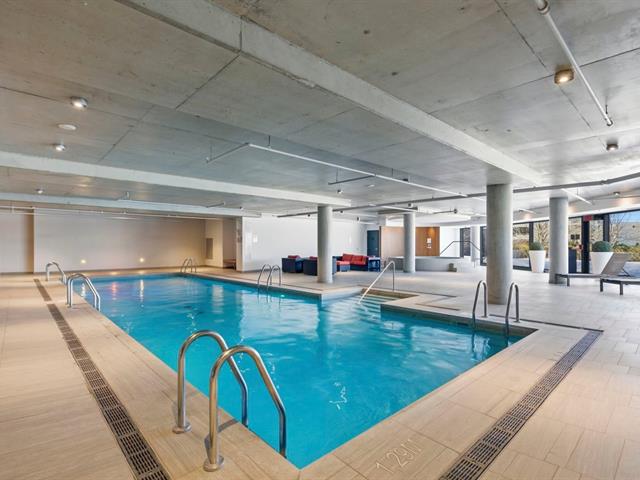
Sauna
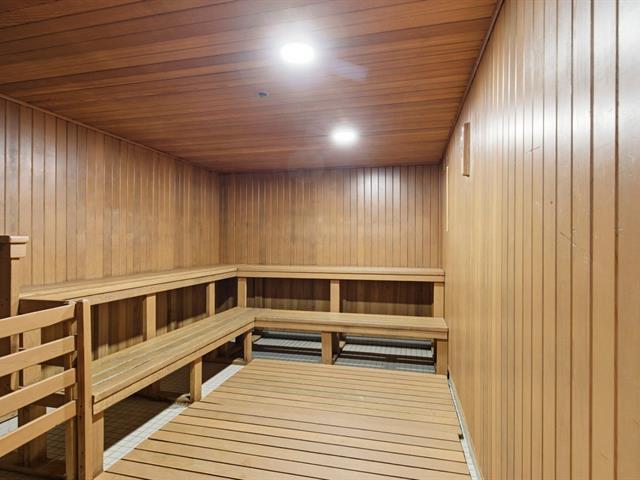
Other
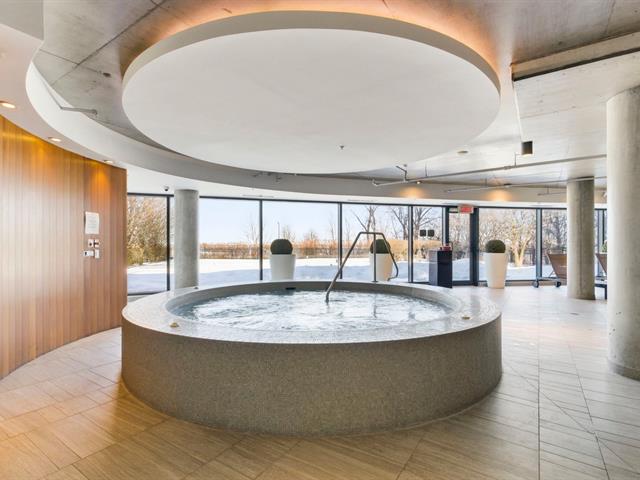
Pool
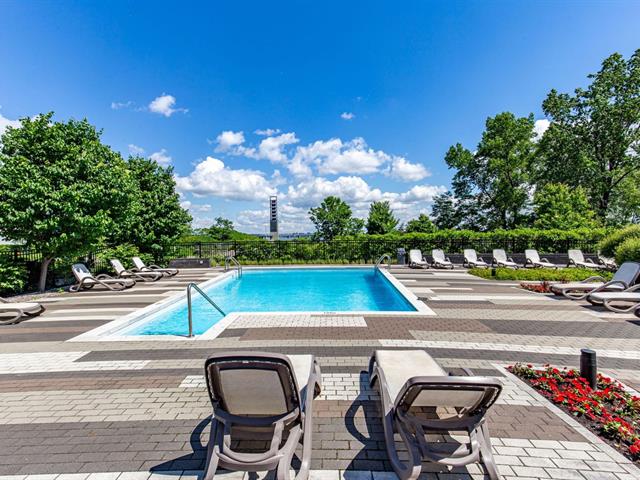
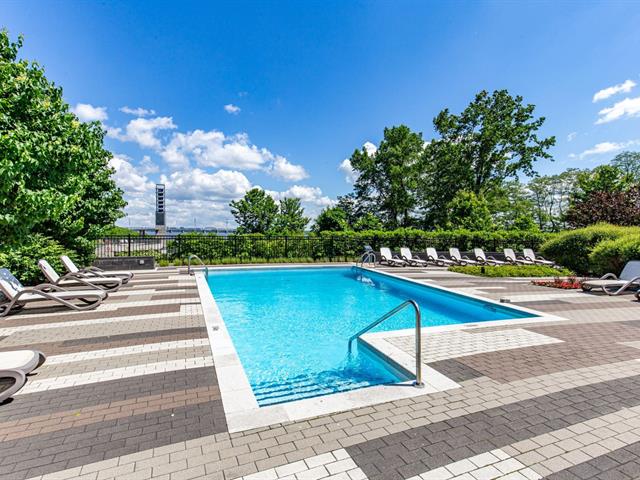
Pool
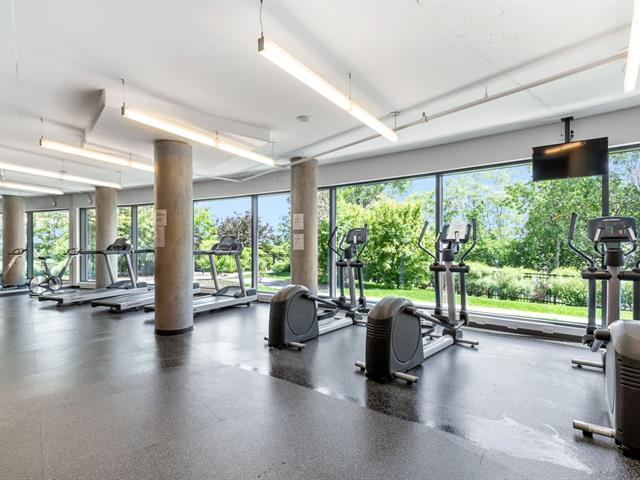
Exercise room
Common room
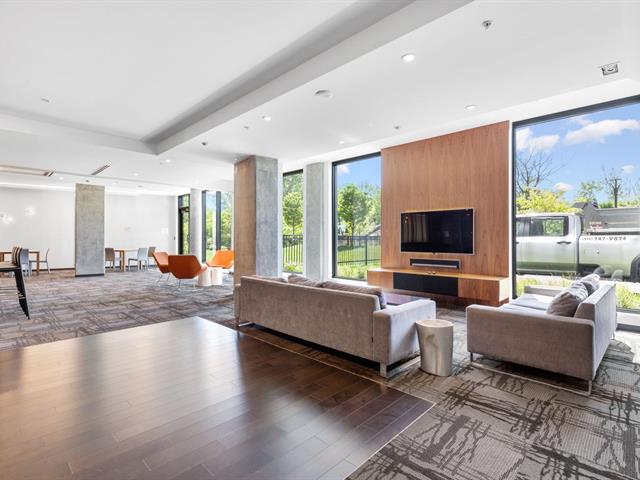
Common room
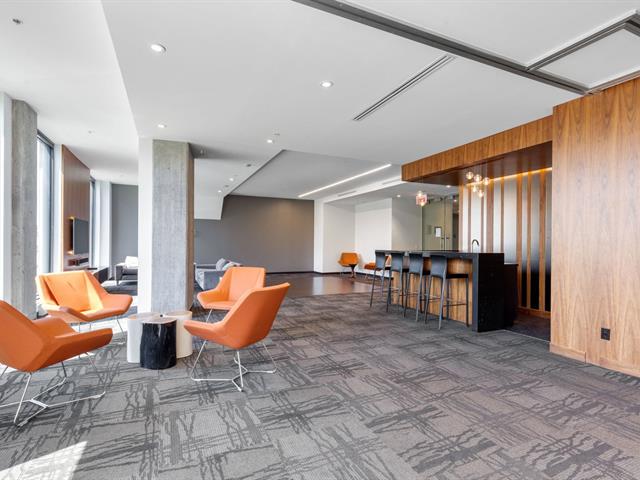
View
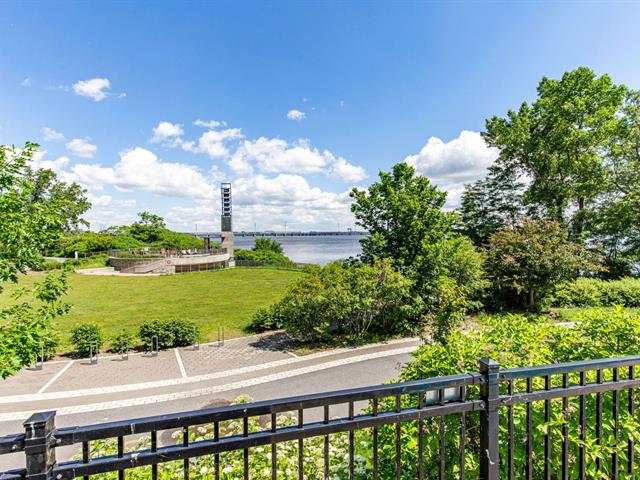
Garage
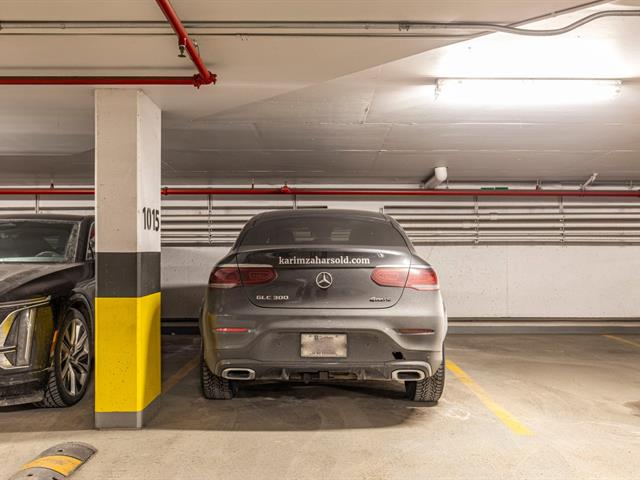
Balcony
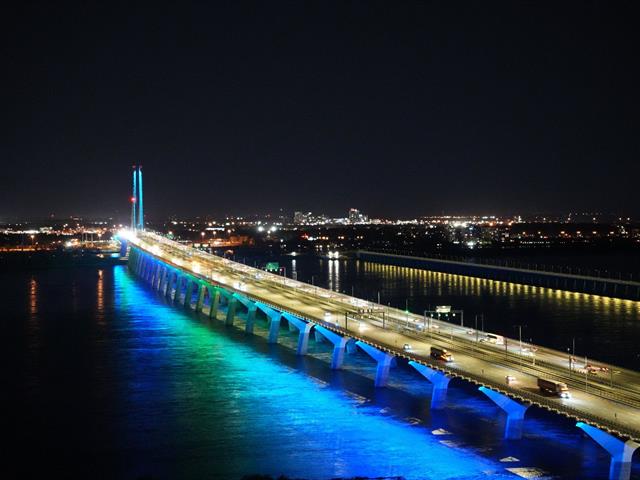
Frontage
Other
Living room
Living room
Living room
Living room
Balcony
Balcony
Kitchen
Dining room
Dining room
Dining room
Kitchen
Primary bedroom
Primary bedroom
Primary bedroom
Bedroom
Bedroom
Bathroom
Pool
Pool
Pool
Pool
Sauna
Other
Pool
Pool
Exercise room
Common room
Common room
View
Garage
Balcony

299 Rue de la Rotonde, Montréal (Verdun, QC H3E 0C6

$517,000 | 680 PC

  • 2 Bedrooms
  • 1 Bathrooms
  • 2014
  • MLS: 27198801

Description

Sensational 26th-floor open-concept condo with one closed bedroom + one additional room that can be used as an office. With panoramic Saint Lawrence River views and floor-to-ceiling windows. Contemporary finishes include LED wall bar, rain-style shower, and motorized blinds with remote and voice control. Fully equipped kitchen with all appliances included; LG washer/dryer in unit. Luxury amenities: gym, heated indoor pool, outdoor pool, hot tub, dry & steam saunas. Heated indoor parking plus visitor parking. Prime location: 2-min walk to REM, close to groceries, cafés, restaurants, riverfront, and school. Turnkey unit.

Loading maps...

Loading street view...

INCLUDED
Washer, Dryer (LG), Refrigerator (LG), Dishwasher (GE), Freezer (Danby), Wall-mounted bar with LED lights, Large kitchen mirror, Wall-mounted bedroom mirror, Electric blinds with voice-control hub and remote, Closet clothing racks, Bathroom towel rack
EXCLUDED
All SONOS sound systems in the living room, All furniture and personal belongings of the seller, Entryway shoe cabinet, Air purifier, Desk, bookshelf, TV, etc.
ROOM DETAILS
Room Dimensions Level Flooring
Bathroom 9.2 x 5.9 P 26thth Floor Ceramic tiles
Dining room 6.9 x 11.8 P 26thth Floor Flexible floor coverings
Kitchen 11.1 x 11.8 P 26thth Floor Flexible floor coverings
Primary bedroom 8.9 x 12.0 P 26thth Floor Flexible floor coverings
Living room 9.8 x 11.2 P 26thth Floor Flexible floor coverings
Den 10.5 x 9.0 P 26thth Floor Flexible floor coverings
26th 5.2 x 6.7 P Entrance Hall Flexible floor coverings
BUILDING
Type Apartment
Style Detached
Dimensions 0x0
Lot Size 0
EXPENSES
Energy cost $ 392 / year
Co-ownership fees $ 6636 / year
Municipal Taxes (2026) $ 3393 / year
School taxes (2026) $ 414 / year
CHARACTERISTICS
Garage Attached, Fitted, Heated, Single width
Equipment available Central air conditioning, Central heat pump, Electric garage door, Entry phone, Private balcony
View City, Water
Available services Common areas, Exercise room, Fire detector, Garbage chute, Hot tub/Spa, Indoor pool, Indoor storage space, Outdoor pool, Sauna, Visitor parking, Yard
Proximity Daycare centre, Highway, Park - green area, Public transport, Réseau Express Métropolitain (REM)
Heating system Electric baseboard units
Heating energy Electricity
Easy access Elevator
Parking Garage
Pool Indoor, Inground
Sewage system Municipal sewer
Water supply Municipality
Restrictions/Permissions Pets allowed with conditions, Short-term rentals not allowed, Smoking not allowed
Zoning Residential

