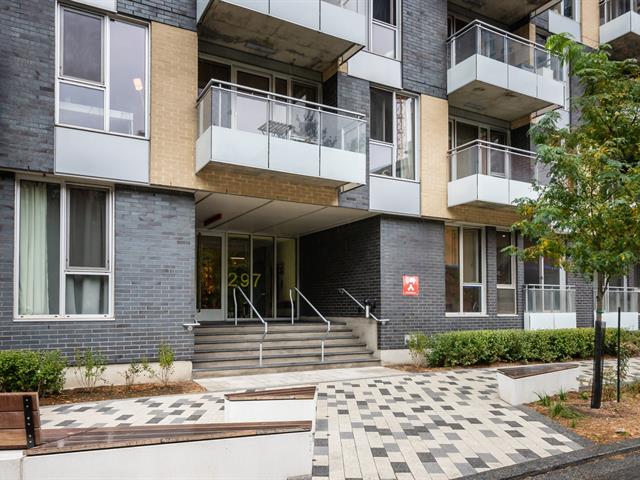
Living room
Frontage
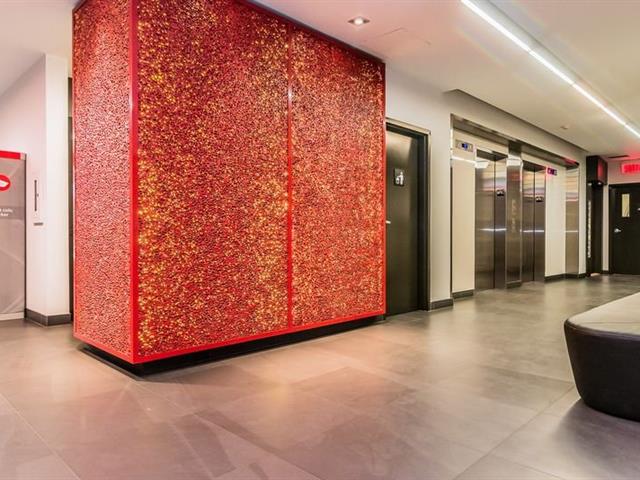
Corridor
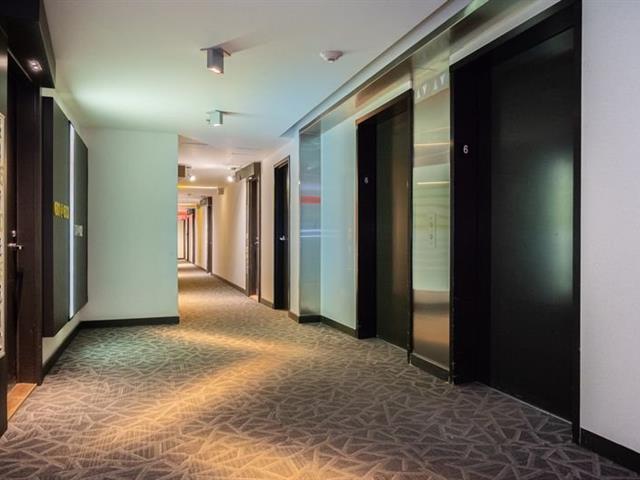
Elevator
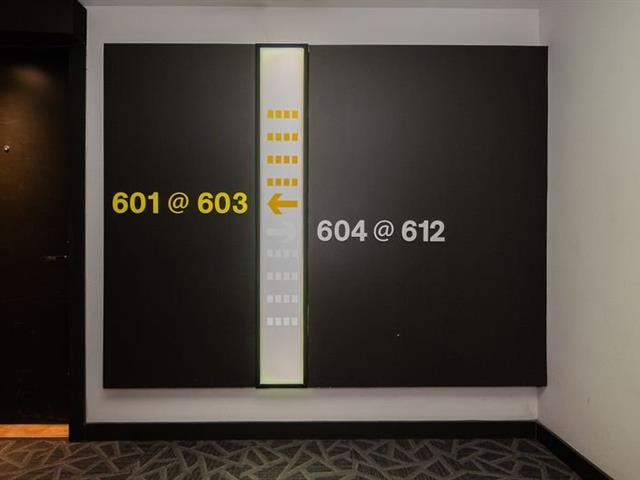
Corridor
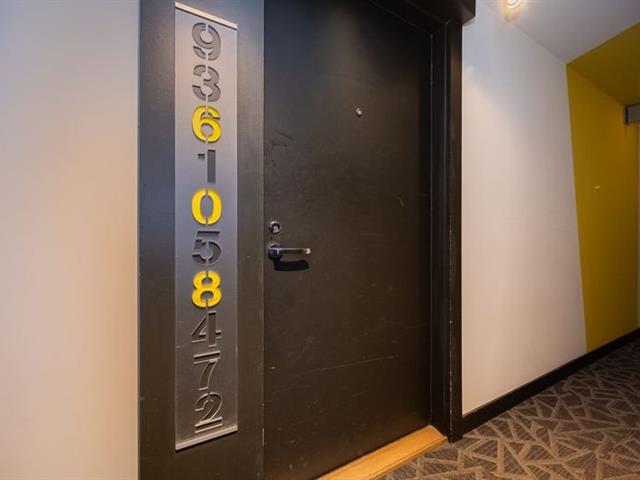
Frontage
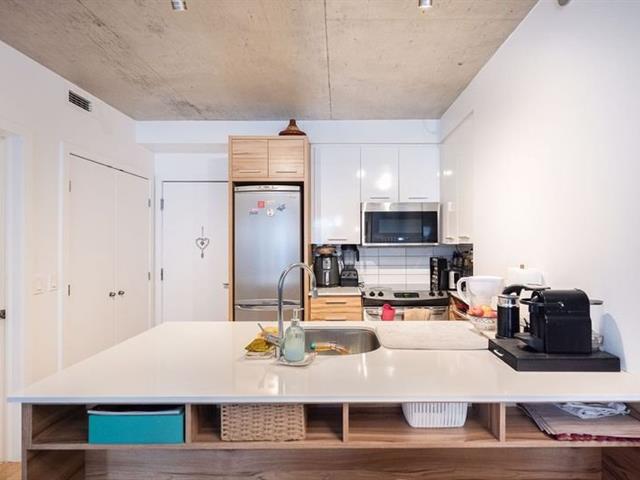
Kitchen
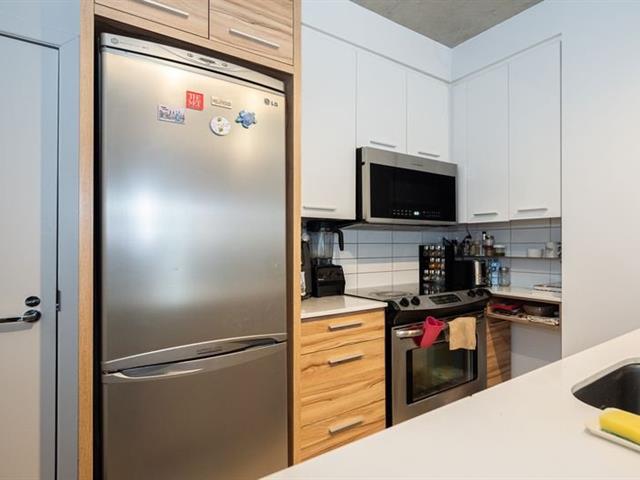
Kitchen
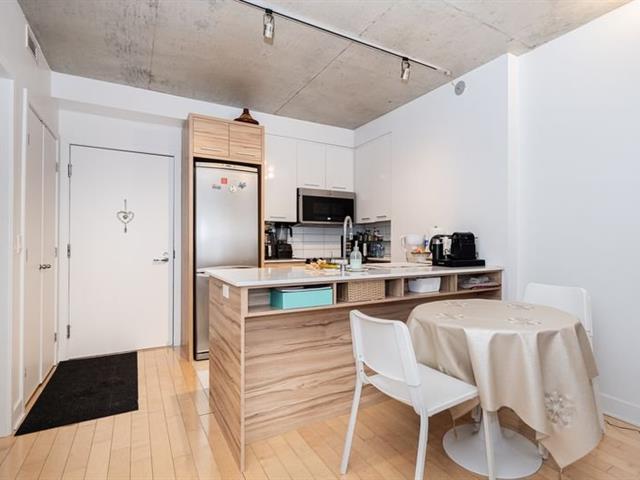
Kitchen
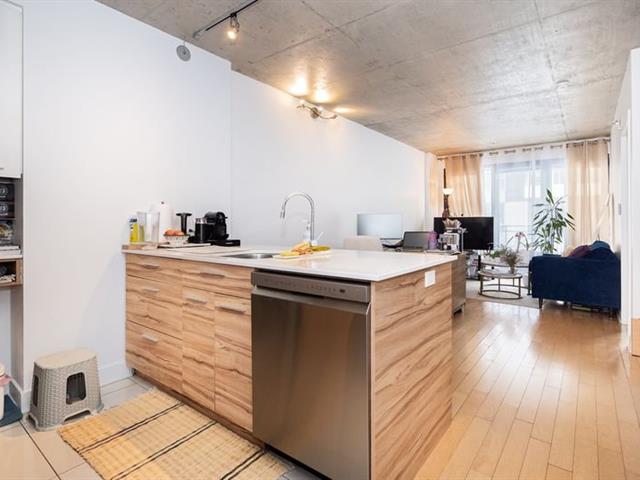
Kitchen
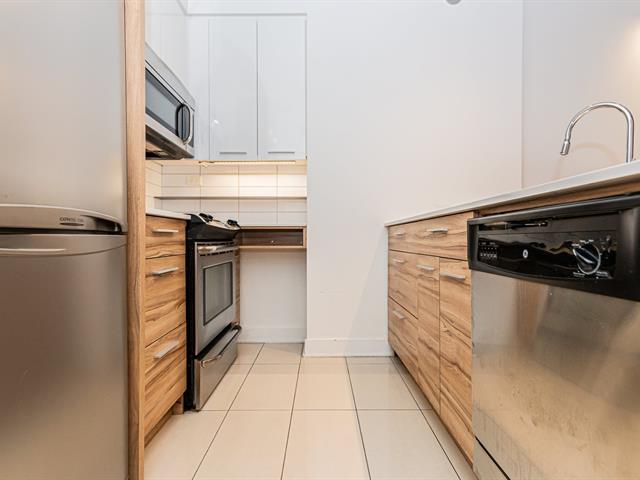
Kitchen
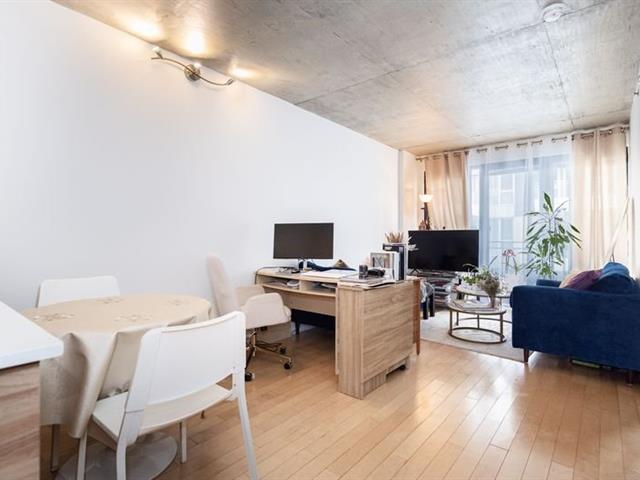
Overall View
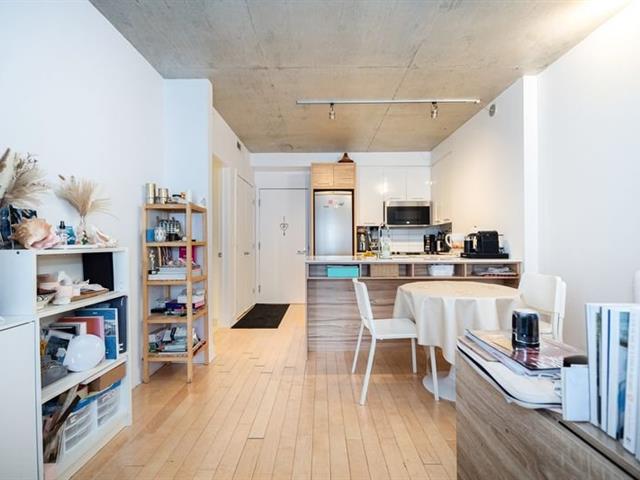
Dinette
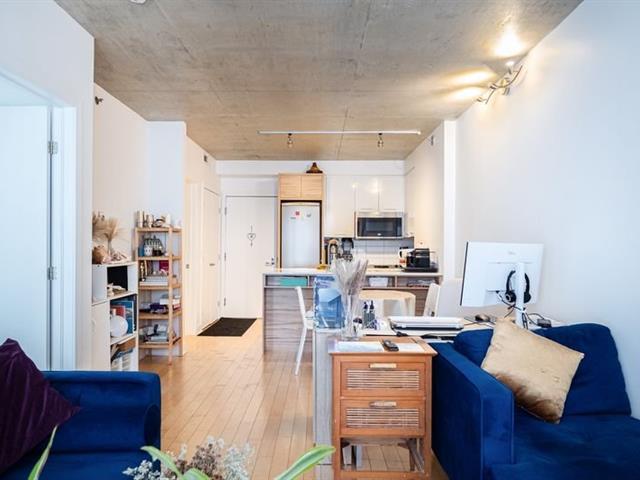
Overall View
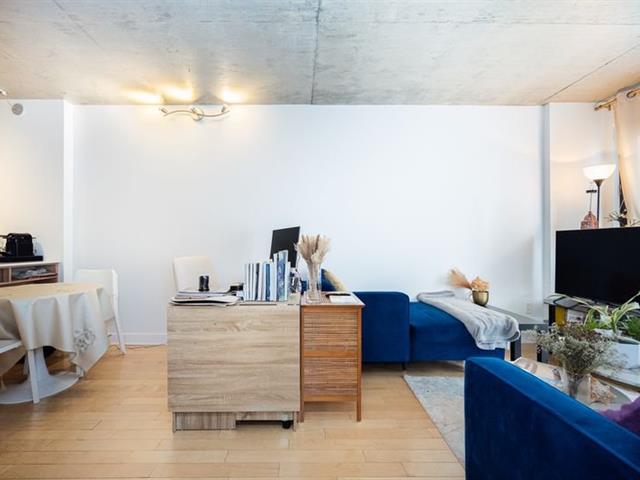
Living room
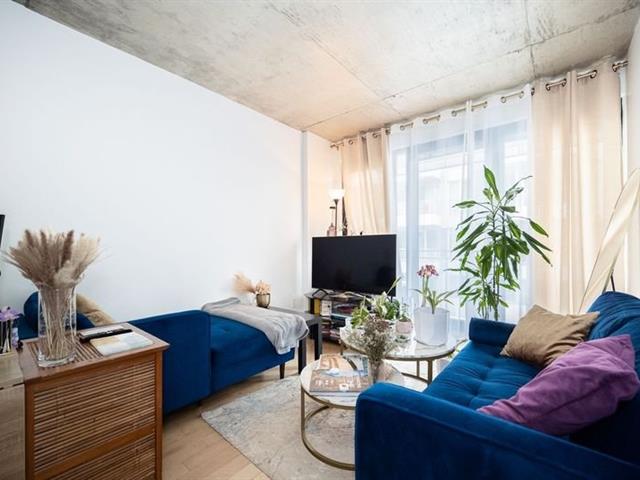
Family room
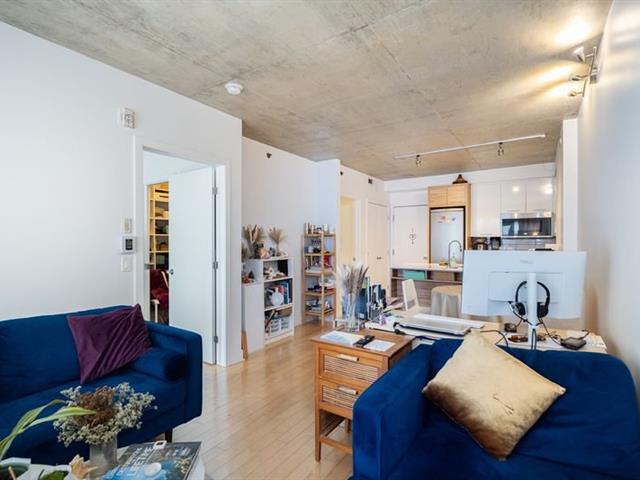
Bedroom
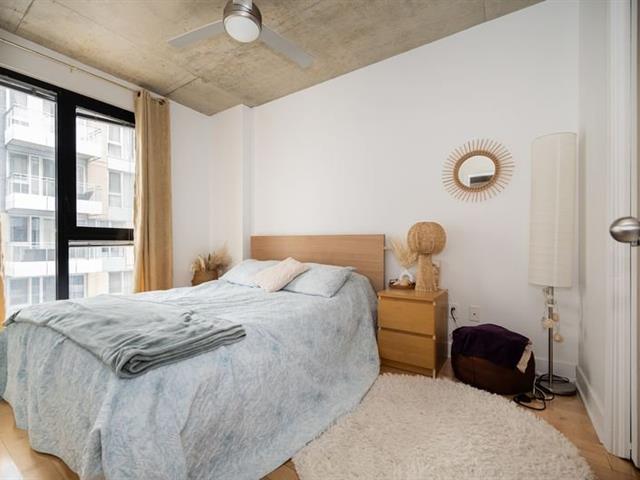
Bedroom
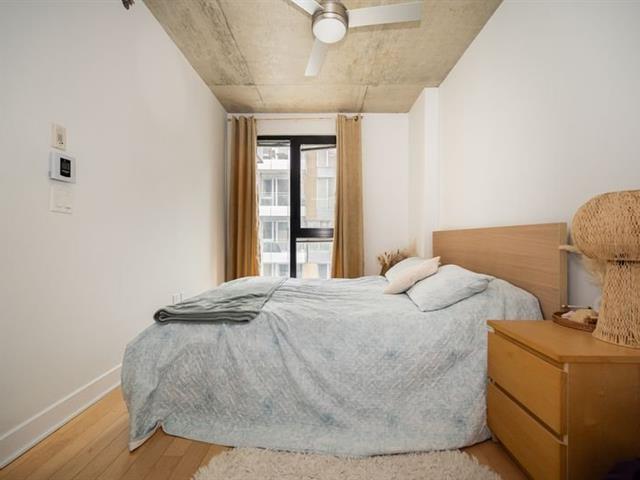
Bedroom
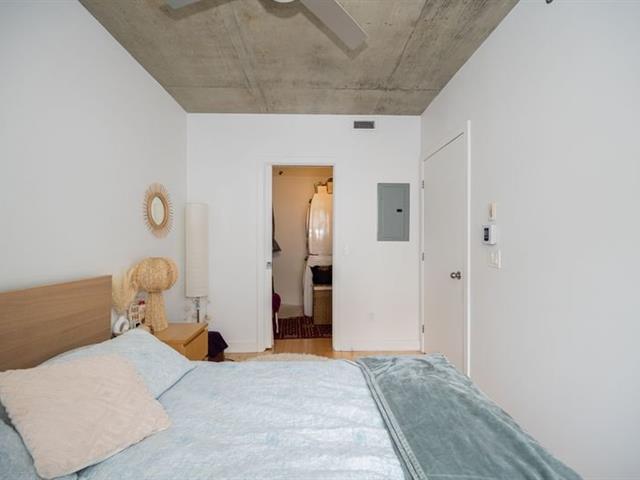
Other
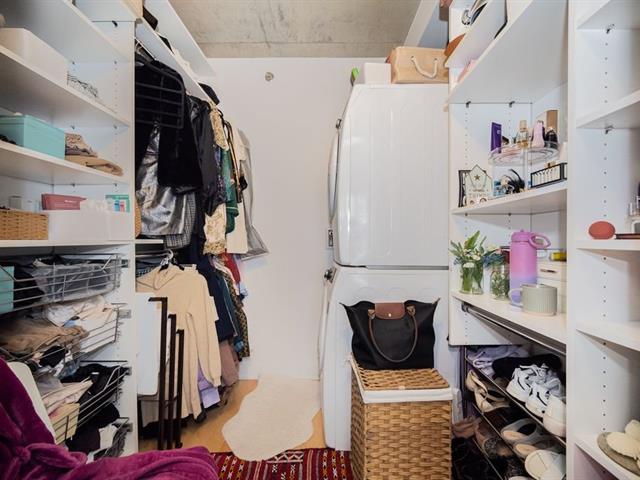
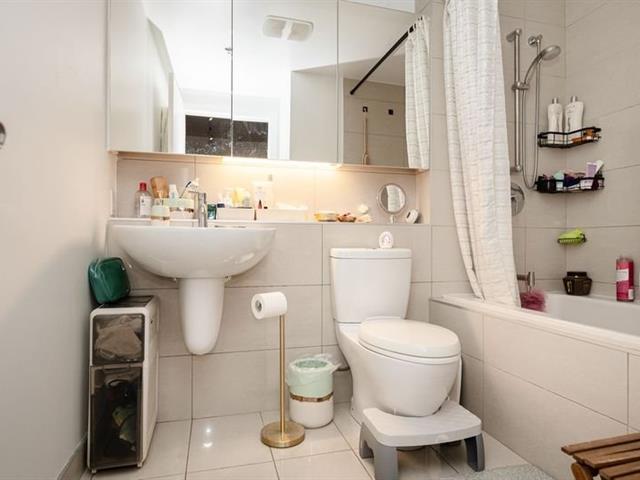
Bathroom
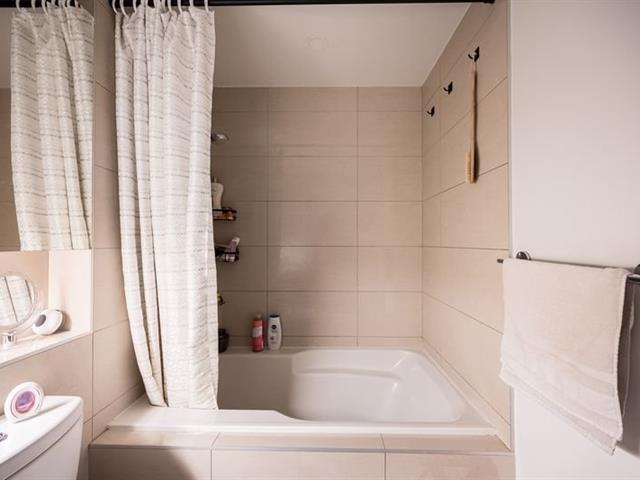
Bathroom
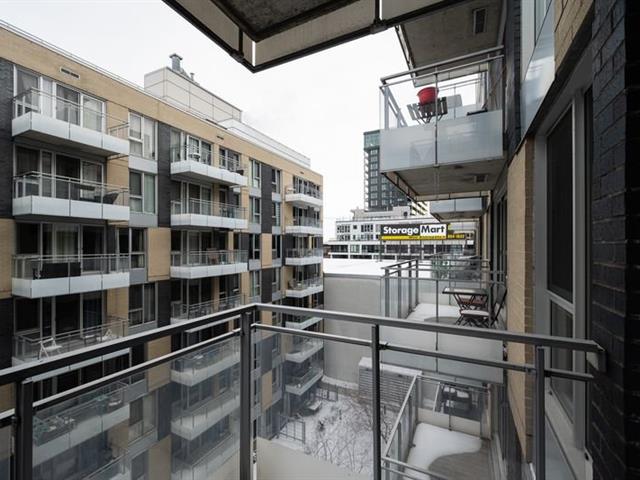
Balcony
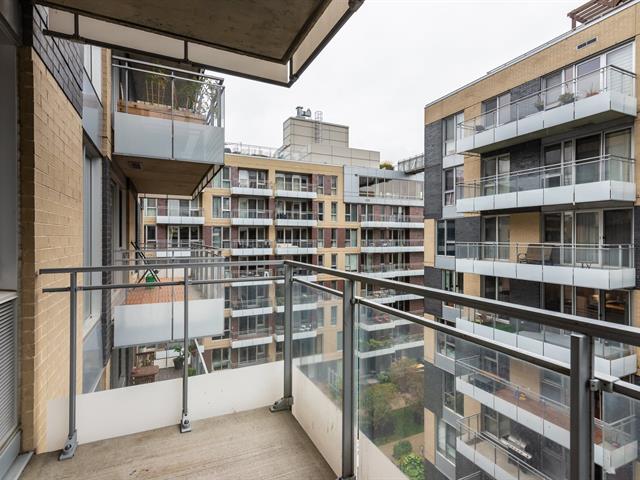
Balcony
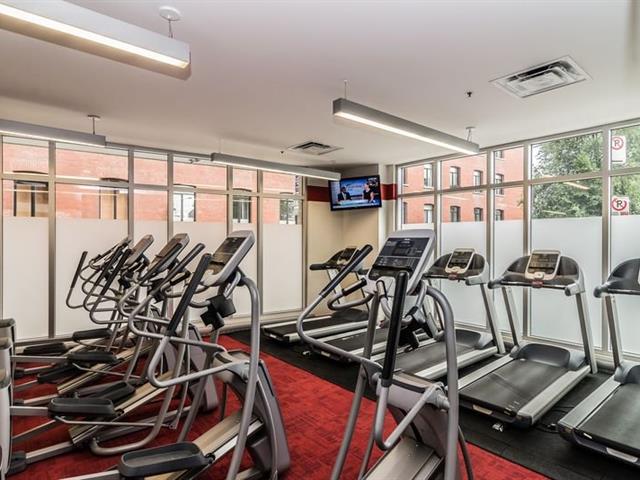
Exercise room
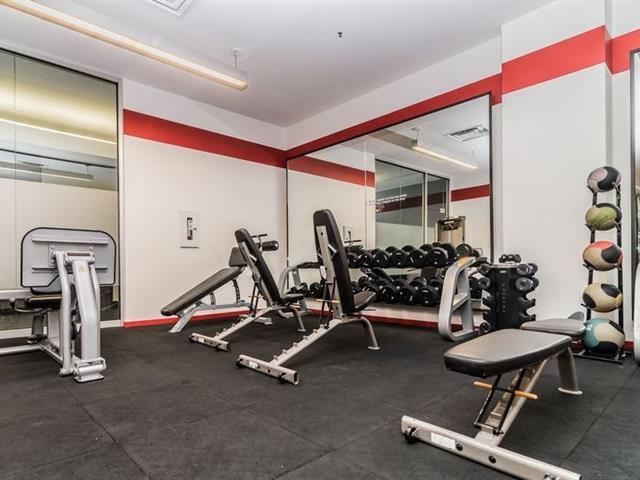
Exercise room
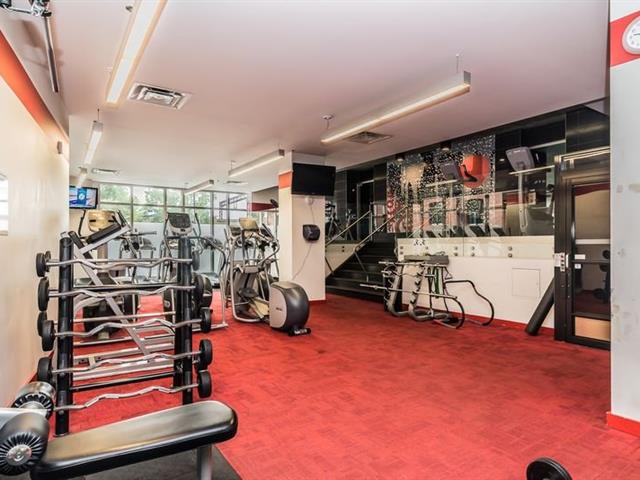
Exercise room
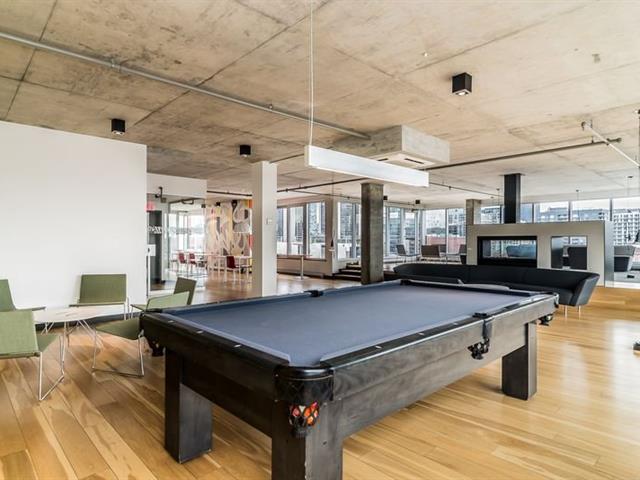
Playroom
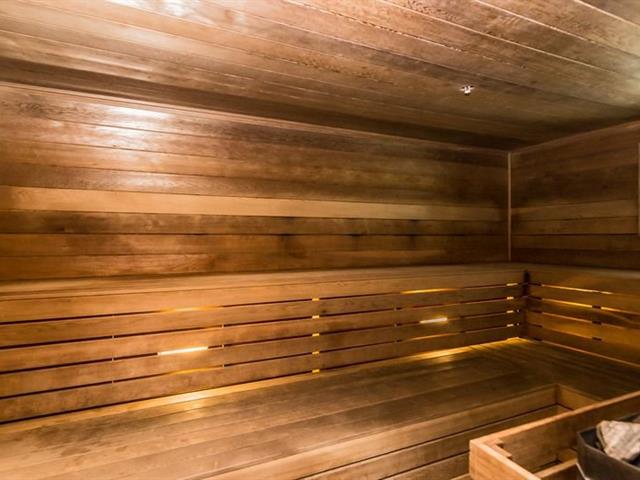
Sauna
Common room
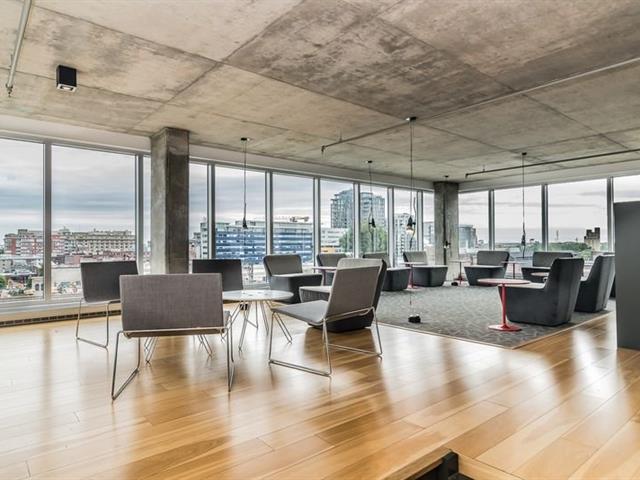
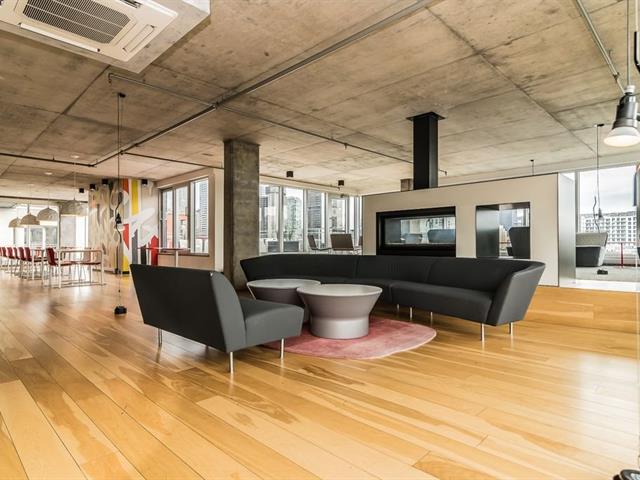
Reception Area
Pool
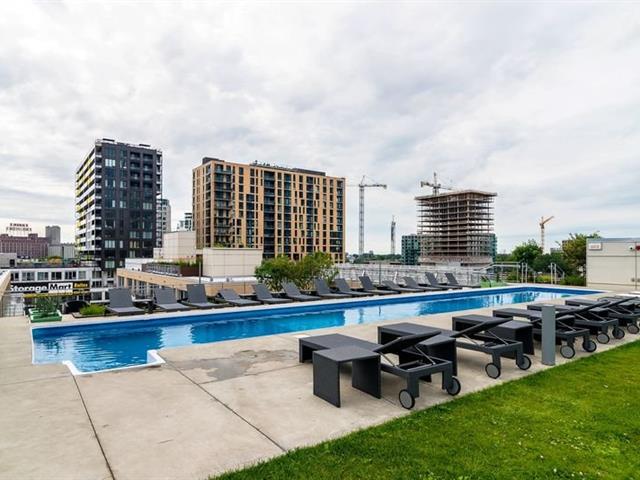
Patio
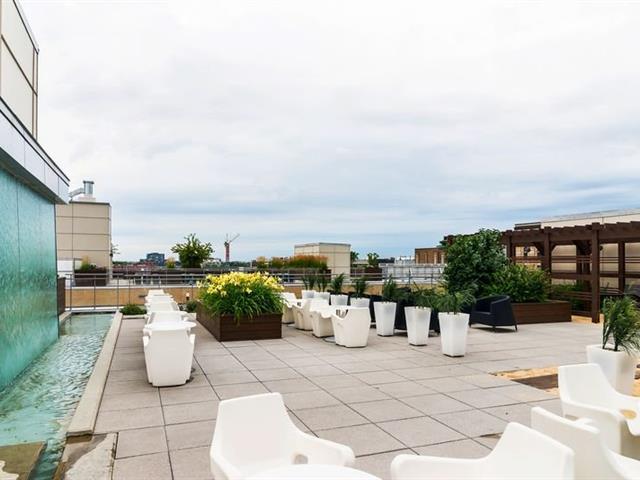
Pool
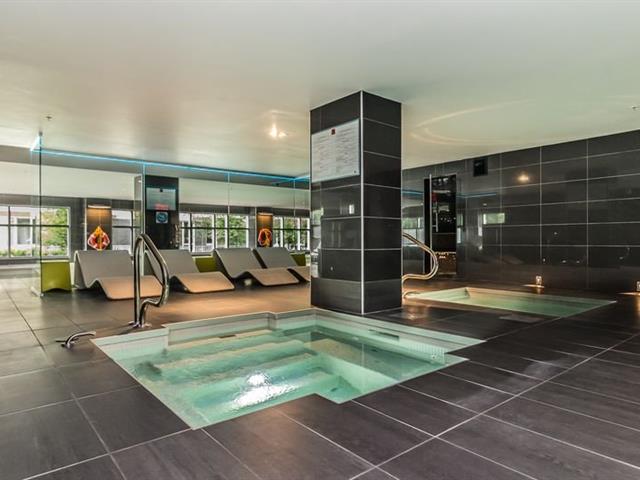
Pool
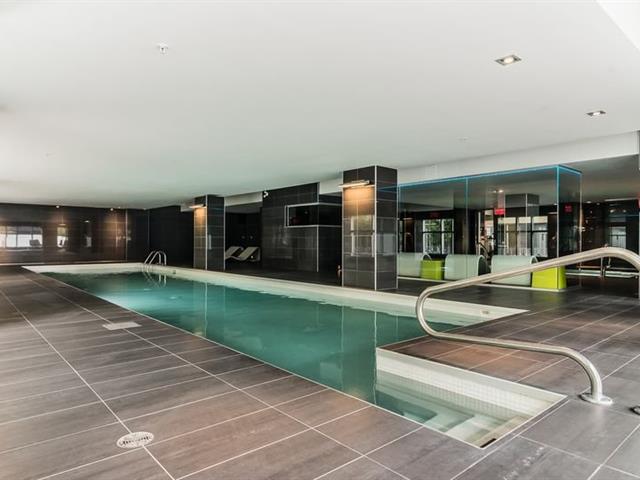
Patio
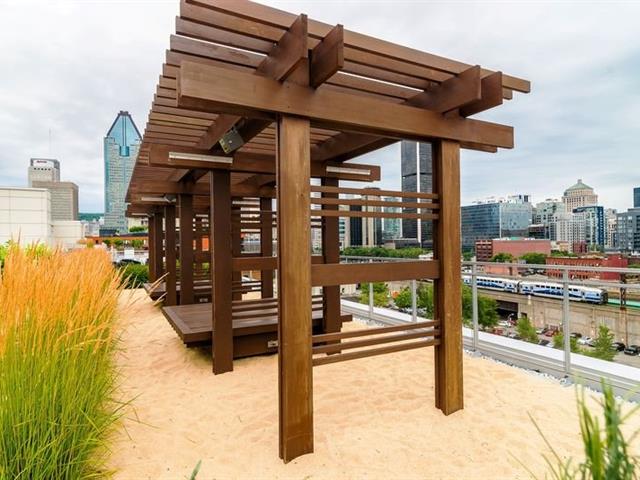
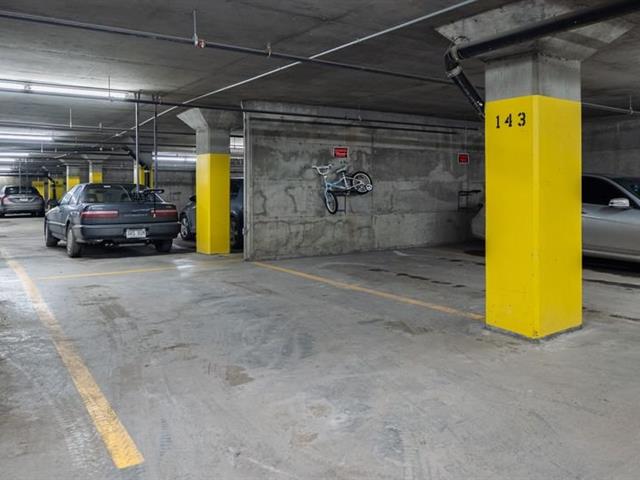
Parking
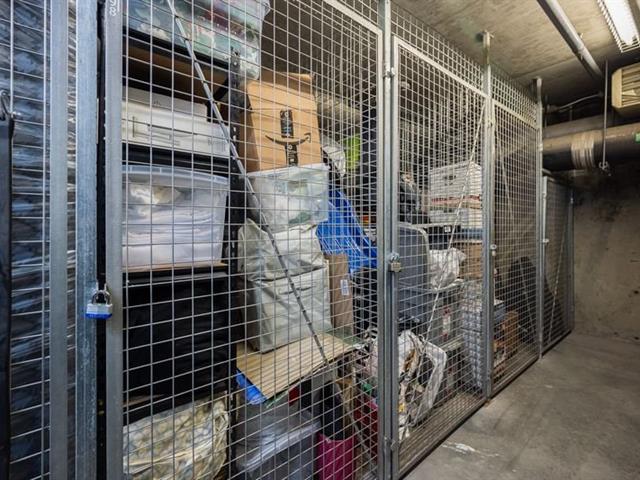
Storage
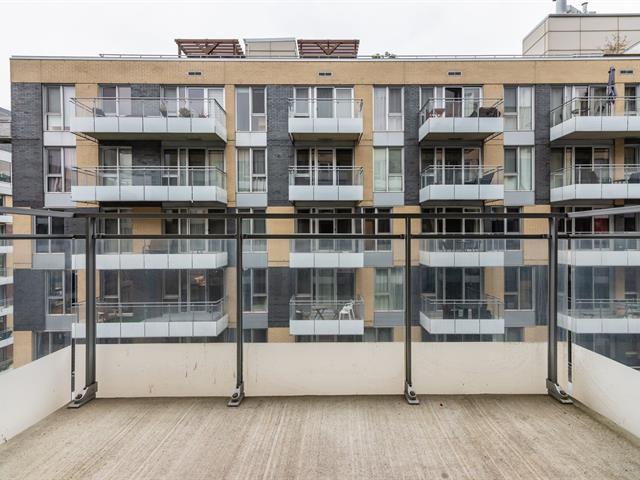
Balcony
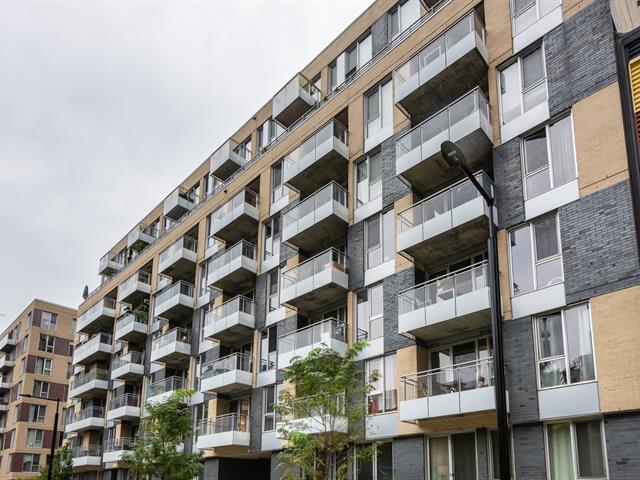
Frontage
Balcony
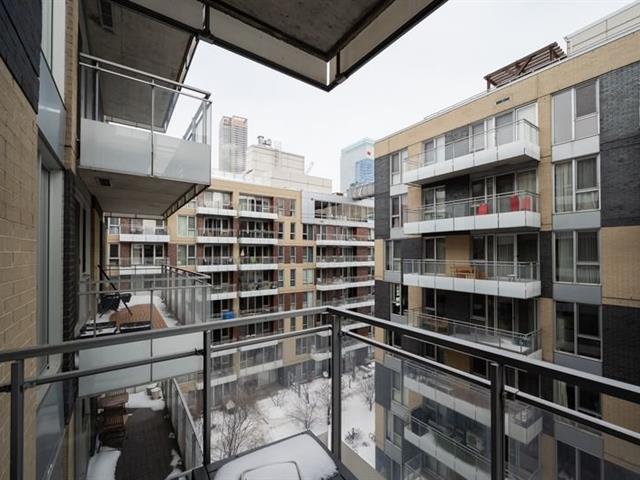
Exterior
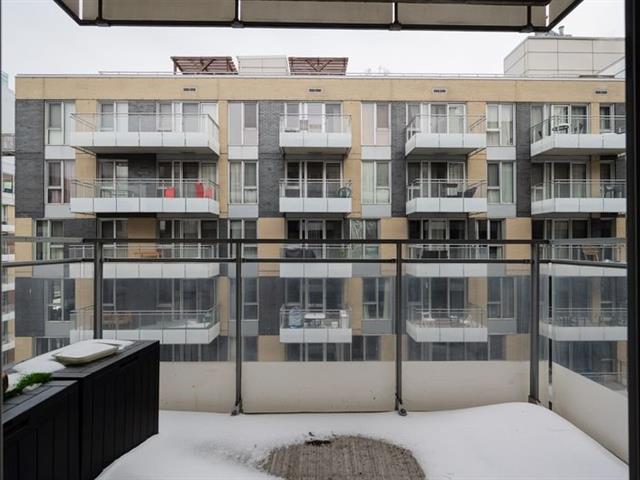
Exterior
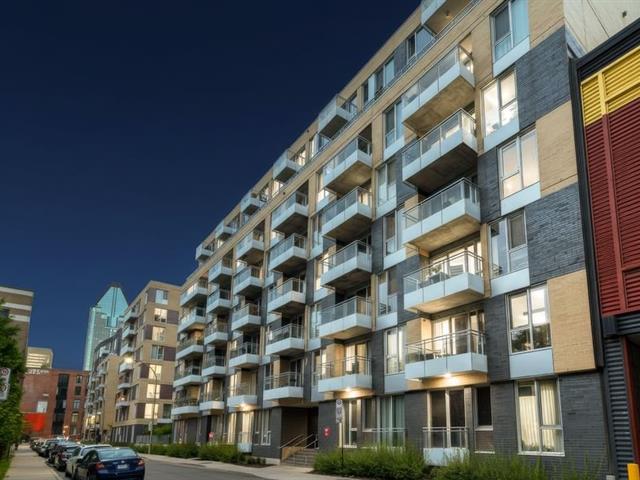
Exterior
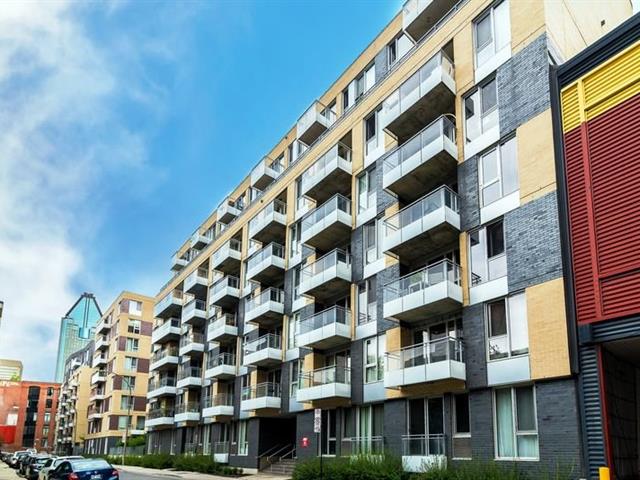
Living room
Frontage
Corridor
Elevator
Corridor
Frontage
Kitchen
Kitchen
Kitchen
Kitchen
Kitchen
Overall View
Dinette
Overall View
Living room
Family room
Bedroom
Bedroom
Bedroom
Other
Bathroom
Bathroom
Balcony
Balcony
Exercise room
Exercise room
Exercise room
Playroom
Sauna
Common room
Reception Area
Pool
Patio
Pool
Pool
Patio
Parking
Storage
Balcony
Frontage
Balcony
Exterior
Exterior
Exterior

297 Rue du Shannon, Montréal (Le Sud-Ouest), QC H3C 0L2

$425,000 | 47 MC

  • 1 Bedrooms
  • 1 Bathrooms
  • 2013
  • MLS: 16365162

Description

Loading maps...

Loading street view...

ROOM DETAILS
Room Dimensions Level Flooring
Living room 11.5 x 19.9 P
Kitchen 9.11 x 8.2 P
Bedroom 8.4 x 12.2 P
Bathroom 5.6 x 6.8 P
6.5 x 7.2 P
BUILDING
Type Apartment
Style Attached
Dimensions 7.3x6.44 M
Lot Size 0
EXPENSES
Co-ownership fees $ 6732 / year
Municipal Taxes (2026) $ 2292 / year
School taxes (2025) $ 270 / year
CHARACTERISTICS
Pool Above-ground, Heated, Indoor, Inground
Driveway Asphalt
Proximity Bicycle path, Cegep, High school, Highway, Hospital, Park - green area, Public transport, University
Equipment available Electric garage door, Entry phone, Partially furnished, Sauna, Wall-mounted air conditioning
Easy access Elevator
Parking Garage
Available services Hot tub/Spa
Sewage system Municipal sewer
Water supply Municipality
Zoning Residential

