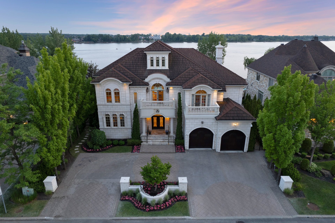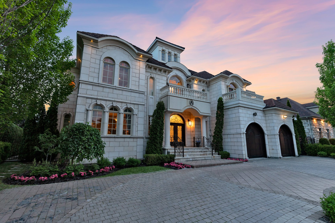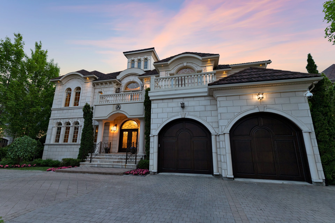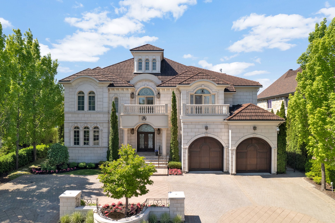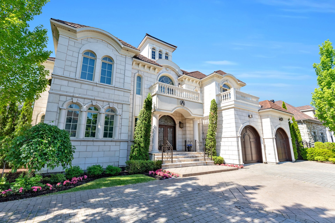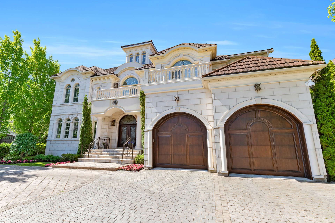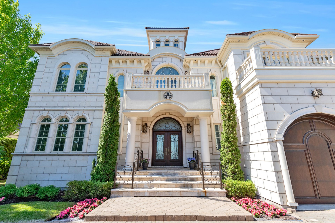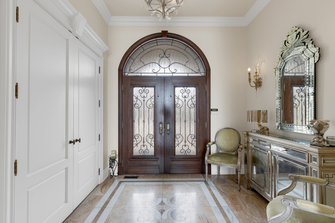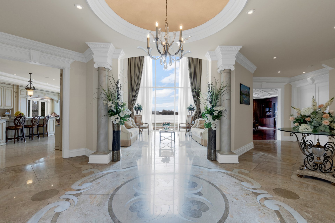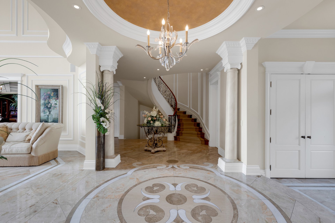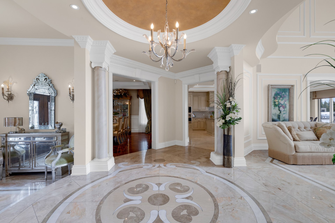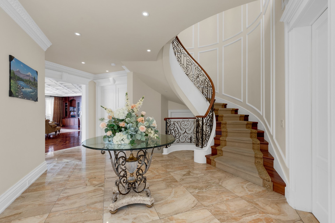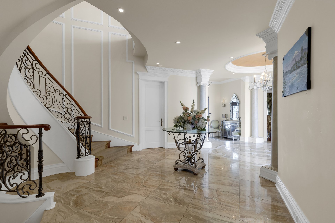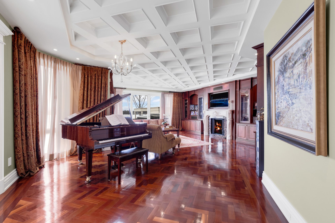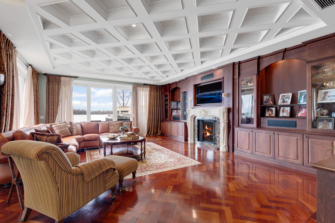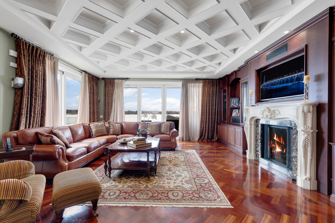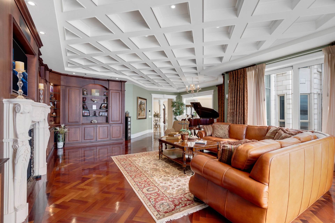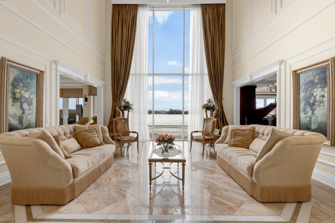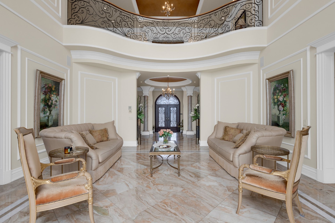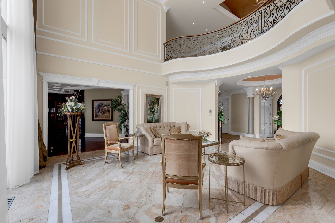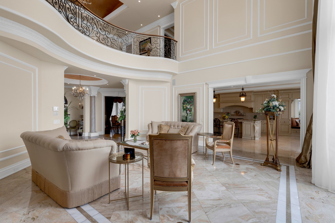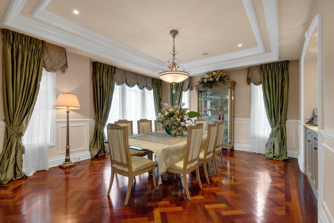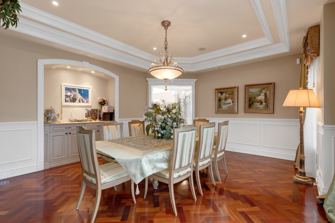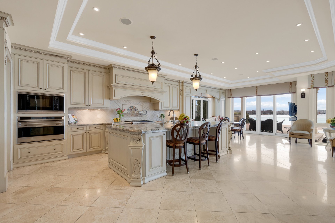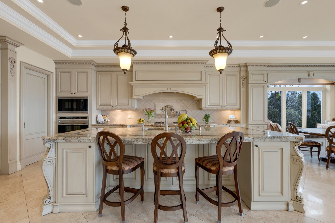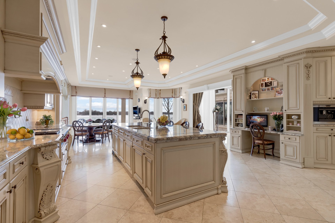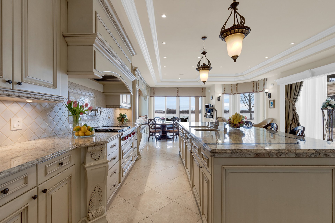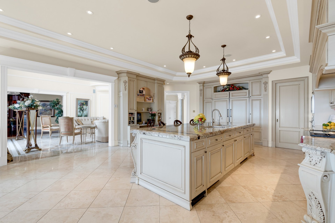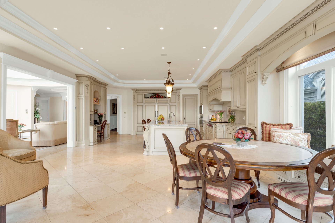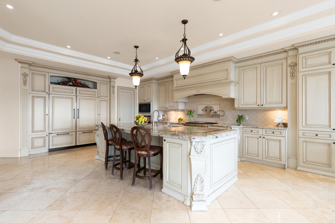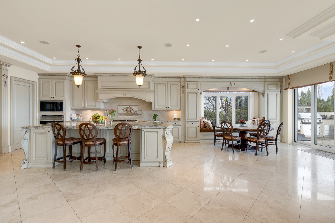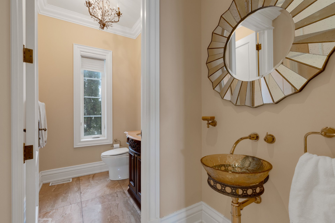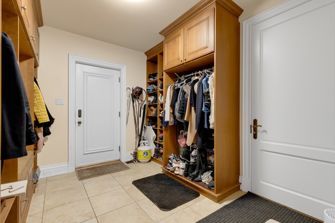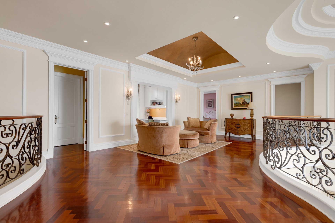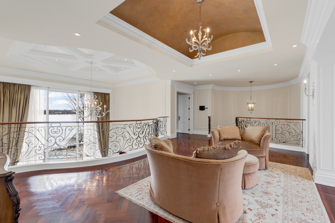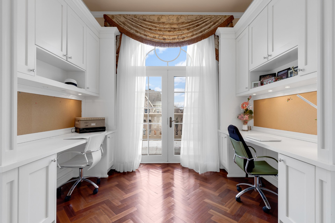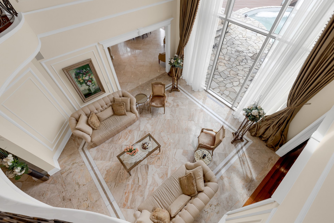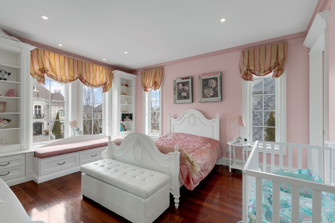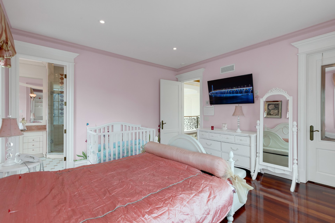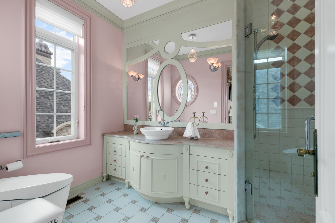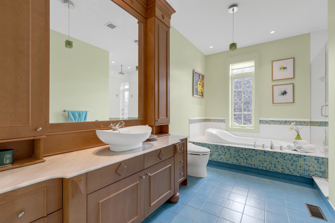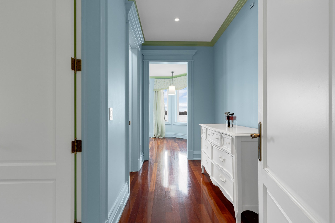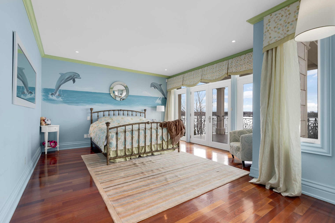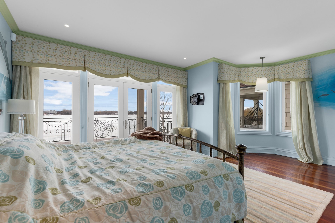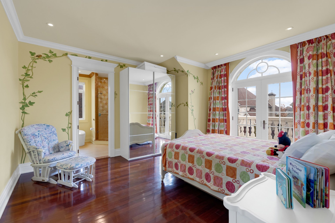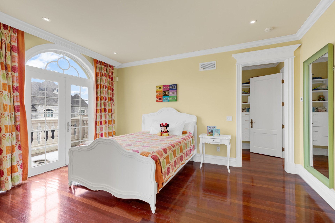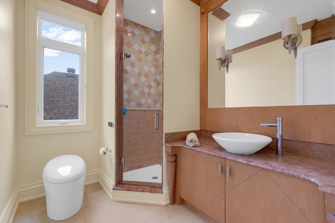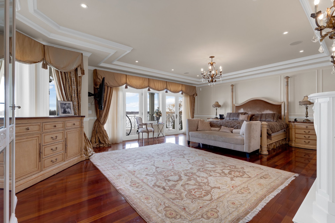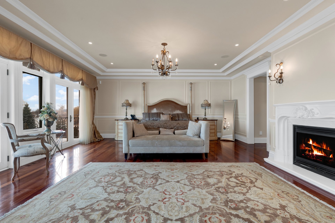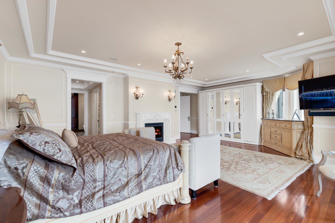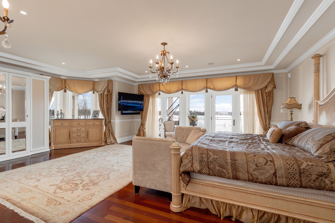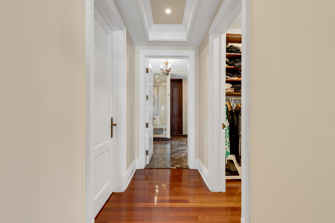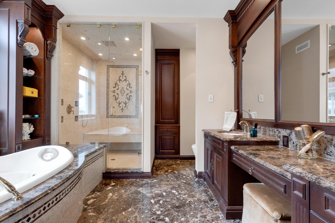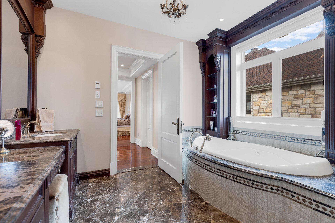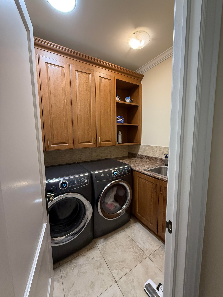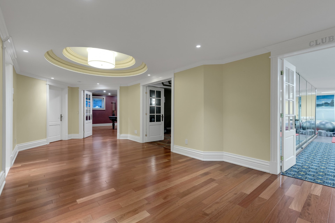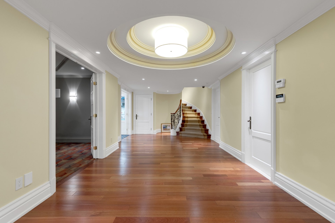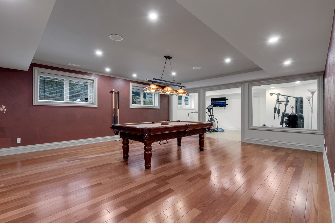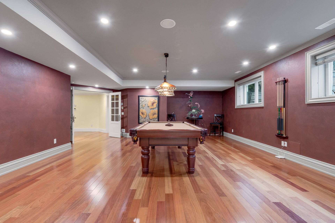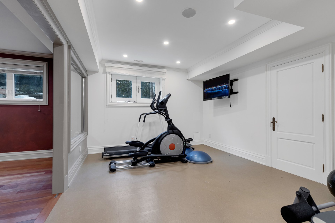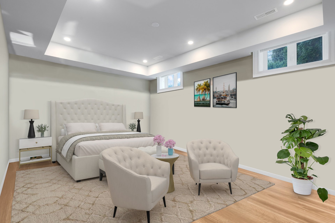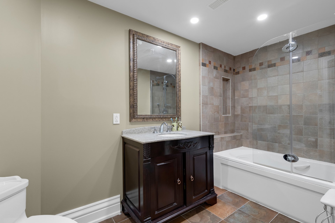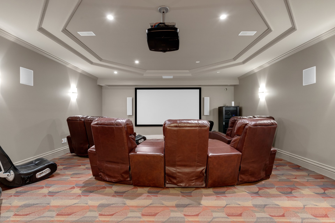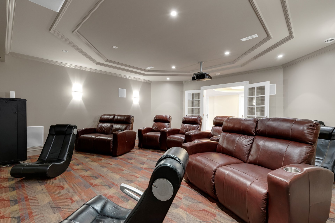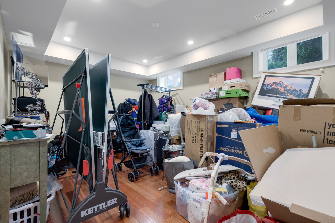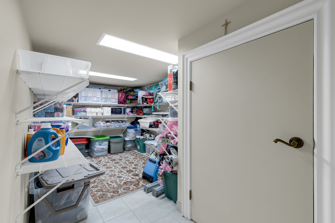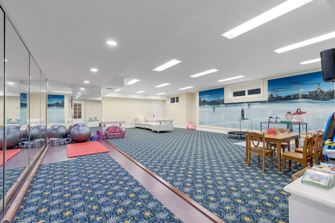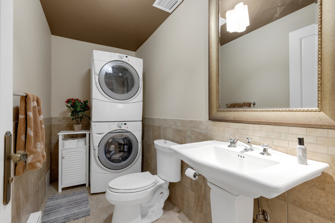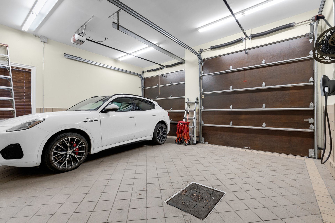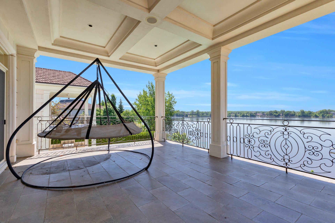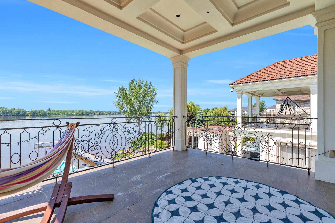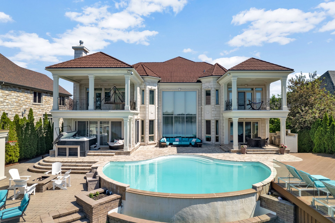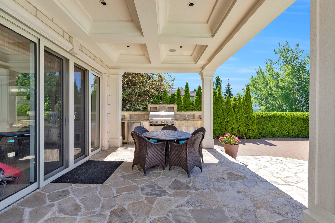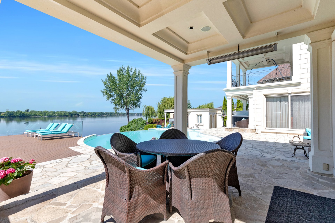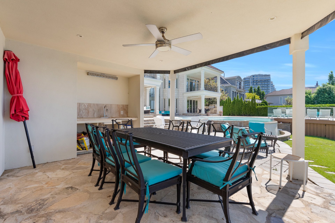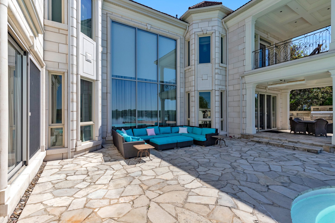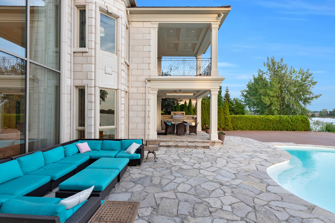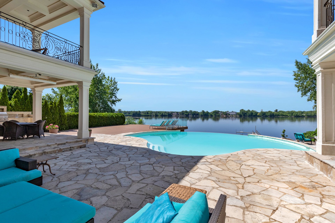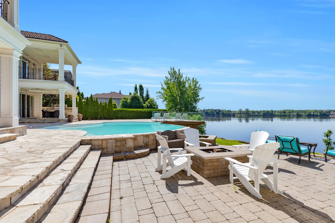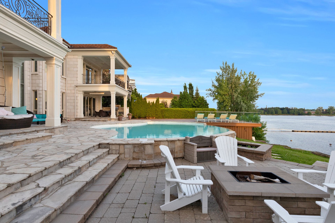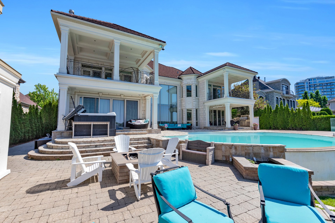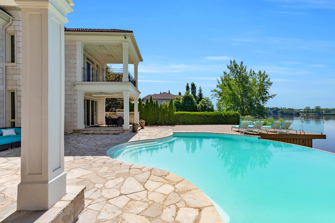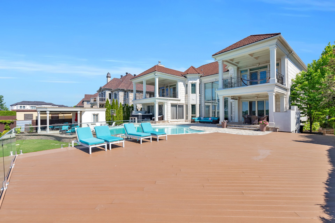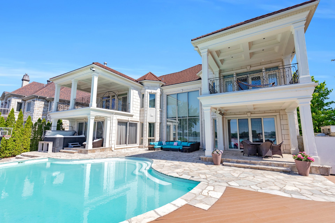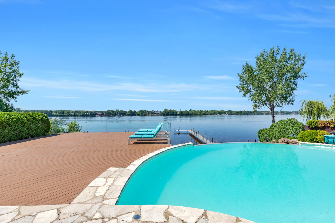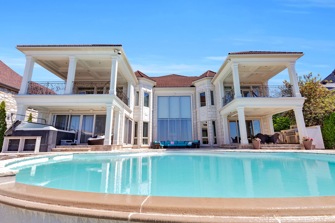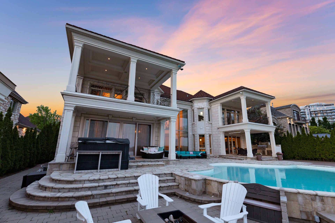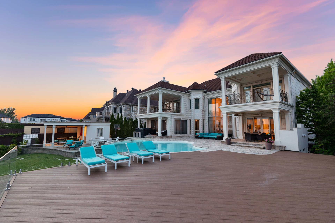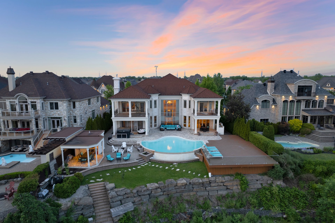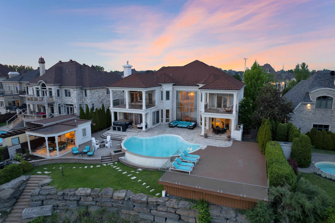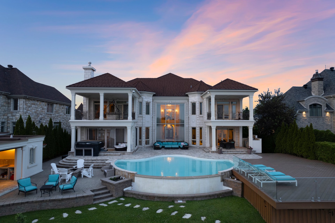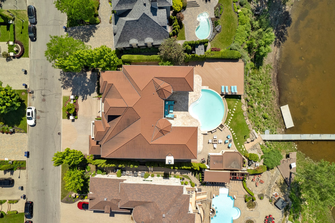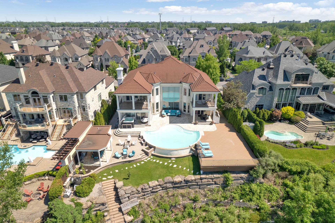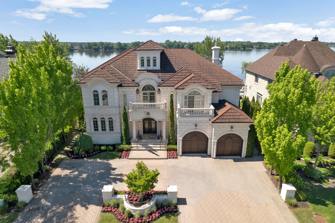
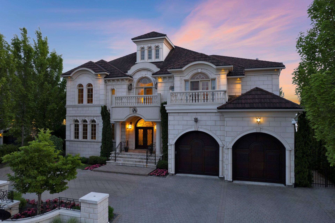
A rare opportunity to acquire a luxurious waterfront property, built with exceptional craftsmanship and meticulously maintained by its sole owner. Ideally located along the Rivière des Prairies, this residence offers a prestigious lifestyle that blends elegance, modern comfort, and absolute tranquility. It features five bedrooms, including four on the upper level, six bathrooms, two family rooms, a home office, and a home theatre, along with a beautifully landscaped yard complete with a heated saltwater in-ground pool and spa. A central heat pump and a surveillance camera system further enhance comfort and peace of mind.
Loading maps...
Loading street view...
| INCLUDED | |
|---|---|
| Light fixtures, curtain rods, blinds and curtains, dishwasher, refrigerator, stove, alarm system, two washers, two dryers, TV mounts, garage door opener, surveillance camera system, central heat pump, central vacuum and accessories, air exchanger, water heater, in-ground pool and accessories (saltwater, heated), spa, shed, gazebo. All items are functional but provided without warranty of quality. | |
| ROOM DETAILS | |||
|---|---|---|---|
| Room | Dimensions | Level | Flooring |
| Hallway | 9.6 x 7.8 P | Ground Floor | Marble |
| Hallway | 9.6 x 7.8 P | Ground Floor | Marble |
| Kitchen | 33 x 19.7 P | Ground Floor | Marble |
| Kitchen | 33 x 19.7 P | Ground Floor | Marble |
| Dining room | 18.4 x 15.9 P | Ground Floor | |
| Dining room | 18.4 x 15.9 P | Ground Floor | |
| Living room | 18.2 x 20.7 P | Ground Floor | Marble |
| Living room | 18.2 x 20.7 P | Ground Floor | Marble |
| Family room | 30.3 x 25.3 P | Ground Floor | |
| Family room | 30.3 x 25.3 P | Ground Floor | |
| Home office | 18.3 x 12.6 P | Ground Floor | |
| Home office | 18.3 x 12.6 P | Ground Floor | |
| Bathroom | 9.8 x 6 P | Ground Floor | Marble |
| Bathroom | 9.8 x 6 P | Ground Floor | Marble |
| 11.5 x 9.7 P | Ground Floor | Ceramic tiles | |
| 11.5 x 9.7 P | Ground Floor | Ceramic tiles | |
| Primary bedroom | 25.4 x 19.6 P | 2nd Floor | |
| Primary bedroom | 25.4 x 19.6 P | 2nd Floor | |
| Bathroom | 15.1 x 11.2 P | 2nd Floor | Marble |
| Bathroom | 15.1 x 11.2 P | 2nd Floor | Marble |
| Walk-in closet | 9.6 x 9.6 P | 2nd Floor | |
| Walk-in closet | 9.6 x 9.6 P | 2nd Floor | |
| Walk-in closet | 8.5 x 3.3 P | 2nd Floor | |
| Walk-in closet | 8.5 x 3.3 P | 2nd Floor | |
| Bedroom | 14.8 x 13.5 P | 2nd Floor | |
| Bedroom | 14.8 x 13.5 P | 2nd Floor | |
| Bathroom | 9.6 x 6.5 P | 2nd Floor | Ceramic tiles |
| Bathroom | 9.6 x 6.5 P | 2nd Floor | Ceramic tiles |
| Walk-in closet | 9.9 x 4.6 P | 2nd Floor | |
| Walk-in closet | 9.9 x 4.6 P | 2nd Floor | |
| Bedroom | 15.3 x 13.9 P | 2nd Floor | |
| Bedroom | 15.3 x 13.9 P | 2nd Floor | |
| Bathroom | 8.4 x 6.7 P | 2nd Floor | Ceramic tiles |
| Bathroom | 8.4 x 6.7 P | 2nd Floor | Ceramic tiles |
| Walk-in closet | 6 x 5.4 P | 2nd Floor | |
| Walk-in closet | 6 x 5.4 P | 2nd Floor | |
| Bedroom | 19.8 x 14.5 P | 2nd Floor | |
| Bedroom | 19.8 x 14.5 P | 2nd Floor | |
| Bathroom | 13.8 x 10.7 P | 2nd Floor | Ceramic tiles |
| Bathroom | 13.8 x 10.7 P | 2nd Floor | Ceramic tiles |
| Walk-in closet | 13.8 x 6.8 P | 2nd Floor | |
| Walk-in closet | 13.8 x 6.8 P | 2nd Floor | |
| Hallway | 27.3 x 15.7 P | 2nd Floor | |
| Hallway | 27.3 x 15.7 P | 2nd Floor | |
| Den | 10.9 x 8.1 P | 2nd Floor | |
| Den | 10.9 x 8.1 P | 2nd Floor | |
| Laundry room | 7.3 x 6.1 P | 2nd Floor | Ceramic tiles |
| Laundry room | 7.3 x 6.1 P | 2nd Floor | Ceramic tiles |
| Family room | 38.6 x 24.7 P | Basement | Carpet |
| Family room | 38.6 x 24.7 P | Basement | Carpet |
| 19.4 x 18.4 P | Basement | Carpet | |
| 19.4 x 18.4 P | Basement | Carpet | |
| Playroom | 23.4 x 19.3 P | Basement | Wood |
| Playroom | 23.4 x 19.3 P | Basement | Wood |
| 19 x 12.2 P | Basement | Flexible floor coverings | |
| 19 x 12.2 P | Basement | Flexible floor coverings | |
| Bedroom | 16.1 x 11.7 P | Basement | Wood |
| Bedroom | 16.1 x 11.7 P | Basement | Wood |
| Bathroom | 11.1 x 6 P | Basement | Ceramic tiles |
| Bathroom | 11.1 x 6 P | Basement | Ceramic tiles |
| Bathroom | 9.8 x 4.6 P | Basement | Ceramic tiles |
| Bathroom | 9.8 x 4.6 P | Basement | Ceramic tiles |
| Storage | 15 x 8 P | Basement | Ceramic tiles |
| Storage | 15 x 8 P | Basement | Ceramic tiles |
| Storage | 18.8 x 4.7 P | Basement | Wood |
| Storage | 18.8 x 4.7 P | Basement | Wood |
| Storage | 10.3 x 5.7 P | Basement | Ceramic tiles |
| Storage | 10.3 x 5.7 P | Basement | Ceramic tiles |
| Hallway | 30 x 12.1 P | Basement | Wood |
| Hallway | 30 x 12.1 P | Basement | Wood |
| Storage | 10.2 x 7.9 P | Basement | Wood |
| Storage | 10.2 x 7.9 P | Basement | Wood |
| Bathroom | 7 x 5.9 P | Basement | Ceramic tiles |
| Bathroom | 7 x 5.9 P | Basement | Ceramic tiles |
| BUILDING | |
|---|---|
| Type | Two or more storey |
| Style | Detached |
| Dimensions | 0x0 |
| Lot Size | 1823.6 MC |
| EXPENSES | |
|---|---|
| Municipal Taxes (2026) | $ 22045 / year |
| School taxes (2026) | $ 2703 / year |
| CHARACTERISTICS | |
|---|---|
| Basement | 6 feet and over, Finished basement |
| Bathroom / Washroom | Adjoining to primary bedroom, Seperate shower |
| Heating system | Air circulation |
| Equipment available | Alarm system, Central heat pump, Central vacuum cleaner system installation, Electric garage door, Private balcony, Ventilation system |
| Proximity | Bicycle path, Daycare centre, Elementary school, High school, Highway, Park - green area, Public transport |
| Distinctive features | Cul-de-sac, Navigable, No neighbours in the back, Water access, Waterfront |
| Garage | Double width or more, Fitted, Heated |
| Parking | Garage, Outdoor |
| Hearth stove | Gaz fireplace |
| Pool | Inground, Other |
| Landscaping | Landscape |
| Sewage system | Municipal sewer |
| Water supply | Municipality |
| Heating energy | Natural gas |
| View | Panoramic, Water |
| Driveway | Plain paving stone |
| Foundation | Poured concrete |
| Zoning | Residential |
| Siding | Stone |