2885 Av. Barclay, Montréal (Côte-des-Neiges, QC H3S1J7 $405,000
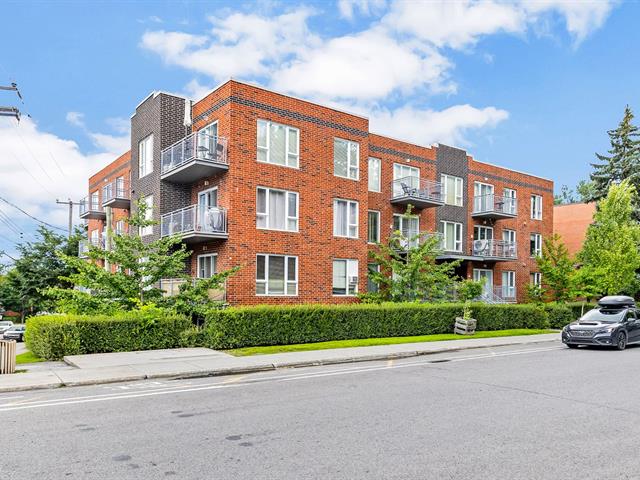
Exterior
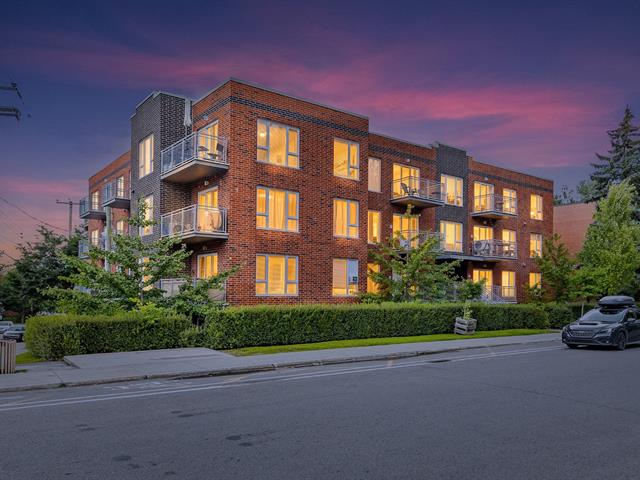
Exterior
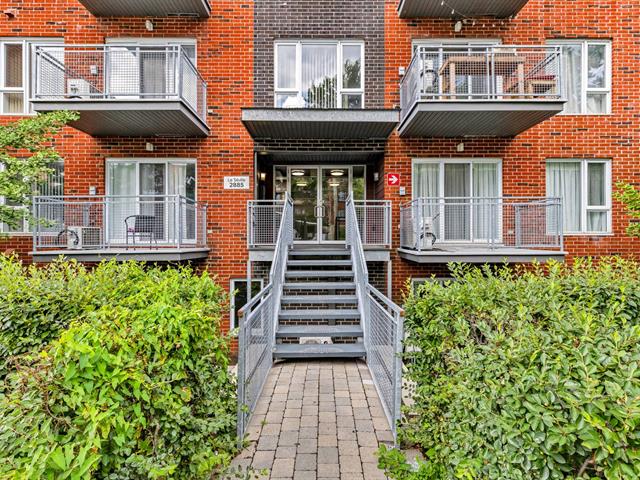
Exterior entrance
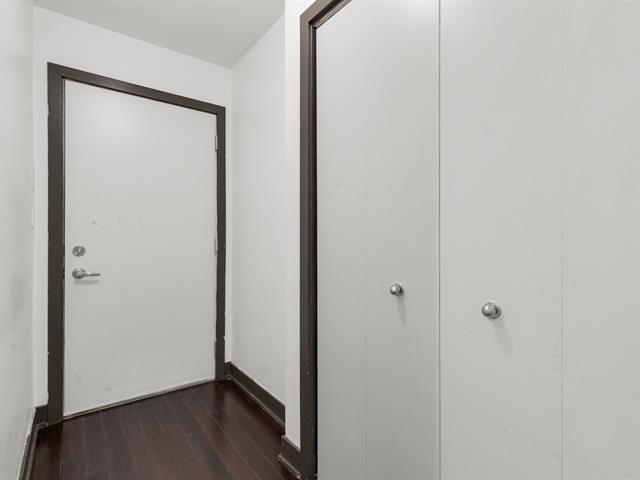
Hallway
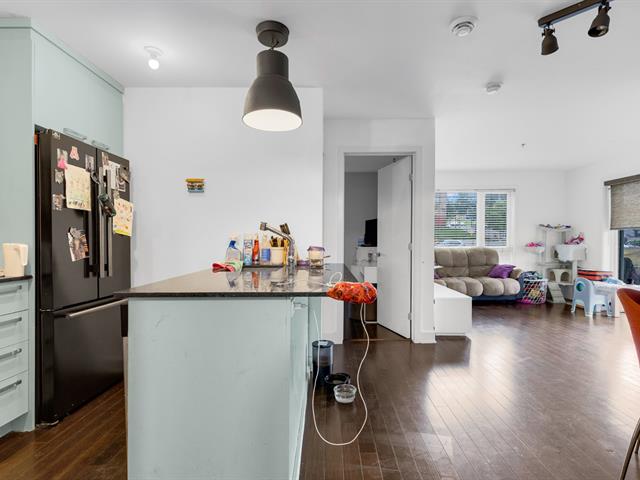
Dinette
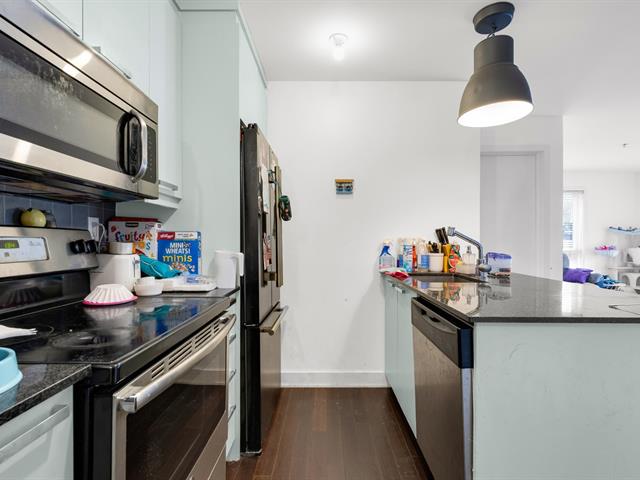
Kitchen
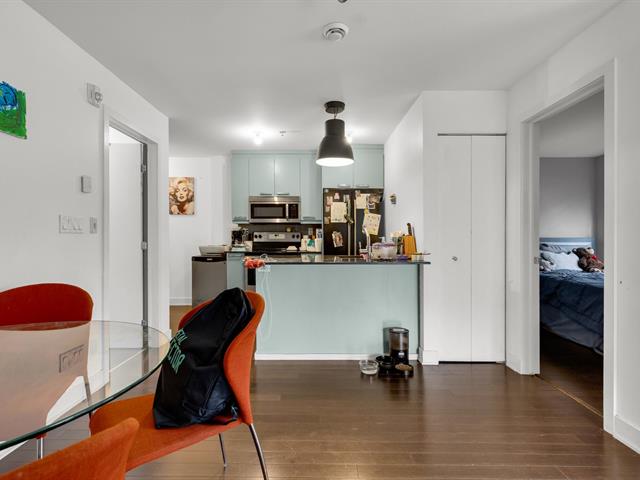
Kitchen
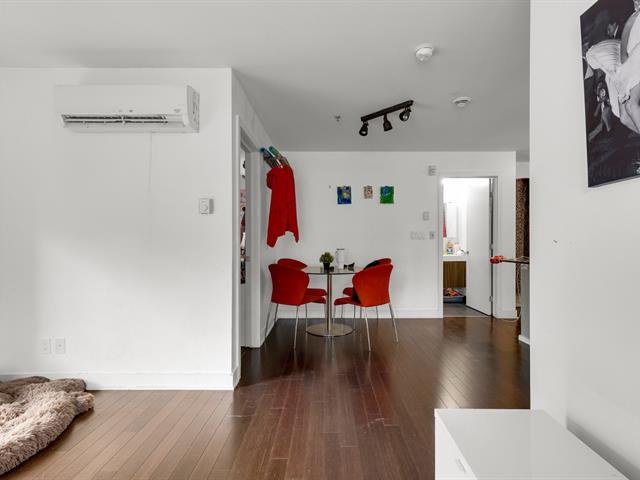
Dining room
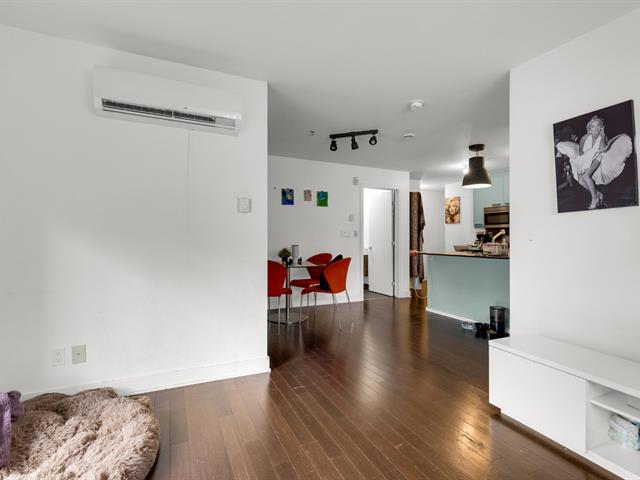
Interior
|
|
Description
The unit is currently rented. Viewings will take place on Sundays between 1:00 p.m. and 4:00 p.m. Thank you for your understanding.
Welcome to 2285 Avenue Barclay, Unit 206 -- a bright and
inviting 2-bedroom, 1-bathroom condo offering approximately
737 sq. ft. of comfortable living space in a convenient
Montréal location. With its inviting atmosphere and
practical layout, this condo is a wonderful place to settle
in, whether you're purchasing your first home or starting a
new chapter, you'll be close to public transportation,
shops, restaurants, cafés, parks, and everything you need
for everyday living. Enjoy the convenience of the
neighbourhood while having a comfortable space to come home
to.
inviting 2-bedroom, 1-bathroom condo offering approximately
737 sq. ft. of comfortable living space in a convenient
Montréal location. With its inviting atmosphere and
practical layout, this condo is a wonderful place to settle
in, whether you're purchasing your first home or starting a
new chapter, you'll be close to public transportation,
shops, restaurants, cafés, parks, and everything you need
for everyday living. Enjoy the convenience of the
neighbourhood while having a comfortable space to come home
to.
Inclusions: Refrigerator, light fixtures
Exclusions : Furniture and personal belongings of the tenant.
| BUILDING | |
|---|---|
| Type | Apartment |
| Style | Detached |
| Dimensions | 0x0 |
| Lot Size | 0 |
| EXPENSES | |
|---|---|
| Co-ownership fees | $ 4608 / year |
| Municipal Taxes (2025) | $ 2243 / year |
| School taxes (2026) | $ 266 / year |
|
ROOM DETAILS |
|||
|---|---|---|---|
| Room | Dimensions | Level | Flooring |
| Hallway | 8.2 x 9.11 P | 2nd Floor | |
| Kitchen | 8.0 x 13.11 P | 2nd Floor | |
| Dining room | 8.6 x 10.9 P | 2nd Floor | |
| Primary bedroom | 10.9 x 12.8 P | 2nd Floor | |
| Bedroom | 11.4 x 8.9 P | 2nd Floor | |
| Family room | 10.11 x 12.7 P | 2nd Floor | |
| Bathroom | 8.4 x 5.4 P | 2nd Floor | |
|
CHARACTERISTICS |
|
|---|---|
| Sewage system | Municipal sewer |
| Water supply | Municipality |
| Restrictions/Permissions | Pets allowed |
| Zoning | Residential |