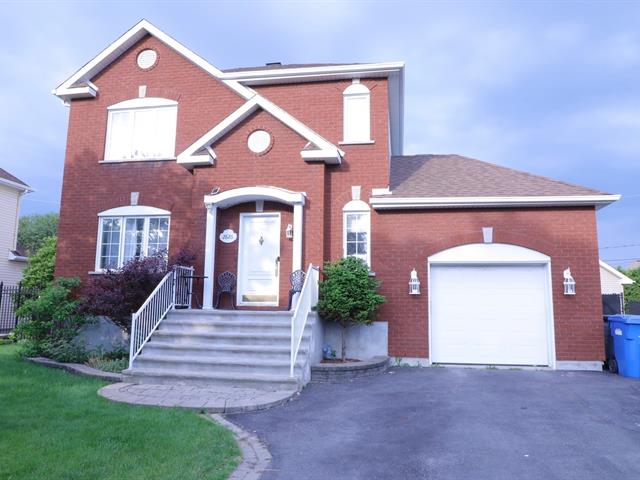
Frontage
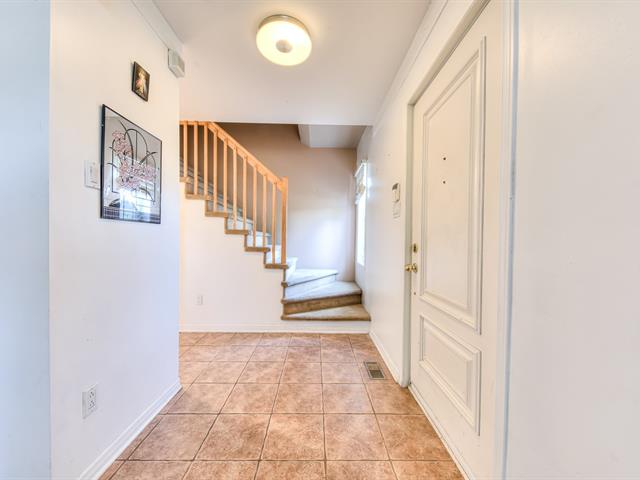
Hallway
Living room
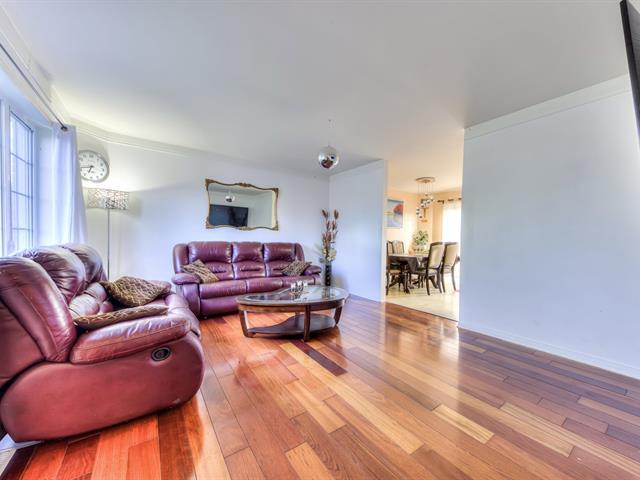
Living room
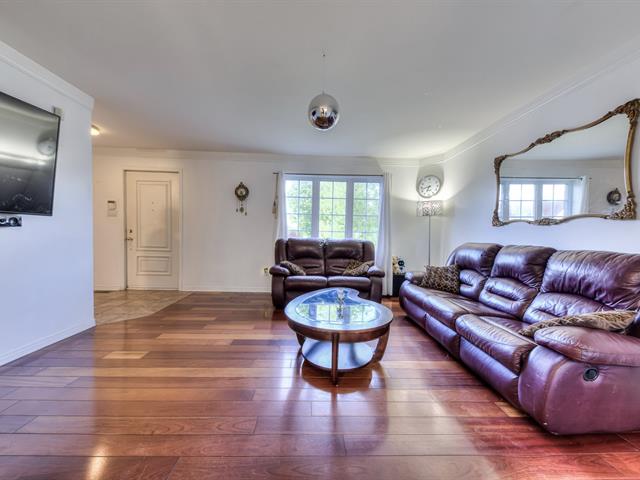
Kitchen
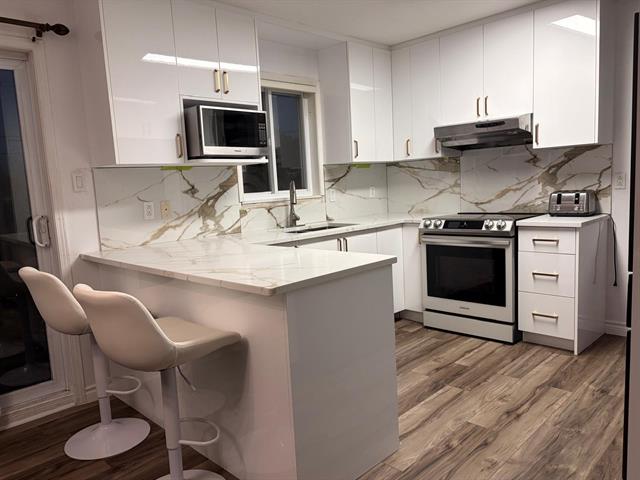
Kitchen
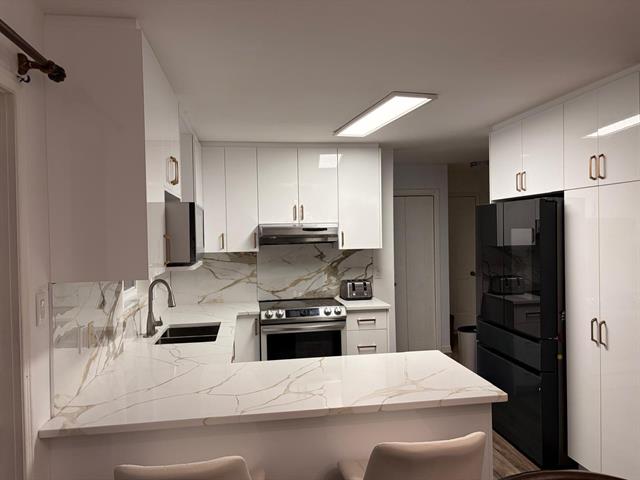
Dining room
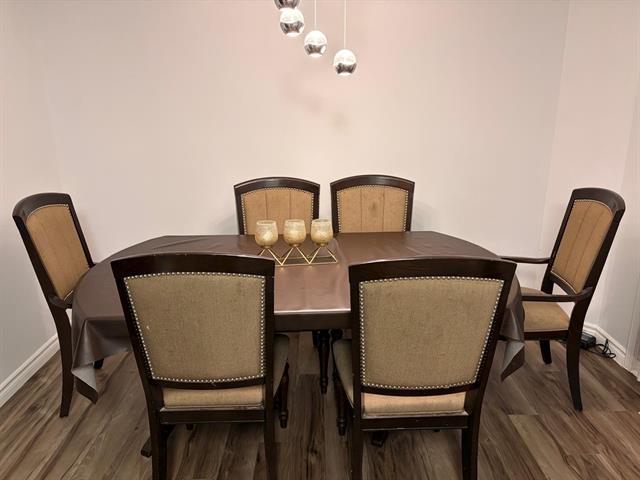
Washroom
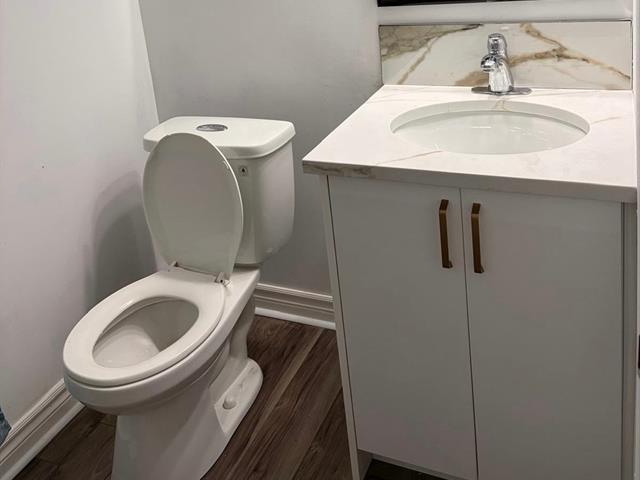
Hallway
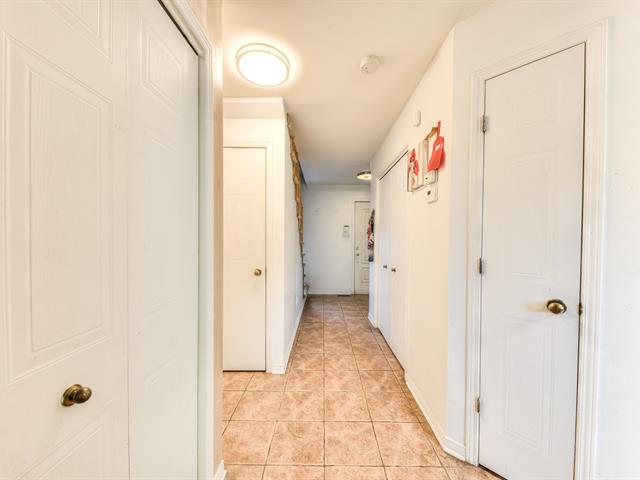
Primary bedroom
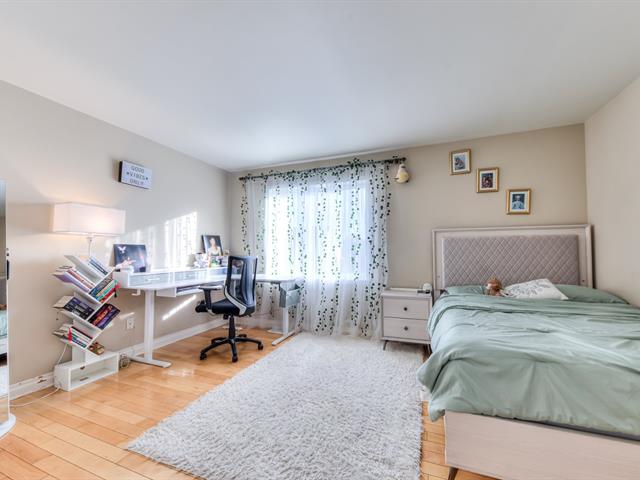
Bedroom
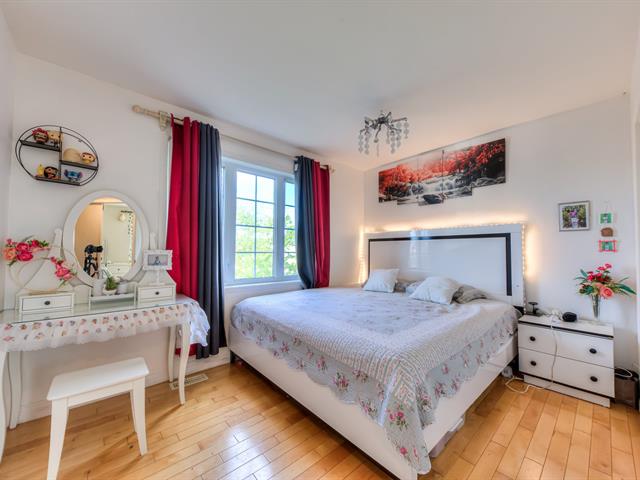
Bedroom
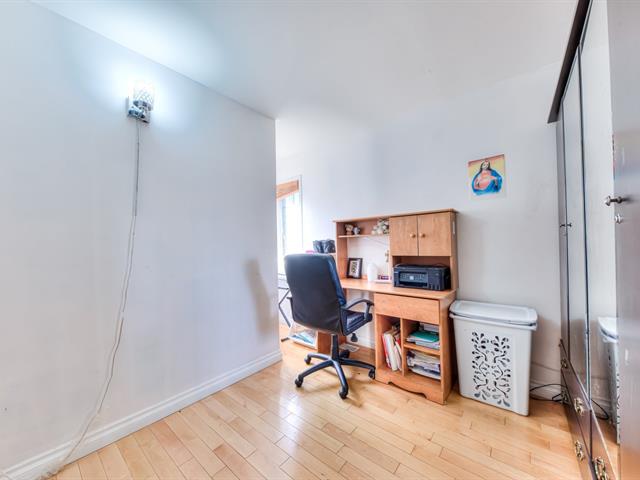
Bathroom
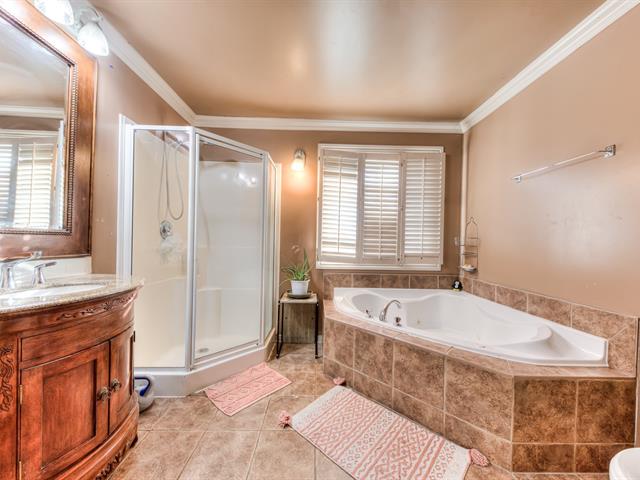
Hallway
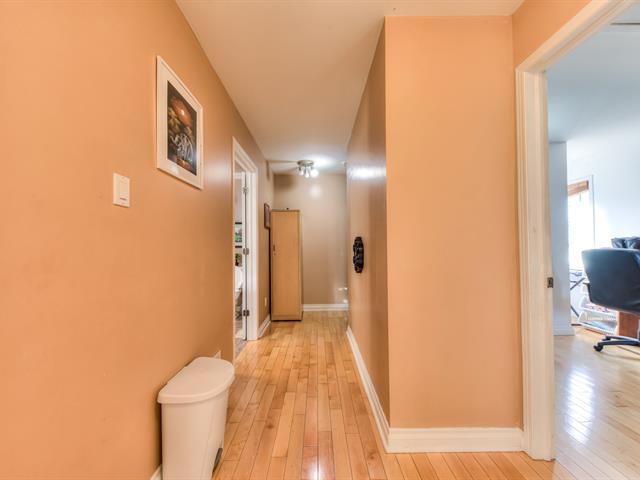
Family room
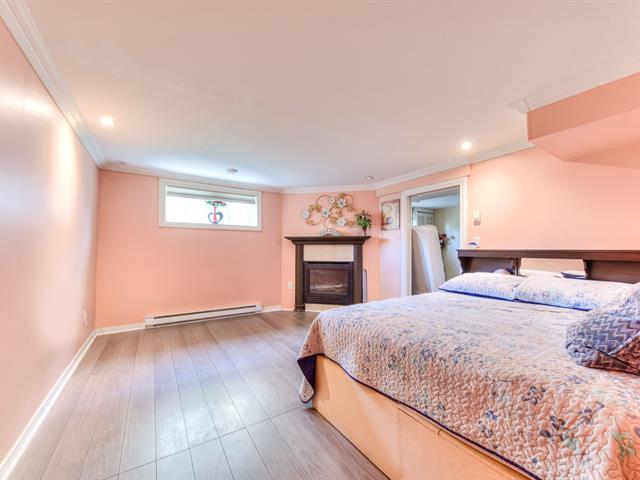
Bedroom
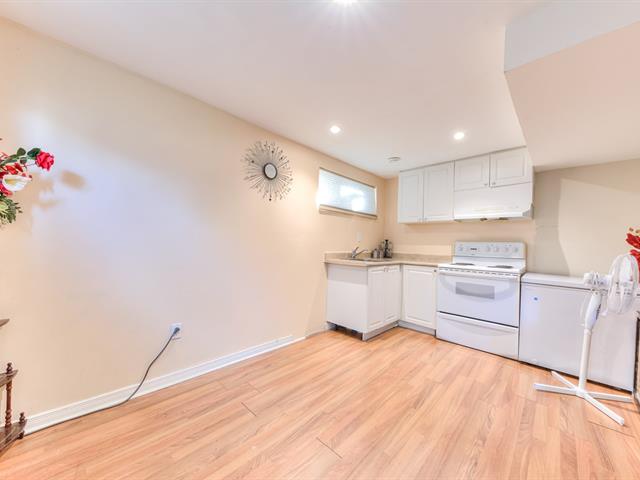
Bedroom
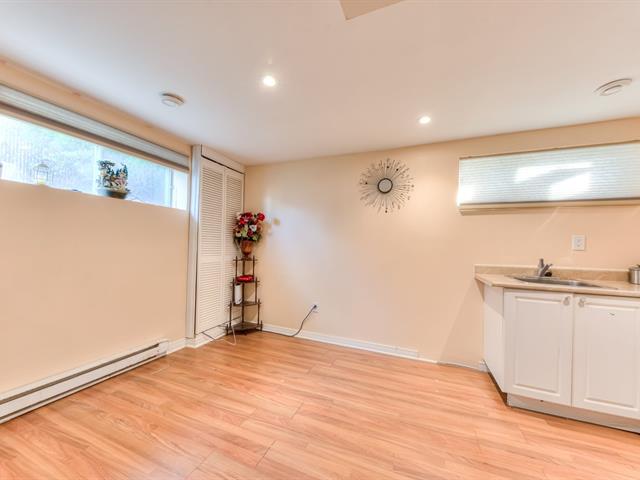
Bathroom
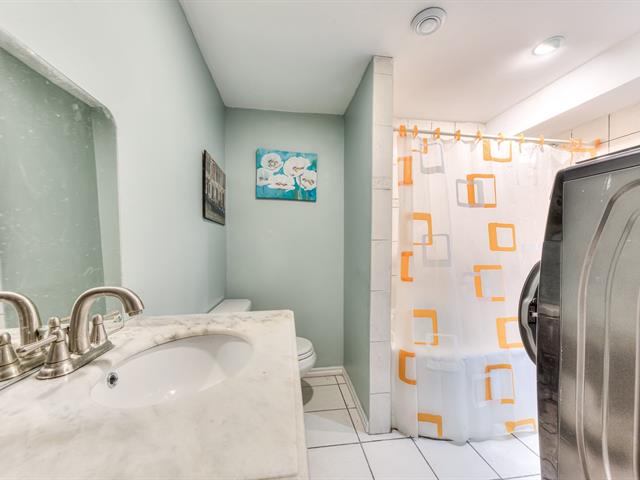
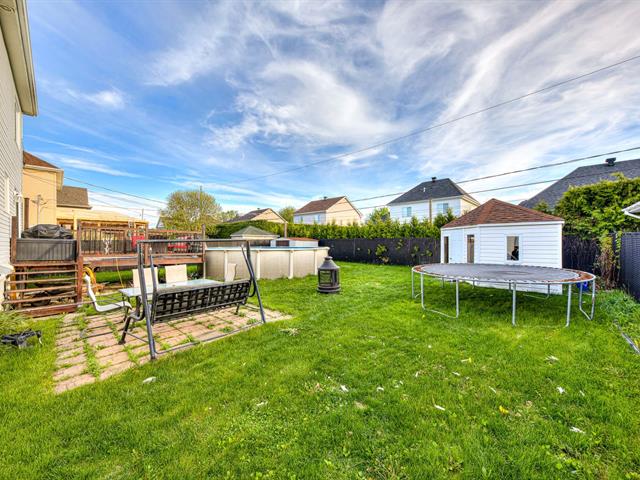
Backyard
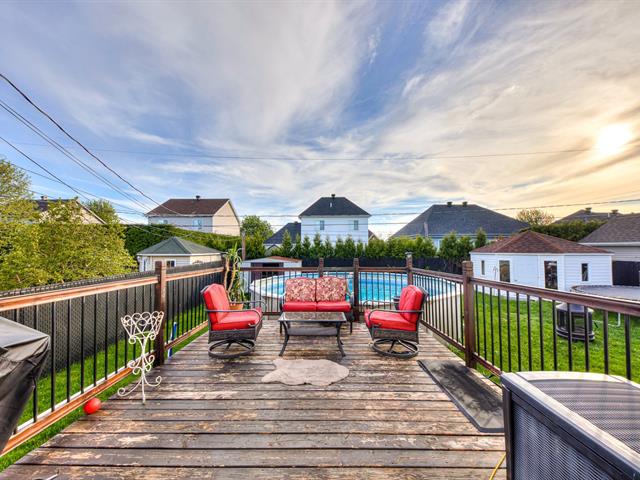
Backyard
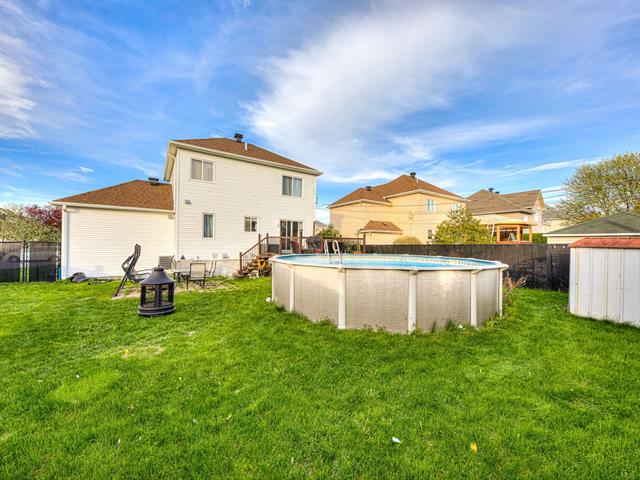
Backyard
Frontage
Hallway
Living room
Living room
Kitchen
Kitchen
Dining room
Washroom
Hallway
Primary bedroom
Bedroom
Bedroom
Bathroom
Hallway
Family room
Bedroom
Bedroom
Bathroom
Backyard
Backyard
Backyard

2826 Rue Alexandre Taschereau, Vaudreuil-Dorion, QC J7V 8P5

$699,999

  • 4 Bedrooms
  • 2 Bathrooms
  • 2003
  • MLS: 21493645

Description

Magnificent detached two-storey property located in a sought-after area of Vaudreuil, close to parks, schools, highways, transportation, and bike paths. Built in 2003 on a landscaped 6,000 sq. ft. lot, this well-maintained property offers a bright and functional living space featuring 3+1 bedrooms, 2 full bathrooms, and a powder room. The fully finished basement, equipped with a kitchen and a full bathroom, offers a versatile space perfect for an intergenerational family and guests. Featuring an attached garage and an above-ground pool, flooring redone in 2021, and roof redone in 2022.

Loading maps...

Loading street view...

INCLUDED
Above-ground pool and acc., sofas, dining table, queen bed and dishwasher
EXCLUDED
Stove, washer and dryer, fridge
ROOM DETAILS
Room Dimensions Level Flooring
Living room 14.10 x 13.2 P Ground Floor Wood
Hallway 8 x 5.3 P Ground Floor Ceramic tiles
Dining room 8.5 x 11.3 P Ground Floor
Kitchen 10.3 x 11.1 P Ground Floor
Washroom 4 x 5 P Ground Floor
Primary bedroom 14.11 x 10.4 P 2nd Floor Wood
Bedroom 12 x 9 P 2nd Floor Wood
Bedroom 8.9 x 9.2 P 2nd Floor Wood
Bathroom 12 x 6 P 2nd Floor Ceramic tiles
Family room 20 x 12.8 P Basement Vinyl
Bedroom 14.7 x 10.9 P Basement Vinyl
Bathroom 17 x 9 P Basement Ceramic tiles
BUILDING
Type Two or more storey
Style Detached
Dimensions 0x0
Lot Size 6000 PC
EXPENSES
Municipal Taxes (2026) $ 3409 / year
School taxes (2026) $ 639 / year
CHARACTERISTICS
Basement 6 feet and over, Finished basement
Pool Above-ground
Heating system Air circulation
Equipment available Alarm system, Central air conditioning, Central vacuum cleaner system installation, Ventilation system
Proximity Alpine skiing, Bicycle path, Elementary school, Golf, High school, Highway, Park - green area, Public transport
Driveway Asphalt
Roofing Asphalt shingles
Garage Attached, Single width
Siding Brick, Vinyl
Window type Crank handle
Heating energy Electricity
Topography Flat
Parking Garage, Outdoor
Landscaping Landscape
Cupboard Melamine
Sewage system Municipal sewer
Water supply Municipality
Foundation Poured concrete
Windows PVC
Zoning Residential
Bathroom / Washroom Seperate shower

