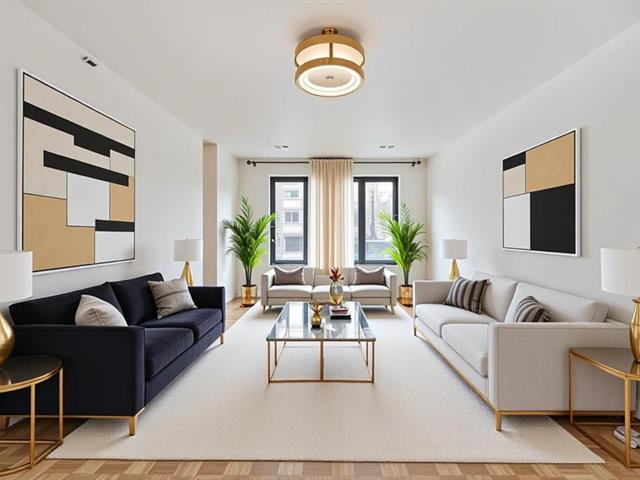
Living room
Living room
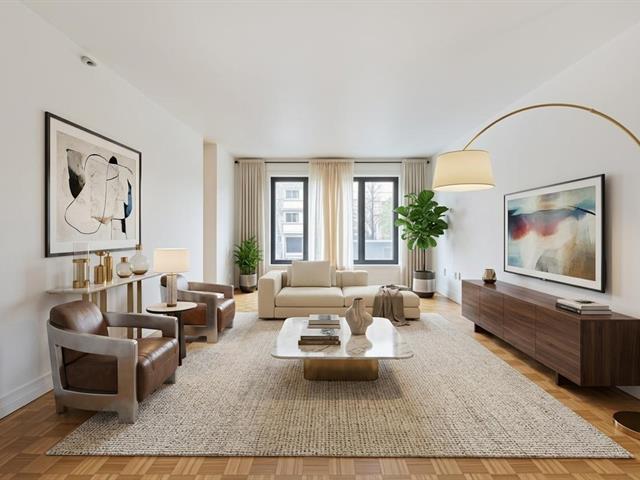
Living room
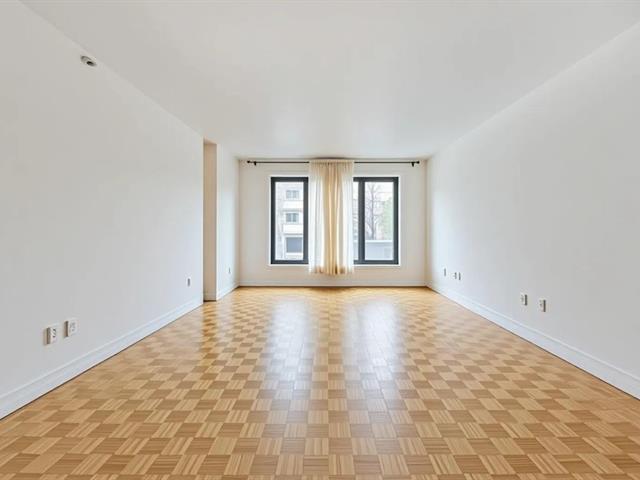
Living room
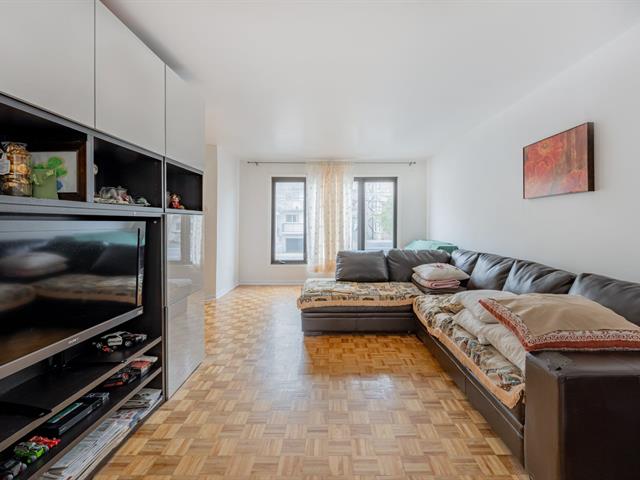
Living room
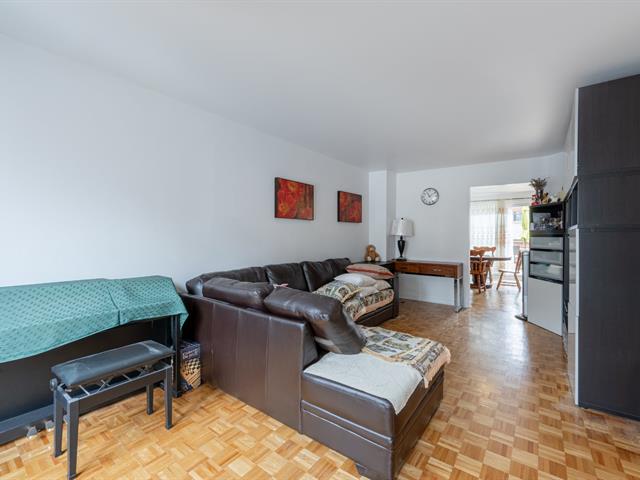
Dining room
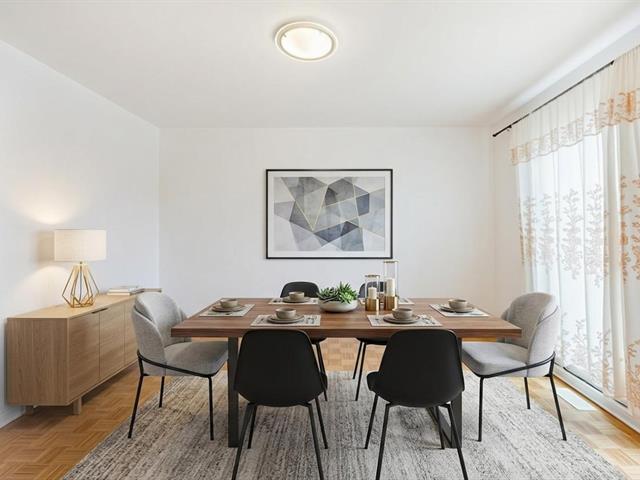
Family room
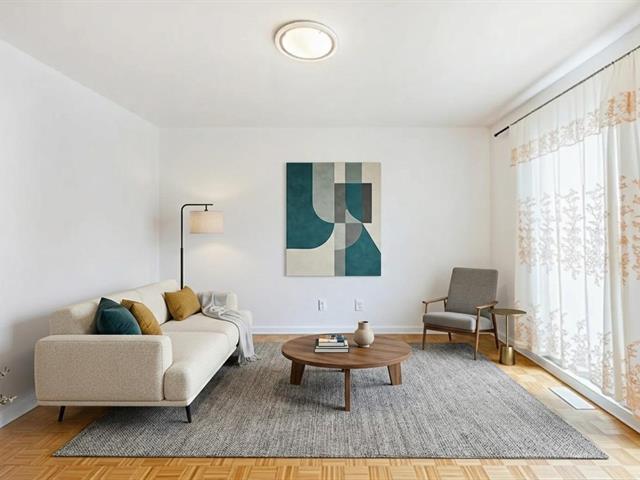
Family room
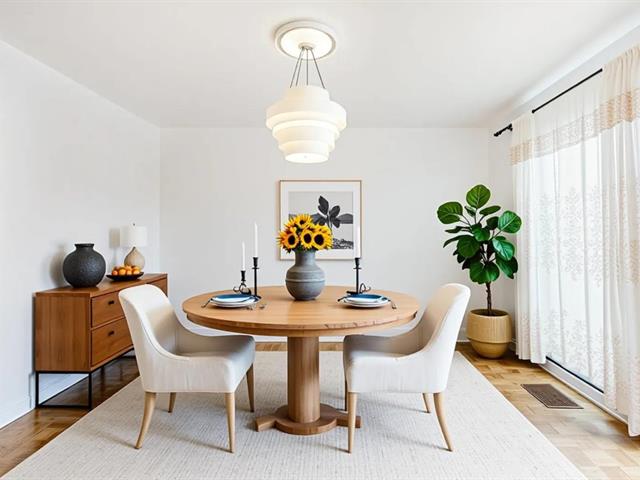
Family room
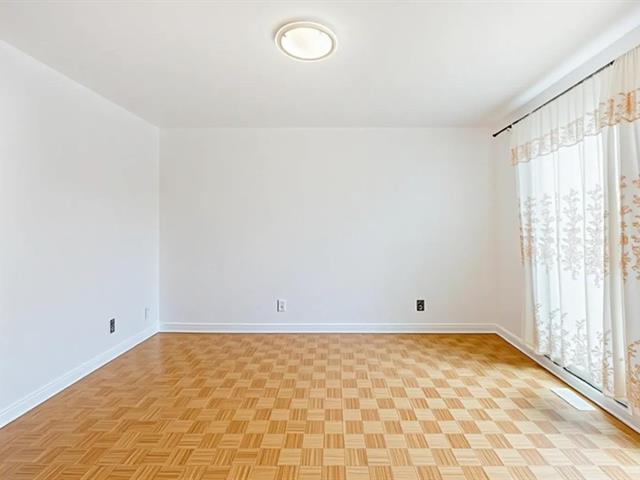
Family room
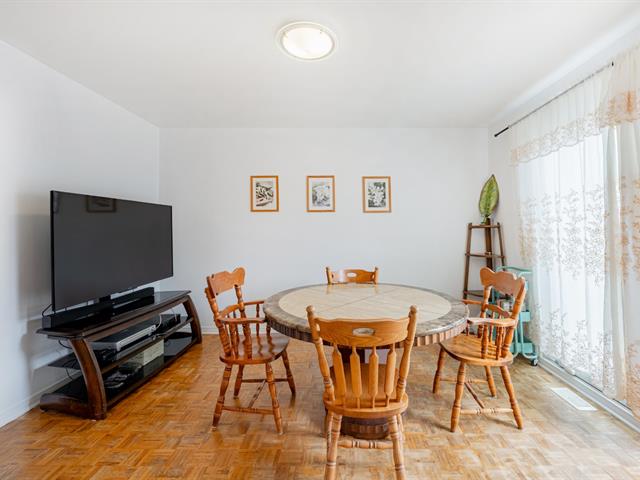
Kitchen
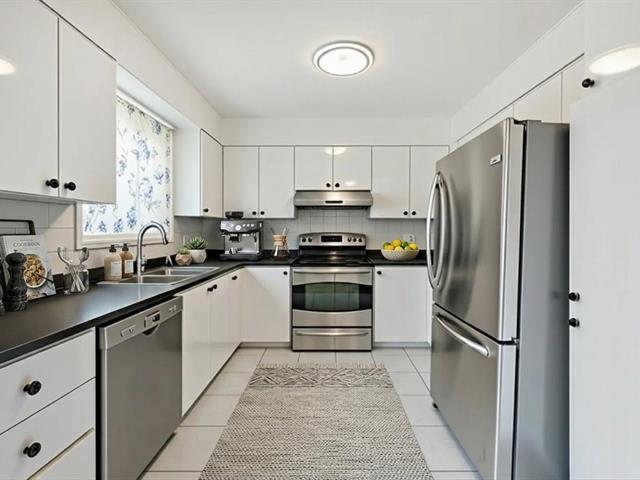
Kitchen
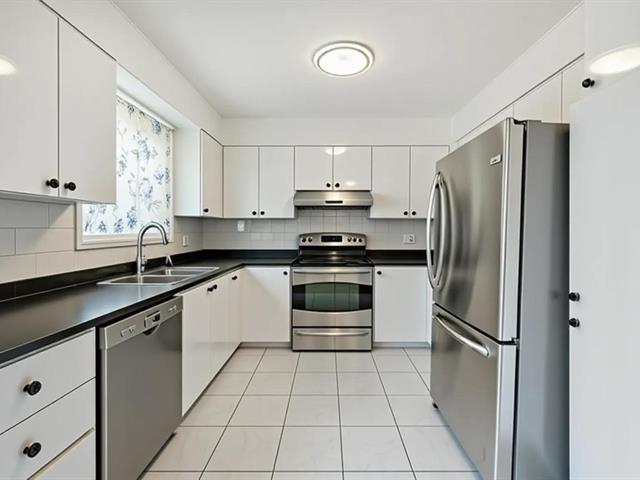
Kitchen
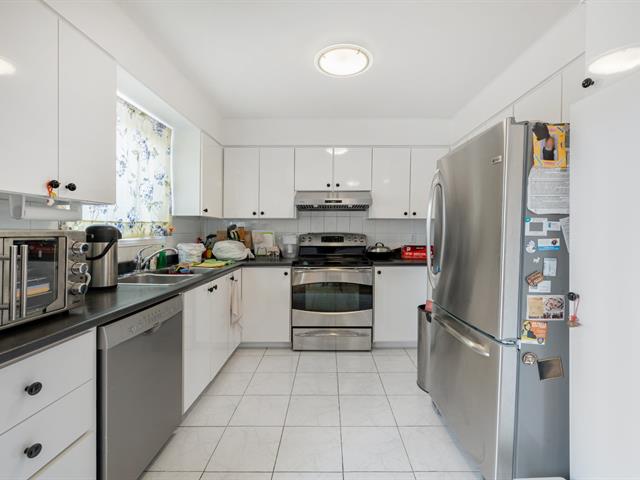
Washroom
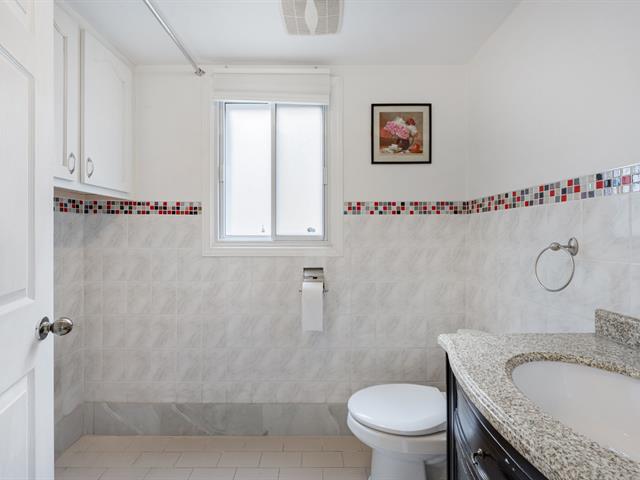
Bedroom
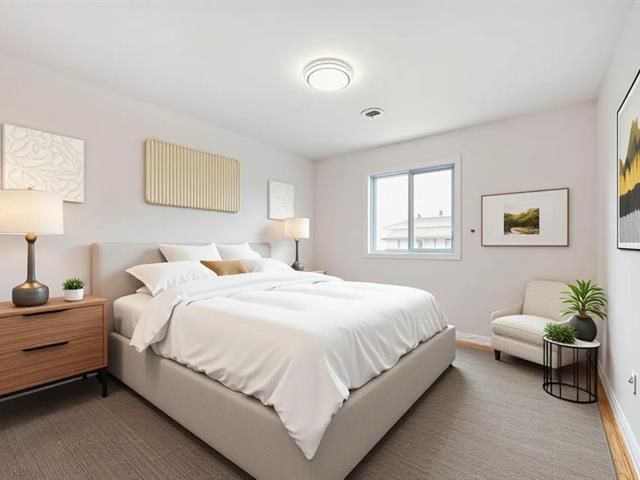
Bedroom
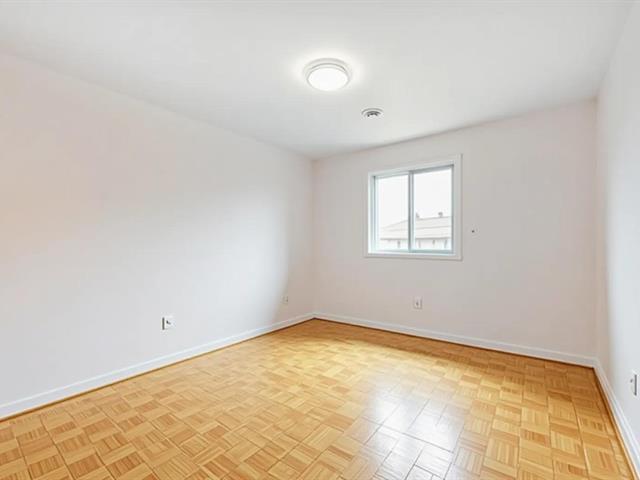
Bedroom
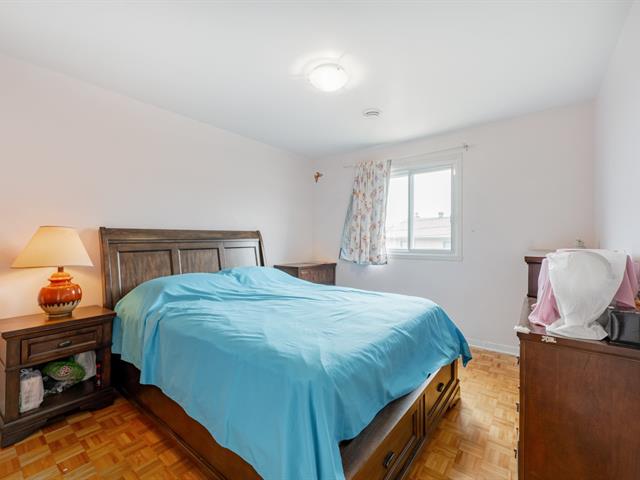
Bedroom
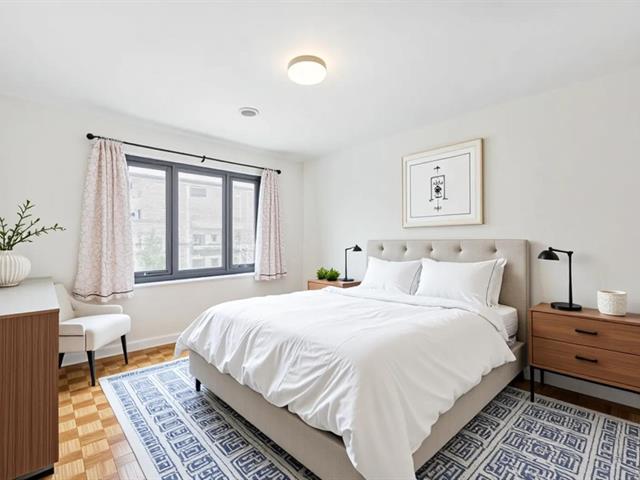
Bedroom
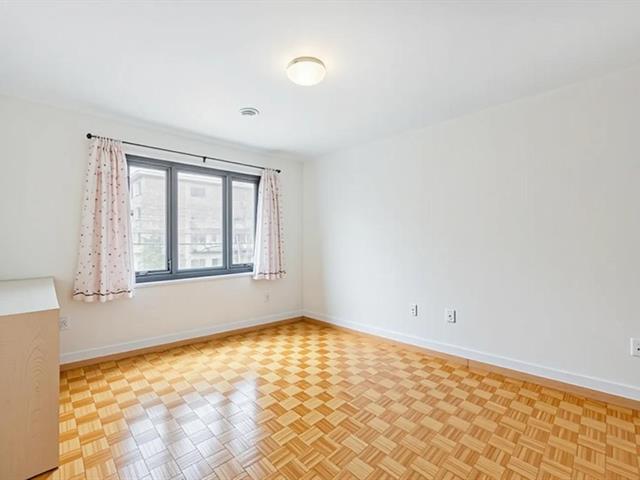
Bedroom
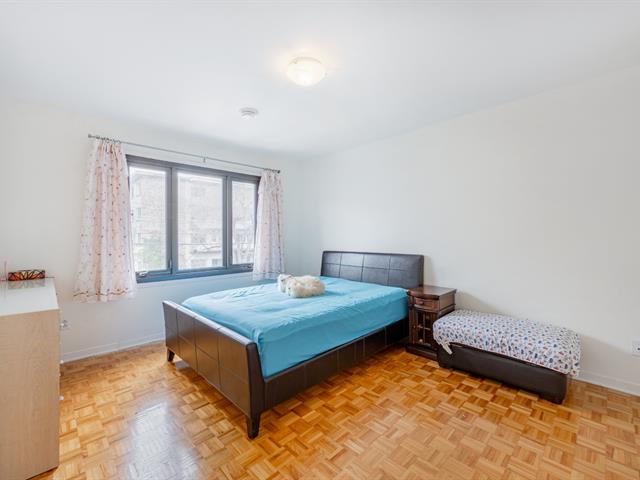
Bedroom
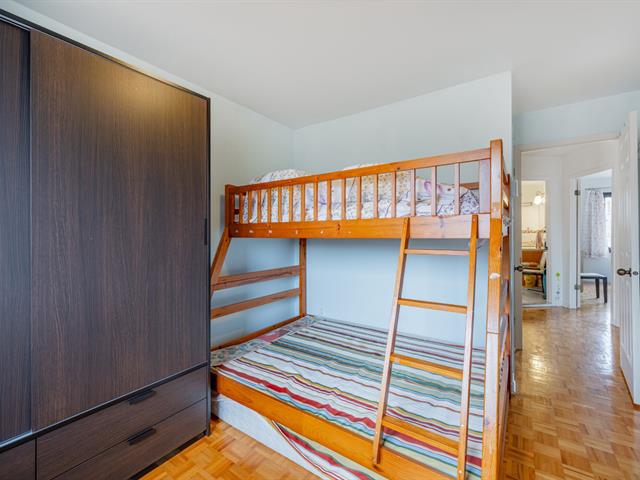
Hallway
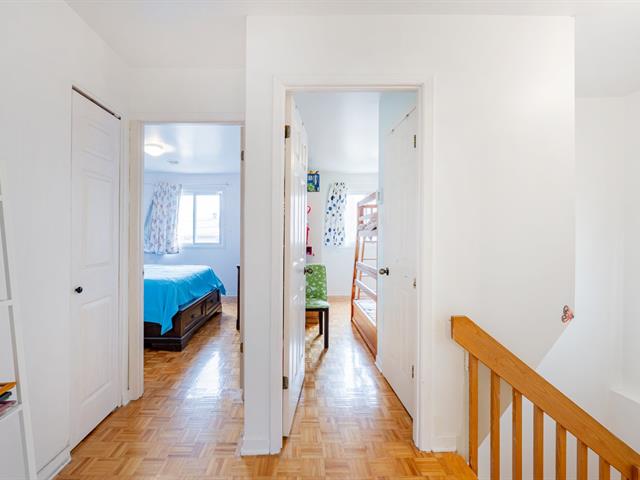
Bathroom
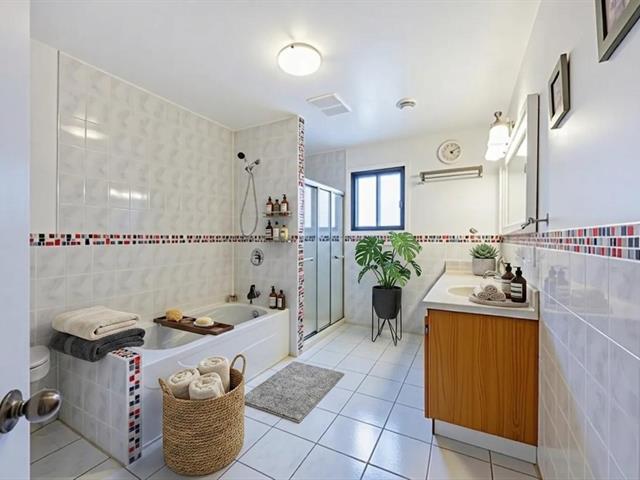
Bathroom
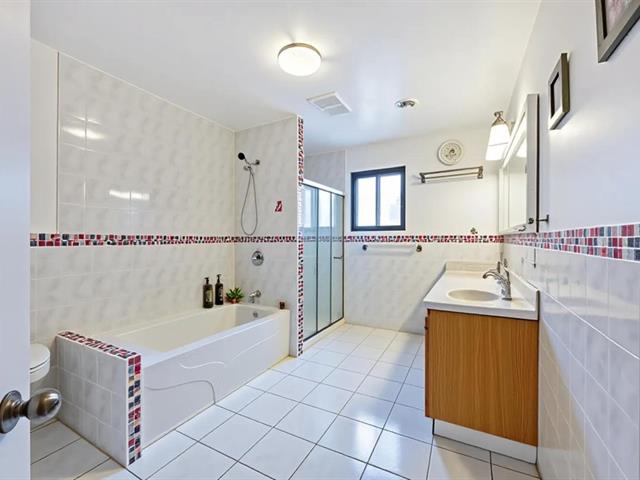
Bathroom
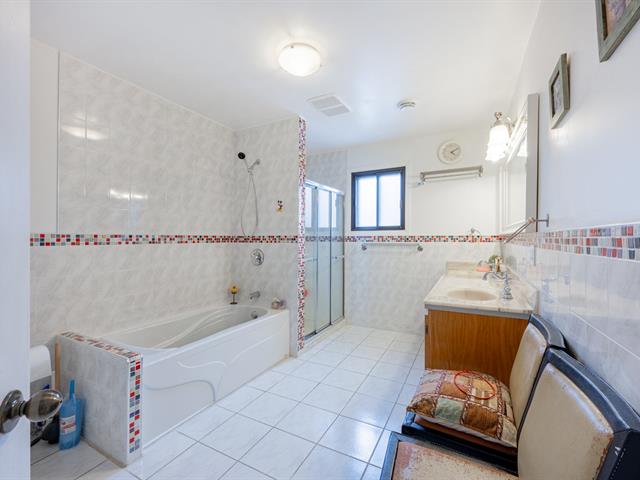
Family room
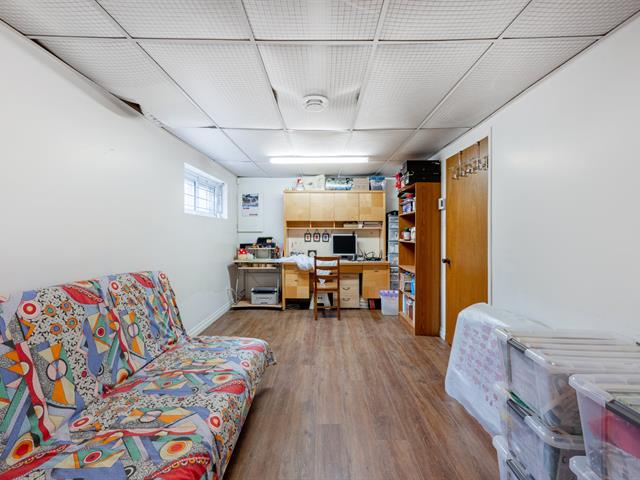
Bathroom
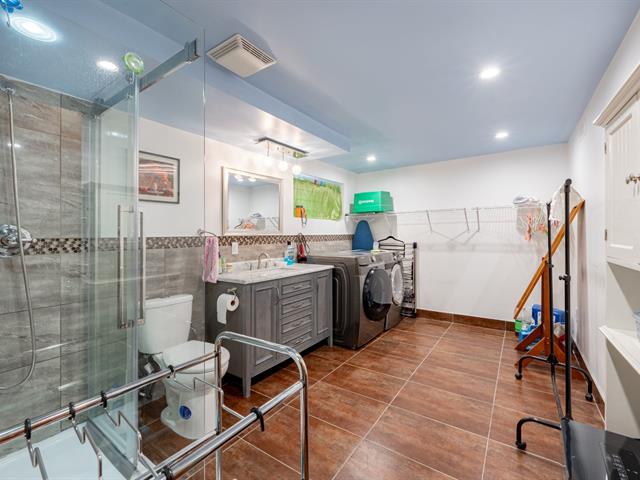
Bathroom
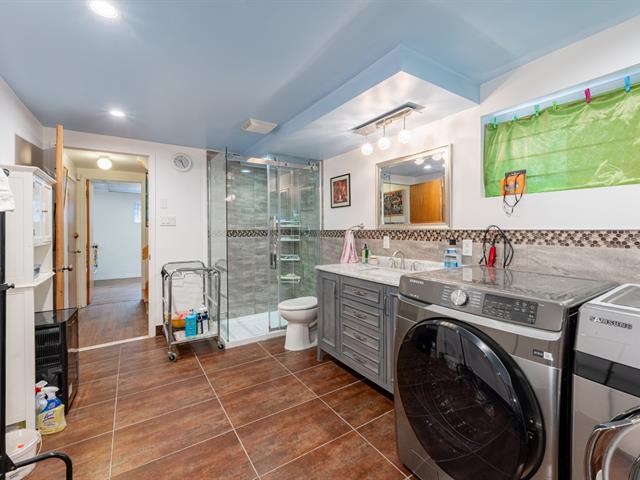
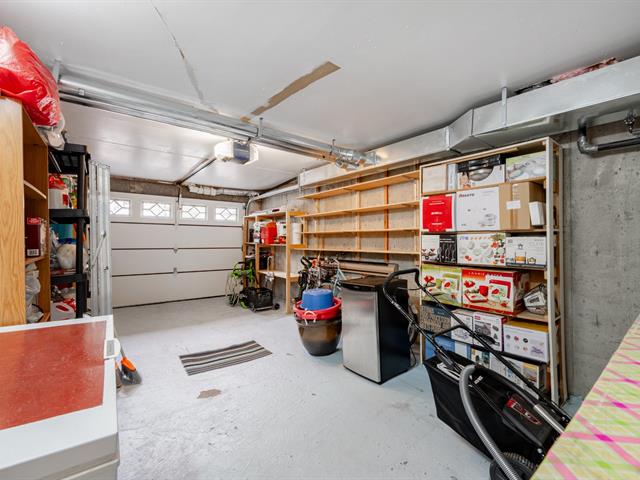
Garage
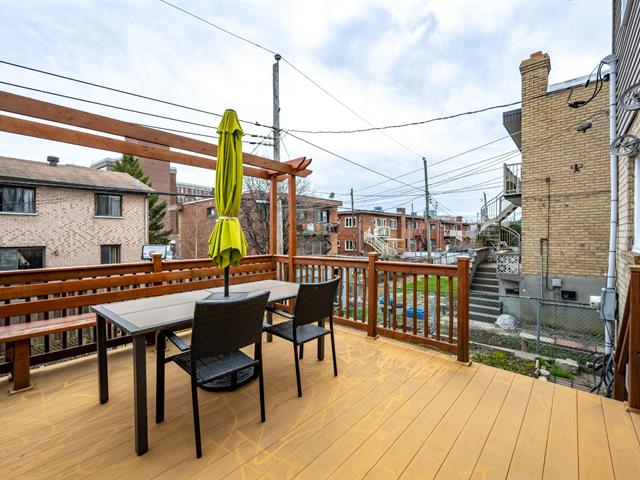
Patio
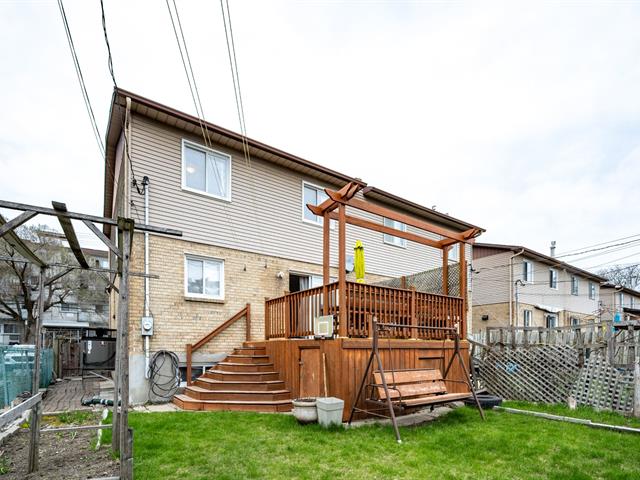
Backyard
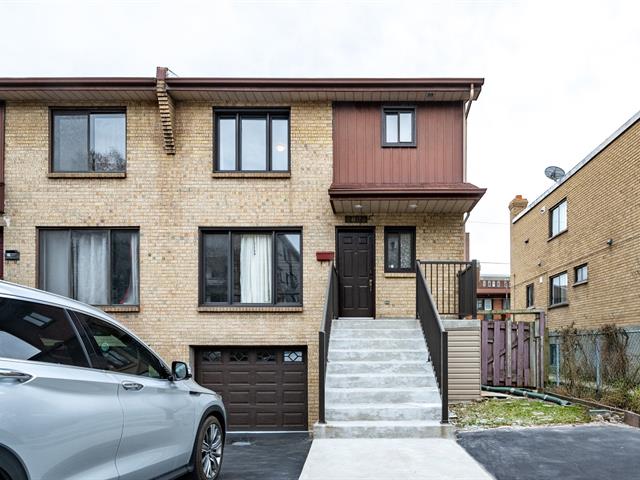
Frontage
Living room
Living room
Living room
Living room
Living room
Dining room
Family room
Family room
Family room
Family room
Kitchen
Kitchen
Kitchen
Washroom
Bedroom
Bedroom
Bedroom
Bedroom
Bedroom
Bedroom
Bedroom
Hallway
Bathroom
Bathroom
Bathroom
Family room
Bathroom
Bathroom
Garage
Patio
Backyard
Frontage

2825 Rue Provost, Montréal (Lachine), QC H8S 4A5

$699,000 | 142.5 MC

  • 4 Bedrooms
  • 2 Bathrooms
  • 1986
  • MLS: 21106520

Description

Some photos are virtually staged for furnishing illustration purpose only. Beautiful semi-detached house with 3+1 bedroom and 2+1 bathrooms in the centre of Lachine, a lot of updating during the current ownership. Minutes away from Lachine Hospital, College St-Anne and other schools, highway 20 and 13.

Loading maps...

Loading street view...

INCLUDED
Stove, fridge, dishwasher, washer, dryer
ROOM DETAILS
Room Dimensions Level Flooring
Living room 18.11 x 10.10 P Ground Floor Parquetry
Dining room 10.10 x 12.11 P Ground Floor Parquetry
Kitchen 9.6 x 9.11 P Ground Floor Ceramic tiles
Hallway 6.10 x 9.1 P Ground Floor Ceramic tiles
Bathroom 5.1 x 7.6 P Ground Floor Ceramic tiles
Bedroom 14.2 x 11.6 P 2nd Floor Parquetry
Bedroom 11.11 x 10.9 P 2nd Floor Parquetry
Bedroom 10.3 x 10.1 P 2nd Floor Parquetry
Bathroom 12.10 x 8.11 P 2nd Floor Ceramic tiles
Bedroom 19.8 x 9.6 P Basement Floating floor
Bathroom 14.3 x 8.10 P Basement Ceramic tiles
BUILDING
Type Two or more storey
Style Semi-detached
Dimensions 0x0
Lot Size 227.3 MC
EXPENSES
Municipal Taxes (2026) $ 3166 / year
School taxes (2025) $ 393 / year
CHARACTERISTICS
Heating system Air circulation
Siding Aluminum, Brick
Driveway Asphalt
Roofing Asphalt shingles
Proximity Daycare centre, Elementary school, High school, Highway, Hospital, Park - green area, Public transport
Heating energy Electricity
Landscaping Fenced
Basement Finished basement
Parking Garage, Outdoor
Sewage system Municipal sewer
Water supply Municipality
Foundation Poured concrete
Windows PVC
Zoning Residential

