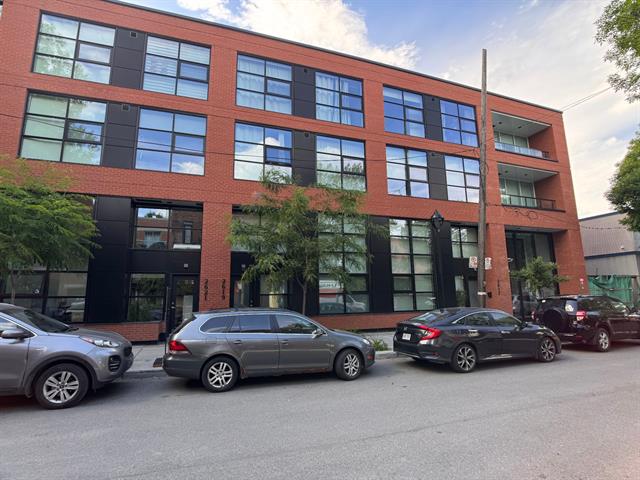
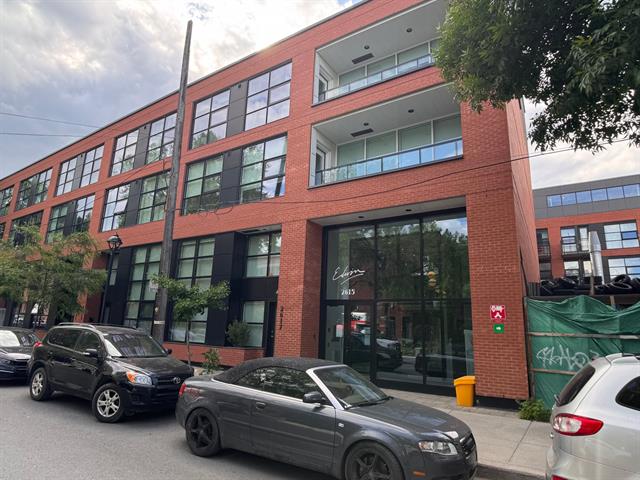
Frontage
Frontage
Hallway
Hallway
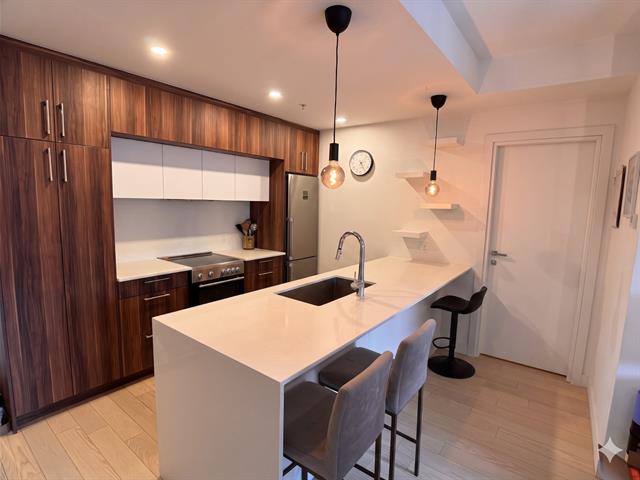
Kitchen
Kitchen
Kitchen
Kitchen
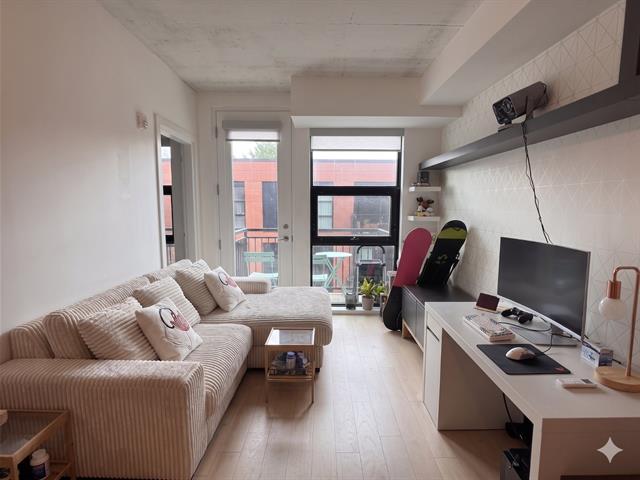
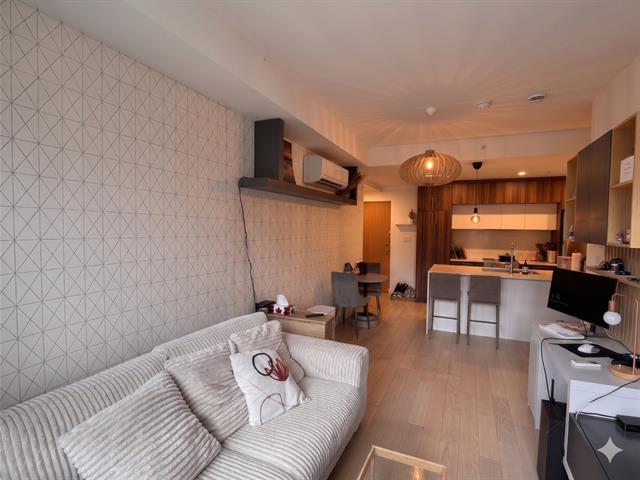
Living room
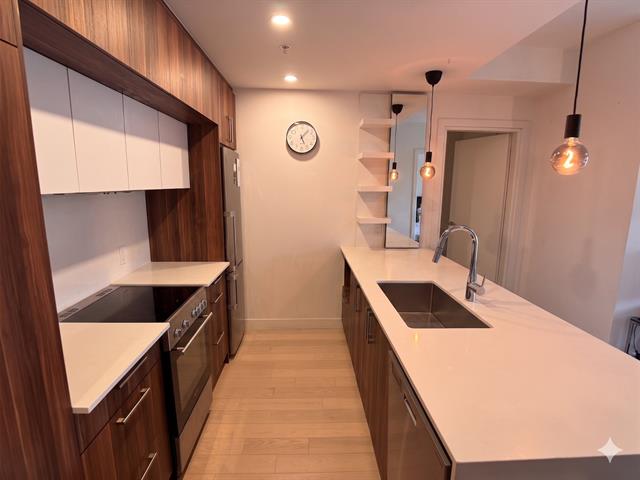
Office
Living room
Living room
Dinette
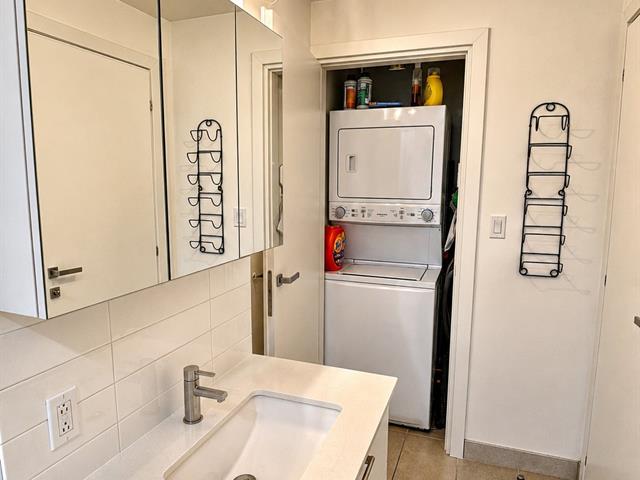
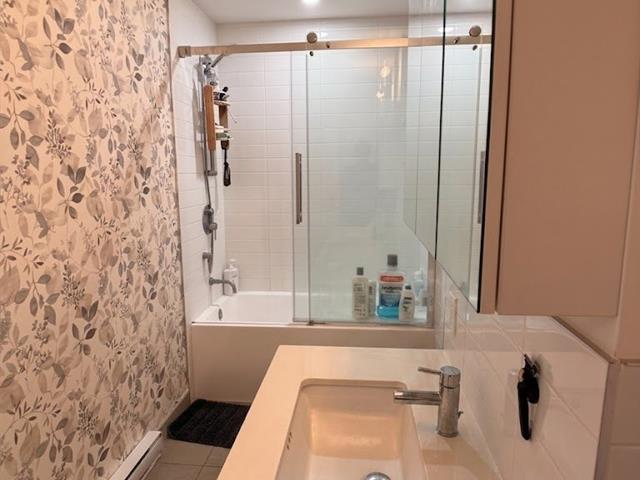
Bathroom
Bathroom
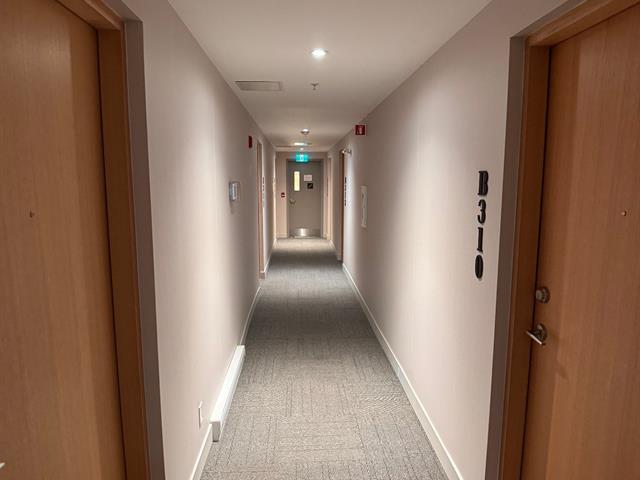
Bathroom
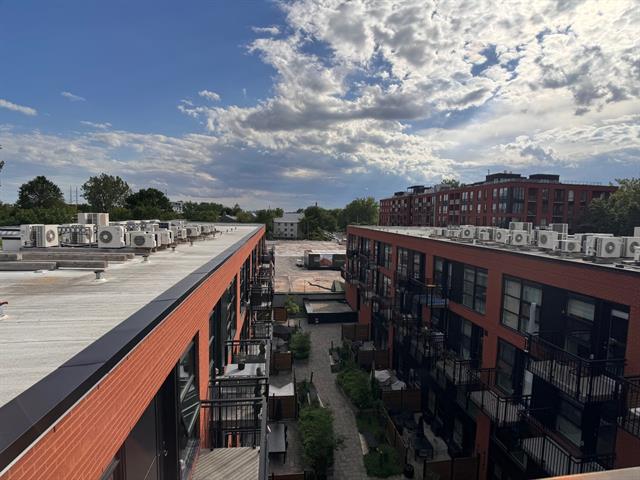
Bathroom
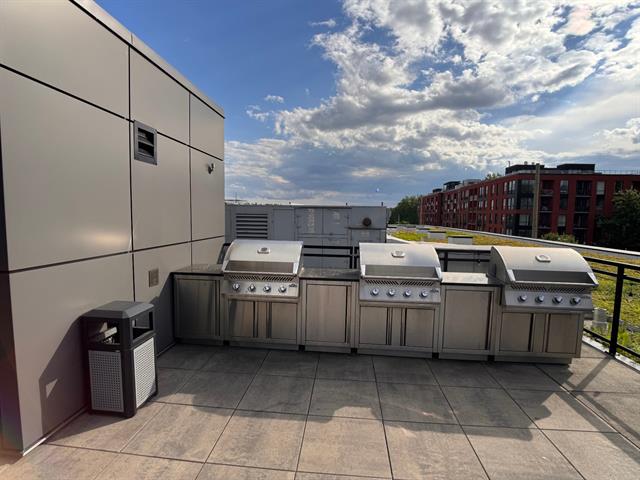
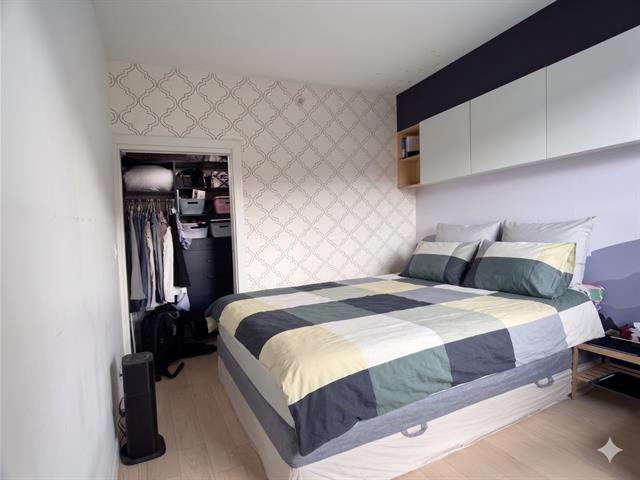
Bedroom
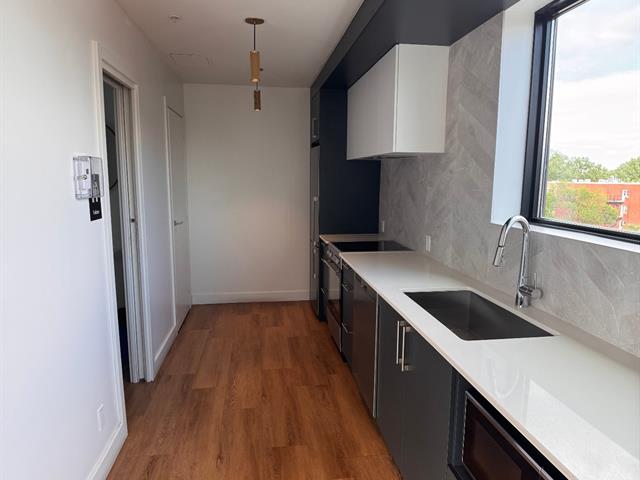
Common room
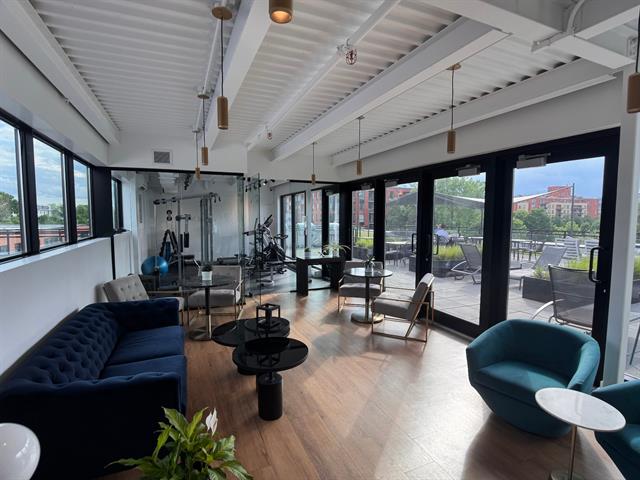
Common room
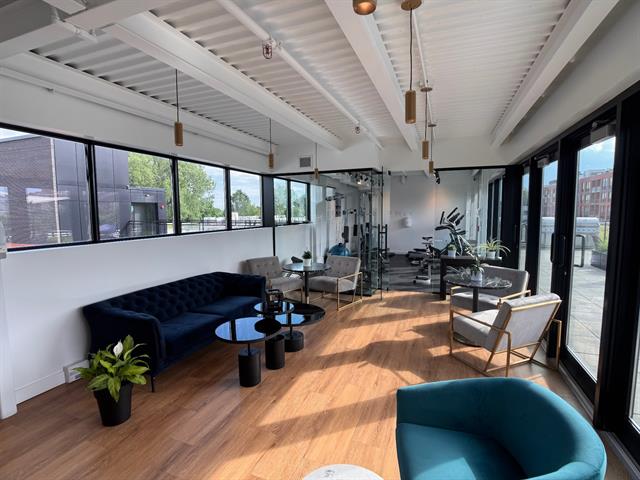
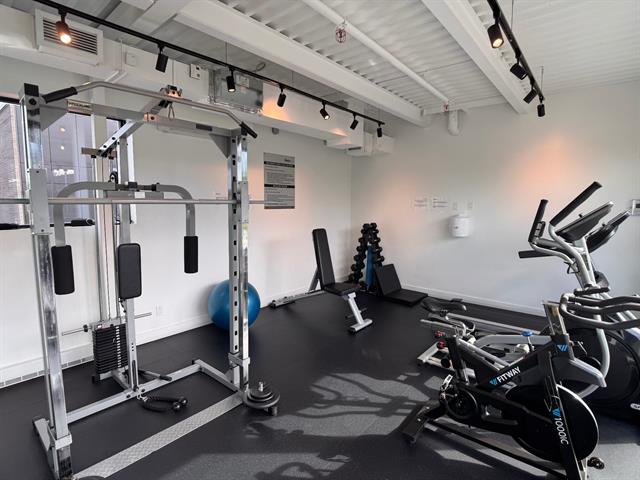
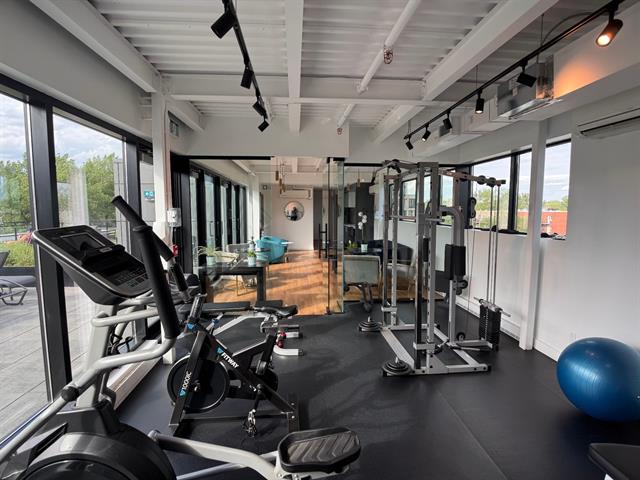
Exercise room
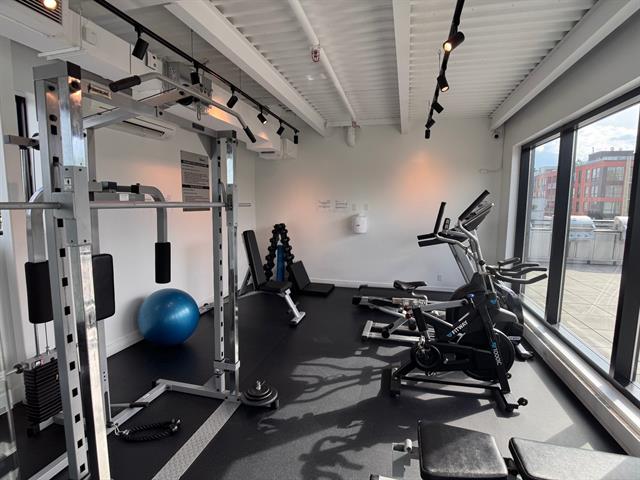
Exercise room
Patio
Patio
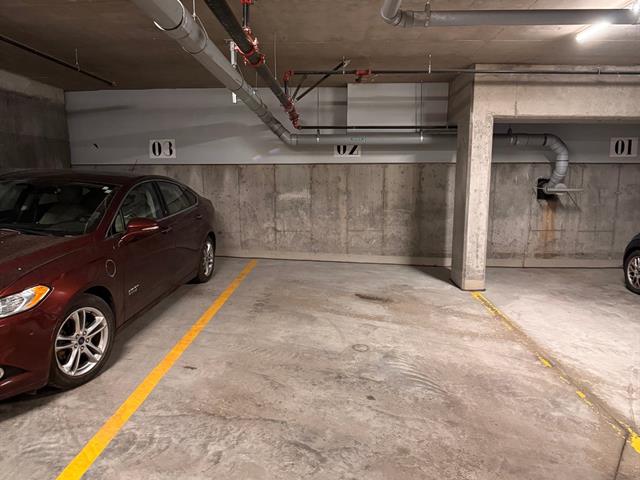
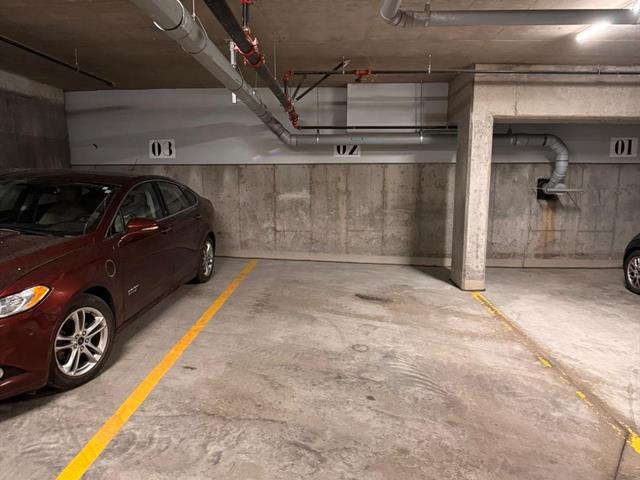
Parking
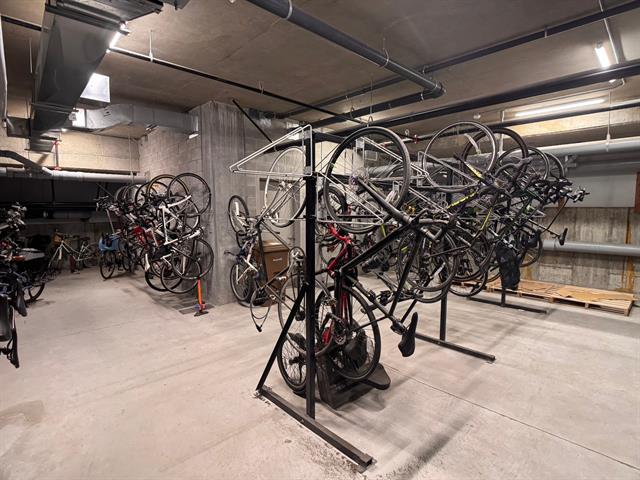
Other
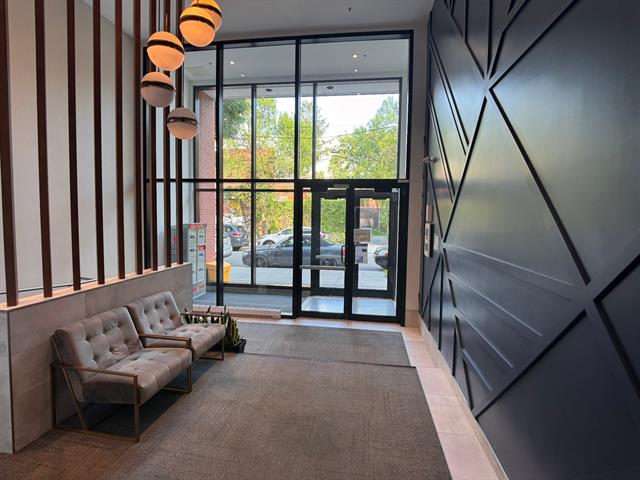
Frontage
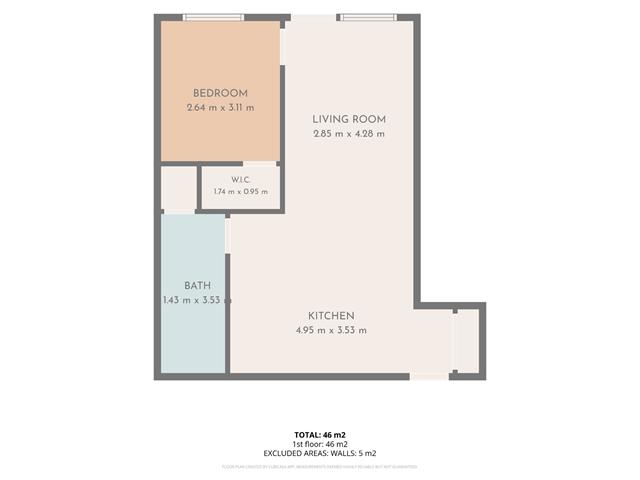
Frontage
Hallway
Hallway
Kitchen
Kitchen
Kitchen
Kitchen
Living room
Office
Living room
Living room
Dinette
Bathroom
Bathroom
Bathroom
Bathroom
Bedroom
Common room
Common room
Exercise room
Exercise room
Patio
Patio
Parking
Other

2615 Rue Augustin Cantin, Montréal (Le Sud-Ouest), QC H3K 2Z9

$2,000/M

  • 1 Bedrooms
  • 1 Bathrooms
  • 2021
  • MLS: 19659175

Description

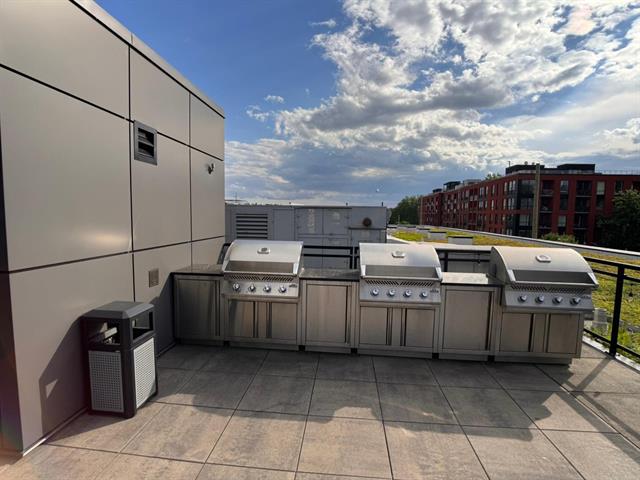
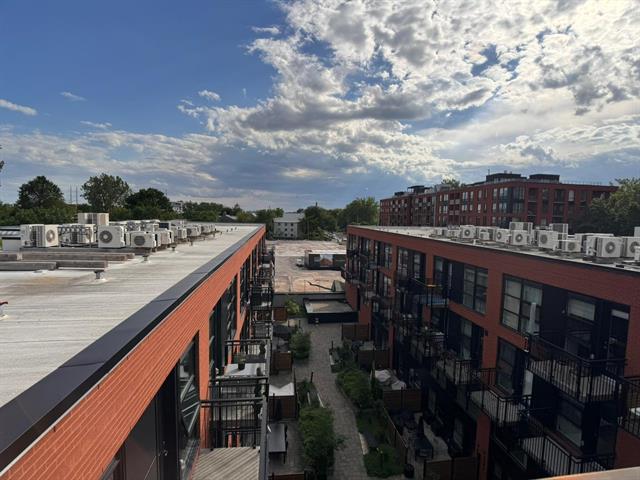
Le Edwin (2021) | Modern 1-Bedroom Condo in the Heart of the South-West Stunning open-concept unit located steps from Charlevoix metro and the Lachine Canal. Ultra-bright living space featuring 9ft concrete ceilings, engineered wood floors, and a modern kitchen with quartz countertops. Includes a walk-in closet, private balcony facing the inner courtyard, heated indoor parking, and storage. Boutique building offering: rooftop terrace with BBQs, gym, and urban lounge. Prime location close to the Atwater Market, trendy restaurants, and services. Some photos were redecorated with AI

Loading maps...

Loading street view...

INCLUDED
Refrigerator, stove, washer, dryer, dishwasher, as well as certain pieces of furniture.
EXCLUDED
The current tenant's belongings.
ROOM DETAILS
Room Dimensions Level Flooring
Kitchen 3.3 x 2.52 M 3rd Floor Engineered wood flooring
Living room 5.67 x 2.91 M 3rd Floor Engineered wood flooring
Bedroom 2.99 x 2.65 M 3rd Floor Engineered wood flooring
Bathroom 1.42 x 3.62 M 3rd Floor Ceramic tiles
Walk-in closet 1.69 x 1.0 M 3rd Floor Engineered wood flooring
BUILDING
Type Apartment
Style Attached
Dimensions 0x0
Lot Size 0
EXPENSES
N/A
CHARACTERISTICS
Available services Bicycle storage area, Exercise room, Roof terrace
Siding Brick
Proximity Daycare centre, Highway, Park - green area, Public transport
Equipment available Electric garage door, Furnished, Private balcony, Ventilation system, Wall-mounted heat pump
Heating energy Electricity
Garage Fitted
Topography Flat
Parking Garage
Sewage system Municipal sewer
Water supply Municipality
Zoning Residential
Restrictions/Permissions Short-term rentals not allowed, Smoking not allowed