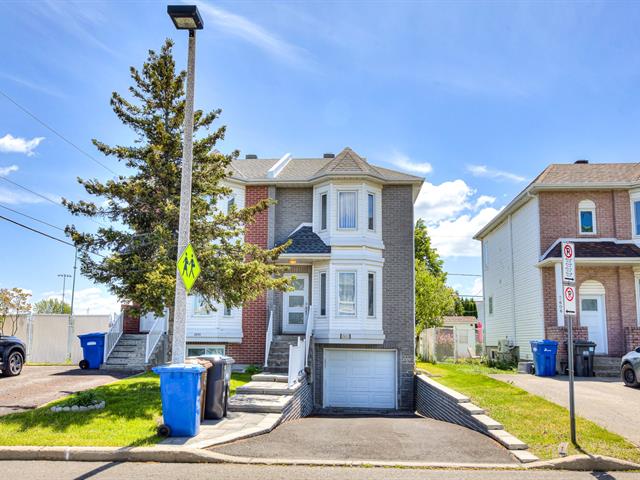
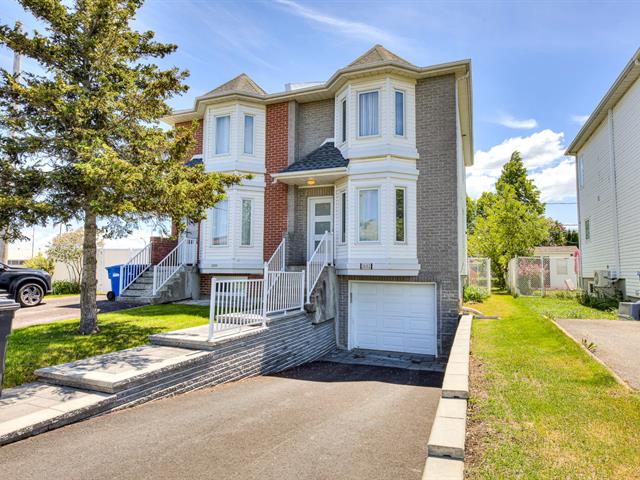
Exterior
Exterior
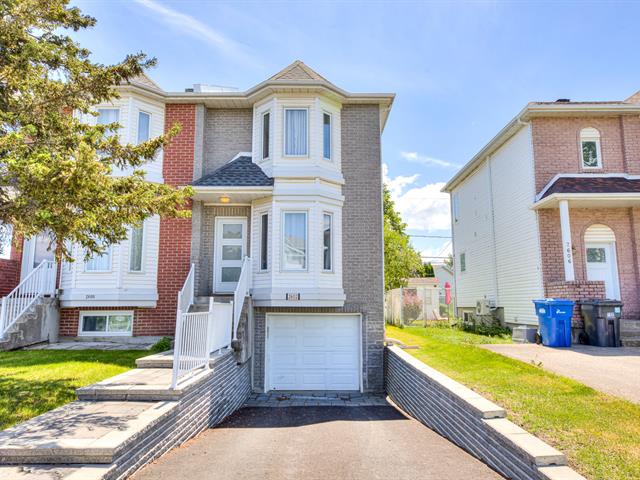
Exterior entrance
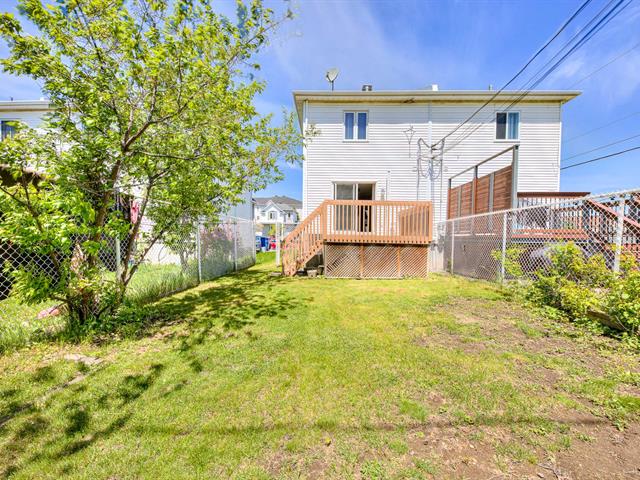
Backyard
Exterior entrance
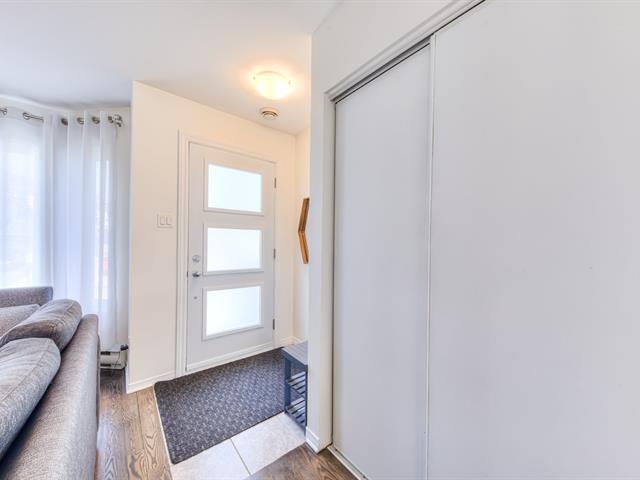
Living room
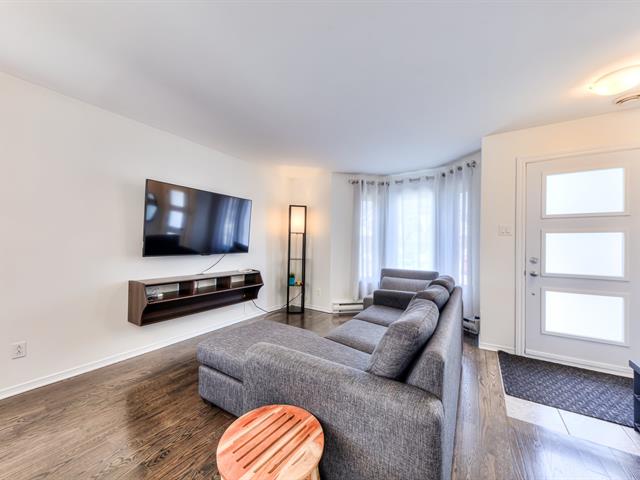
Living room
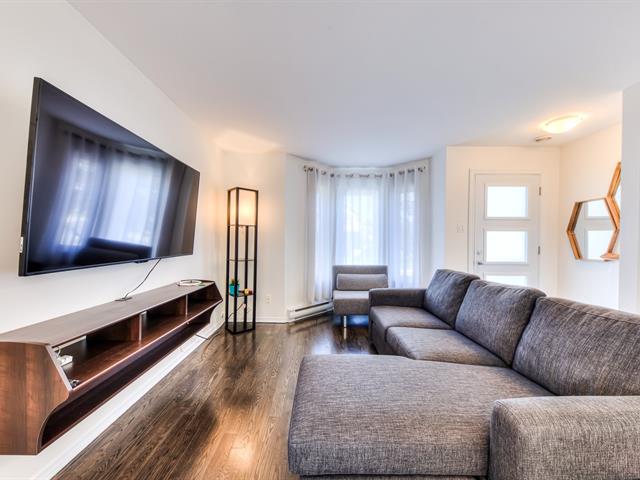
Living room
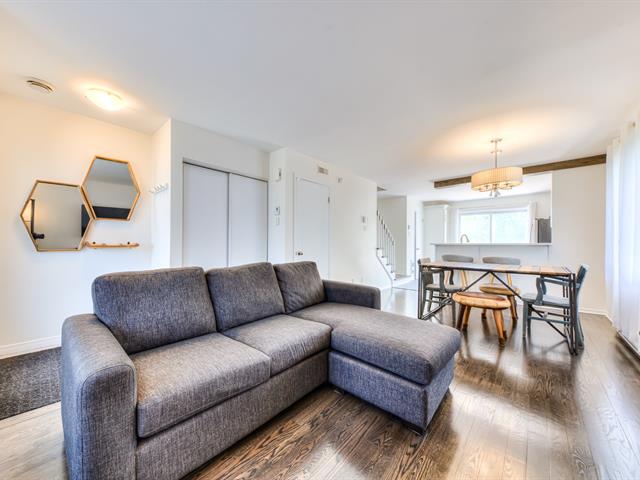
Living room
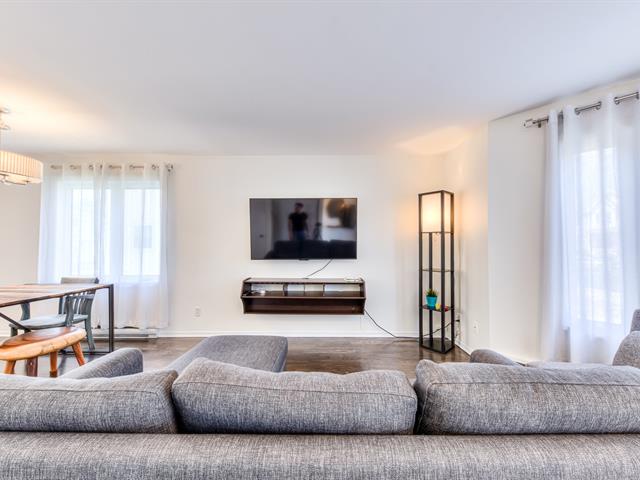
Living room
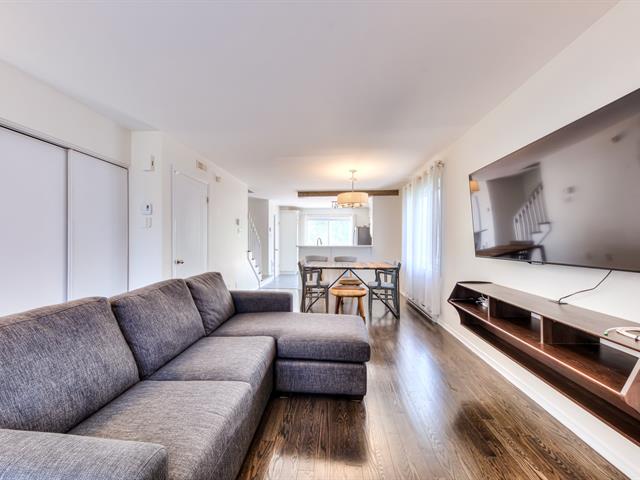
Dining room
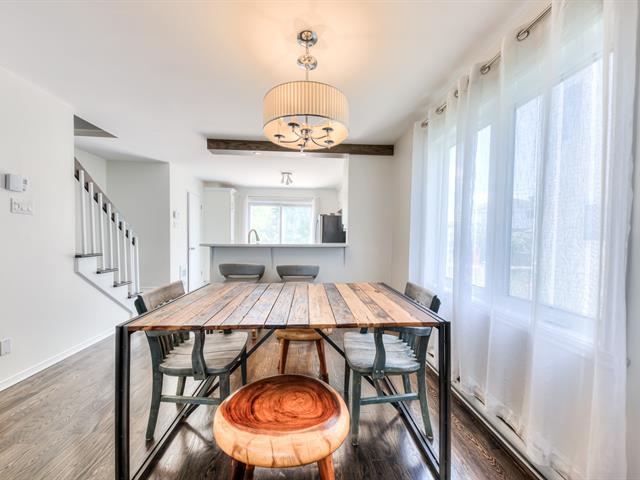
Dining room
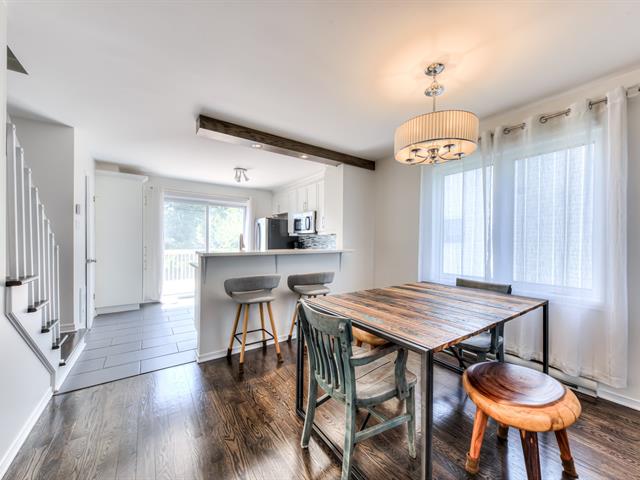
Dining room
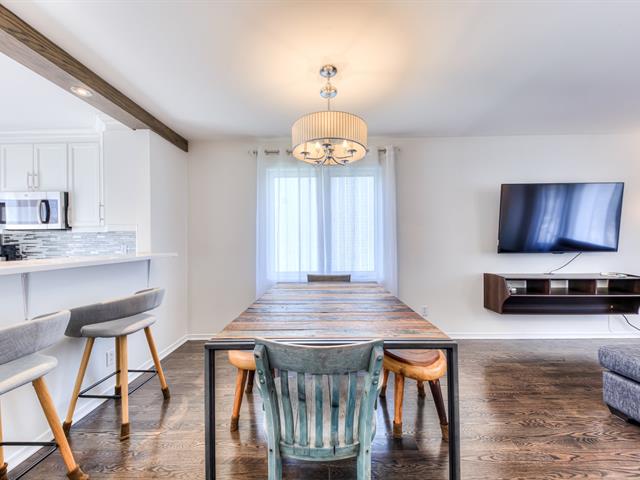
Kitchen
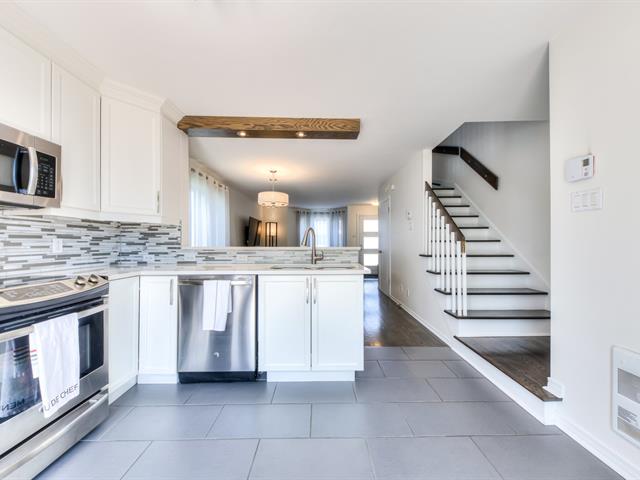
Kitchen
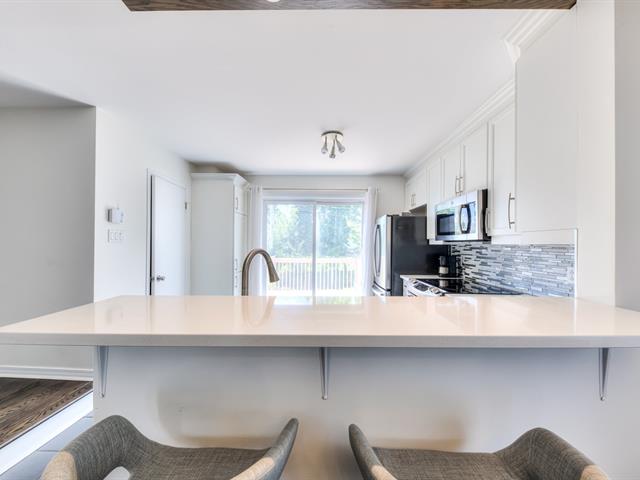
Kitchen
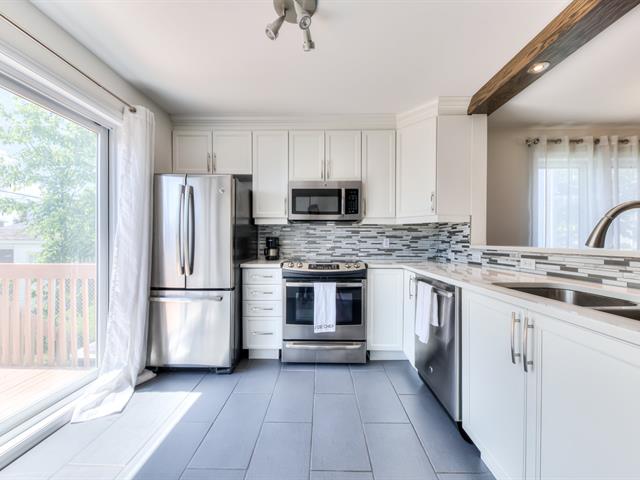
Kitchen
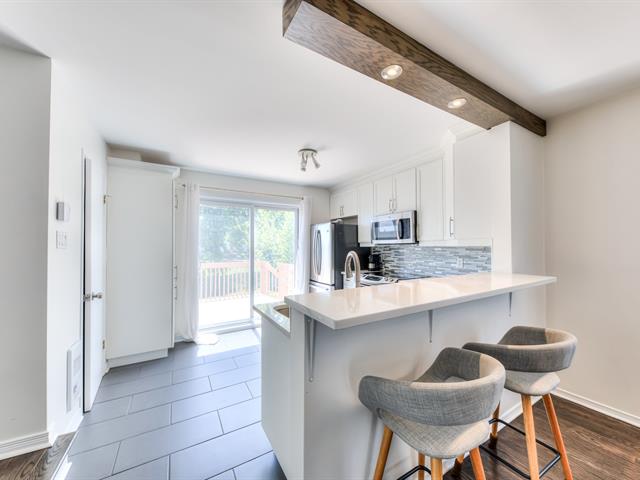
Kitchen
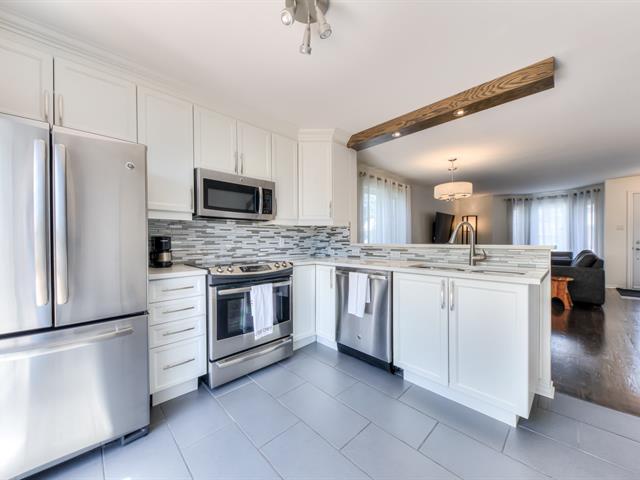
Kitchen
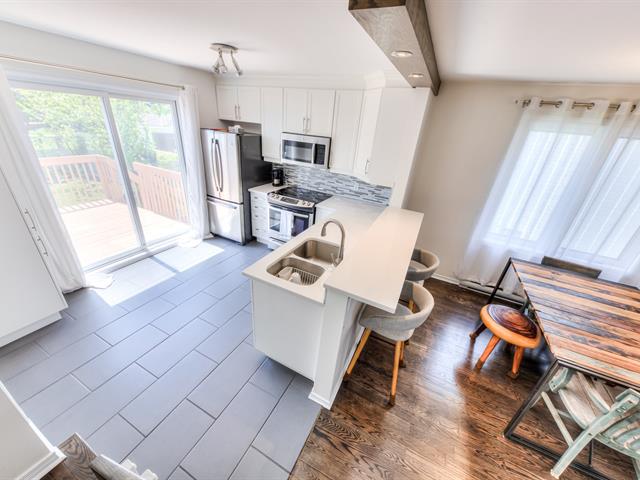
Washroom
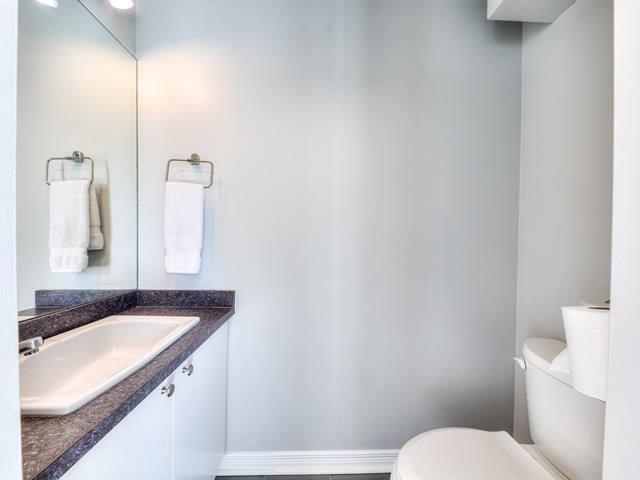
Washroom
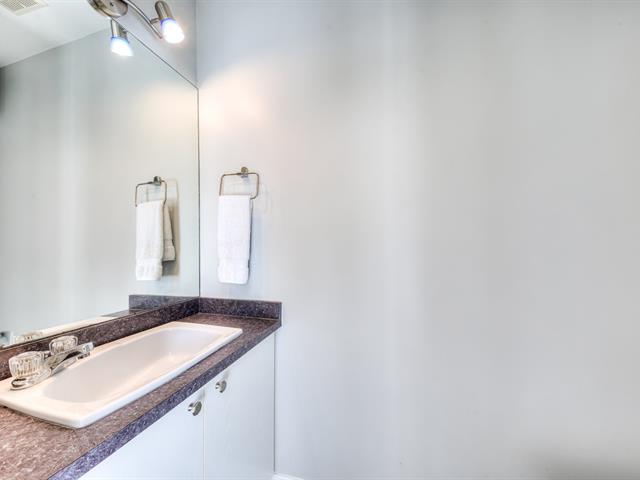
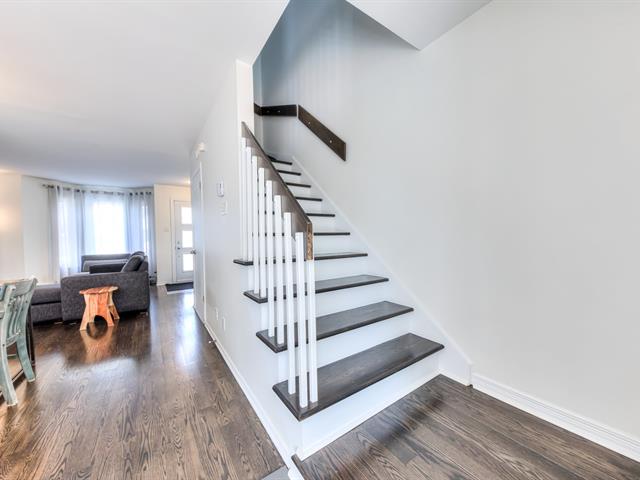
Staircase
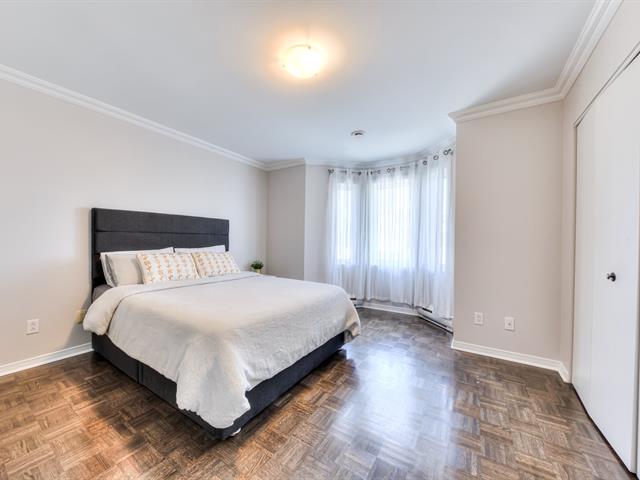
Primary bedroom
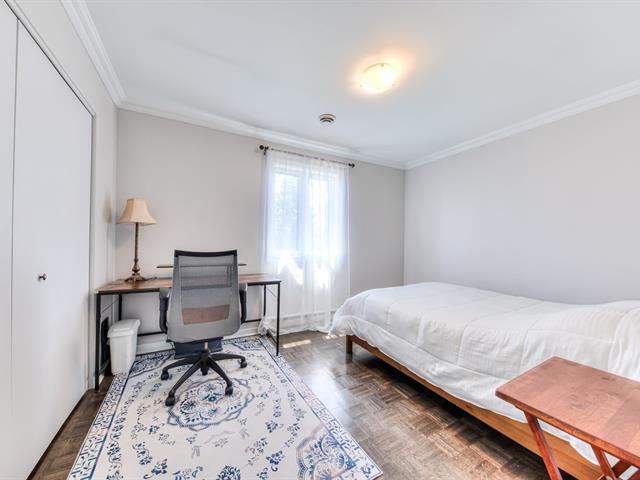
Bedroom
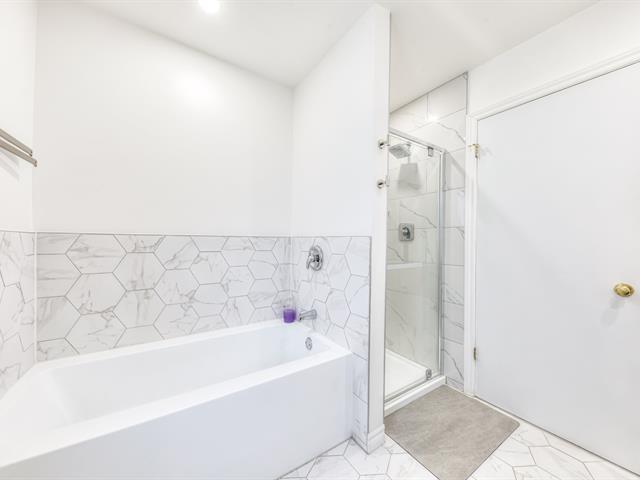
Bathroom
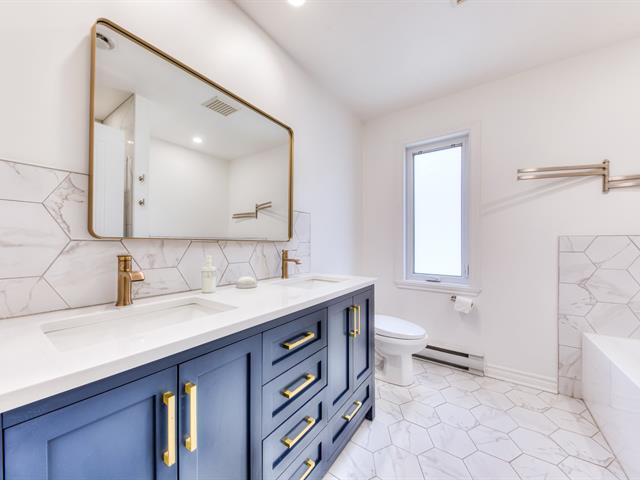
Bathroom
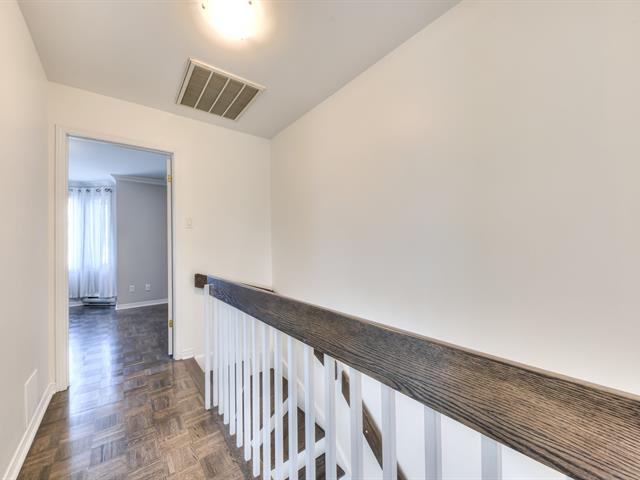
Staircase
Family room
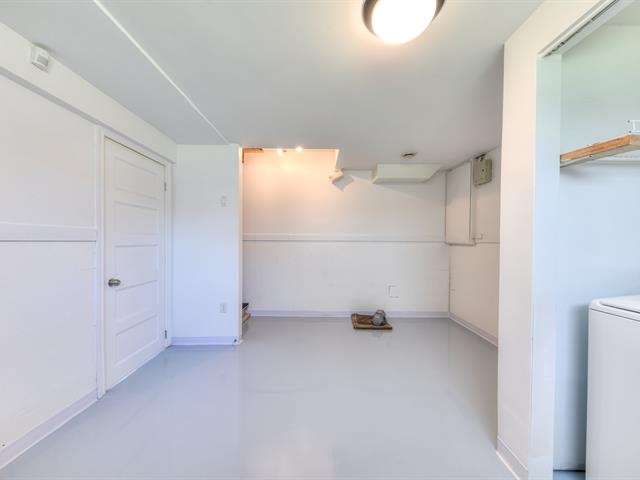
Laundry room
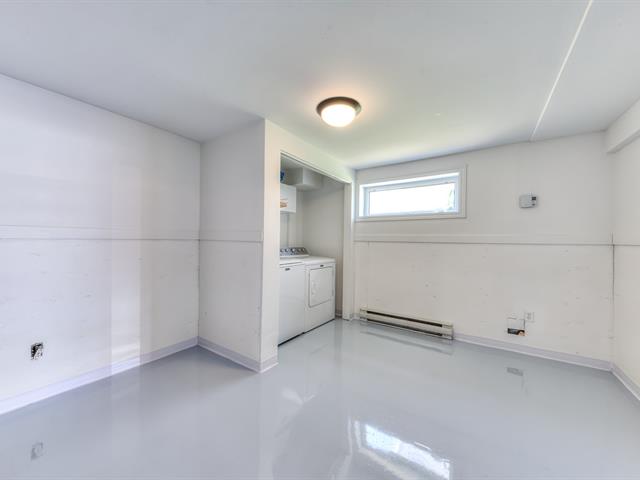
Garage
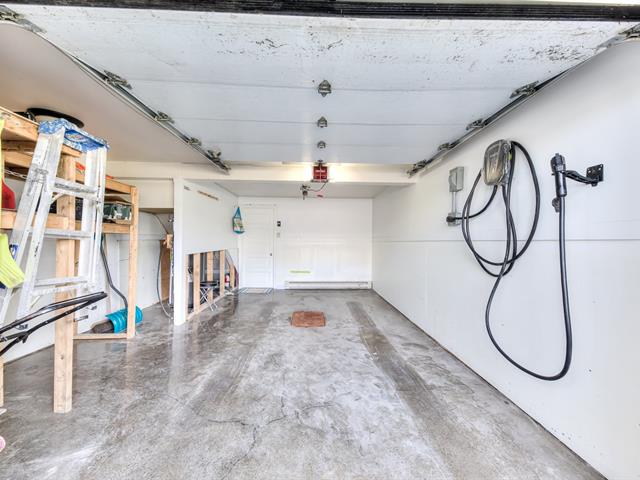
Backyard
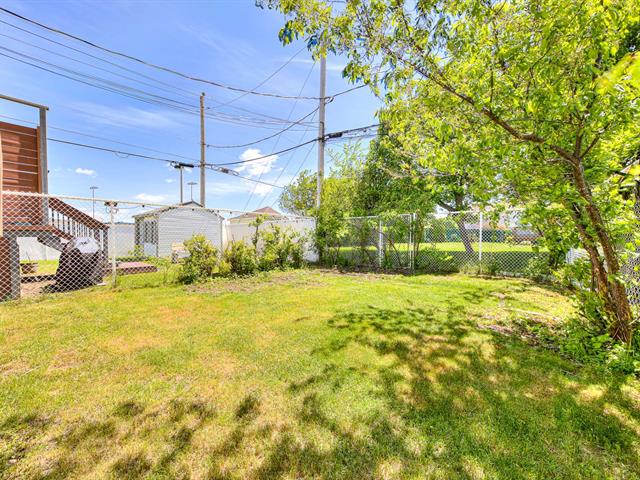
Patio
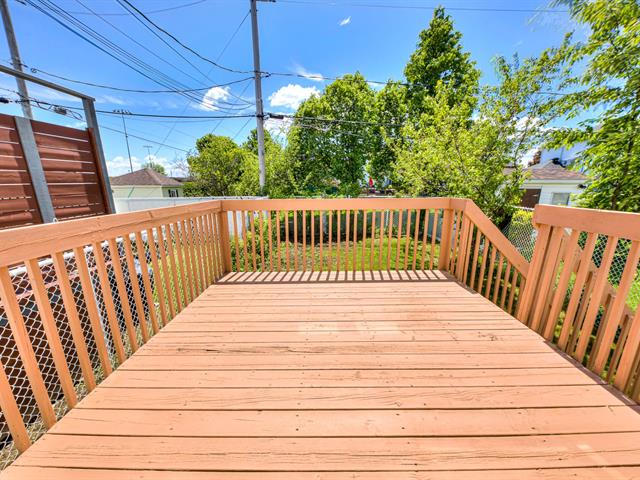
Exterior
Exterior
Exterior entrance
Backyard
Exterior entrance
Living room
Living room
Living room
Living room
Living room
Dining room
Dining room
Dining room
Kitchen
Kitchen
Kitchen
Kitchen
Kitchen
Kitchen
Washroom
Washroom
Staircase
Primary bedroom
Bedroom
Bathroom
Bathroom
Staircase
Family room
Laundry room
Garage
Backyard
Patio

2602 Rue Justine Poirier, Vaudreuil-Dorion, QC J7V 8Y9

$2,400/M

  • 2 Bedrooms
  • 1 Bathrooms
  • 1994
  • MLS: 13147998

Loading maps...

Loading street view...

INCLUDED
FULLY FURNISHED RENTAL. Refrigerator, stove, microwave oven, dishwasher, washer, dryer, beds, bedside tables, desk, chairs, lamps, rugs, linens, dresser, television, TV wall mount, TV stand, sofa, floor lamp, dining table, dining chairs, two wooden stools, and lawn mower.
EXCLUDED
Electric vehicle charger.
ROOM DETAILS
Room Dimensions Level Flooring
Living room 12.6 x 12.6 P Ground Floor Wood
Dining room 11.5 x 10 P Ground Floor Wood
Kitchen 11.4 x 9.8 P Ground Floor Tiles
Washroom 3 x 6 P Ground Floor Tiles
Bathroom 8.3 x 8.3 P 2nd Floor Tiles
Primary bedroom 12.7 x 14.3 P 2nd Floor
Bedroom 12.6 x 9.8 P 2nd Floor
Family room 17.1 x 14.2 P Basement
Storage 14.4 x 11.4 P Basement Concrete
BUILDING
Type Two or more storey
Style Semi-detached
Dimensions 32x16 P
Lot Size 2217 PC
EXPENSES
Other taxes $ 0 / year
Water taxes $ 0 / year
Municipal Taxes $ 0 / year
School taxes $ 0 / year
Utilities taxes $ 0 / year
CHARACTERISTICS
Basement 6 feet and over
Driveway Asphalt
Garage Fitted
Parking Garage, Outdoor
Sewage system Municipal sewer
Water supply Municipality
Zoning Residential

