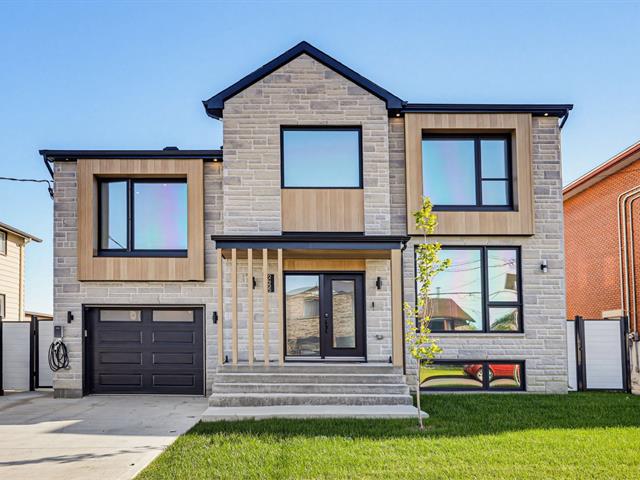
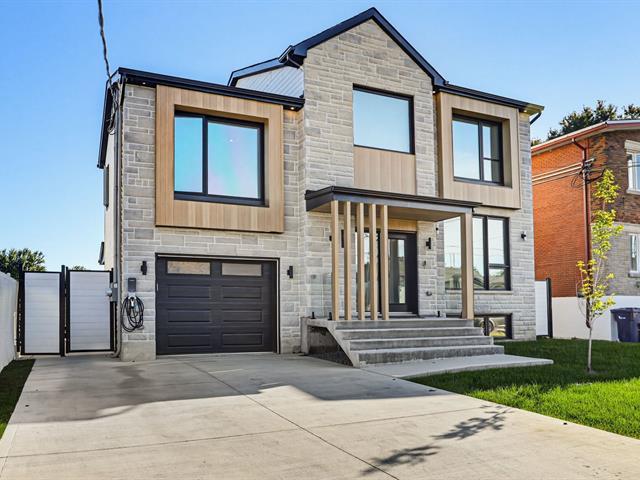
Frontage
Frontage
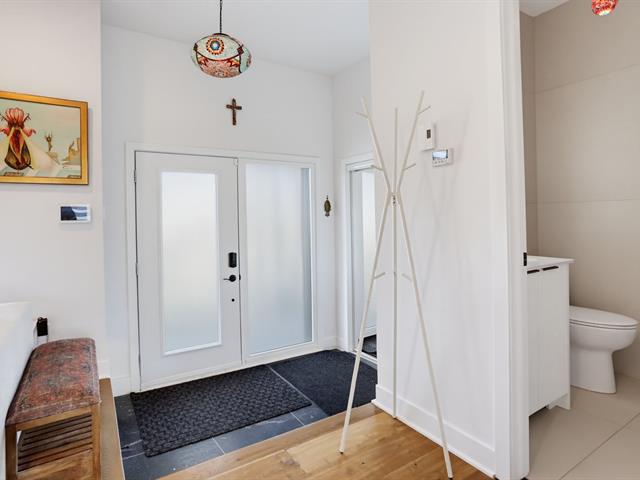
Hallway
Living room
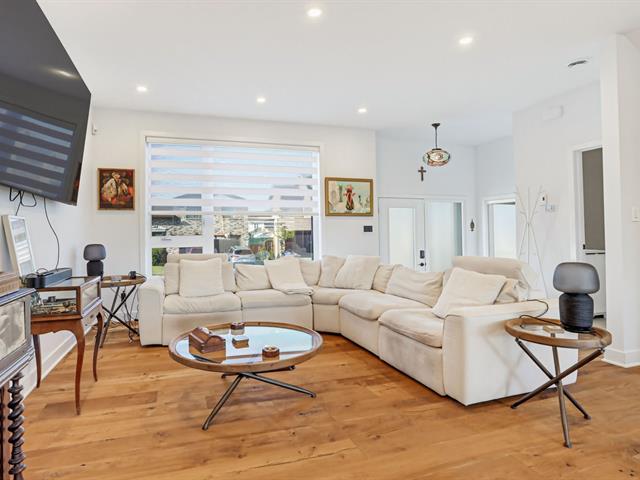
Living room
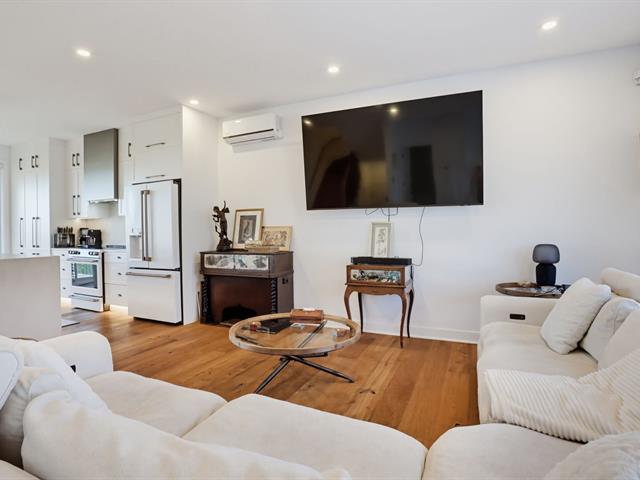
Living room
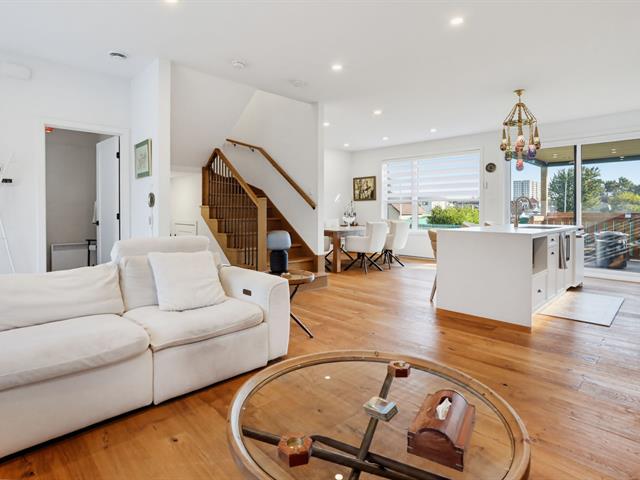
Living room
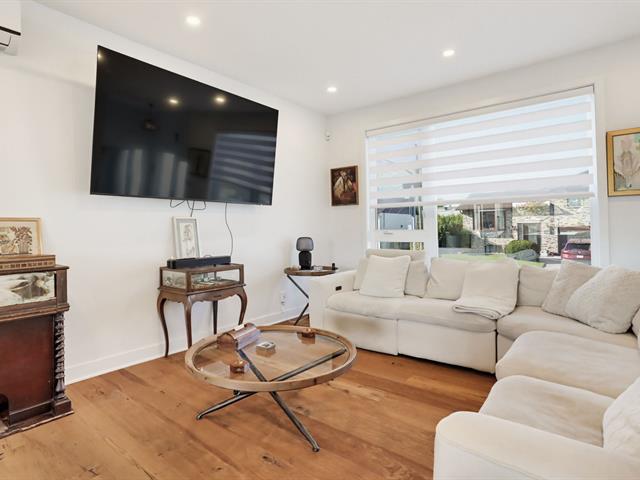
Washroom
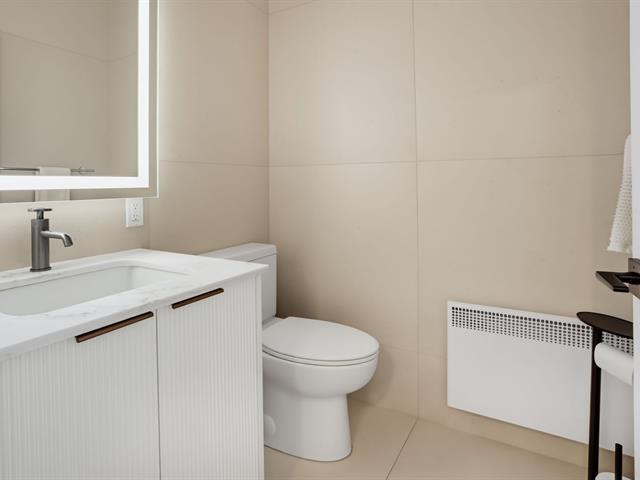
Kitchen
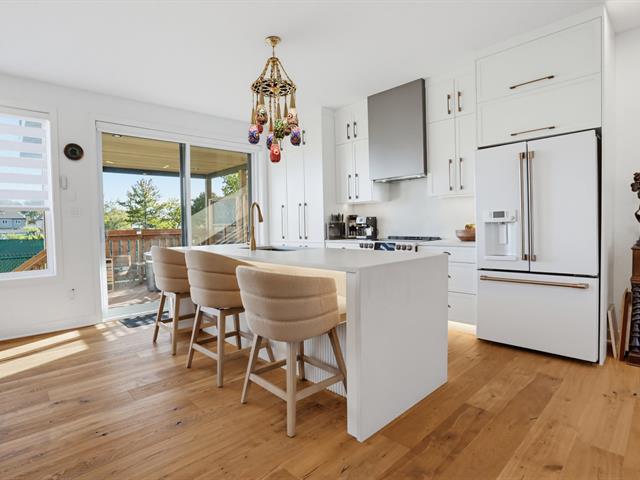
Kitchen
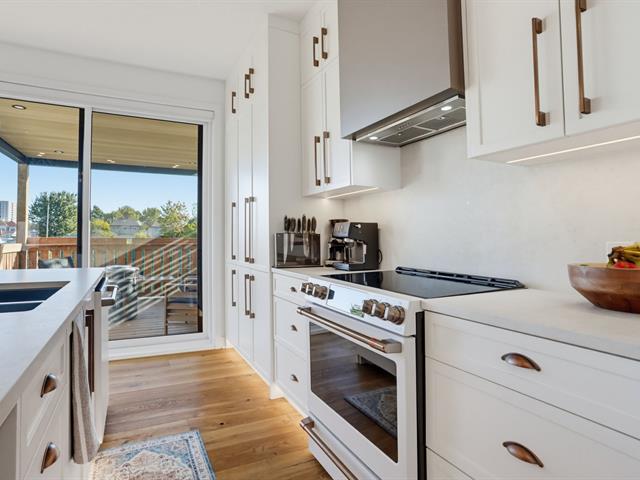
Kitchen
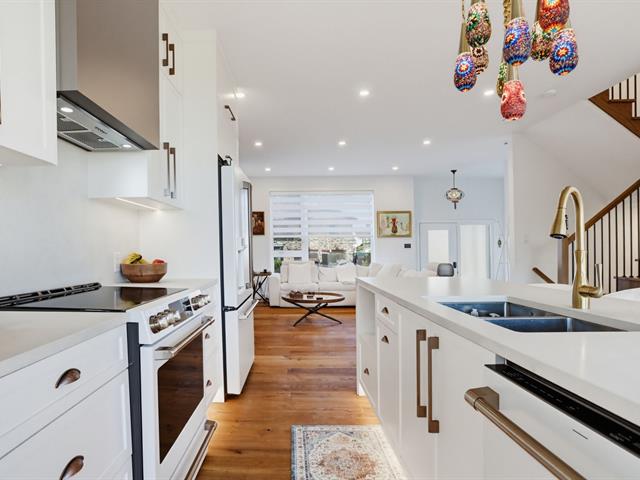
Kitchen
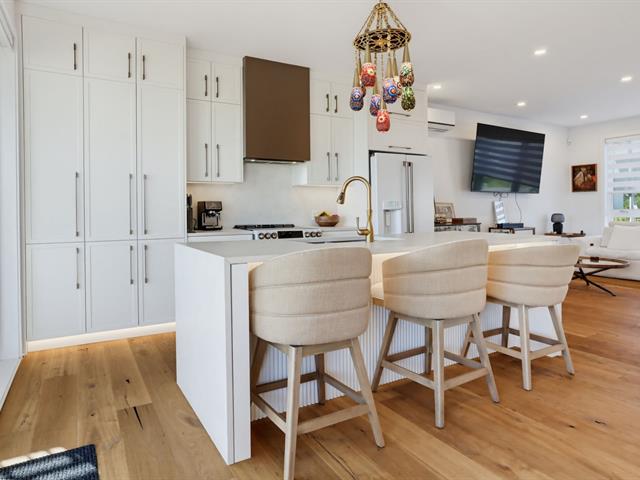
Kitchen
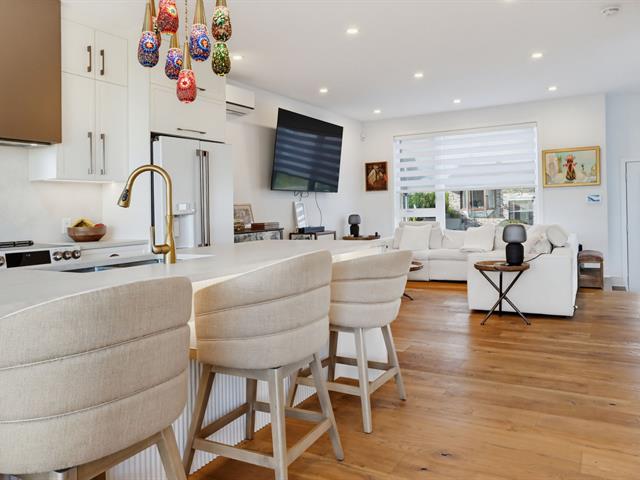
Kitchen
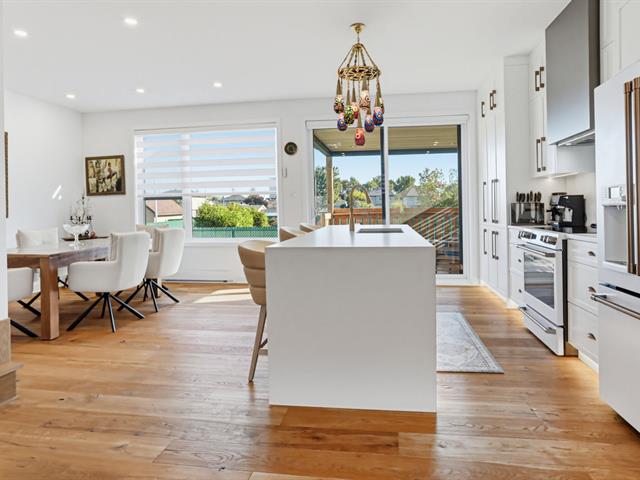
Dining room
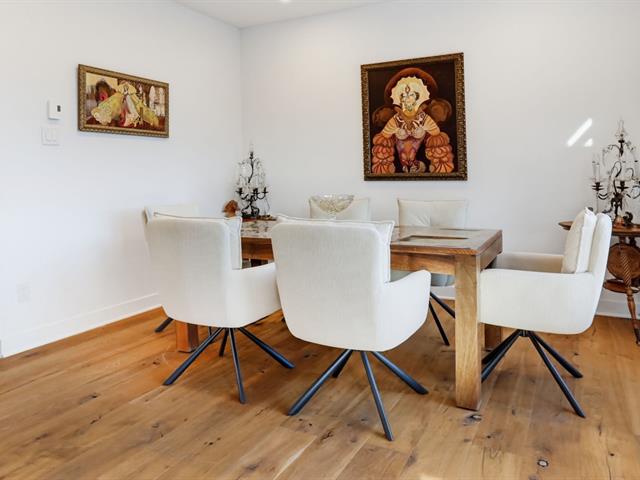
Dining room
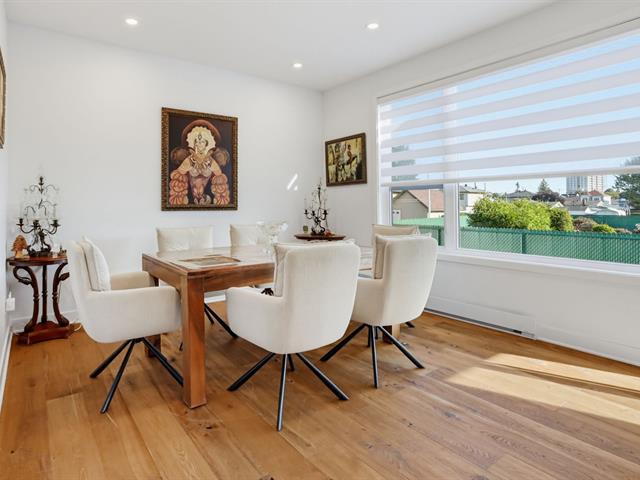
Laundry room
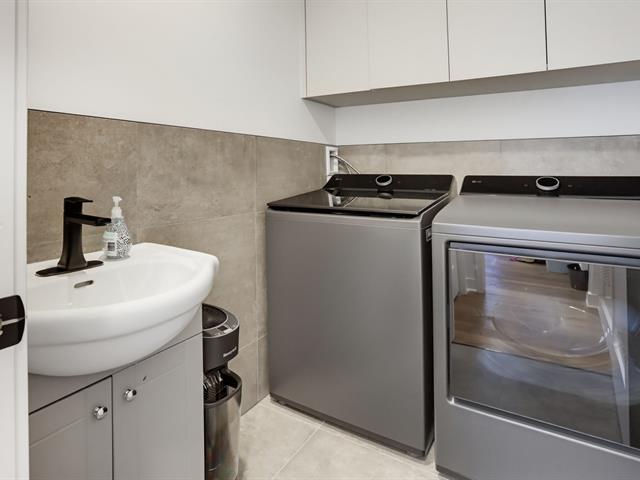
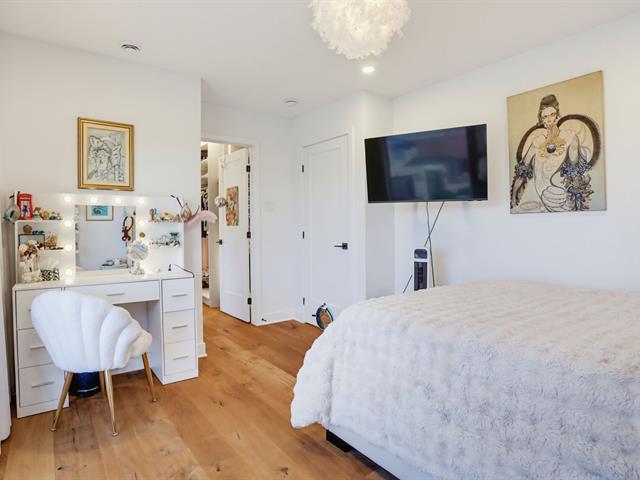
Bedroom
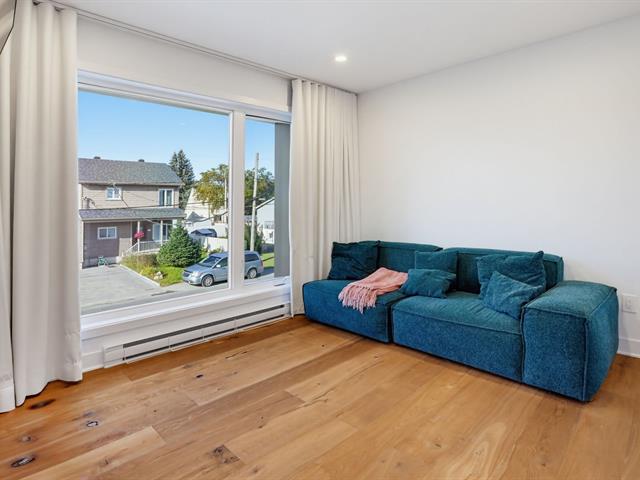
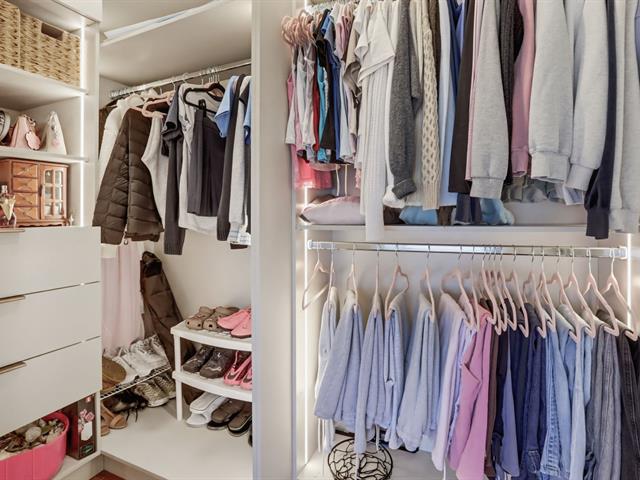
Walk-in closet
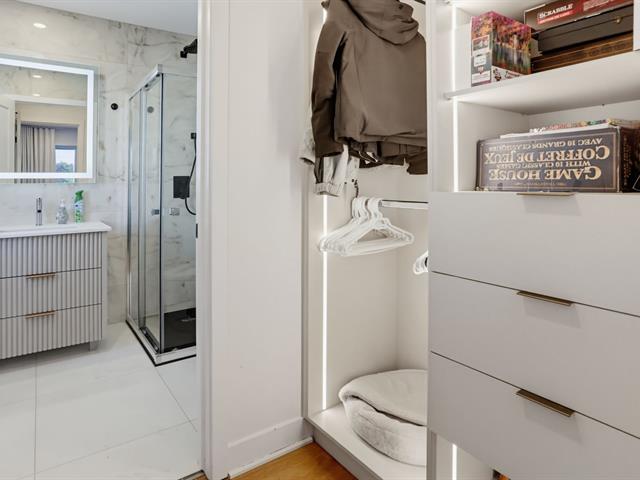
Ensuite bathroom
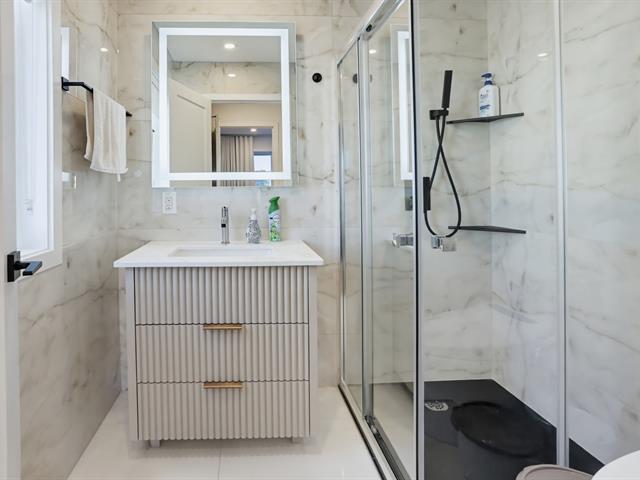
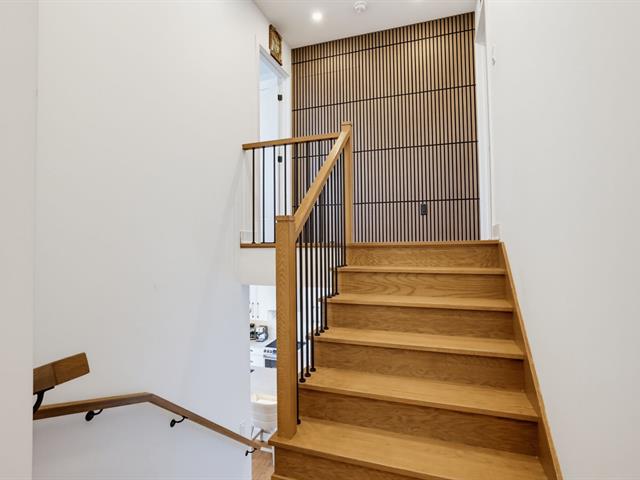
Staircase
Bedroom
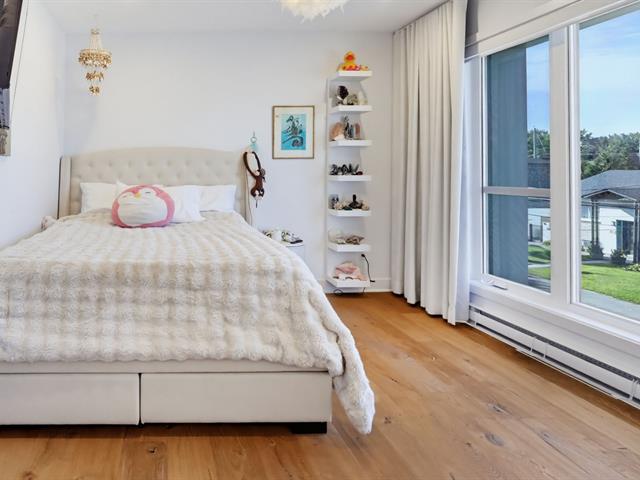
Bedroom
Walk-in closet
Bathroom
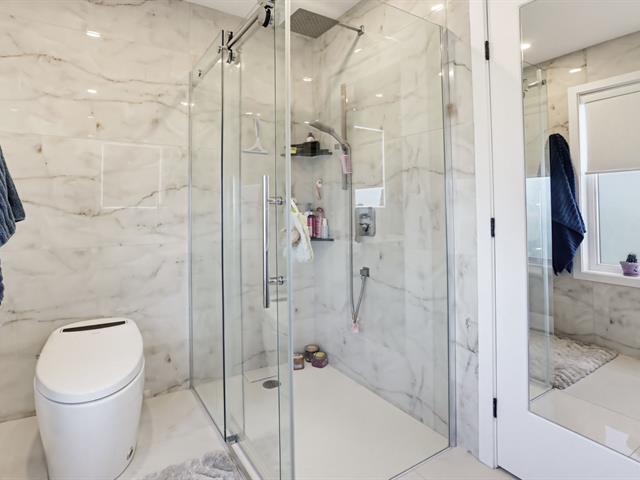
Bathroom
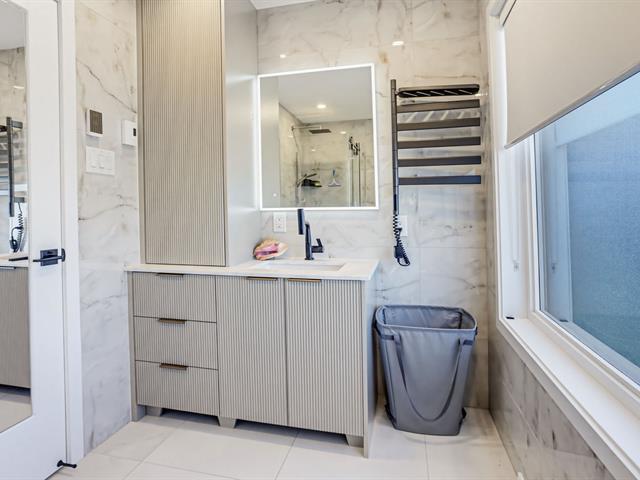
Primary bedroom
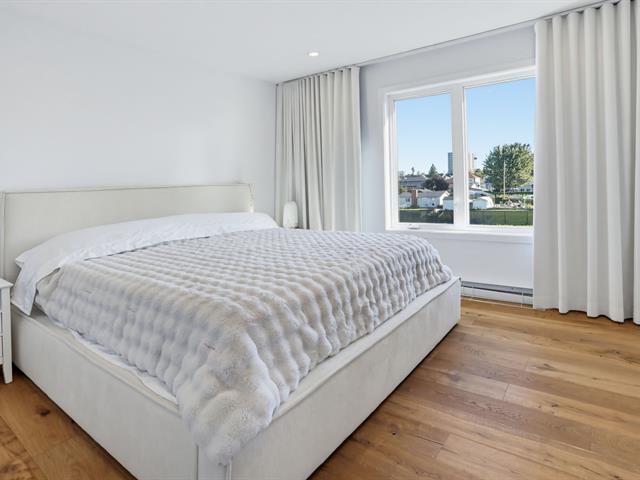
Primary bedroom
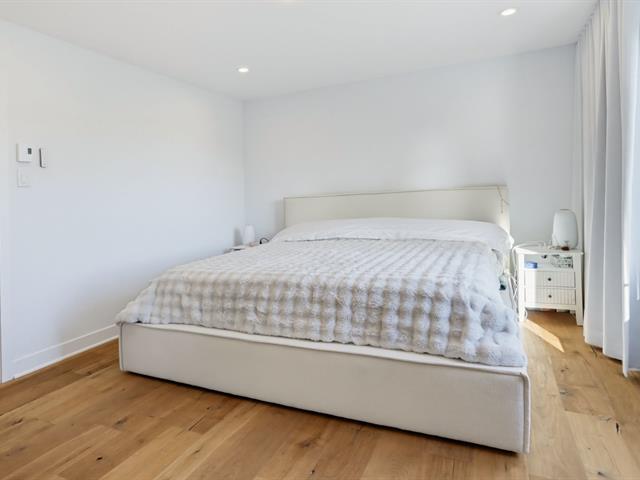
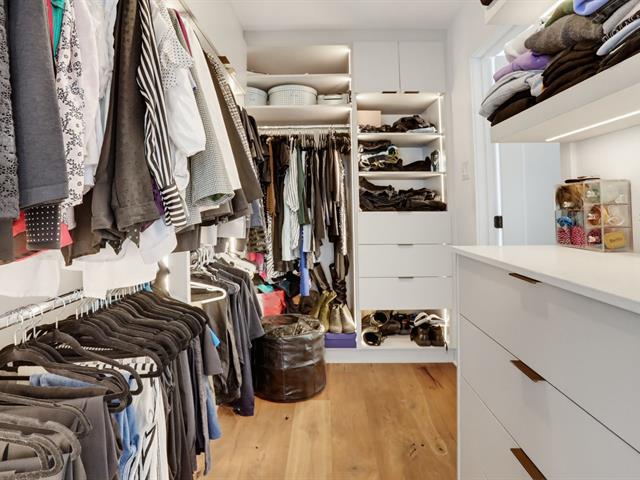
Walk-in closet
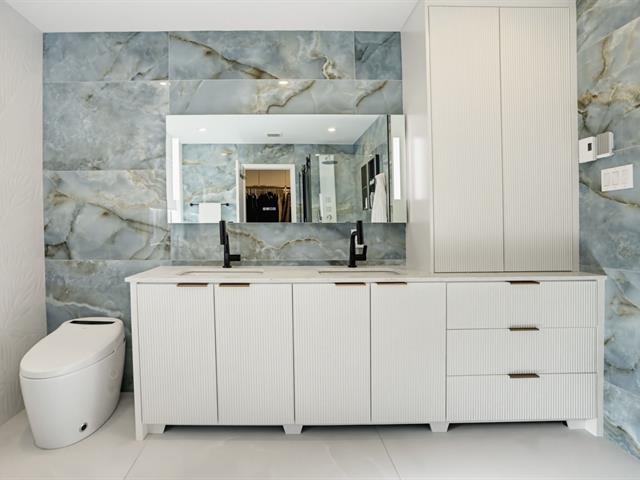
Ensuite bathroom
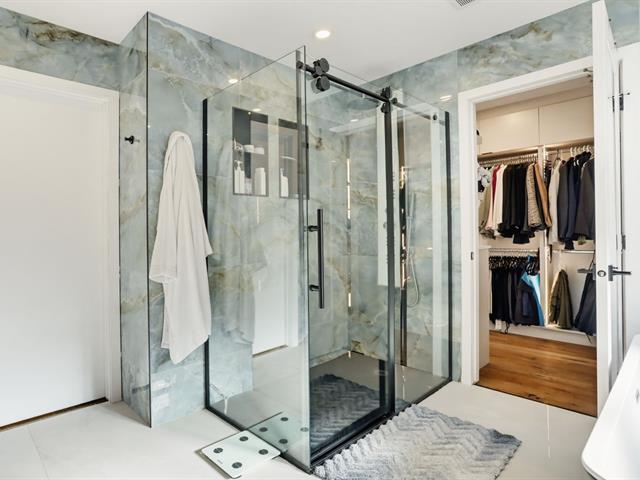
Ensuite bathroom
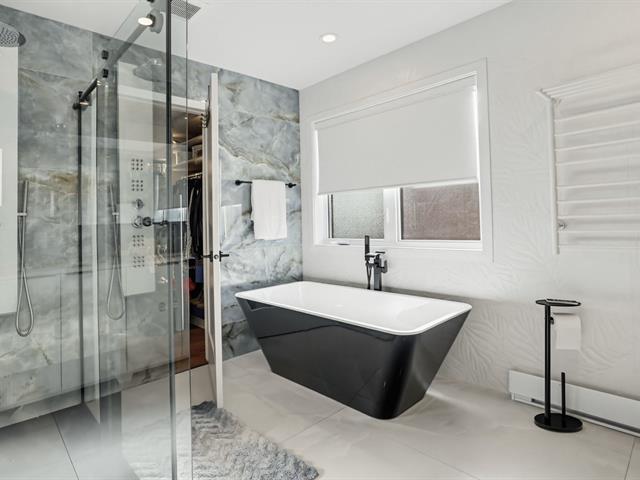
Ensuite bathroom
Hallway
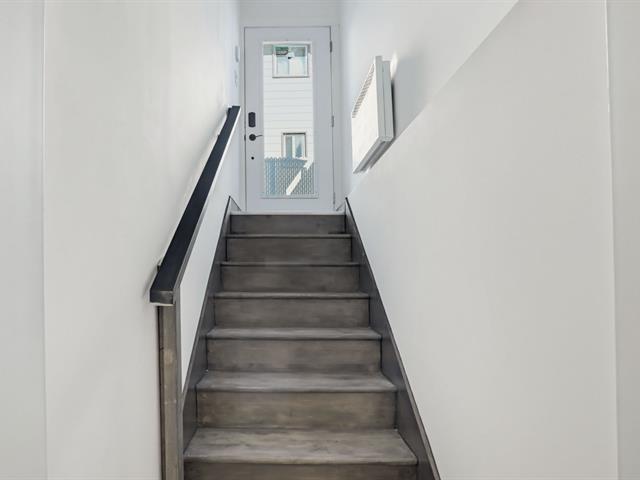
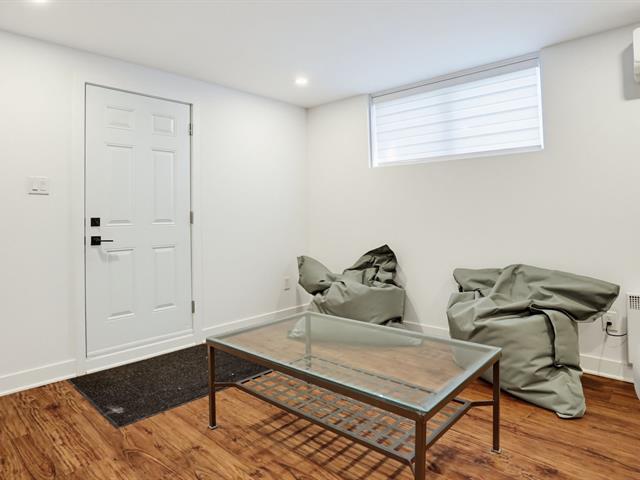
Living room
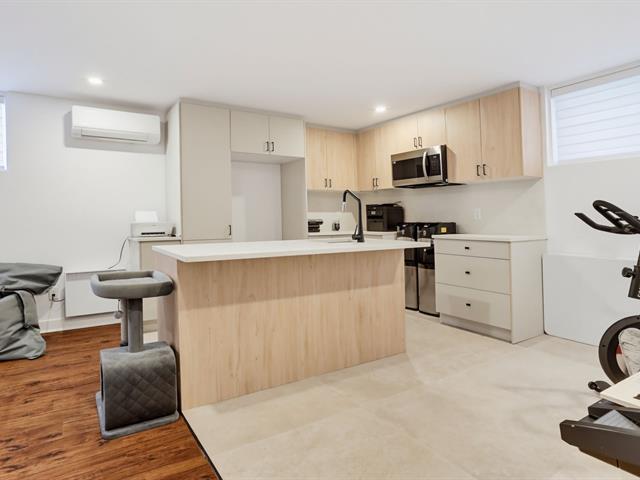
Kitchen
Dining room
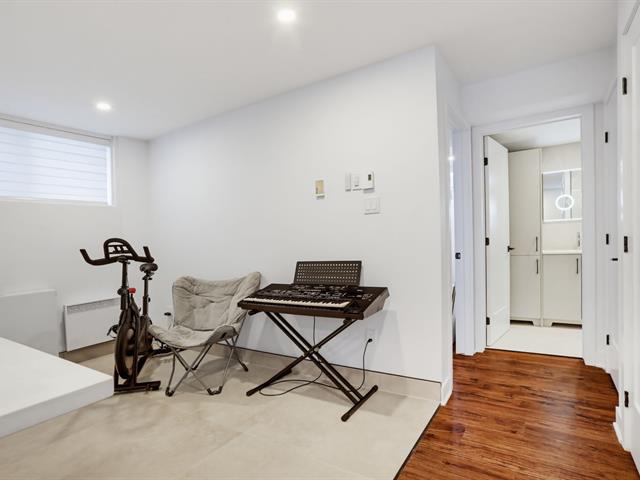
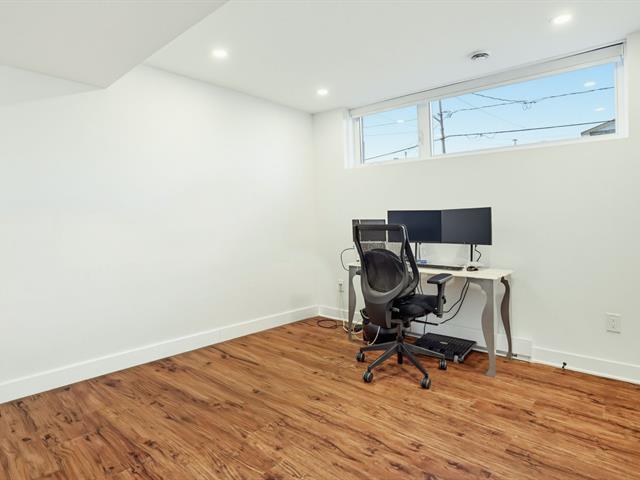
Bedroom
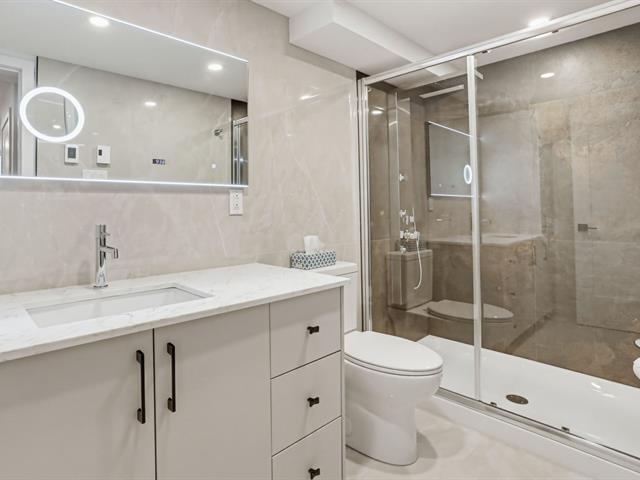
Bathroom
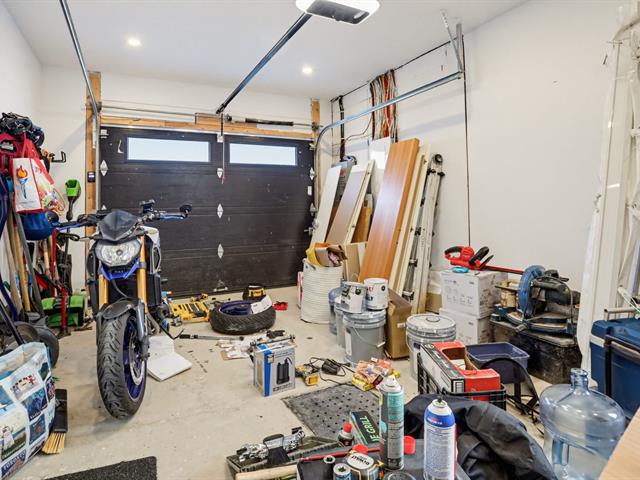
Garage
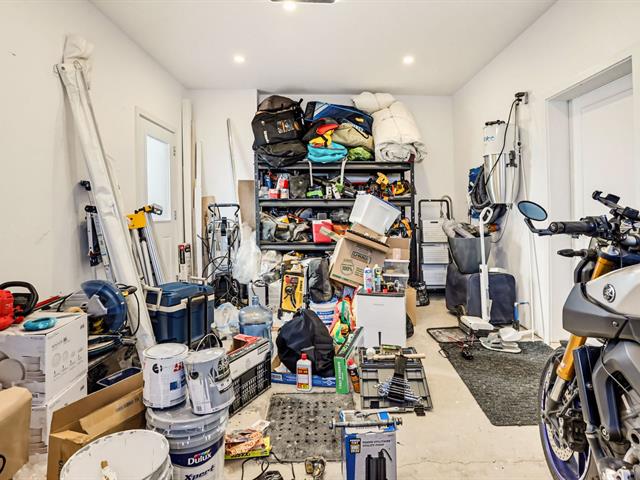
Garage
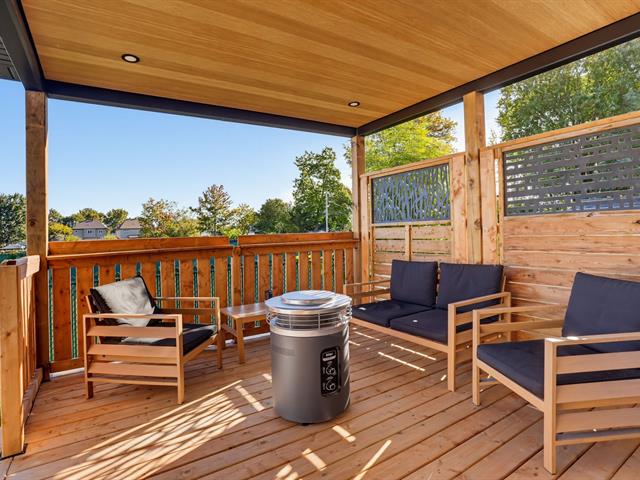
Patio
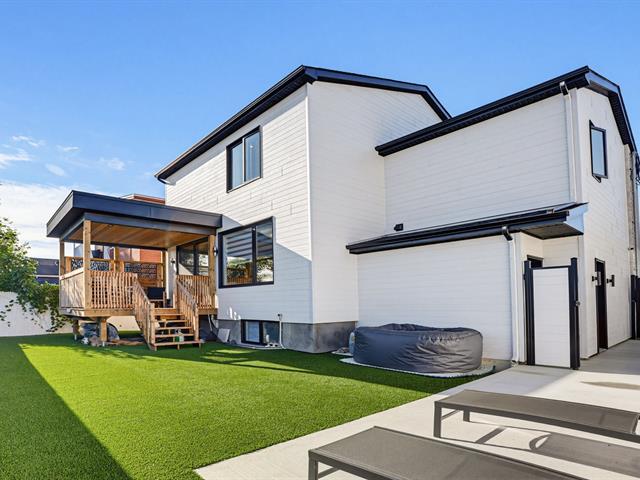
Backyard
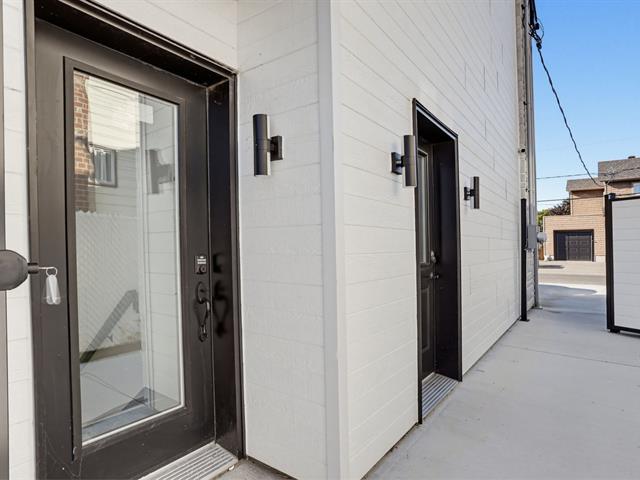
Exterior entrance
Frontage
Frontage
Hallway
Living room
Living room
Living room
Living room
Washroom
Kitchen
Kitchen
Kitchen
Kitchen
Kitchen
Kitchen
Dining room
Dining room
Laundry room
Bedroom
Walk-in closet
Ensuite bathroom
Staircase
Bedroom
Bedroom
Walk-in closet
Bathroom
Bathroom
Primary bedroom
Primary bedroom
Walk-in closet
Ensuite bathroom
Ensuite bathroom
Ensuite bathroom
Hallway
Living room
Kitchen
Dining room
Bedroom
Bathroom
Garage
Garage
Patio
Backyard
Exterior entrance

2455 Rue Favreau, Laval (Chomedey), QC H7T 1Y7

$1,249,000 | 2575 PC

  • 4 Bedrooms
  • 4 Bathrooms
  • 2025
  • MLS: 21155370

Description

Intergenerational layout! Superb prestigious property! Prime location, just steps from Carrefour Laval and Centropolis, close to all services and major highways. This modern multi-level home features high-end construction. The upper floor includes 3 spacious bedrooms, each with its own walk-in closet and private bathroom with heated floors. You will also find superb, bright living spaces. A rare and sought-after asset: a complete intergenerational unit in the basement. A unique opportunity not to be missed for owner-occupants or investors!

Loading maps...

Loading street view...

INCLUDED
Wall-mounted heat pump/air conditioner, electric window blinds, central vacuum, light fixtures, alarm system, built-in microwave hood in the basement, as well as the temporary custom very big double tempo.
EXCLUDED
The owner's personal effects are excluded from the sale.
ROOM DETAILS
Room Dimensions Level Flooring
Living room 11.3 x 11.4 P Basement
Primary bedroom 14.9 x 13.7 P 3rd Floor Wood
Kitchen 11.3 x 13.7 P Basement
Bathroom 9.1 x 9.8 P 3rd Floor Ceramic tiles
Dining room 10.0 x 11.4 P Basement
Walk-in closet 6.1 x 6.4 P 3rd Floor Wood
Bedroom 11.2 x 12.9 P Basement
Bedroom 13.1 x 11.11 P 3rd Floor Wood
Bathroom 5.0 x 8.2 P Basement
Bathroom 5.2 x 8.6 P 3rd Floor Ceramic tiles
5.1 x 6.3 P Basement
Walk-in closet 5.2 x 4.9 P 3rd Floor Wood
Laundry room 5.0 x 5.0 P 2nd Floor Ceramic tiles
Bedroom 11.4 x 12.11 P 2nd Floor Wood
Bathroom 5.2 x 8.2 P 2nd Floor Ceramic tiles
Walk-in closet 4.9 x 4.5 P 2nd Floor Wood
Hallway 7.2 x 6.0 P Ground Floor Ceramic tiles
Living room 14.4 x 14.7 P Ground Floor Wood
Washroom 5.0 x 5.8 P Ground Floor Ceramic tiles
Kitchen 9.4 x 10.9 P Ground Floor Wood
Dining room 10.4 x 10.9 P Ground Floor Wood
BUILDING
Type Two or more storey
Style Detached
Dimensions 28x37 P
Lot Size 3500 PC
EXPENSES
Municipal Taxes (2026) $ 6157 / year
School taxes (2026) $ 672 / year
CHARACTERISTICS
Basement 6 feet and over, Crawl space, Finished basement, Separate entrance
Bathroom / Washroom Adjoining to primary bedroom
Driveway Asphalt, Concrete
Garage Attached, Heated, Single width
Carport Detached
Parking Garage, In carport, Outdoor
Proximity Highway
Distinctive features Intergeneration
Sewage system Municipal sewer
Water supply Municipality
Landscaping Patio
Zoning Residential