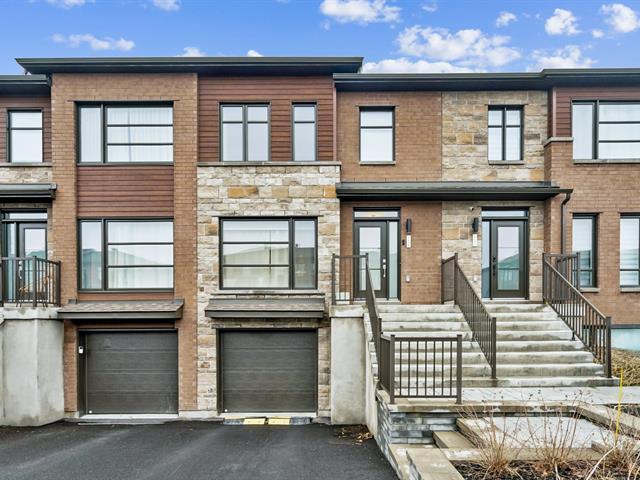
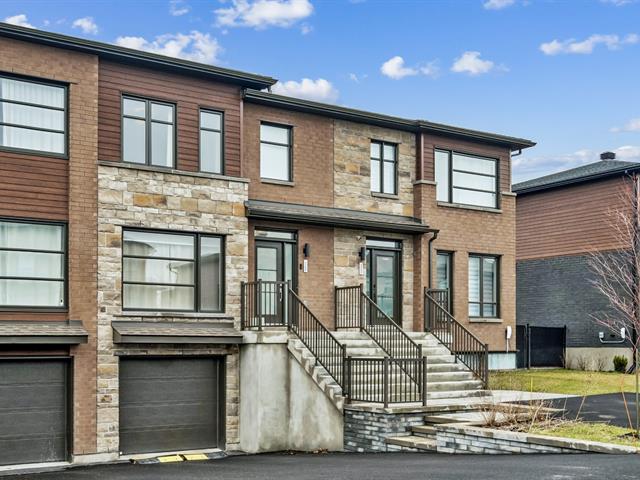
Frontage
Frontage
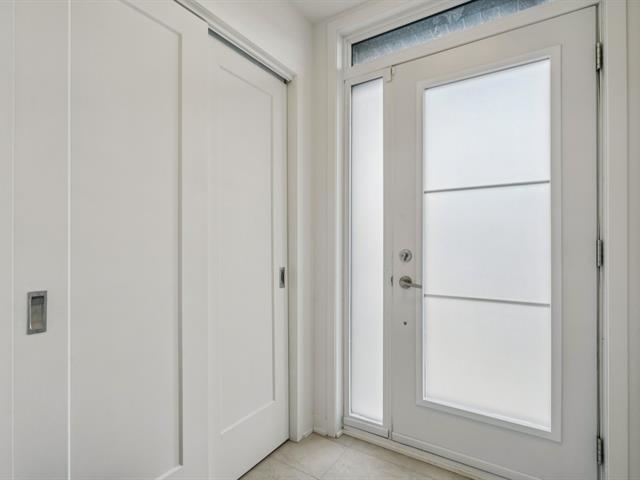
Hallway
Living room
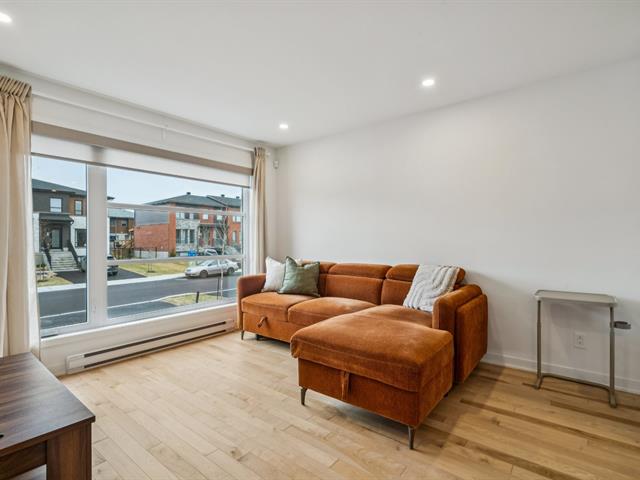
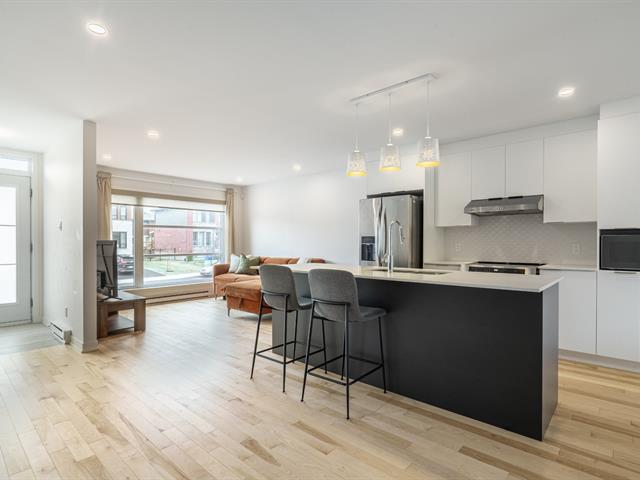
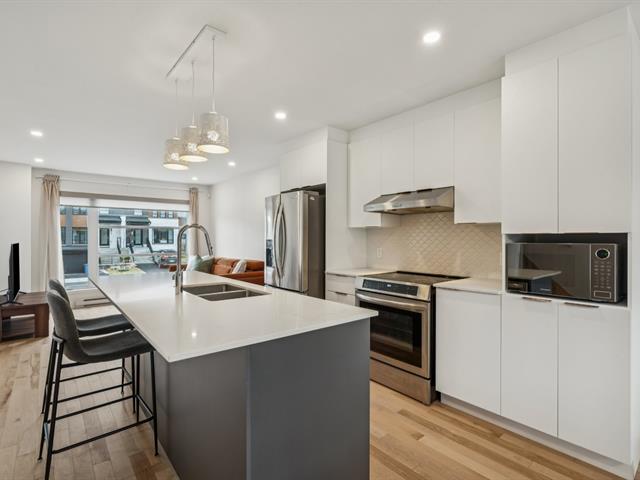
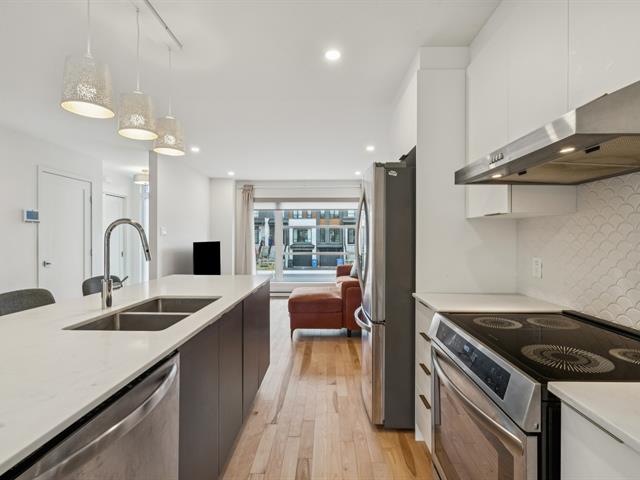
Kitchen
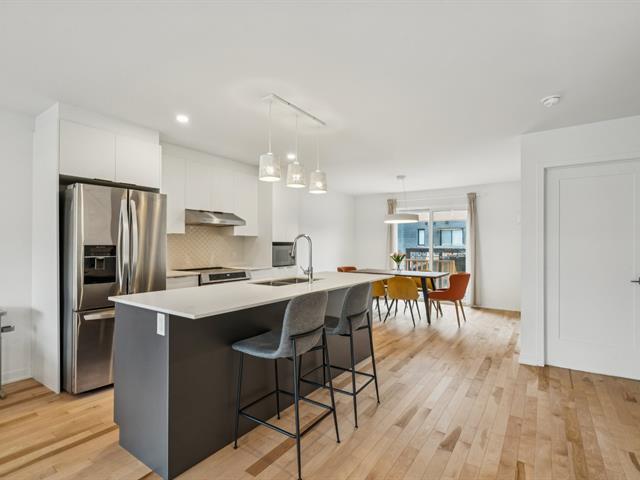
Kitchen
Kitchen
Kitchen
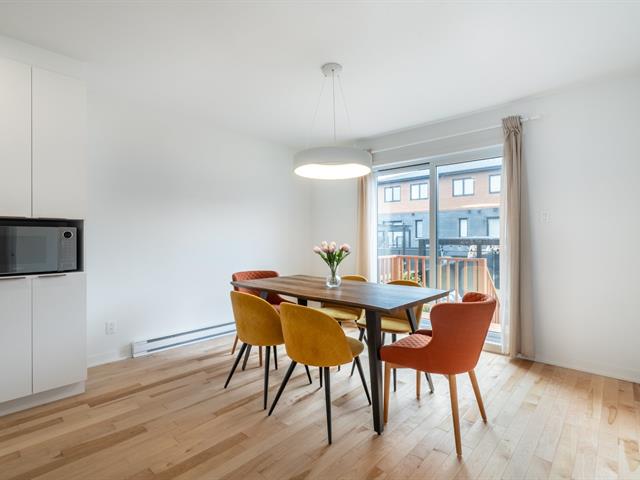
Dining room
Dining room
Washroom
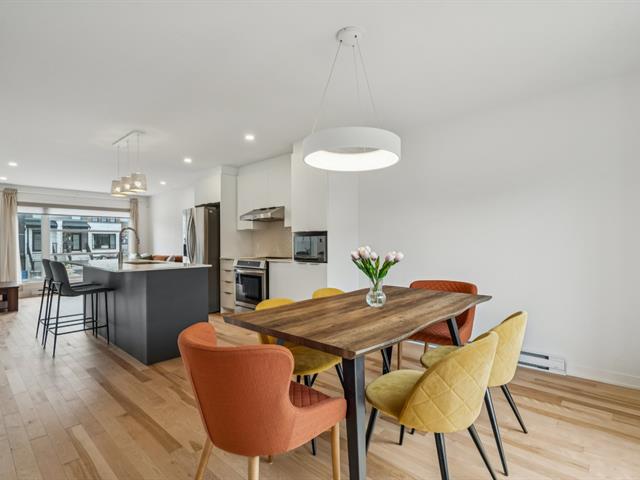
Primary bedroom
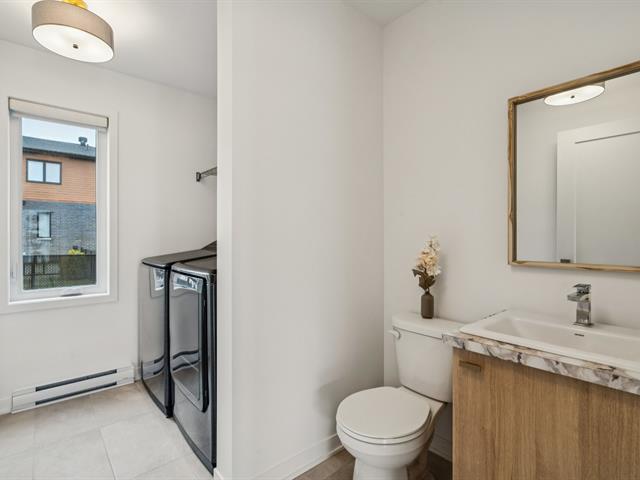
Primary bedroom
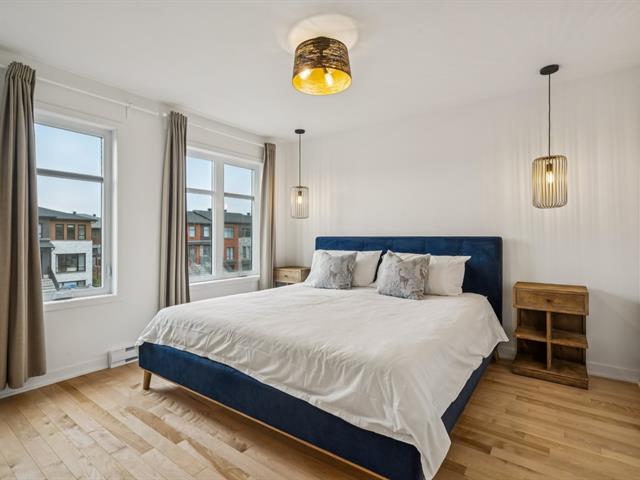
Primary bedroom
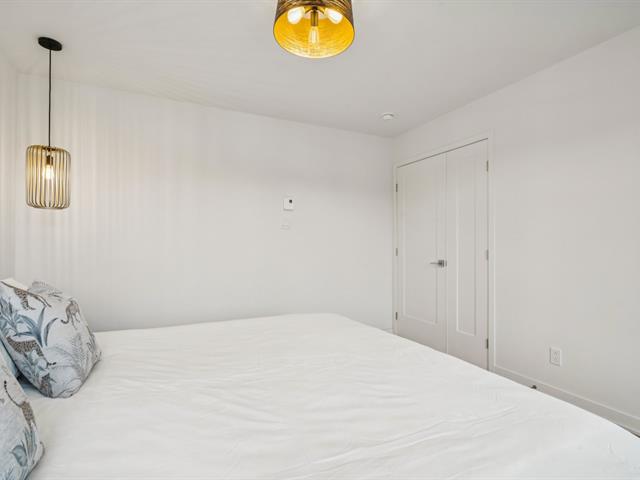
Walk-in closet
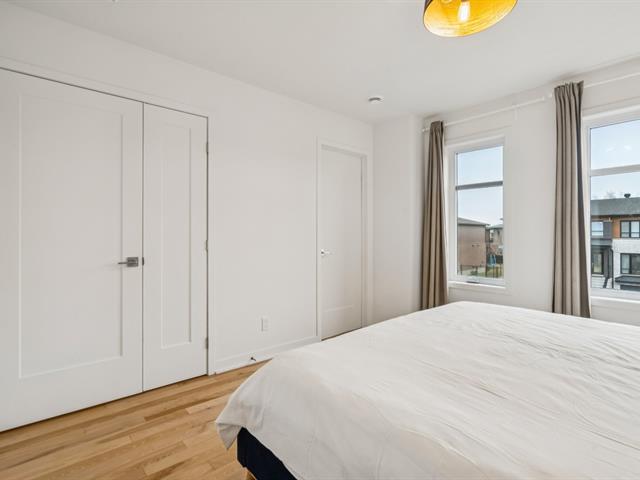
Bedroom
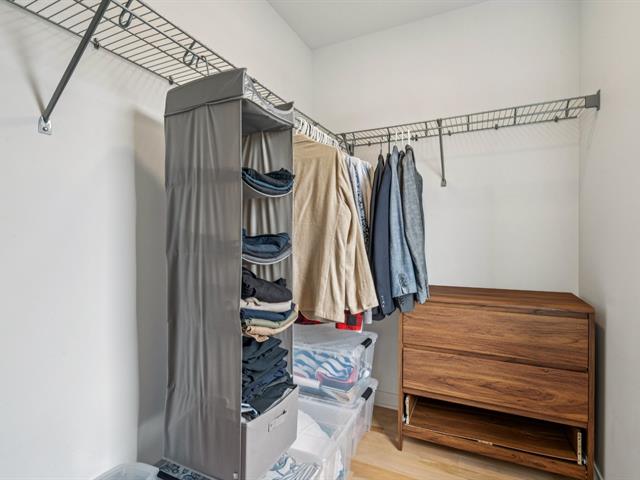
Bedroom
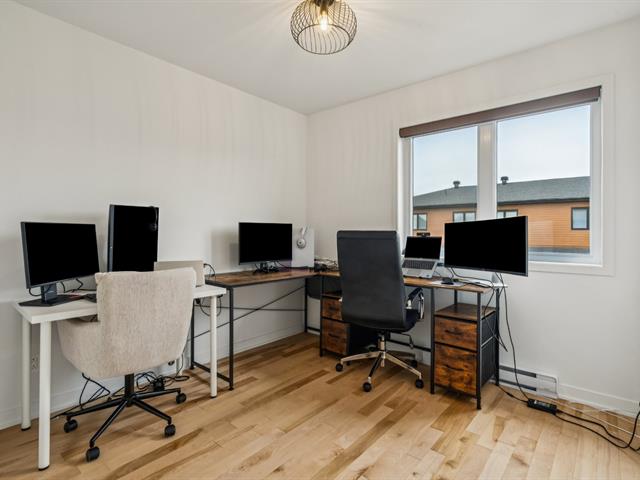
Bedroom
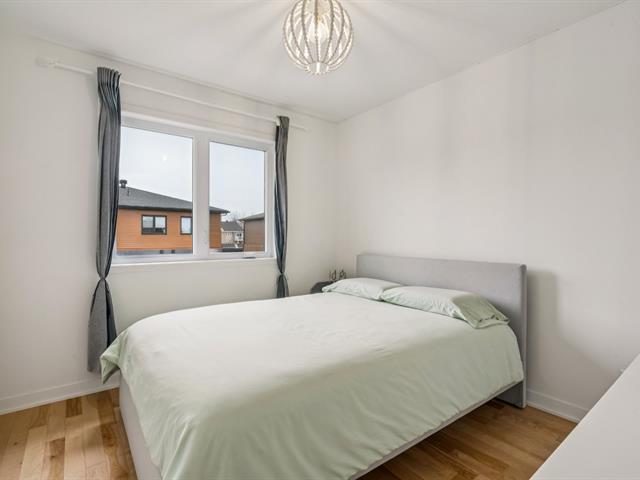
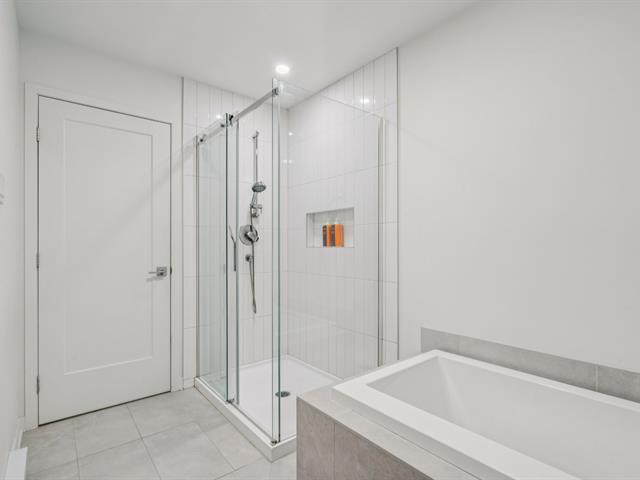
Bathroom
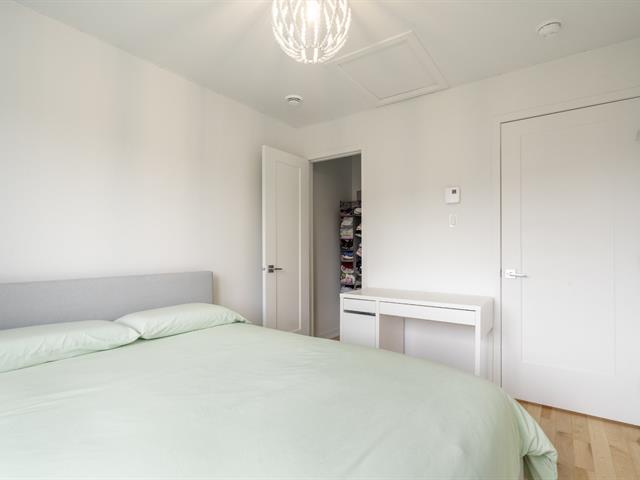
Bathroom
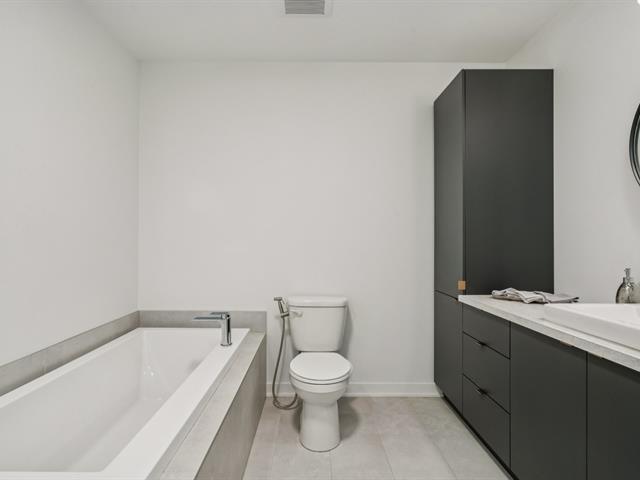
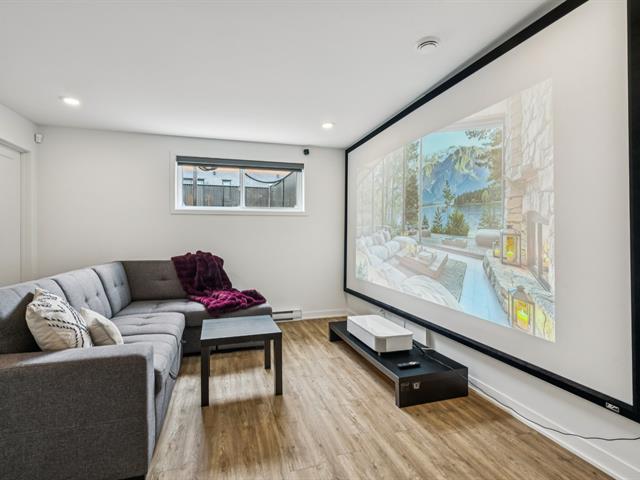
Family room
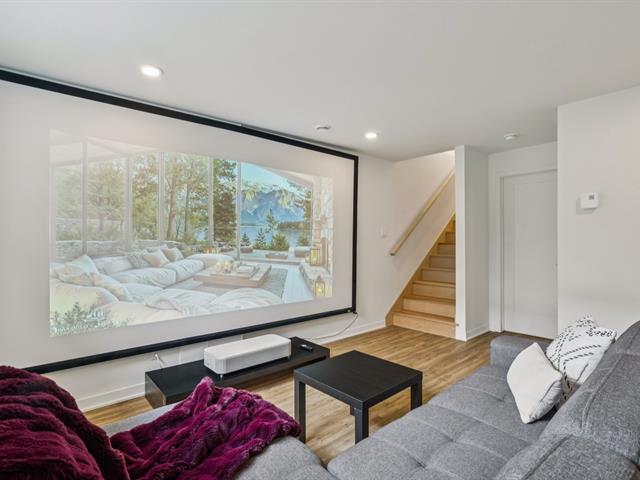
Family room
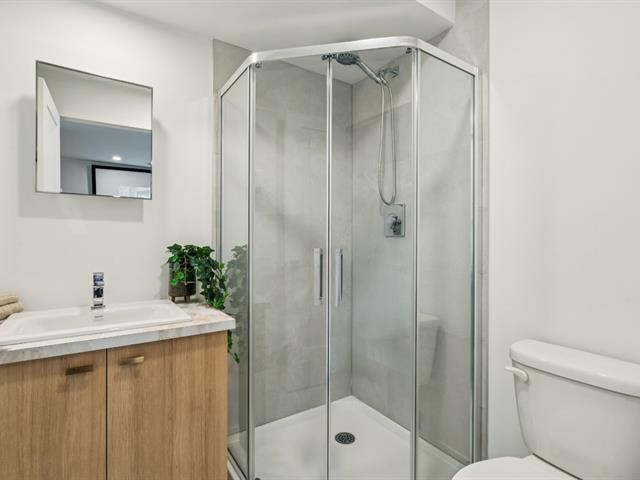
Bathroom
Storage
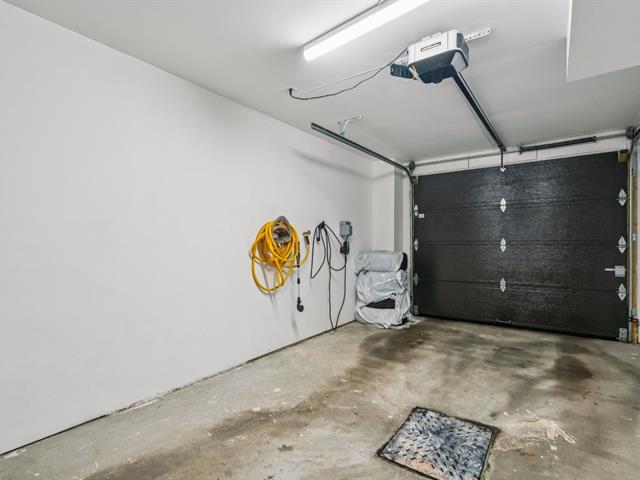
Garage
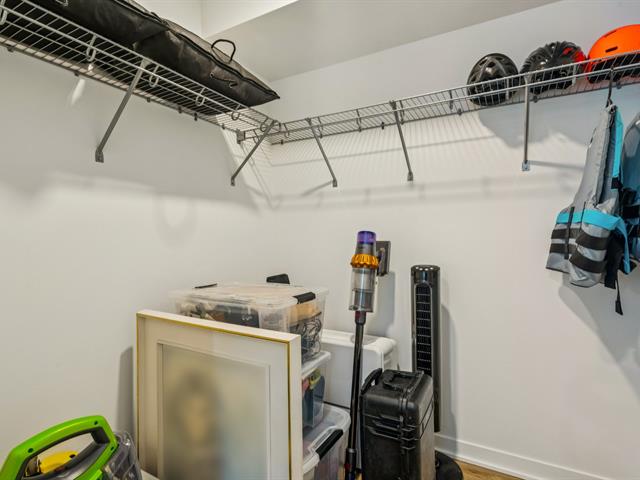
Backyard
Backyard
Backyard
View
Overall View
Overall View
Frontage
Frontage
Hallway
Living room
Kitchen
Kitchen
Kitchen
Kitchen
Dining room
Dining room
Washroom
Primary bedroom
Primary bedroom
Primary bedroom
Walk-in closet
Bedroom
Bedroom
Bedroom
Bathroom
Bathroom
Family room
Family room
Bathroom
Storage
Garage
Backyard
Backyard
Backyard
View
Overall View
Overall View

2254 Rue des Salicaires, Longueuil (Le Vieux-Longueuil), QC J4M 0C6

$719,000 | 1302 PC

  • 3 Bedrooms
  • 2 Bathrooms
  • 2024
  • MLS: 28651937

Description

Impeccably maintained 2024 construction featuring contemporary architecture and abundant natural light. Spread over two storeys with a fully finished basement, it offers 3 closed bedrooms, 2 full bathrooms and 1 powder room. Integrated garage with automatic door, pristine mechanical room and GCR warranty still in effect. Strategically located within 10 minutes of the new MET -- Montréal Metropolitan Airport, with quick access to major highways (30, 20, 116), schools (public and private), public transportation and essential services.

Loading maps...

Loading street view...

INCLUDED
5 electric blinds ($1,362.77); 4 mirrors ($219); 5 curtains ($443); garden pergola ($3,000); outdoor string lights ($90); garden hose ($80); electric garage door system ($1,091); electric vehicle charging outlet 240V installed ($500); garage hose; installed garage storage ($320); projection screen (home cinema) ($1,500); colored LED lighting (child's bedroom); security system($360).
EXCLUDED
Appliances (LG refrigerator, Samsung washer and dryer, Frigidaire stove, Frigidaire dishwasher, microwave). Outdoor furniture, personal belongings and furniture; home cinema projector.
ROOM DETAILS
Room Dimensions Level Flooring
Primary bedroom 11.8 x 11.11 P 2nd Floor Wood
Walk-in closet 6.11 x 5 P 2nd Floor Wood
Bathroom 10.5 x 8.10 P 2nd Floor Ceramic tiles
Bedroom 9.3 x 10.5 P 2nd Floor Wood
Walk-in closet 3.6 x 3.6 P 2nd Floor Concrete
Bedroom 9.3 x 13.11 P 2nd Floor Wood
Hallway 4.9 x 5.0 P Ground Floor Ceramic tiles
Living room 11.5 x 12.7 P Ground Floor Wood
Dining room 12.3 x 9.9 P Ground Floor Wood
Kitchen 15.1 x 10.8 P Ground Floor Wood
Washroom 5.11 x 9.9 P Ground Floor Ceramic tiles
Storage 5.7 x 5.10 P Basement Floating floor
Family room 12.1 x 16.4 P Basement Floating floor
Bathroom 5.7 x 6 P Basement Ceramic tiles
mechanical room 7.1 x 14.10 P Basement Concrete
BUILDING
Type Two or more storey
Style Semi-detached
Dimensions 10.67x6.1 M
Lot Size 2002 PC
EXPENSES
Municipal Taxes (2026) $ 4381 / year
School taxes (2026) $ 344 / year
CHARACTERISTICS
Basement 6 feet and over, Finished basement
Equipment available Alarm system, Central vacuum cleaner system installation, Electric garage door, Private balcony, Private yard
Driveway Asphalt
Proximity ATV trail, Bicycle path, Cross-country skiing, Daycare centre, Elementary school, High school, Highway, Hospital, Park - green area, Public transport, Réseau Express Métropolitain (REM)
Heating system Electric baseboard units
Heating energy Electricity
Available services Fire detector
Garage Fitted
Parking Garage, Outdoor
Sewage system Municipal sewer
Water supply Municipality
Landscaping Patio
Foundation Poured concrete
Zoning Residential
Bathroom / Washroom Seperate shower