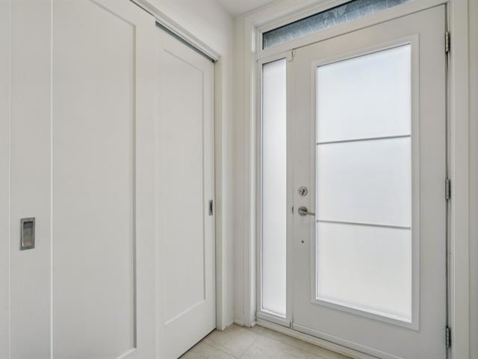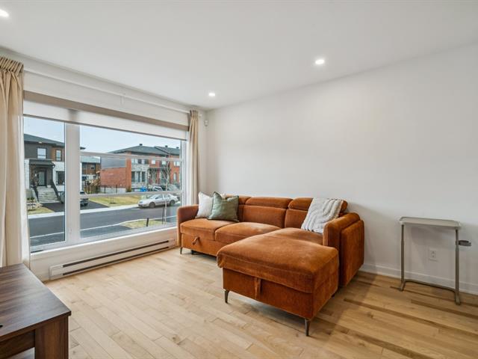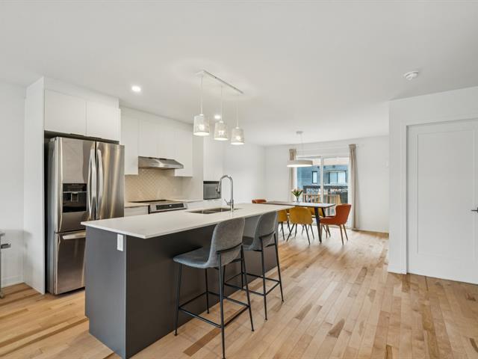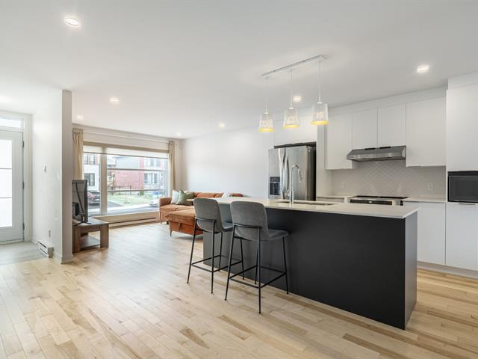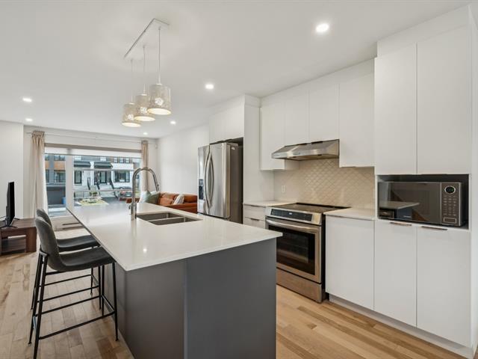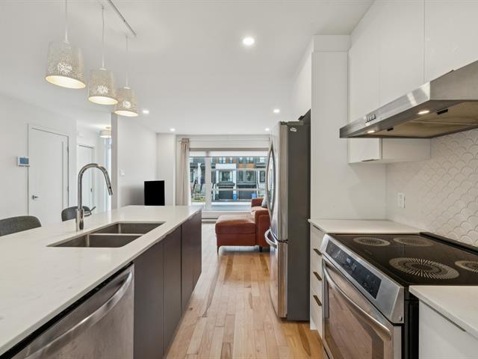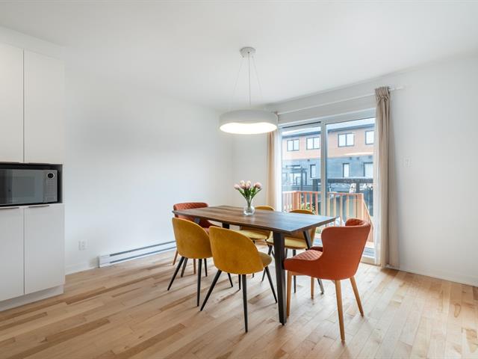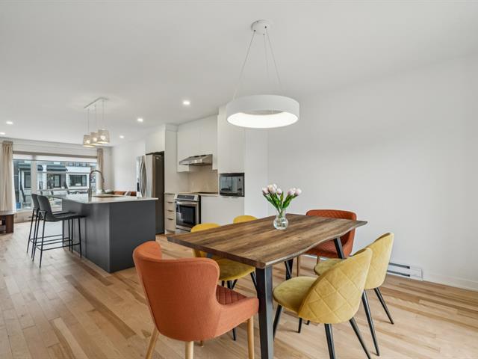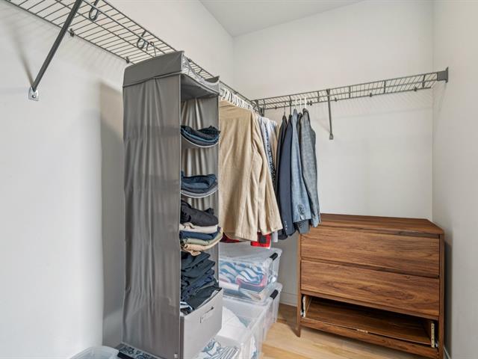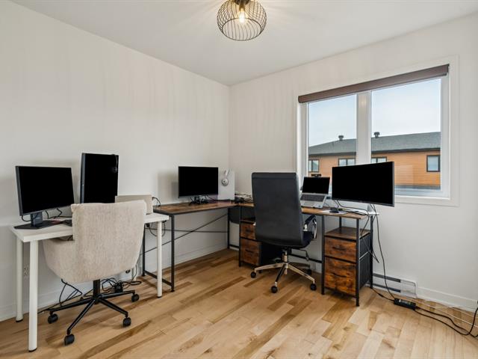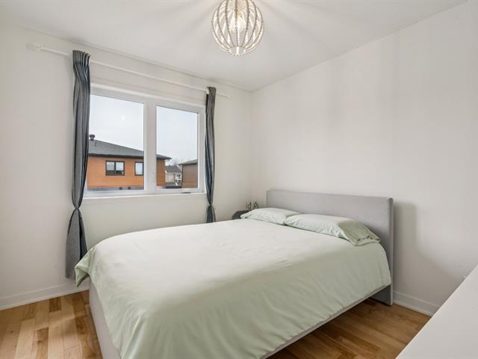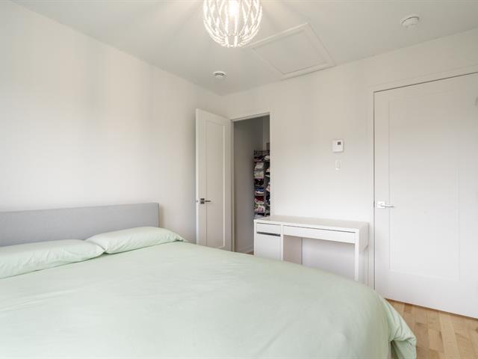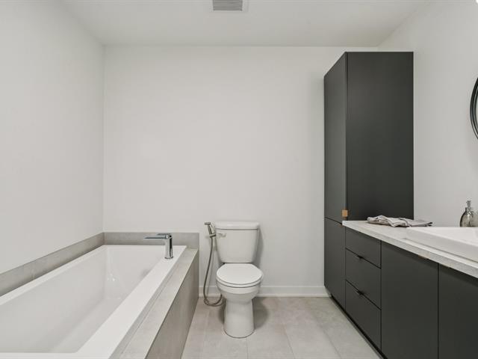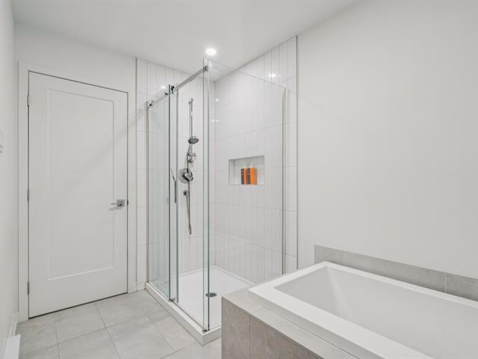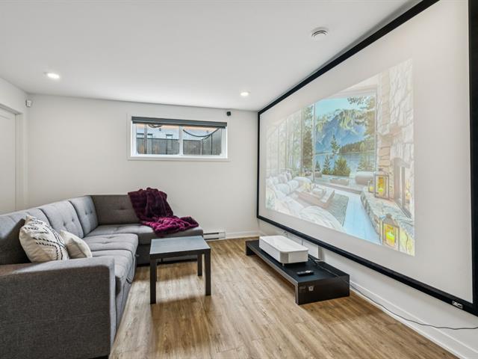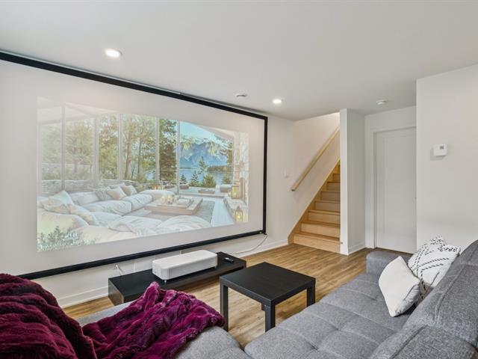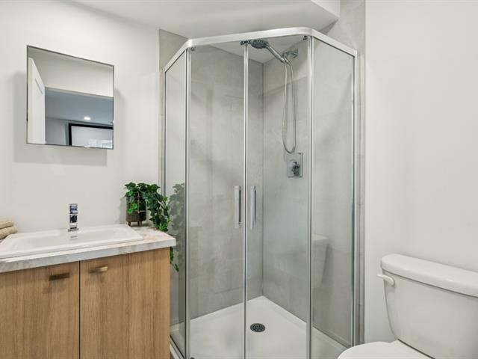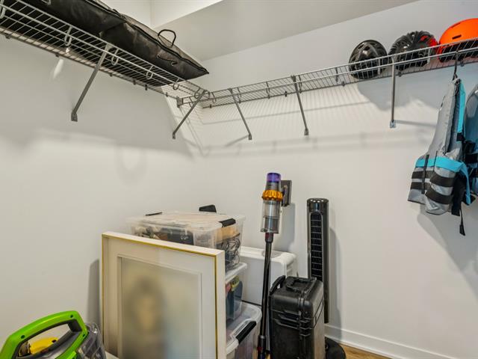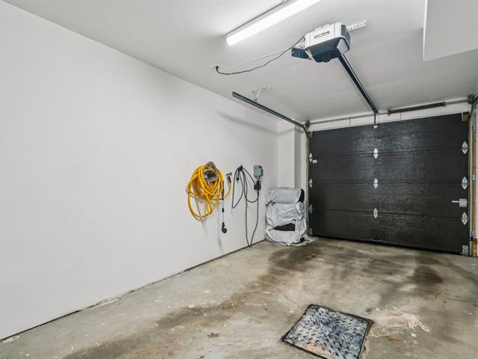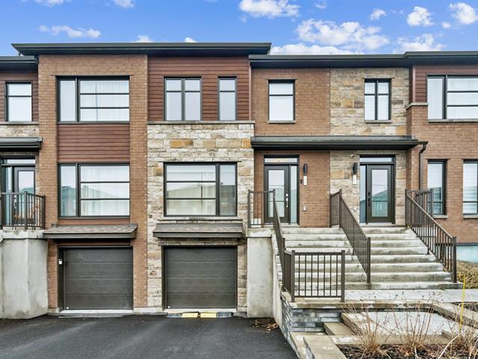
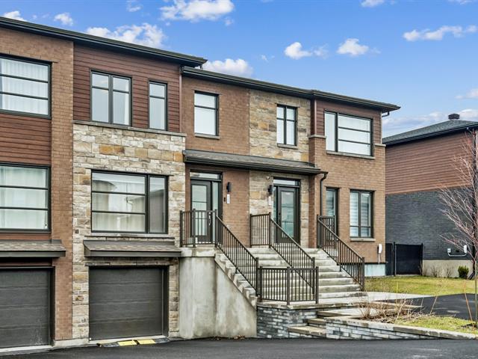
Impeccably maintained 2024 construction featuring contemporary architecture and abundant natural light. Spread over two storeys with a fully finished basement, it offers 3 closed bedrooms, 2 full bathrooms and 1 powder room. Integrated garage with automatic door, pristine mechanical room and GCR warranty still in effect. Strategically located within 10 minutes of the new MET -- Montréal Metropolitan Airport, with quick access to major highways (30, 20, 116), schools (public and private), public transportation and essential services.
Loading maps...
Loading street view...
| INCLUDED | |
|---|---|
| 5 electric blinds ($1,362.77); 4 mirrors ($219); 5 curtains ($443); garden pergola ($3,000); outdoor string lights ($90); garden hose ($80); electric garage door system ($1,091); electric vehicle charging outlet 240V installed ($500); garage hose; installed garage storage ($320); projection screen (home cinema) ($1,500); colored LED lighting (child's bedroom); security system($360). | |
| EXCLUDED | |
|---|---|
| Appliances (LG refrigerator, Samsung washer and dryer, Frigidaire stove, Frigidaire dishwasher, microwave). Outdoor furniture, personal belongings and furniture; home cinema projector. | |
| ROOM DETAILS | |||
|---|---|---|---|
| Room | Dimensions | Level | Flooring |
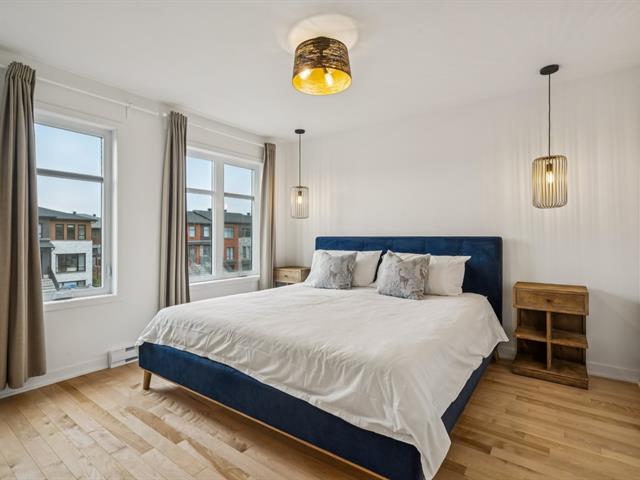
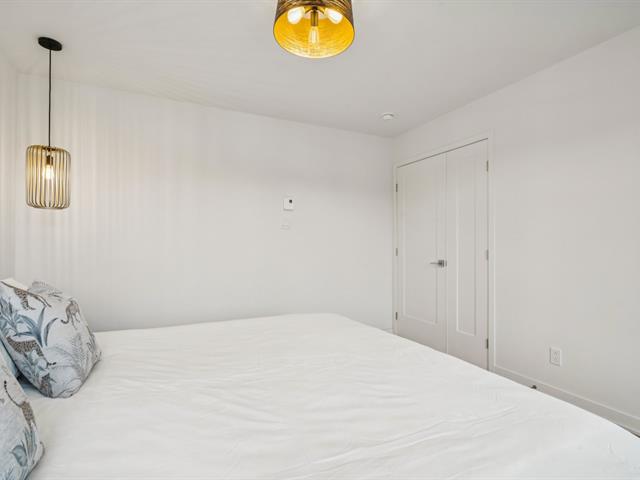
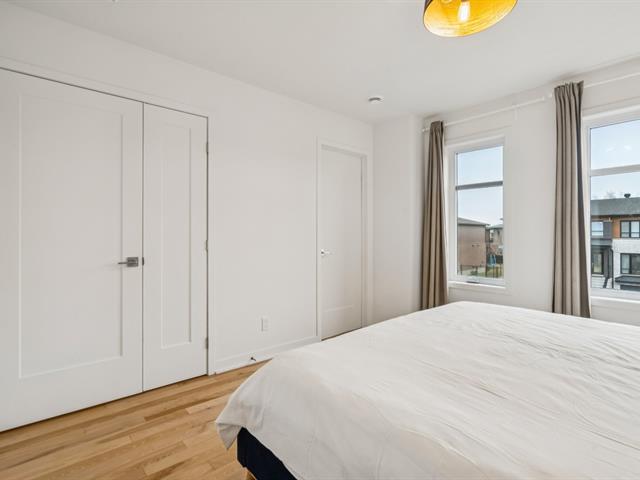
| Primary bedroom | 11.8 x 11.11 P | 2nd Floor | Wood |
| Walk-in closet | 6.11 x 5 P | 2nd Floor | Wood |
| Bathroom | 10.5 x 8.10 P | 2nd Floor | Ceramic tiles |
| Bedroom | 9.3 x 10.5 P | 2nd Floor | Wood |
| Walk-in closet | 3.6 x 3.6 P | 2nd Floor | Concrete |
| Bedroom | 9.3 x 13.11 P | 2nd Floor | Wood |
| Hallway | 4.9 x 5.0 P | Ground Floor | Ceramic tiles |
| Living room | 11.5 x 12.7 P | Ground Floor | Wood |
| Dining room | 12.3 x 9.9 P | Ground Floor | Wood |
| Kitchen | 15.1 x 10.8 P | Ground Floor | Wood |
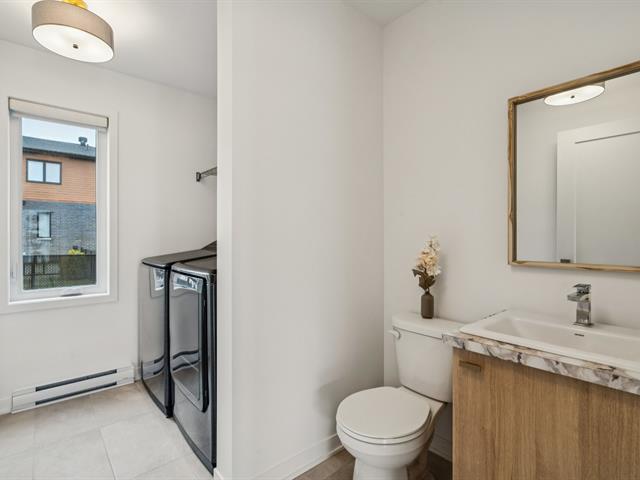
| Washroom | 5.11 x 9.9 P | Ground Floor | Ceramic tiles |
| Storage | 5.7 x 5.10 P | Basement | Floating floor |
| Family room | 12.1 x 16.4 P | Basement | Floating floor |
| Bathroom | 5.7 x 6 P | Basement | Ceramic tiles |
| mechanical room | 7.1 x 14.10 P | Basement | Concrete |
| BUILDING | |
|---|---|
| Type | Two or more storey |
| Style | Semi-detached |
| Dimensions | 10.67x6.1 M |
| Lot Size | 2002 PC |
| EXPENSES | |
|---|---|
| Municipal Taxes (2026) | $ 4381 / year |
| School taxes (2026) | $ 344 / year |
| CHARACTERISTICS | |
|---|---|
| Basement | 6 feet and over, Finished basement |
| Equipment available | Alarm system, Central vacuum cleaner system installation, Electric garage door, Private balcony, Private yard |
| Driveway | Asphalt |
| Proximity | ATV trail, Bicycle path, Cross-country skiing, Daycare centre, Elementary school, High school, Highway, Hospital, Park - green area, Public transport, Réseau Express Métropolitain (REM) |
| Heating system | Electric baseboard units |
| Heating energy | Electricity |
| Available services | Fire detector |
| Garage | Fitted |
| Parking | Garage, Outdoor |
| Sewage system | Municipal sewer |
| Water supply | Municipality |
| Landscaping | Patio |
| Foundation | Poured concrete |
| Zoning | Residential |
| Bathroom / Washroom | Seperate shower |