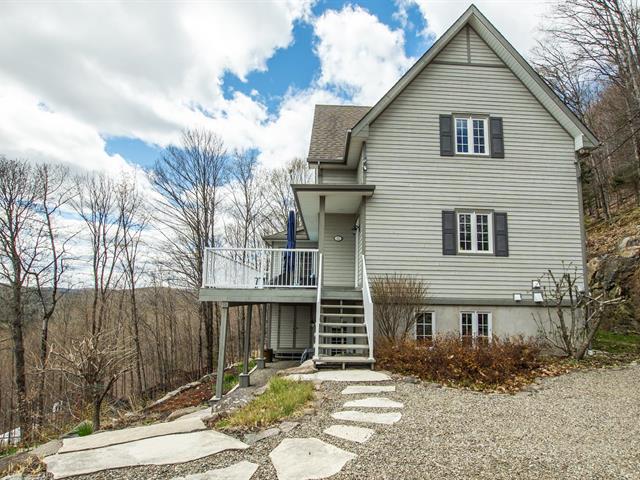
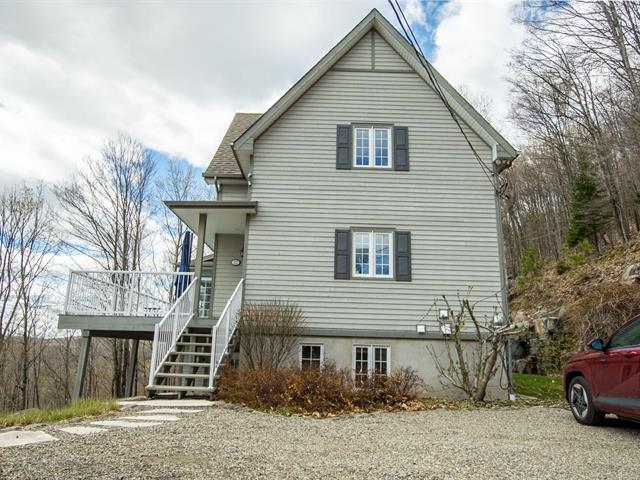
Frontage
View
Parking
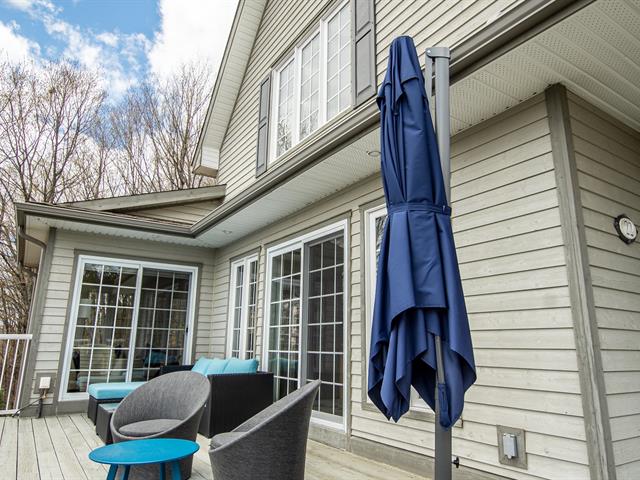
Exterior
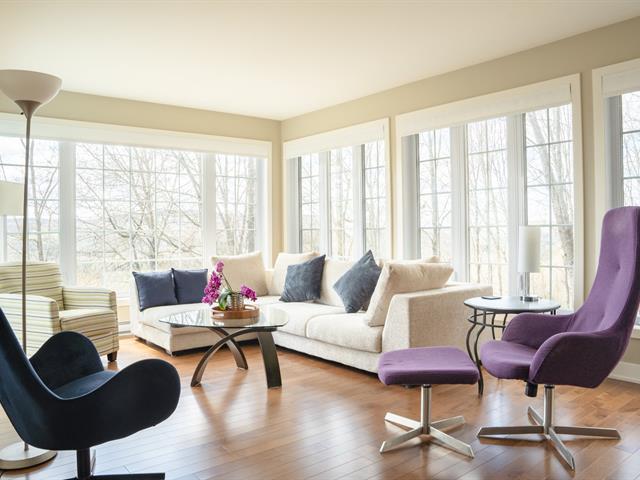
Exterior entrance
Exterior entrance
Frontage
Balcony
Balcony
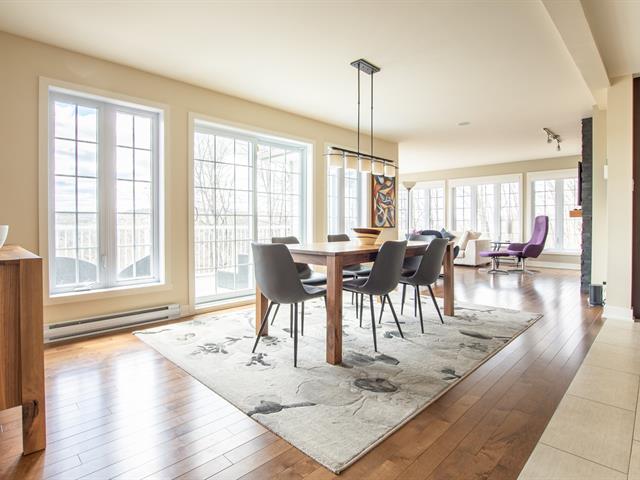
Living room
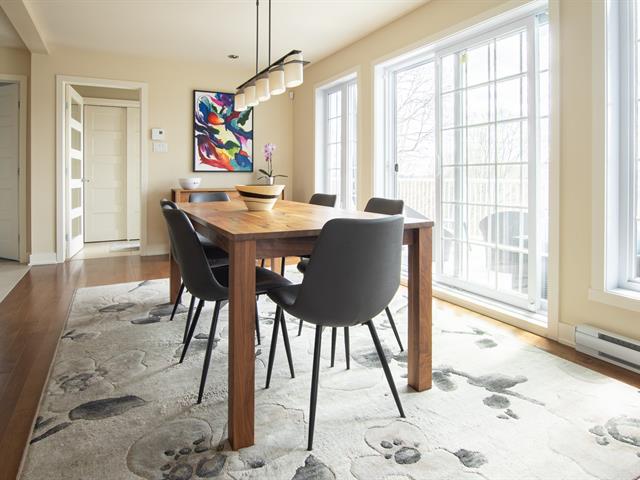
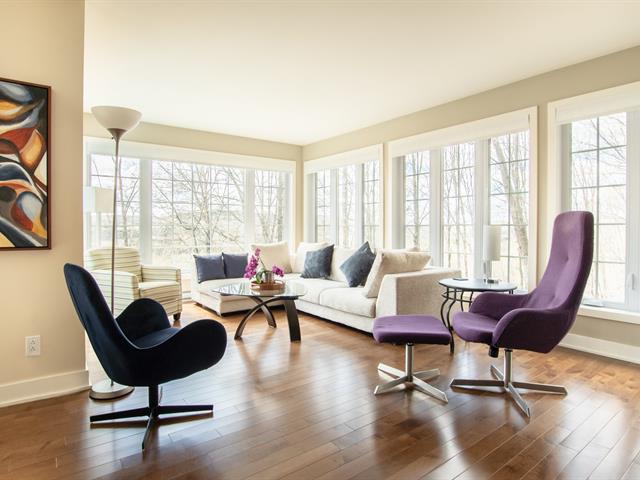
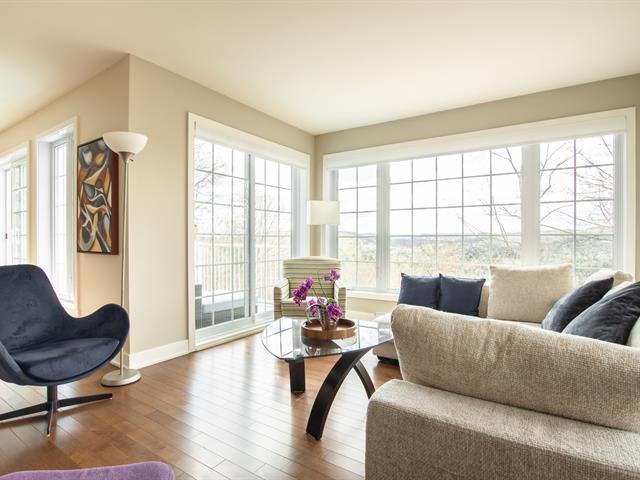
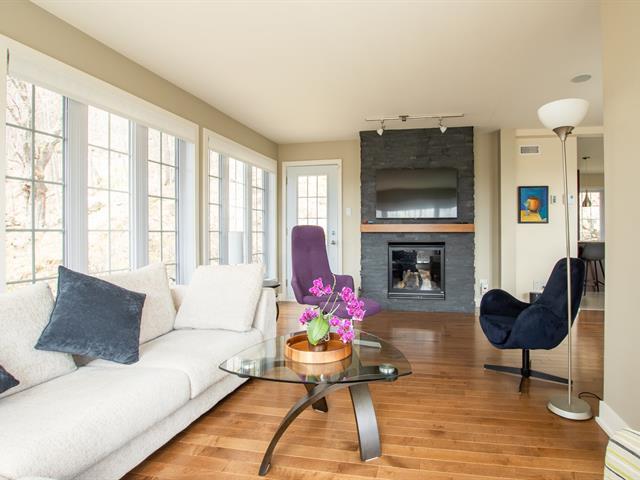
Living room
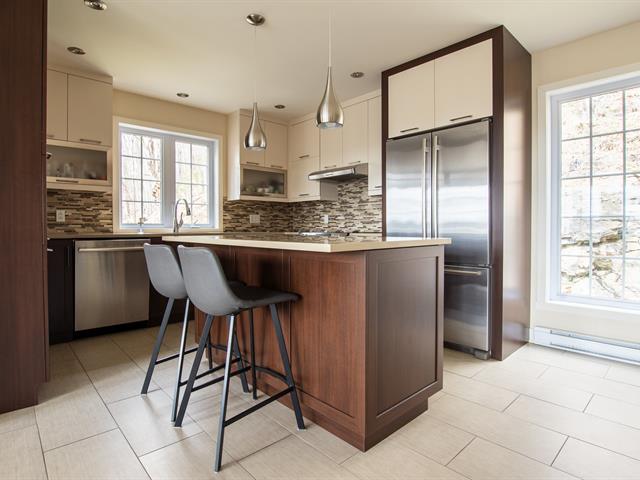
Living room
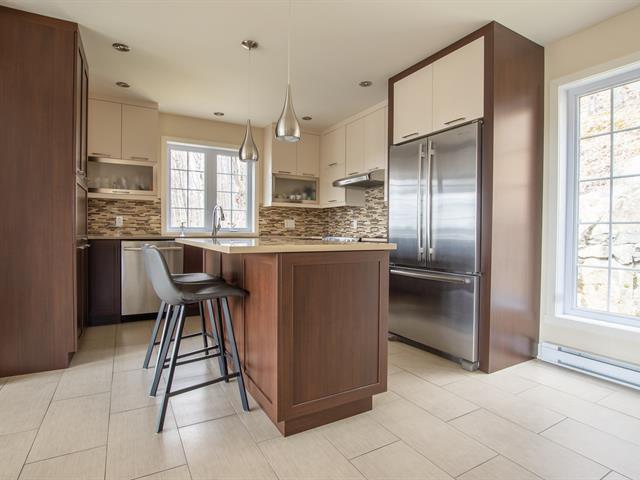
Living room
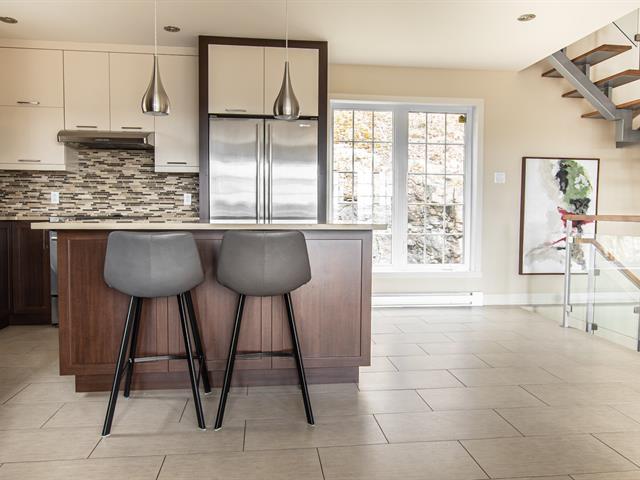
Living room
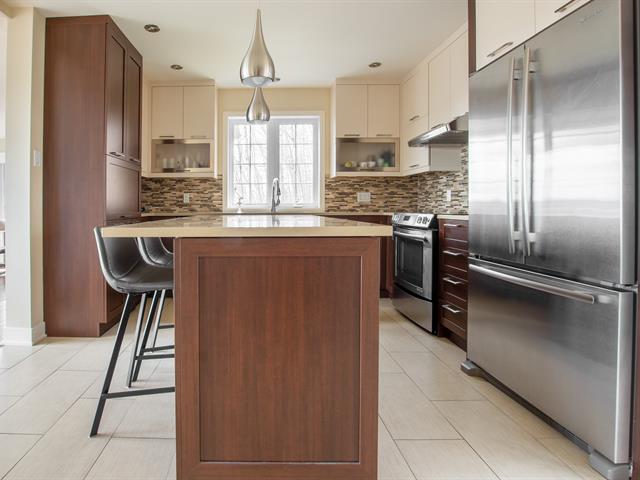
Living room
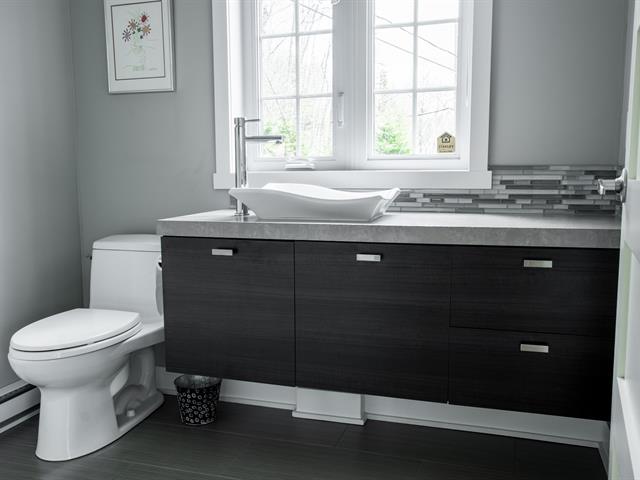
Overall View
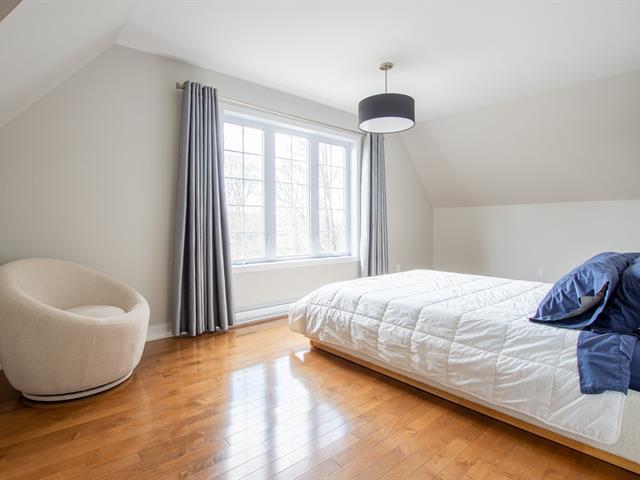
Overall View
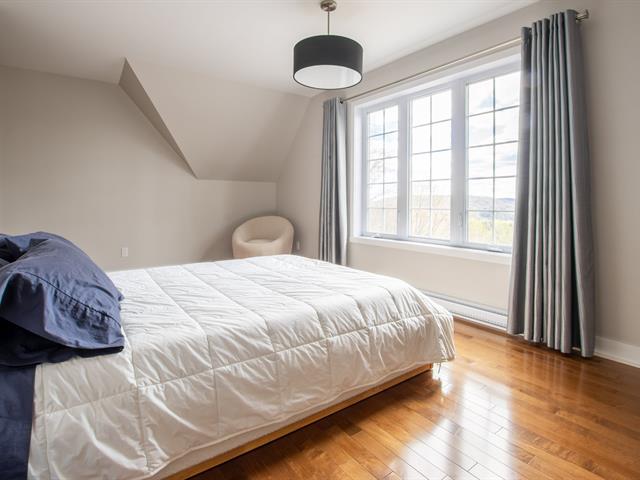
Overall View
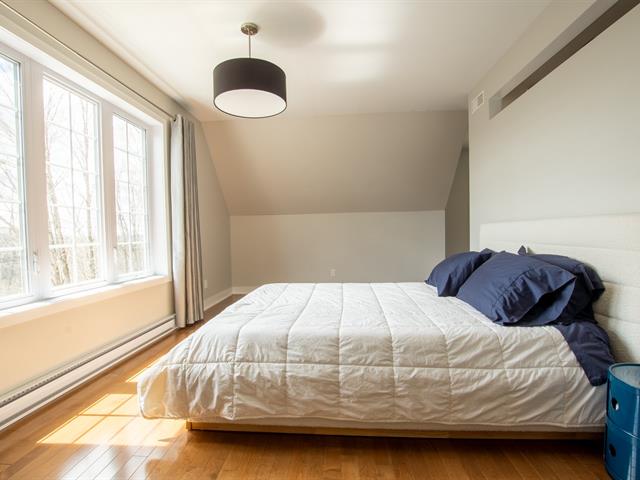
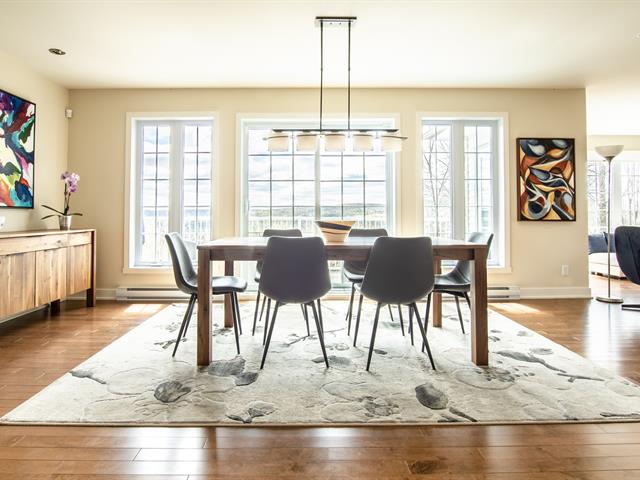
Dining room
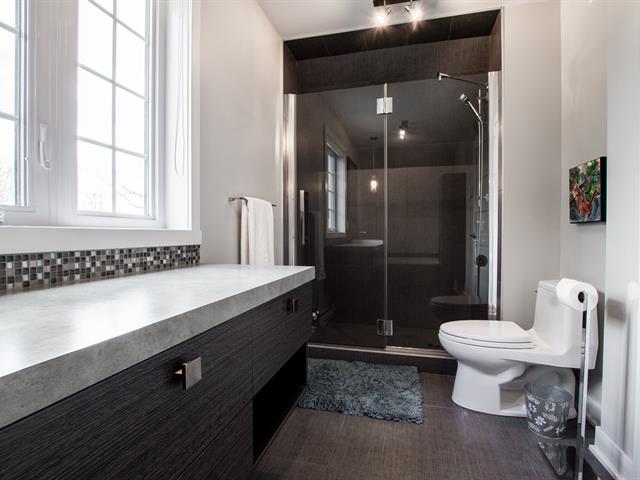
Overall View
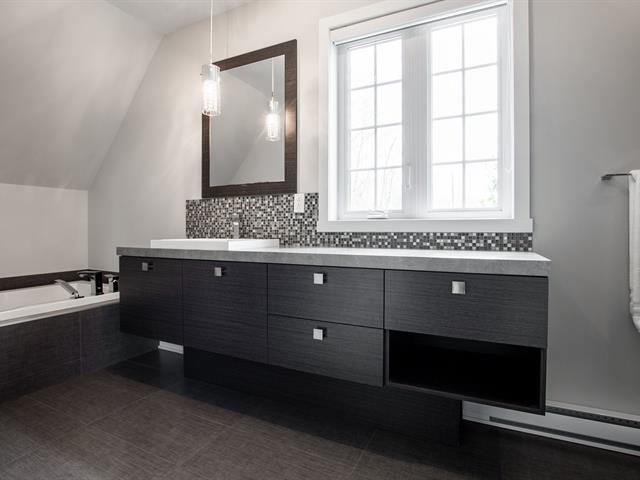
Overall View
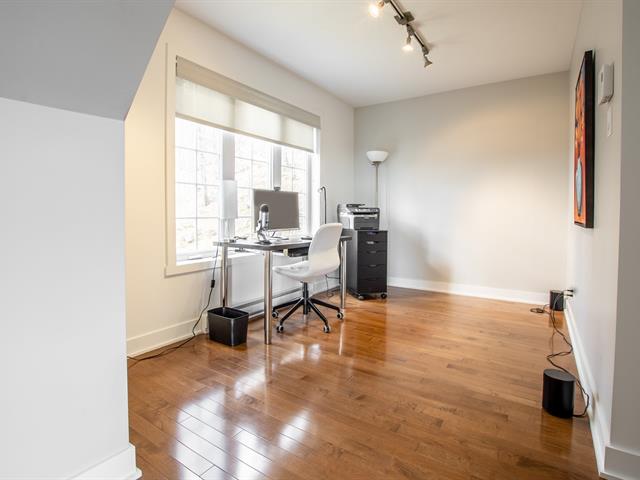
Dining room
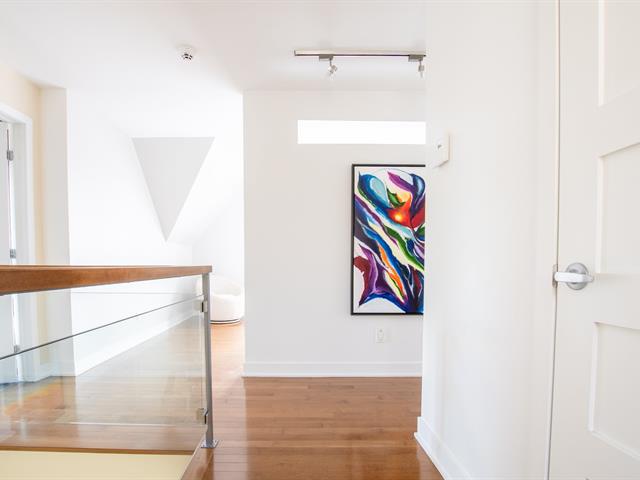
Dining room
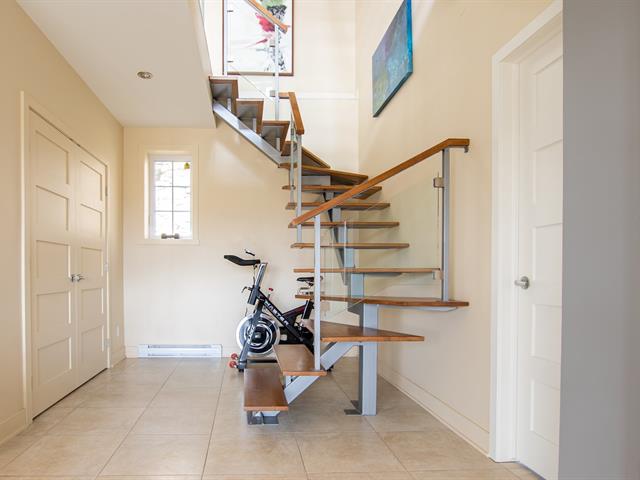
Dining room
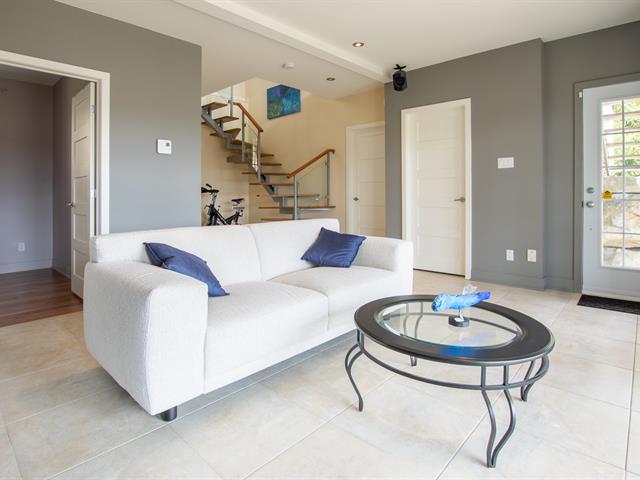
Dining room
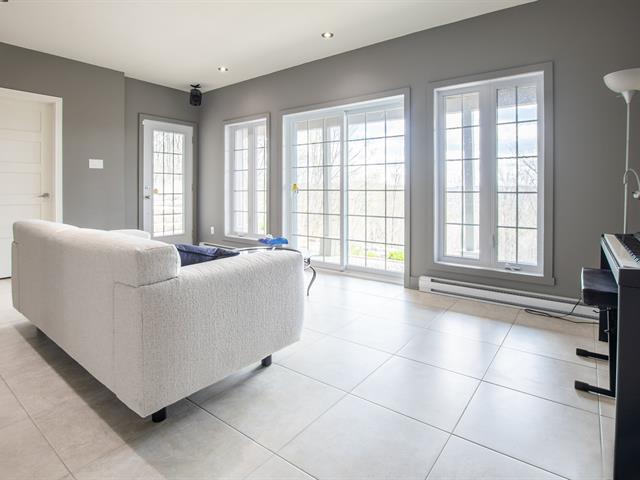
Dining room
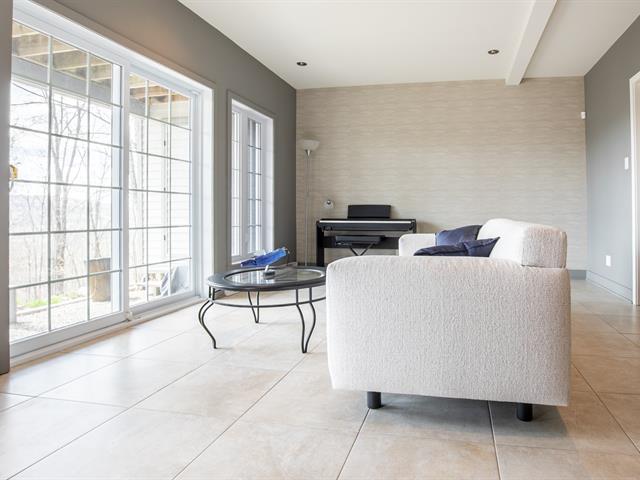
Kitchen
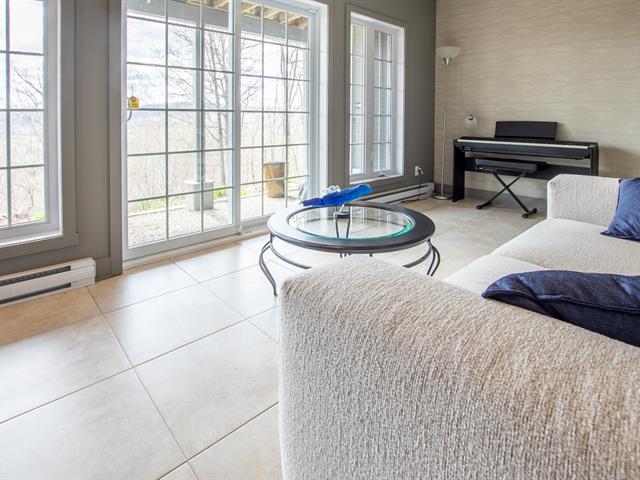
Kitchen
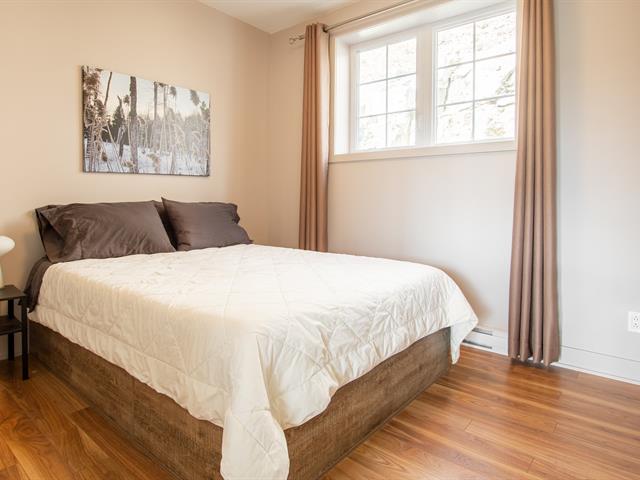
Kitchen
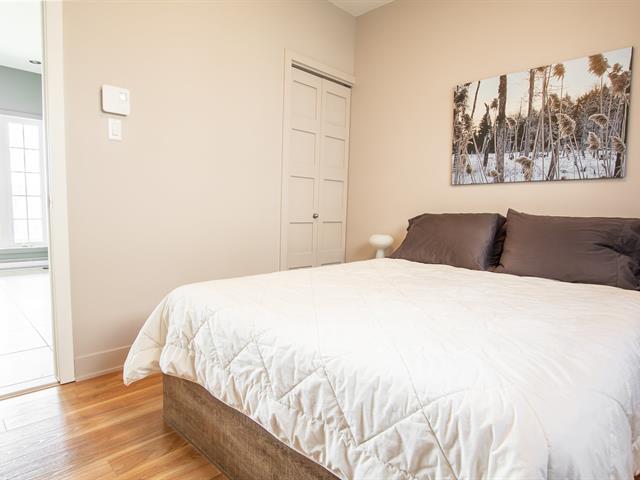
Kitchen
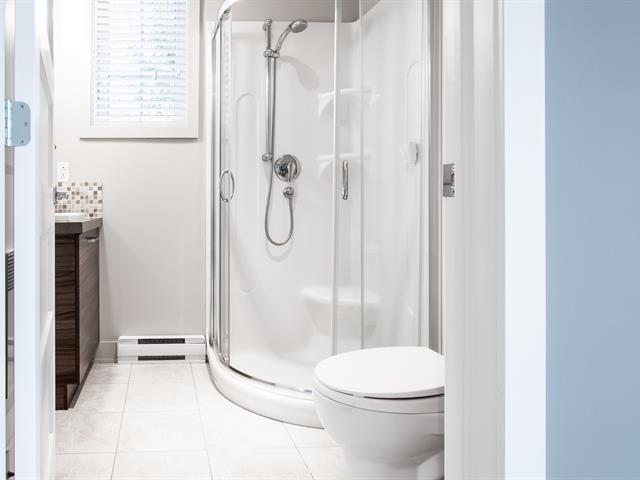
Kitchen
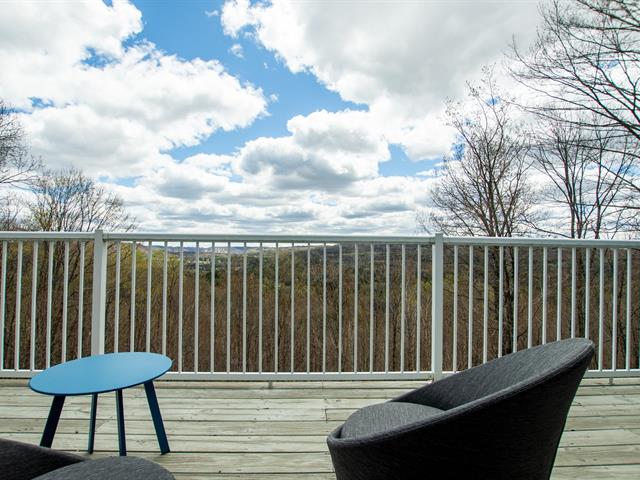
Laundry room
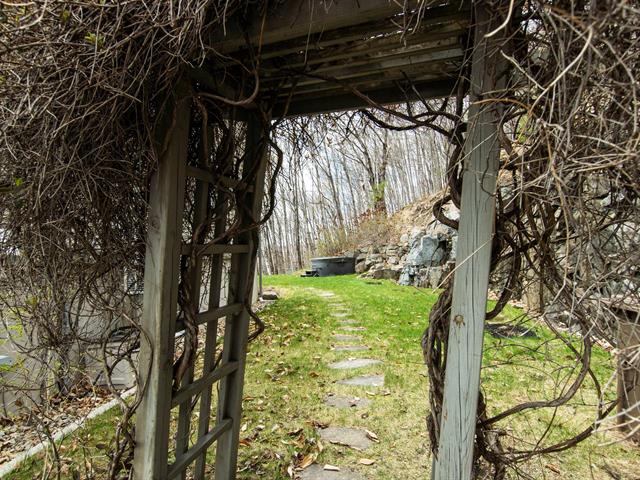
Washroom
Primary bedroom
Primary bedroom
Primary bedroom
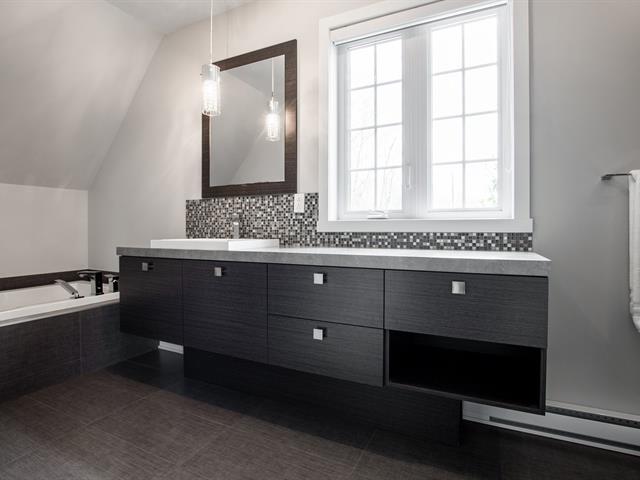
Ensuite bathroom
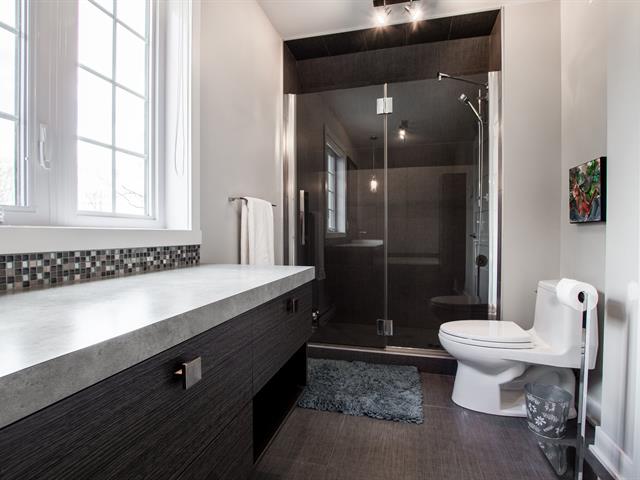
Ensuite bathroom
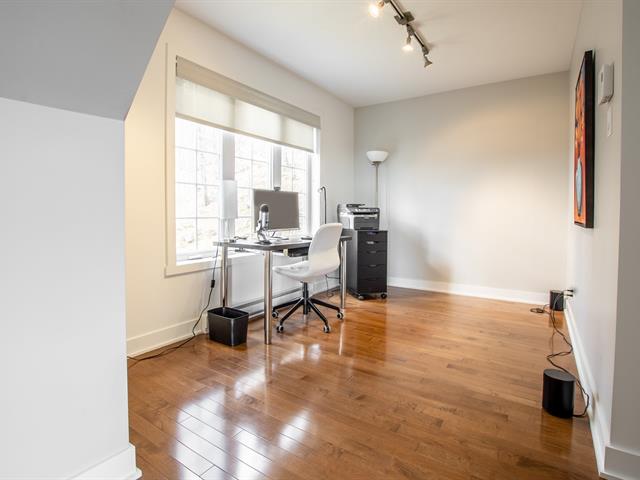
Den
Interior
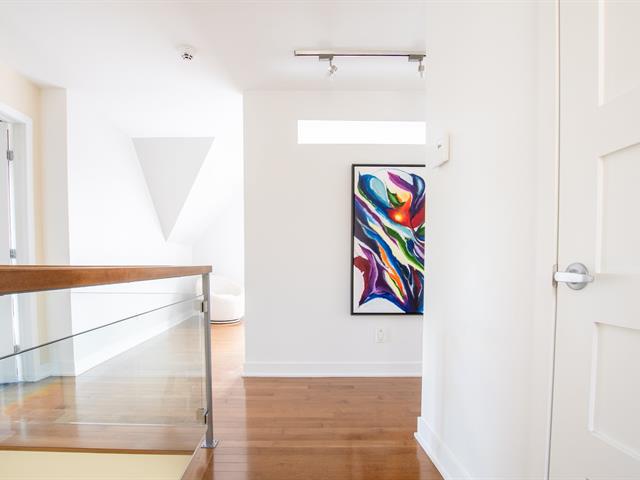
Corridor
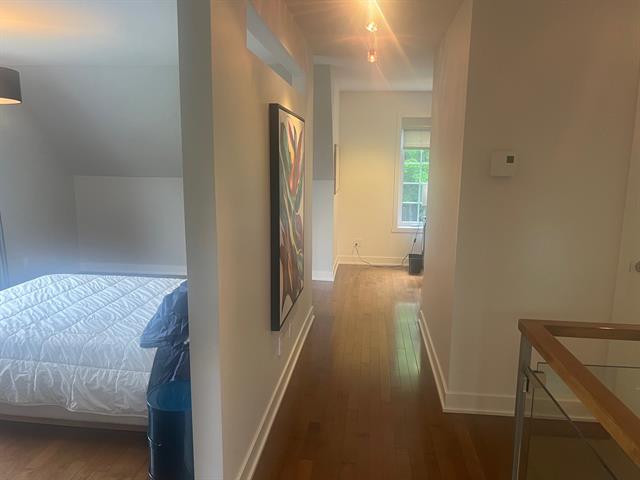
Primary bedroom
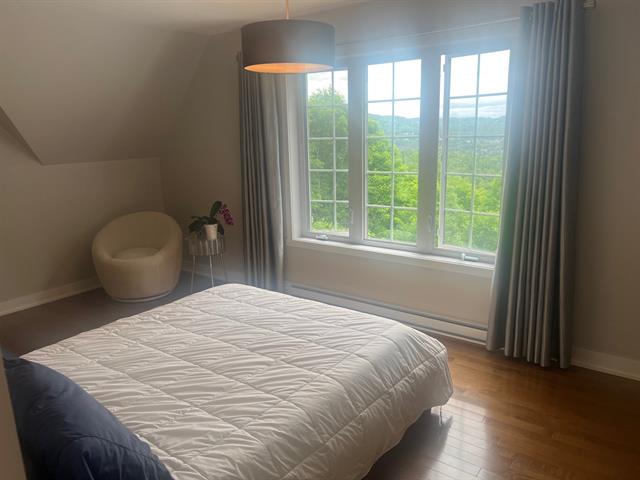
Staircase
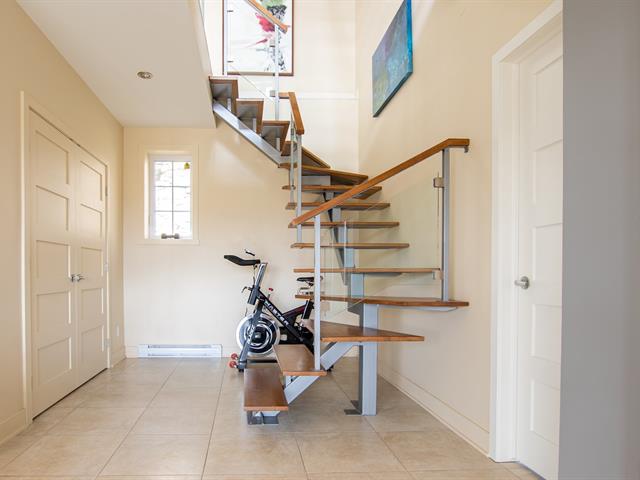
Staircase
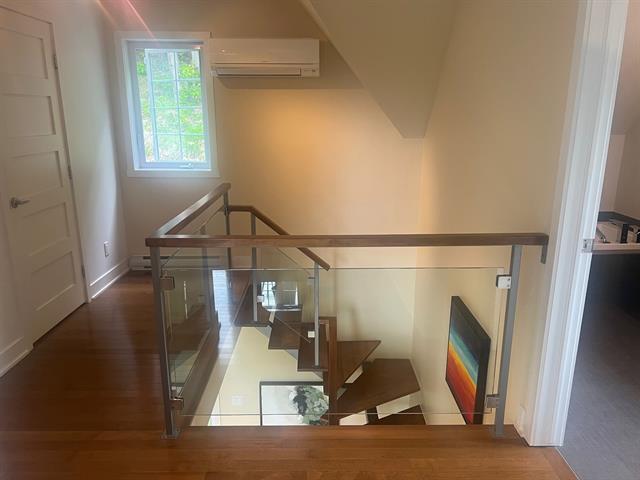
Staircase
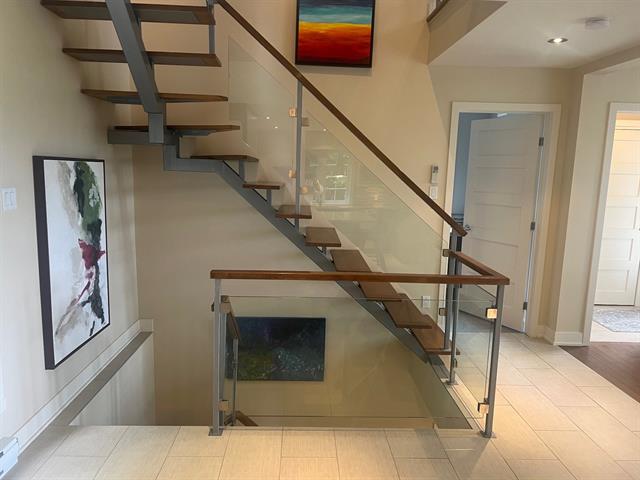
Staircase
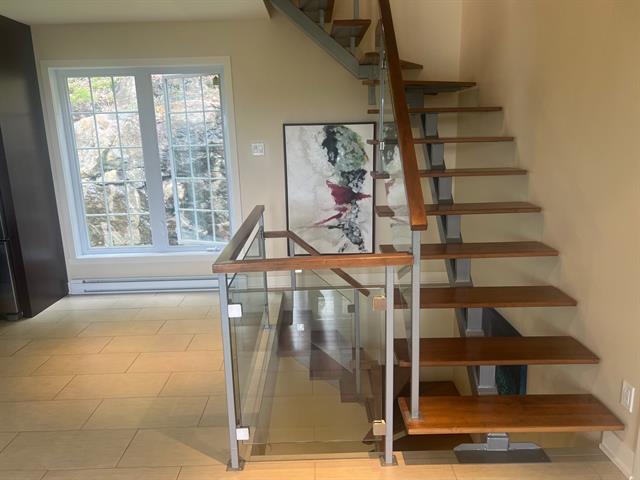
Family room
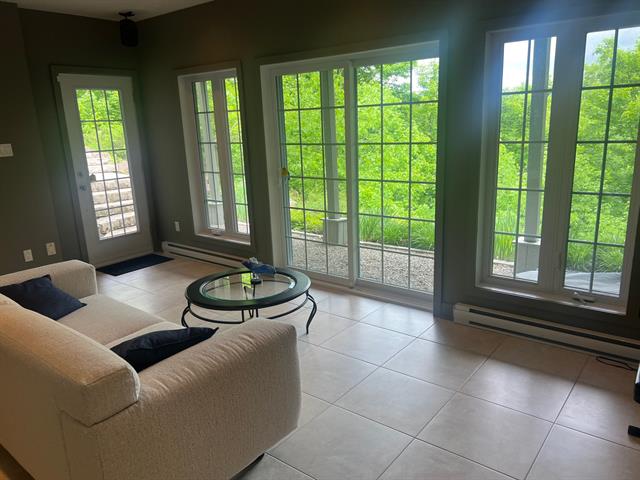
Family room
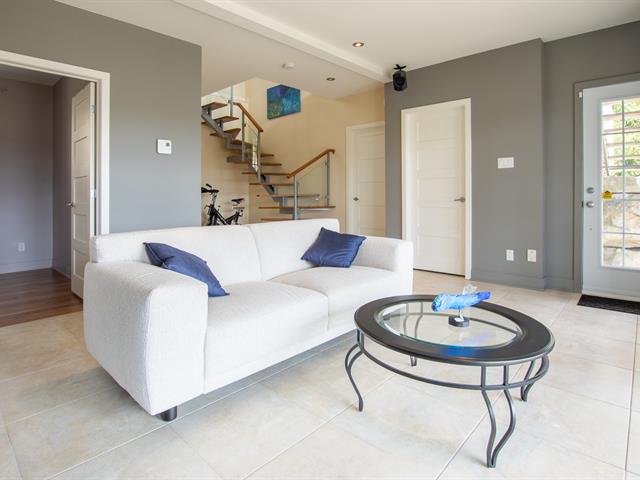
Family room
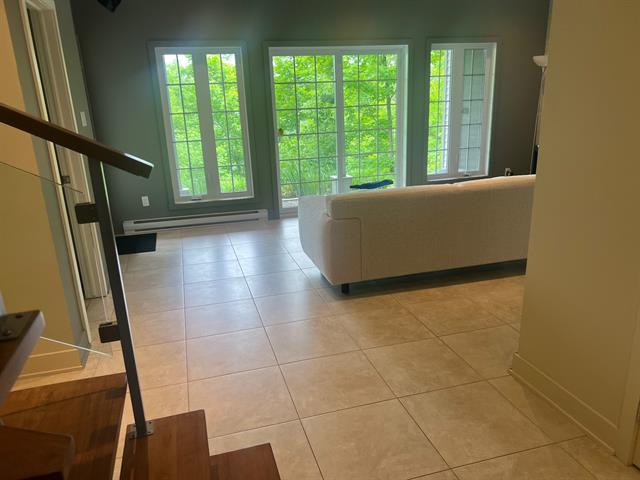
Family room
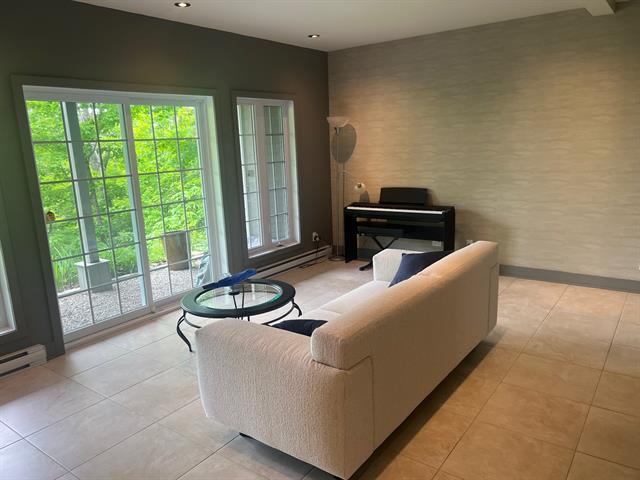
Family room
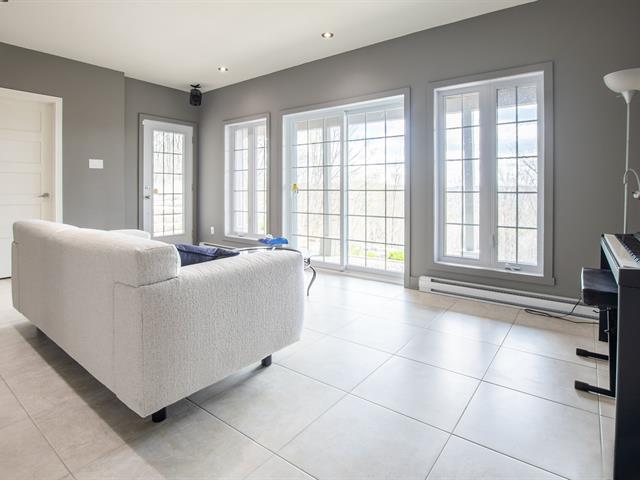
Family room
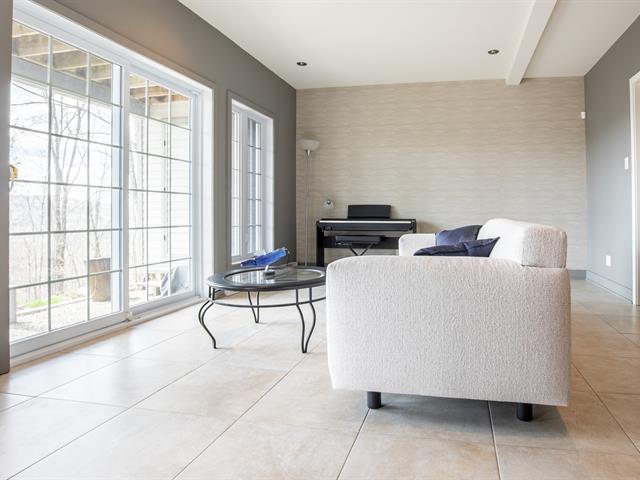
Family room
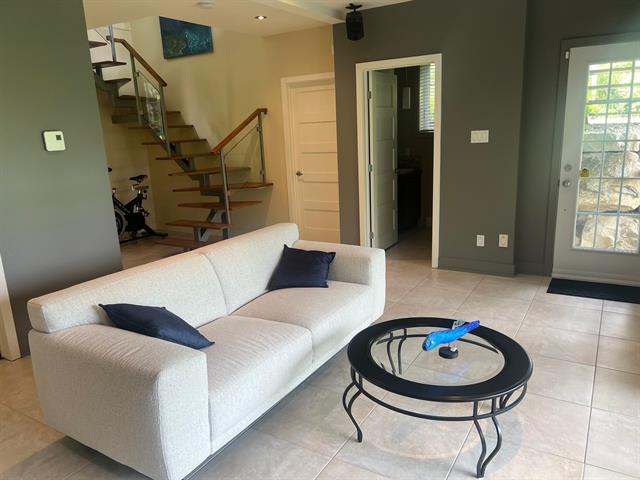
Family room
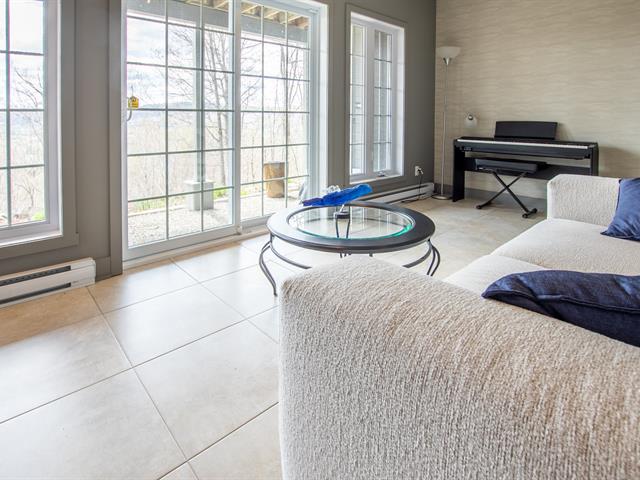
Bedroom
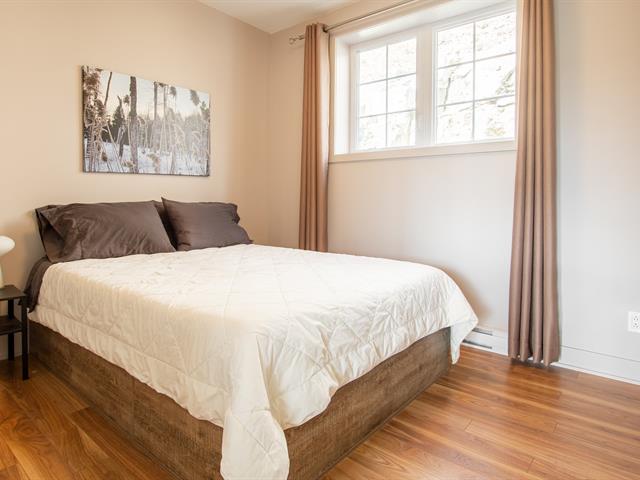
Bedroom
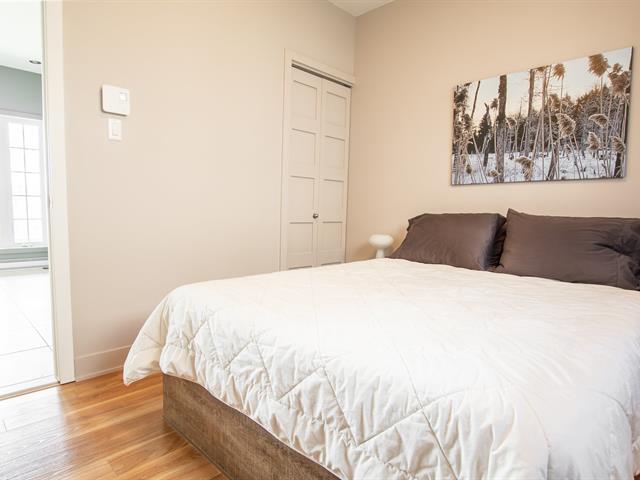
Bathroom
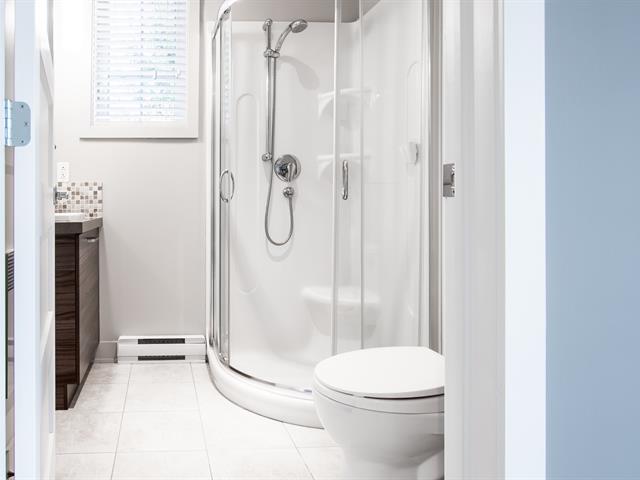
Land/Lot
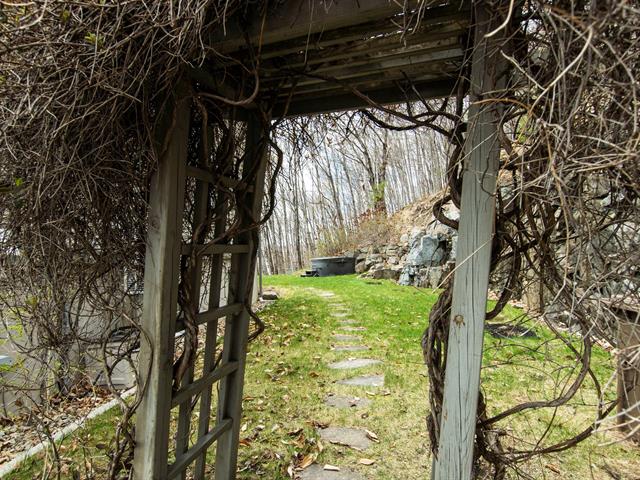
Backyard
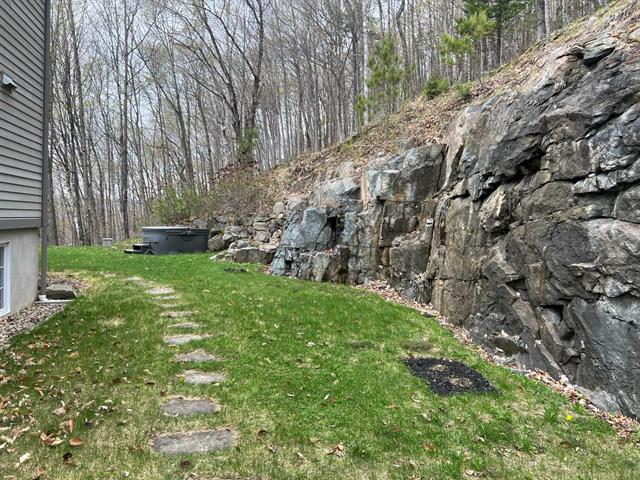
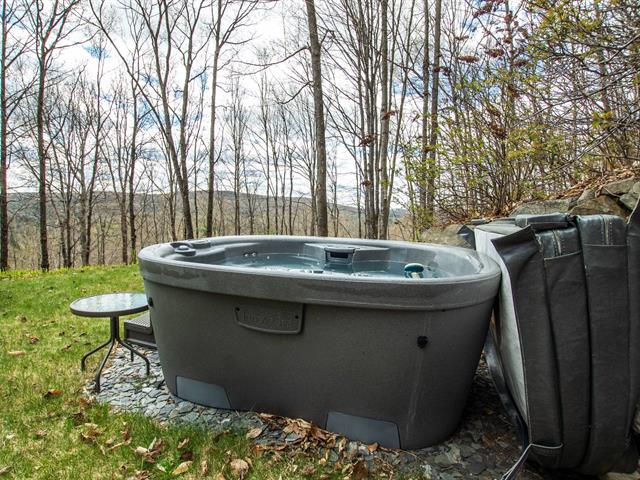
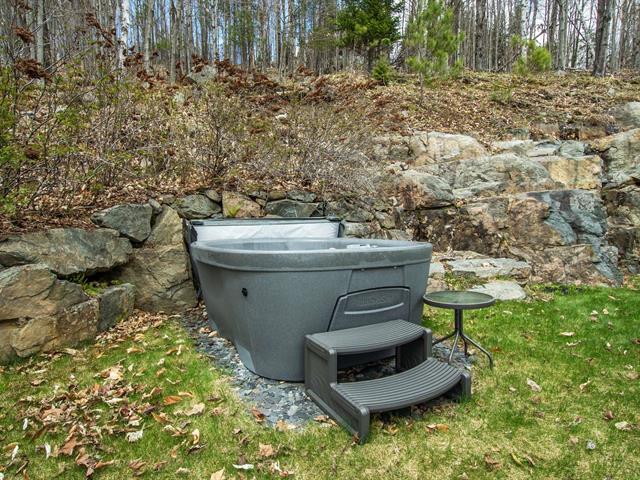
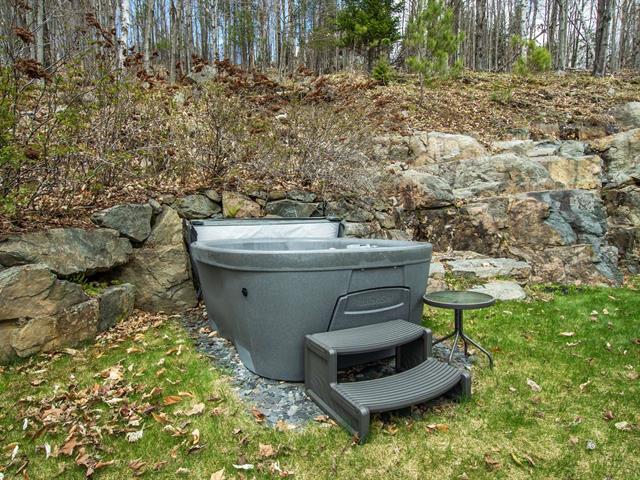
Hot tub
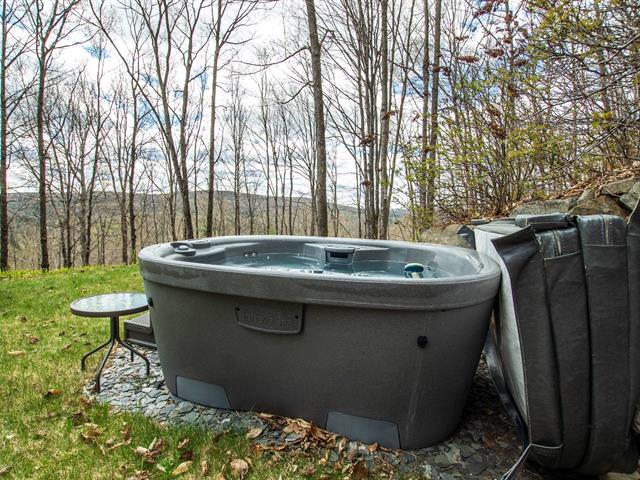
Hot tub
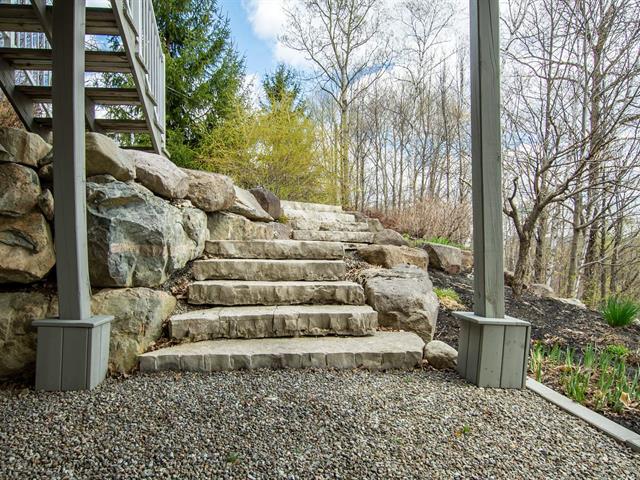
Exterior
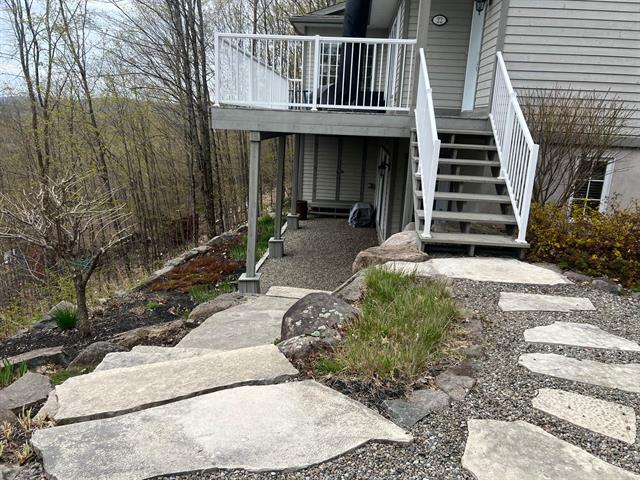
Exterior
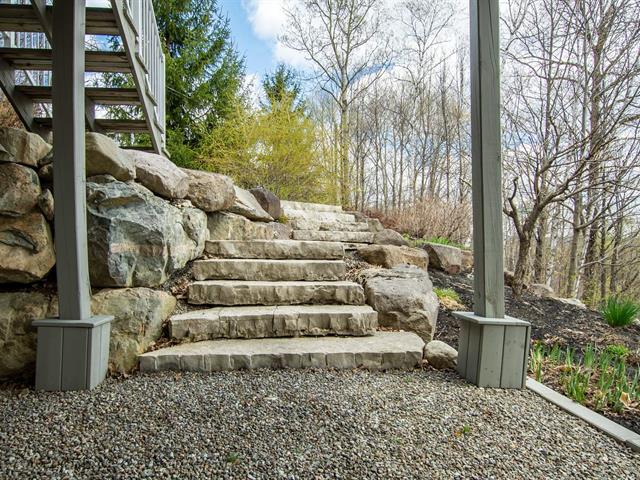
Exterior
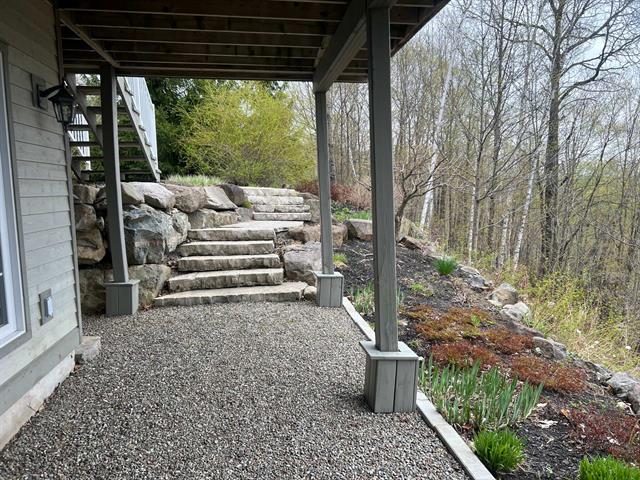
Exterior entrance
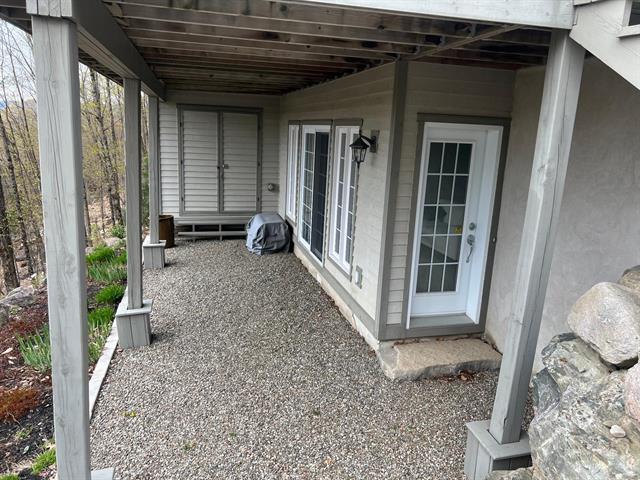
Back facade
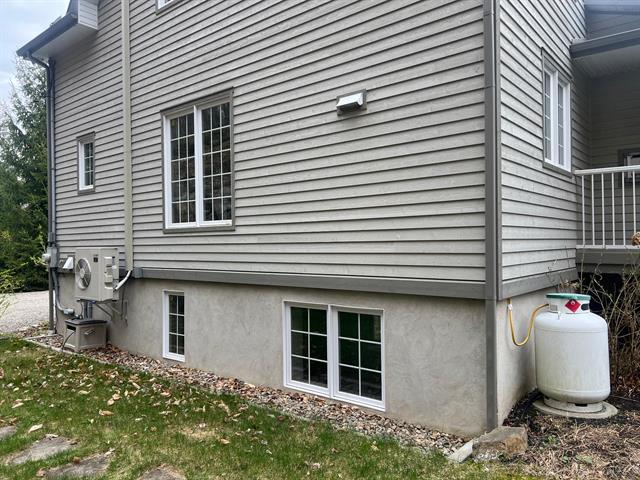
Exterior
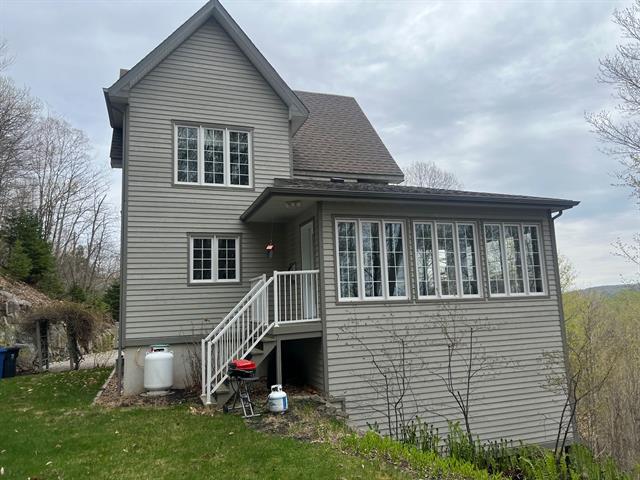
Exterior entrance
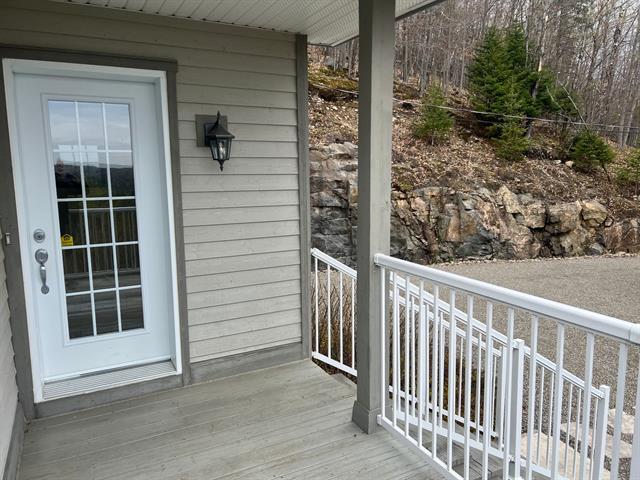
View
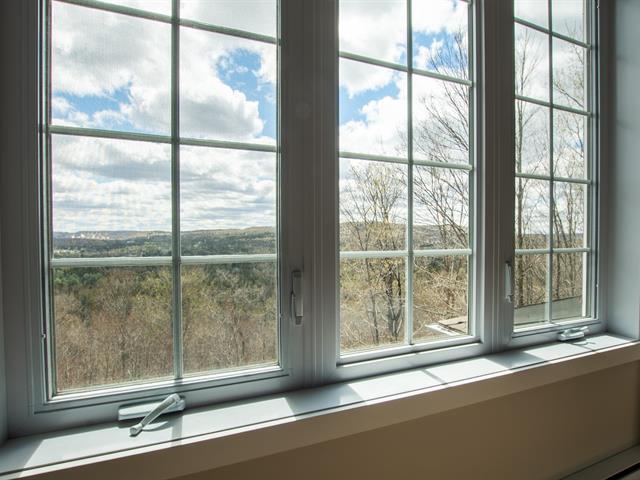
View
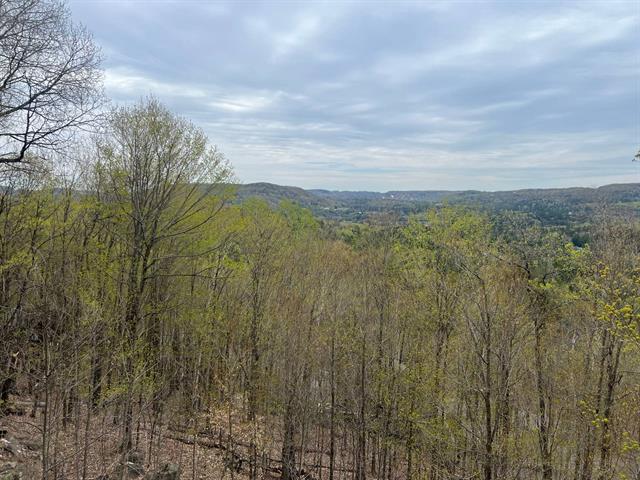
View
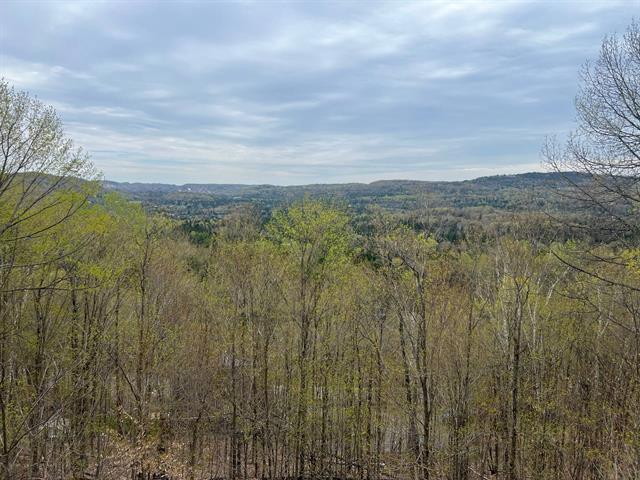
Land/Lot
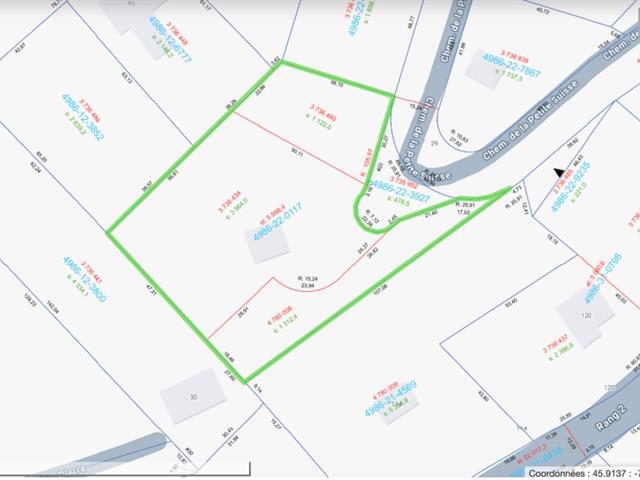
Overall View
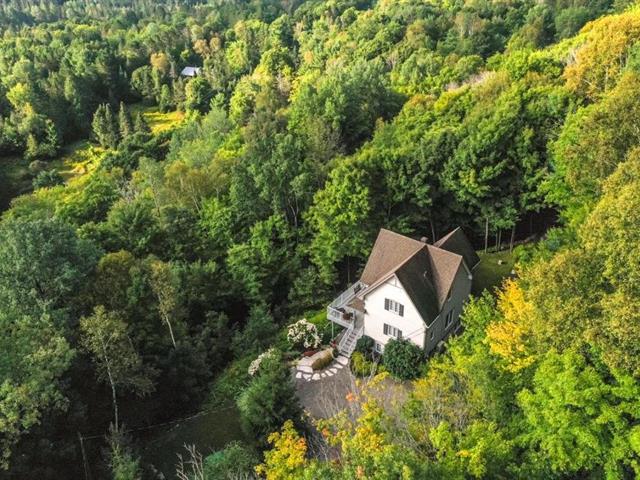
Overall View
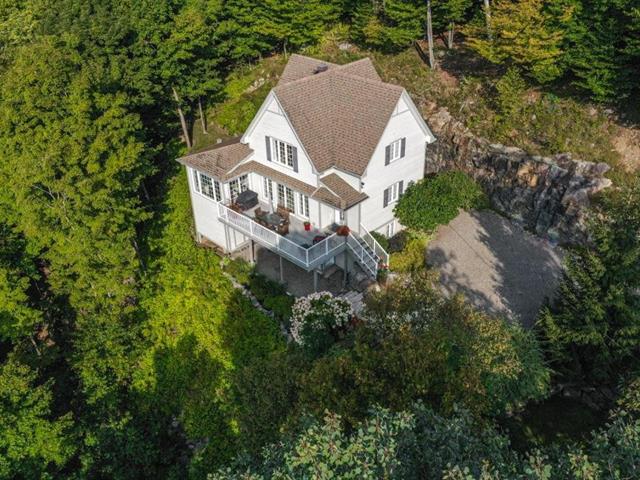
Overall View
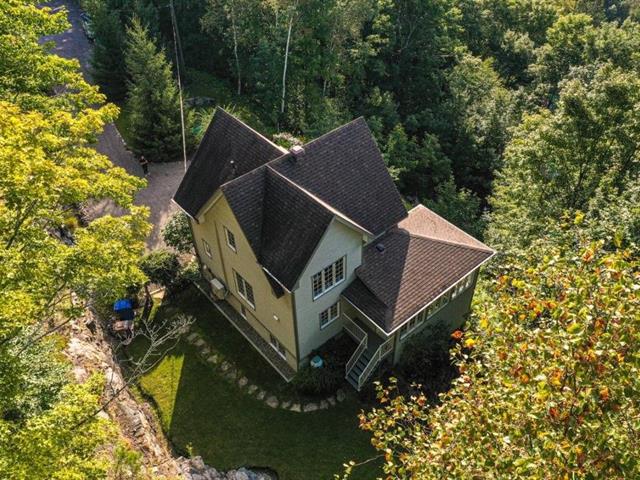
View
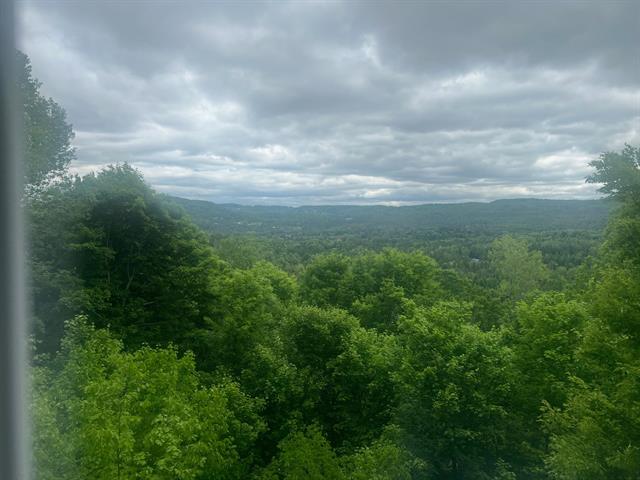
Frontage
View
Parking
Exterior
Exterior entrance
Exterior entrance
Frontage
Balcony
Balcony
Living room
Living room
Living room
Living room
Living room
Living room
Overall View
Overall View
Overall View
Dining room
Overall View
Overall View
Dining room
Dining room
Dining room
Dining room
Dining room
Kitchen
Kitchen
Kitchen
Kitchen
Kitchen
Laundry room
Washroom
Primary bedroom
Primary bedroom
Primary bedroom
Ensuite bathroom
Ensuite bathroom
Den
Interior
Corridor
Primary bedroom
Staircase
Staircase
Staircase
Staircase
Family room
Family room
Family room
Family room
Family room
Family room
Family room
Family room
Bedroom
Bedroom
Bathroom
Land/Lot
Backyard
Hot tub
Hot tub
Exterior
Exterior
Exterior
Exterior entrance
Back facade
Exterior
Exterior entrance
View
View
View
Land/Lot
Overall View
Overall View
Overall View
View

Sold

22 Ch. de la Petite Suisse, Morin-Heights, QC J0R 1H0

  • 2 Bedrooms
  • 2 Bathrooms
  • 2011
  • MLS: 28980169

Description

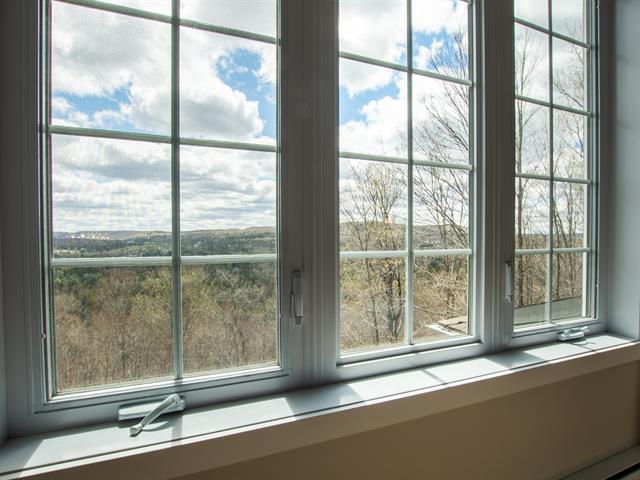
With a spectacular view of Mont Habitant and the mountains of St-Sauveur and Morin-heights, this modern and turnkey property will delight you. Located near St-Sauveur and the village of Morin-heights, it offers one of the most beautiful and spectacular views in the Laurentians.

Loading maps...

Loading street view...

INCLUDED
Kitchen hood, dishwasher, refrigerator, stove, light fixtures, blinds, curtains, TV mount in the living room, propane and gasoline generator. Hot tub, ceiling speakers in the dining room and kitchen, central vacuum and accessories.
EXCLUDED
Furniture and personal belongings
ROOM DETAILS
Room Dimensions Level Flooring
Hallway 6 x 4 P Ground Floor Ceramic tiles
Living room 18.6 x 11.6 P Ground Floor Wood
Dining room 19 x 11 P Ground Floor Wood
Kitchen 12 x 11 P Ground Floor Ceramic tiles
Washroom 5.10 x 7.6 P Ground Floor Ceramic tiles
Laundry room 5.8 x 5 P Ground Floor Ceramic tiles
Primary bedroom 15 x 12 P 2nd Floor Wood
Bathroom 18 x 6.4 P 2nd Floor Ceramic tiles
Den 11 x 8 P 2nd Floor Wood
Bedroom 11.2 x 9 P RJ Ceramic tiles
Bathroom 8 x 7 P RJ Ceramic tiles
Family room 13.10 x 9 P RJ Ceramic tiles
Mechanical room 7.5 x 4 P RJ Flexible floor coverings
BUILDING
Type Two or more storey
Style Detached
Dimensions 40x30 P
Lot Size 5998.4 MC
EXPENSES
Municipal Taxes (2026) $ 4159 / year
School taxes (2025) $ 409 / year
CHARACTERISTICS
Basement 6 feet and over, Finished basement, Other
Equipment available Alarm system, Central vacuum cleaner system installation, Level 2 charging station, Sauna, Ventilation system, Wall-mounted heat pump
Proximity Alpine skiing, Bicycle path, Cross-country skiing, Daycare centre, Elementary school, Golf, High school, Highway, Park - green area
Water supply Artesian well
Roofing Asphalt shingles
Window type Crank handle, Sliding
Heating system Electric baseboard units
Heating energy Electricity
Topography Flat, Sloped
Hearth stove Gaz fireplace
Landscaping Land / Yard lined with hedges
Distinctive features No neighbours in the back, Wooded lot: hardwood trees
Driveway Not Paved
Energy efficiency Novoclimat certification
View Panoramic
Foundation Poured concrete
Siding Pressed fibre
Windows PVC
Zoning Residential

