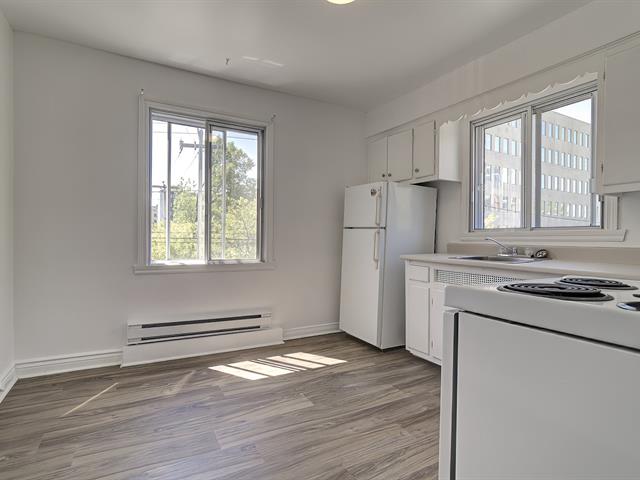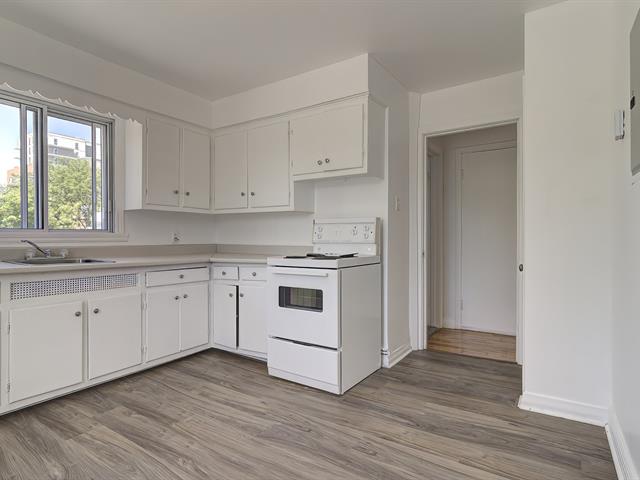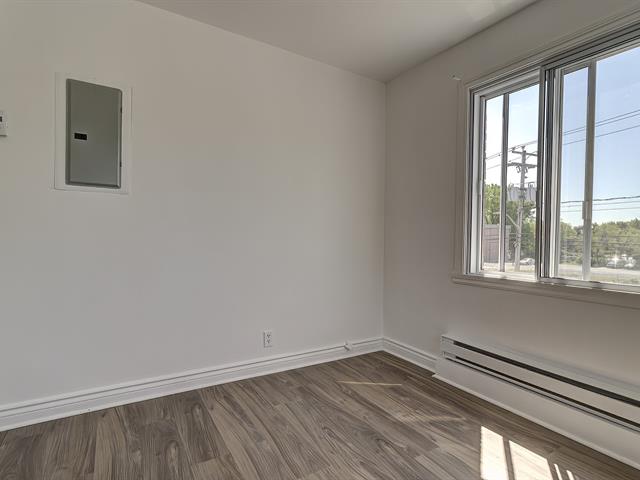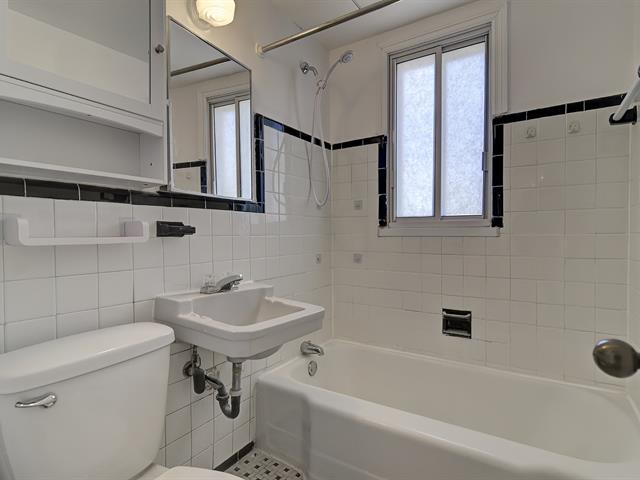
Loading maps...
Loading street view...
| ROOM DETAILS | |||
|---|---|---|---|
| Room | Dimensions | Level | Flooring |
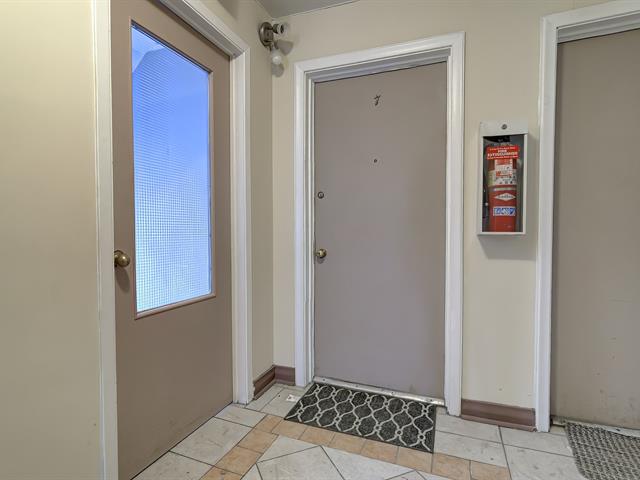
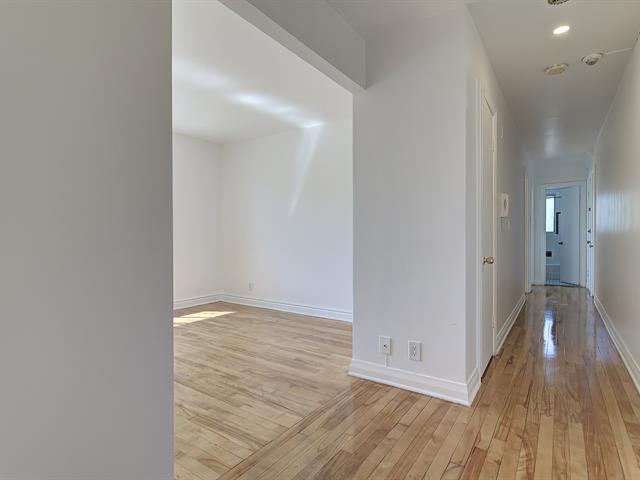
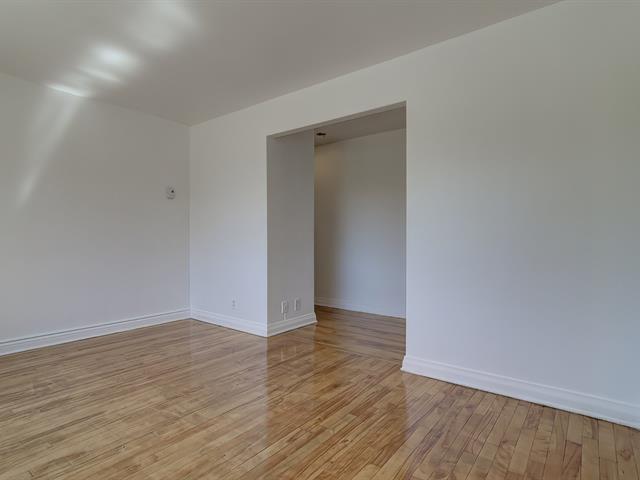
| Hallway | 8.0 x 1.0 M | 2nd Floor | |
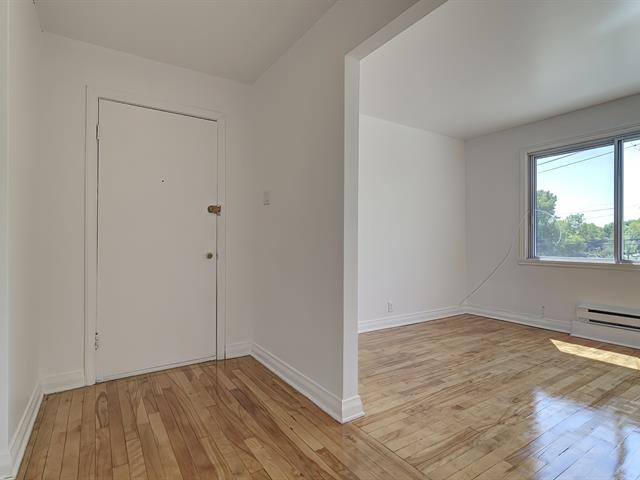
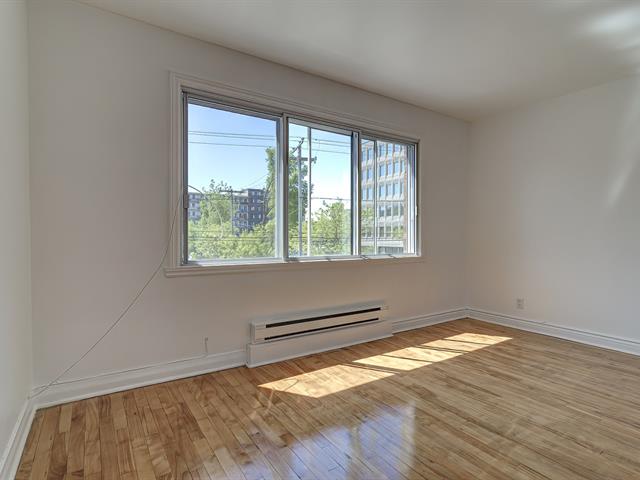
| Living room | 3.10 x 4.35 M | 2nd Floor | |
| Kitchen | 3.70 x 3.50 M | 2nd Floor | |
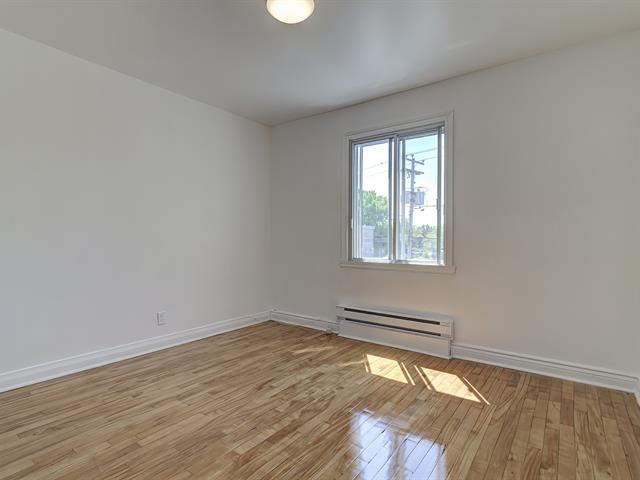
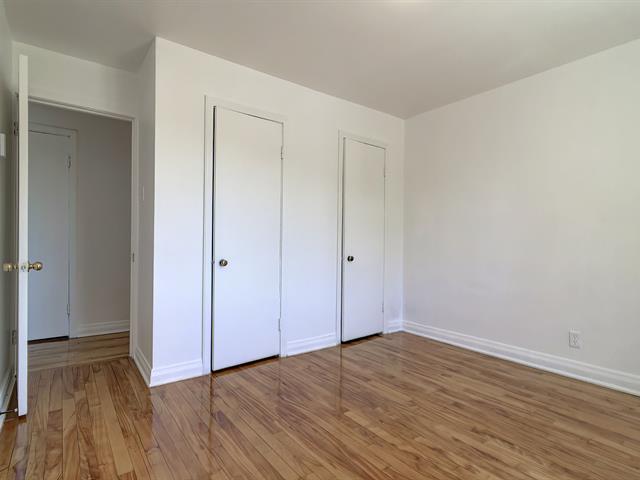
| Bedroom | 3.0 x 3.25 M | 2nd Floor | |
| Bathroom | 1.95 x 1.45 M | 2nd Floor | |
| BUILDING | |
|---|---|
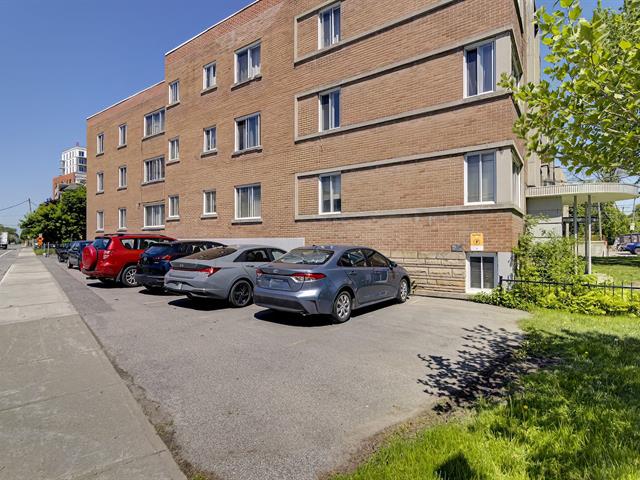
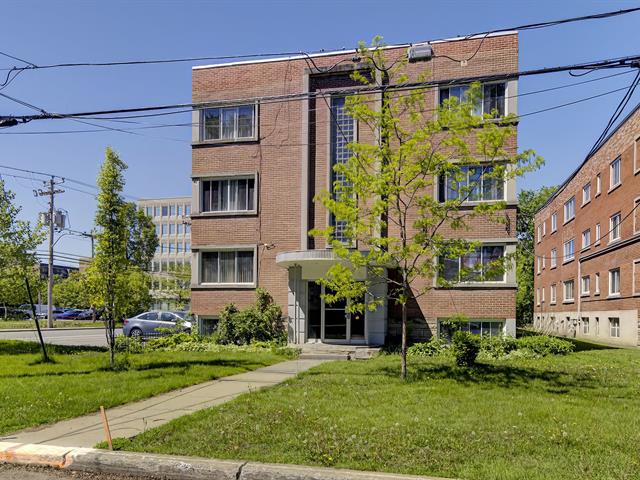
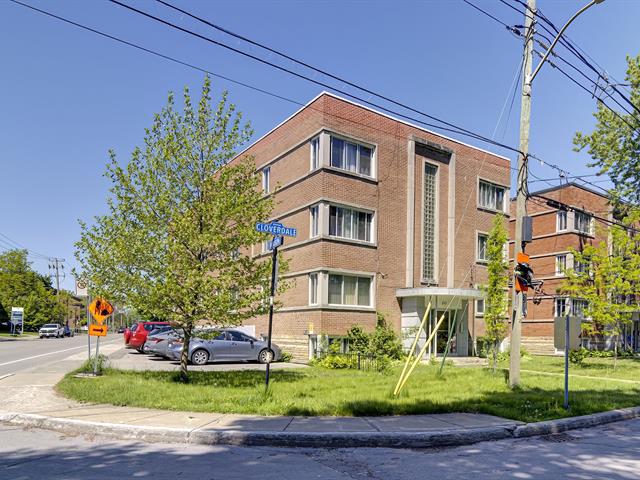
| Type | Apartment |
| Style | Detached |
| Dimensions | 0x0 |
| Lot Size | 0 |
| EXPENSES | |
|---|---|
| N/A |
| CHARACTERISTICS | |
|---|---|
| N/A |