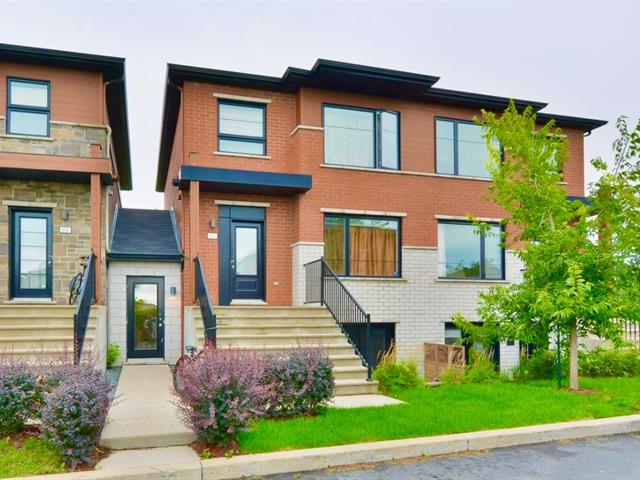
Frontage
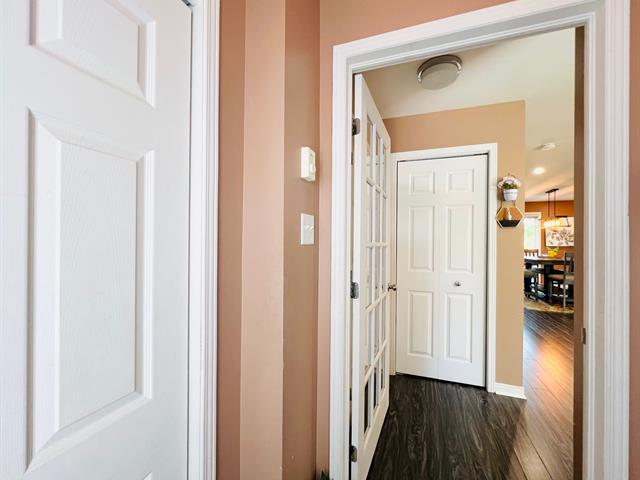
Hallway
Living room
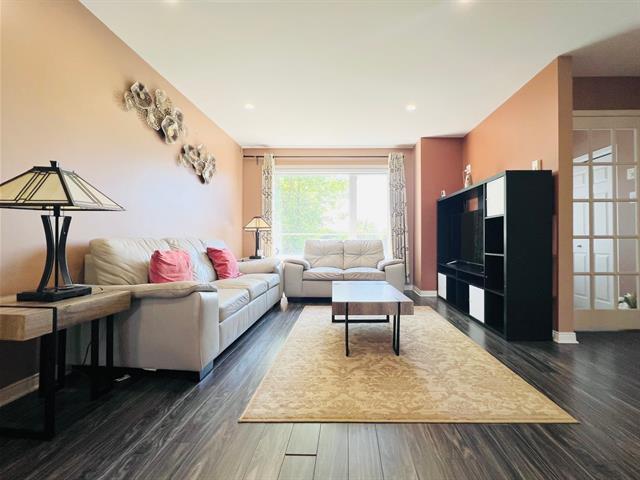
Living room
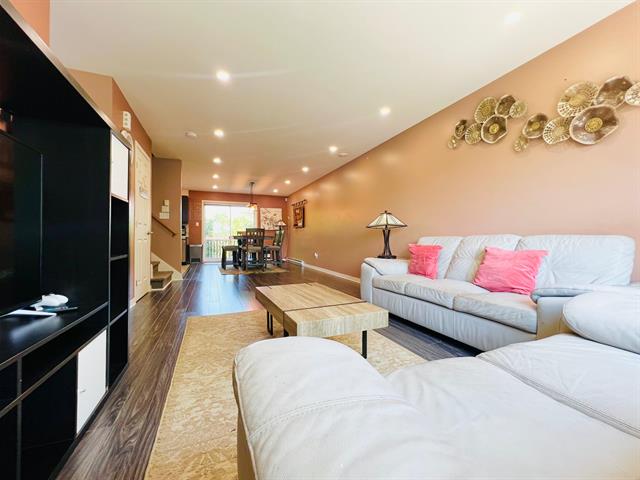
Living room
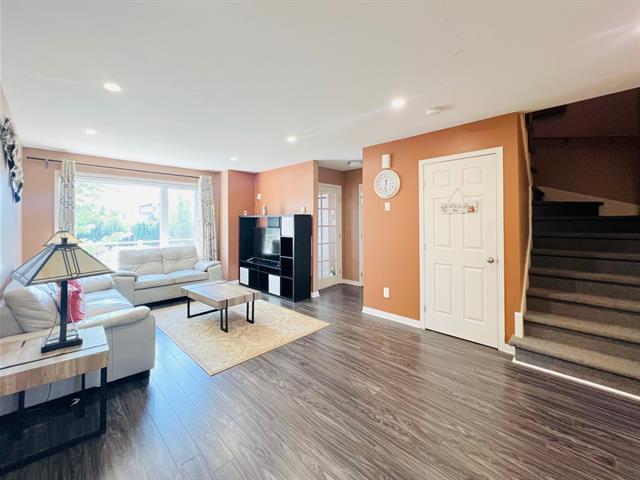
Staircase
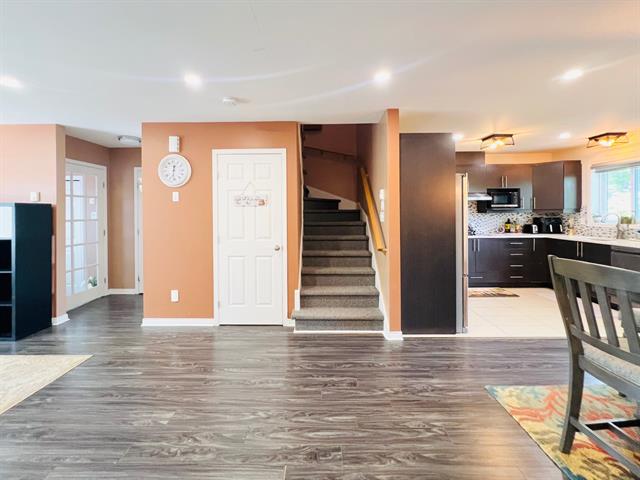
Living room
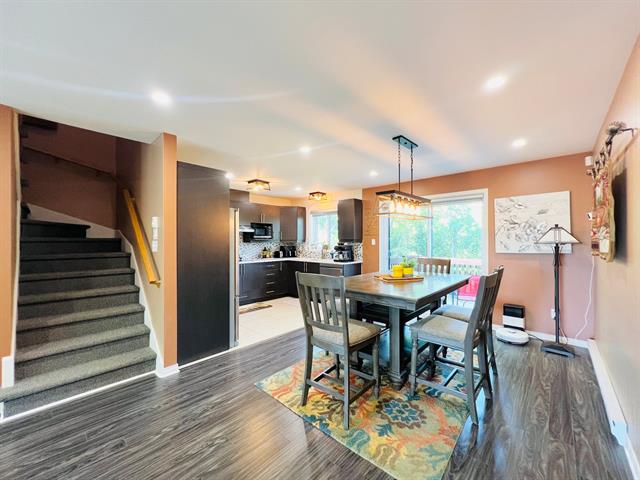
Dining room
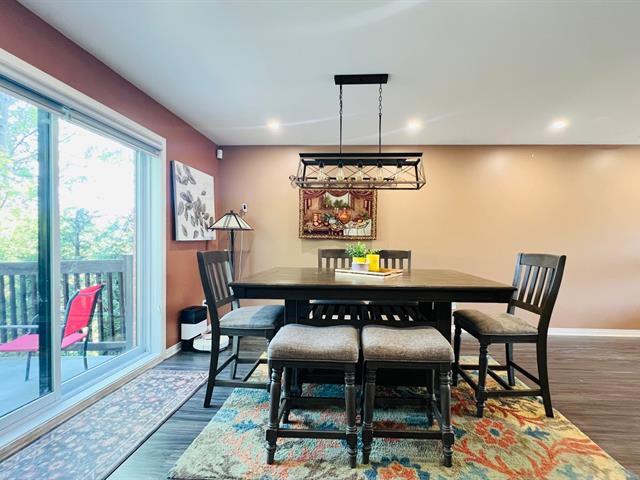
Kitchen
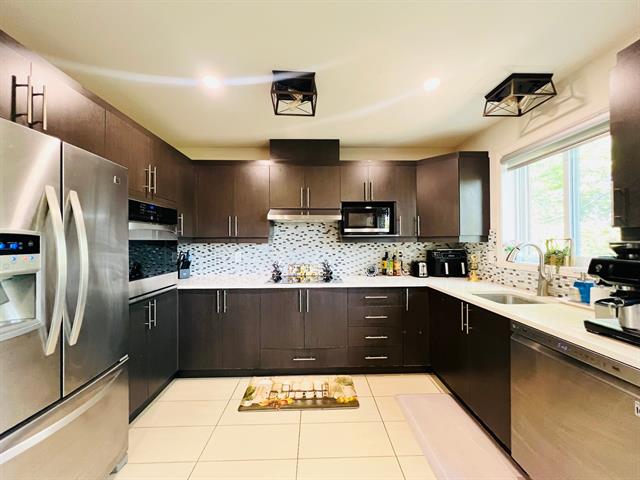
Kitchen
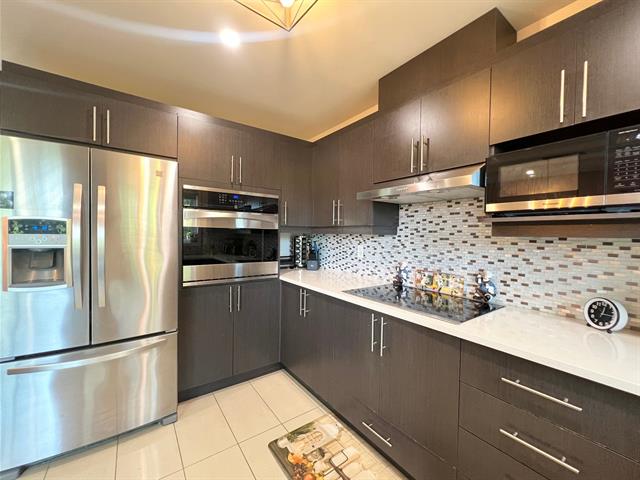
Kitchen
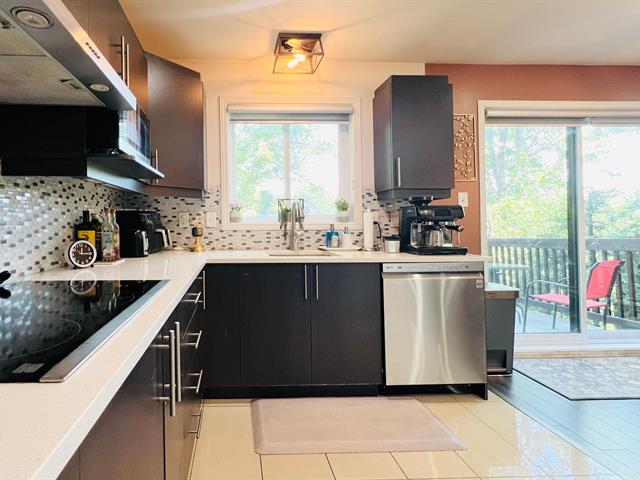
Primary bedroom
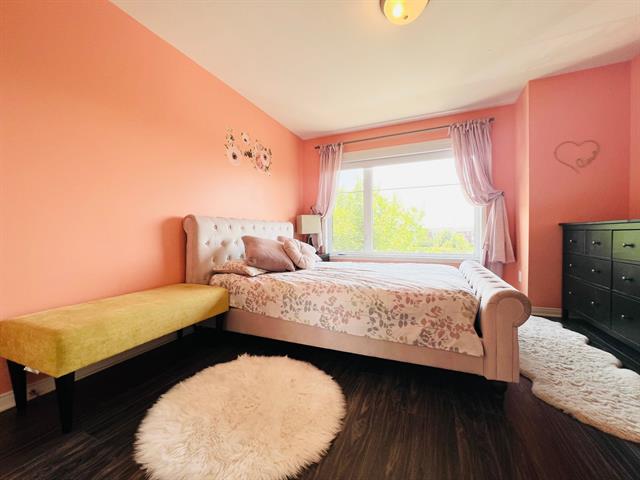
Primary bedroom
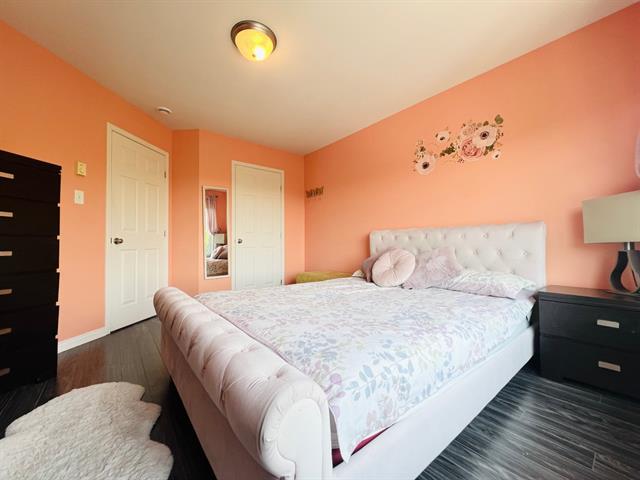
Bathroom
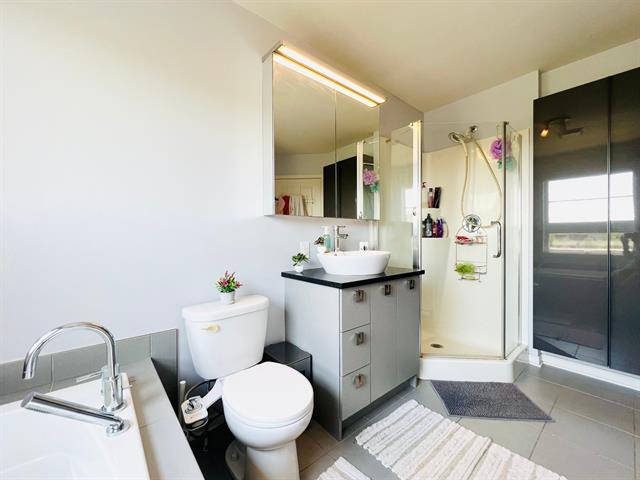
Bathroom
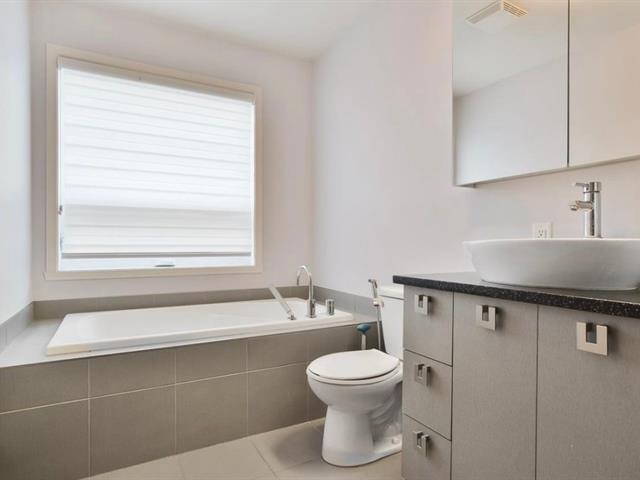
Bedroom
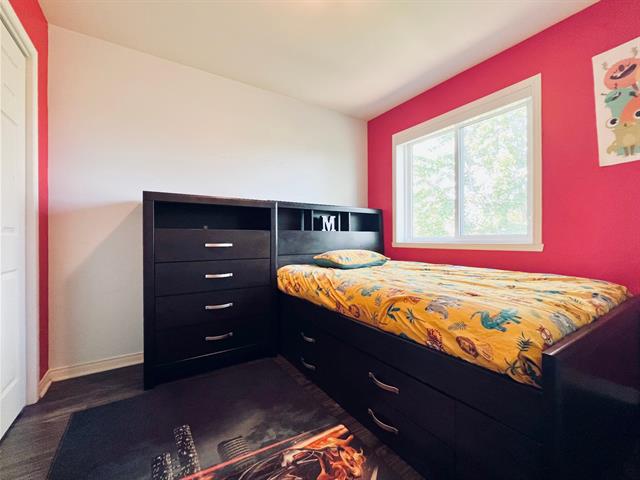
Bedroom
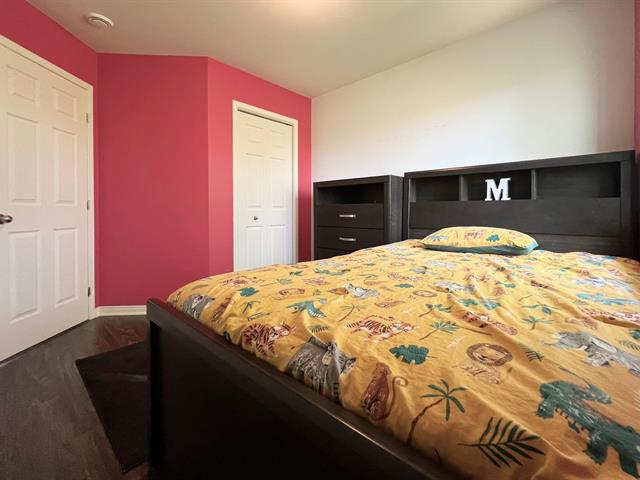
Bedroom
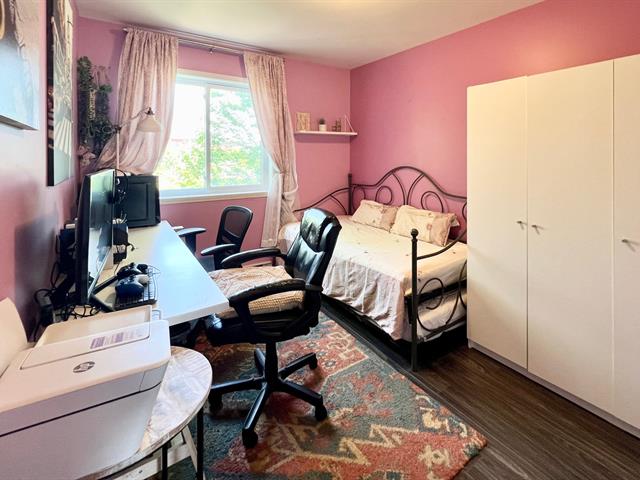
Bedroom
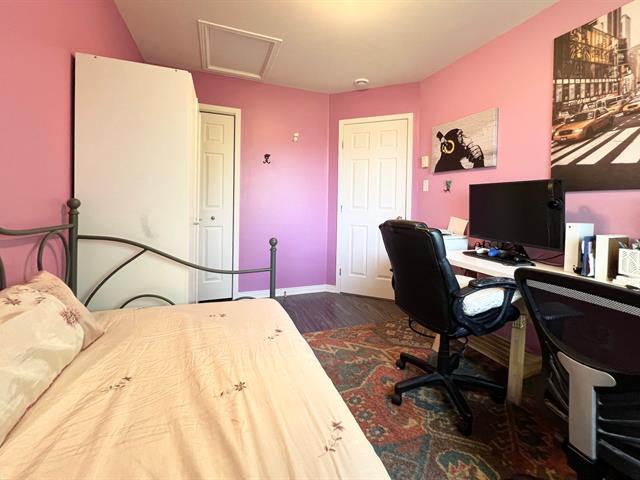
Corridor
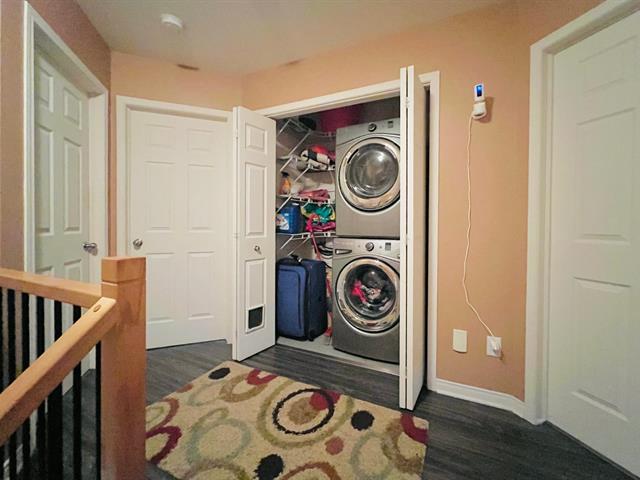
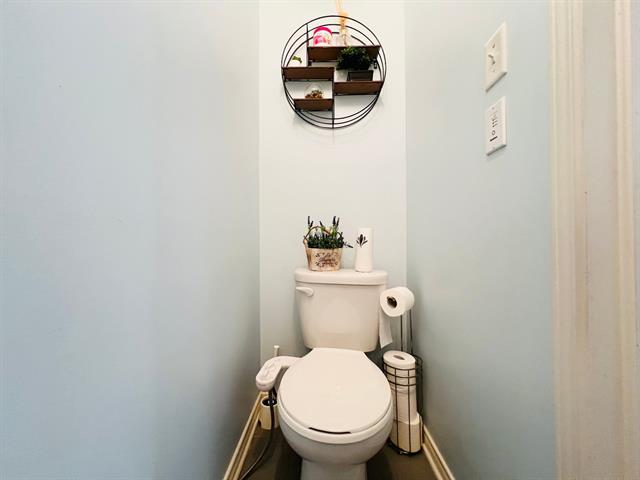
Washroom
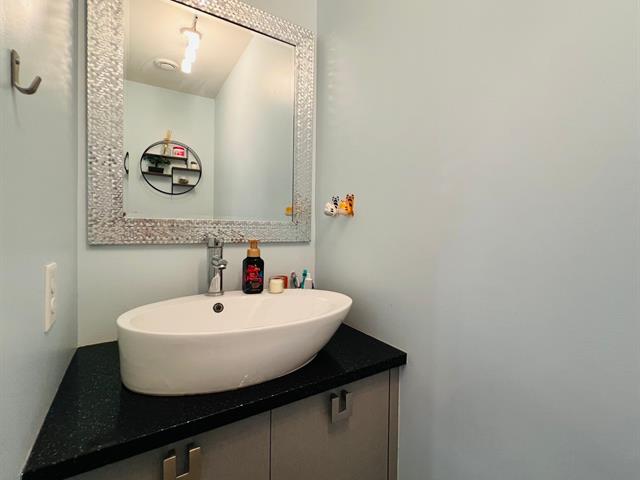
Washroom
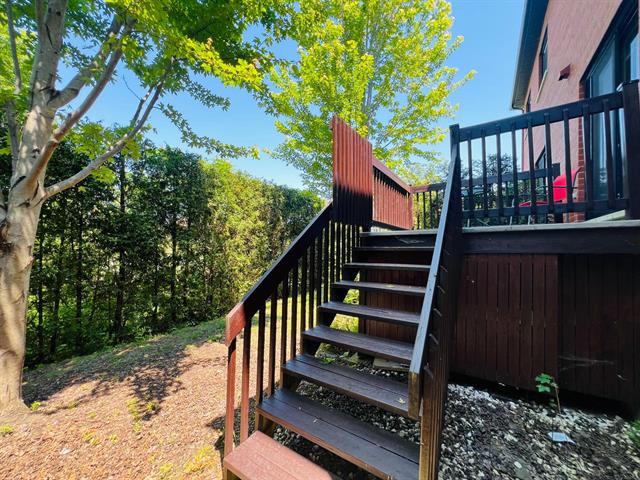
Balcony
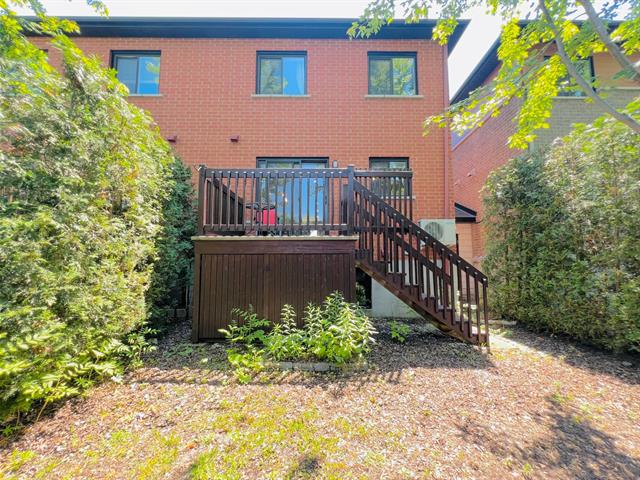
Back facade
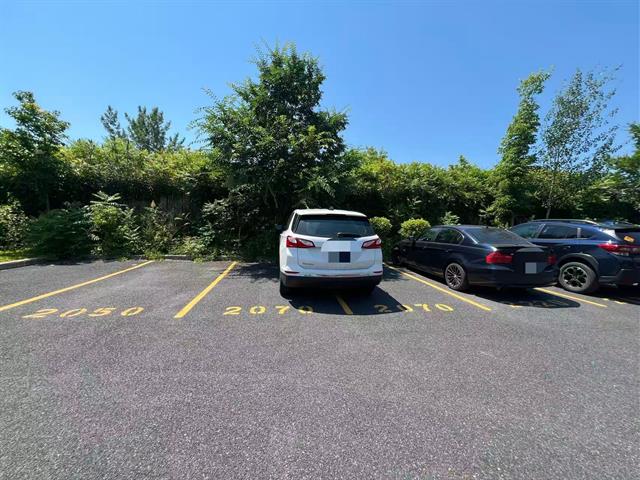
Parking
Frontage
Hallway
Living room
Living room
Living room
Staircase
Living room
Dining room
Kitchen
Kitchen
Kitchen
Primary bedroom
Primary bedroom
Bathroom
Bathroom
Bedroom
Bedroom
Bedroom
Bedroom
Corridor
Washroom
Washroom
Balcony
Back facade
Parking

2070 Rue de Lyne, Brossard, QC J4Y 0M5

$565,000 | 107.6 MC

  • 3 Bedrooms
  • 1 Bathrooms
  • 2014
  • MLS: 12289008

Description

Superb 2-story condo with 3 spacious bedrooms, nestled in an exceptionally quiet, noise-free neighborhood. Interior: Gourmet kitchen with built-in oven/cooktop, and elegant bathroom with separate shower and tub.Private Oasis: Bright dining area opening onto a private, peaceful, and intimate backyard. Location & Transit: Minutes from Highway 30 and Quartier Dix30. Quick, direct access to downtown Montreal via the REM. Top School Zone: Near Rose-des-Vents (elementary), JDLM, and Lucille-Teasdale (high schools). Amenities: Walking distance to grocery stores, restaurants, daycares, clinics, and parks. Ideal for first-time buyers or young family!

Loading maps...

Loading street view...

ROOM DETAILS
Room Dimensions Level Flooring
Hallway 6.0 x 4.1 P Ground Floor Ceramic tiles
Living room 19.9 x 11.3 P Ground Floor Wood
Dining room 14.1 x 10.7 P Ground Floor Wood
Kitchen 11.11 x 9.0 P Ground Floor Ceramic tiles
Washroom 8.0 x 2.6 P Ground Floor Ceramic tiles
Primary bedroom 12.10 x 11.0 P 2nd Floor Wood
Bedroom 11.11 x 8.8 P 2nd Floor Wood
Bedroom 9.7 x 9.2 P 2nd Floor Wood
Bathroom 12.0 x 6.9 P 2nd Floor Ceramic tiles
BUILDING
Type Apartment
Style Attached
Dimensions 0x0
Lot Size 0
EXPENSES
Co-ownership fees $ 0 / year
Common expenses/Rental $ 3384 / year
Municipal Taxes (2026) $ 2603 / year
School taxes (2026) $ 360 / year
CHARACTERISTICS
Driveway Asphalt
Available services Balcony/terrace, Visitor parking
Proximity Bicycle path, Daycare centre, Elementary school, Golf, High school, Highway, Hospital, Park - green area, Réseau Express Métropolitain (REM), University
Siding Brick
Heating system Electric baseboard units
Heating energy Electricity
Sewage system Municipal sewer
Water supply Municipality
Parking Outdoor
Equipment available Private yard, Wall-mounted heat pump
Zoning Residential
Bathroom / Washroom Seperate shower
Cupboard Wood

