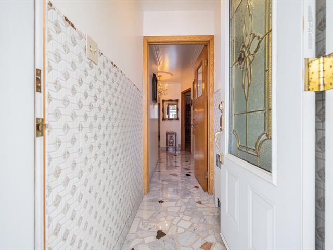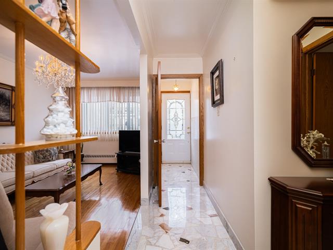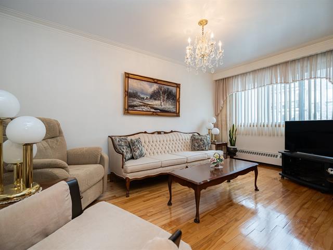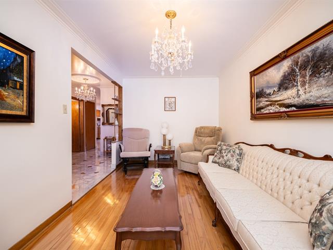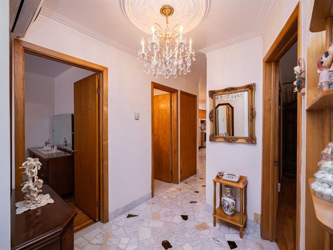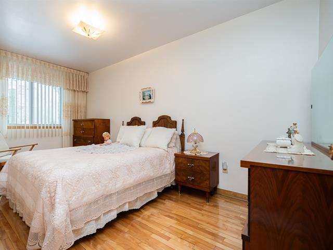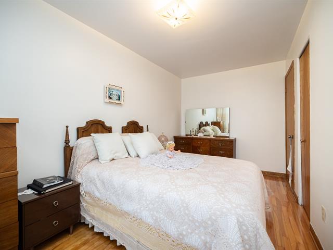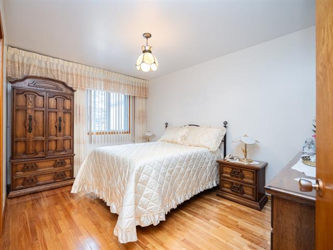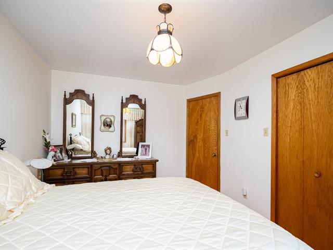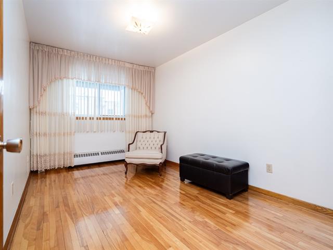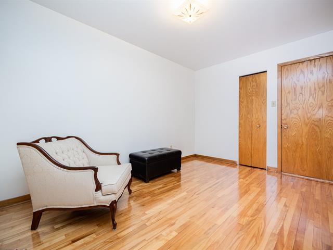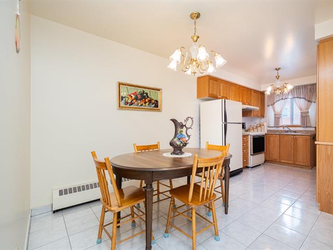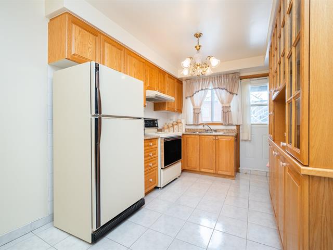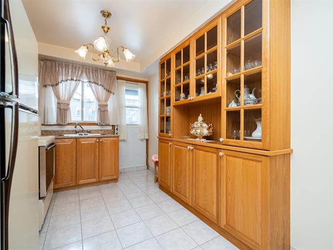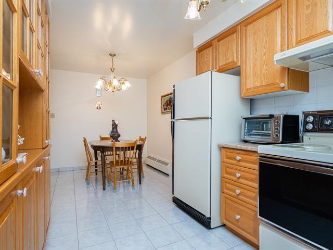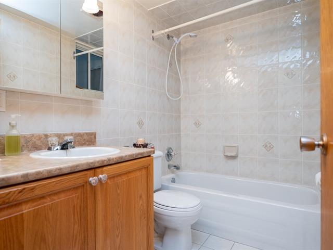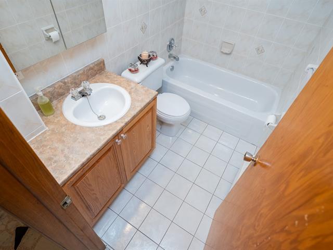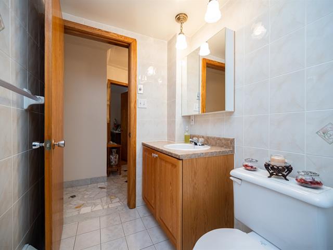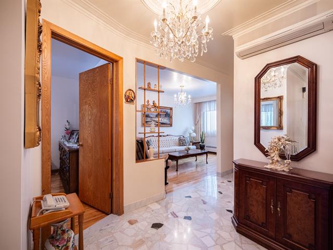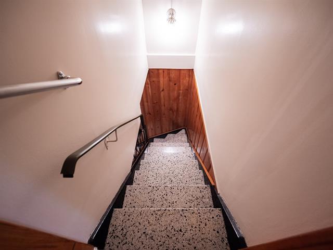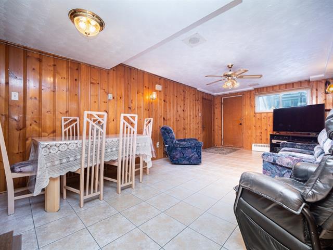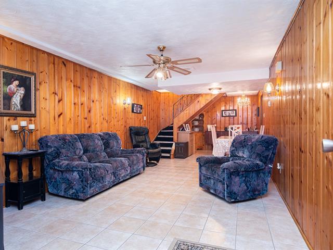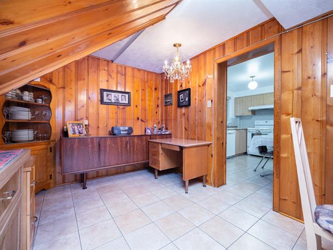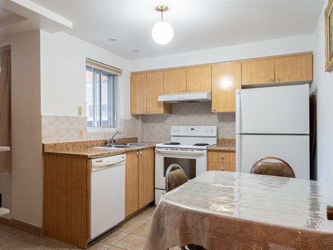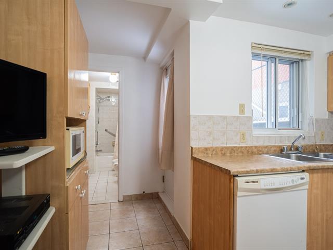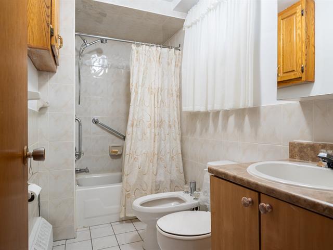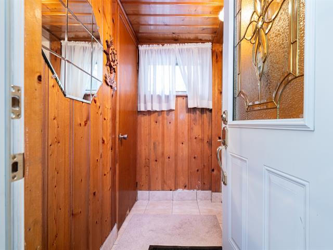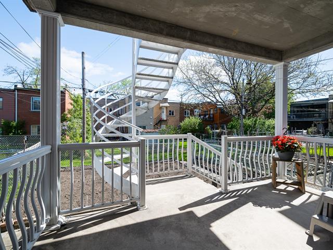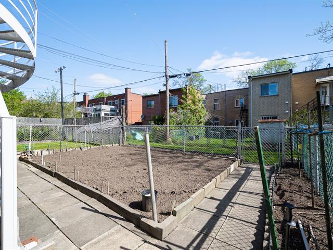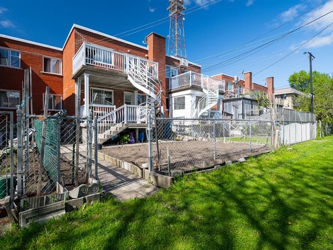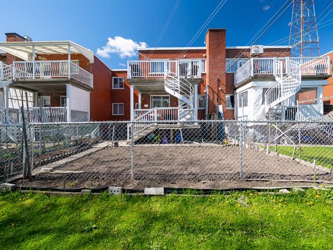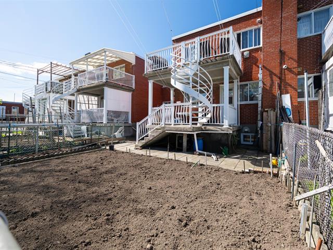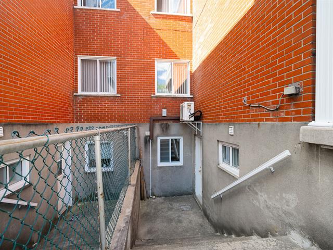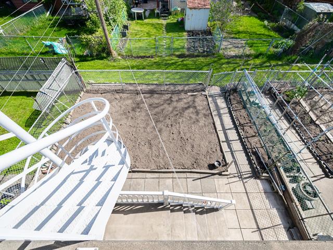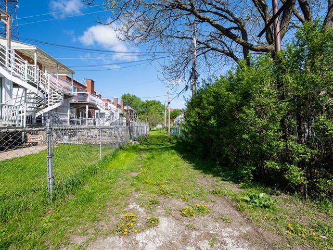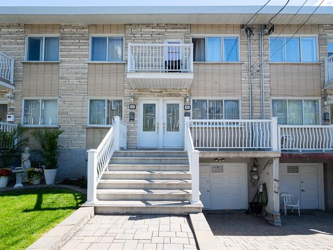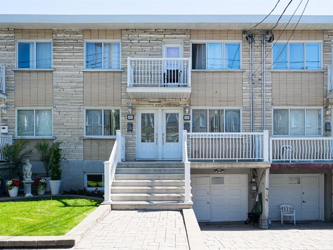
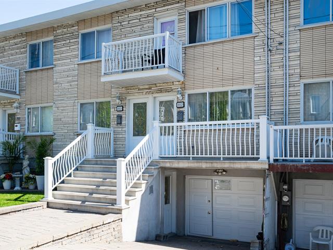
Large,very well-maintained duplex with an owner-occupied main floor,ideally located in NDG. Spacious rooms, two cold rooms & a garage with parking and additional workshop space, plus ample storage. Both units feature large balconies and the basement has a separate entrance.Unit 2023 with basement offers flexible occupancy, with two kitchens & 2 full bathrooms (main floor and basement). Original owner.Within walking distance to grocery stores and close to all services and amenities,with easy access to public transit,the MUHC,the Montreal Children's Hospital, and near Concordia University(Loyola Campus).Excellent potential for increased revenue
Loading maps...
Loading street view...
| INCLUDED | |
|---|---|
| Unit 2023 main floor: All light fixtures, fridge, and stove, in basement: Fridge, stove, dishwasher washer & dryer. All window dressings on main floor (unit 2023), BSMT: Window dressings, Garage door opener (no remote control). All included items are provided in their current condition (as is). If any of these items break or stop working during the ownership, they will not be repaired or replaced by the owner. | |
| EXCLUDED | |
|---|---|
| Chandelier light fixture in living room - main floor (unit 2023), Chandelier light fixture in hallway - main floor (unit 2023), Chandelier light fixture in BSMT living room (office area) area of unit 2023, unit 2025 Tenant's belongings, tempo (for 1 car) | |
| ROOM DETAILS | |||
|---|---|---|---|
| Room | Dimensions | Level | Flooring |
| Living room | 16.2 x 9.1 P | Ground Floor | Wood |
| Dinette | 9.7 x 8.5 P | Ground Floor | Ceramic tiles |
| Kitchen | 10.2 x 8.5 P | Ground Floor | Ceramic tiles |
| Primary bedroom | 16.1 x 8.1 P | Ground Floor | Wood |
| Bedroom | 10 x 13.11 P | Ground Floor | Wood |
| Bedroom | 9 x 13.7 P | Ground Floor | Wood |
| Living room | 29.10 x 11.7 P | Basement | Ceramic tiles |
| Kitchen | 11.9 x 8.7 P | Basement | Ceramic tiles |
| Laundry room | 13.11 x 12.5 P | Basement | Ceramic tiles |
| Cellar / Cold room | 6.9 x 5.11 P | Basement | |
| Cellar / Cold room | 12.6 x 11 P | Basement | |
| BUILDING | |
|---|---|
| Type | Duplex |
| Style | Attached |
| Dimensions | 14.05x7.62 M |
| Lot Size | 206.7 MC |
| EXPENSES | |
|---|---|
| Municipal Taxes (2026) | $ 5270 / year |
| School taxes (2026) | $ 666 / year |
| CHARACTERISTICS | |
|---|---|
| Basement | 6 feet and over, Finished basement, Separate entrance |
| Heating system | Air circulation, Hot water |
| Garage | Attached, Heated, Single width |
| Available services | Balcony/terrace |
| Proximity | Daycare centre, Elementary school, High school, Highway, Hospital, Park - green area, Public transport, University |
| Heating energy | Electricity |
| Parking | Garage, Outdoor |
| Sewage system | Municipal sewer |
| Water supply | Municipality |
| Driveway | Plain paving stone |
| Zoning | Residential |
| Equipment available | Wall-mounted air conditioning |