1900 Boul. du Souvenir, Laval (Laval-des-Rapides), QC H7N0B9 $359,900
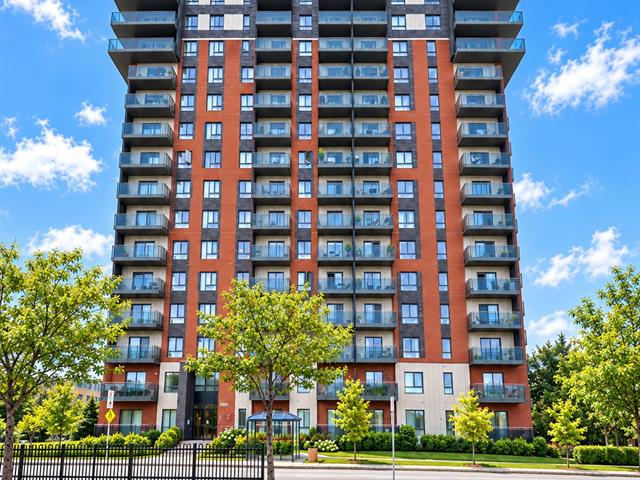
Frontage
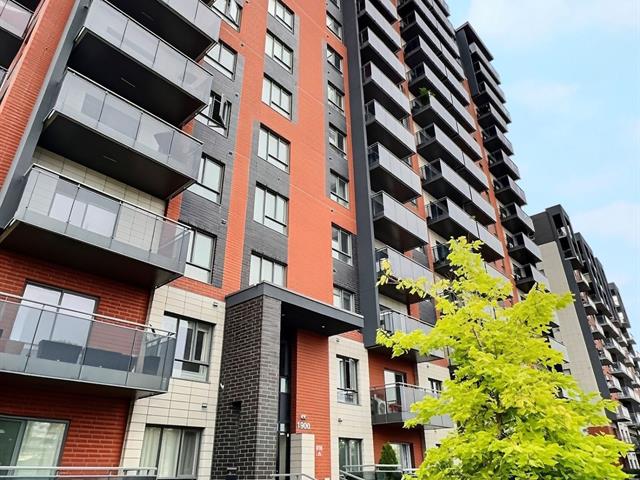
Frontage
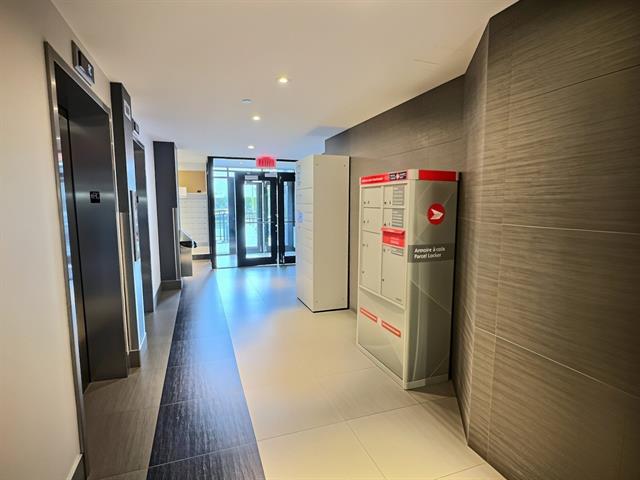
Hallway
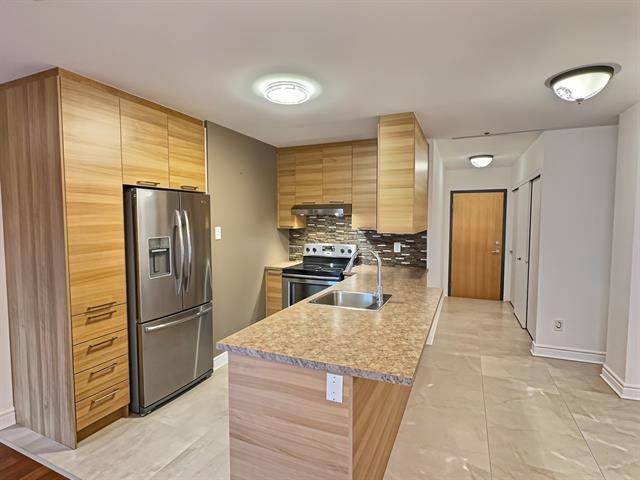
Kitchen
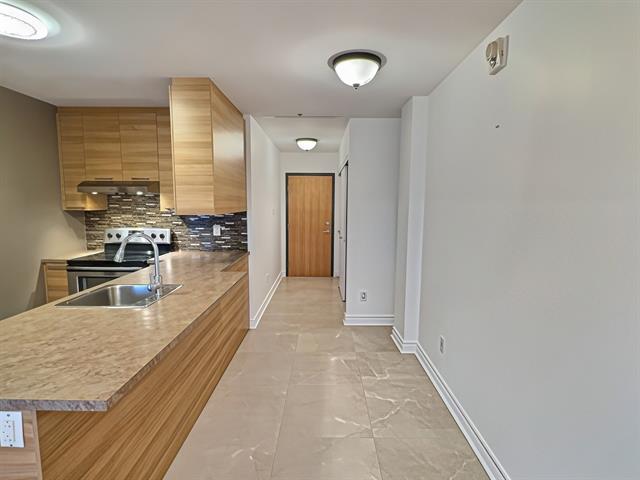
Kitchen
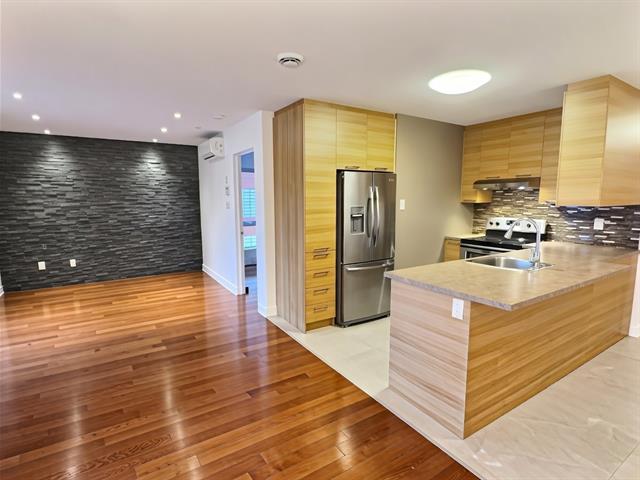
Dinette
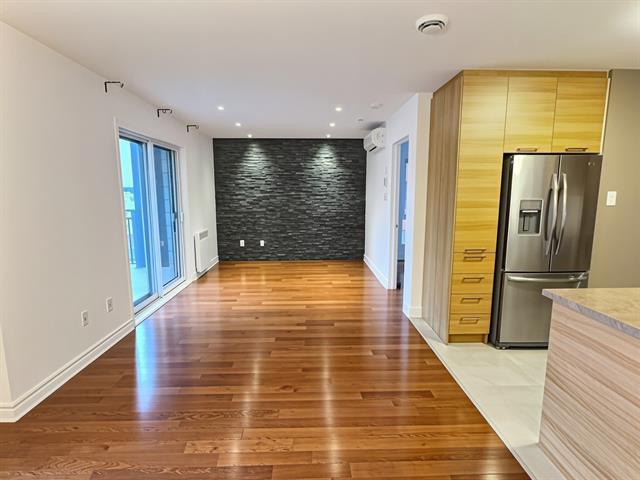
Living room
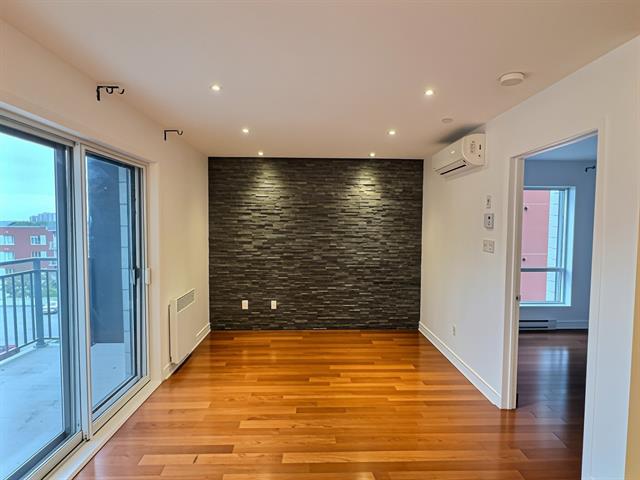
Living room
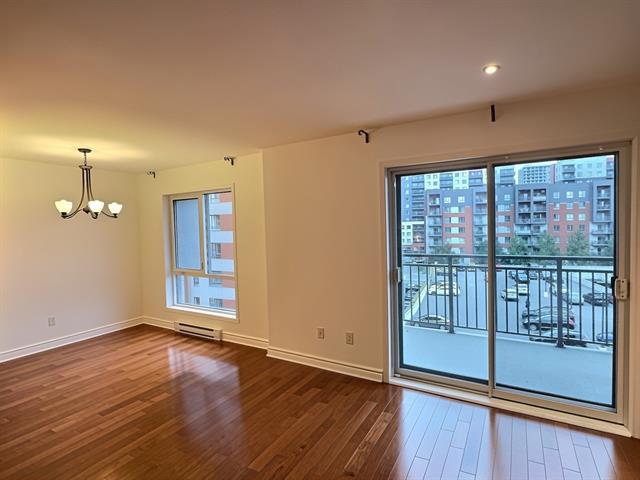
Dinette
|
|
Description
Beautiful one-bedroom condo on the 6th floor of the Urbania complex, in the heart of downtown Laval. This bright corner unit features a large balcony overlooking a peaceful courtyard, a functional kitchen and a bathroom with a spacious shower. The washer and dryer are discreetly concealed behind a sliding door. Five appliances included, air conditioning, central vacuum and private covered parking. Steps from Montmorency metro station, shops, restaurants, cafés, banks, grocery stores and services. An ideal location to enjoy vibrant urban living without sacrificing peace and quiet.
A new certificate of location has been ordered.
Inclusions: Refrigerator, range, dishwasher, washer, dryer, light fixtures.
Exclusions : N/A
| BUILDING | |
|---|---|
| Type | Apartment |
| Style | Detached |
| Dimensions | 0x0 |
| Lot Size | 0 |
| EXPENSES | |
|---|---|
| Co-ownership fees | $ 3324 / year |
| Municipal Taxes (2026) | $ 2437 / year |
| School taxes (2026) | $ 233 / year |
|
ROOM DETAILS |
|||
|---|---|---|---|
| Room | Dimensions | Level | Flooring |
| Hallway | 5.74 x 1.80 M | 6th floorth Floor | Ceramic tiles |
| Hallway | 5.74 x 1.80 M | 6th floorth Floor | Ceramic tiles |
| Living room | 4.10 x 3.5 M | 6th floorth Floor | |
| Living room | 4.10 x 3.5 M | 6th floorth Floor | |
| Dining room | 3.43 x 3.21 M | 6th floorth Floor | |
| Dining room | 3.43 x 3.21 M | 6th floorth Floor | |
| Bathroom | 3.13 x 1.66 M | 6th floorth Floor | Ceramic tiles |
| Bathroom | 3.13 x 1.66 M | 6th floorth Floor | Ceramic tiles |
| Bedroom | 3.8 x 2.92 M | 6th floorth Floor | |
| Bedroom | 3.8 x 2.92 M | 6th floorth Floor | |
| Washer/dryer space | 1.66 x 1.11 M | 6th floorth Floor | Ceramic tiles |
| Washer/dryer space | 1.66 x 1.11 M | 6th floorth Floor | Ceramic tiles |
|
CHARACTERISTICS |
|
|---|---|
| Windows | Aluminum |
| Proximity | Bicycle path, Cegep, Daycare centre, Elementary school, Golf, High school, Highway, Hospital, Park - green area, Public transport, University |
| Siding | Brick |
| Equipment available | Central vacuum cleaner system installation, Electric garage door, Entry phone, Private balcony, Ventilation system, Wall-mounted air conditioning |
| Distinctive features | Corner unit, Street corner |
| Window type | Crank handle, Sliding |
| Heating system | Electric baseboard units, Space heating baseboards |
| Heating energy | Electricity |
| Easy access | Elevator |
| Mobility impared accessible | Exterior access ramp |
| Topography | Flat |
| Available services | Garbage chute |
| Landscaping | Landscape |
| Sewage system | Municipal sewer |
| Water supply | Municipality |
| Basement | No basement |
| Parking | Outdoor |
| Restrictions/Permissions | Short-term rentals not allowed |