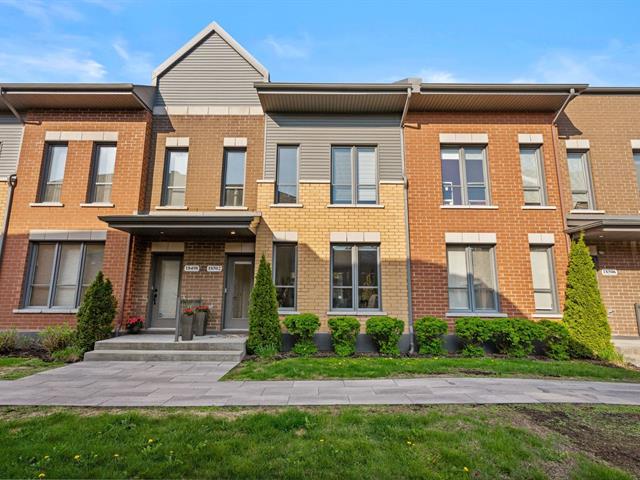
Frontage
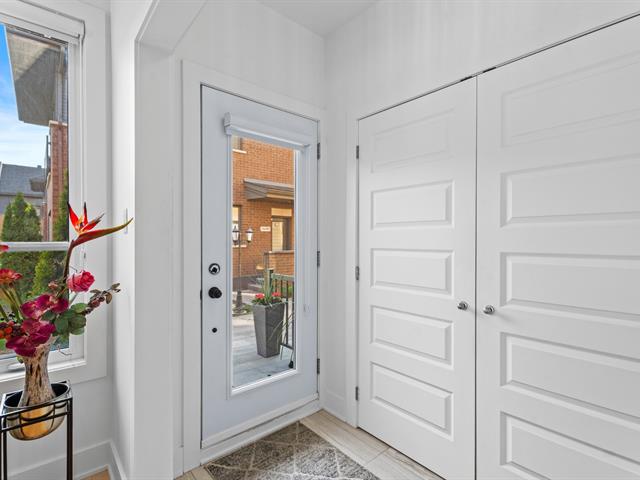
Exterior entrance
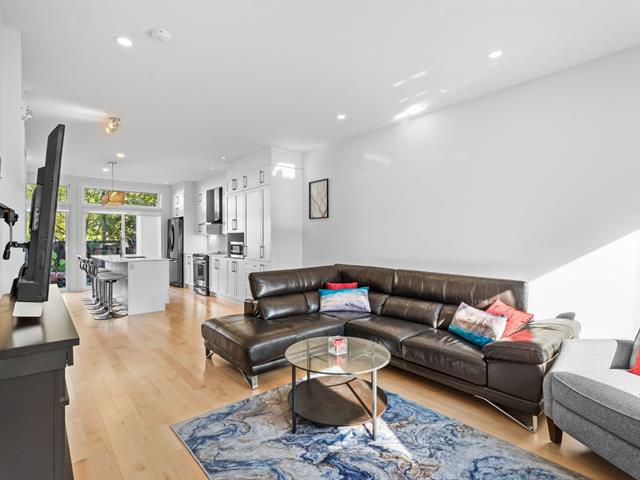
Living room
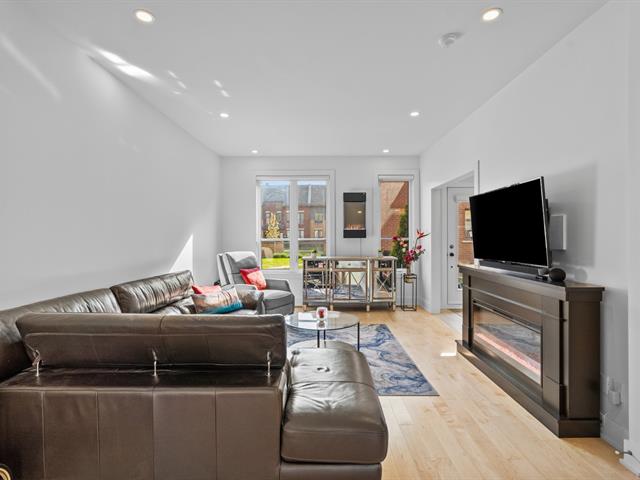
Living room
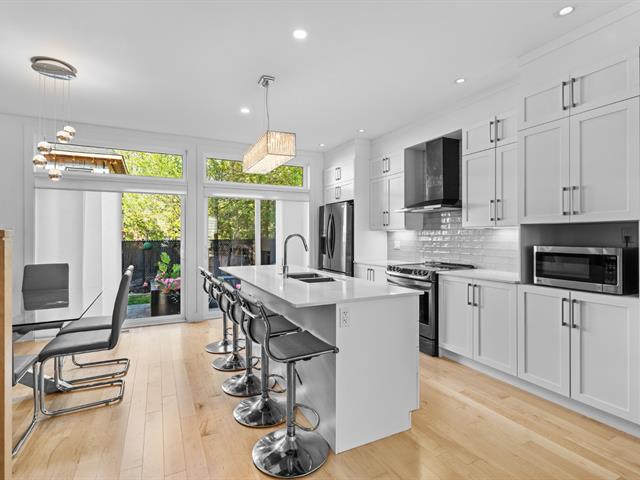
Kitchen
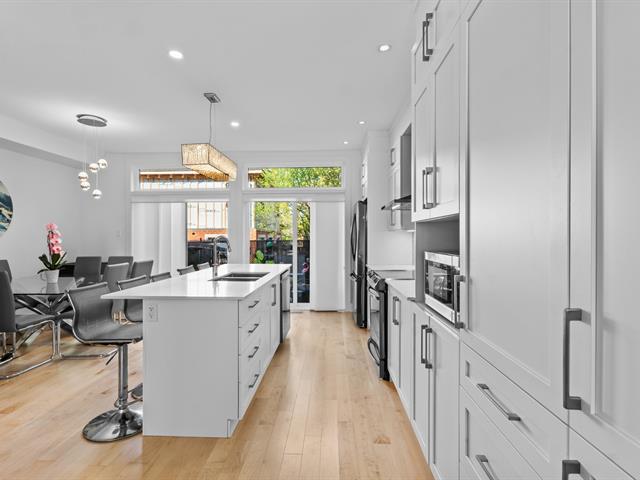
Kitchen
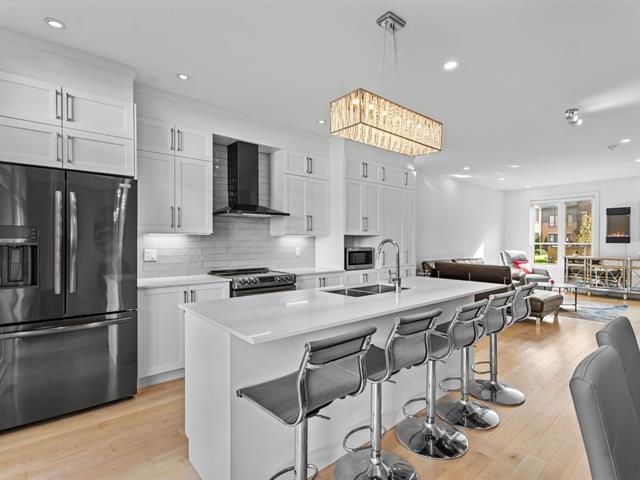
Kitchen
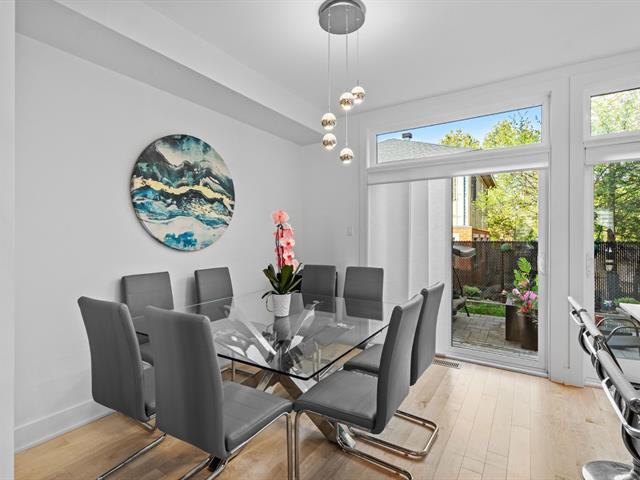
Dining room
Dining room
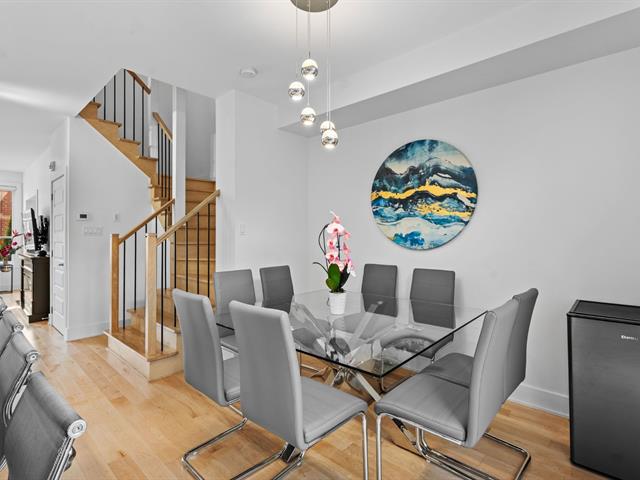
Washroom
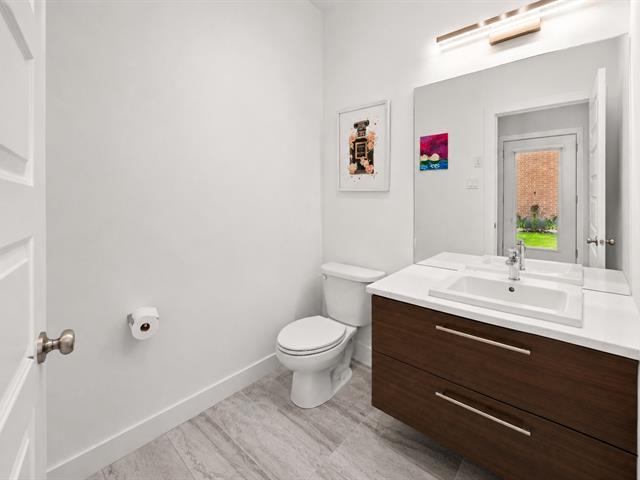
Staircase
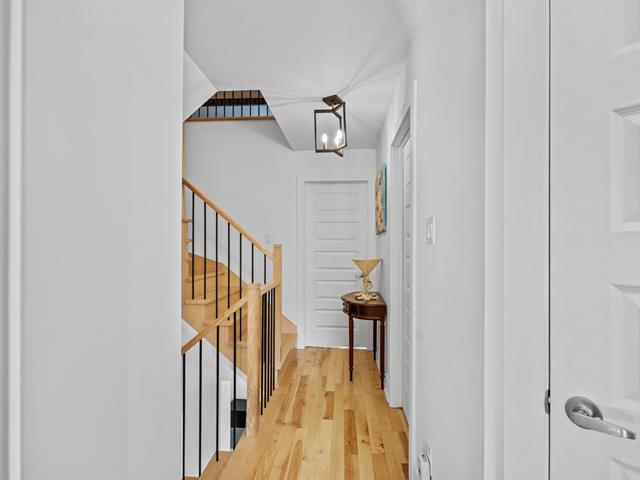
Primary bedroom
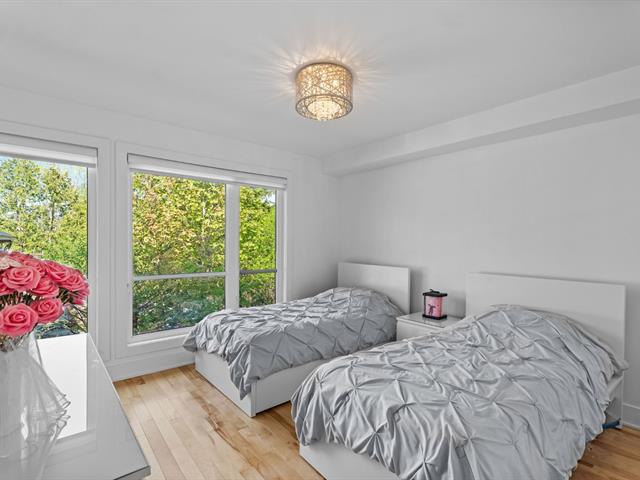
Primary bedroom
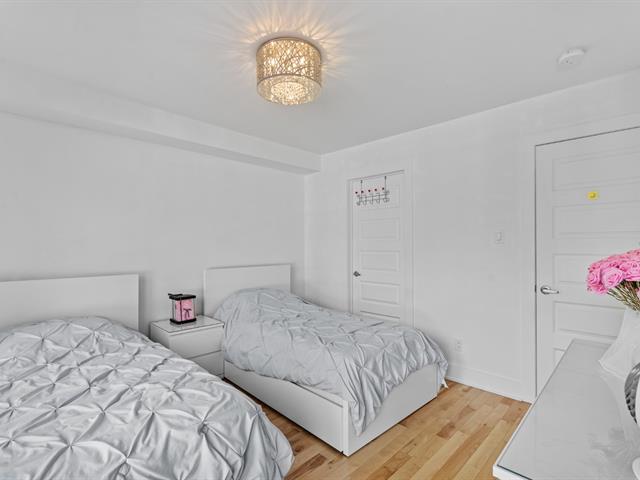
Primary bedroom
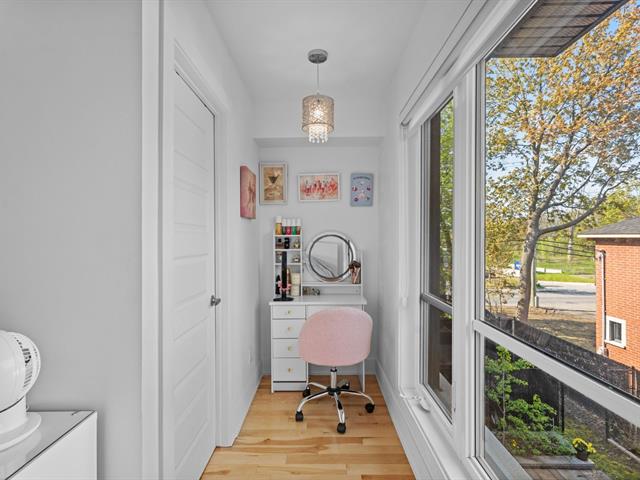
Primary bedroom
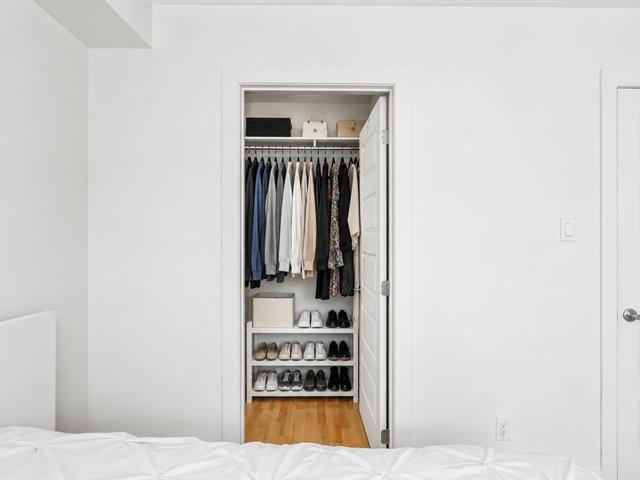
Ensuite bathroom
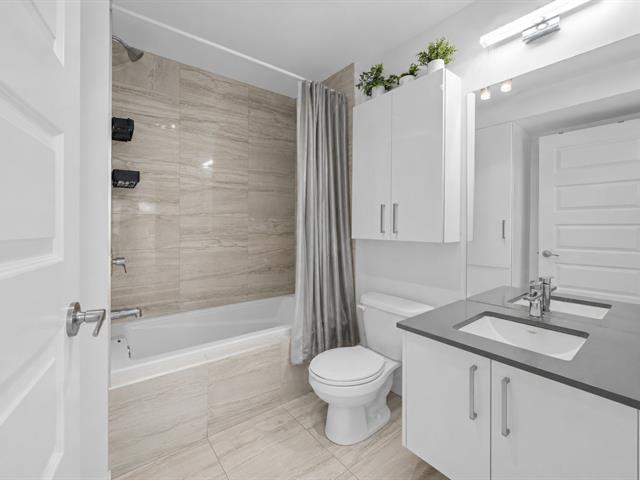
Bedroom
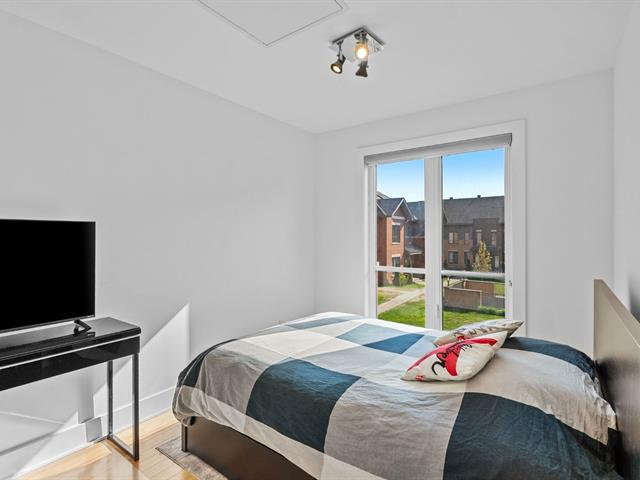
Bedroom
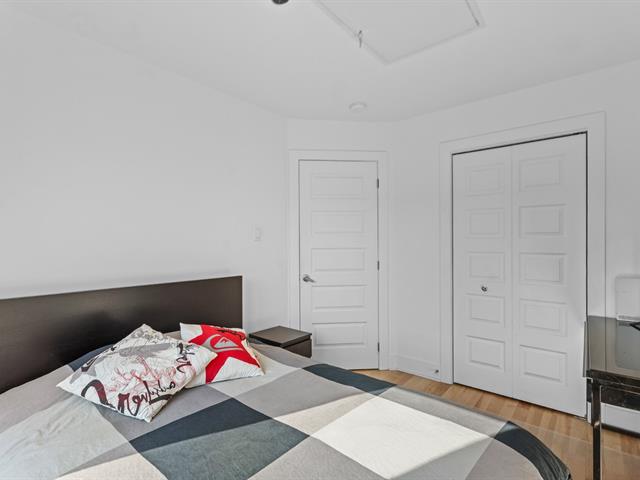
Bedroom
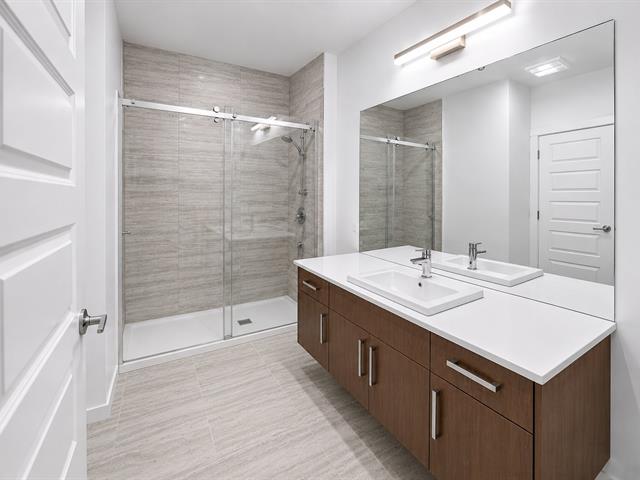
Bathroom
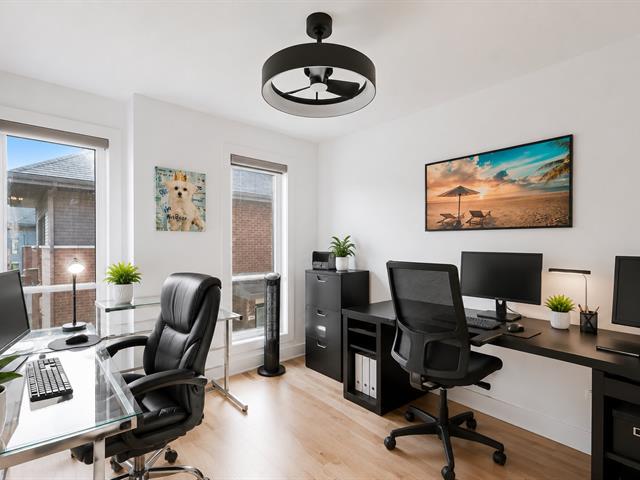
Mezzanine
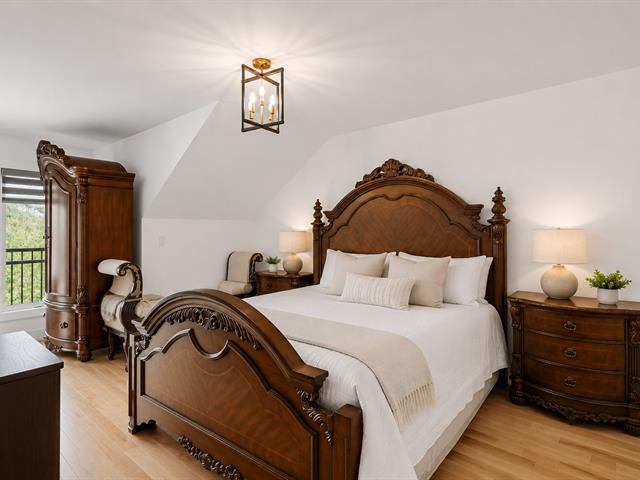
Mezzanine
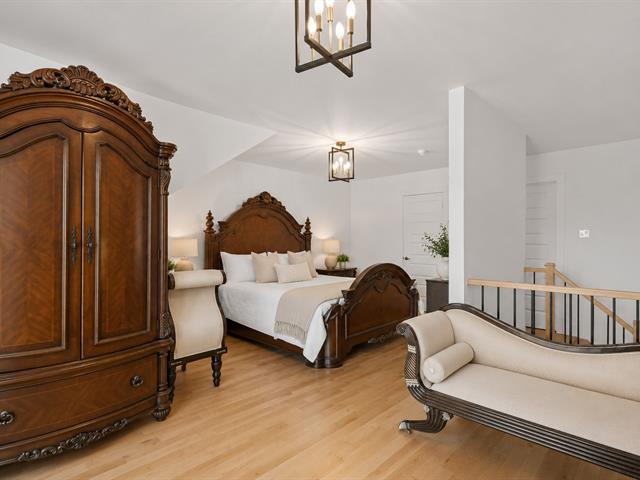
Mezzanine
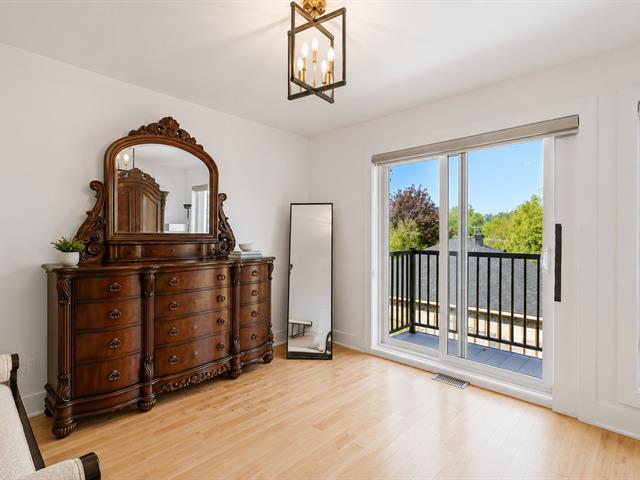
Ensuite bathroom
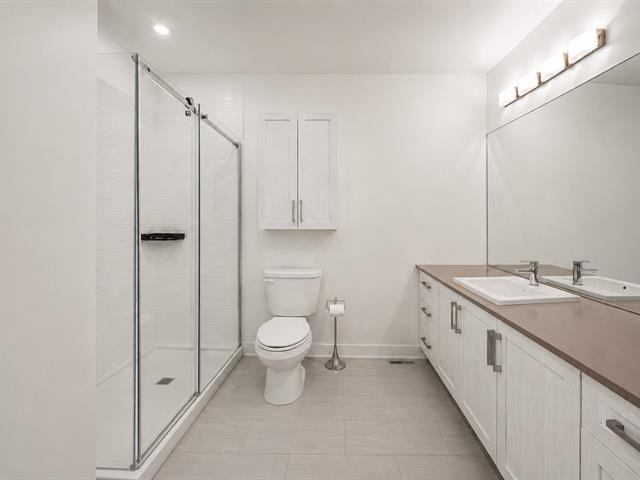
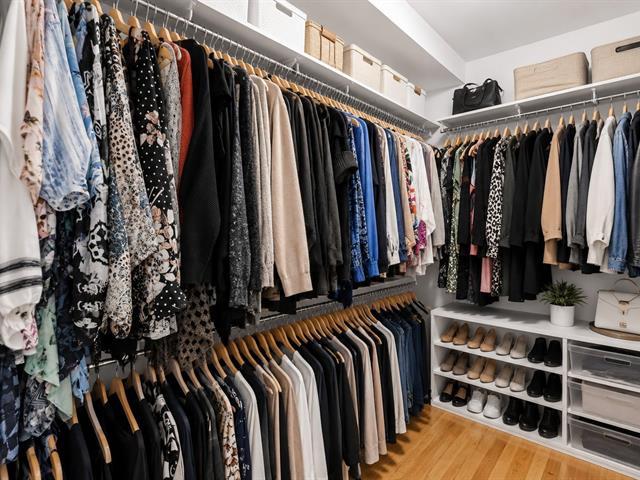
Walk-in closet
Basement
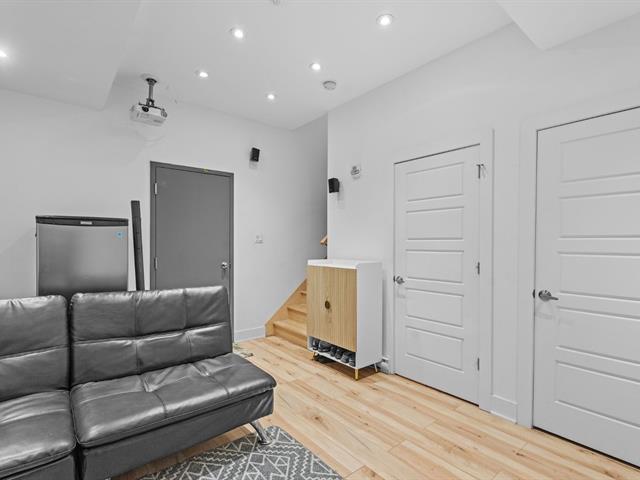
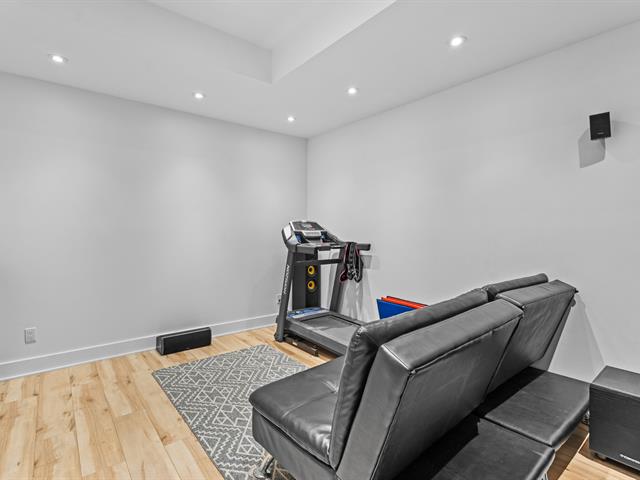
Basement
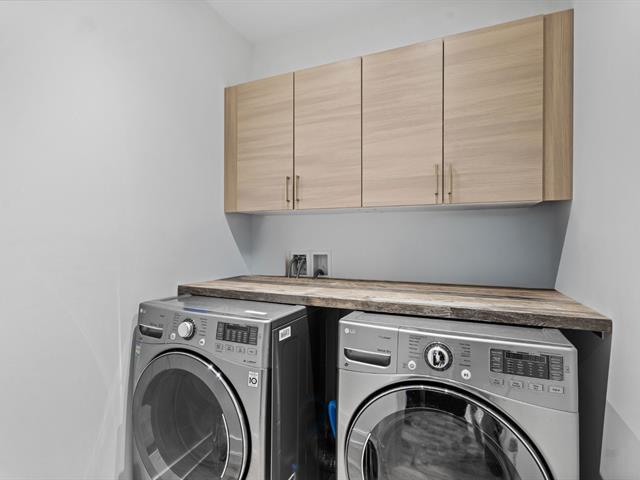
Laundry room
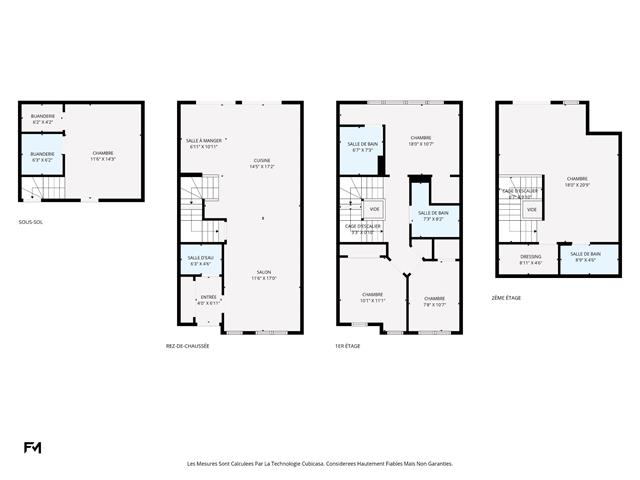
Drawing (sketch)
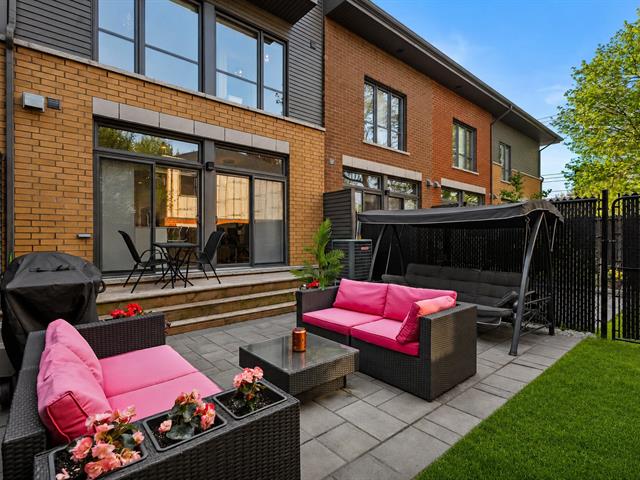
Backyard
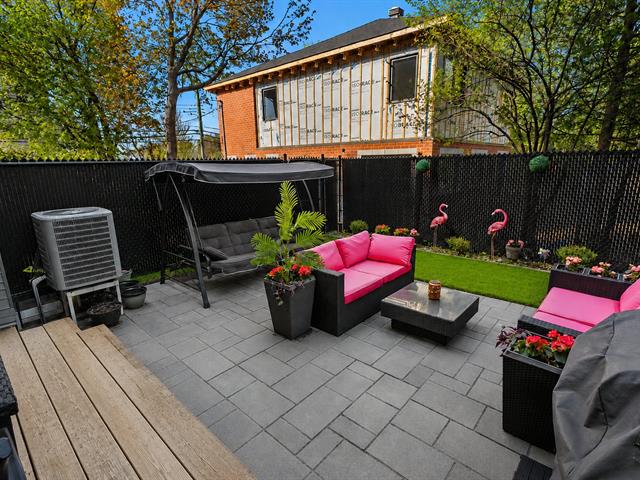
Backyard
Frontage
Exterior entrance
Living room
Living room
Kitchen
Kitchen
Kitchen
Dining room
Dining room
Washroom
Staircase
Primary bedroom
Primary bedroom
Primary bedroom
Primary bedroom
Ensuite bathroom
Bedroom
Bedroom
Bedroom
Bathroom
Mezzanine
Mezzanine
Mezzanine
Ensuite bathroom
Walk-in closet
Basement
Basement
Laundry room
Drawing (sketch)
Backyard
Backyard

18502 Boul. Gouin O., Montréal (Pierrefonds-Roxboro), QC H9K 0B7

$749,900 | 1889 PC

  • 4 Bedrooms
  • 3 Bathrooms
  • 2018
  • MLS: 20831197

Description

4 BEDROOMS | 3.5 BATHROOMS | MEZZANINE | DOUBLE INDOOR GARAGE | OPTIONAL THIRD GARAGE A 2018-built family townhouse in Pierrefonds-West offering a rare layout: a true primary suite on the second floor plus a versatile mezzanine level -- currently configured as a second master suite with walk-in closet, full bath, and private balcony, but equally adaptable as a fourth bedroom, large family room, or dedicated home office. Open main floor with quartz-island kitchen. Finished basement with direct garage access. The option to purchase a third indoor garage adds standout value for households with multiple vehicles or hobbies.

Loading maps...

Loading street view...

INCLUDED
3-seater outdoor swing, patio set, BBQ, plastic storage bin located in the garage, two bicycle racks in the garage (2), blinds, light fixtures, stove, dishwasher, washer, dryer, small wall-mounted fireplace at the entrance, basement projector, wall mounts for televisions (2), portable air conditioner in the mezzanine.
EXCLUDED
Refrigerator
ROOM DETAILS
Room Dimensions Level Flooring
Hallway 4 x 6.11 P Ground Floor Ceramic tiles
Living room 11.6 x 17 P Ground Floor Wood
Kitchen 14.5 x 17.2 P Ground Floor Wood
Dining room 6.11 x 10.11 P Ground Floor Wood
Washroom 6.3 x 4.6 P Ground Floor Ceramic tiles
Primary bedroom 18 x 10.7 P 2nd Floor Wood
Bathroom 6.7 x 7.3 P 2nd Floor Ceramic tiles
Bedroom 10.1 x 11.1 P 2nd Floor Wood
Bedroom 7.8 x 10.7 P 2nd Floor Wood
Bathroom 7.3 x 8.2 P 2nd Floor Ceramic tiles
Primary bedroom 18 x 20.9 P 3rd Floor Wood
Walk-in closet 8.11 x 4.6 P 3rd Floor Wood
Bathroom 8.9 x 4.6 P 3rd Floor Ceramic tiles
Family room 11.6 x 14.3 P Basement Wood
Laundry room 6.3 x 6.2 P Basement Ceramic tiles
Mechanical Room 6.2 x 4.2 P Basement Ceramic tiles
BUILDING
Type Two or more storey
Style Attached
Dimensions 12.34x4.44 M
Lot Size 3024 PC
EXPENSES
Common expenses/Rental $ 7704 / year
Municipal Taxes (2026) $ 3742 / year
School taxes (2026) $ 429 / year
CHARACTERISTICS
Basement 6 feet and over, Finished basement, Separate entrance
Heating system Air circulation
Proximity Bicycle path, Cegep, Cross-country skiing, Daycare centre, Elementary school, Golf, High school, Highway, Hospital, Park - green area, Public transport, Réseau Express Métropolitain (REM), Snowmobile trail, University
Equipment available Central air conditioning, Central heat pump, Electric garage door, Private balcony, Private yard, Ventilation system
Heating energy Electricity
Garage Fitted, Heated
Parking Garage
Sewage system Municipal sewer
Water supply Municipality
Zoning Residential