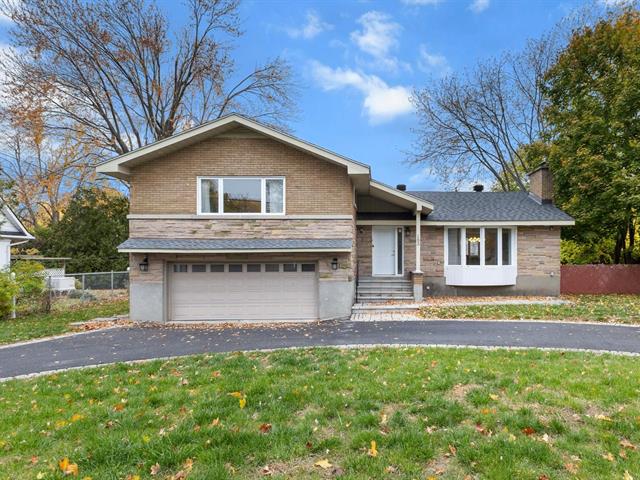
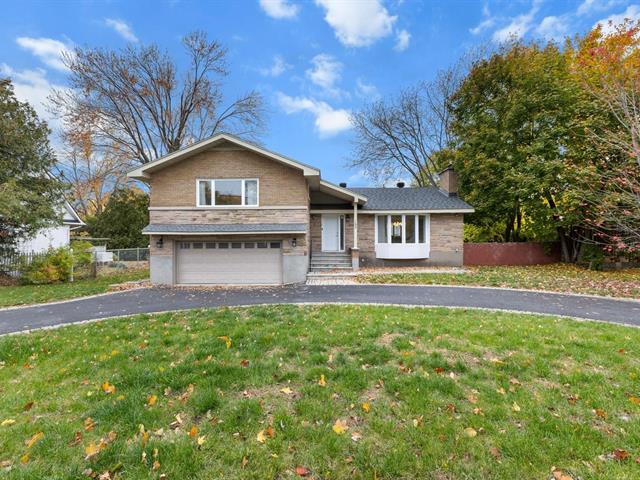
Frontage
Frontage
Frontage
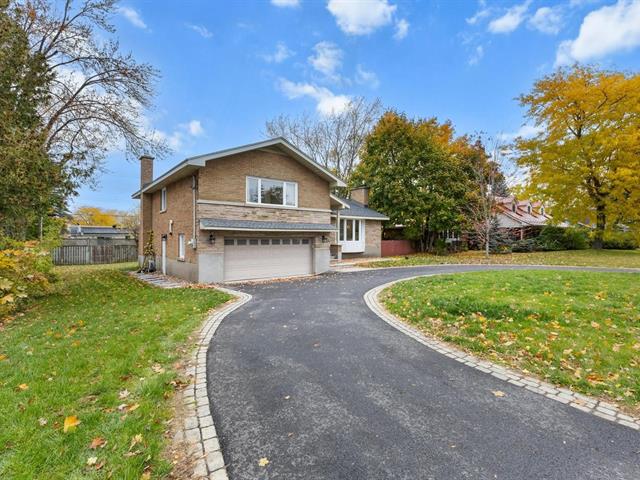
Frontage
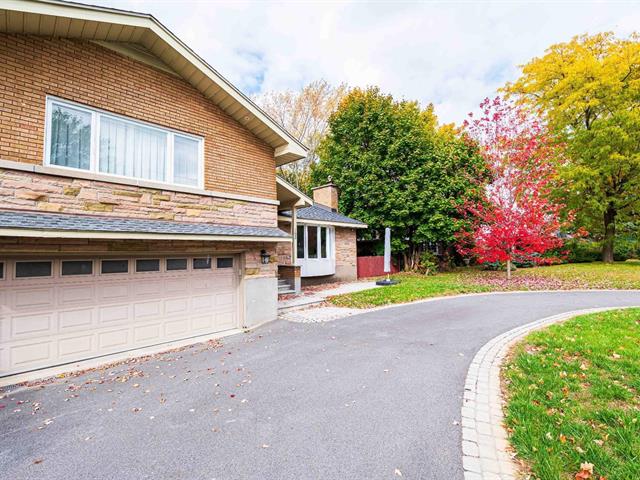
Hallway
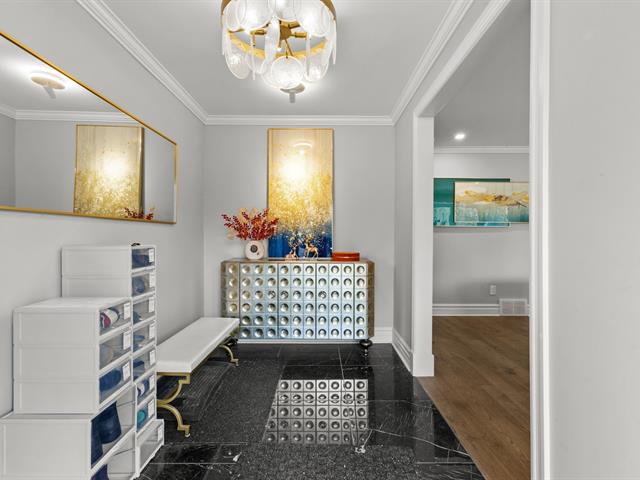
Living room
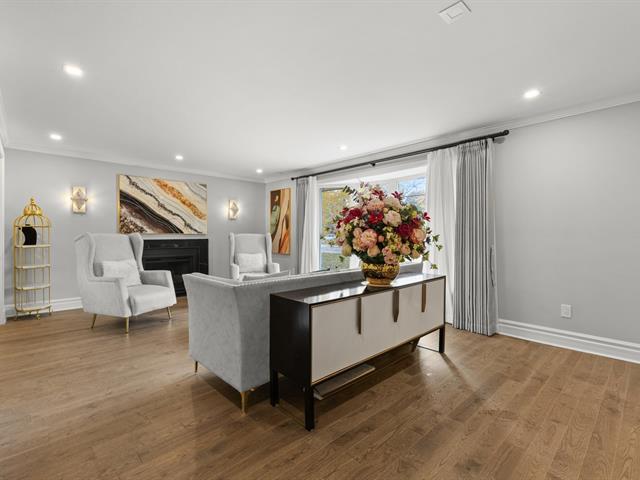
Living room
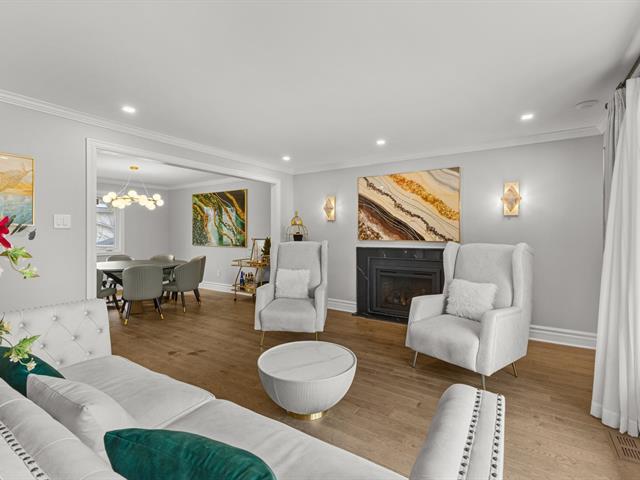
Living room
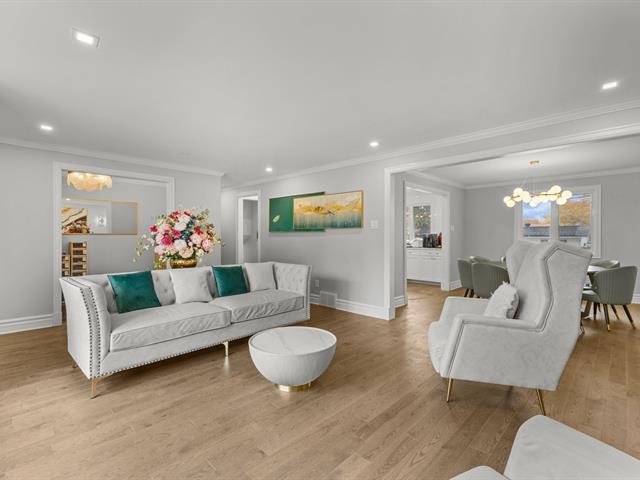
Dining room
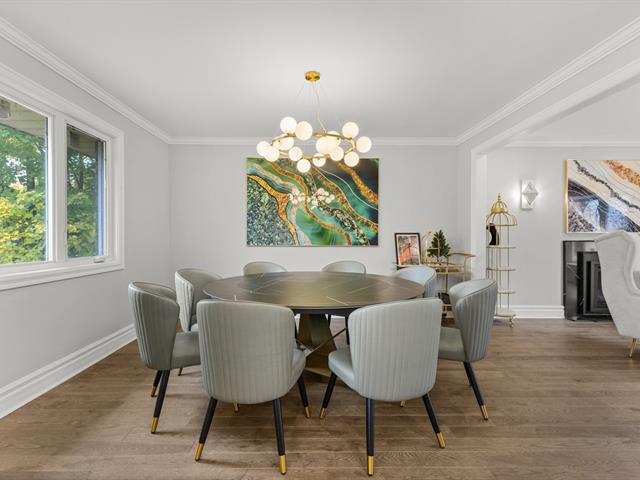
Dining room
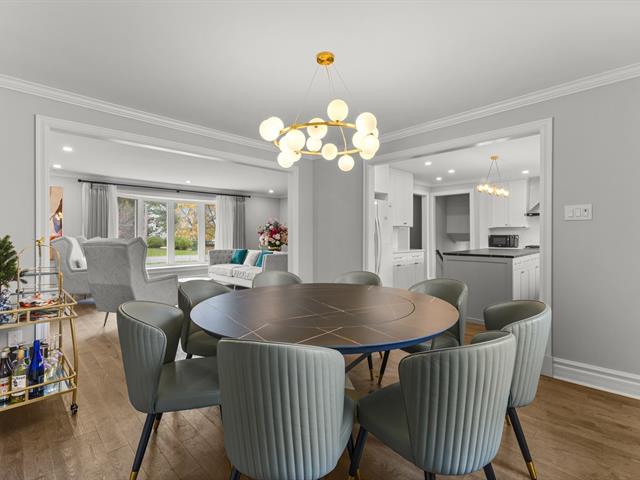
Kitchen
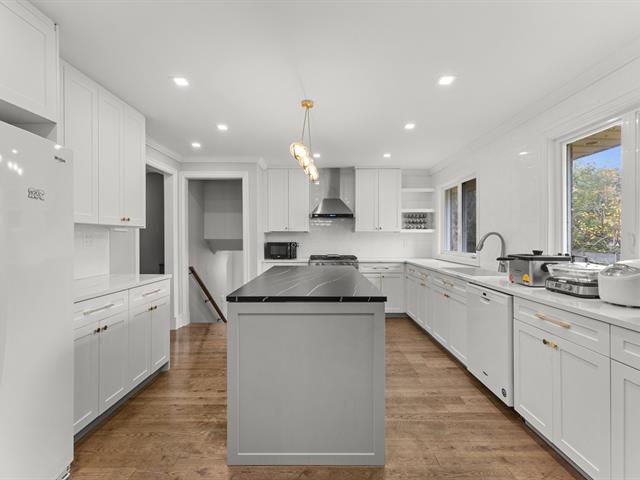
Kitchen
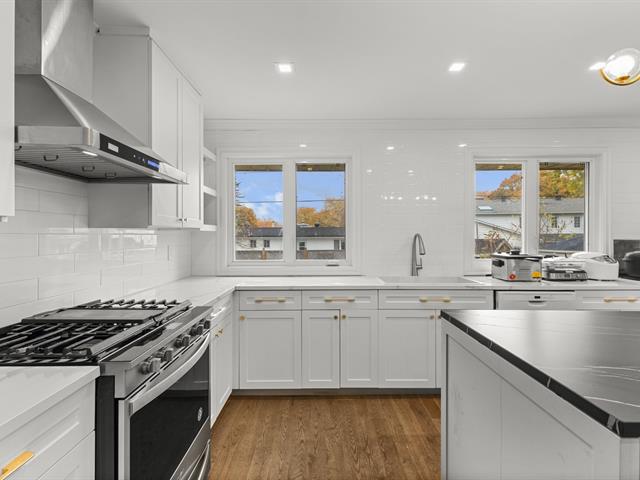
Kitchen
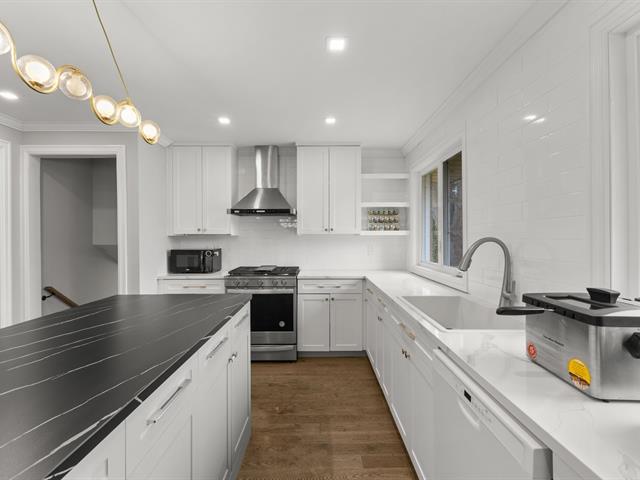
Kitchen
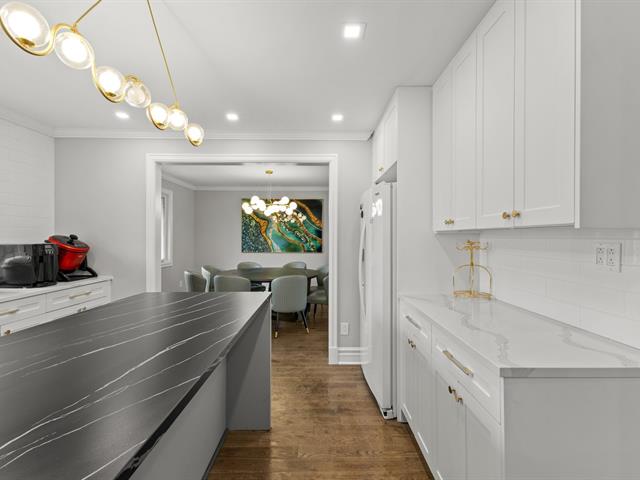
Staircase
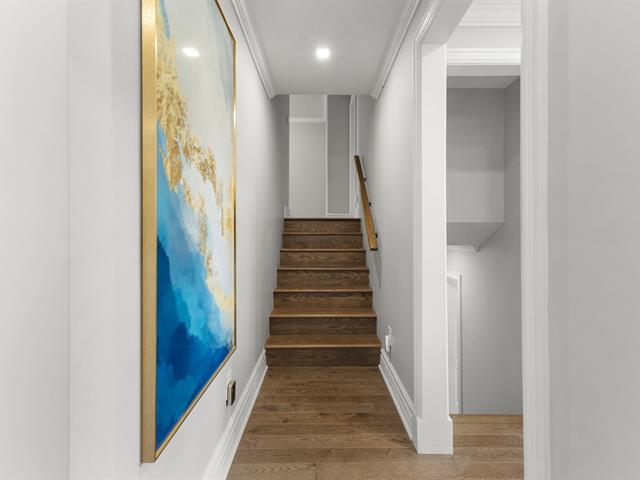
Office
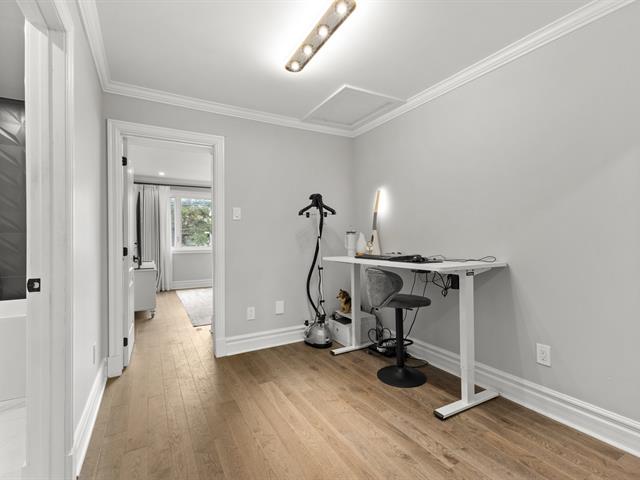
Primary bedroom
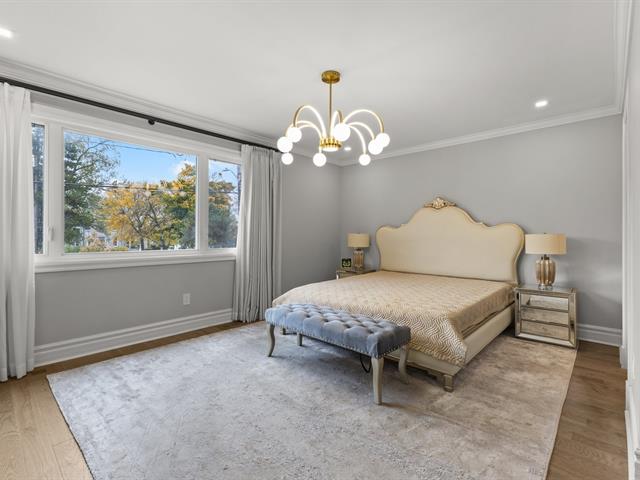
Primary bedroom
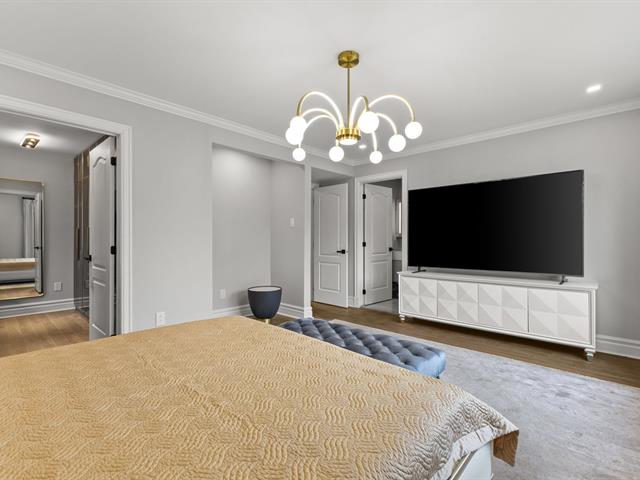
Walk-in closet
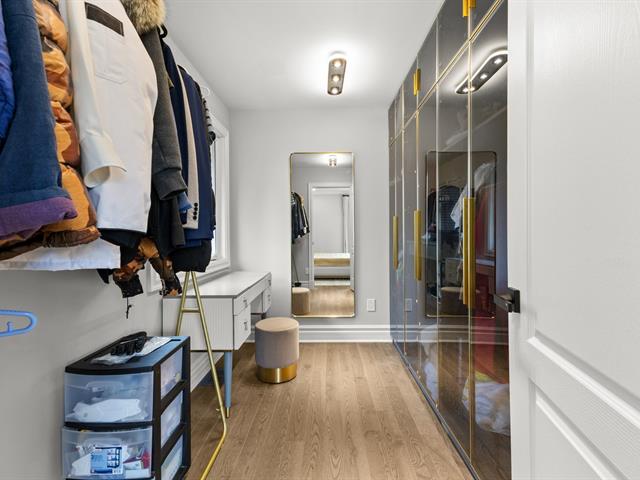
Bathroom
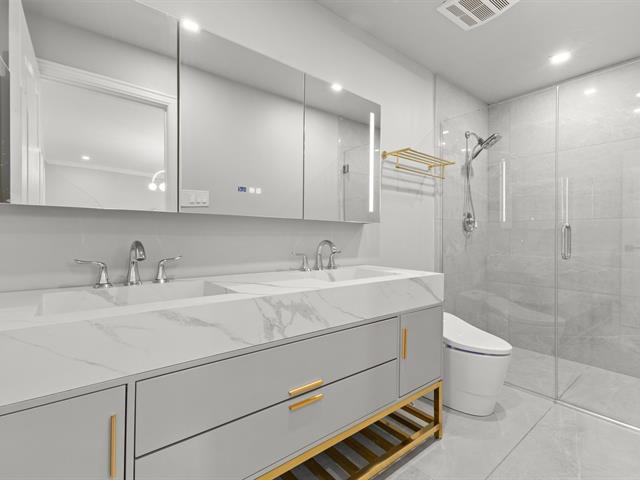
Office
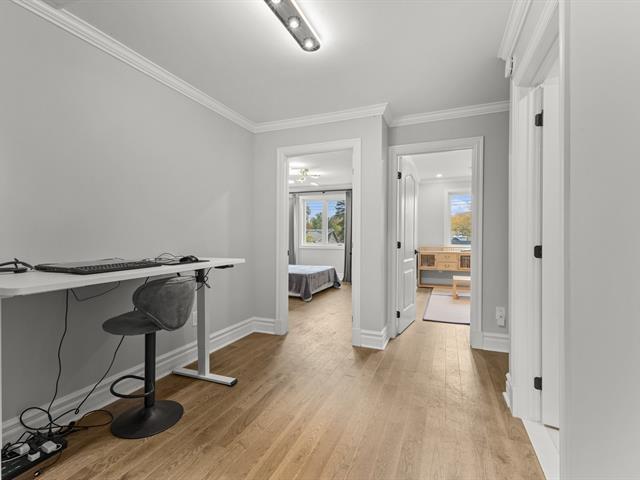
Bedroom
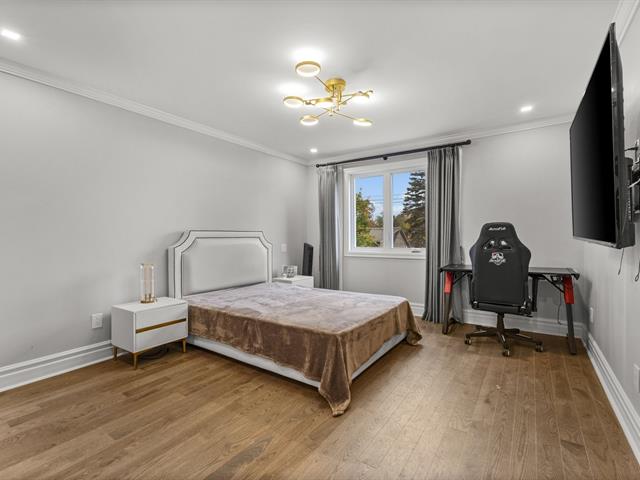
Bedroom
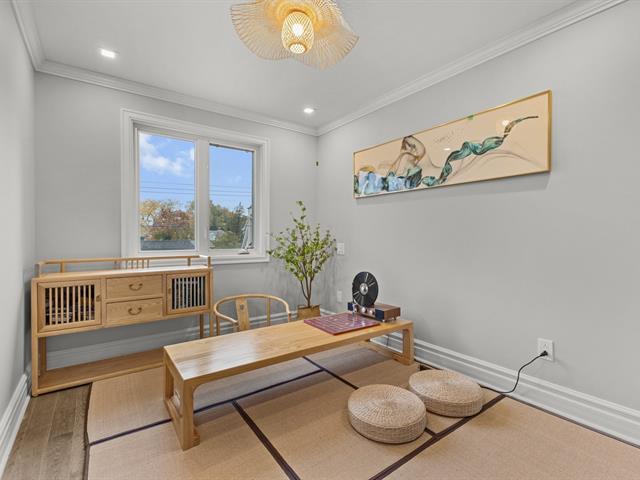
Bathroom
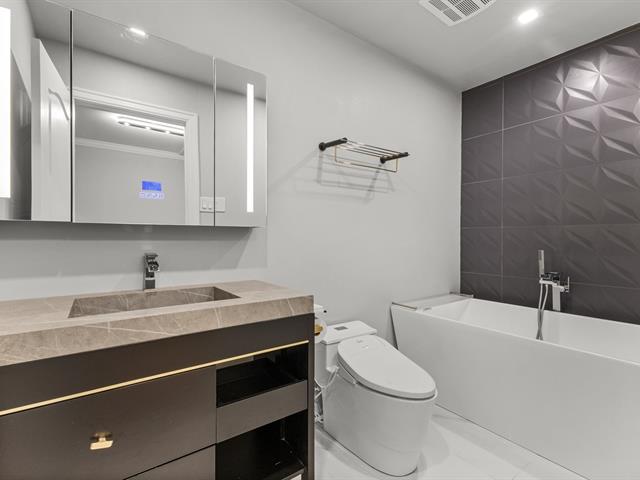
Living room
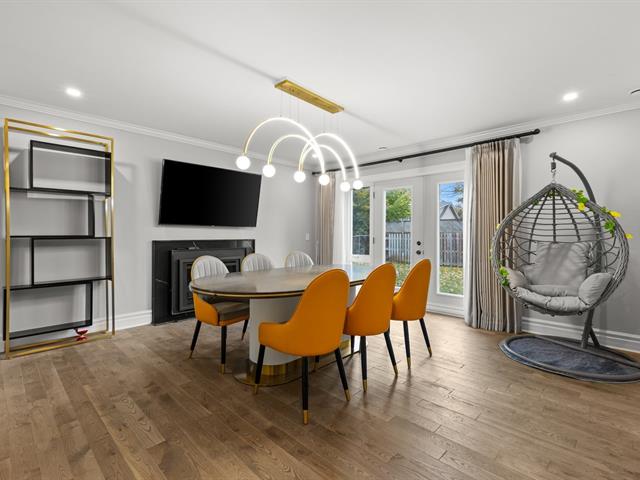
Living room
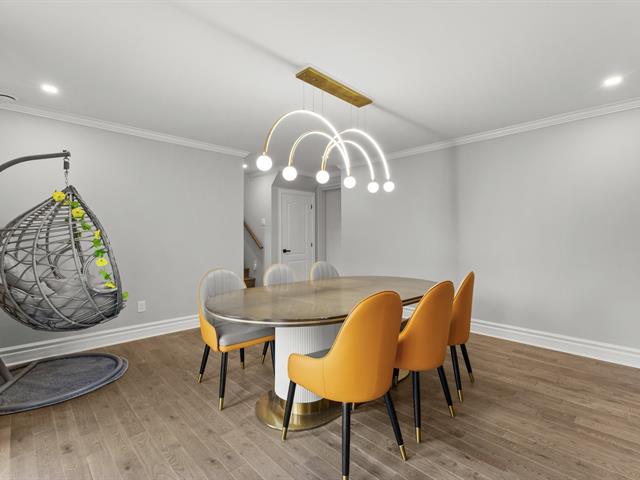
Bathroom
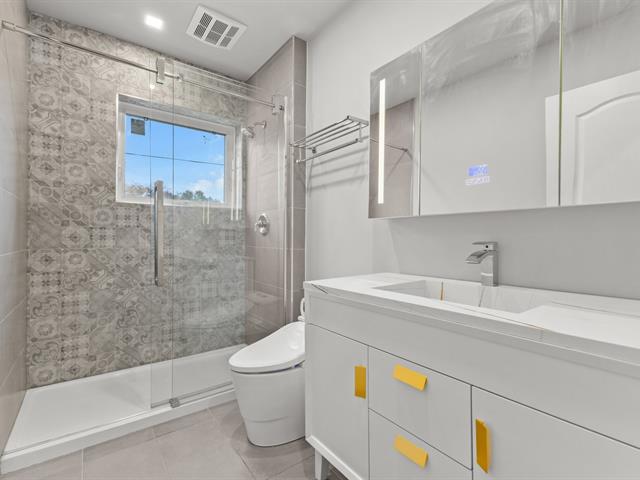
Staircase
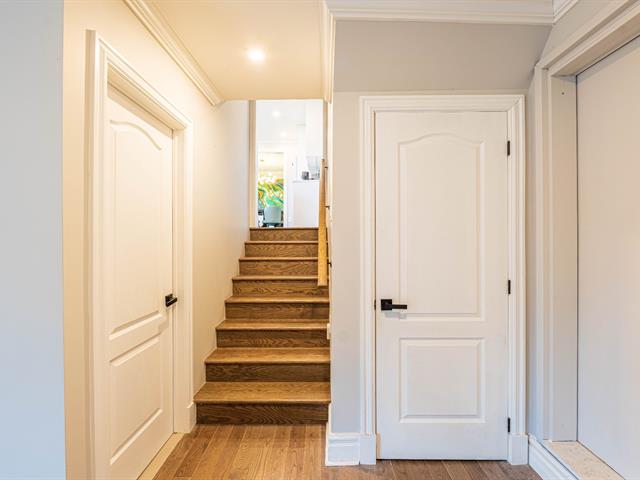
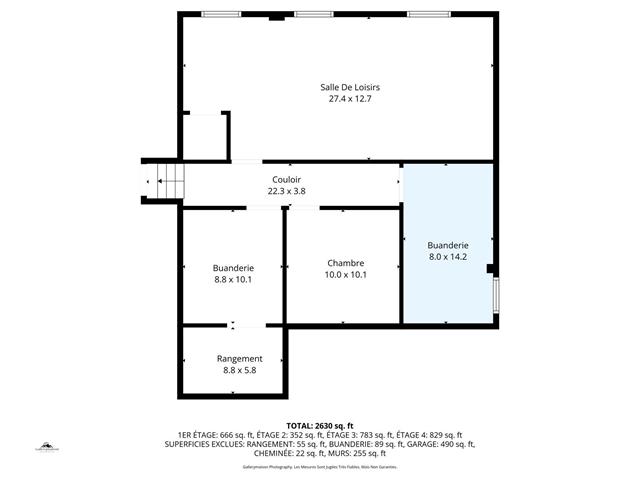
Basement
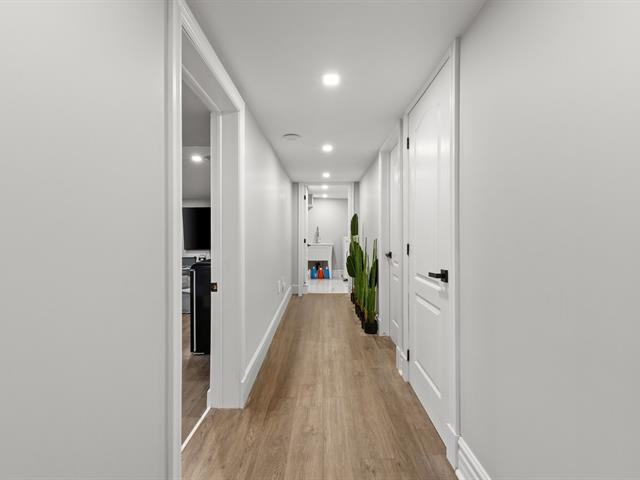
Family room
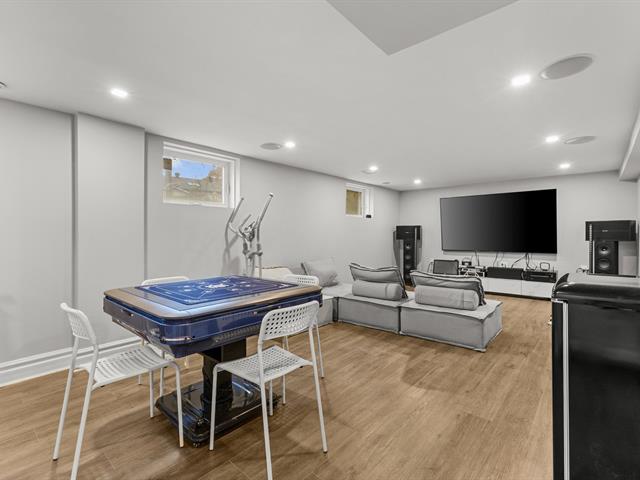
Family room
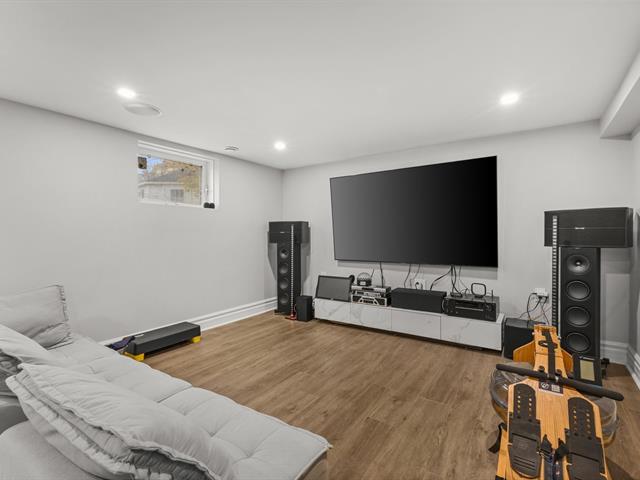
Family room
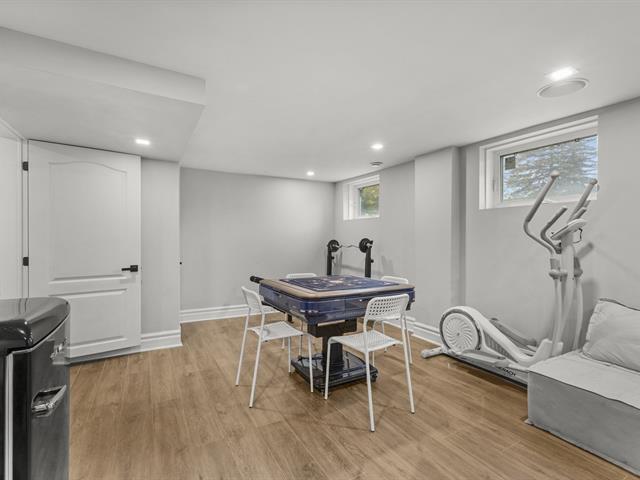
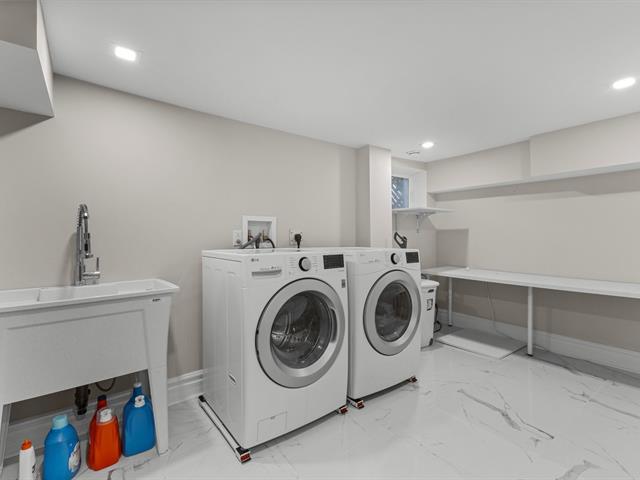
Laundry room
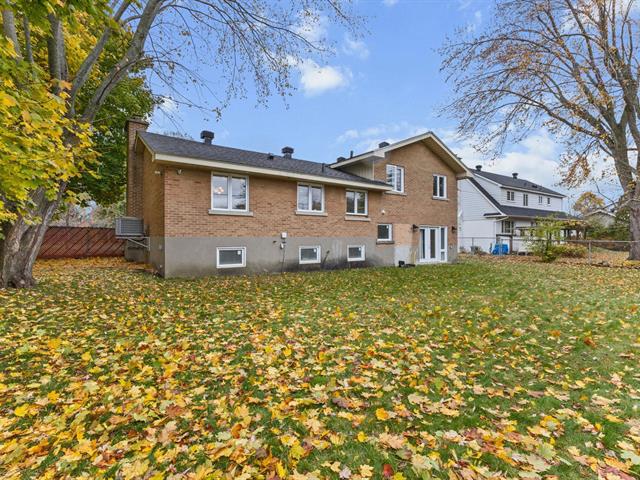
Backyard
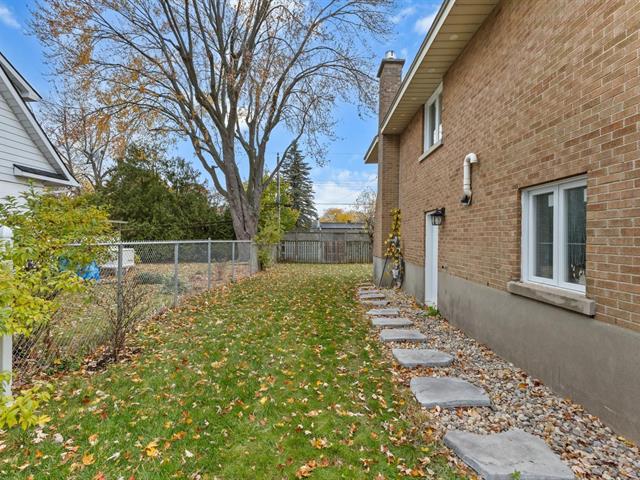
Backyard
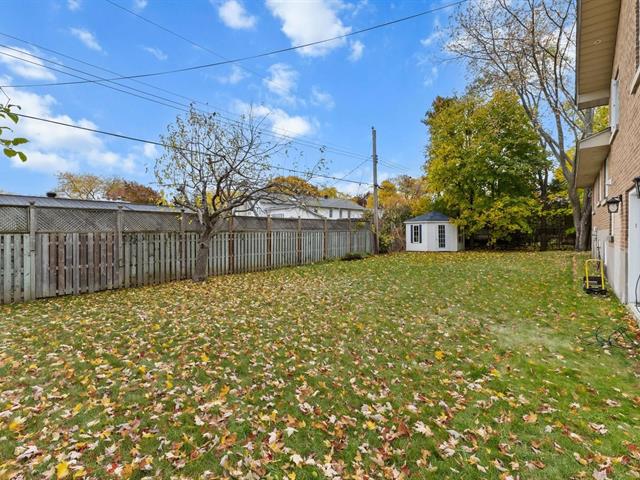
Backyard
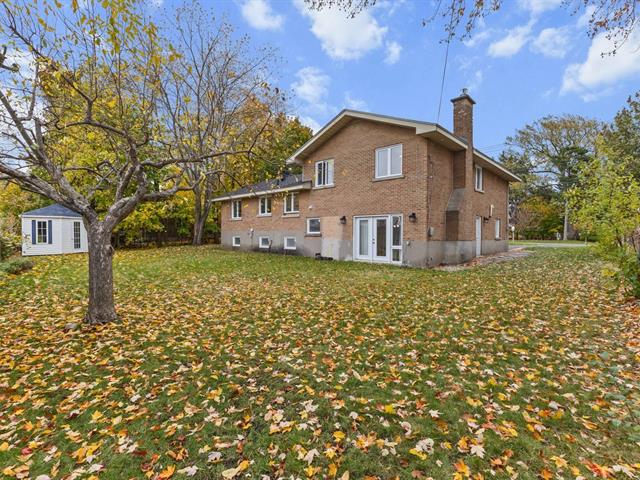
Backyard
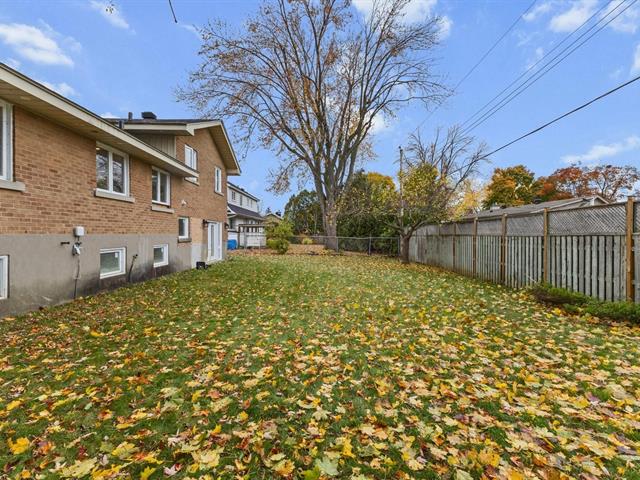
Backyard
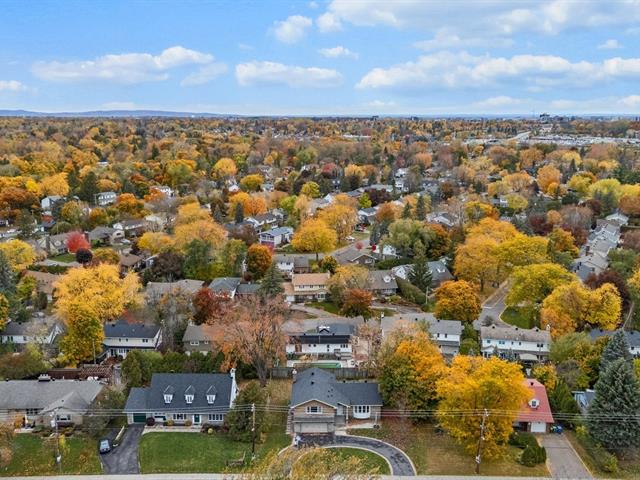
Aerial photo
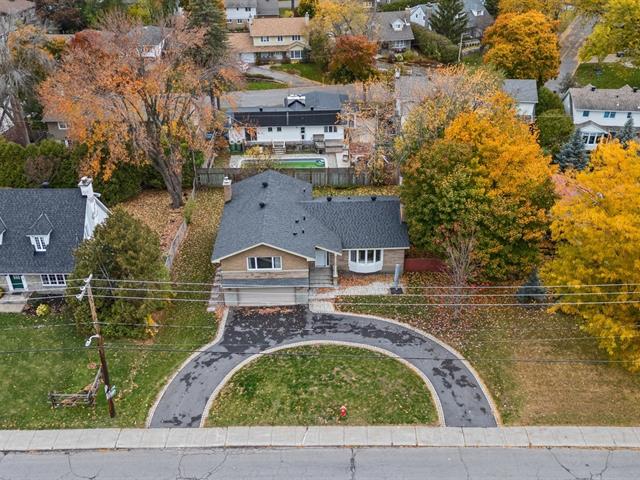
Aerial photo
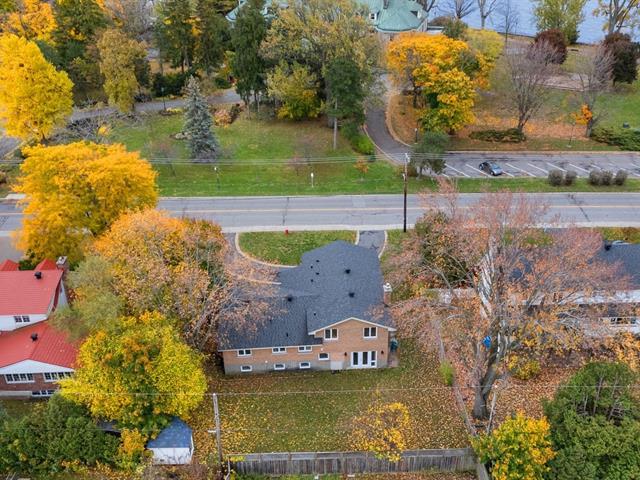
Aerial photo
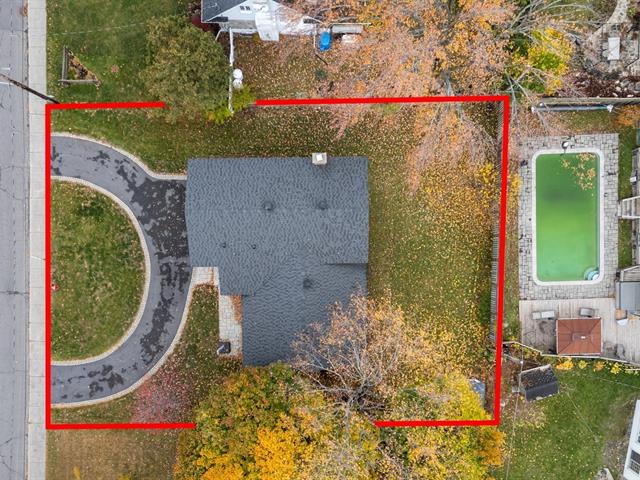
Aerial photo
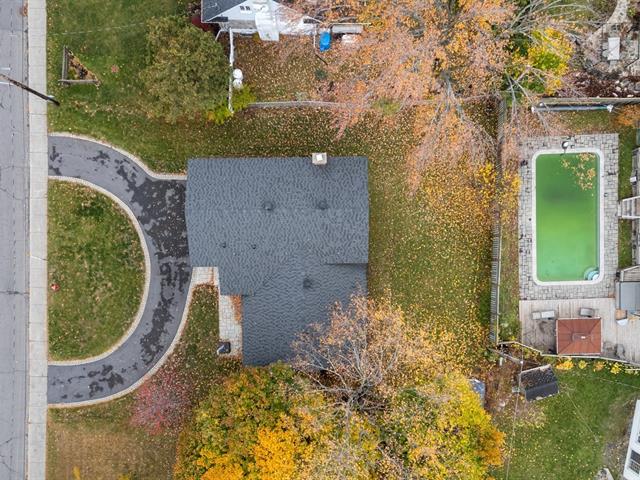
Aerial photo
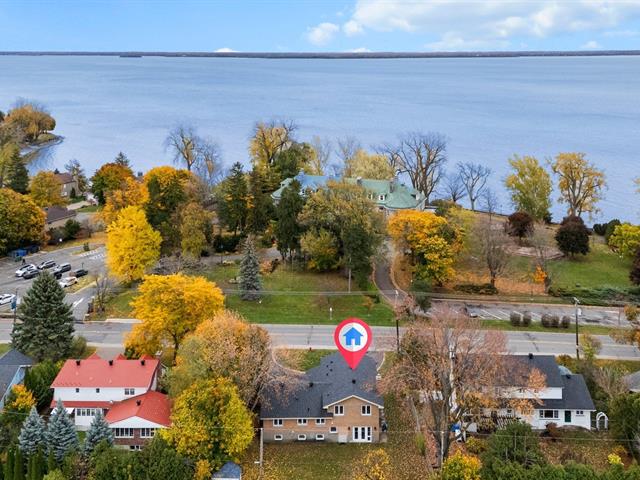
Aerial photo
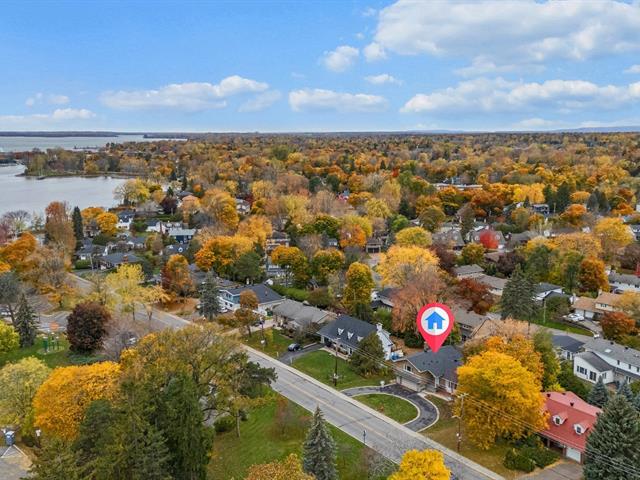
Aerial photo
Other
Other
Other
Other
Other
Frontage
Frontage
Frontage
Frontage
Hallway
Living room
Living room
Living room
Dining room
Dining room
Kitchen
Kitchen
Kitchen
Kitchen
Staircase
Office
Primary bedroom
Primary bedroom
Walk-in closet
Bathroom
Office
Bedroom
Bedroom
Bathroom
Living room
Living room
Bathroom
Staircase
Basement
Family room
Family room
Family room
Laundry room
Backyard
Backyard
Backyard
Backyard
Backyard
Aerial photo
Aerial photo
Aerial photo
Aerial photo
Aerial photo
Aerial photo
Aerial photo
Other
Other
Other
Other
Other

183 Ch. du Bord du Lac Lakeshore, Pointe-Claire, QC H9S 4J9

$1,390,000 | 2630 PC

  • 5 Bedrooms
  • 3 Bathrooms
  • 1960
  • MLS: 11768191

Description

Motivated seller! Bring your offers. All reasonable offers will be seriously considered and discussed.

Loading maps...

Loading street view...

INCLUDED
Refrigerator, dishwasher, stove, washer, and dryer.
ROOM DETAILS
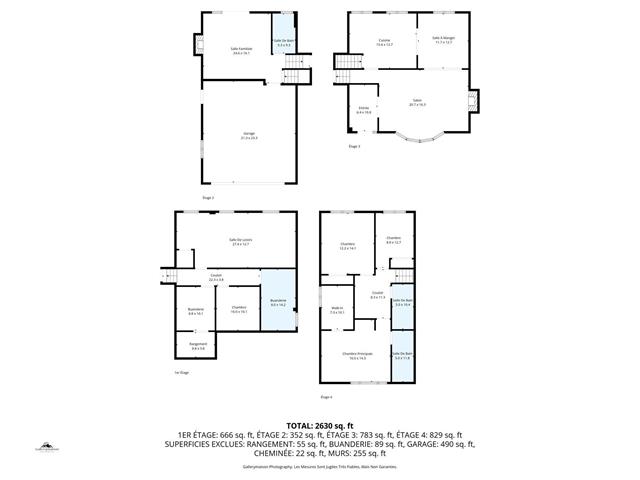
Room Dimensions Level Flooring
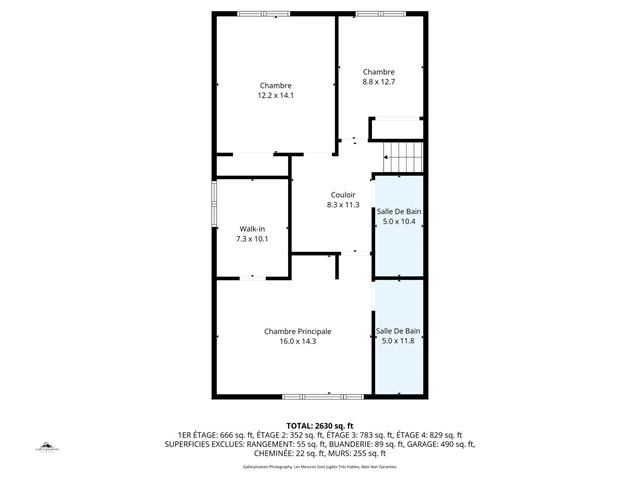
Primary bedroom 16.0 x 14.3 P 4th Floor Wood
Bathroom 5.0 x 11.8 P 4th Floor Ceramic tiles
Walk-in closet 7.3 x 10.1 P 4th Floor Wood
Bedroom 12.2 x 14.1 P 4th Floor Wood
Bedroom 8.8 x 12.7 P 4th Floor Wood
Home office 8.3 x 11.3 P 4th Floor Wood
Bathroom 5.0 x 10.4 P 4th Floor Ceramic tiles
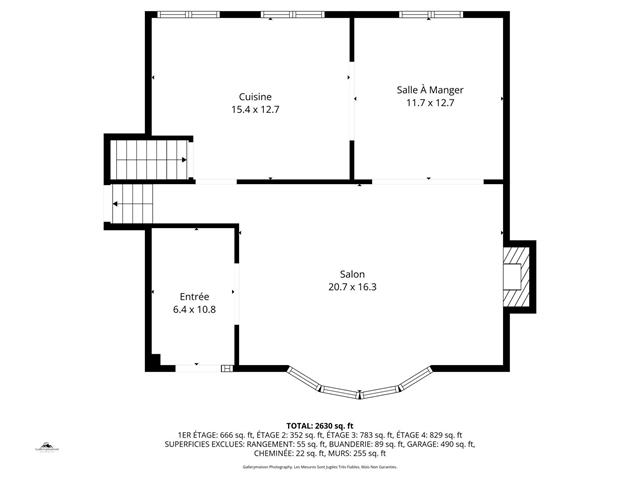
Living room 20.7 x 16.3 P 3rd Floor Wood
Kitchen 15.4 x 12.7 P 3rd Floor Wood
Dining room 11.7 x 12.7 P 3rd Floor Wood
Hallway 6.4 x 10.8 P 3rd Floor Ceramic tiles
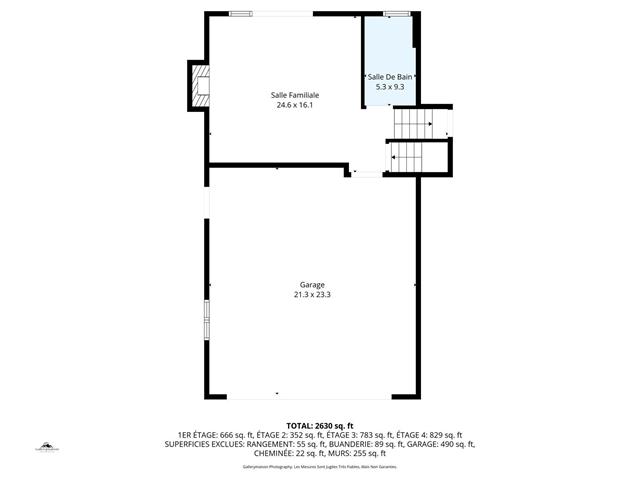
Family room 24.6 x 16.1 P 2nd Floor Wood
Bathroom 5.3 x 9.3 P 2nd Floor Ceramic tiles
Garage 21.3 x 23.3 P 2nd Floor Concrete
Family room 27.4 x 12.7 P Ground Floor Floating floor
Laundry room 8.0 x 14.2 P Ground Floor Ceramic tiles
Storage 10.0 x 10.1 P Ground Floor Floating floor
Workshop 8.8 x 10.1 P Ground Floor Concrete
Storage 8.8 x 5.8 P Ground Floor Concrete
Hallway 22.3 x 3.8 P Ground Floor Floating floor
BUILDING
Type Split-level
Style Detached
Dimensions 41x51 P
Lot Size 10955 PC
EXPENSES
Municipal Taxes (2026) $ 7485 / year
School taxes (2025) $ 974 / year
CHARACTERISTICS
Basement 6 feet and over, Finished basement
Bathroom / Washroom Adjoining to primary bedroom
Heating system Air circulation
Proximity Bicycle path, Daycare centre, Elementary school, High school, Highway, Park - green area, Public transport
Garage Double width or more, Heated
Heating energy Electricity, Natural gas
Parking Garage
Hearth stove Gaz fireplace
Sewage system Municipal sewer
Water supply Municipality
Zoning Residential
View Water
Distinctive features Waterfront

