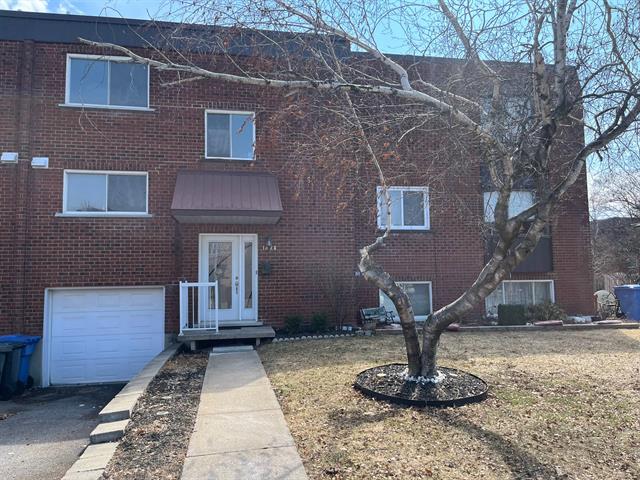
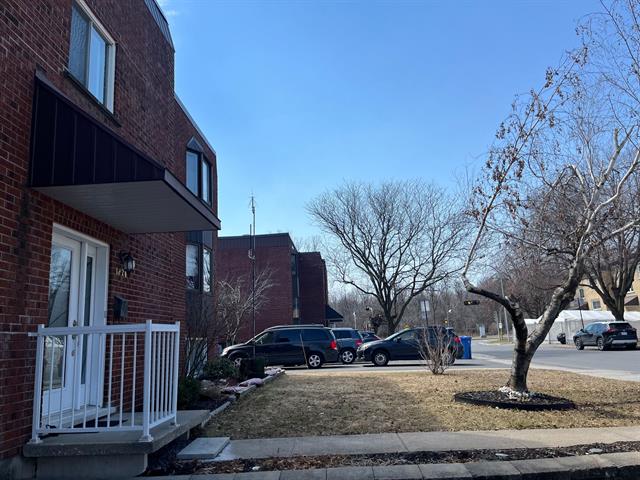
Frontage
Corridor
Living room
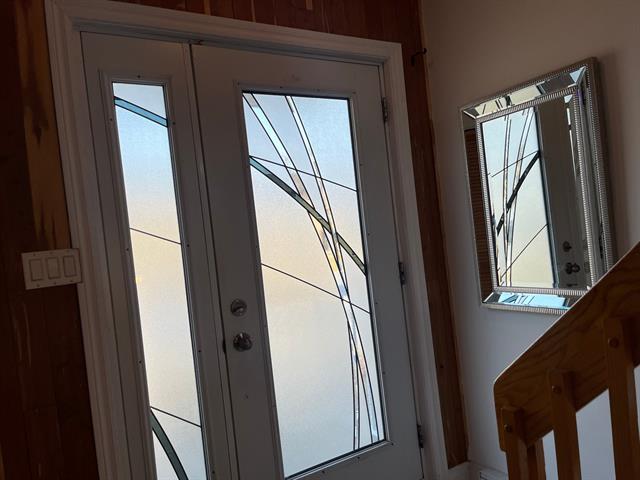
Living room
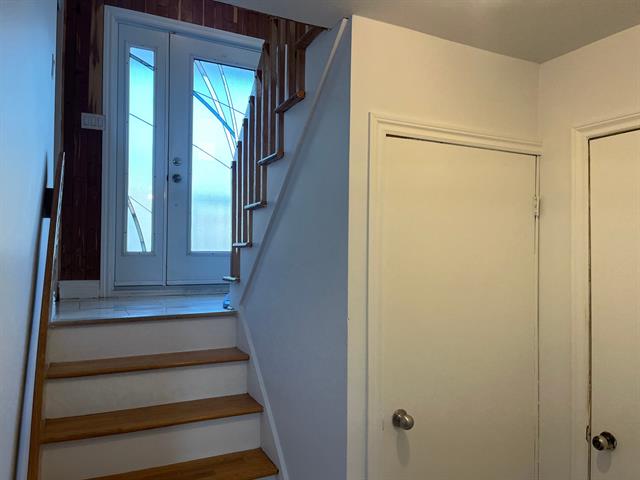
Living room
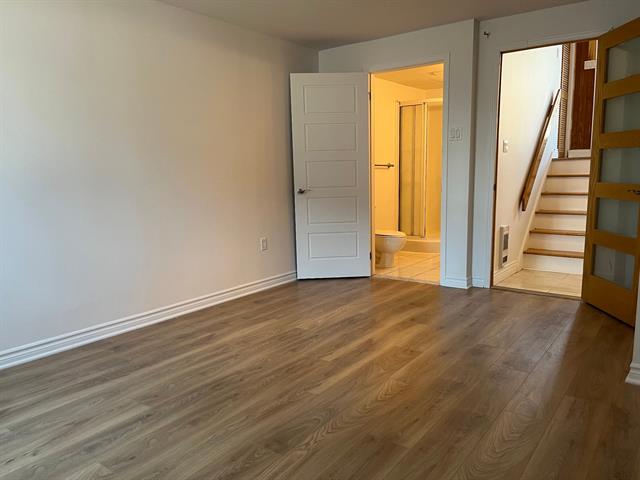
Living room
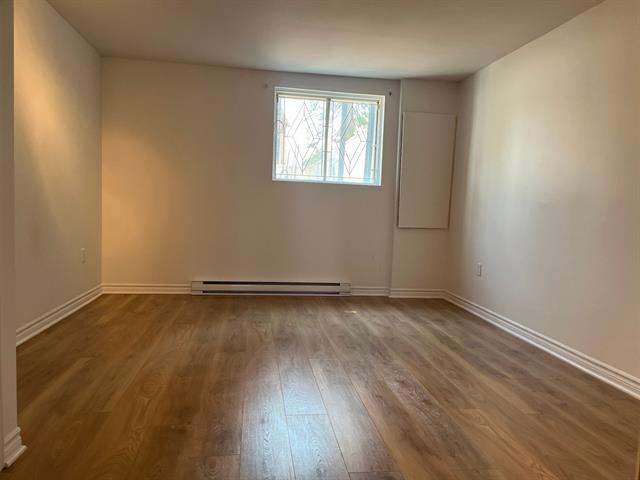
Dining room
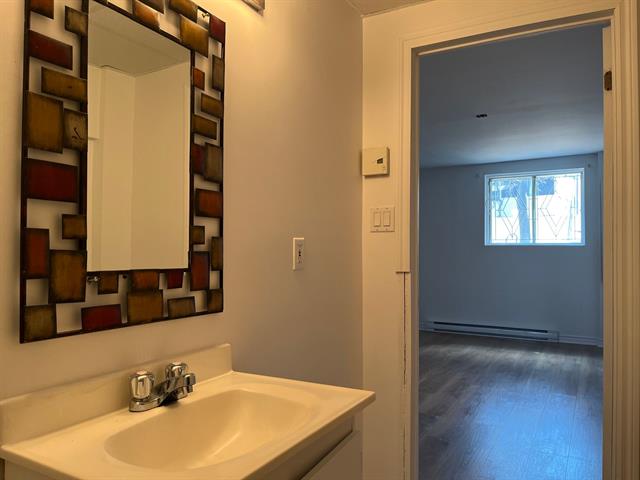
Dining room
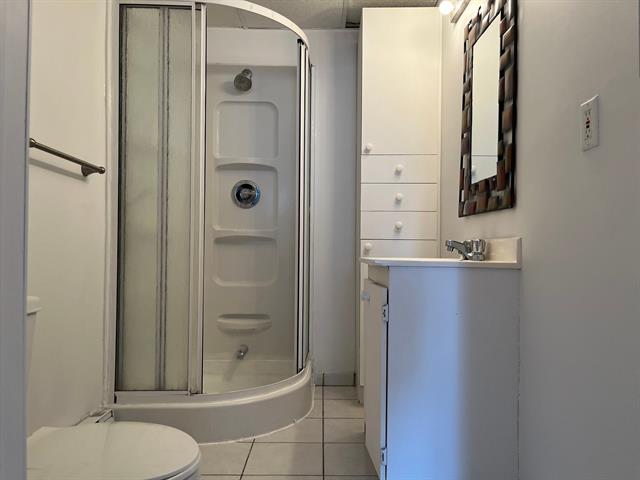
Dining room
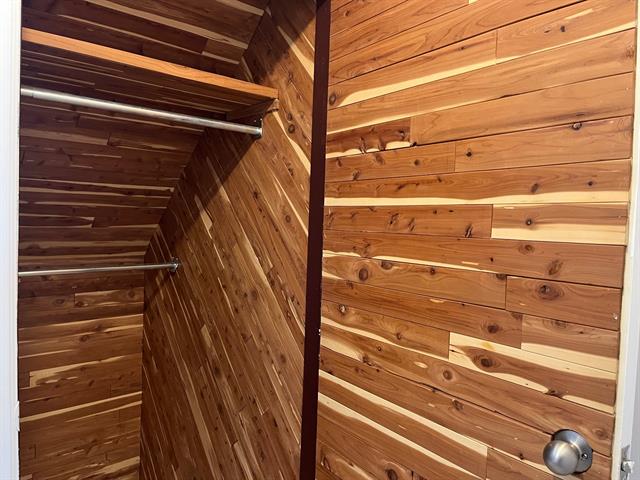
Kitchen
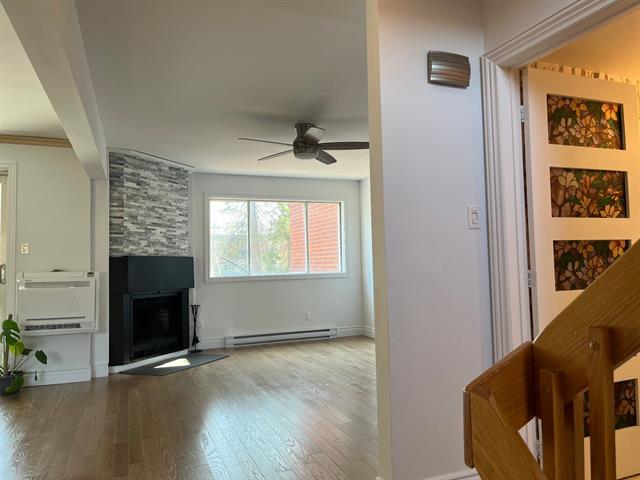
Kitchen
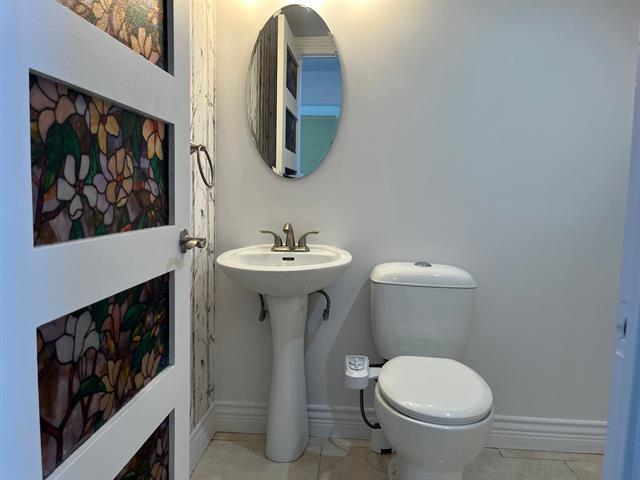
Kitchen
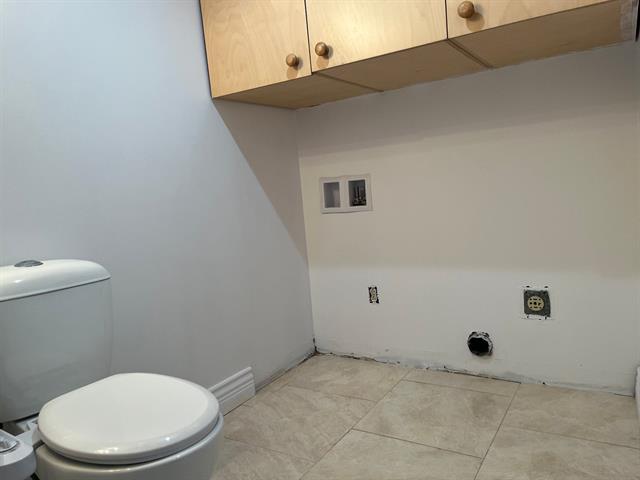
Washroom
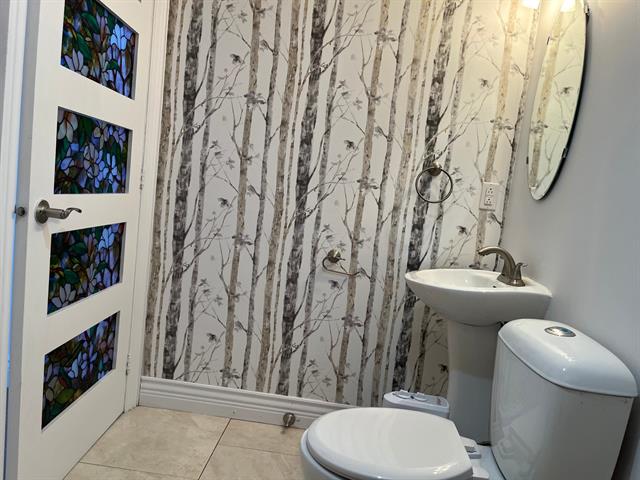
Washroom
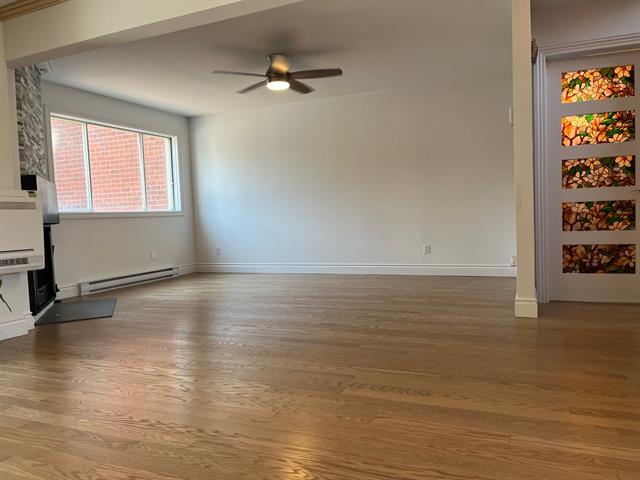
Washroom
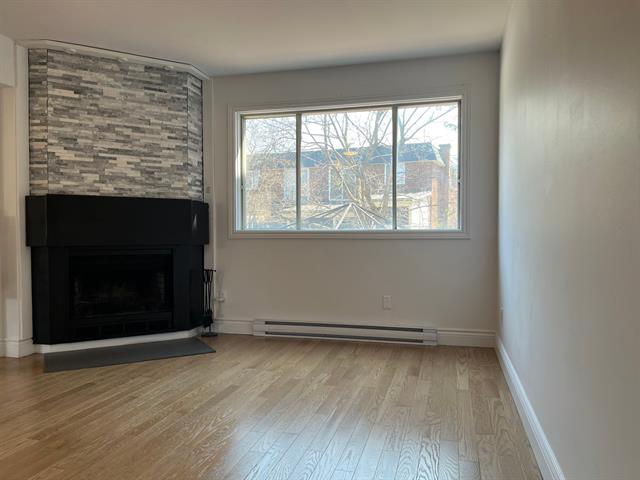
Corridor
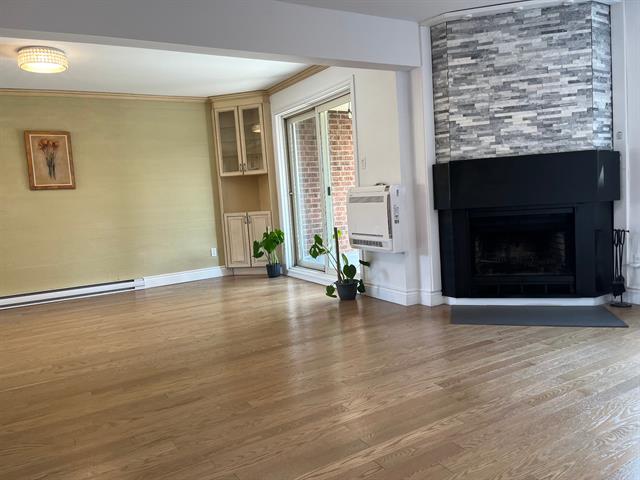
Corridor
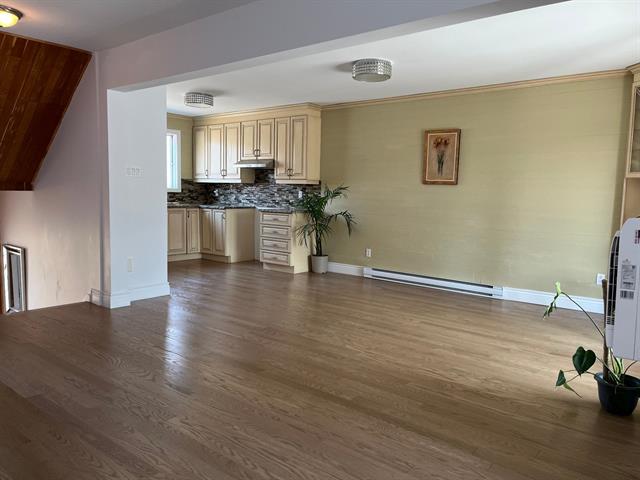
Bedroom
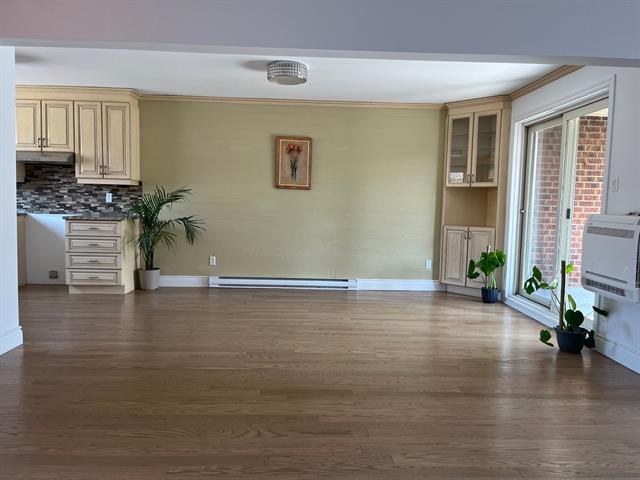
Bedroom
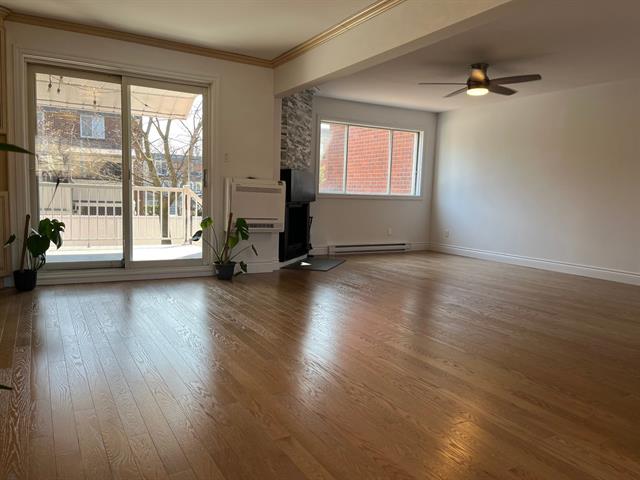
Bathroom
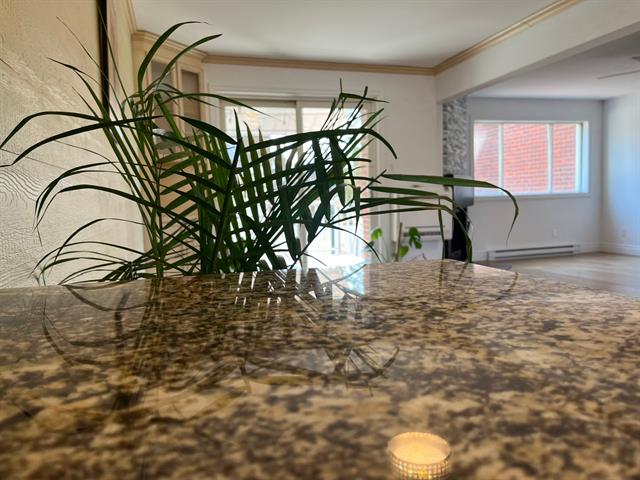
Bathroom
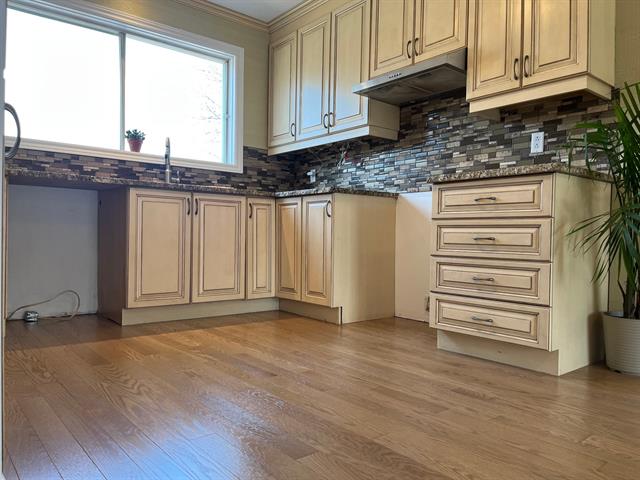
Bedroom
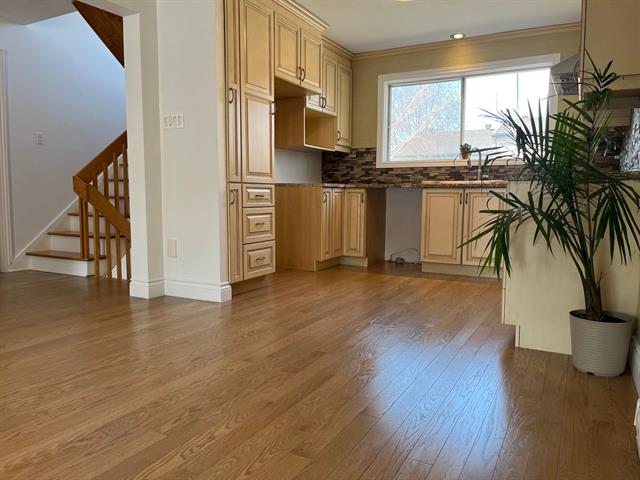
Bedroom
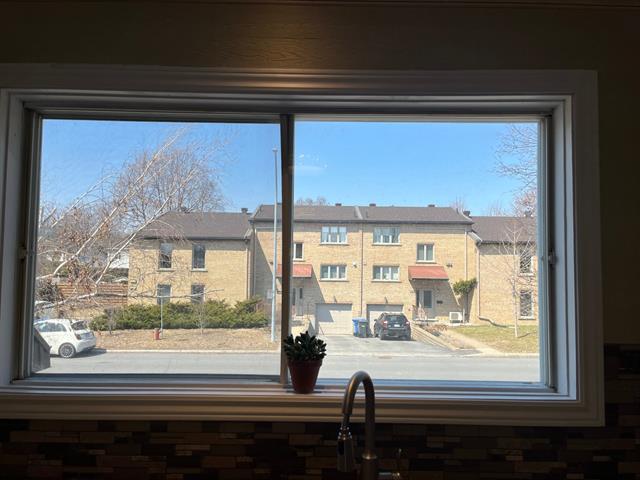
Bedroom
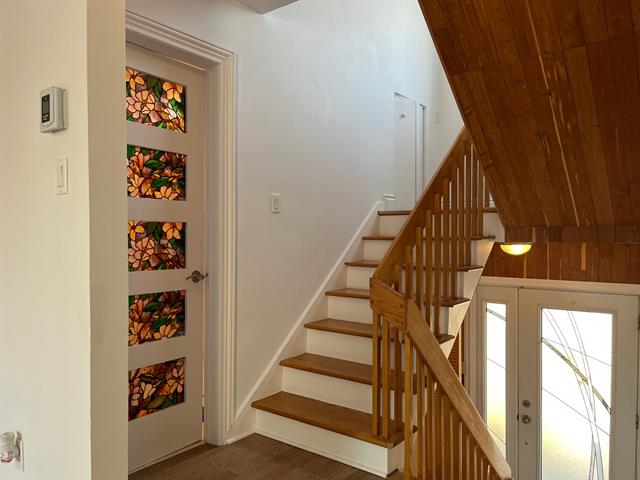
Basement
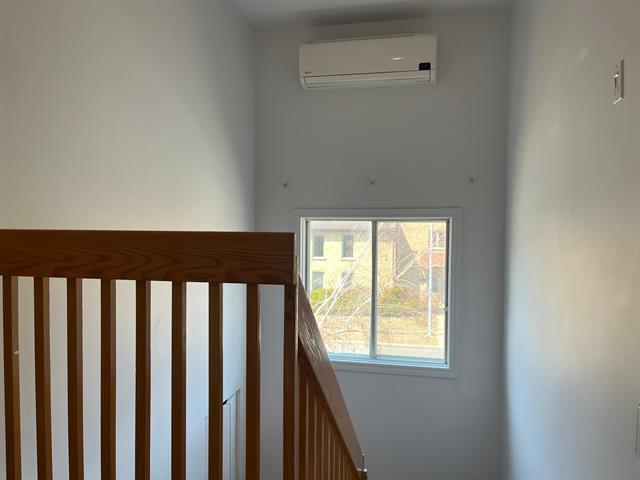
Basement
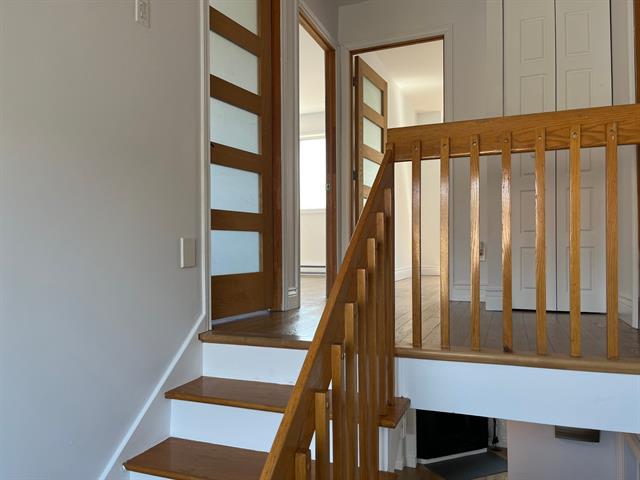
Bathroom
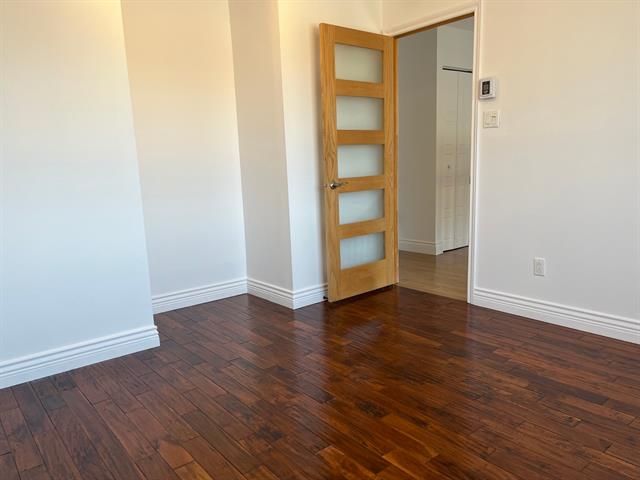
Bathroom
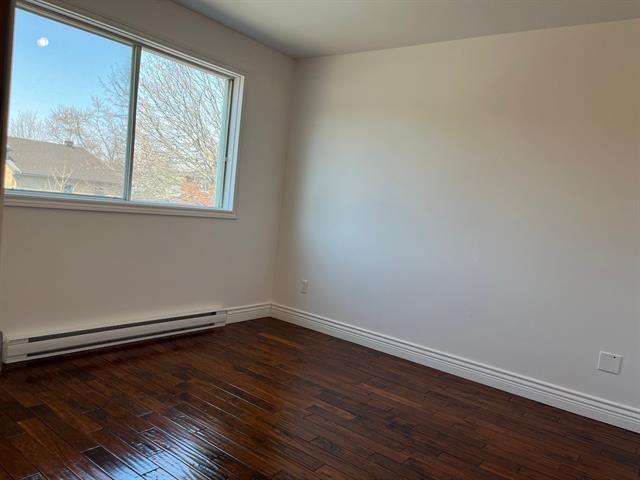
Wine cellar
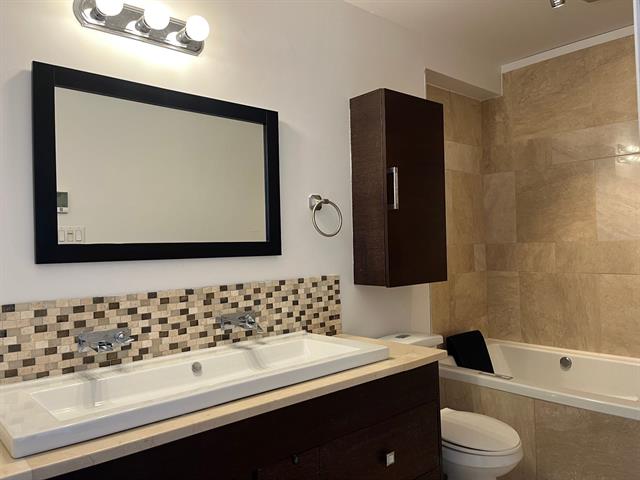
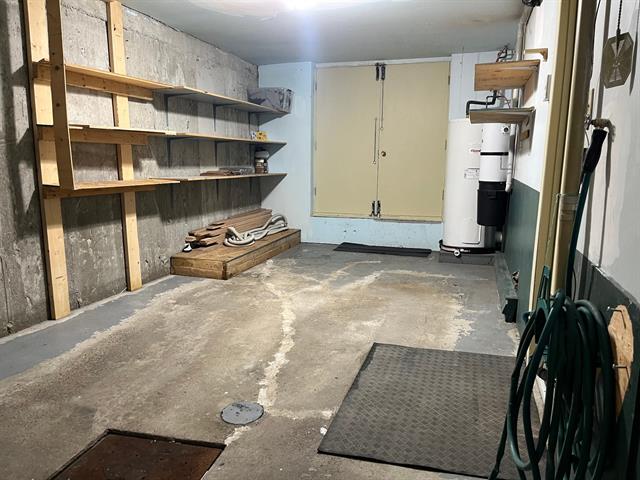
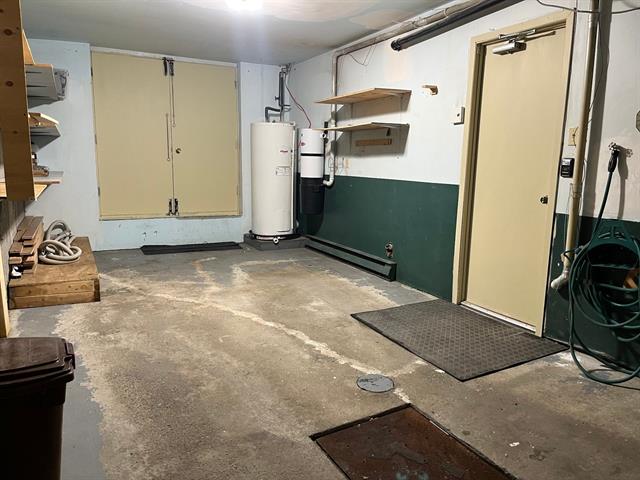
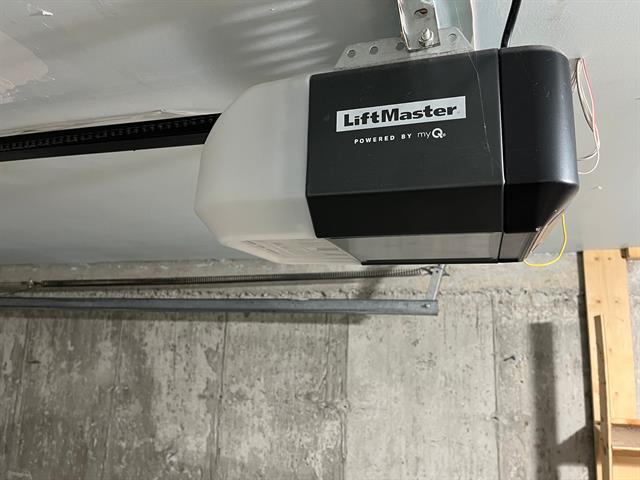
Garage
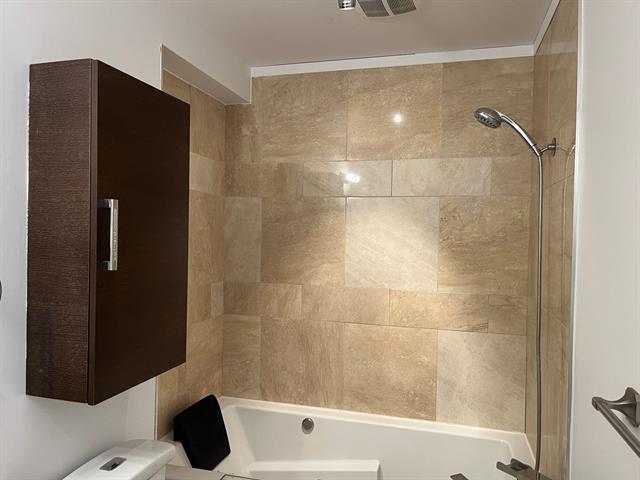
Garage
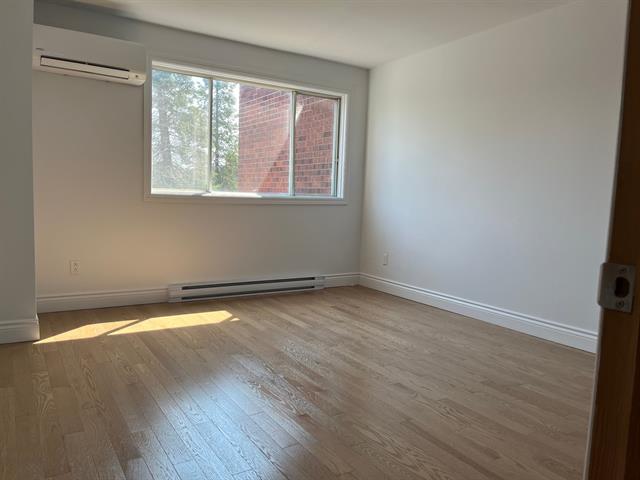
Garage
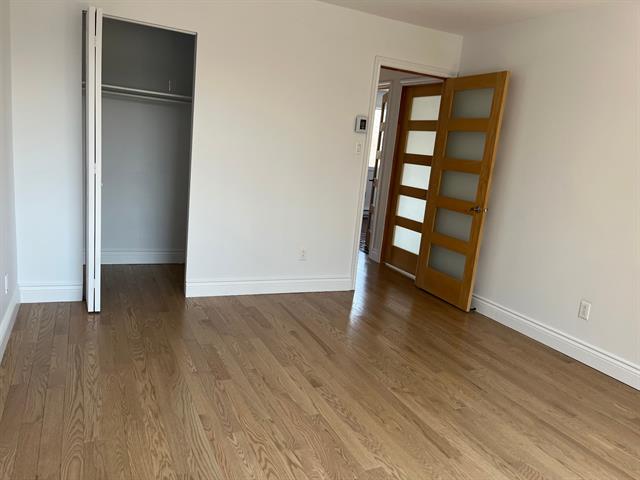
Other
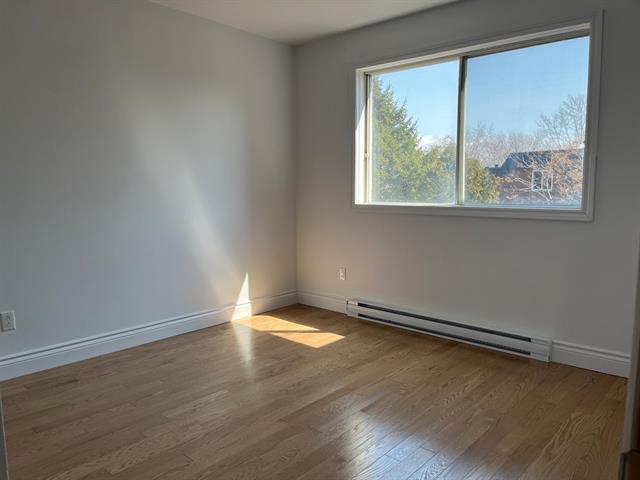
Other
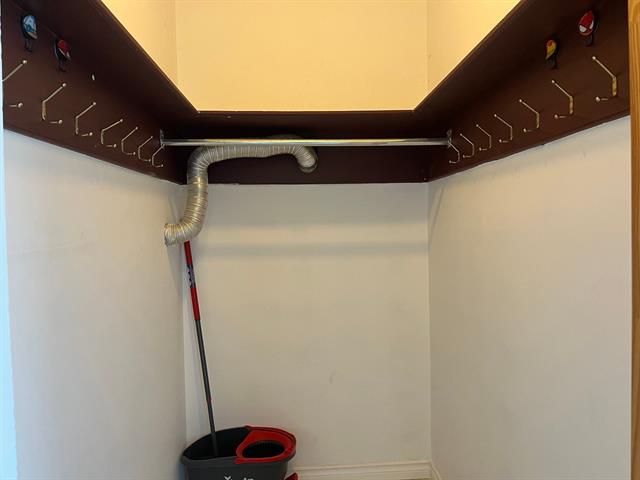
Storage
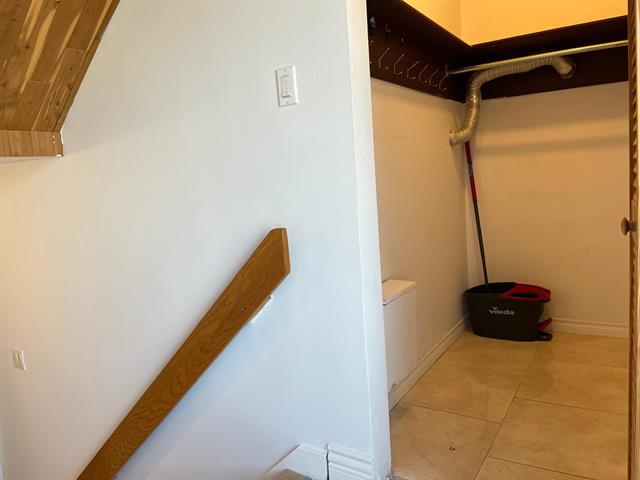
Backyard
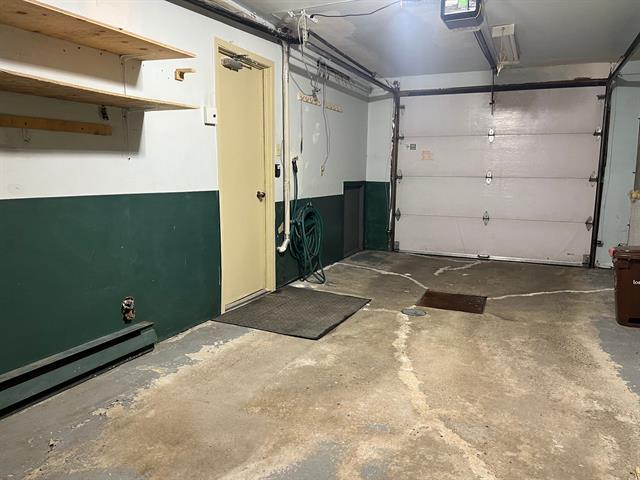
Backyard
Nearby
Aerial photo
Frontage
Corridor
Living room
Living room
Living room
Living room
Dining room
Dining room
Dining room
Kitchen
Kitchen
Kitchen
Washroom
Washroom
Washroom
Corridor
Corridor
Bedroom
Bedroom
Bathroom
Bathroom
Bedroom
Bedroom
Bedroom
Basement
Basement
Bathroom
Bathroom
Wine cellar
Garage
Garage
Garage
Other
Other
Storage
Backyard
Backyard
Nearby
Aerial photo

1824 Rue Grou, Longueuil (Le Vieux-Longueuil), QC J4N 1H5

$524,999 | 121 MC

  • 4 Bedrooms
  • 2 Bathrooms
  • 1984
  • MLS: 23565904

Description

This is a townhouse style condominium located in a family oriented neighborhood. It has been very well maintained and cared for, and it benefits from abundance of natural light both in the morning and in the afternoon. A 2 minute walk from the Parc Michel Chartrand, an attractive protected area with lakes, bicycle and cross country paths. A Privet golf course, Hospital, CLSC, IGA, Walmart, SuperC, Service Canada, Several Banks and gas station are all located within two kilometers. For first time Buyers and families with small children who want to benefit from a safe neighborhood and a private backyard, this property may prove to be the one.

Loading maps...

Loading street view...

INCLUDED
Gazebo, Central vacuum cleaner, Dual thermo pump, Kitchen hood.
ROOM DETAILS
Room Dimensions Level Flooring
Hallway 1.83 x 1 M Ground Floor Ceramic tiles
Kitchen 3.23 x 2.67 M Ground Floor Wood
Dining room 3.2 x 4.6 M Ground Floor Wood
Living room 4.85 x 3.63 M Ground Floor Wood
Washroom 1.55 x 2.41 M Ground Floor Ceramic tiles
Primary bedroom 4.14 x 3.61 M 2nd Floor Wood
Bedroom 3.84 x 3.23 M 2nd Floor Wood
Bedroom 4.1 x 3.23 M 2nd Floor Wood
Bathroom 3.33 x 1.65 M 2nd Floor Ceramic tiles
Bedroom 4.78 x 3.66 M Basement Wood
Bathroom 1.63 x 2.44 M Basement Ceramic tiles
BUILDING
Type Two or more storey
Style Attached
Dimensions 9.17x7.47 M
Lot Size 1272.77 MC
EXPENSES
Energy cost $ 2543 / year
Co-ownership fees $ 2532 / year
Municipal Taxes (2026) $ 3153 / year
School taxes (2025) $ 298 / year
CHARACTERISTICS
Roofing Asphalt and gravel
Proximity Bicycle path, Cegep, Cross-country skiing, Daycare centre, Elementary school, Golf, High school, Highway, Hospital, Park - green area, Public transport
Equipment available Central vacuum cleaner system installation, Electric garage door, Wall-mounted air conditioning
Heating system Electric baseboard units, Other
Heating energy Electricity
Available services Fire detector
Topography Flat
Parking Garage
Garage Heated
Landscaping Landscape
Sewage system Municipal sewer
Water supply Municipality
Zoning Residential
Window type Sliding
Distinctive features Street corner
Cupboard Thermoplastic
Hearth stove Wood fireplace

