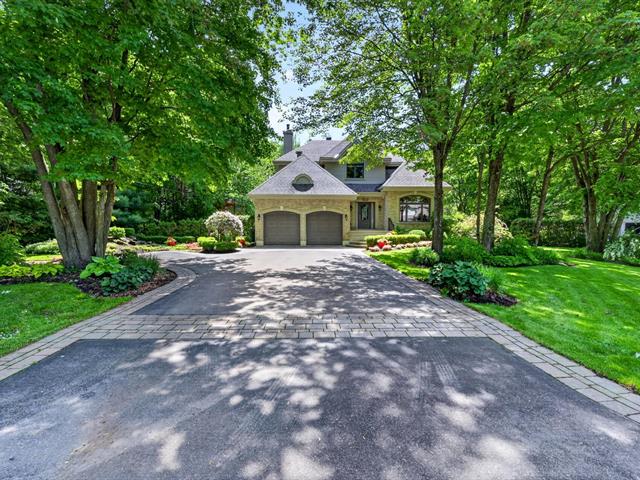
Frontage
Frontage
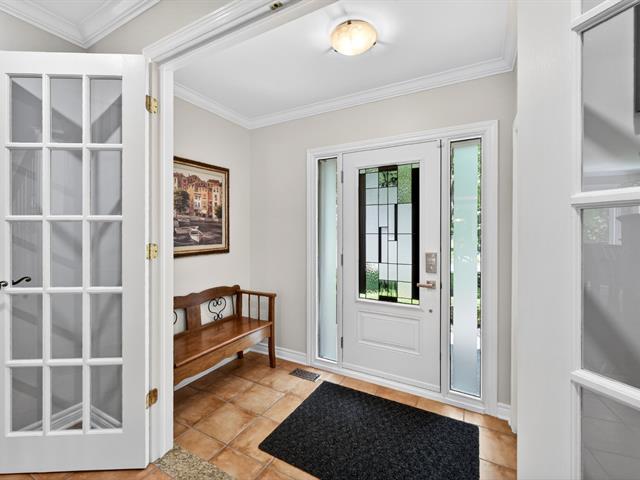
Hallway
Family room
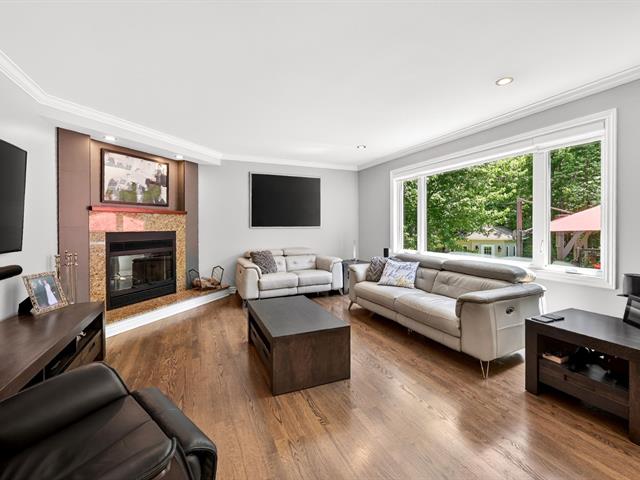
Family room
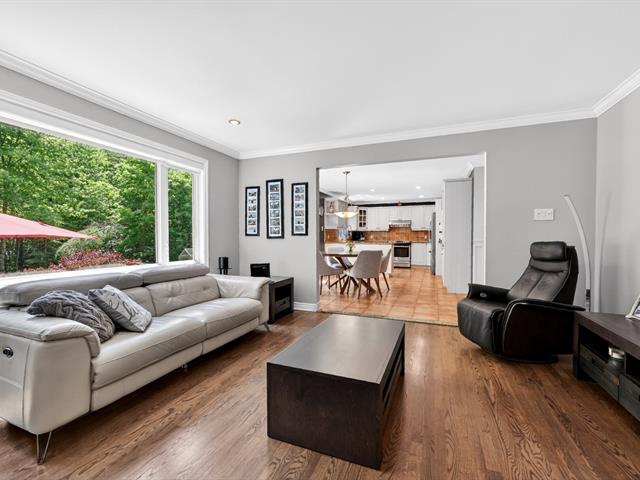
Dinette
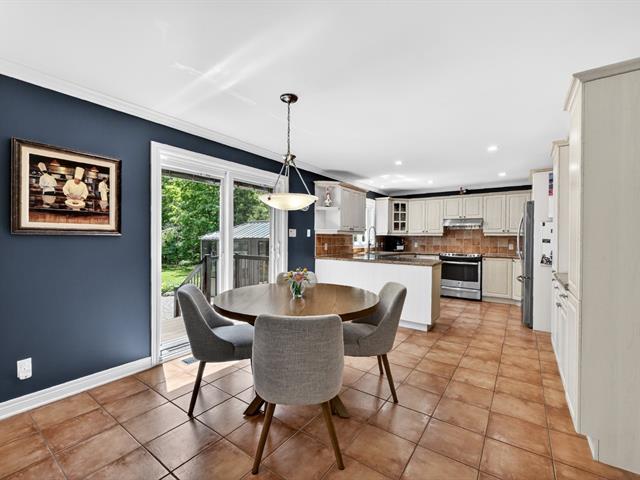
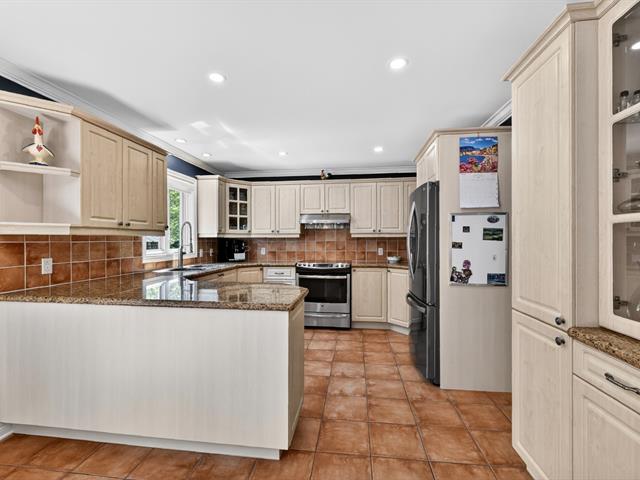
Kitchen
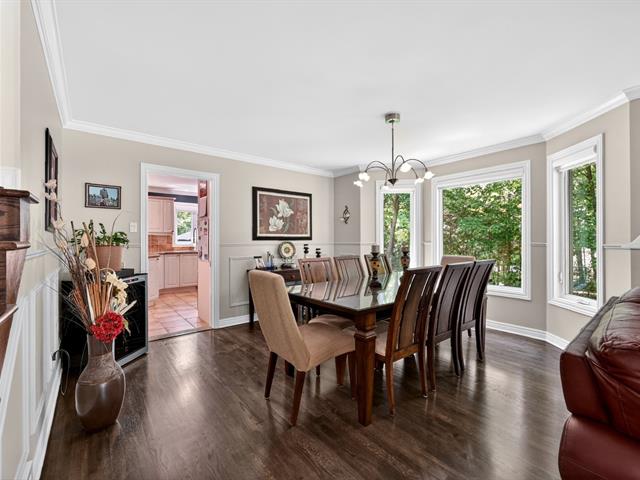
Dining room
Dining room
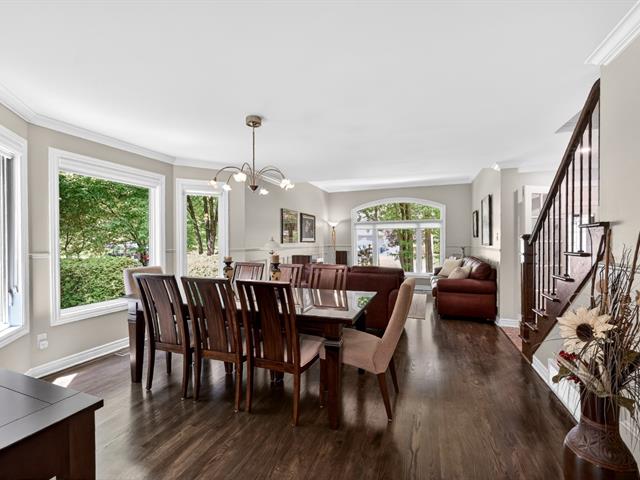
Living room
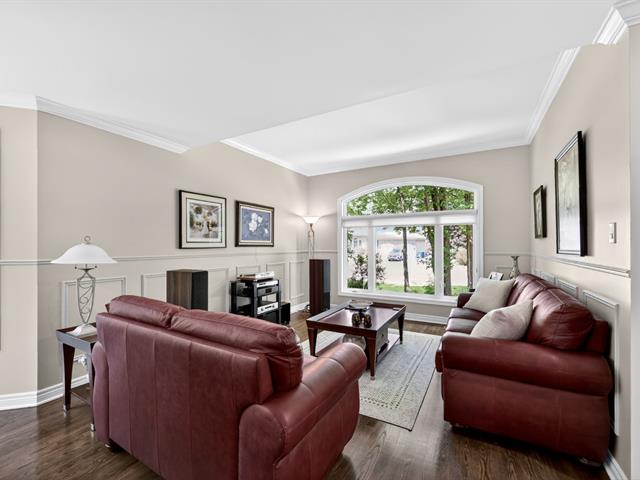
Washroom
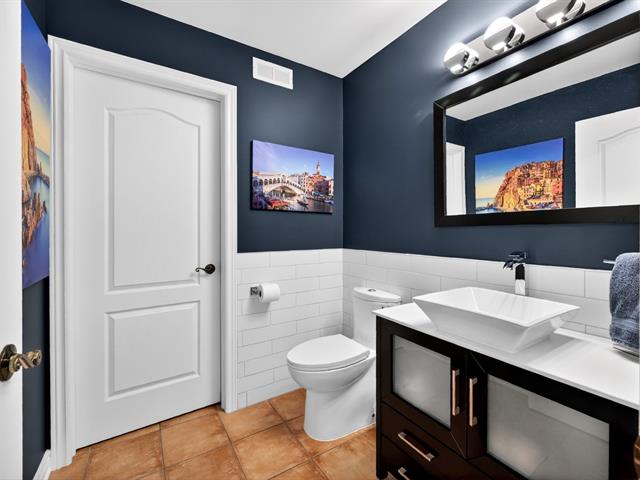
Overall View
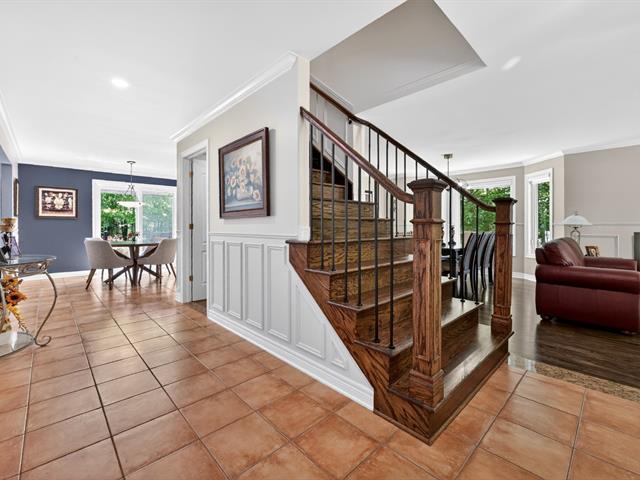
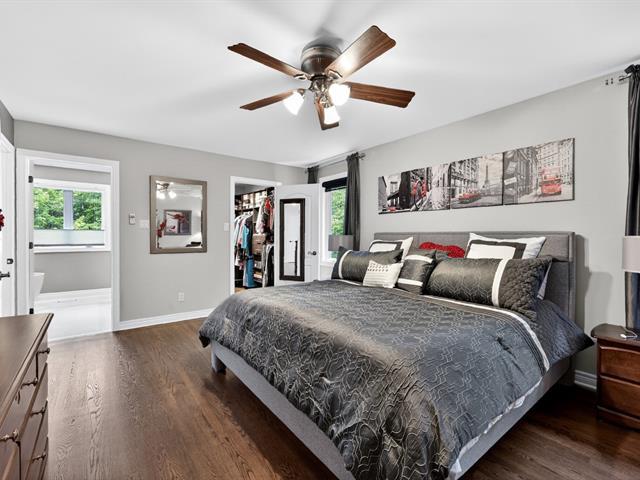
Primary bedroom
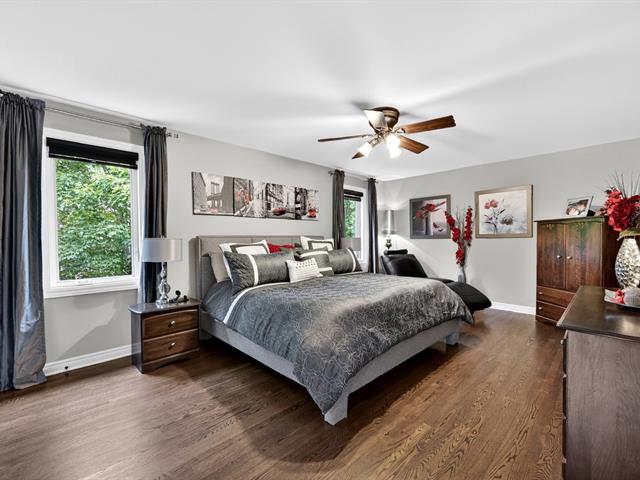
Primary bedroom
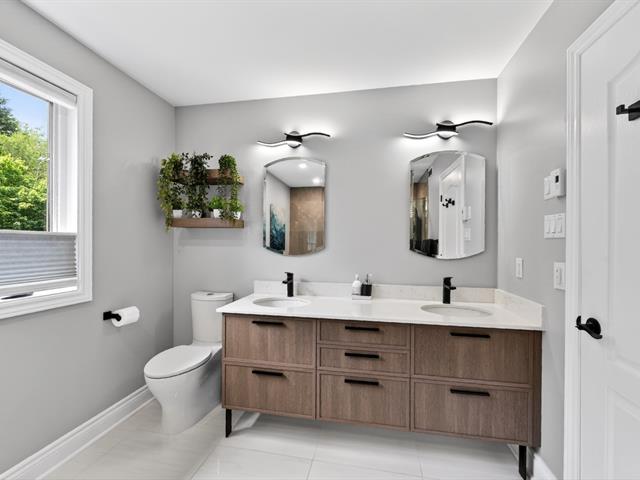
Ensuite bathroom
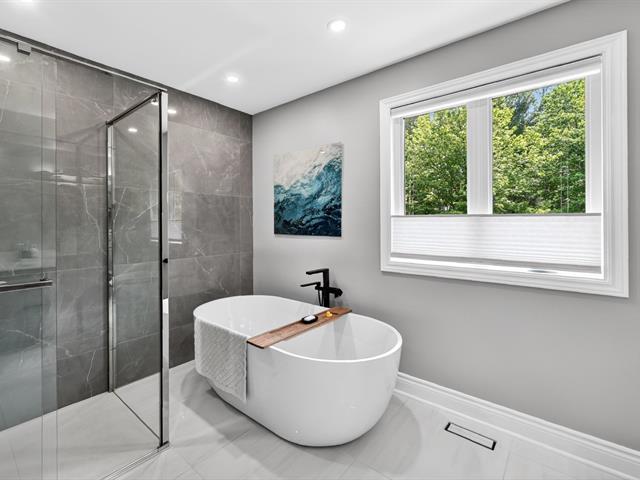
Ensuite bathroom
Bedroom
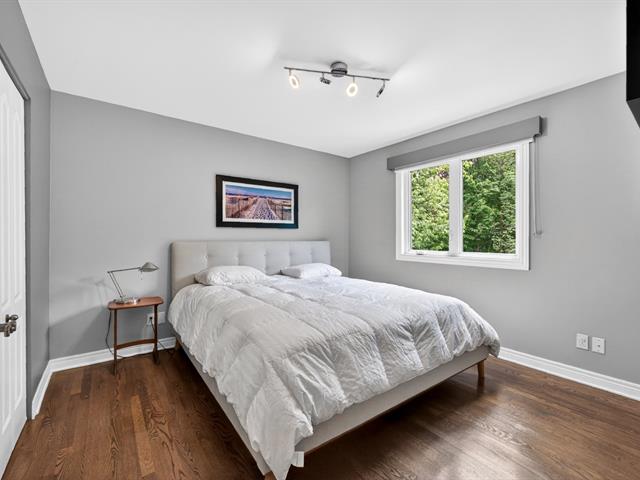
Bedroom
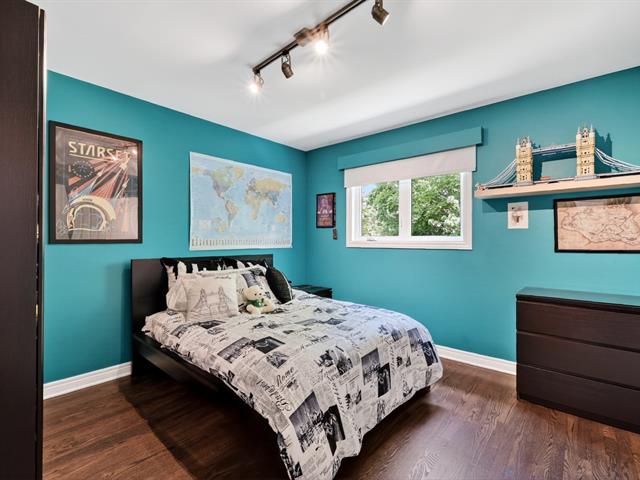
Bedroom
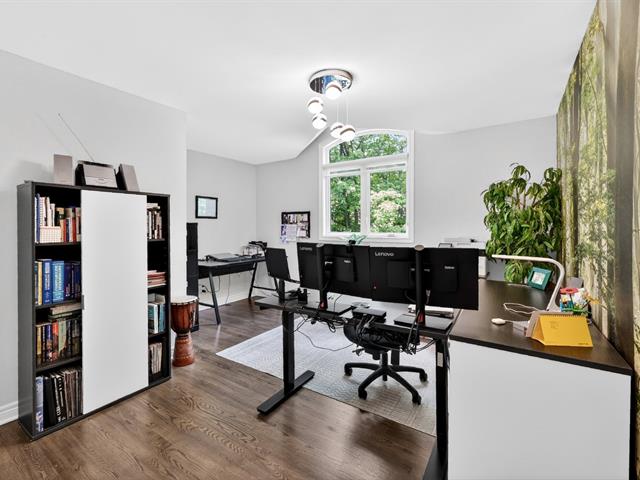
Bathroom
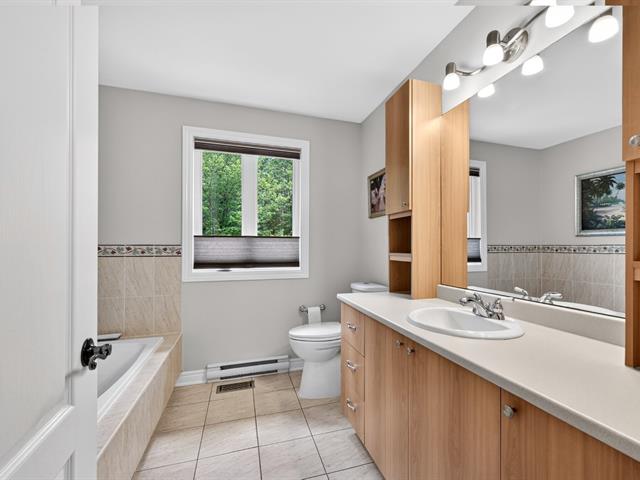
Laundry room
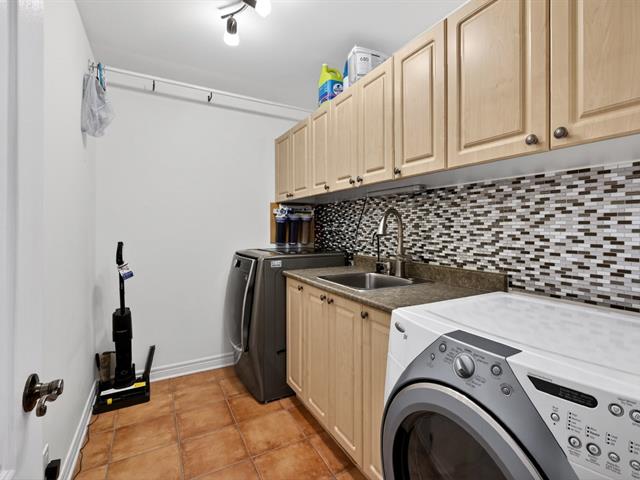
Playroom
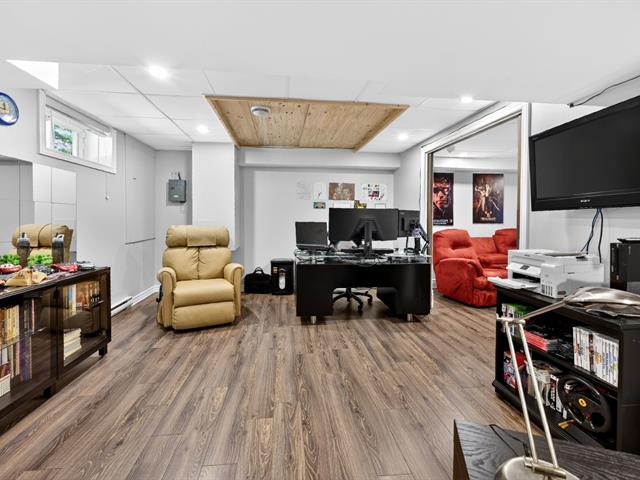
Home theatre
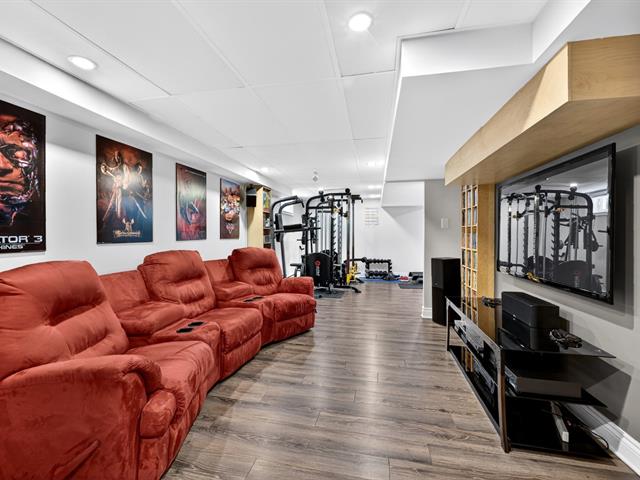
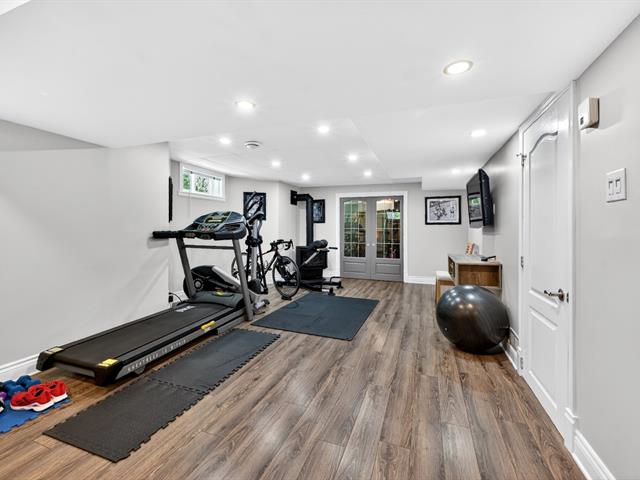
Exercise room
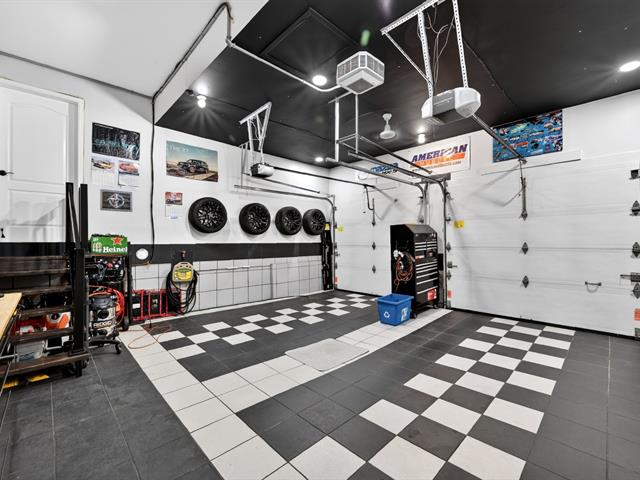
Garage
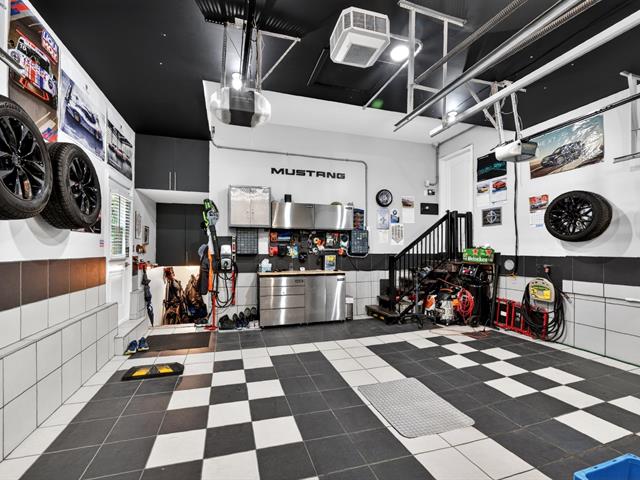
Garage
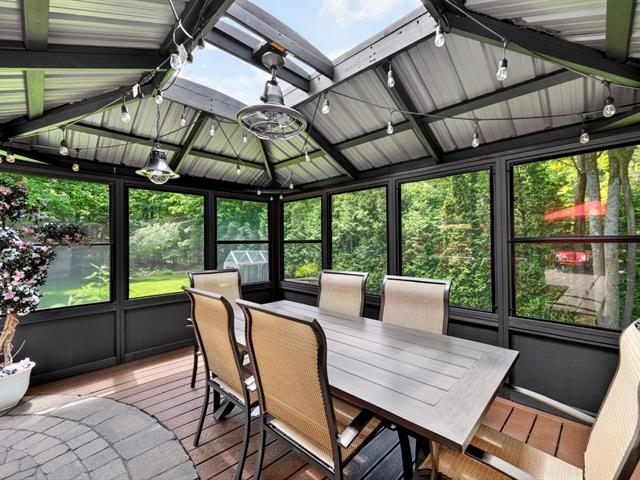
Veranda
Backyard
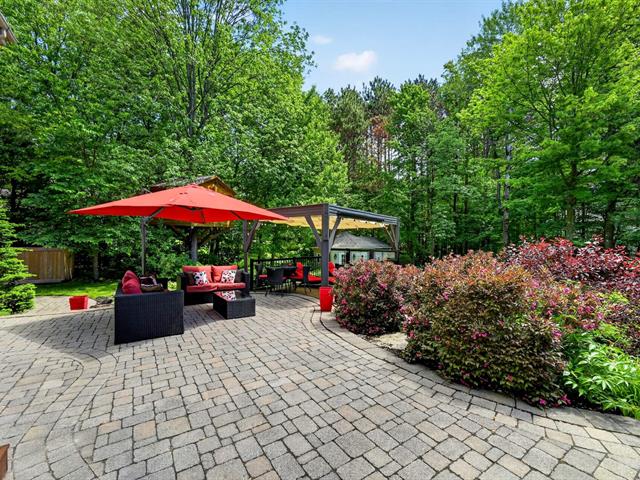
Backyard
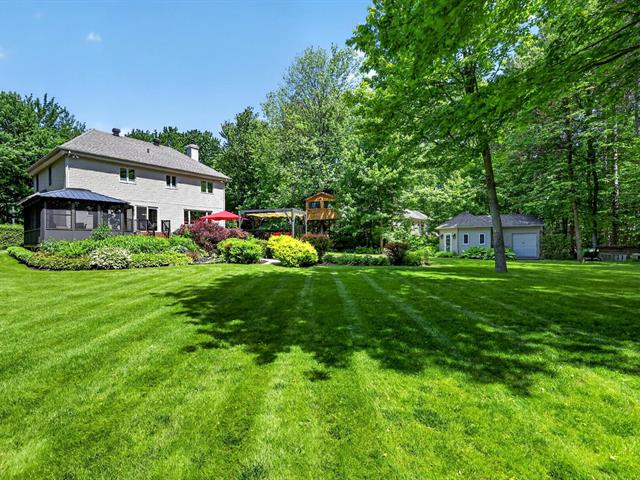
Back facade
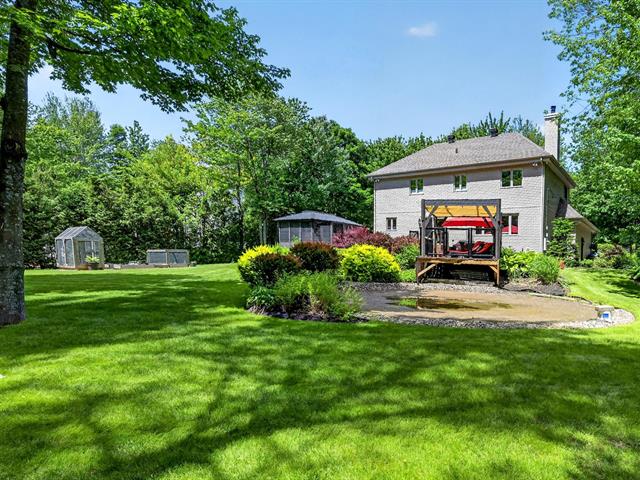
Drawing (sketch)
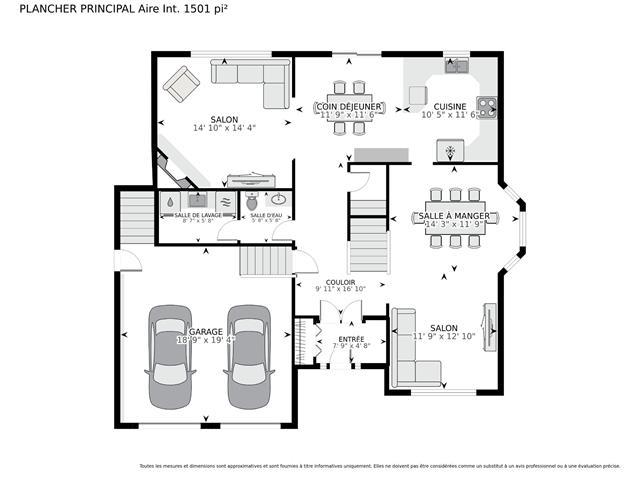
Drawing (sketch)
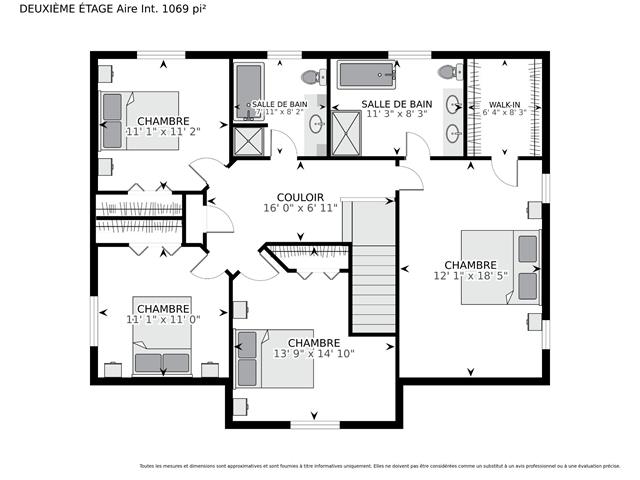
Drawing (sketch)
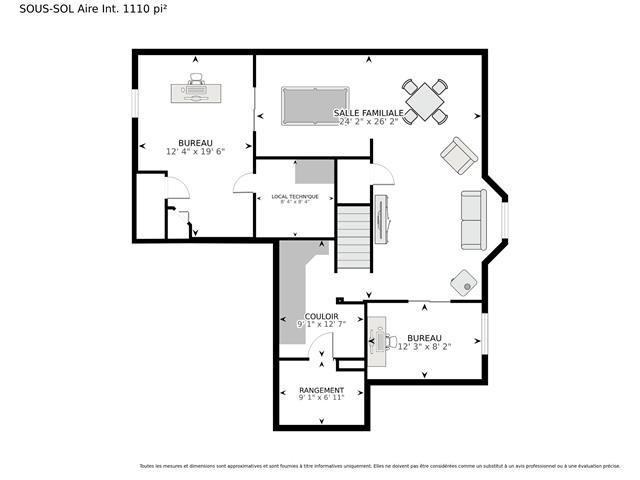
Other
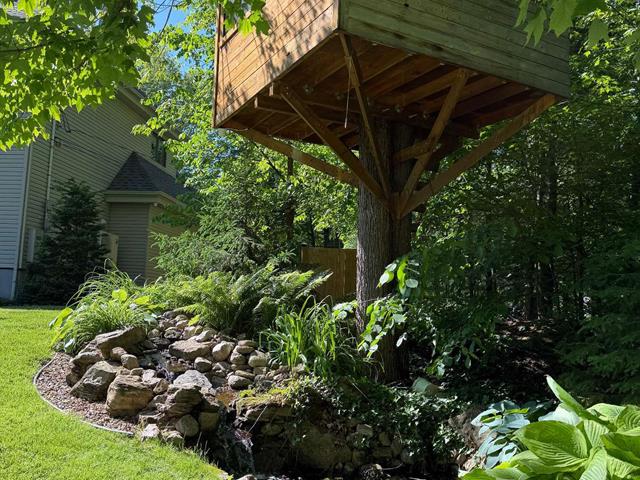
Other
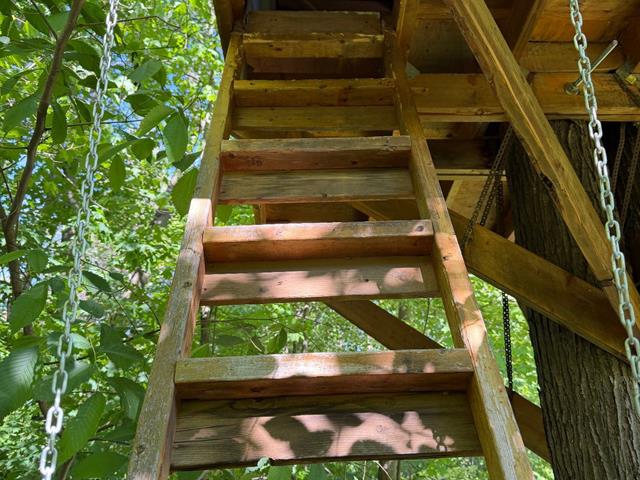
Other
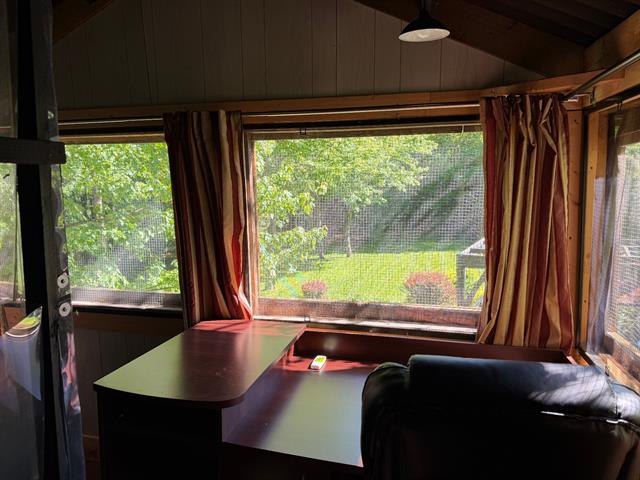
Other
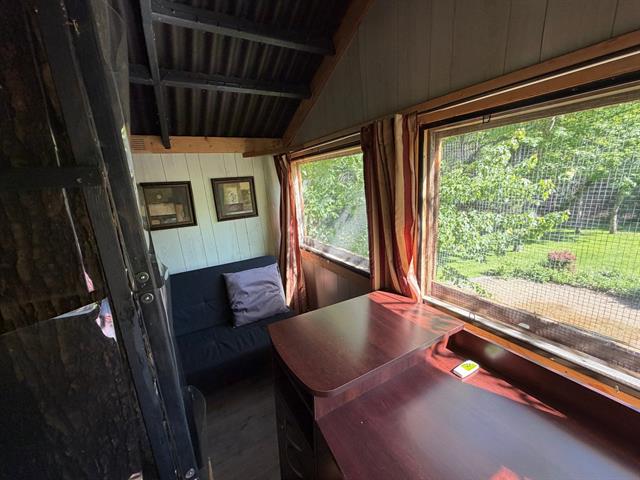
Other
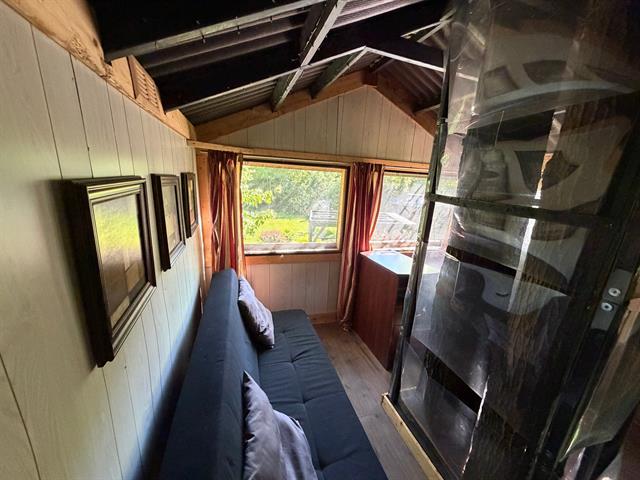
Other
Frontage
Frontage
Hallway
Family room
Family room
Dinette
Kitchen
Dining room
Dining room
Living room
Washroom
Overall View
Primary bedroom
Primary bedroom
Ensuite bathroom
Ensuite bathroom
Bedroom
Bedroom
Bedroom
Bathroom
Laundry room
Playroom
Home theatre
Exercise room
Garage
Garage
Veranda
Backyard
Backyard
Back facade
Drawing (sketch)
Drawing (sketch)
Drawing (sketch)
Other
Other
Other
Other
Other
Other

1820 Rue des Outardes, Saint-Lazare, QC J7T 3G9

$1,150,000 | 236.88 MC

  • 4 Bedrooms
  • 2 Bathrooms
  • 2002
  • MLS: 25931989

Description

This stunning turnkey cottage is situated on a large lot and features 4 bedrooms on the upper level, 2 full bathrooms,including an ensuite off the primary bedroom with walk-in closet. The main floor offers a living room, family room,kitchen with a breakfast area,dining room as well as a powder room with laundry facilities.The finished basement provides multiple possibilities,including a playroom,gym,home theater,office, or fifth bedroom.Numerous upgrades have been completed over the years,including the roof, flooring,windows and doors,furnace and HTP,back up generator and much more.The exceptional double garage is sure to impress mecanos and

Loading maps...

Loading street view...

INCLUDED
stove, fridge, dishwasher, washer and dryer, blinds, fixtures, central vac and acc, HTP, air exchanger, car charger, pergola, gazebo, sprinkler, tree house with decor and furniture, white storage (hallway in basement)
ROOM DETAILS
Room Dimensions Level Flooring
Hallway 7.9 x 4.8 P Ground Floor Ceramic tiles
Living room 12.10 x 11.9 P Ground Floor Wood
Dining room 14.3 x 11.9 P Ground Floor Wood
Kitchen 10.5 x 11.6 P Ground Floor Ceramic tiles
Dinette 11.9 x 11.6 P Ground Floor Ceramic tiles
Family room 14.10 x 14.4 P Ground Floor Wood
Washroom 5.8 x 5.8 P Ground Floor Ceramic tiles
Laundry room 8.7 x 5.8 P Ground Floor Ceramic tiles
Primary bedroom 12.1 x 18.5 P 2nd Floor Wood
Walk-in closet 6.4 x 8.3 P 2nd Floor Wood
Bathroom 11.3 x 8.3 P 2nd Floor Ceramic tiles
Bathroom 7.11 x 8.2 P 2nd Floor Ceramic tiles
Bedroom 13.9 x 14.10 P 2nd Floor Wood
Bedroom 11.1 x 11.2 P 2nd Floor Wood
Bedroom 11.1 x 11.0 P 2nd Floor Wood
Playroom 26.2 x 24.2 P Basement Floating floor
Home office 12.4 x 19.6 P Basement Floating floor
Home office 12.3 x 8.2 P Basement Floating floor
Storage 9.1 x 6.11 P Basement Floating floor
mechanical room 8.4 x 8.4 P Basement Tiles
BUILDING
Type Two or more storey
Style Detached
Dimensions 13.19x13.5 M
Lot Size 2340 MC
EXPENSES
Municipal Taxes (2026) $ 4377 / year
School taxes (2026) $ 537 / year
CHARACTERISTICS
Basement 6 feet and over, Finished basement
Bathroom / Washroom Adjoining to primary bedroom, Seperate shower
Heating system Air circulation, Electric baseboard units
Equipment available Alarm system, Central heat pump, Central vacuum cleaner system installation, Electric garage door, Level 2 charging station, Private yard, Ventilation system
Siding Aluminum, Concrete stone
Driveway Asphalt, Double width or more, Plain paving stone
Roofing Asphalt shingles
Garage Attached, Heated
Proximity Bicycle path, Daycare centre, Elementary school, Golf, High school, Highway, Hospital
Window type Crank handle, French window, Sliding
Heating energy Electricity, Propane
Available services Fire detector
Parking Garage, Outdoor
Hearth stove Gaz fireplace, Wood fireplace
Landscaping Land / Yard lined with hedges, Landscape
Energy efficiency LEED
Water supply Municipality
Sewage system Other
Foundation Poured concrete
Zoning Residential
Restrictions/Permissions Smoking not allowed
Cupboard Thermoplastic
Distinctive features Wooded lot: hardwood trees

