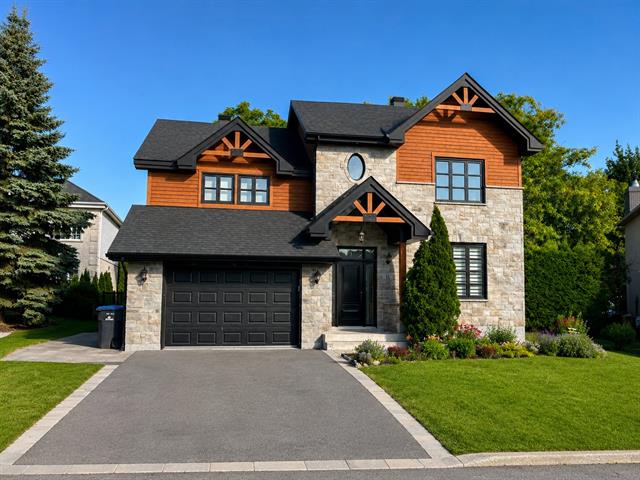
Overall View
Living room
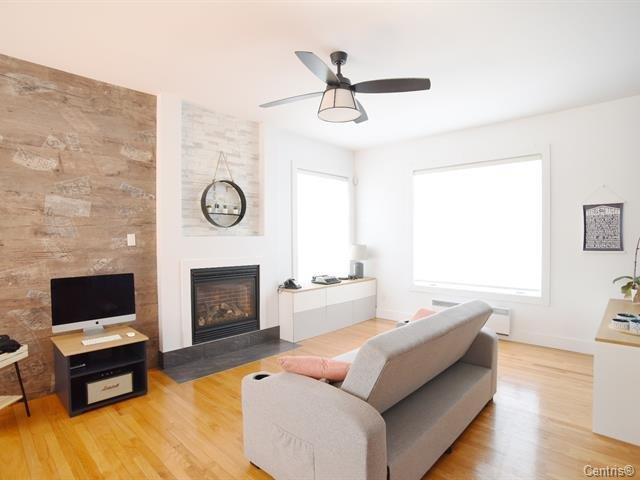
Living room
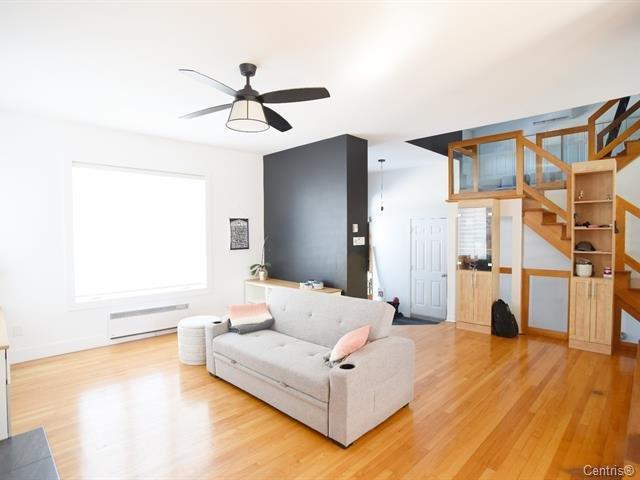
Living room
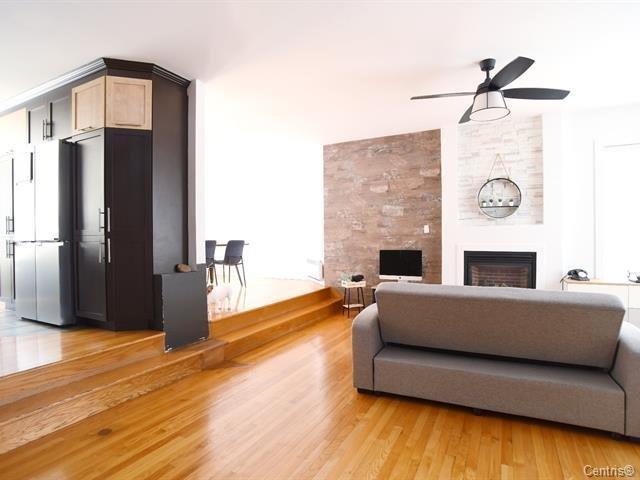
Living room
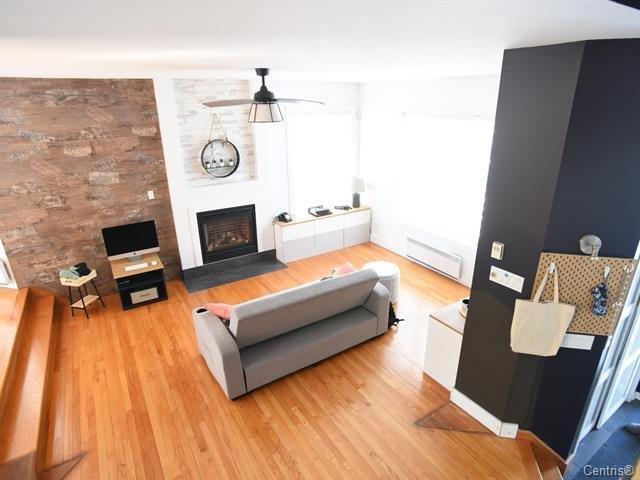
Hallway
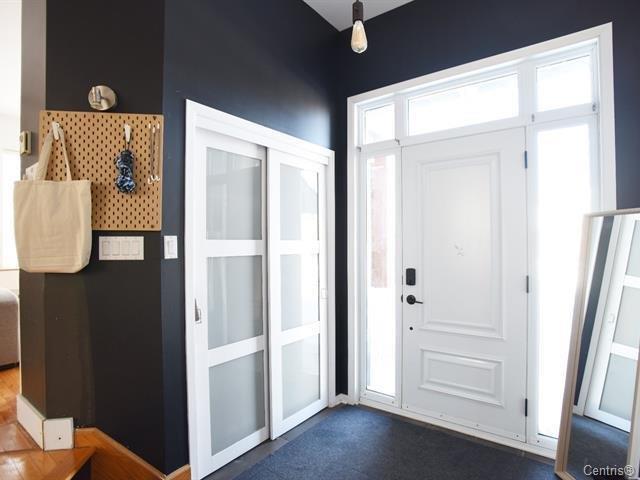
Dining room
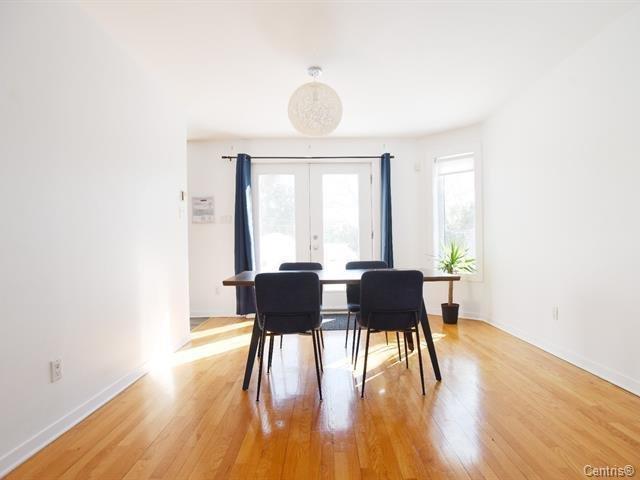
Dining room
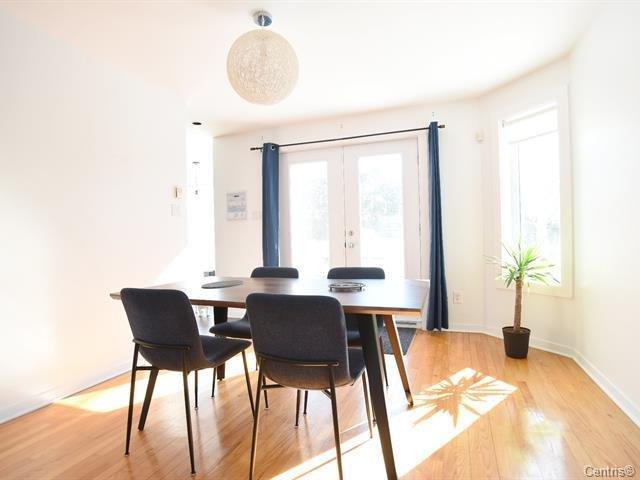
Kitchen
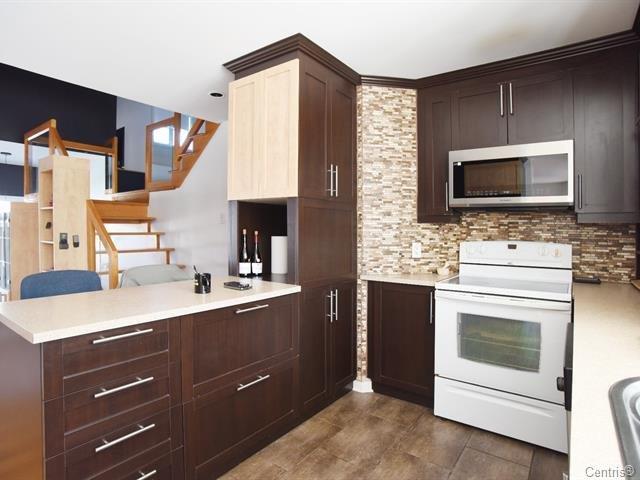
Kitchen
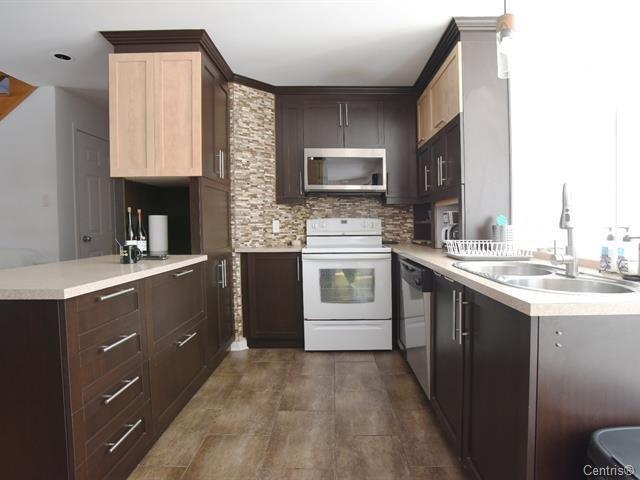
Kitchen
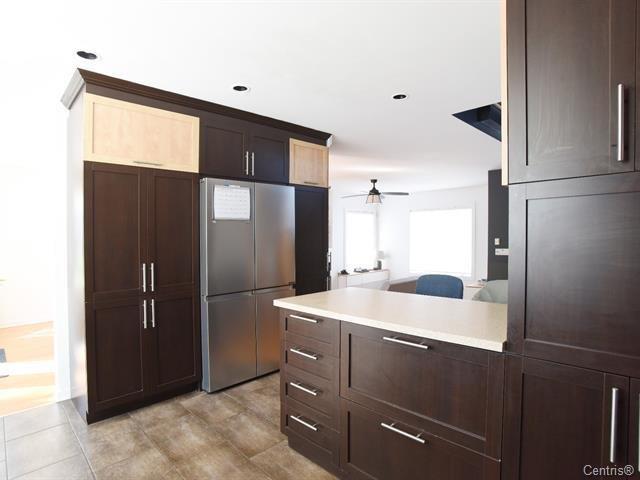
Kitchen
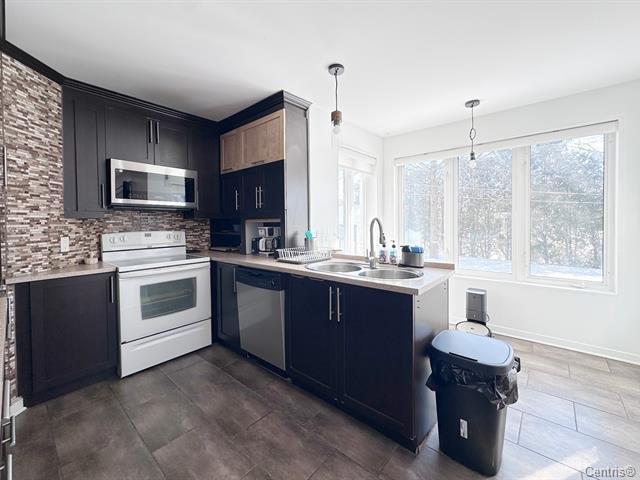
Laundry room
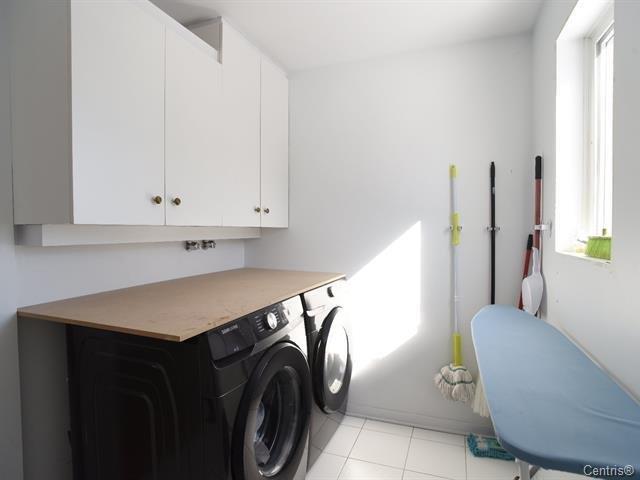
Washroom
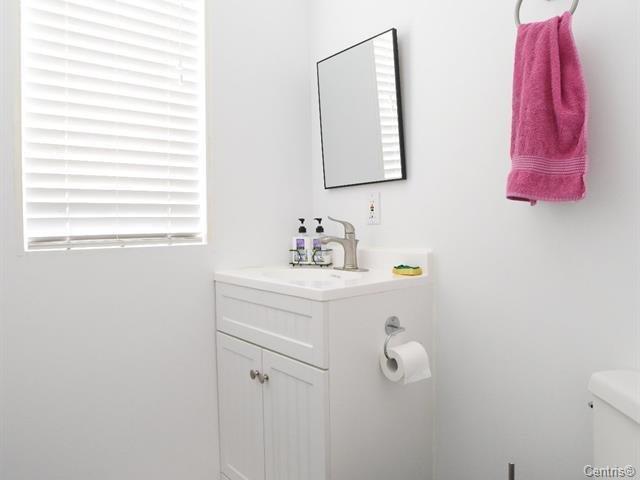
Staircase
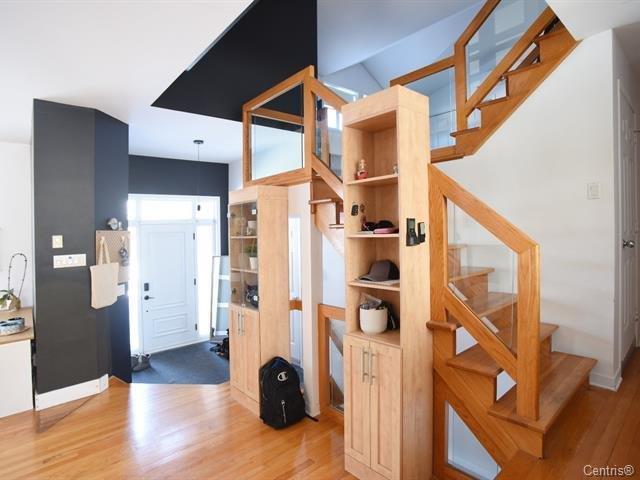
Staircase
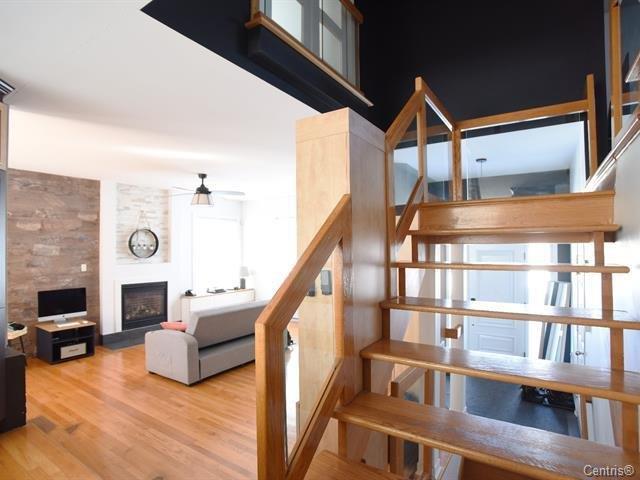
Library
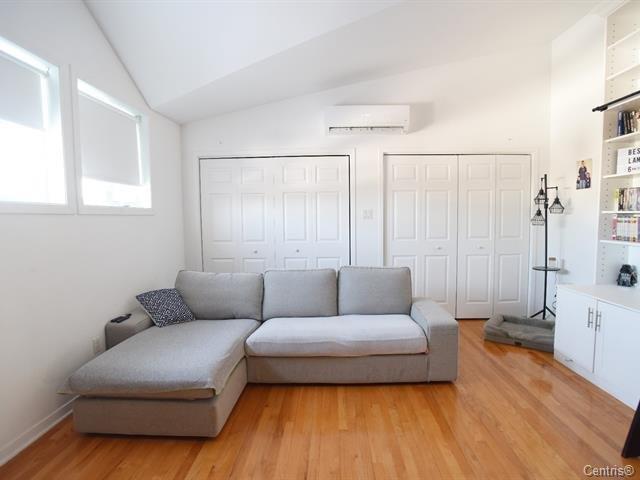
Library
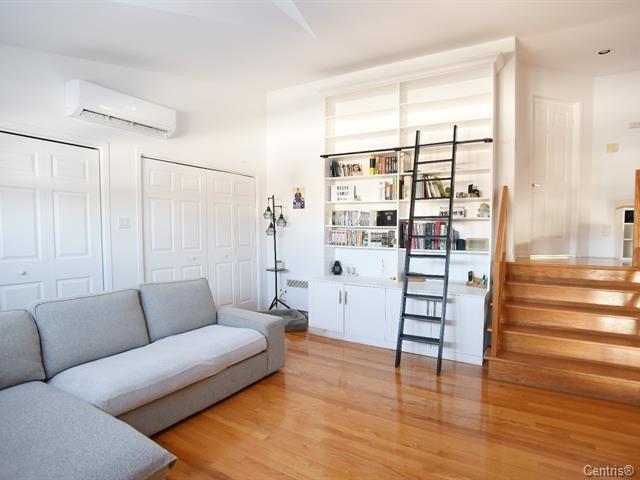
Library
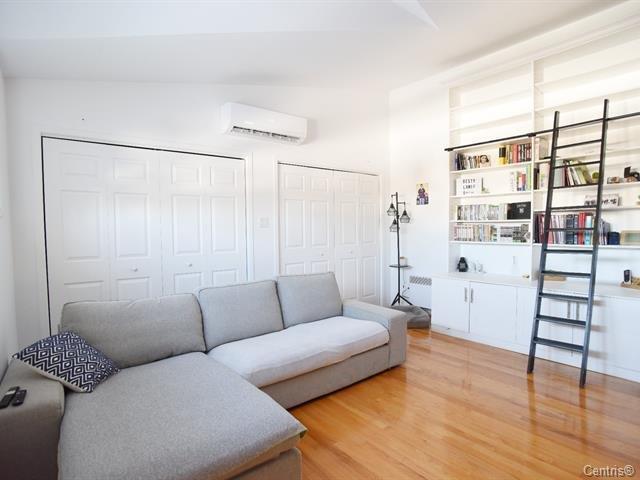
Library
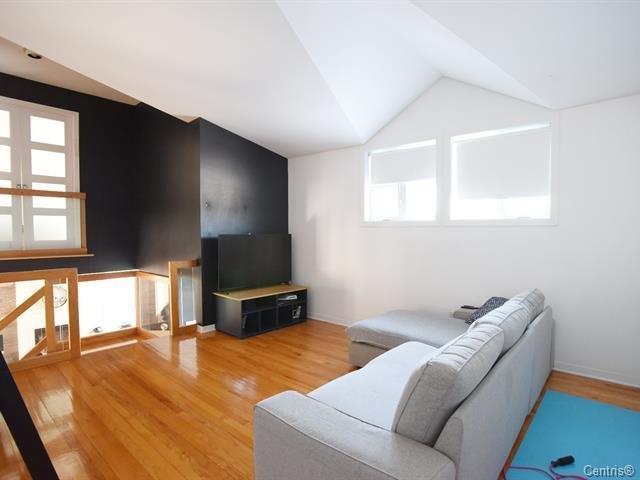
Primary bedroom
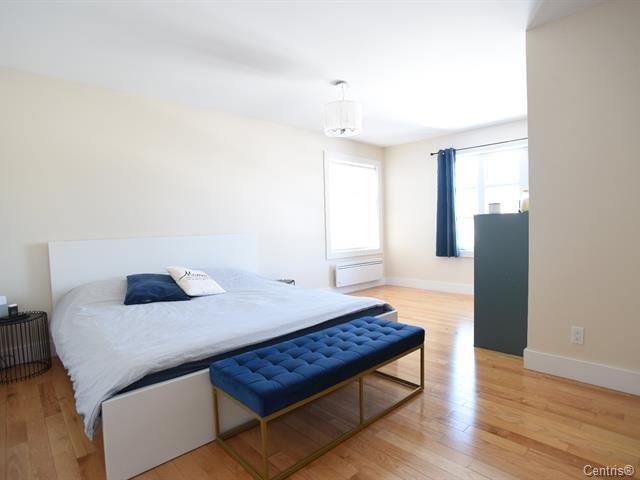
Primary bedroom
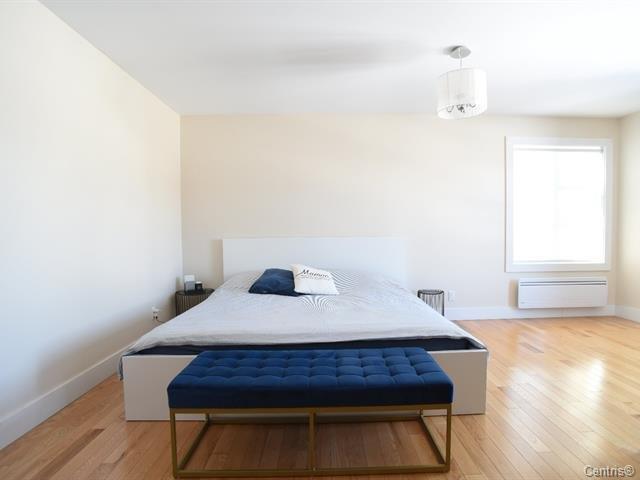
Primary bedroom
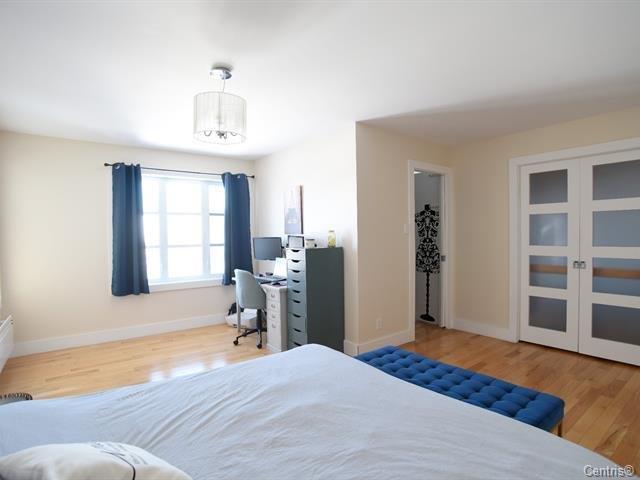
Primary bedroom
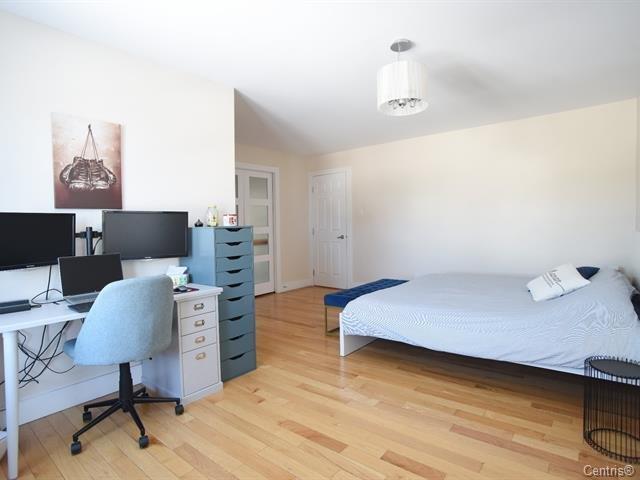
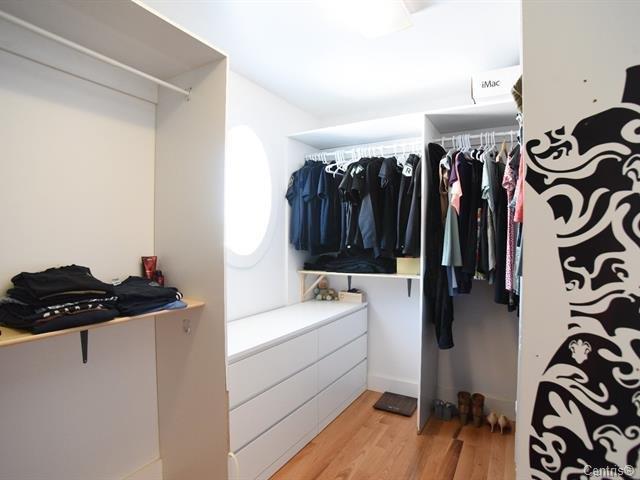
Walk-in closet
Bedroom
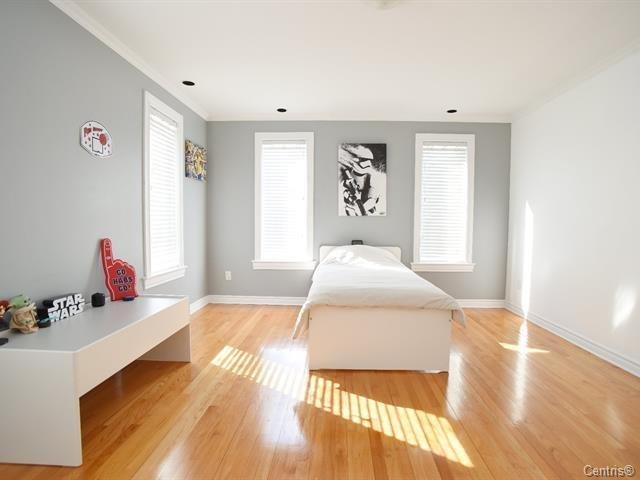
Bedroom
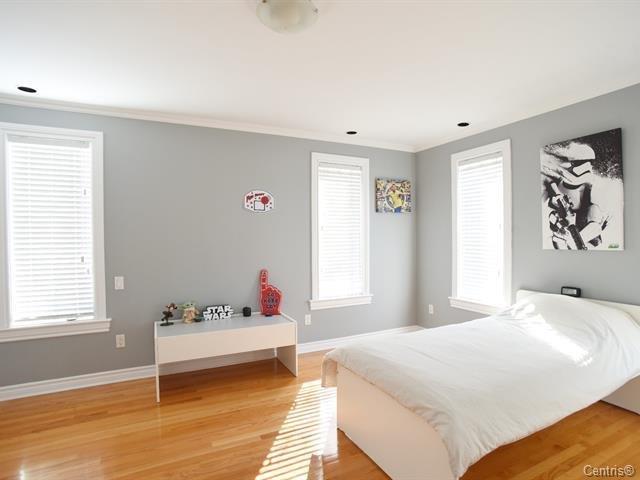
Bedroom
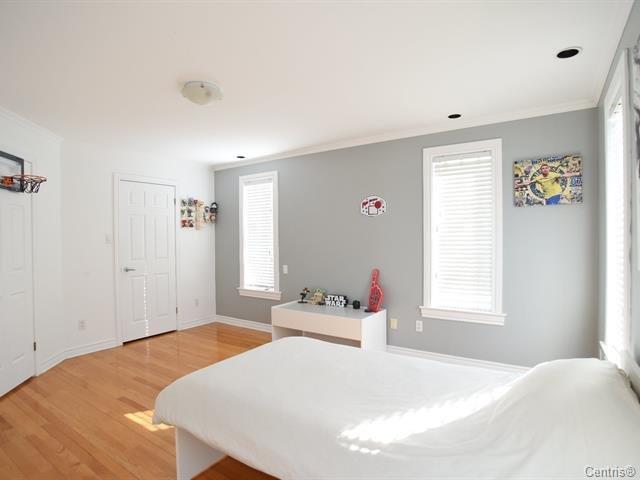
Bedroom
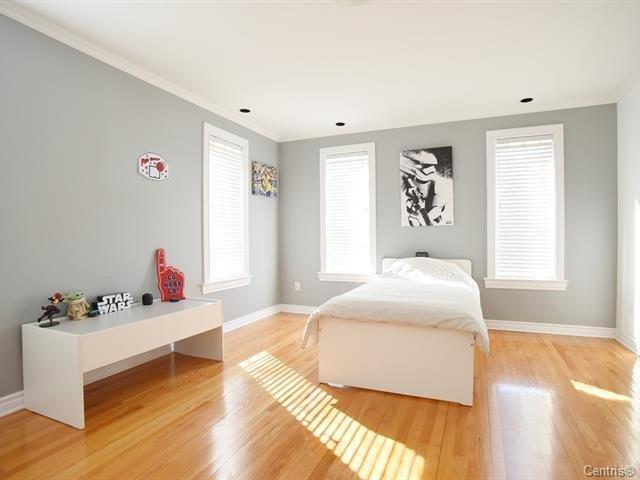
Bedroom
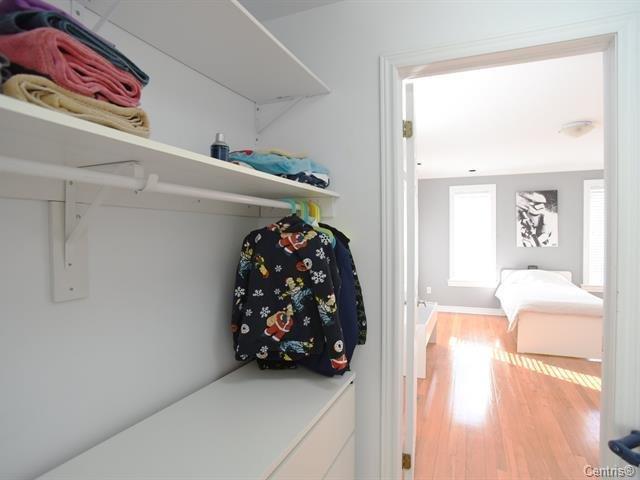
Bathroom
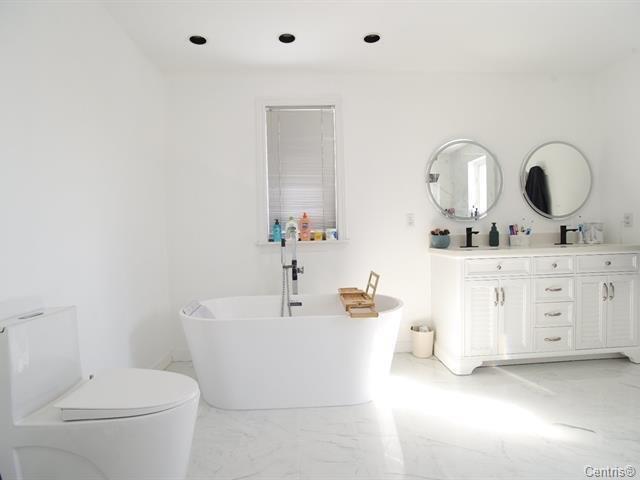
Bathroom
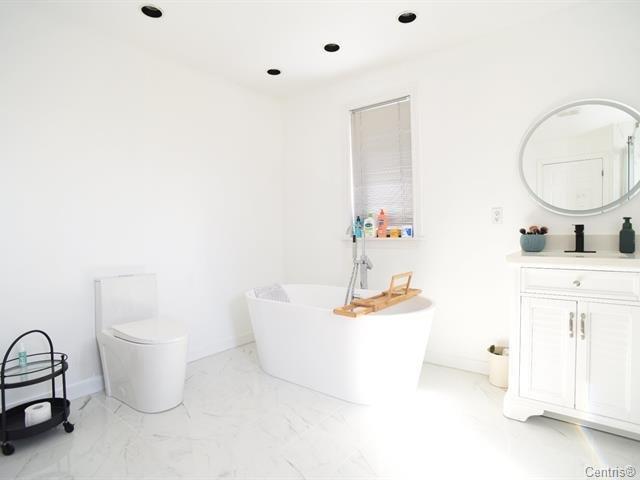
Bathroom
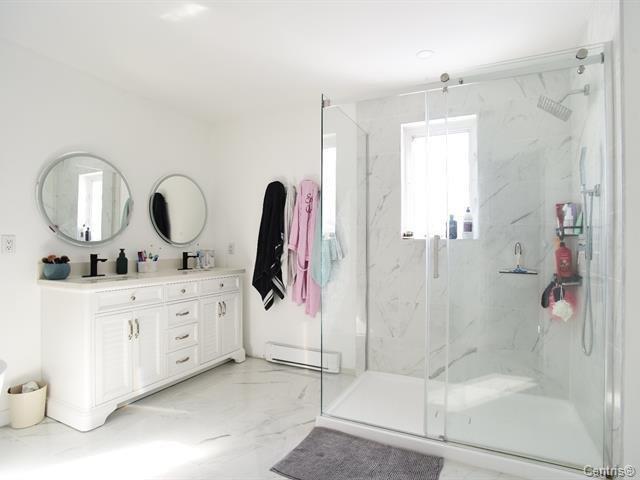
Other
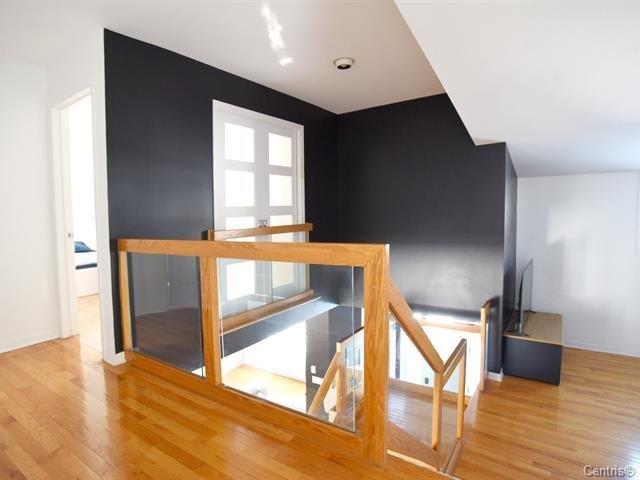
Bedroom
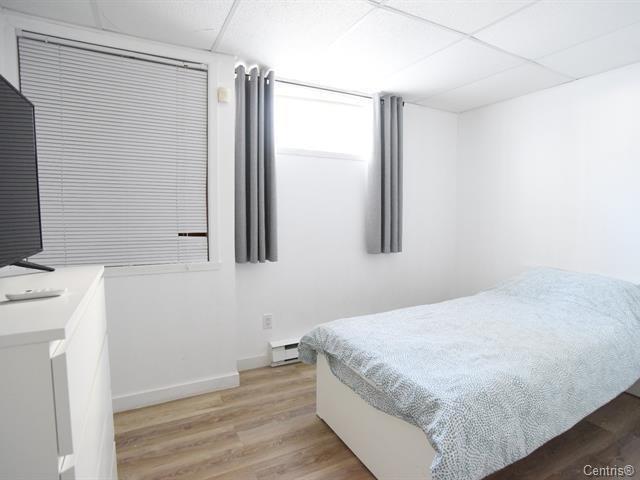
Bedroom
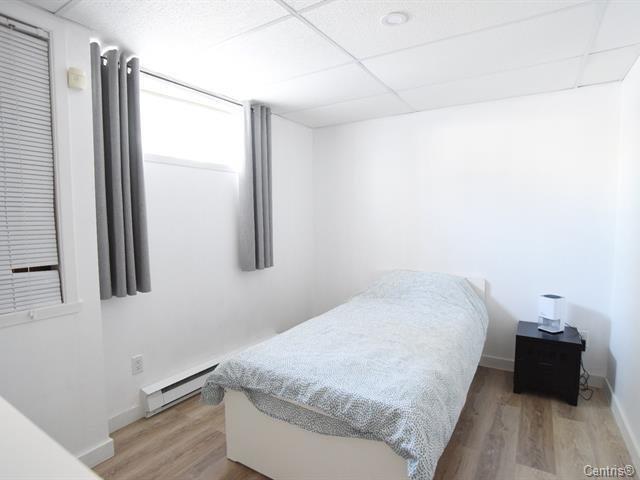
Other
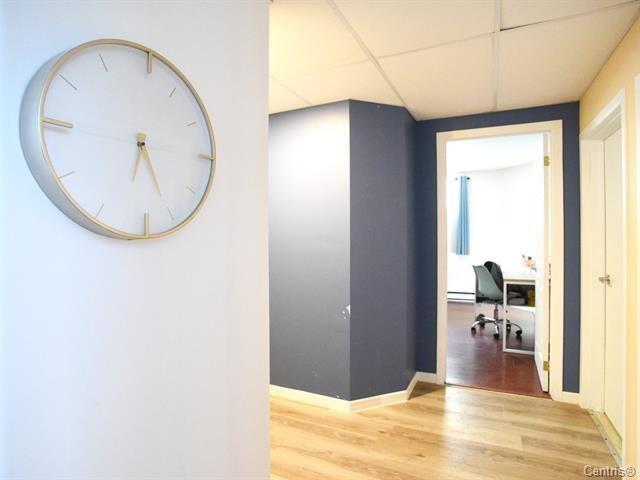
Bedroom
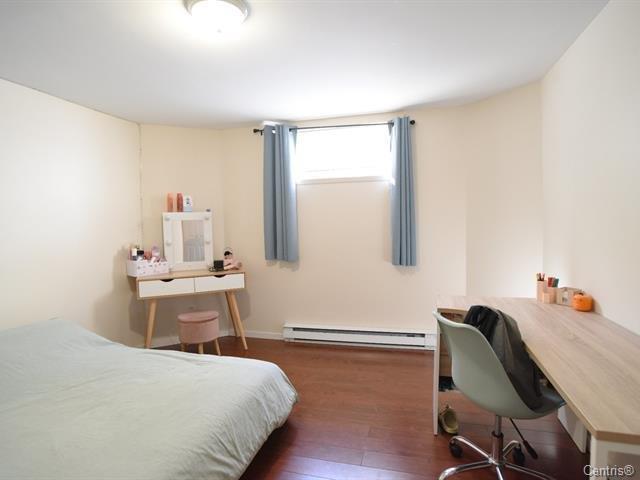
Bedroom
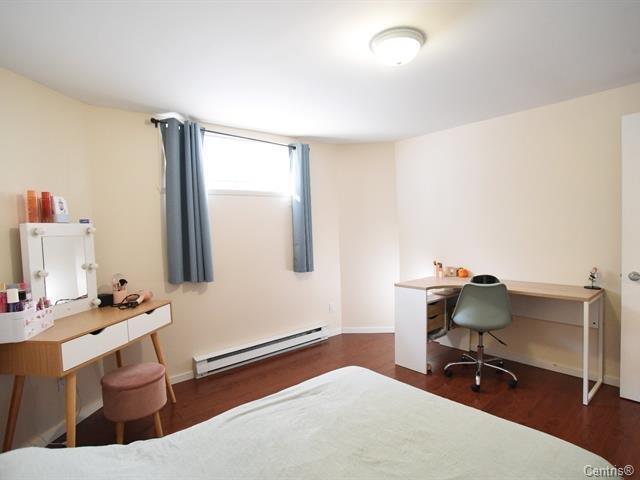
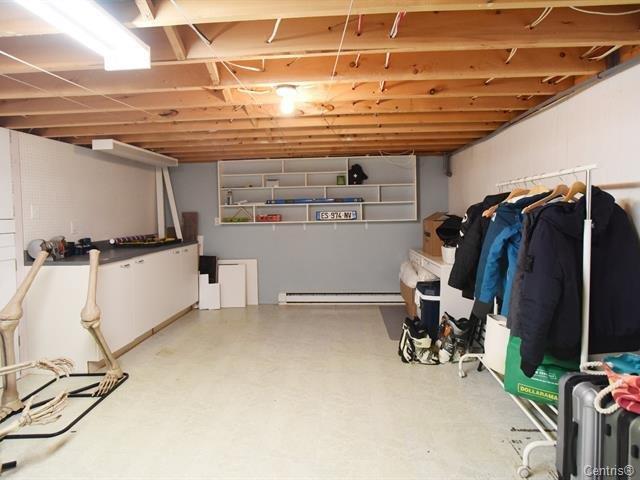
Storage
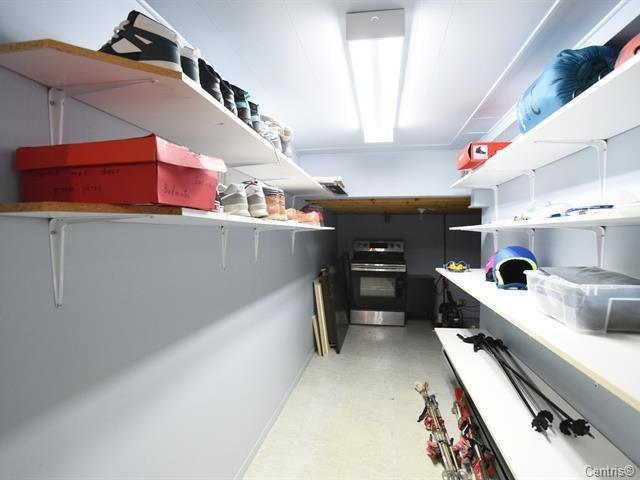
Storage
Backyard
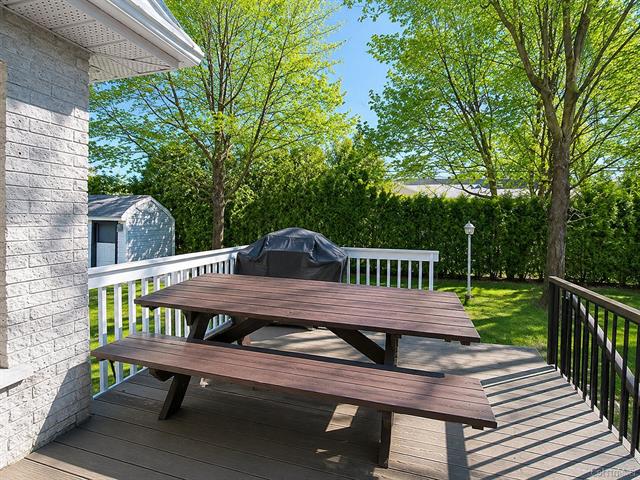
Backyard
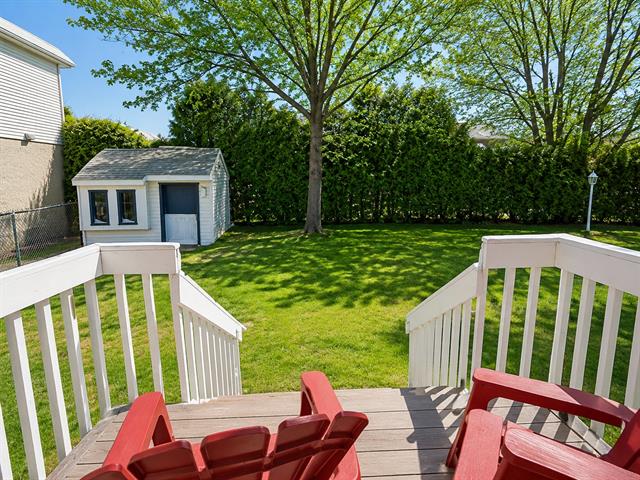
Overall View
Living room
Living room
Living room
Living room
Hallway
Dining room
Dining room
Kitchen
Kitchen
Kitchen
Kitchen
Laundry room
Washroom
Staircase
Staircase
Library
Library
Library
Library
Primary bedroom
Primary bedroom
Primary bedroom
Primary bedroom
Walk-in closet
Bedroom
Bedroom
Bedroom
Bedroom
Bedroom
Bathroom
Bathroom
Bathroom
Other
Bedroom
Bedroom
Other
Bedroom
Bedroom
Storage
Storage
Backyard
Backyard

18 Rue des Mille Roches, Saint-Jean-sur-Richelieu, QC J2W 1E9

$719,000

  • 4 Bedrooms
  • 2 Bathrooms
  • 1990
  • MLS: 28452104

Loading maps...

Loading street view...

INCLUDED
Washing machine & dryer, dishwasher, microwave hood, curtains, blinds, light fixtures, garage door opener,
ROOM DETAILS
Room Dimensions Level Flooring
Hallway 7.5 x 6.5 P Ground Floor Ceramic tiles
Living room 17 x 12 P Ground Floor Wood
Dining room 8 x 5.2 P Ground Floor Ceramic tiles
Kitchen 14 x 9.5 P Ground Floor Ceramic tiles
Laundry room 9 x 6.4 P Ground Floor Ceramic tiles
Washroom 5.3 x 5 P Ground Floor Ceramic tiles
Library 14 x 14.7 P 2nd Floor Wood
Primary bedroom 15 x 17 P 2nd Floor Wood
Walk-in closet 6.5 x 5.2 P 2nd Floor Wood
Bedroom 12.9 x 13 P 2nd Floor Wood
Bathroom 12 x 12.6 P 2nd Floor Ceramic tiles
Bedroom 11.2 x 12.6 P Basement Floating floor
Bedroom 11.5 x 11.3 P Basement Floating floor
Bathroom 11 x 7.6 P Basement Ceramic tiles
Storage 13 x 15 P Basement Floating floor
BUILDING
Type Split-level
Style Detached
Dimensions 9.44x12.19 M
Lot Size 6945 PC
EXPENSES
Municipal Taxes (2026) $ 4350 / year
School taxes (2026) $ 487 / year
CHARACTERISTICS
Sewage system Municipal sewer
Water supply Municipality
Zoning Residential

