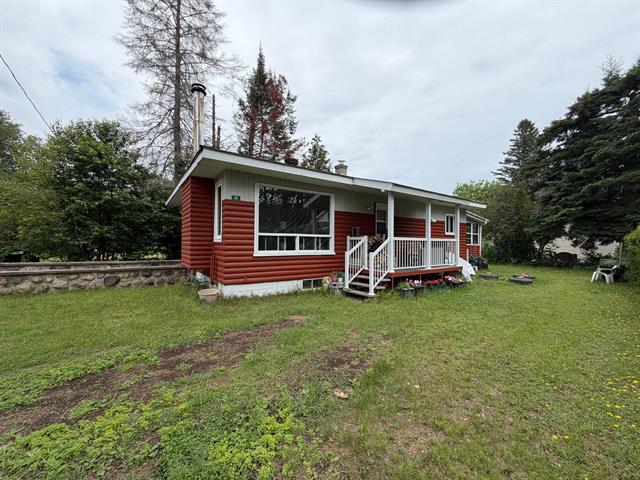
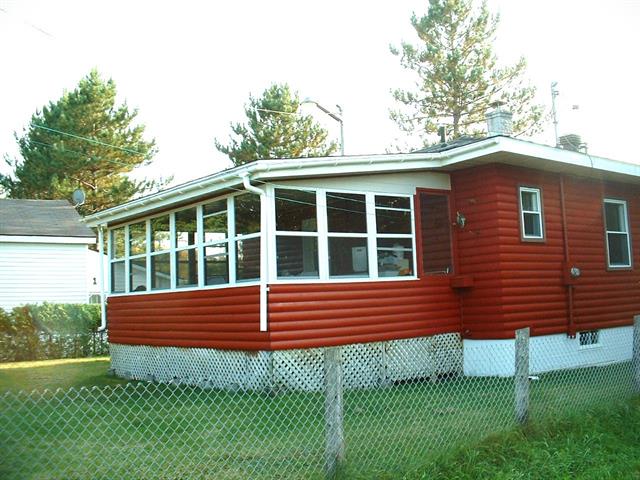
Frontage
Other
Overall View
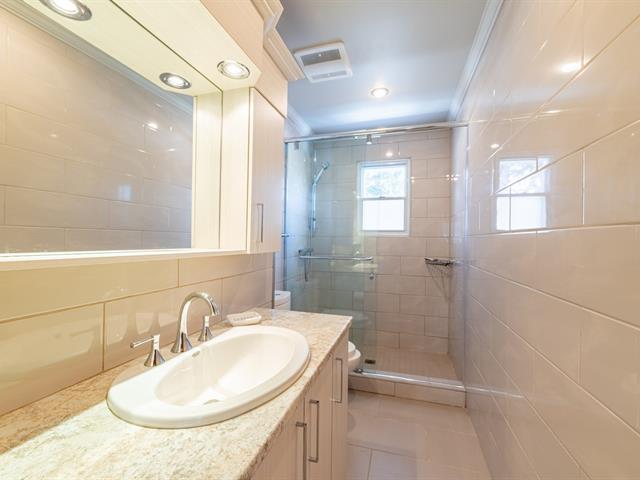
Bathroom
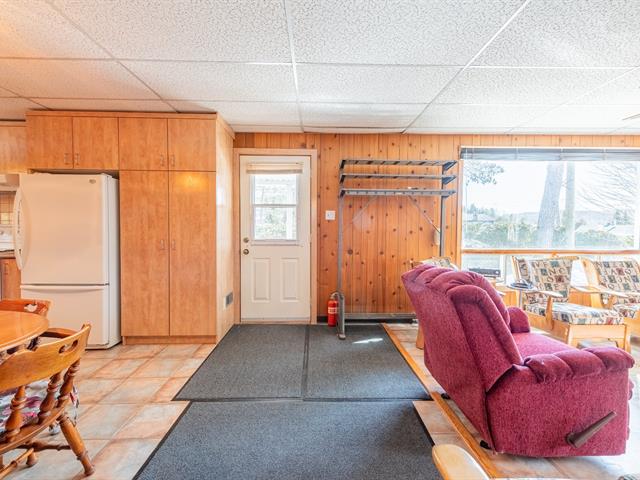
Kitchen
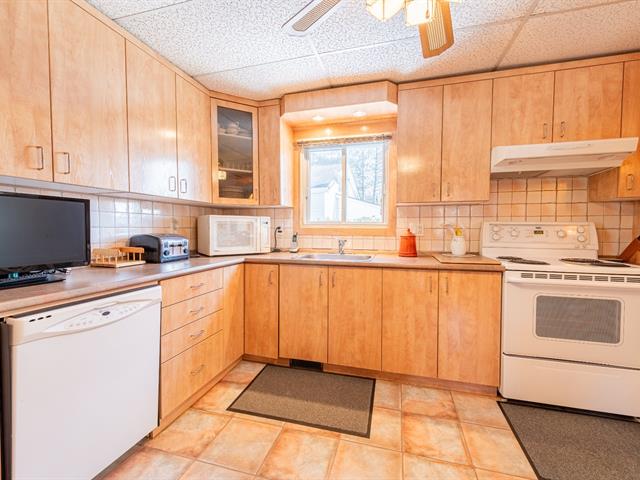
Kitchen
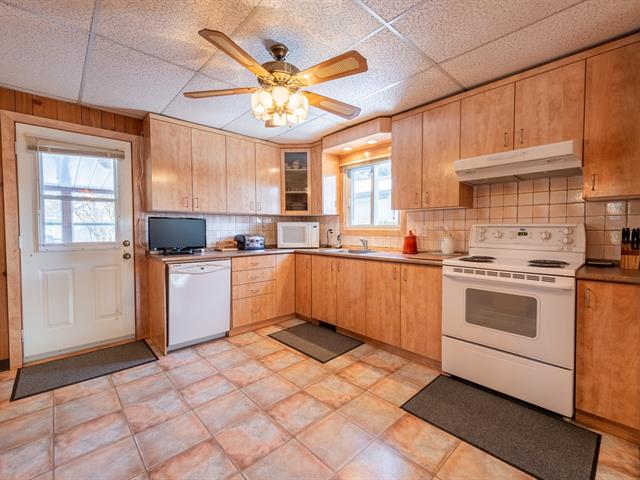
Overall View
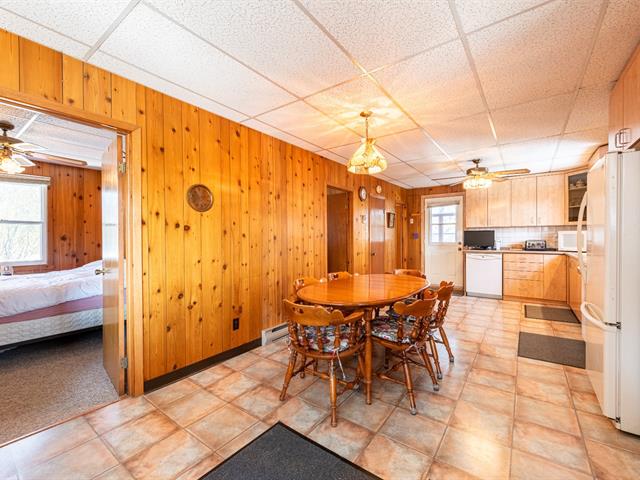
Overall View
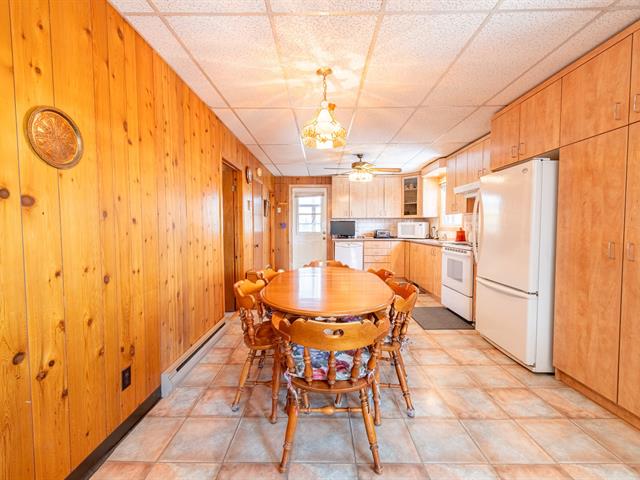
Overall View
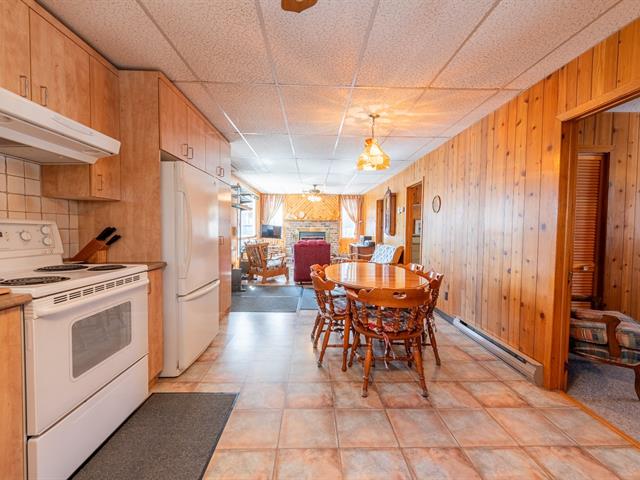
Living room
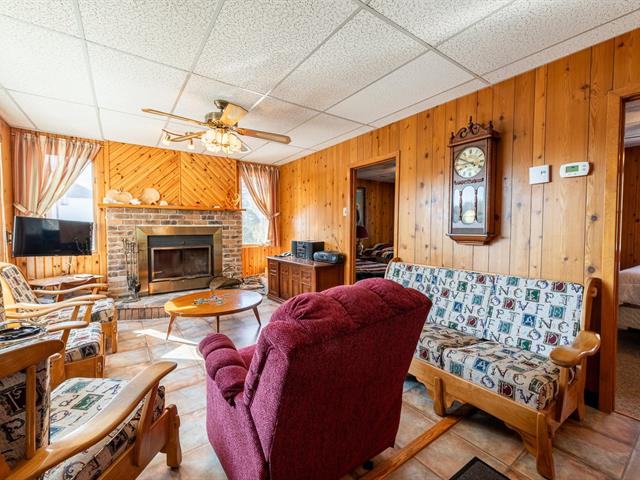
Living room
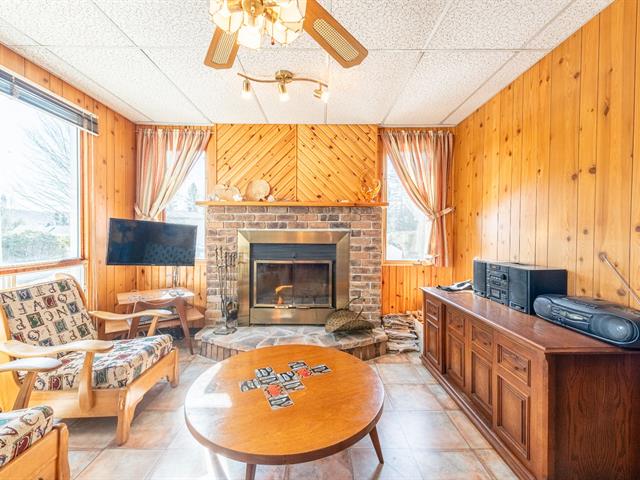
Living room
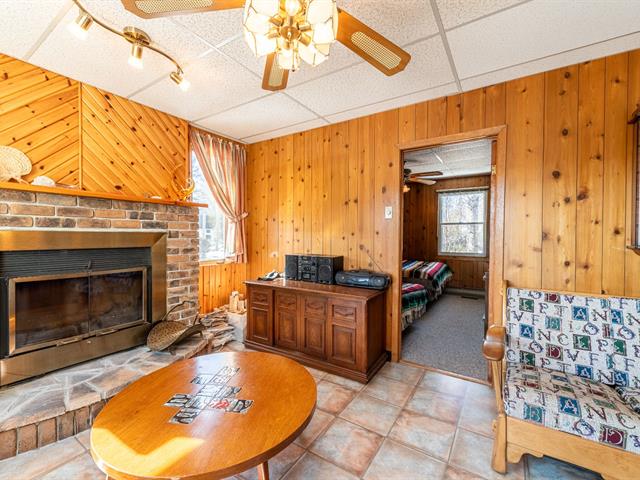
Other
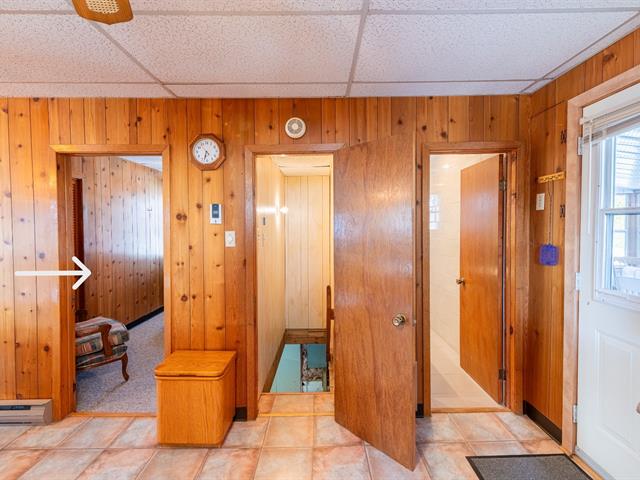
Primary bedroom
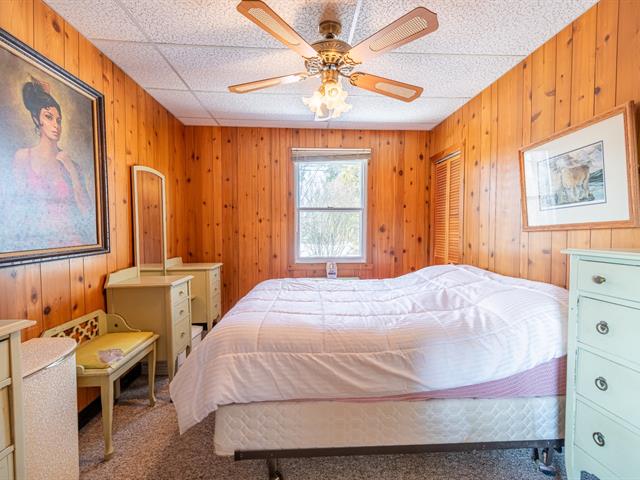
Bedroom
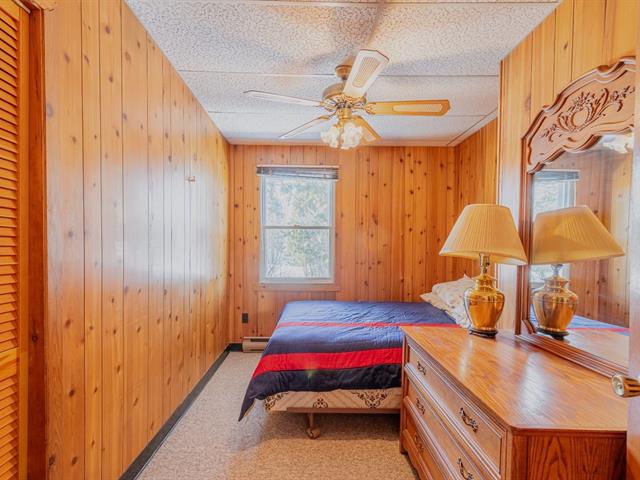
Bedroom
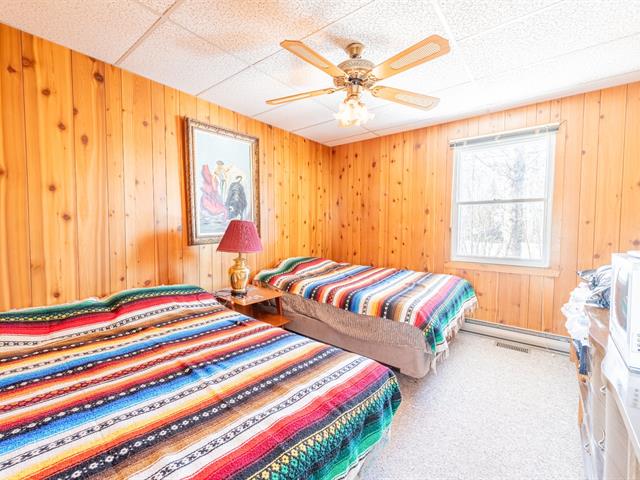
Solarium
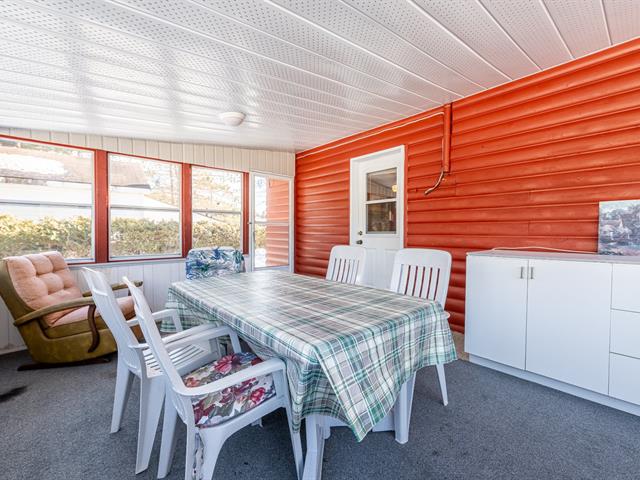
Solarium
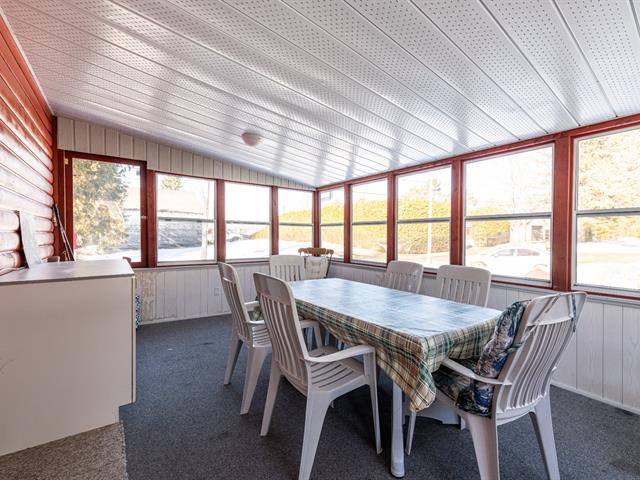
Basement
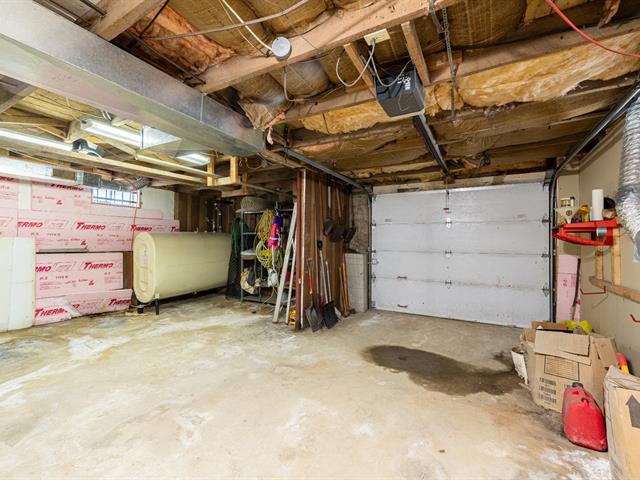
Basement
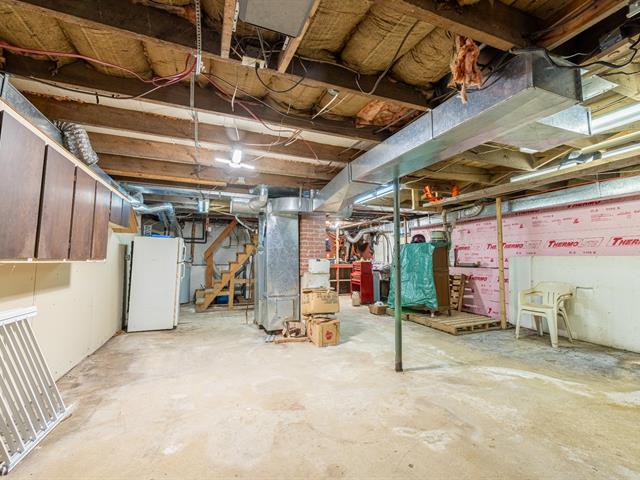
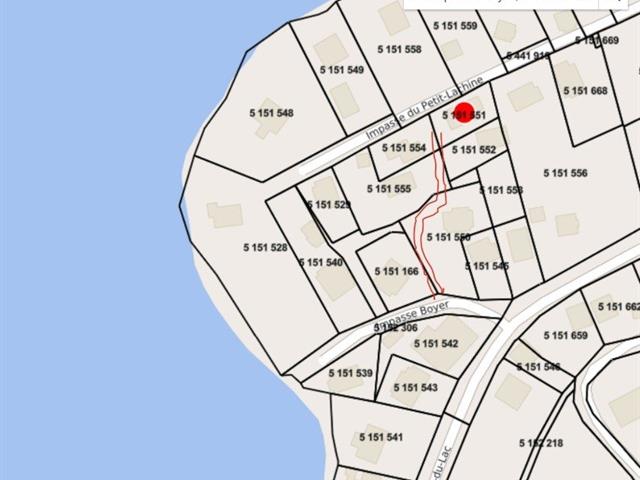
Drawing (sketch)
Frontage
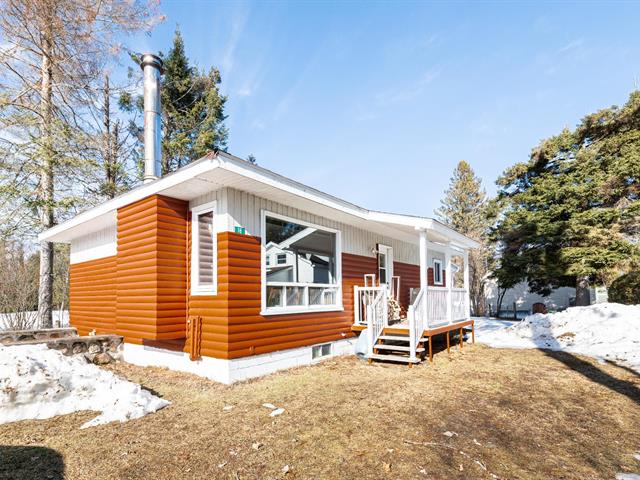
Other
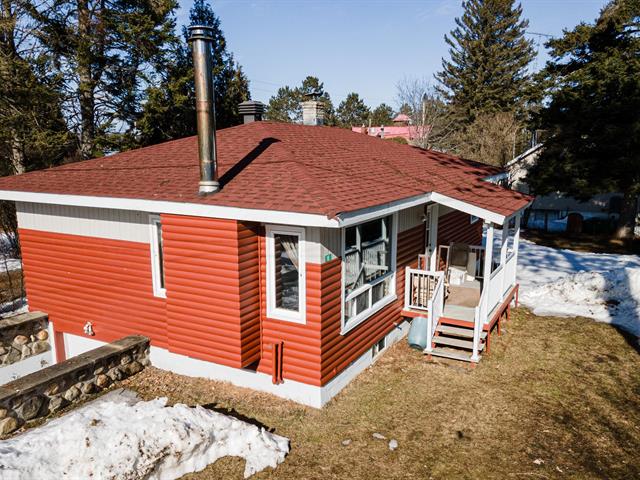
Other
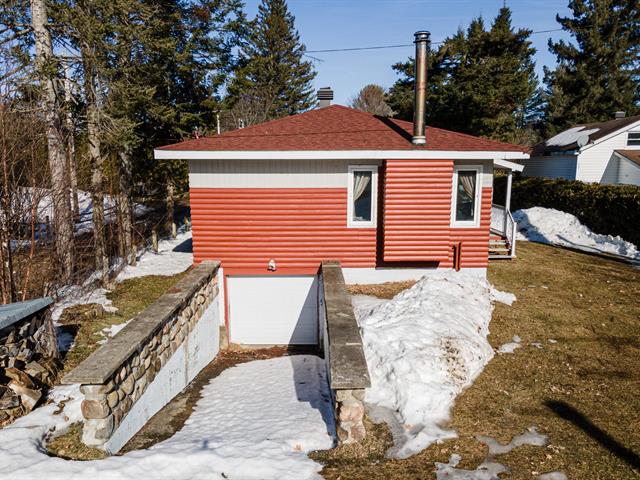
Frontage
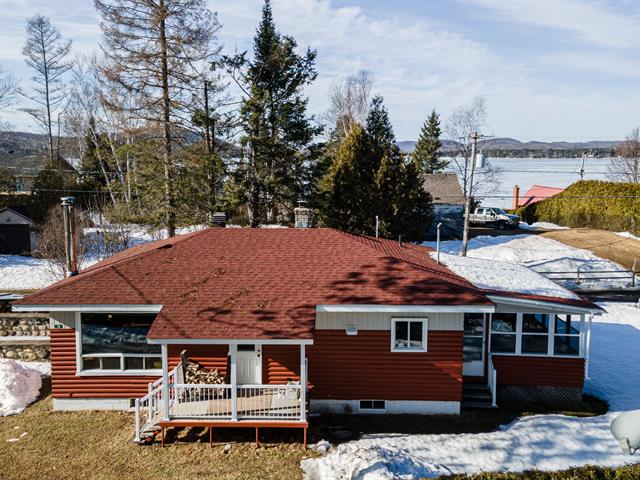
Other
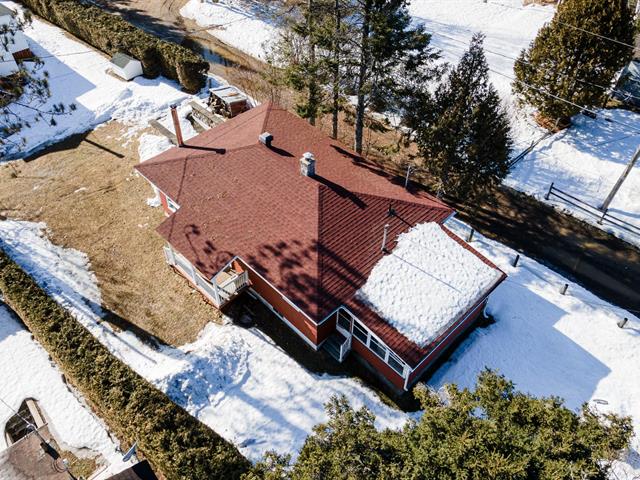
Overall View
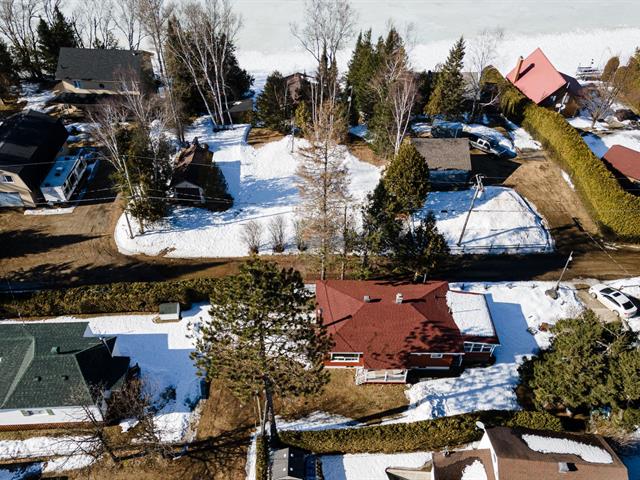
Overall View
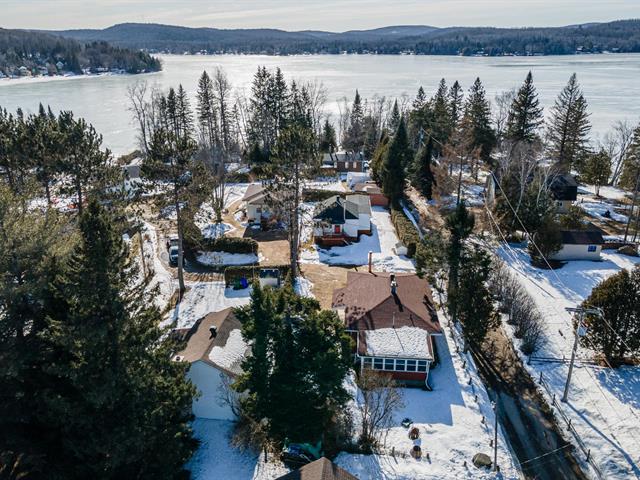
Back facade
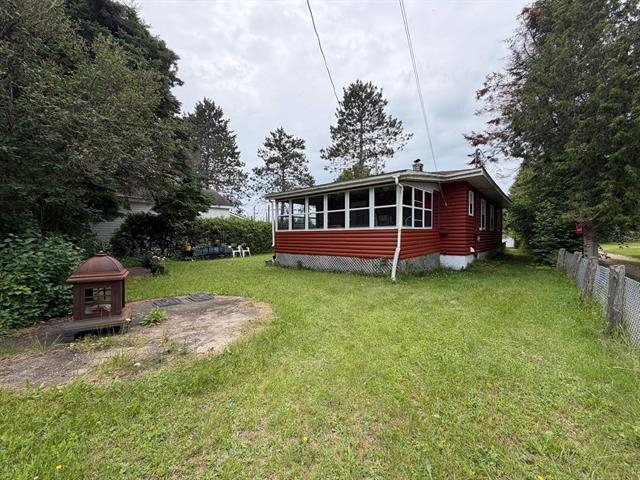
Frontage
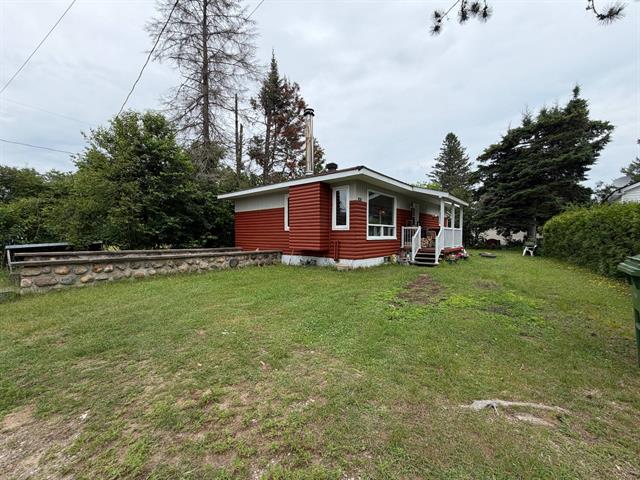
Other
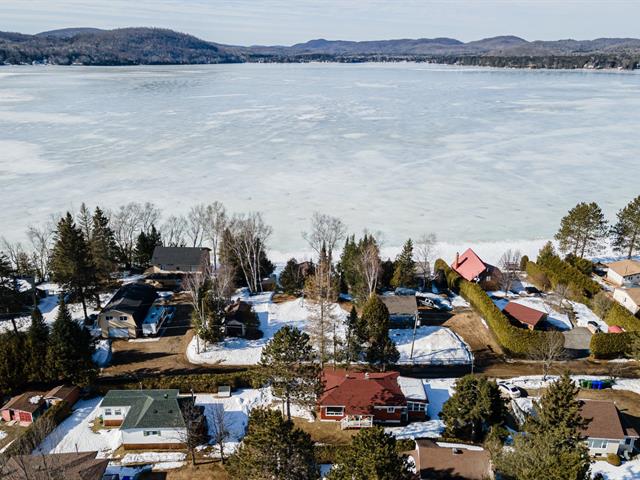
Other
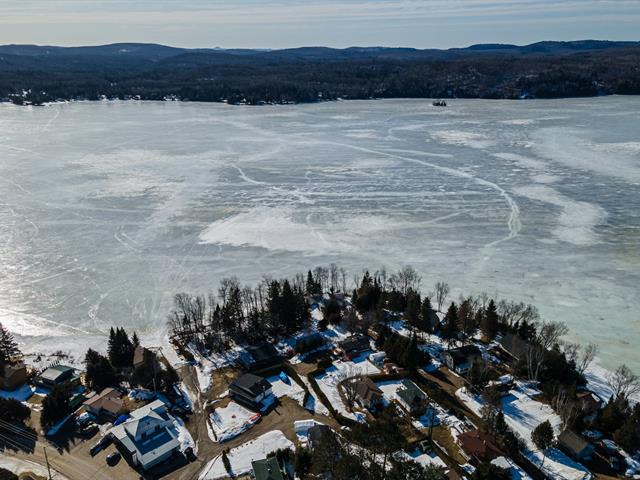
Other
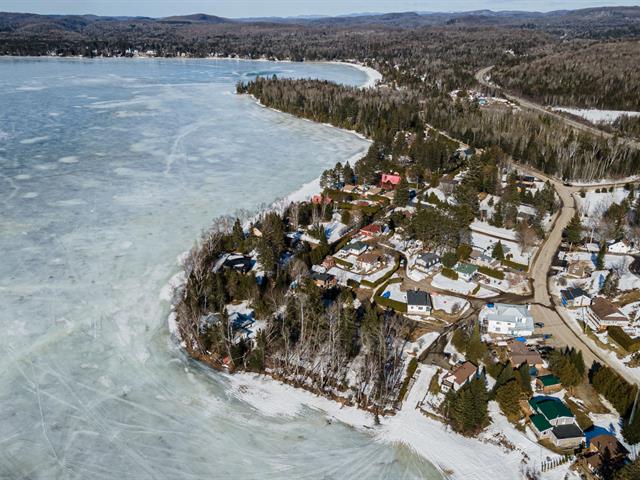
Other
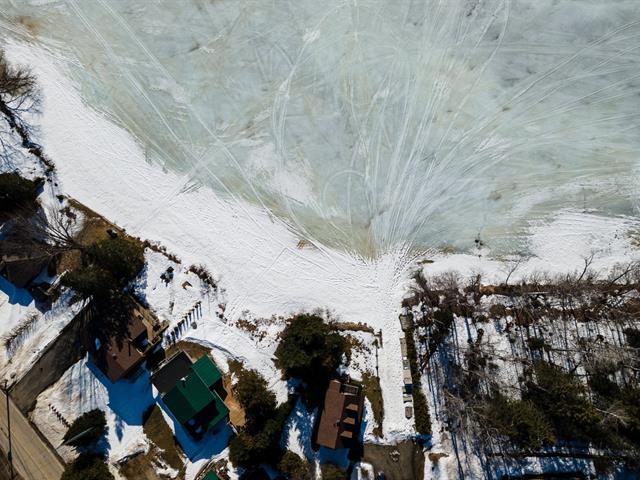
Other
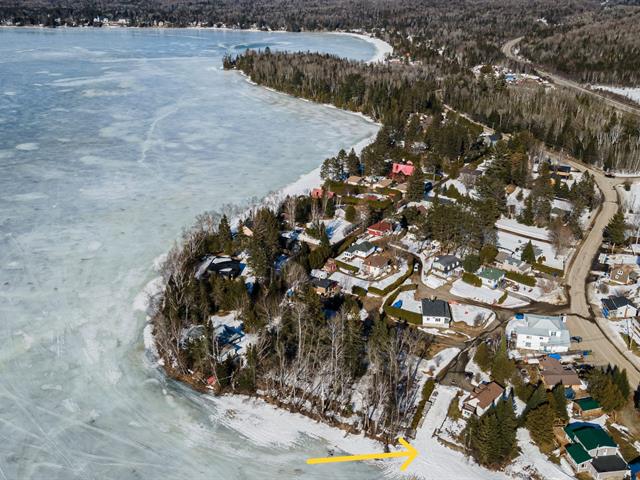
Frontage
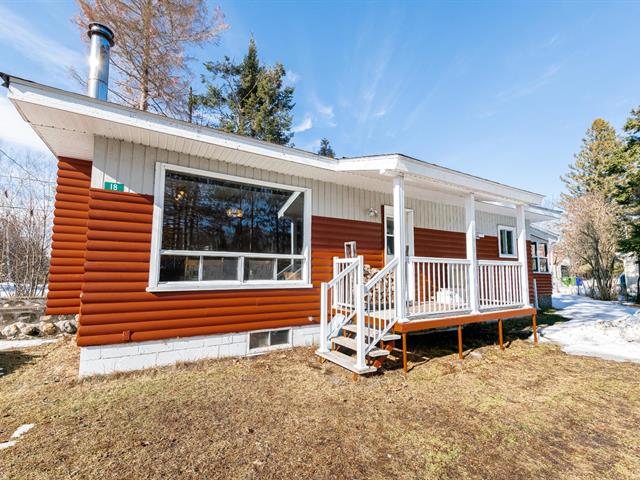
Other
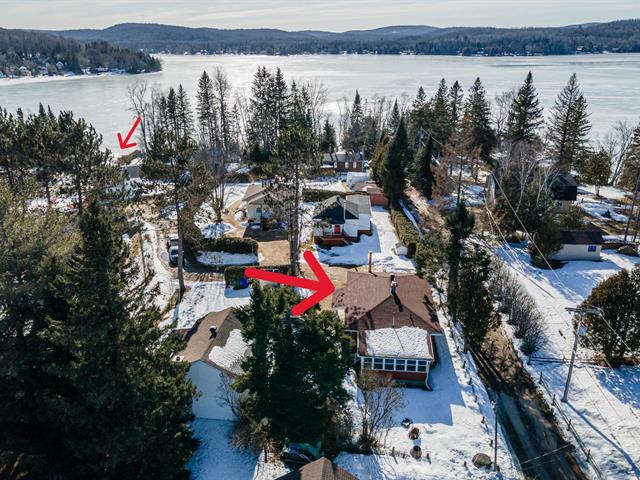
Other
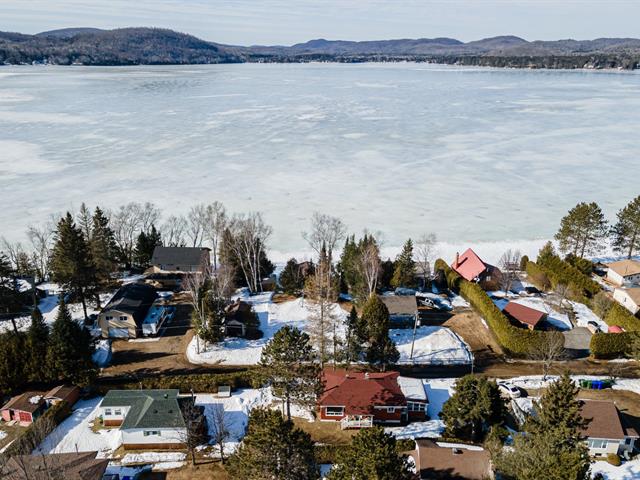
Frontage
Other
Overall View
Bathroom
Kitchen
Kitchen
Overall View
Overall View
Overall View
Living room
Living room
Living room
Other
Primary bedroom
Bedroom
Bedroom
Solarium
Solarium
Basement
Basement
Drawing (sketch)
Frontage
Other
Other
Frontage
Other
Overall View
Overall View
Back facade
Frontage
Other
Other
Other
Other
Other
Frontage
Other
Other

18 Imp. Boyer, Lac-des-Plages, QC J0T 1K0

$270,000 | 84.16 MC

  • 3 Bedrooms
  • 1 Bathrooms
  • 1963
  • MLS: 18051731

Description

Loading maps...

Loading street view...

INCLUDED
Blinds, curtains, curtain rods, hot water tank, light fixtures and fans
ROOM DETAILS
Room Dimensions Level Flooring
Living room 19.2 x 11.6 P Ground Floor
Kitchen 17.7 x 11.6 P Ground Floor
Primary bedroom 11.6 x 10.7 P Ground Floor Carpet
Bedroom 11.6 x 9.3 P Ground Floor Carpet
Bedroom 11.6 x 8.4 P Ground Floor Carpet
Bathroom 11.5 x 4.8 P Ground Floor Ceramic tiles
35.6 x 21.6 P Basement Concrete
BUILDING
Type Bungalow
Style Detached
Dimensions 7.35x11.45 M
Lot Size 486.9 MC
EXPENSES
Municipal Taxes (2026) $ 1050 / year
School taxes (2026) $ 56 / year
CHARACTERISTICS
Heating system Air circulation, Electric baseboard units
Windows Aluminum
Roofing Asphalt shingles
Foundation Concrete block, Poured concrete
Heating energy Electricity, Wood
Topography Flat
Distinctive features Hemmed in, Navigable, Water access
Driveway Not Paved
Water supply Other, Well point
Zoning Residential
Basement Unfinished
Hearth stove Wood fireplace

