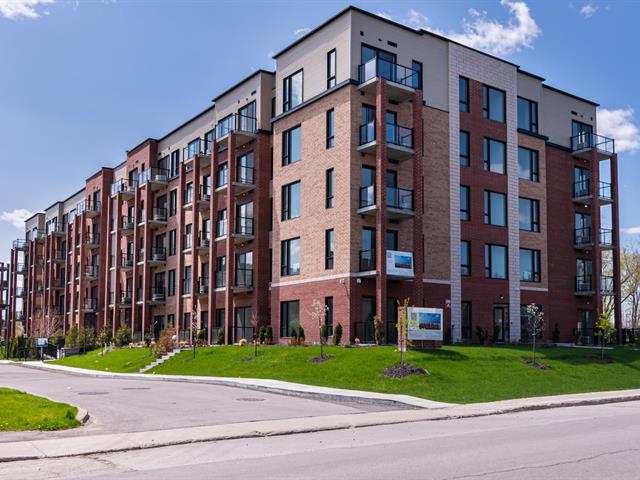
Exterior entrance
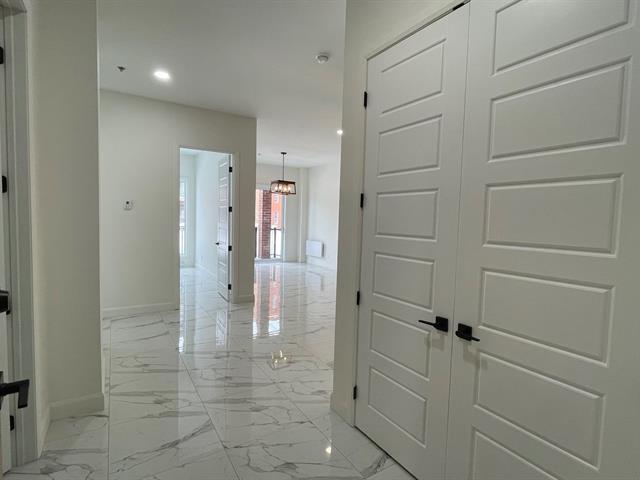
Hallway
Bathroom
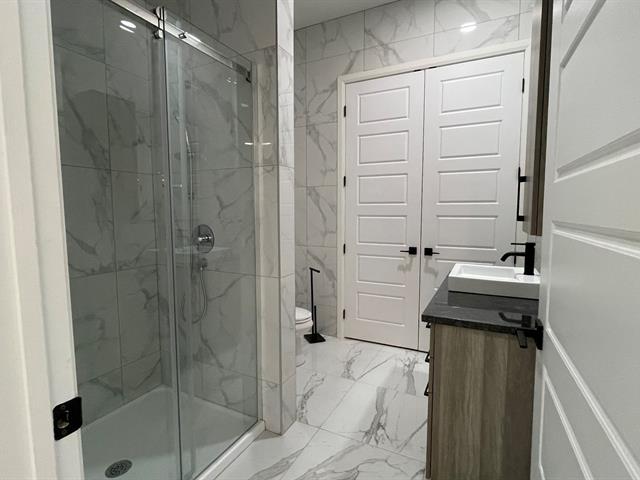
Bathroom
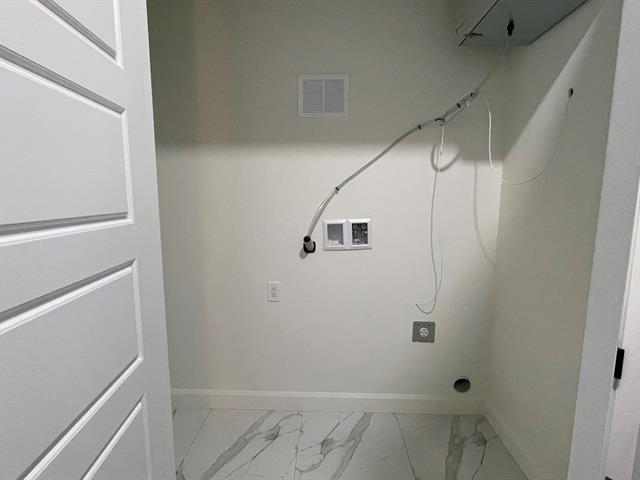
Hallway
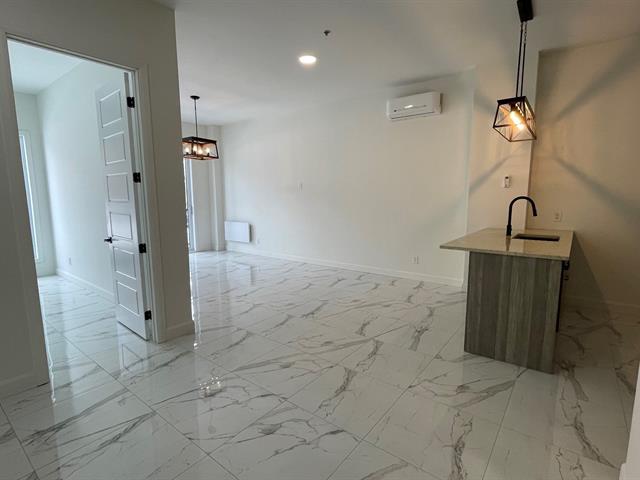
Kitchen
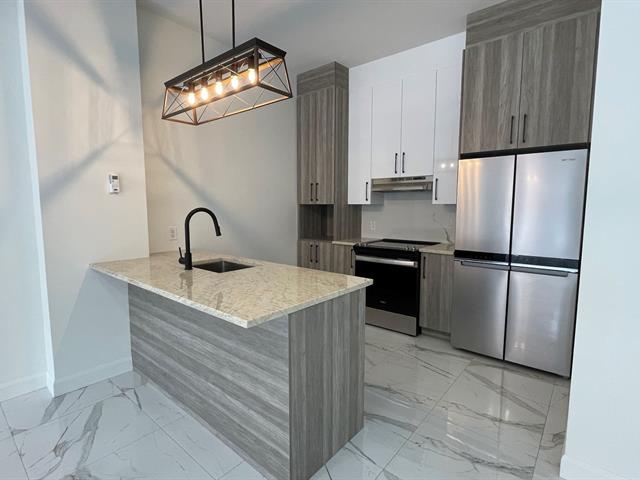
Kitchen
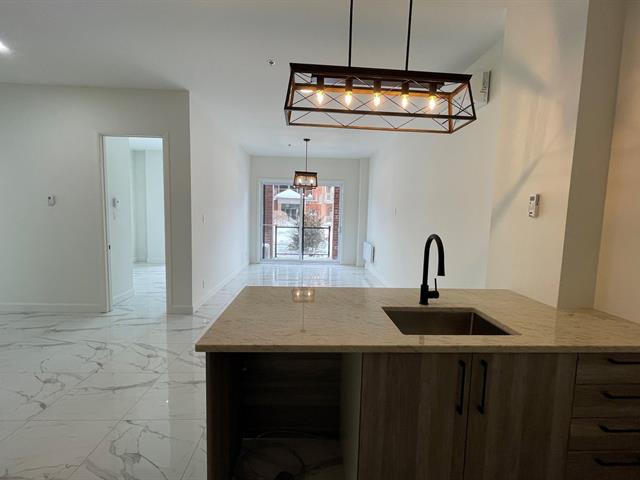
Kitchen
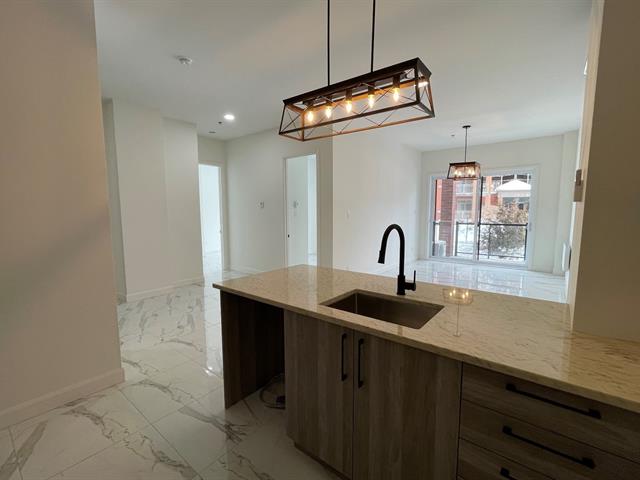
Hallway
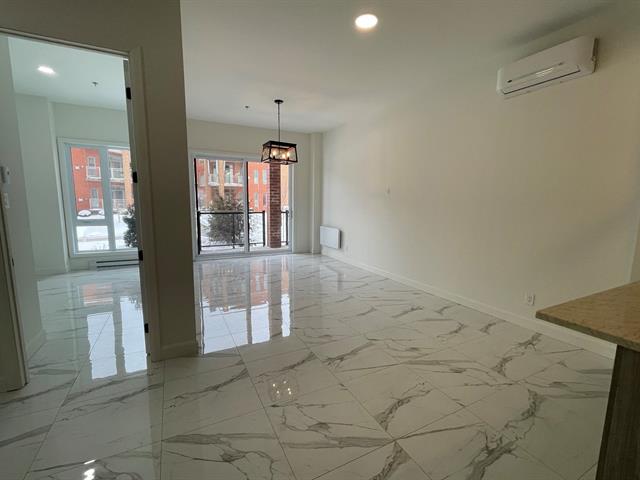
Living room
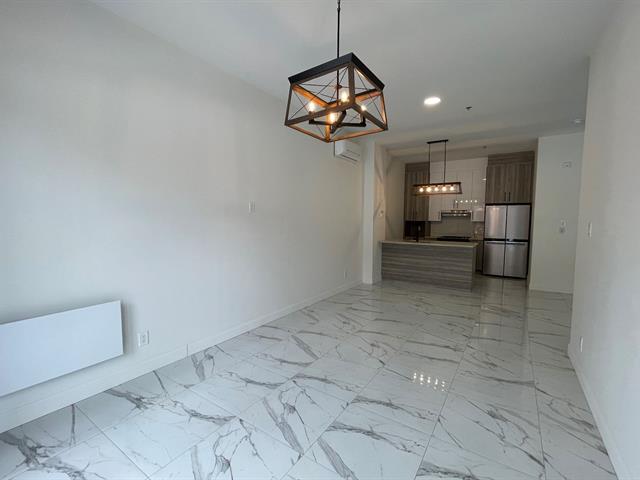
Dining room
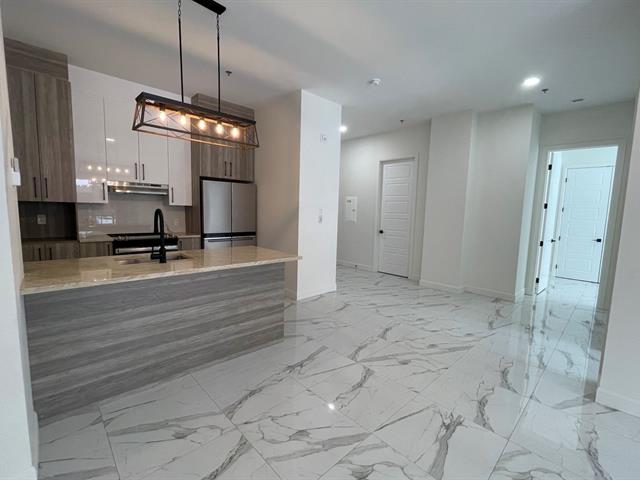
Primary bedroom
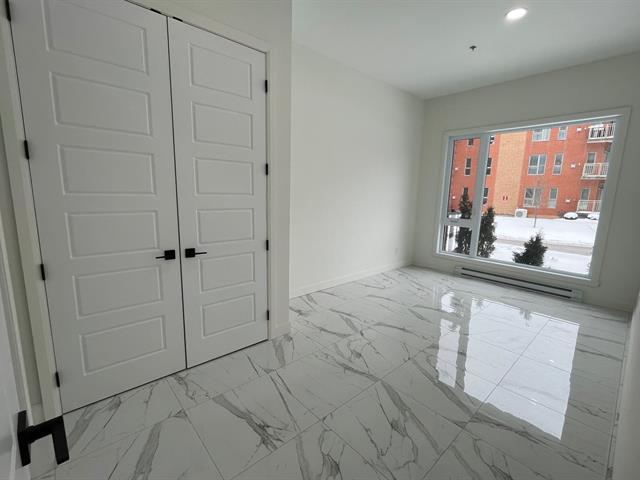
Primary bedroom
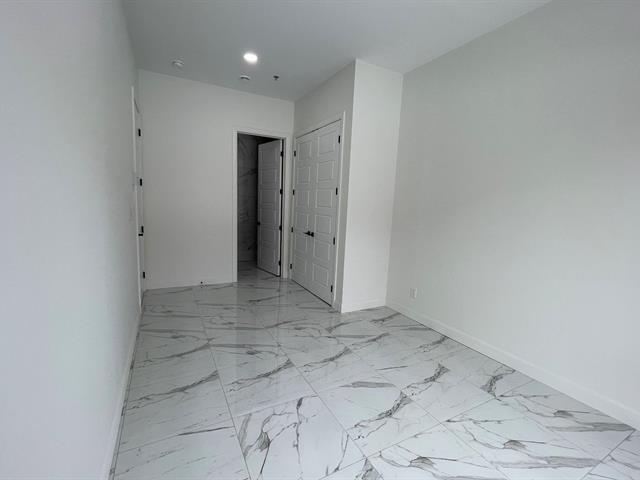
Ensuite bathroom
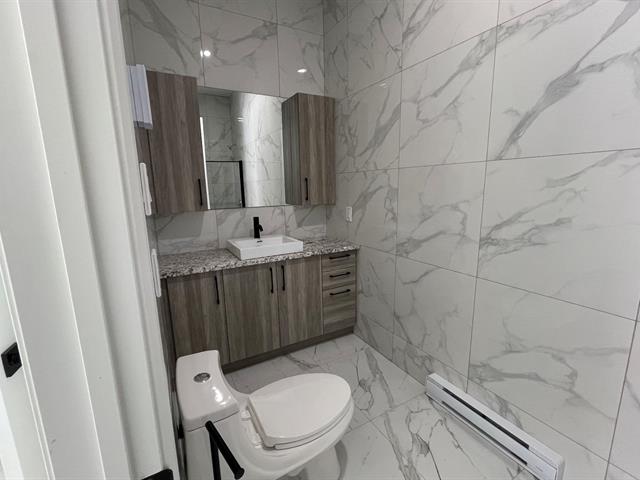
Ensuite bathroom
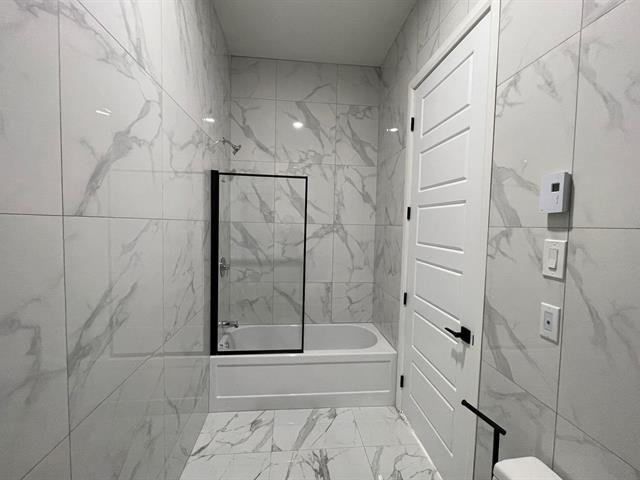
Bedroom
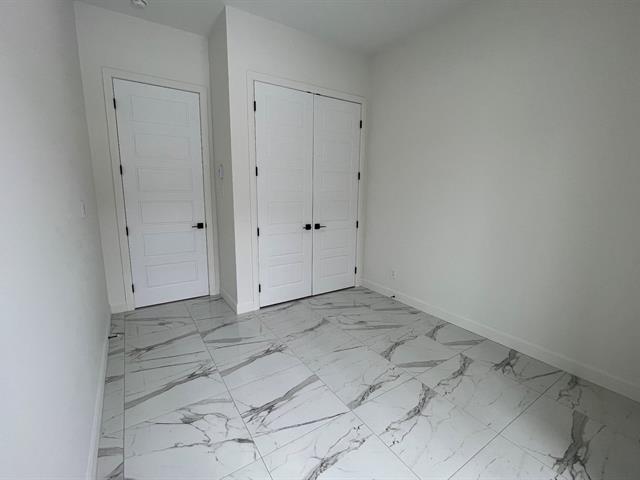
Bedroom
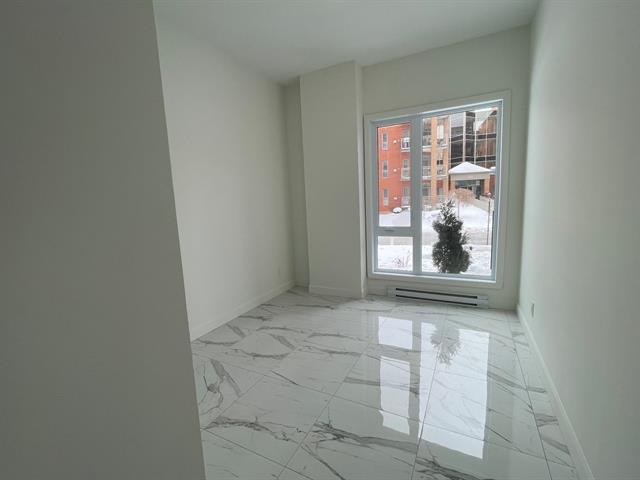
Hallway
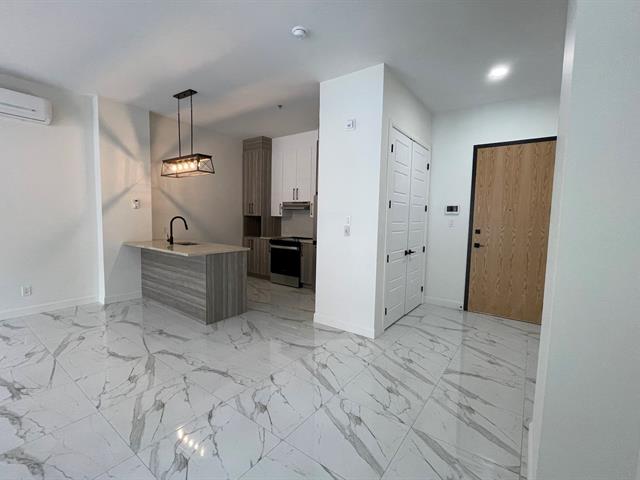
Hallway
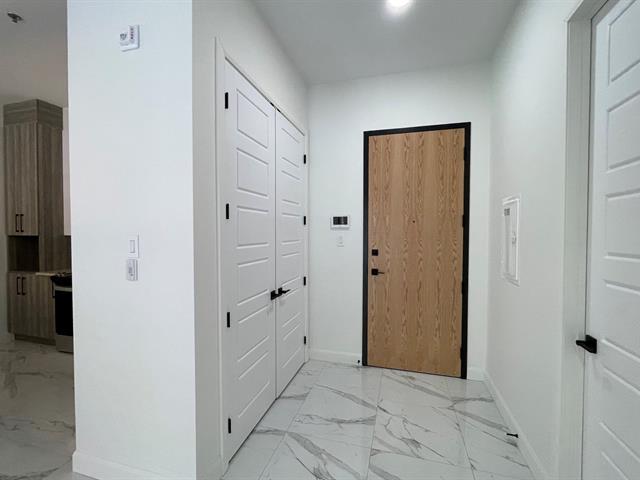
Elevator
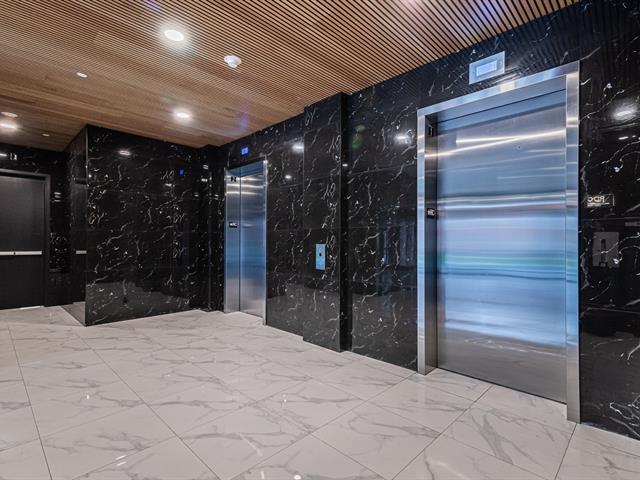
Elevator
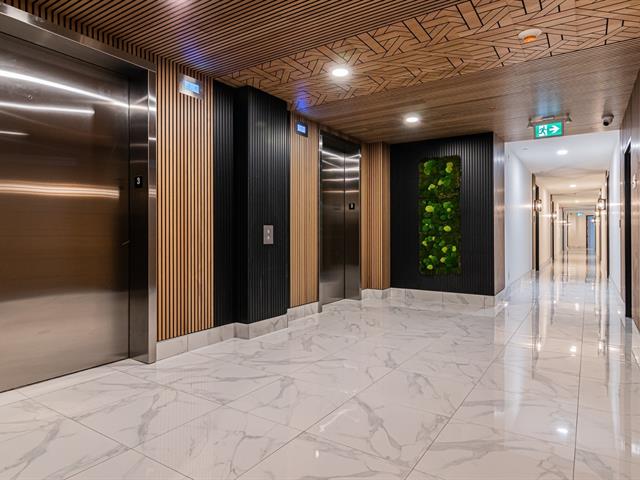
Elevator
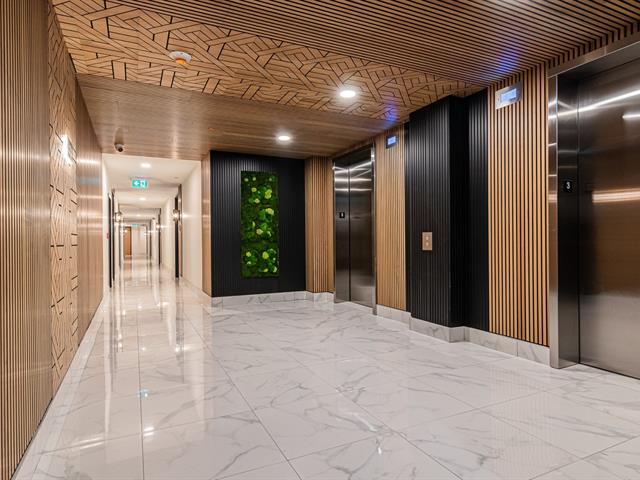
Reception Area
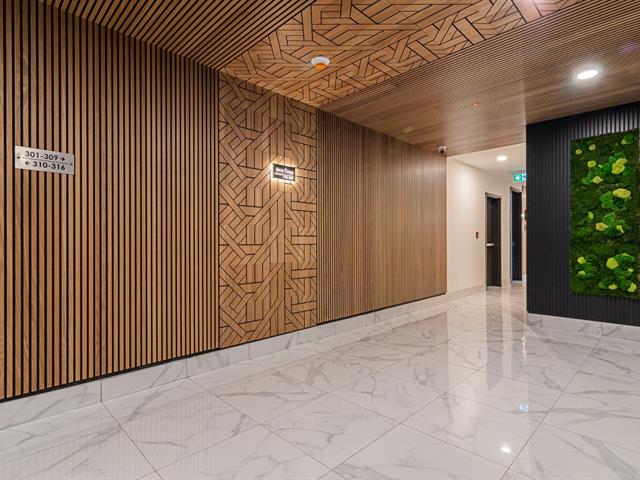
Reception Area
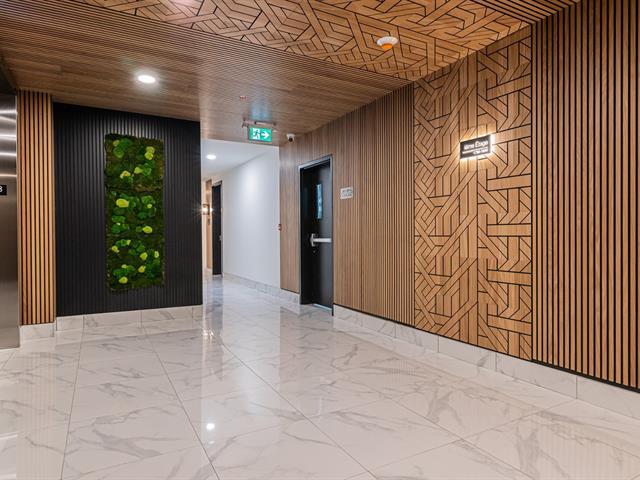
Reception Area
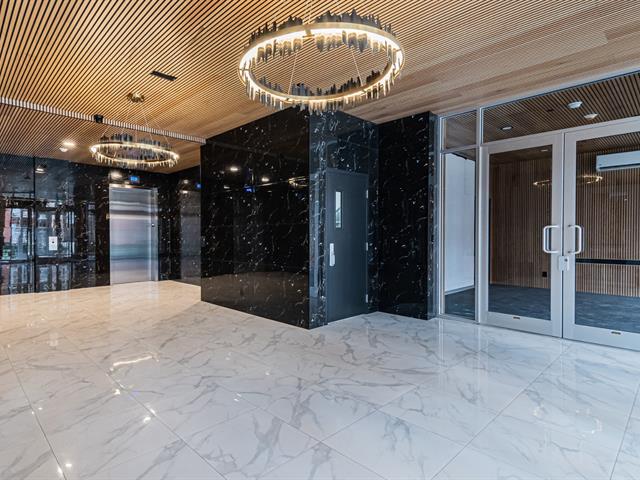
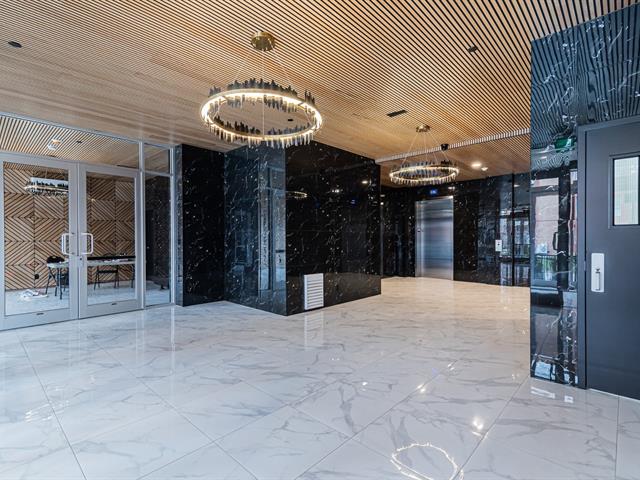
Reception Area
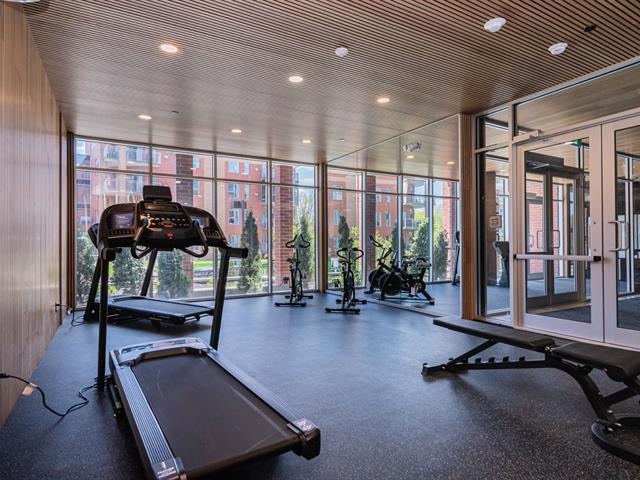
Exercise room
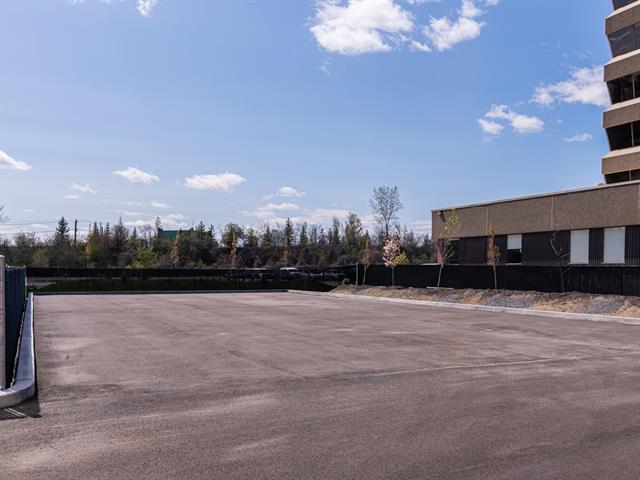
Parking
Exterior
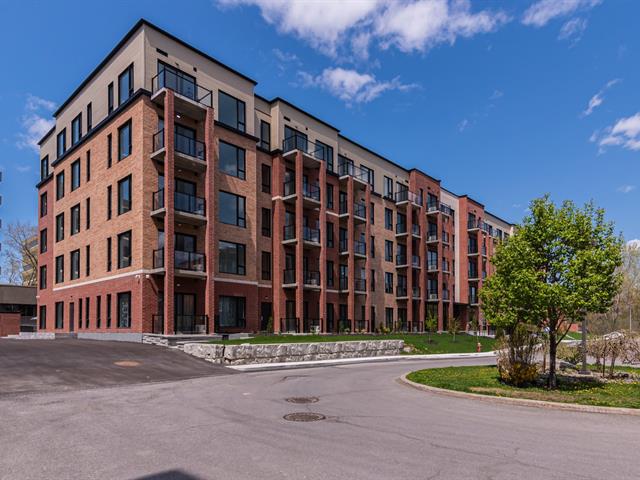
Exterior
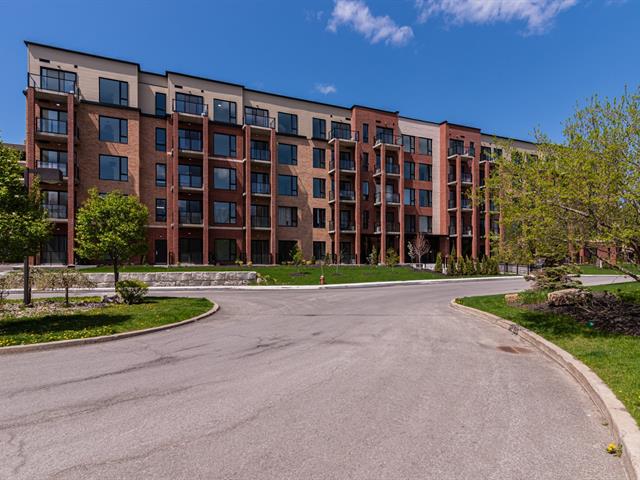
Exterior entrance
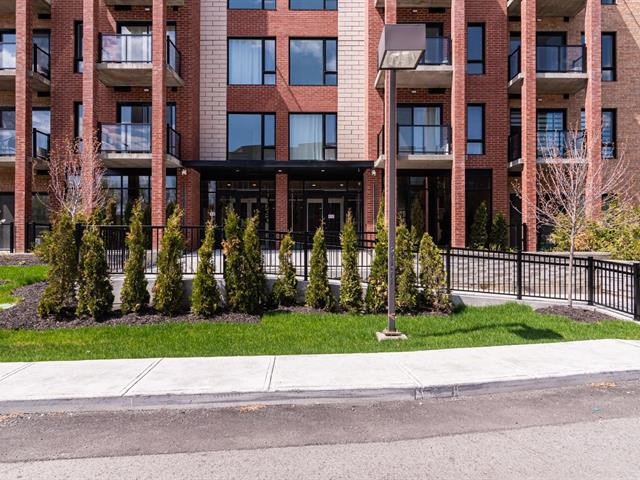
Exterior entrance
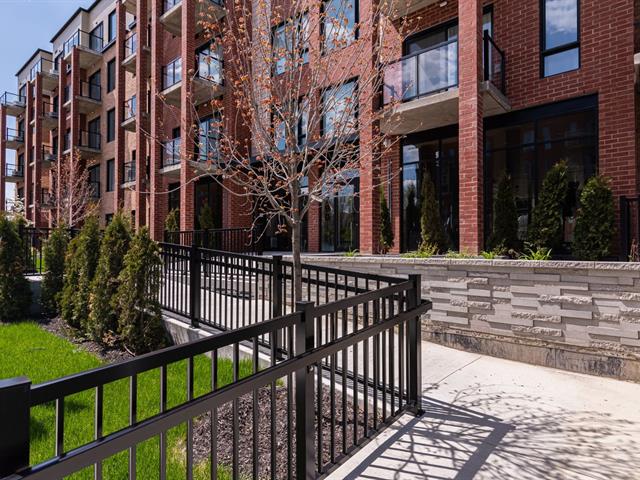
Exterior entrance
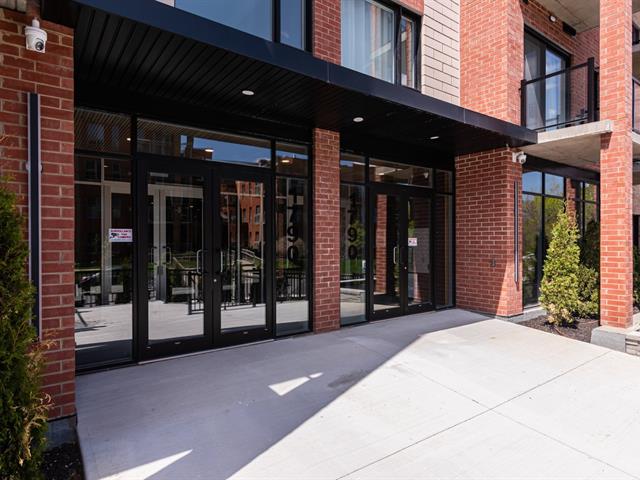
Garage
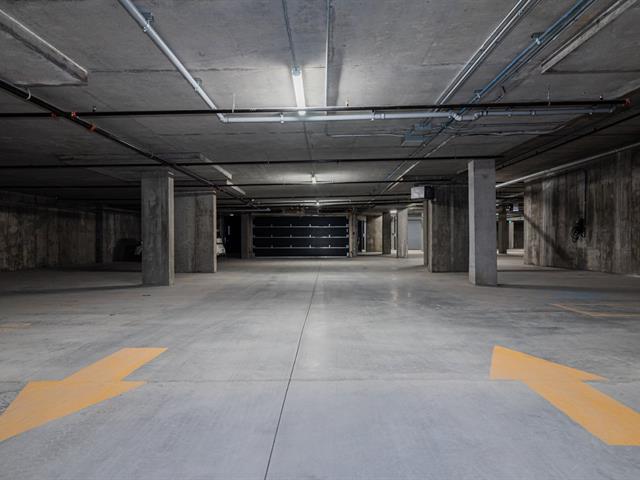
Garage
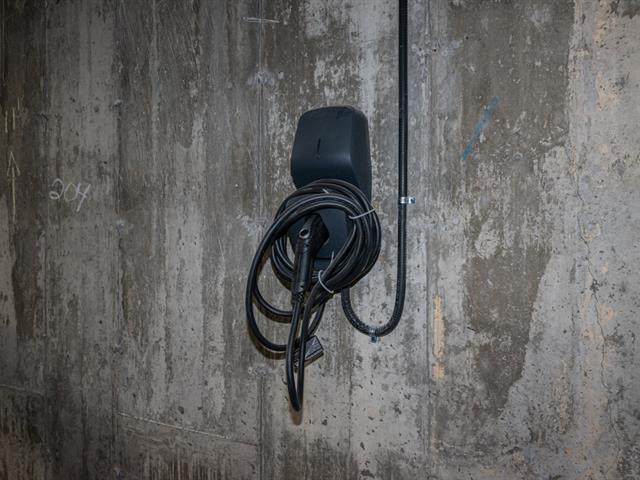
Storage
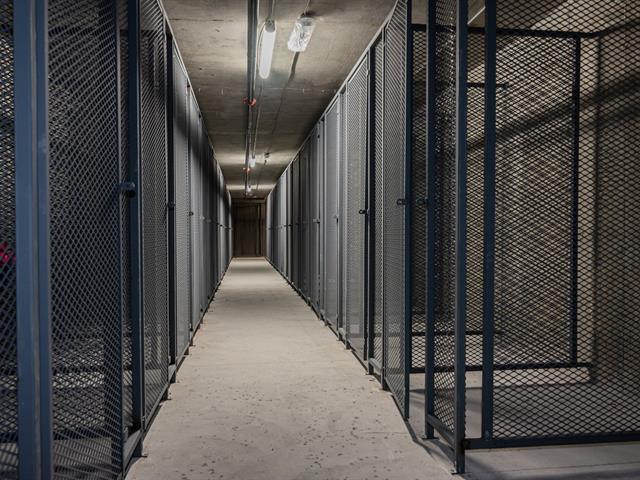
Garage
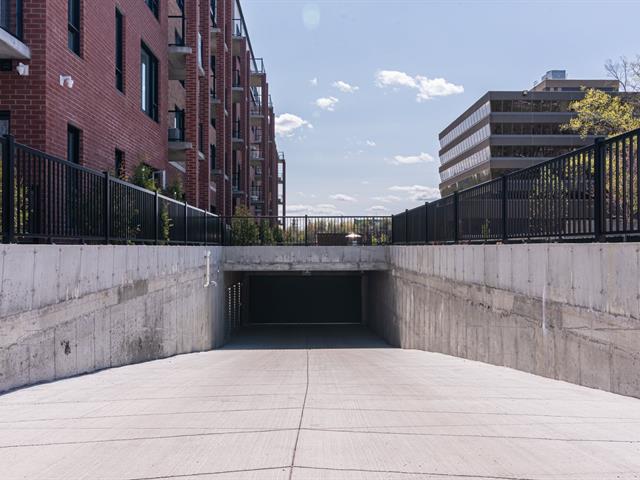
Exterior
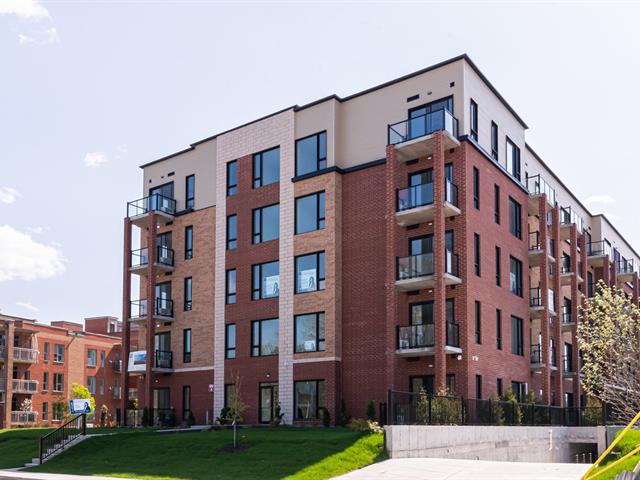
Reception Area
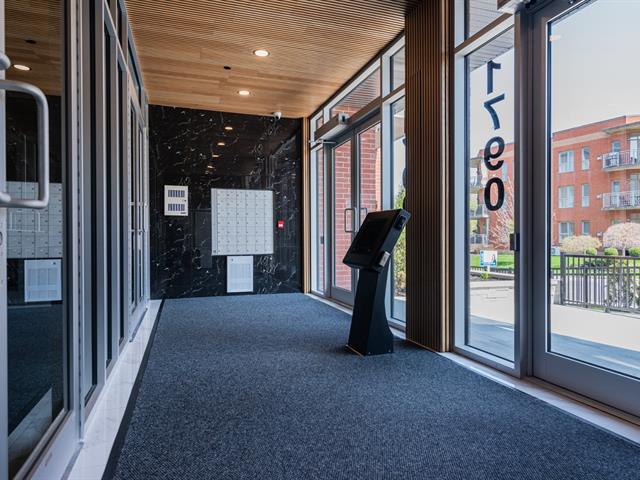
Reception Area
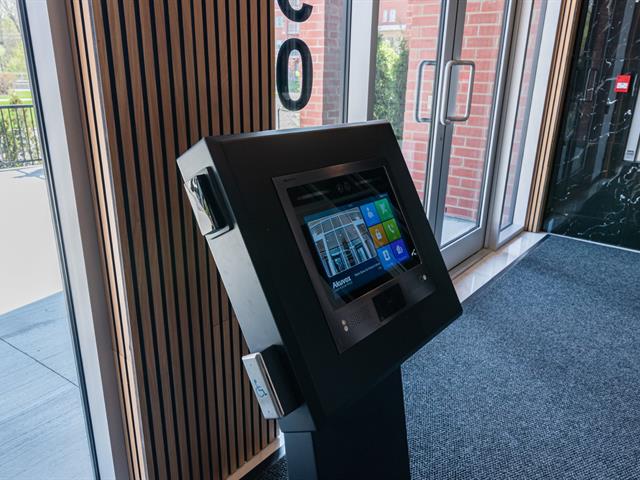
Exterior entrance
Hallway
Bathroom
Bathroom
Hallway
Kitchen
Kitchen
Kitchen
Hallway
Living room
Dining room
Primary bedroom
Primary bedroom
Ensuite bathroom
Ensuite bathroom
Bedroom
Bedroom
Hallway
Hallway
Elevator
Elevator
Elevator
Reception Area
Reception Area
Reception Area
Reception Area
Exercise room
Parking
Exterior
Exterior
Exterior entrance
Exterior entrance
Exterior entrance
Garage
Garage
Storage
Garage
Exterior
Reception Area
Reception Area

1790 Rue Notre Dame de Fatima, Laval (Vimont), QC H7G 0A1

$2,200/M | 1018 PC

  • 2 Bedrooms
  • 2 Bathrooms
  • 2023
  • MLS: 17992753

Description

Domaine Fatima - built in 2023, offers quality finishes in a sought-after area near Highways 19 & 440, with easy access to public transit. Lease includes indoor garage, locker, hot water, Wi-Fi & balcony. Building features heated entrances, video/audio intercom, gym, common room, visitor parking & EV charging capability. Appliances available at no extra cost: stainless-steel fridge & stove, in white washer & dryer. See Addendum for appliance clause. Photos show a similar unit of the same size on a different floor.

Loading maps...

Loading street view...

INCLUDED
Hot water, internet with Bell (unlimited Fibe 50 internet package) 1 AC wall unit with 1 remote control 1 indoor parking # 211 & 1 locker # 211
EXCLUDED
Electricity, heating, TV, telephone, appliance maintenance/ repair, security chip cost if lost or damaged. ** Building is serviced by Bell only **
ROOM DETAILS
Room Dimensions Level Flooring
Living room 13.10 x 10.10 P Ground Floor Ceramic tiles
Dining room 10.10 x 7 P Ground Floor Ceramic tiles
Kitchen 10.10 x 10 P Ground Floor Ceramic tiles
Primary bedroom 9.7 x 17.3 P Ground Floor Ceramic tiles
Bathroom 12.3 x 4.10 P Ground Floor Ceramic tiles
Bedroom 9.9 x 11 P Ground Floor Ceramic tiles
Bathroom 8.9 x 7.8 P Ground Floor Ceramic tiles
BUILDING
Type Apartment
Style Detached
Dimensions 0x0
Lot Size 0
EXPENSES
N/A
CHARACTERISTICS
Bathroom / Washroom Adjoining to primary bedroom
Garage Attached, Heated, Single width
Proximity Bicycle path, Daycare centre, Highway, Hospital, Public transport
Heating system Electric baseboard units, Space heating baseboards
Equipment available Electric garage door, Entry phone, Private balcony, Ventilation system, Wall-mounted air conditioning
Heating energy Electricity
Easy access Elevator
Available services Exercise room, Fire detector, Visitor parking
Parking Garage
Sewage system Municipal sewer
Water supply Municipality
Restrictions/Permissions Pets allowed with conditions, Short-term rentals not allowed, Smoking not allowed
Zoning Residential