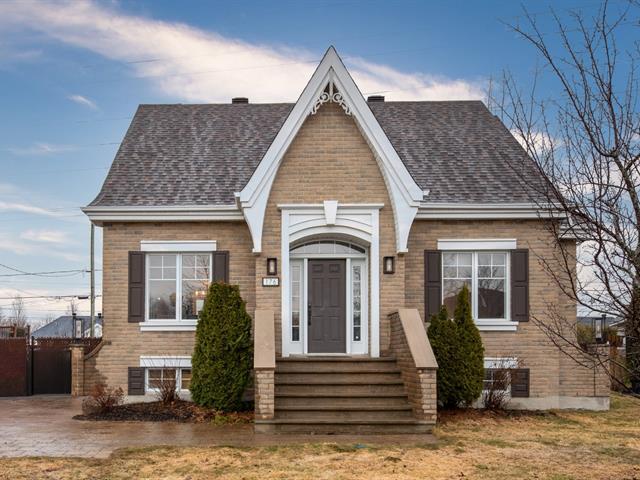
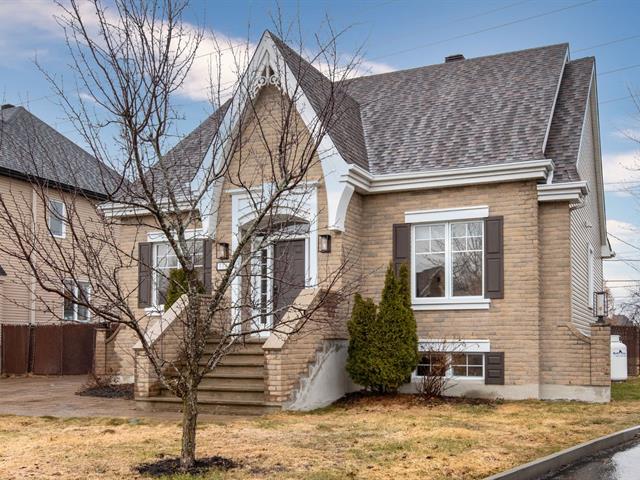
Frontage
Frontage
Exterior entrance
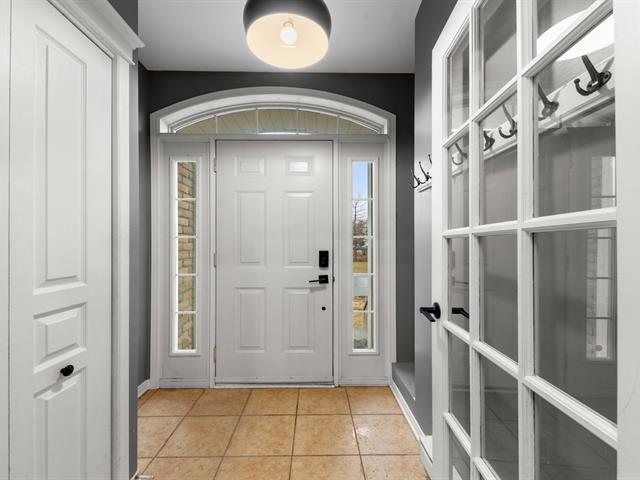
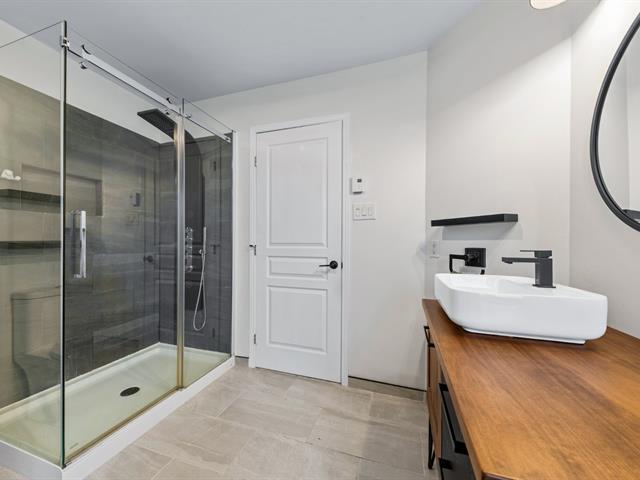
Bathroom
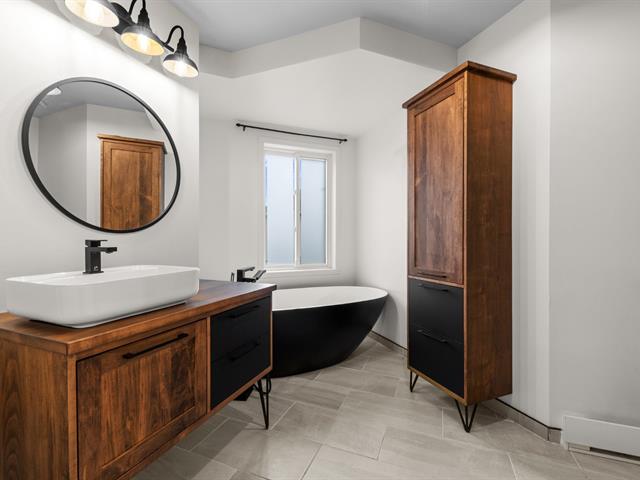
Bathroom
Living room
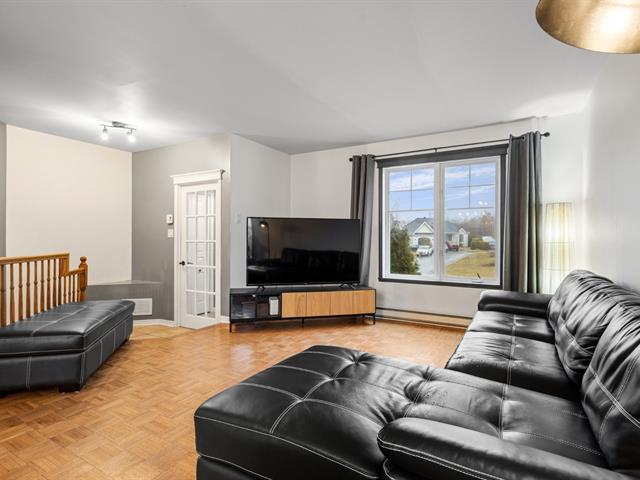
Overall View
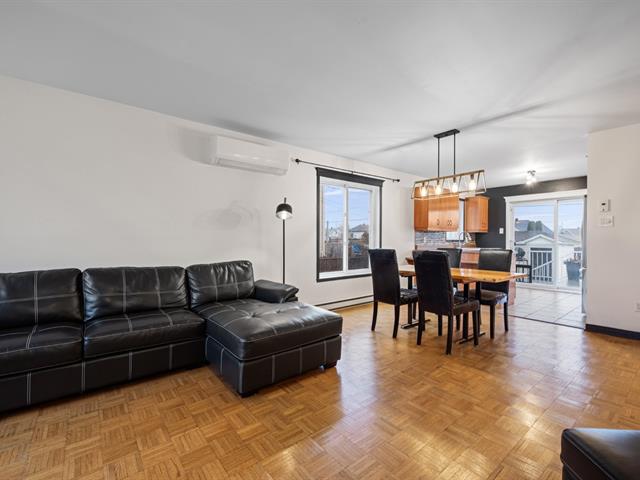
Overall View
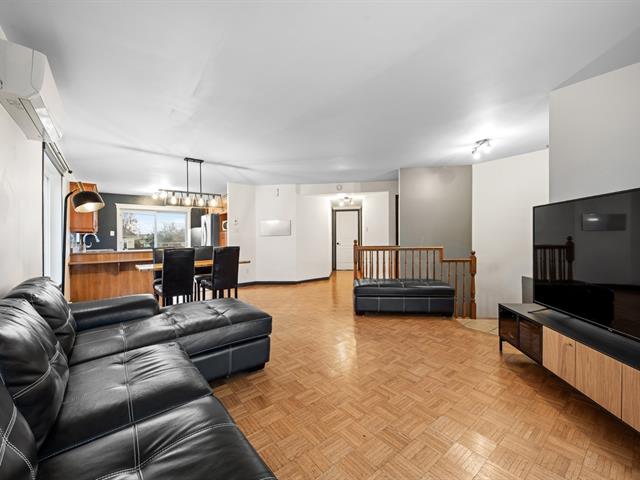
Living room
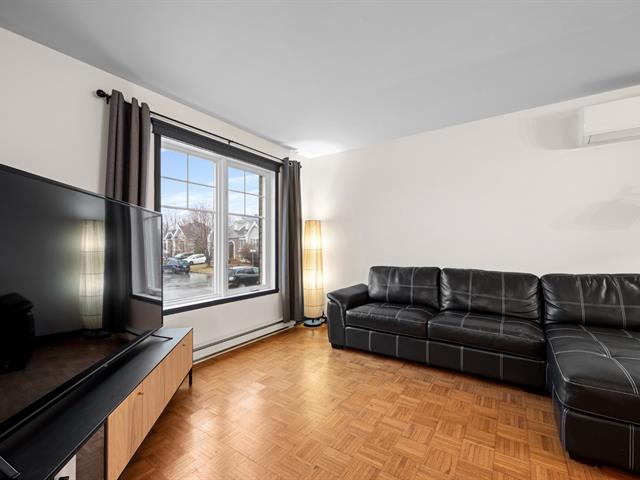
Dining room
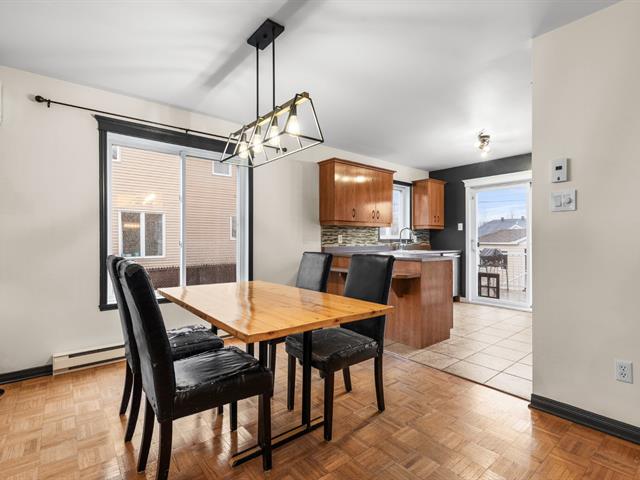
Overall View
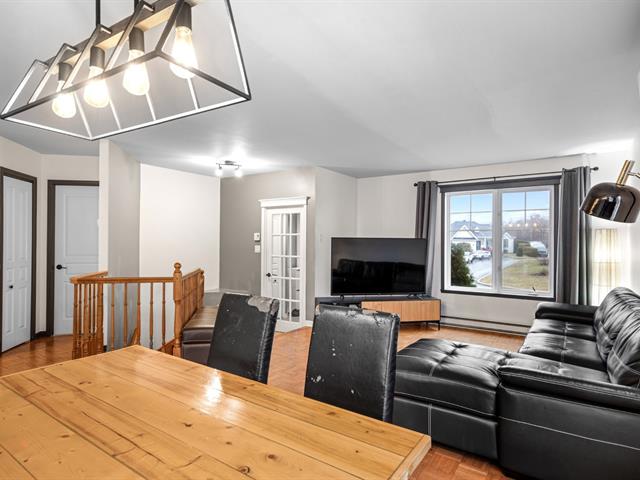
Overall View
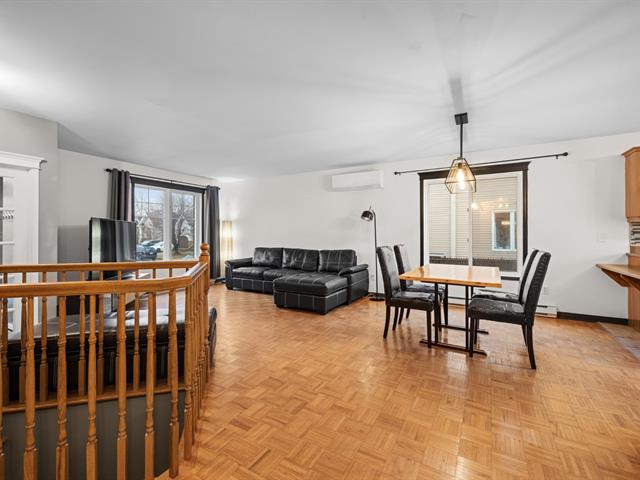
Kitchen
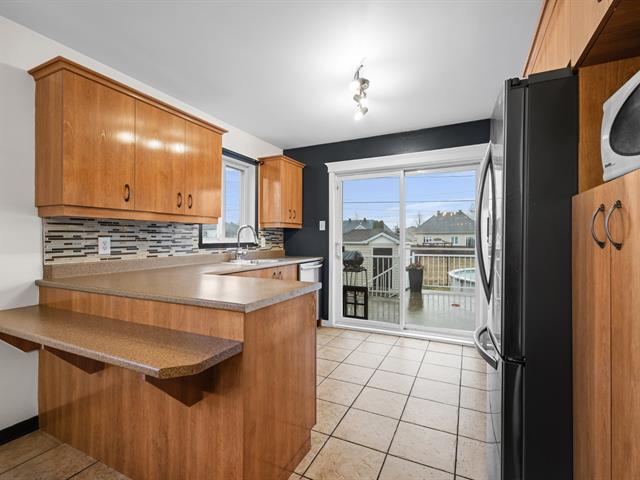
Kitchen
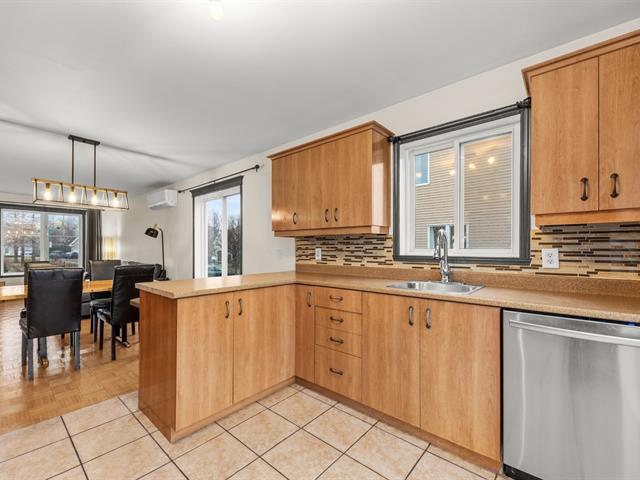
Kitchen
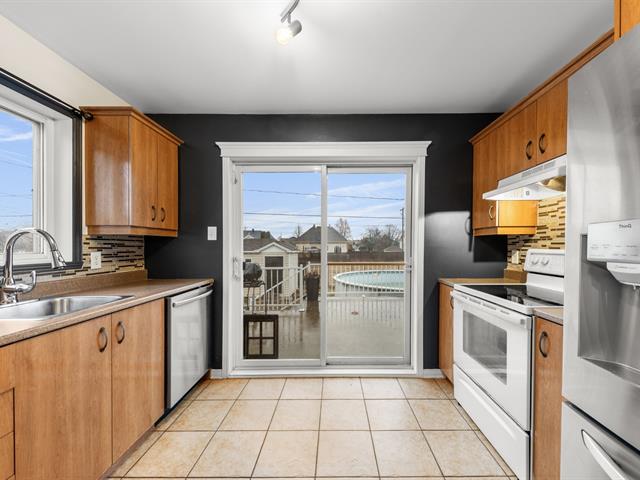
Primary bedroom
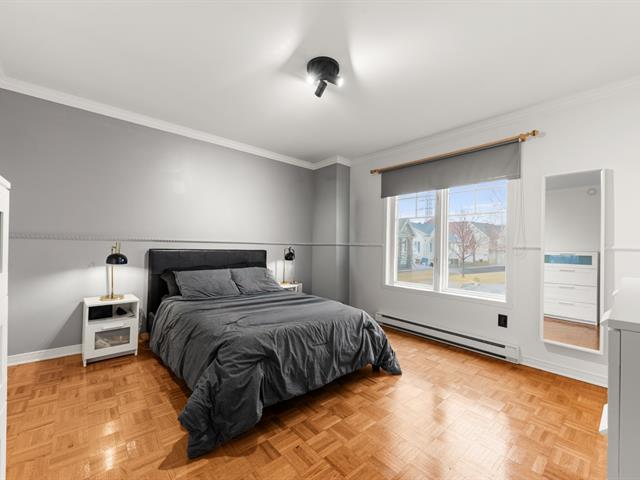
Bedroom
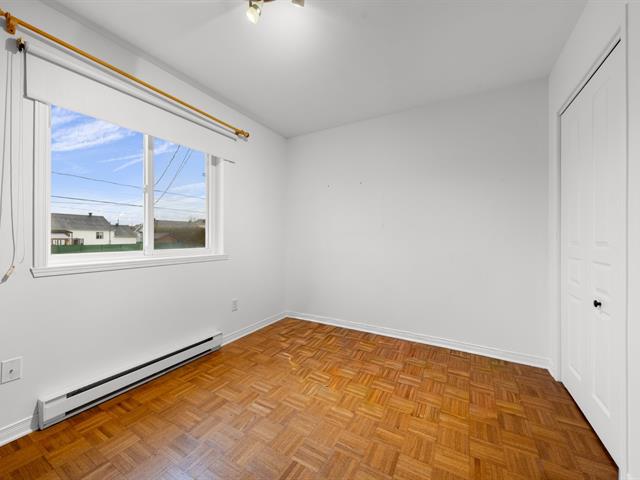
Bedroom
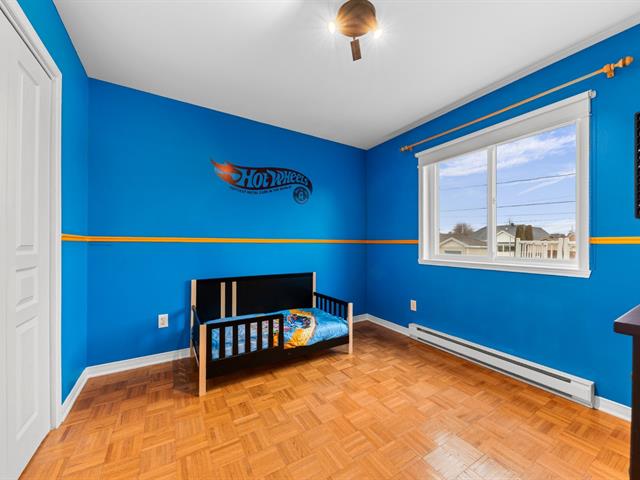
Bedroom
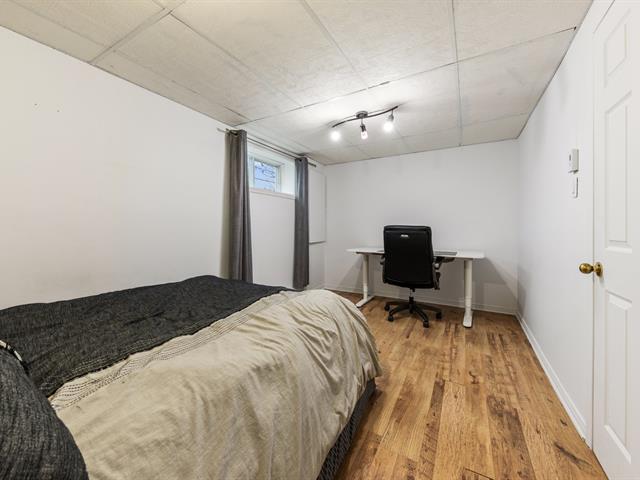
Overall View
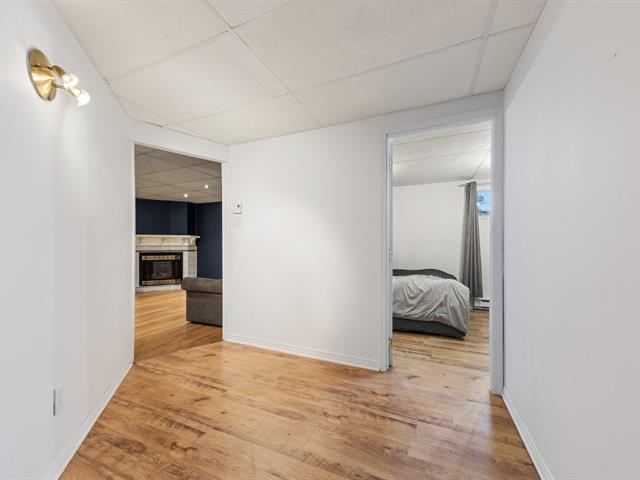
Family room
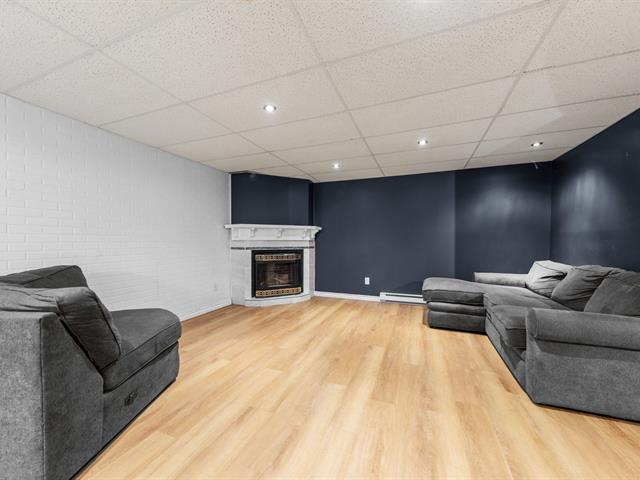
Family room
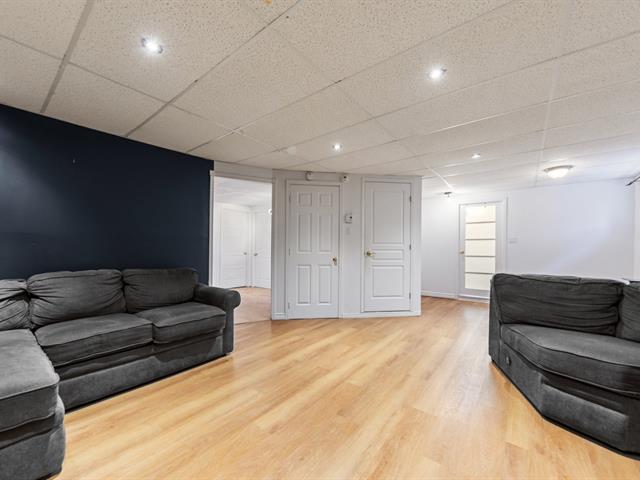
Bathroom
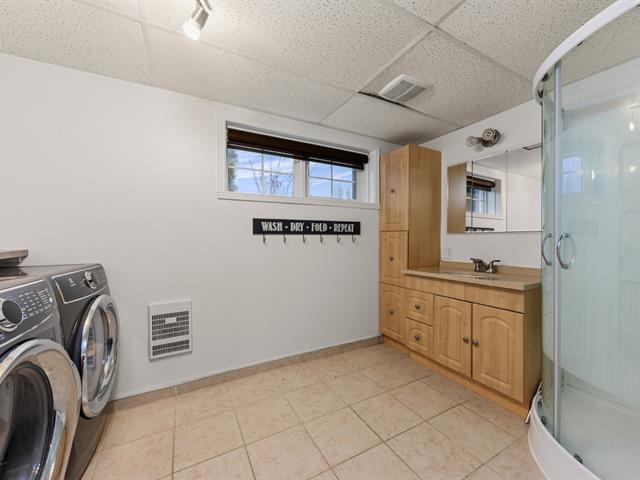
Bedroom
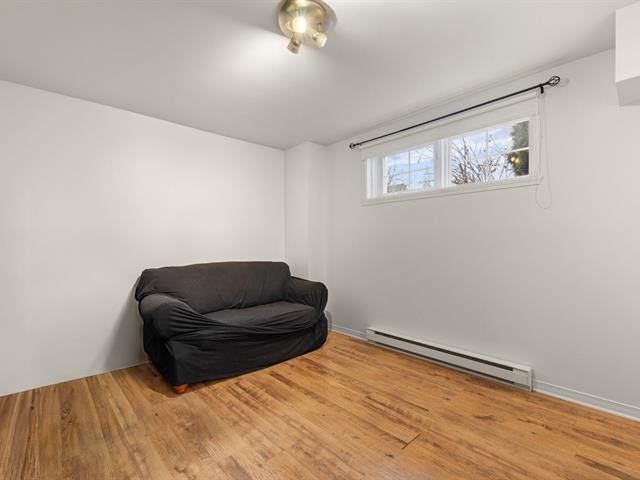
Backyard
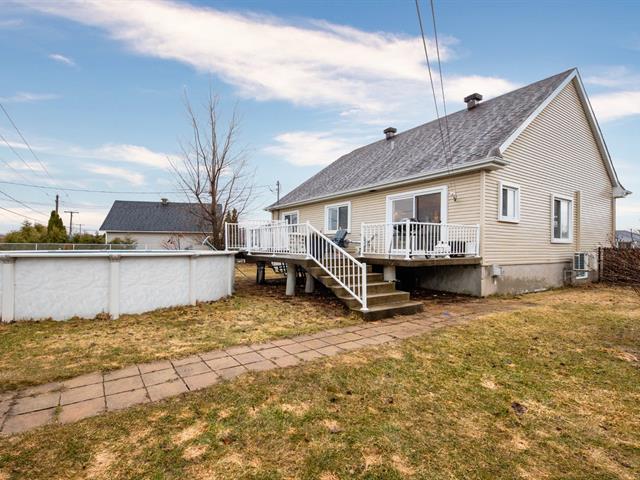
Backyard
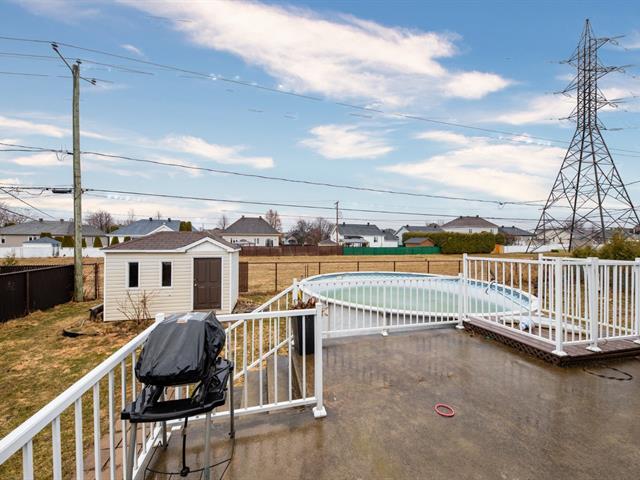
Backyard
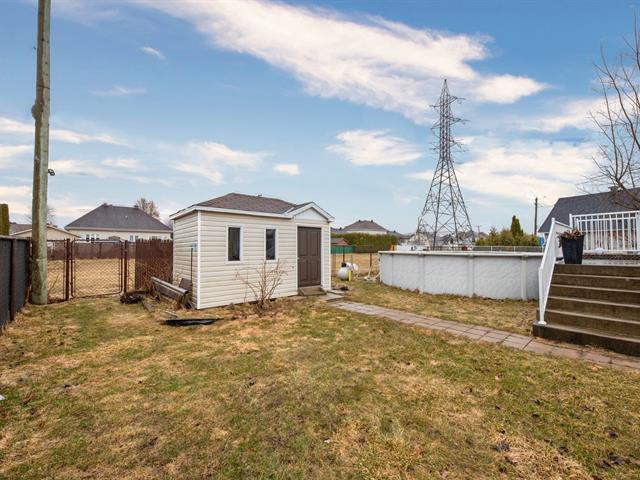
Frontage
Frontage
Exterior entrance
Bathroom
Bathroom
Living room
Overall View
Overall View
Living room
Dining room
Overall View
Overall View
Kitchen
Kitchen
Kitchen
Primary bedroom
Bedroom
Bedroom
Bedroom
Overall View
Family room
Family room
Bathroom
Bedroom
Backyard
Backyard
Backyard

Sold

176 Rue de l'Île aux Pruches, Terrebonne (Lachenaie), QC J6W 6H1

  • 5 Bedrooms
  • 2 Bathrooms
  • 2004
  • MLS: 12115535

Description

Loading maps...

Loading street view...

ROOM DETAILS
Room Dimensions Level Flooring
Hallway 2.3 x 1.83 M Ground Floor Ceramic tiles
Living room 3.97 x 37 M Ground Floor Parquetry
Dining room 3.55 x 2.97 M Ground Floor Parquetry
Kitchen 3.32 x 3.20 M Ground Floor Ceramic tiles
Primary bedroom 4.2 x 3.86 M Ground Floor Parquetry
Bedroom 3.33 x 2.71 M Ground Floor Parquetry
Bedroom 3.12 x 3.1 M Ground Floor Parquetry
Bathroom 2.96 x 2.96 M Ground Floor Ceramic tiles
Family room 7.27 x 4.72 M Basement Floating floor
Bedroom 4.79 x 2.76 M Basement Floating floor
Bedroom 3.80 x 3.16 M Basement Floating floor
Bathroom 3.53 x 2.28 M Basement Ceramic tiles
Home office 3.50 x 2.12 M Basement Floating floor
Storage 2.90 x 2.6 M Basement Concrete
Storage 2.0 x 1.11 M Basement Floating floor
BUILDING
Type Bungalow
Style Detached
Dimensions 10.08x10.38 M
Lot Size 666.9 MC
EXPENSES
Municipal Taxes (2026) $ 3991 / year
School taxes (2025) $ 390 / year
CHARACTERISTICS
Basement 6 feet and over, Finished basement
Pool Above-ground
Siding Aluminum, Brick
Roofing Asphalt shingles
Window type Crank handle
Heating system Electric baseboard units
Heating energy Electricity
Landscaping Fenced
Topography Flat
Hearth stove Gaz fireplace
Sewage system Municipal sewer
Water supply Municipality
Parking Outdoor
Driveway Plain paving stone
Foundation Poured concrete
Windows PVC
Zoning Residential

