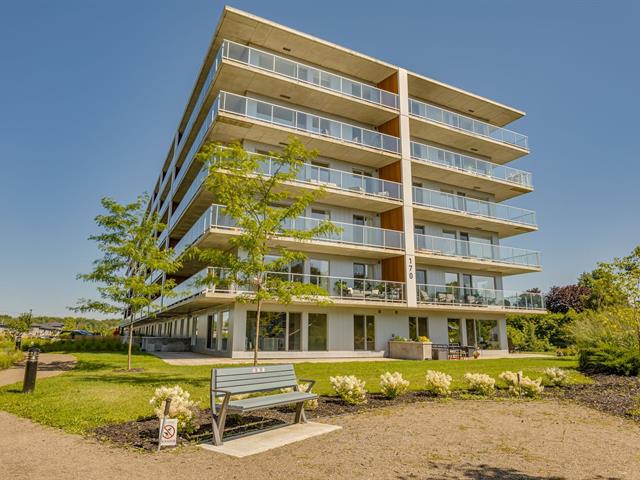
Frontage
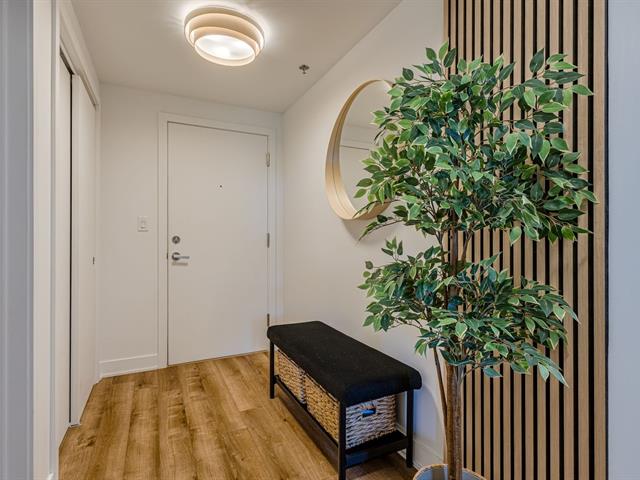
Hallway
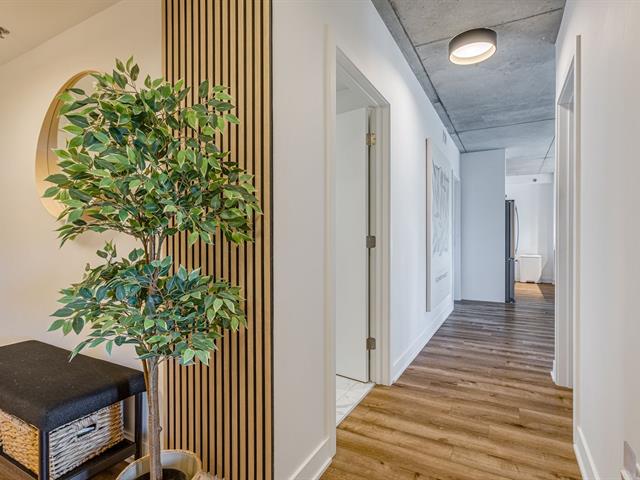
Corridor
Living room
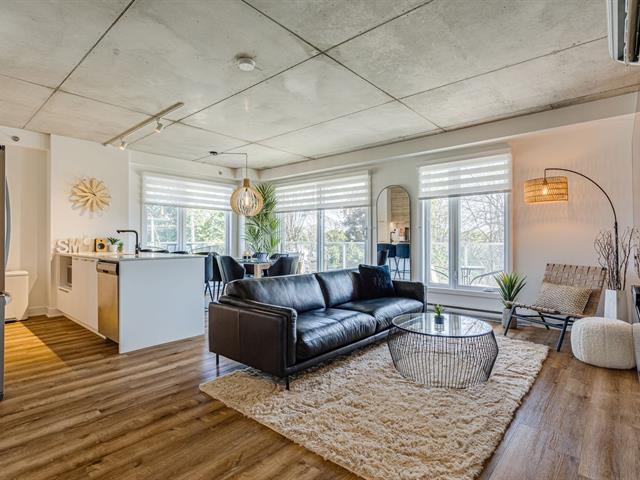
Living room
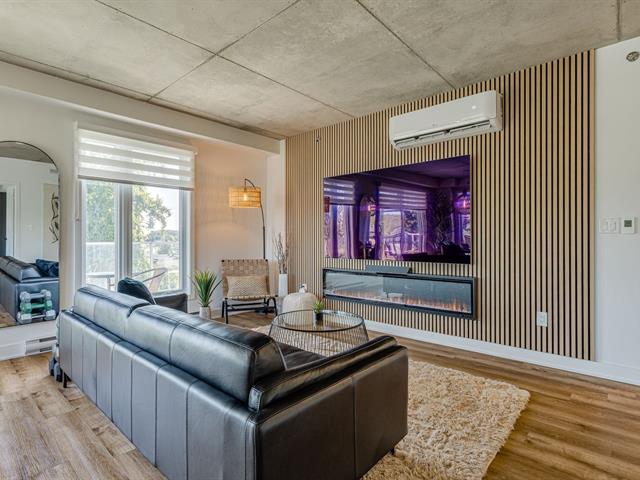
Living room
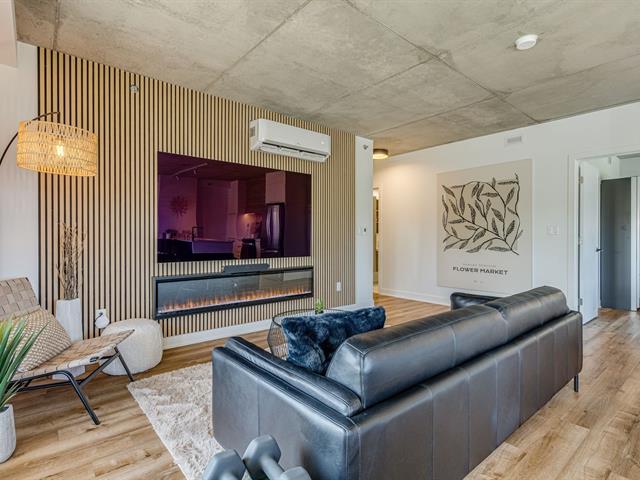
Living room
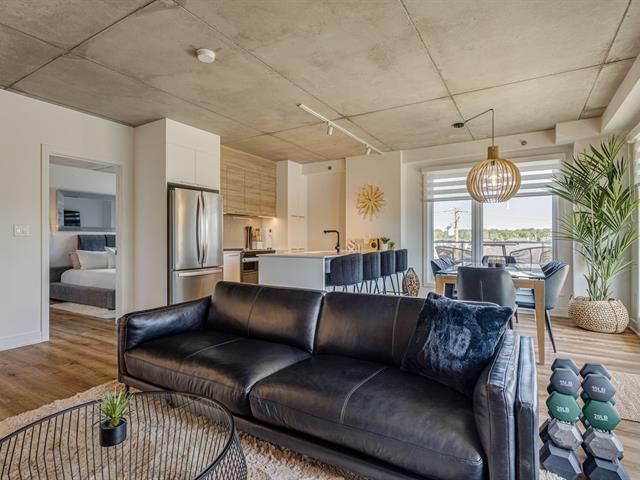
Dining room
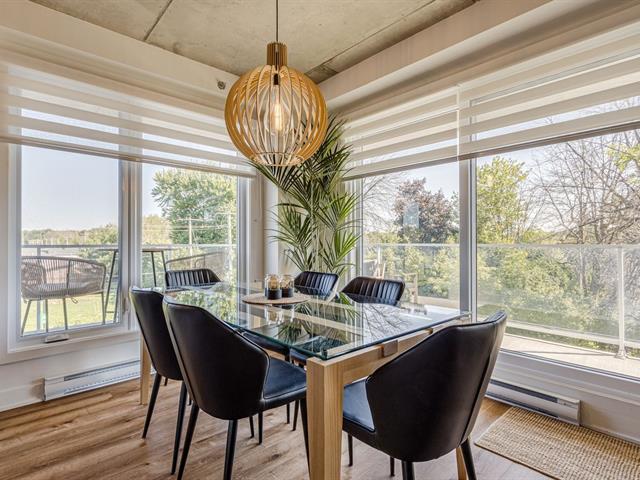
Dining room
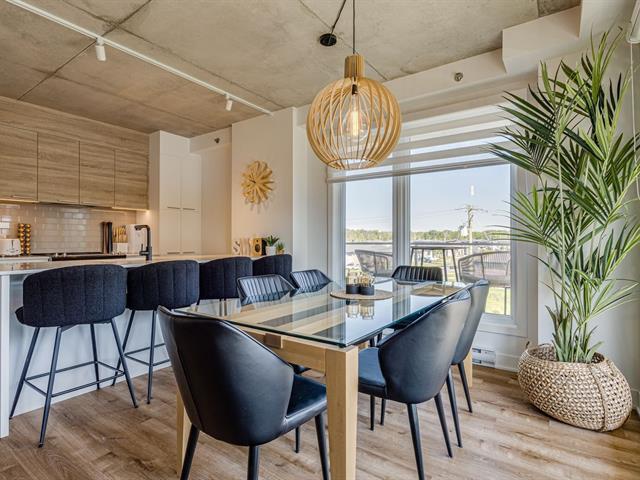
Dining room
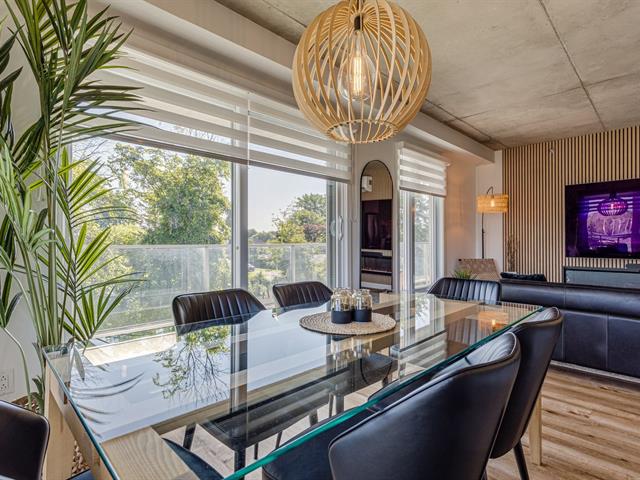
Kitchen
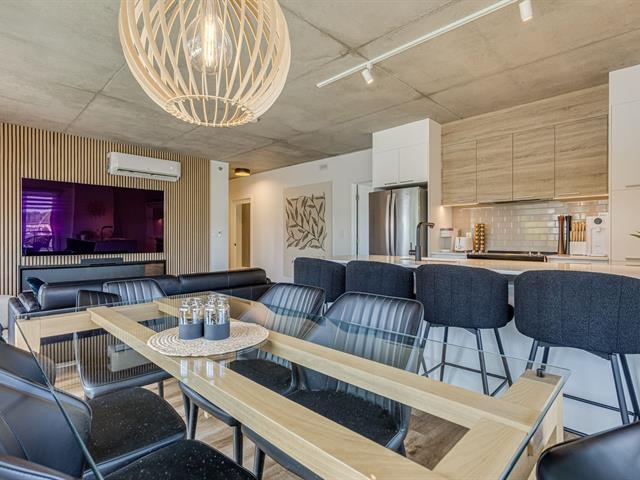
Kitchen
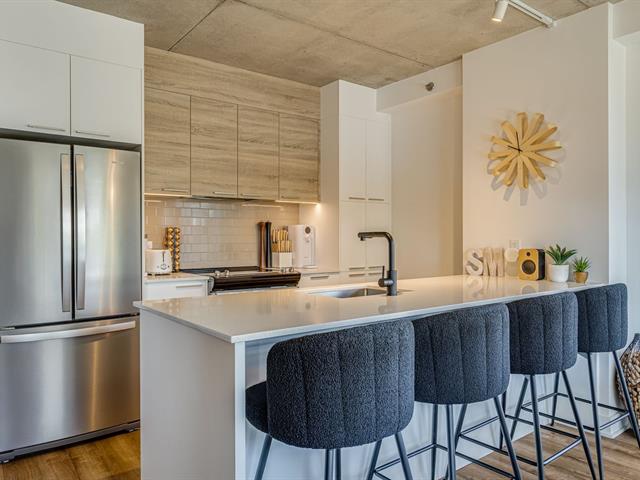
Kitchen
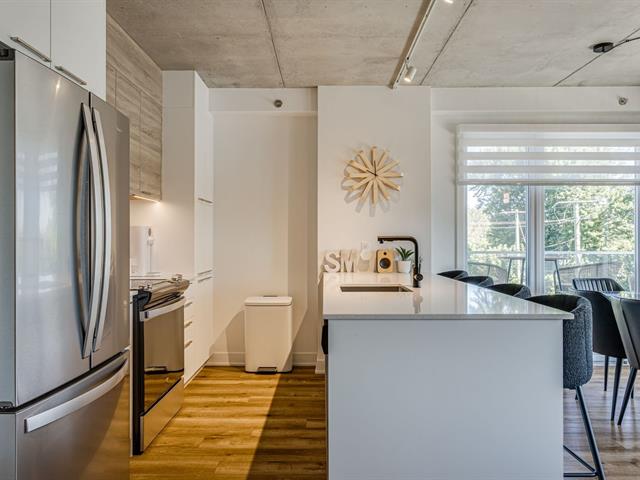
Kitchen
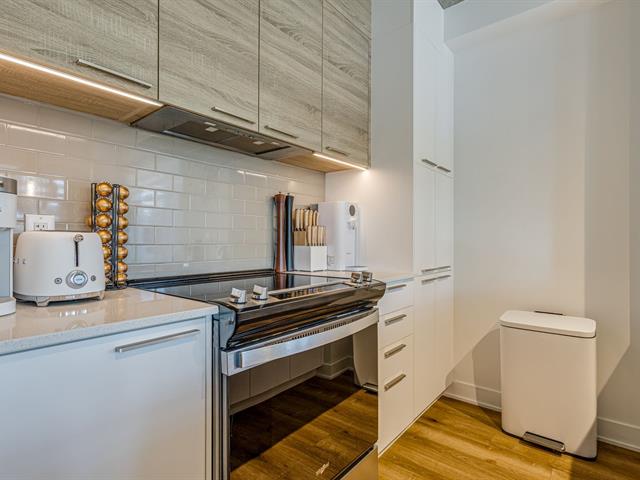
Kitchen
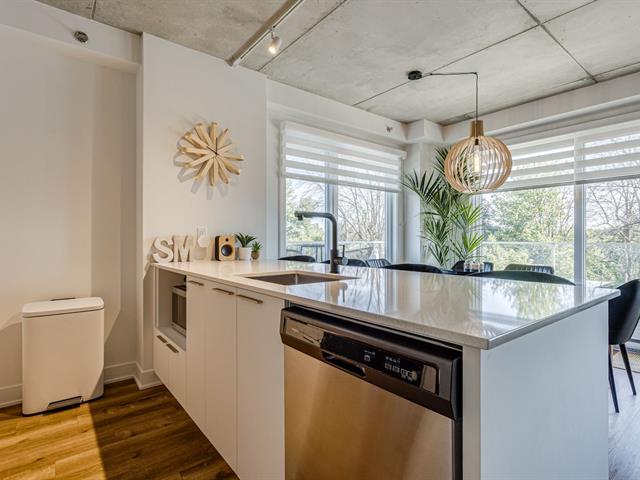
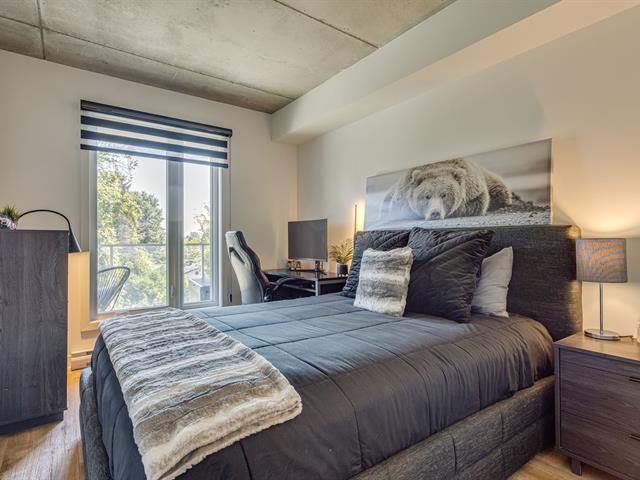
Primary bedroom
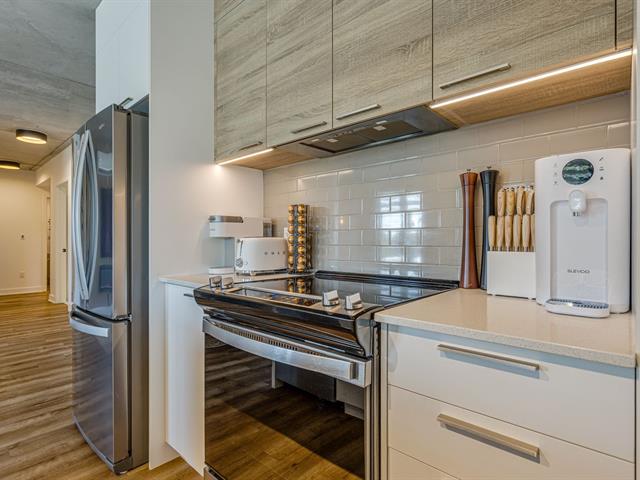
Primary bedroom
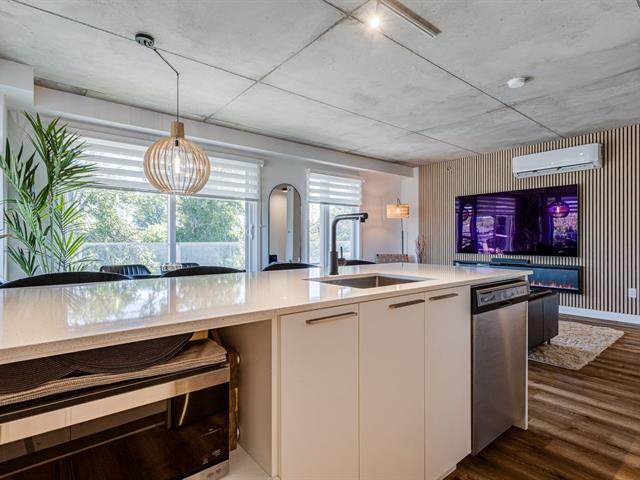
Ensuite bathroom
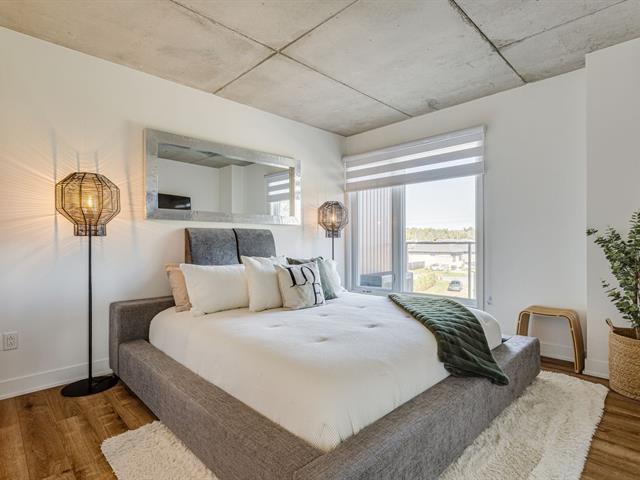
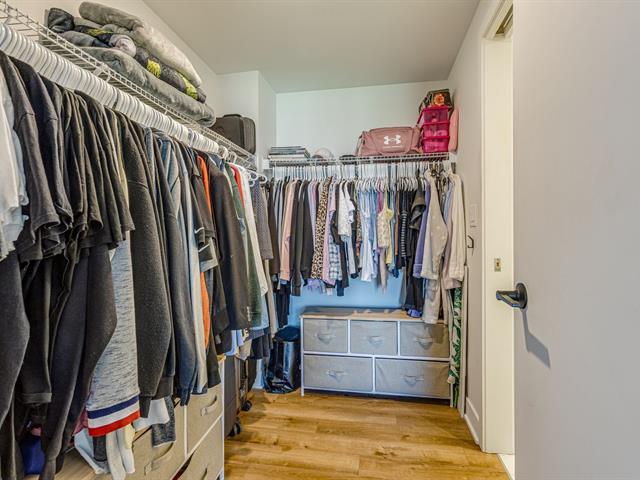
Walk-in closet
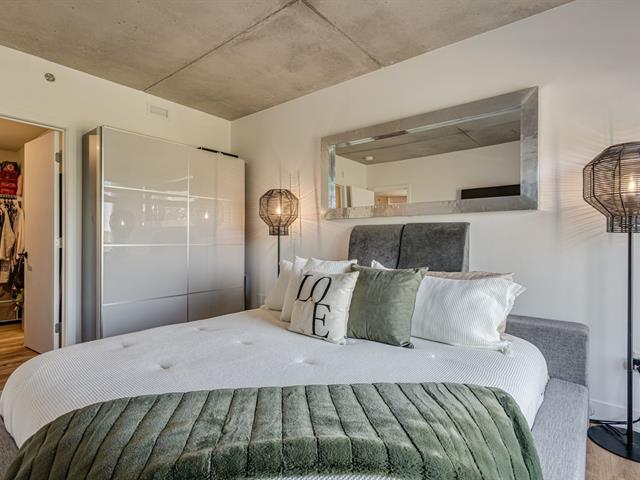
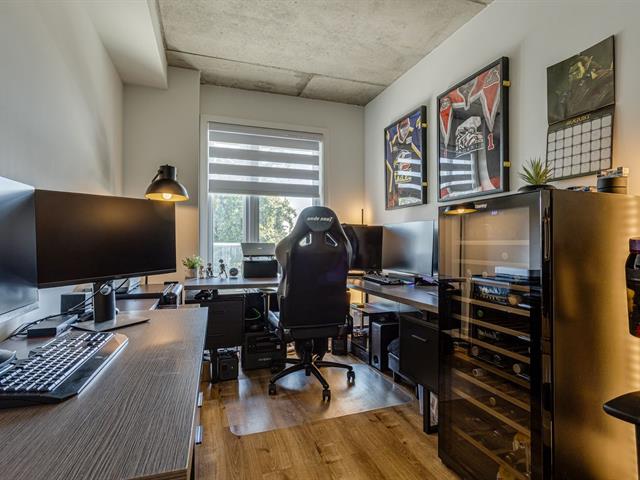
Office
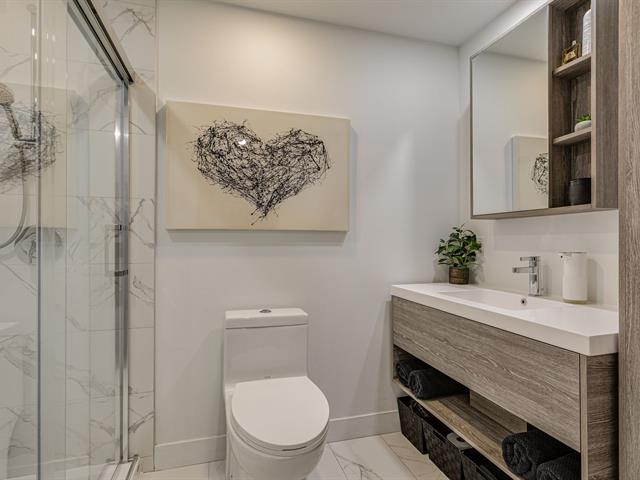
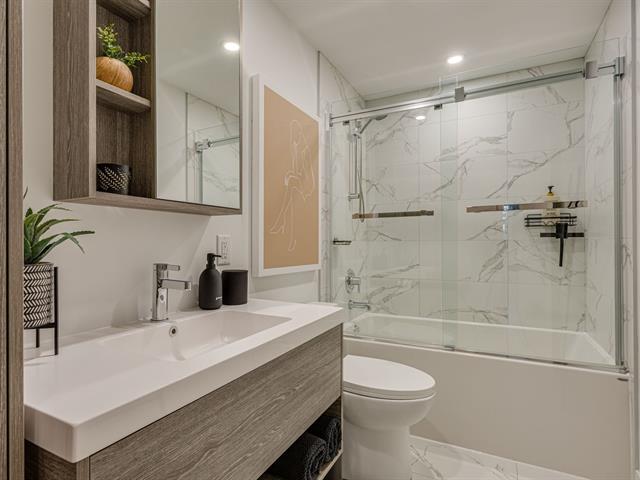
Bathroom
Bedroom
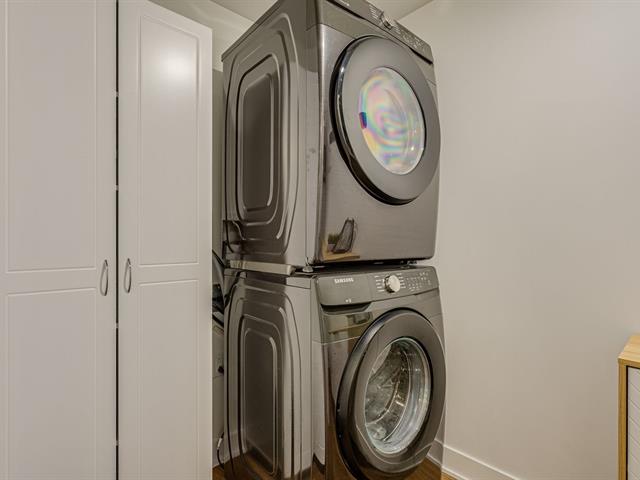
Laundry room
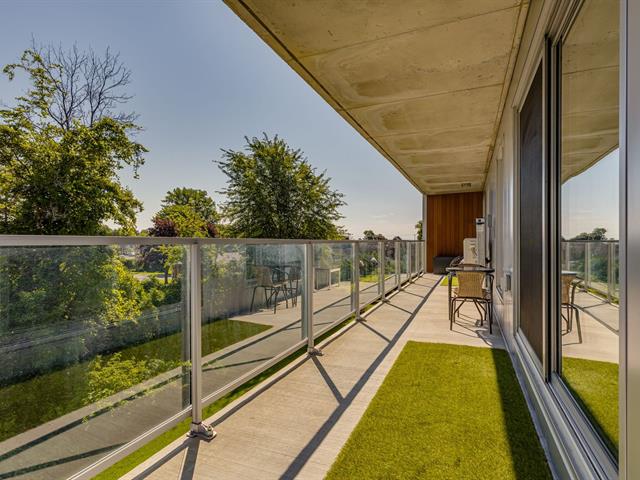
Balcony
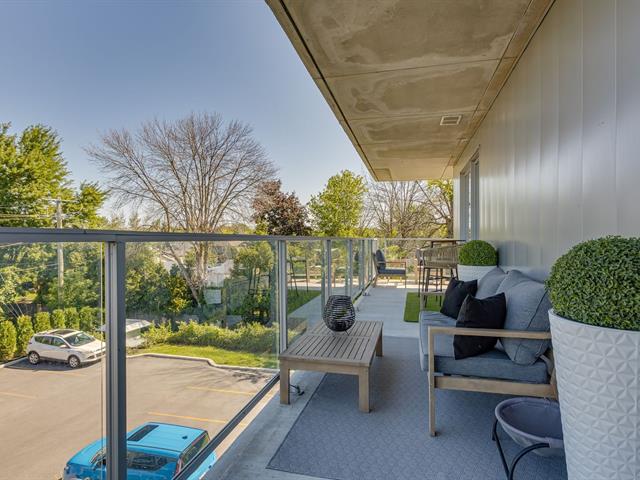
Balcony
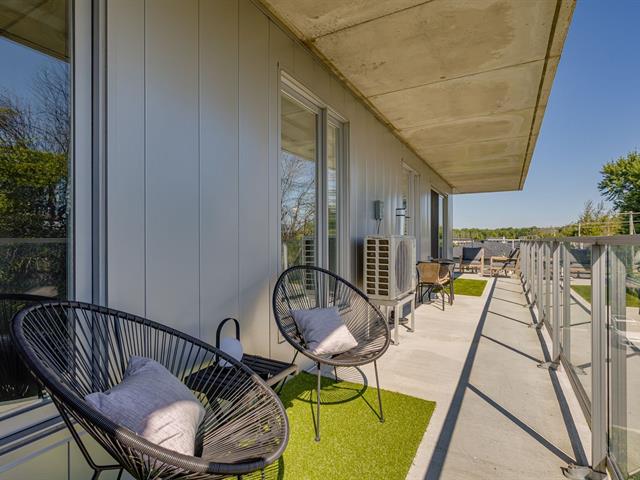
Balcony
Pool
Patio
Water view
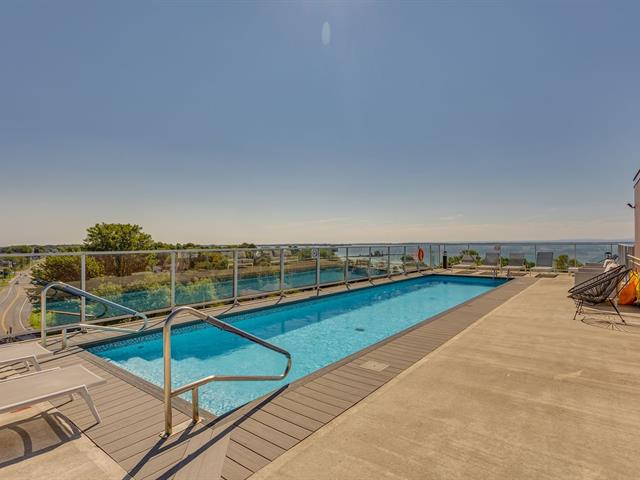
Patio
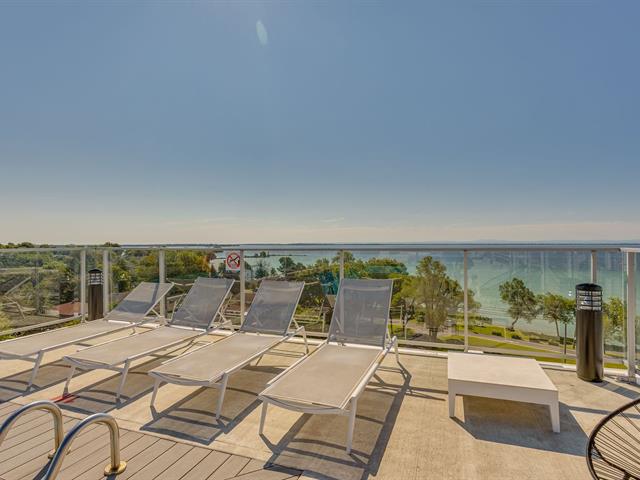
Corridor
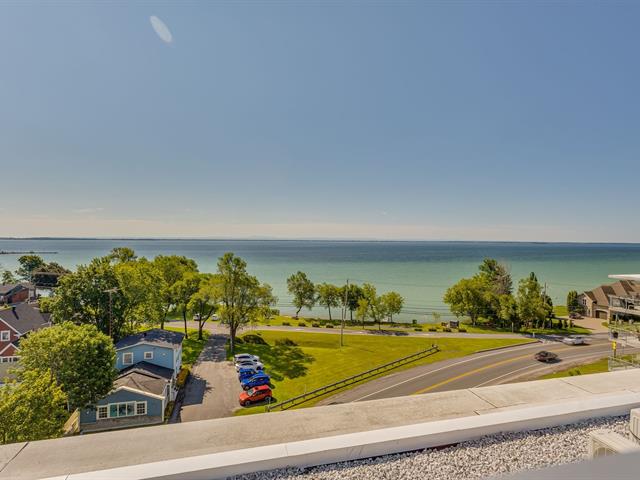
Garage
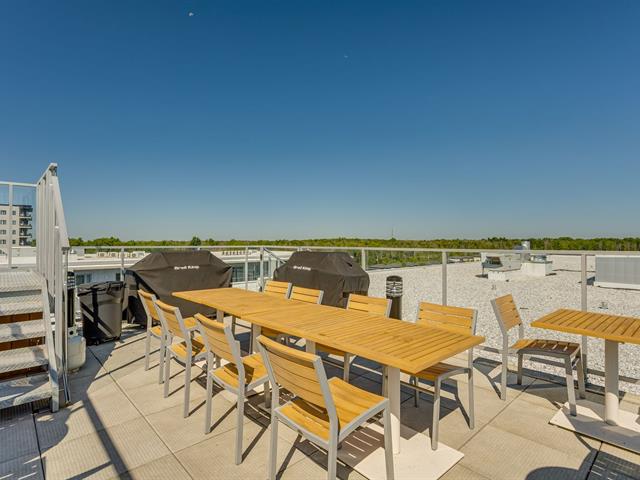
Exercise room
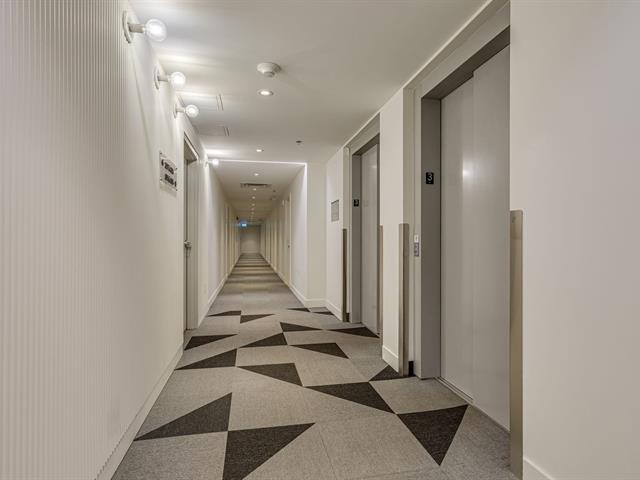
Exercise room
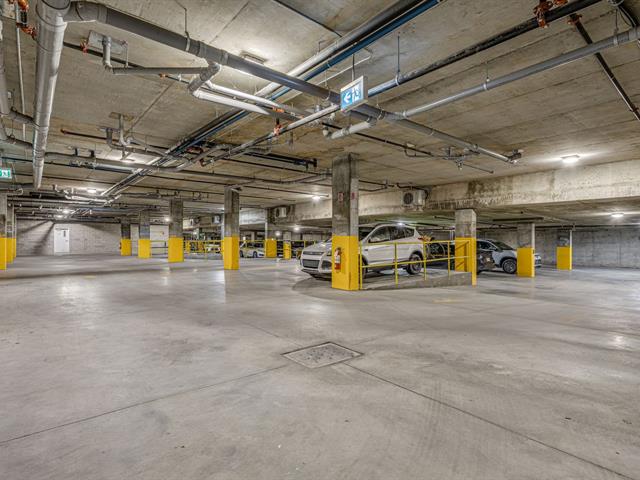
Backyard
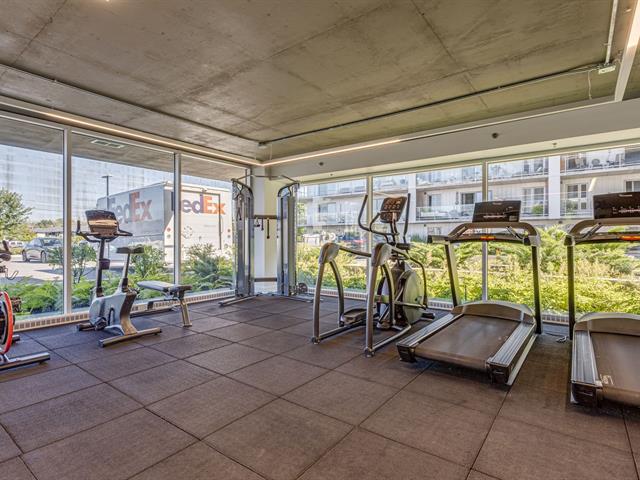
Common room
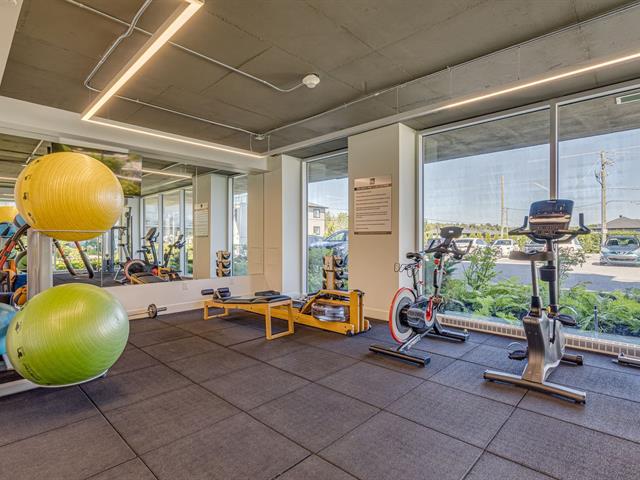
Common room
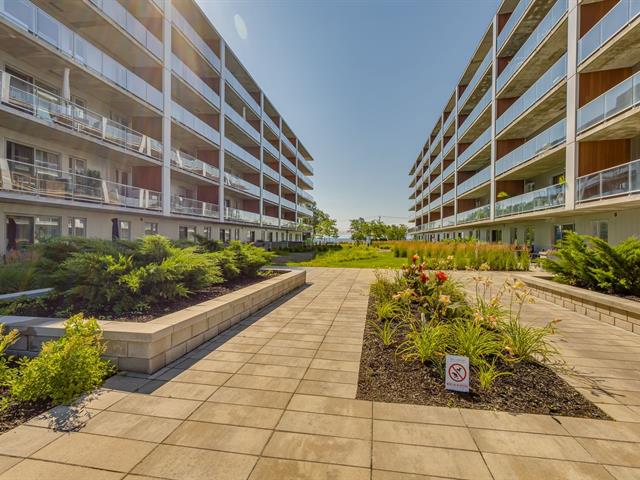
Common room
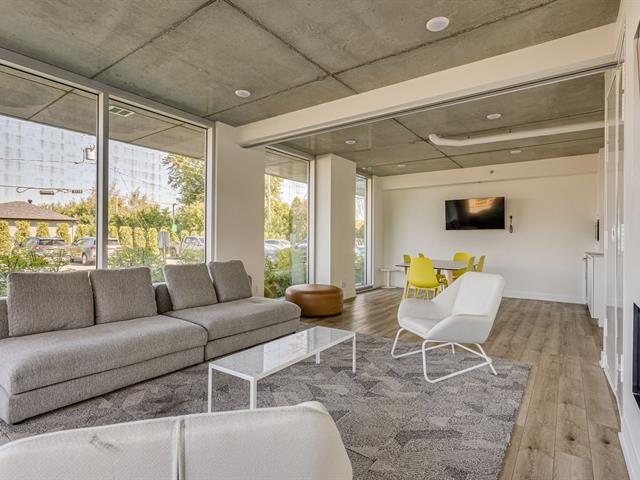
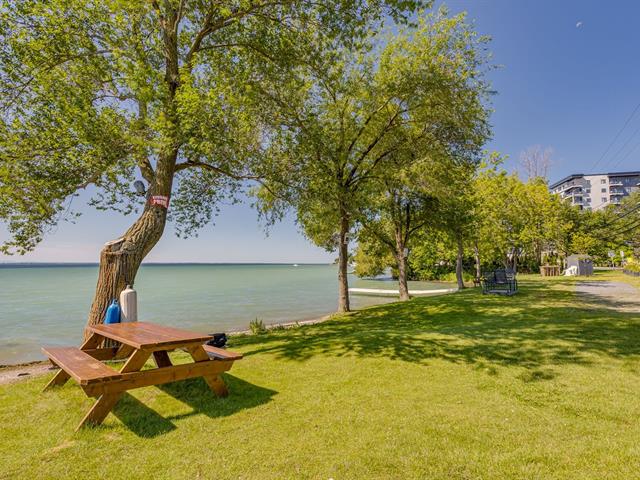
Waterfront
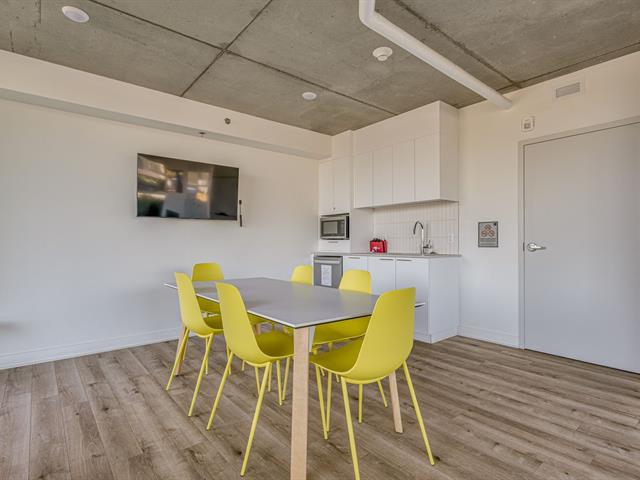
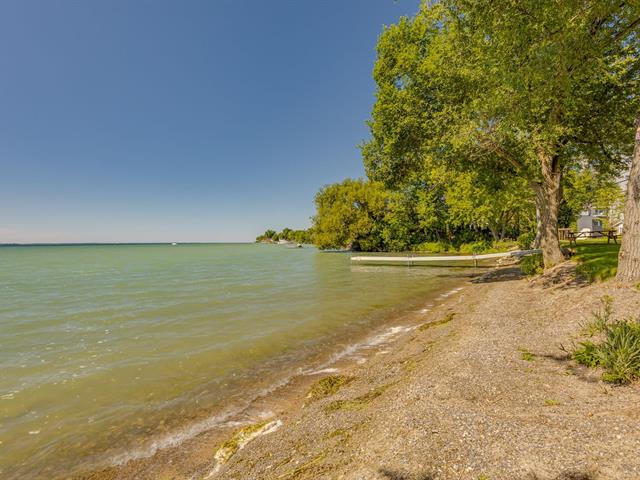
Waterfront
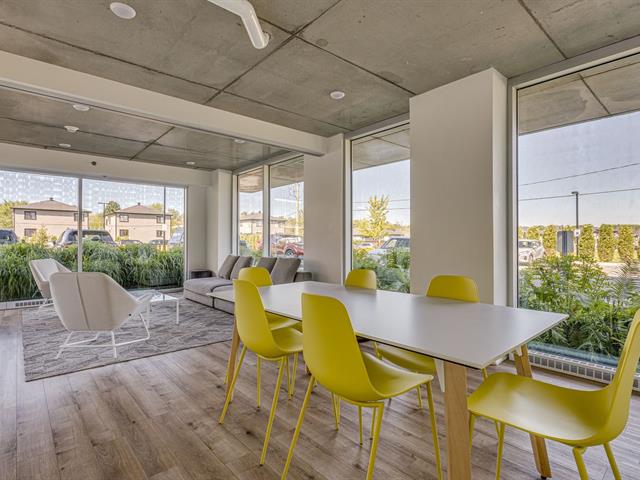
Frontage
Exterior
Frontage
Hallway
Corridor
Living room
Living room
Living room
Living room
Dining room
Dining room
Dining room
Kitchen
Kitchen
Kitchen
Kitchen
Kitchen
Primary bedroom
Primary bedroom
Ensuite bathroom
Walk-in closet
Office
Bathroom
Bedroom
Laundry room
Balcony
Balcony
Balcony
Pool
Patio
Water view
Patio
Corridor
Garage
Exercise room
Exercise room
Backyard
Common room
Common room
Common room
Waterfront
Waterfront
Frontage
Exterior

170 Rue Principale, Saint-Zotique, QC J0P 1Z0

$584,900 | 103.6 MC

  • 3 Bedrooms
  • 2 Bathrooms
  • 2023
  • MLS: 9935076

Description

Take this opportunity to own this stunning corner unit featuring 3 bedrooms and 2 bathrooms, offering abundant natural light thanks to its extensive windows. Beautifully decorated with taste and impeccably maintained, it is ideally located at the rear corner of the complex, offering an open view enhanced by greenery, along with greater peace and privacy. Its expansive balcony extending along two sides allows you to create and enjoy different outdoor spaces for relaxing or entertaining. The unit also includes 3 parking spaces, 2 of which are located inside the garage, as well as a storage space.

Loading maps...

Loading street view...

INCLUDED
All fixed light fixtures, Napoleon electric fireplace, refrigerator, stove, dishwasher, 2 laundry racks in the laundry room, window coverings, air exchanger, wall-mounted heat pump. *Hot water included in the condo fees*
EXCLUDED
TV wall mounts and wall décor
ROOM DETAILS
Room Dimensions Level Flooring
Hallway 12 x 5 P 3rd Floor Flexible floor coverings
Living room 10 x 14.8 P 3rd Floor Flexible floor coverings
Dining room 11 x 9.8 P 3rd Floor Flexible floor coverings
Kitchen 10.8 x 8.7 P 3rd Floor Flexible floor coverings
Primary bedroom 10.8 x 14 P 3rd Floor Flexible floor coverings
Walk-in closet 8.3 x 5.7 P 3rd Floor Flexible floor coverings
Bathroom 8.3 x 5 P 3rd Floor Ceramic tiles
Bedroom 11.7 x 7.6 P 3rd Floor Flexible floor coverings
Home office 12 x 9.3 P 3rd Floor Flexible floor coverings
Bathroom 10.8 x 5 P 3rd Floor Ceramic tiles
Laundry room 5.3 x 12 P 3rd Floor Flexible floor coverings
BUILDING
Type Apartment
Style Attached
Dimensions 8.08x11.95 M
Lot Size 0
EXPENSES
Co-ownership fees $ 5508 / year
Municipal Taxes (2026) $ 2769 / year
School taxes (2026) $ 347 / year
CHARACTERISTICS
Bathroom / Washroom Adjoining to primary bedroom, Seperate shower
Available services Balcony/terrace, Common areas, Exercise room, Garbage chute, Indoor storage space, Outdoor pool, Roof terrace, Visitor parking, Yard
Proximity Bicycle path, Daycare centre, Elementary school, Golf, High school, Highway
Distinctive features Corner unit, Navigable, Water access
Heating system Electric baseboard units, Other
Heating energy Electricity
Easy access Elevator
Equipment available Entry phone, Private balcony, Ventilation system, Wall-mounted heat pump
Topography Flat
Parking Garage, Outdoor
Garage Heated, Single width
Pool Inground
Landscaping Landscape
Sewage system Municipal sewer
Water supply Municipality
View Panoramic
Restrictions/Permissions Pets allowed
Zoning Residential

