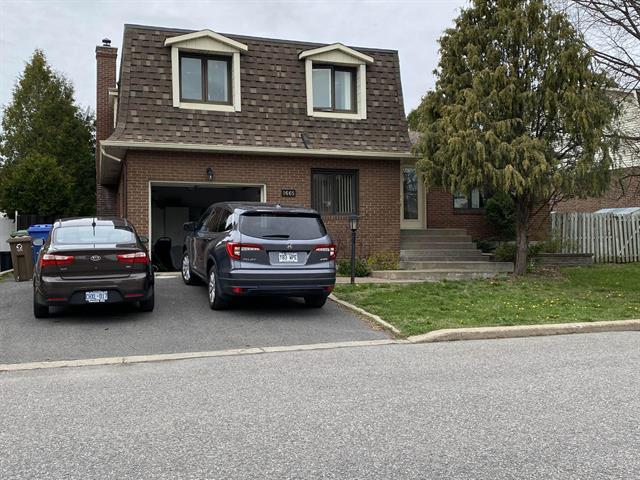
Frontage
Hallway
Hallway
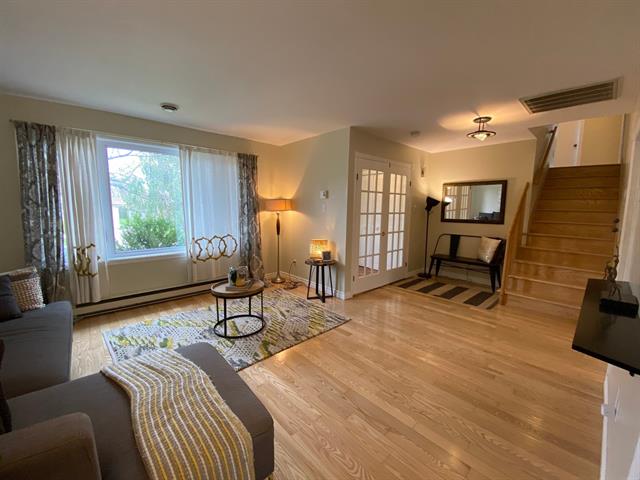
Hallway
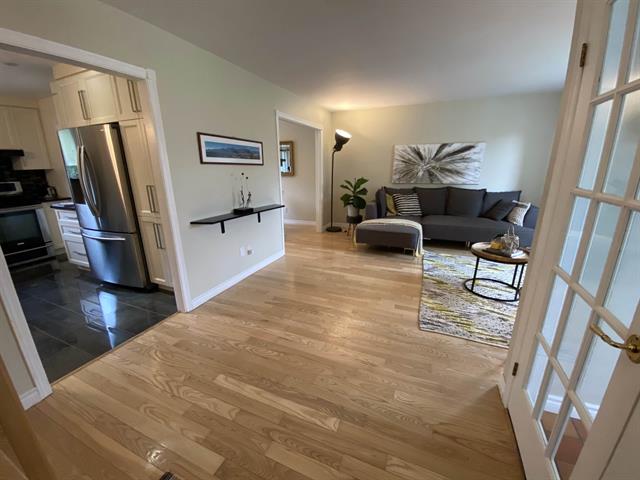
Dining room
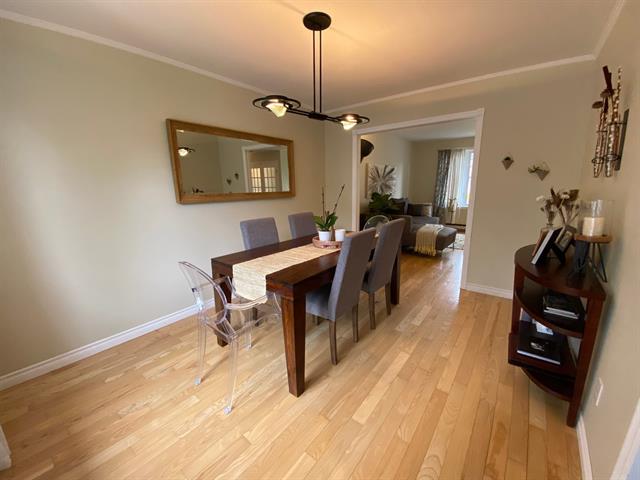
Dining room
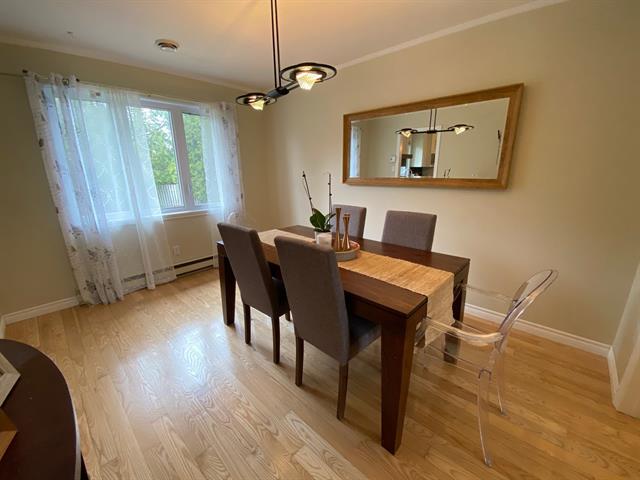
Kitchen
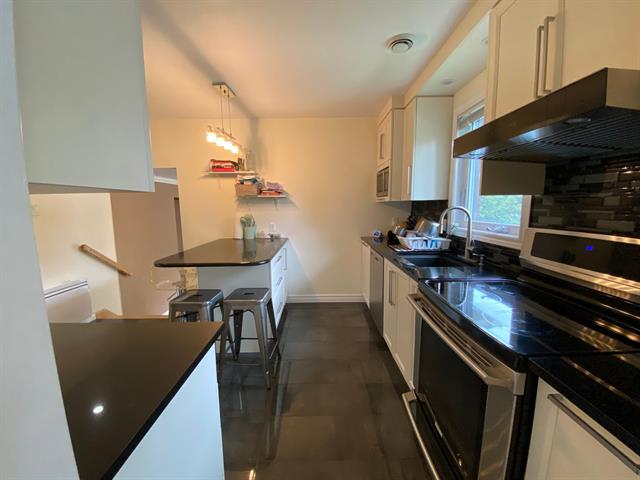
Kitchen
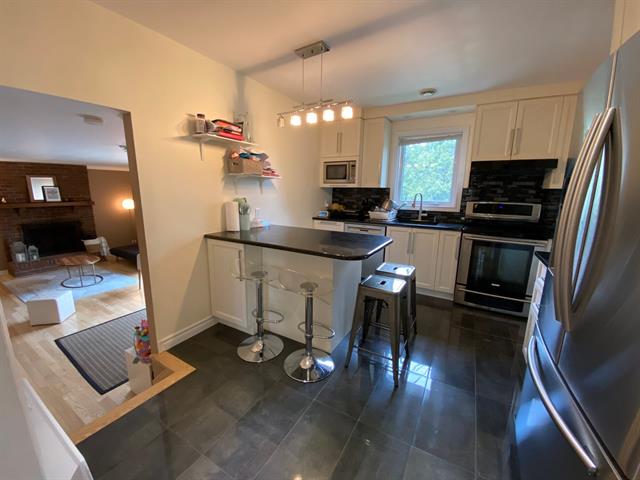
Kitchen
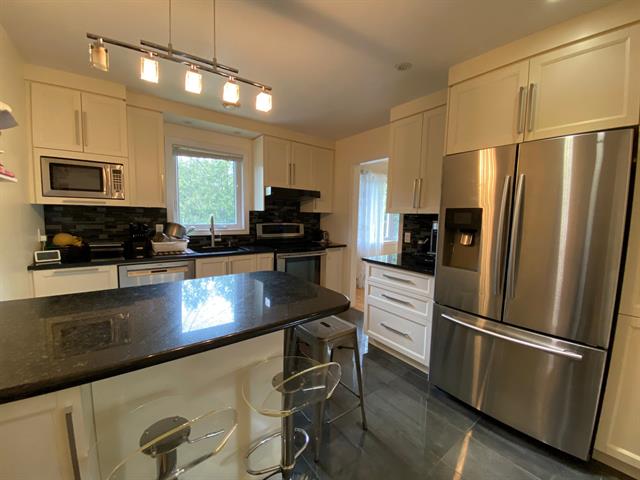
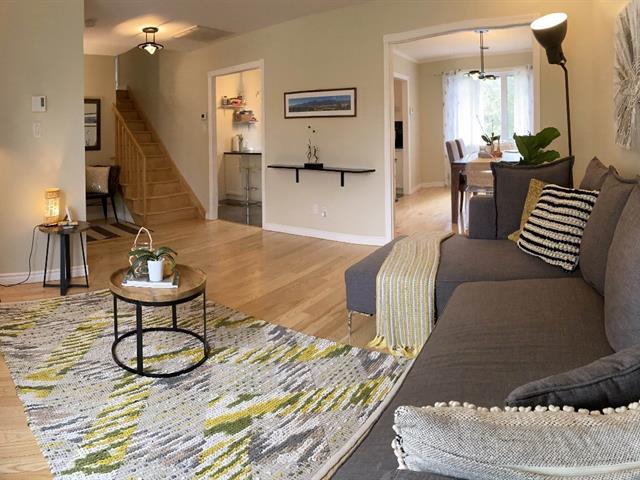
Living room
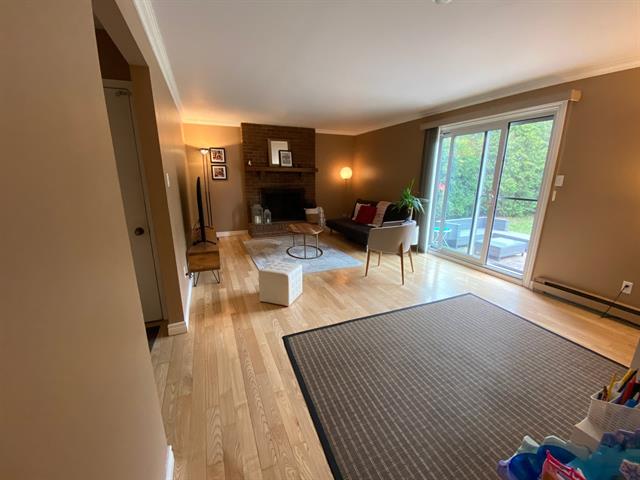
Living room
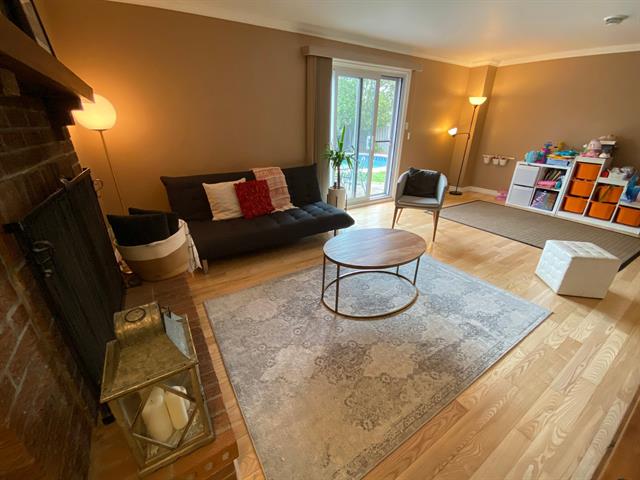
Living room
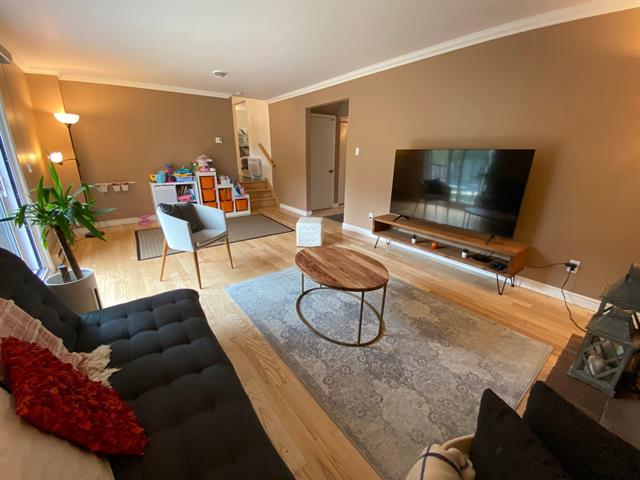
Living room
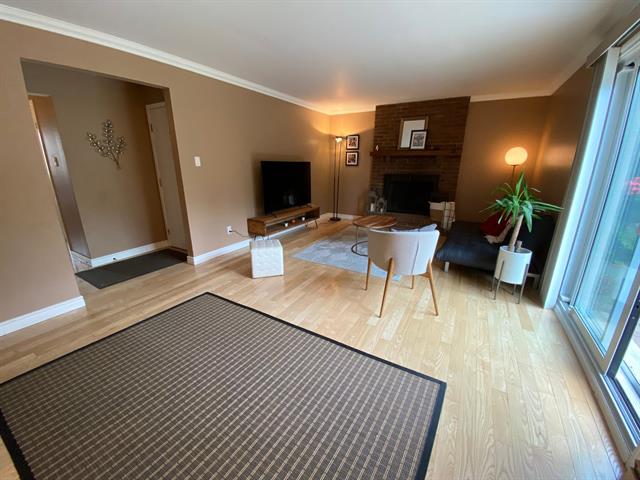
Living room
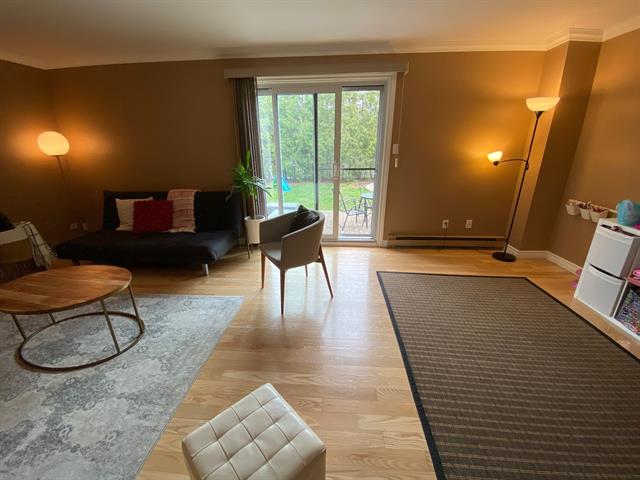
Bedroom
Bedroom
Bedroom
Bedroom
Bathroom
Primary bedroom
Primary bedroom
Ensuite bathroom
Ensuite bathroom
Bedroom
Bedroom
Washroom
Washroom
Laundry room
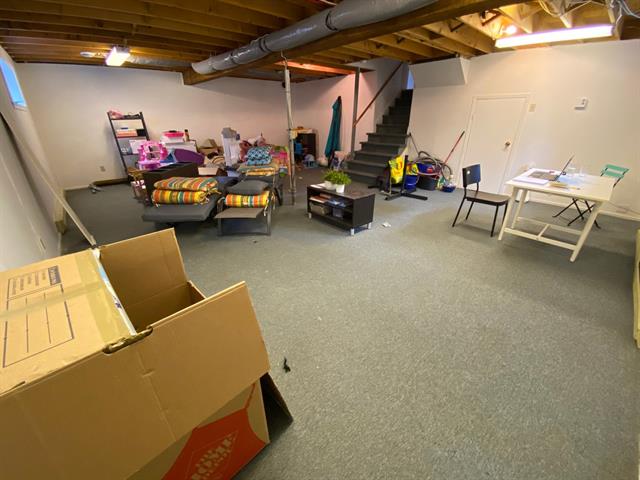
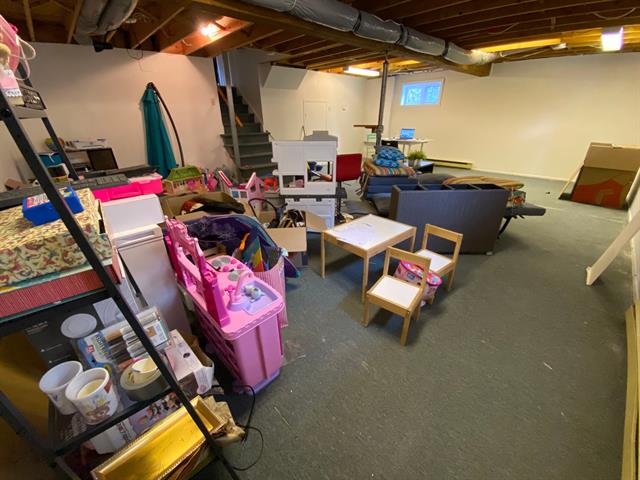
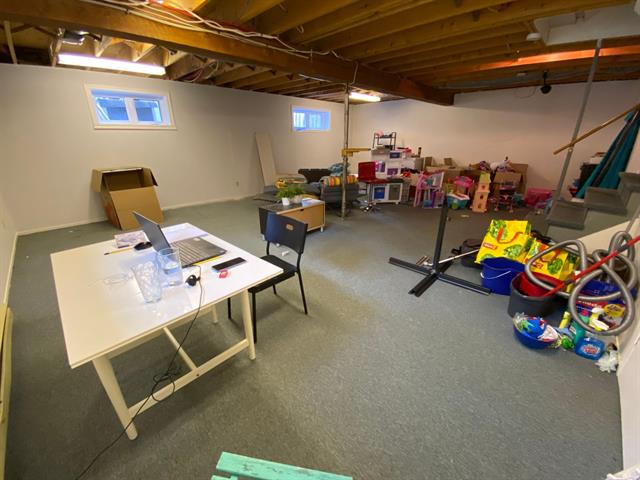
Basement
Basement
Basement
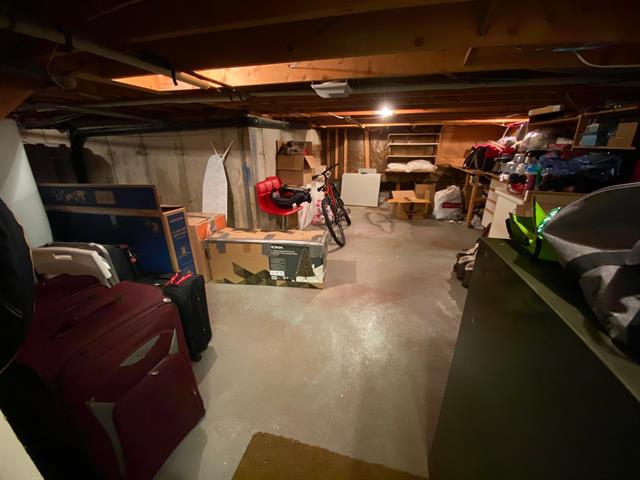
Workshop
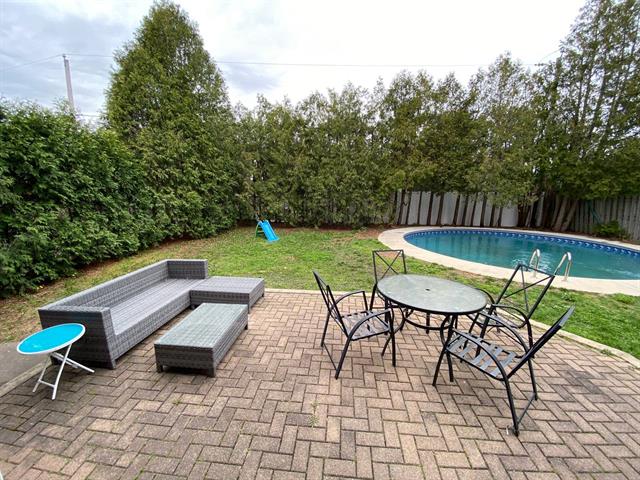
Pool
Backyard
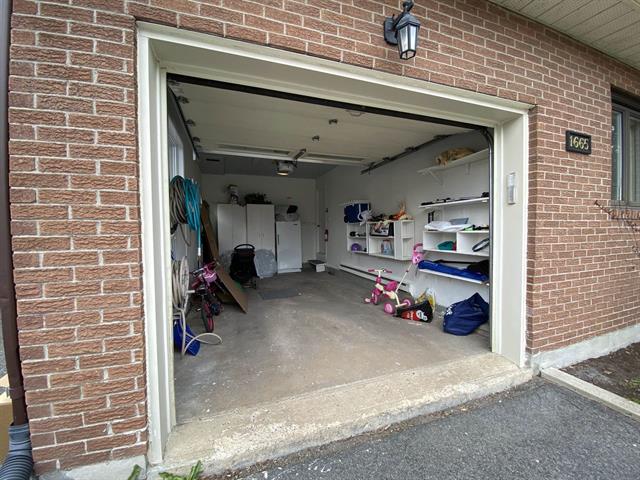
Garage
Frontage
Hallway
Hallway
Hallway
Dining room
Dining room
Kitchen
Kitchen
Kitchen
Living room
Living room
Living room
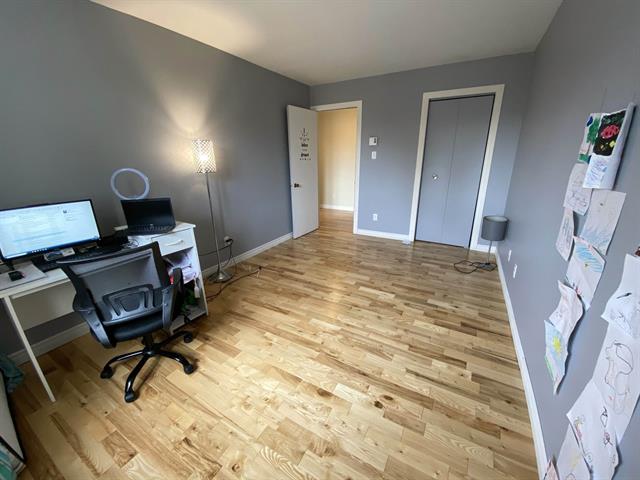
Living room
Living room
Bedroom
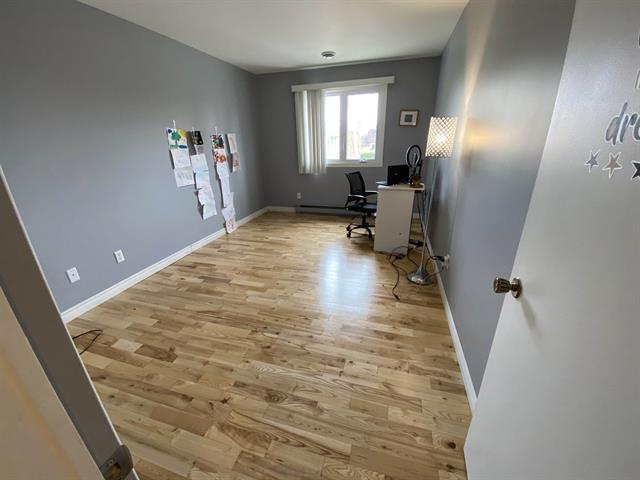
Bedroom
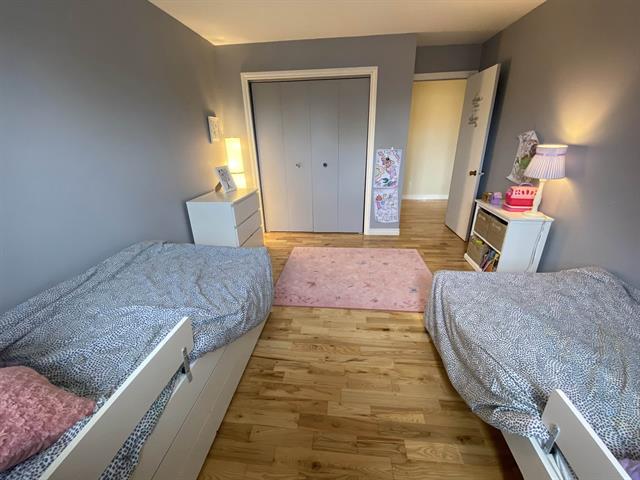
Bedroom
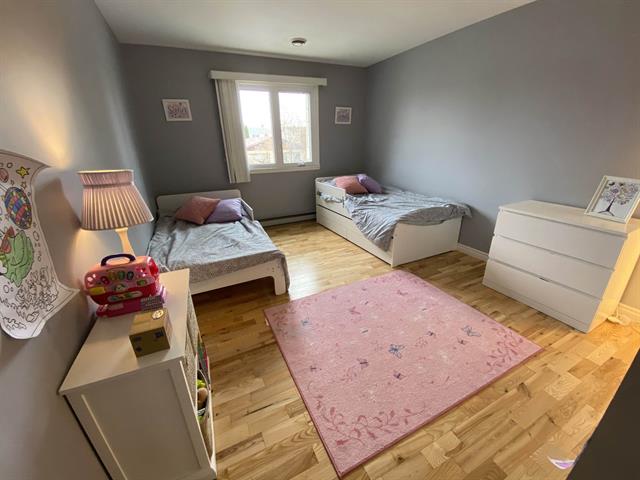
Bedroom
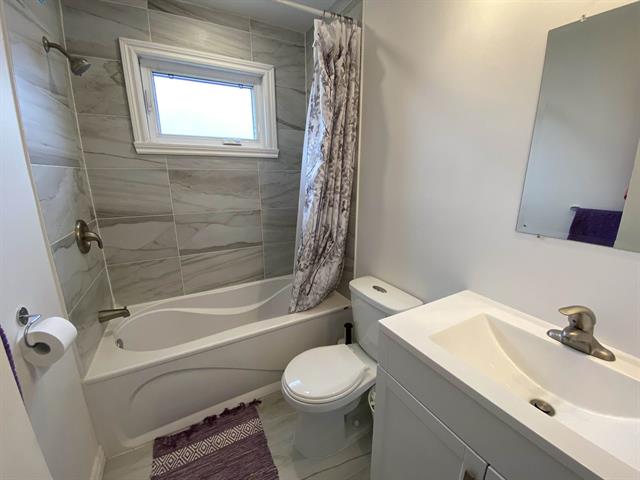
Bathroom
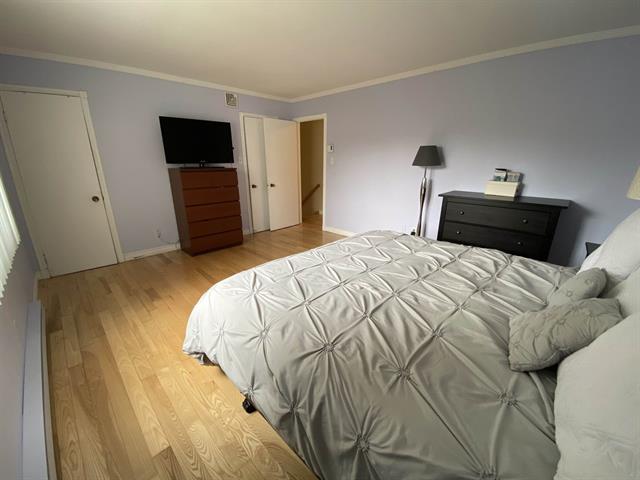
Primary bedroom
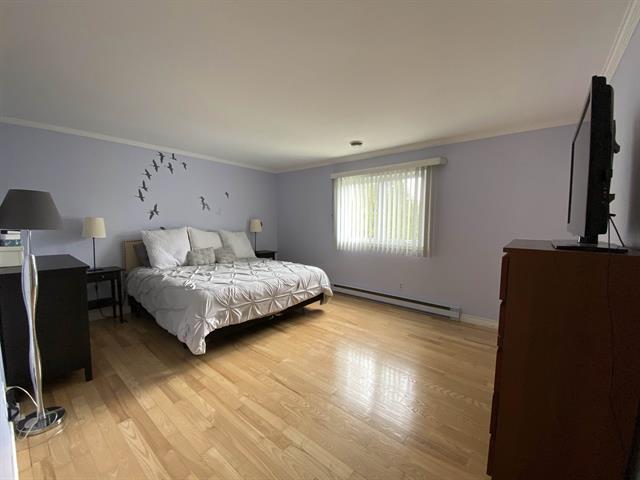
Primary bedroom
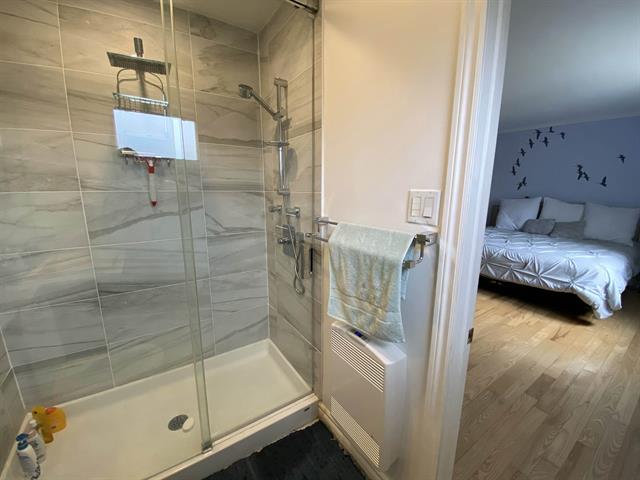
Ensuite bathroom
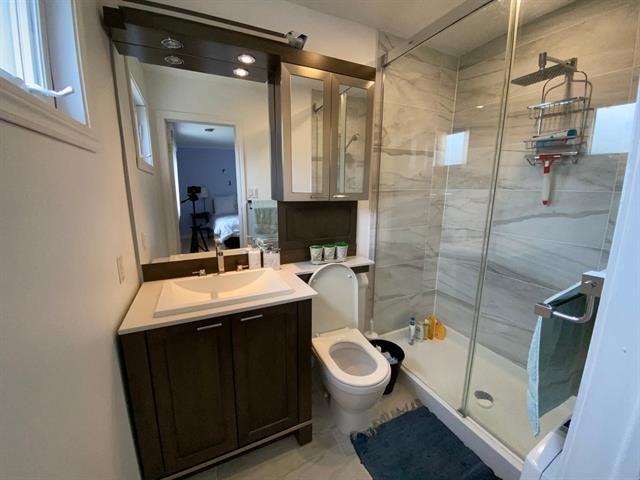
Ensuite bathroom
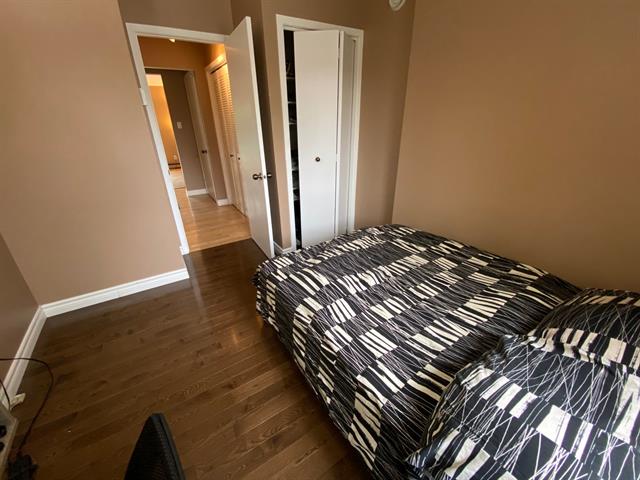
Bedroom
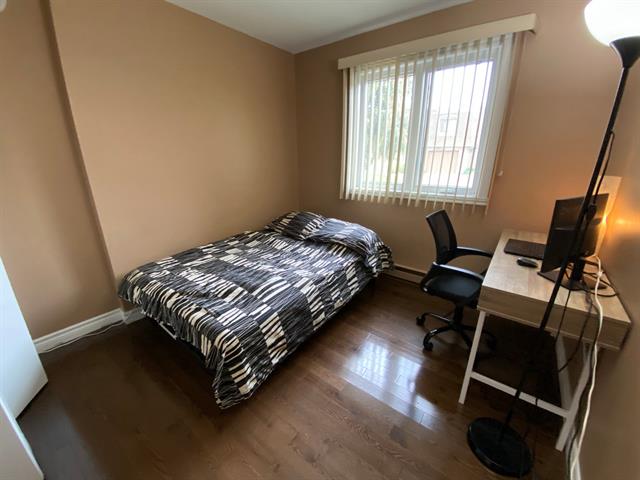
Bedroom
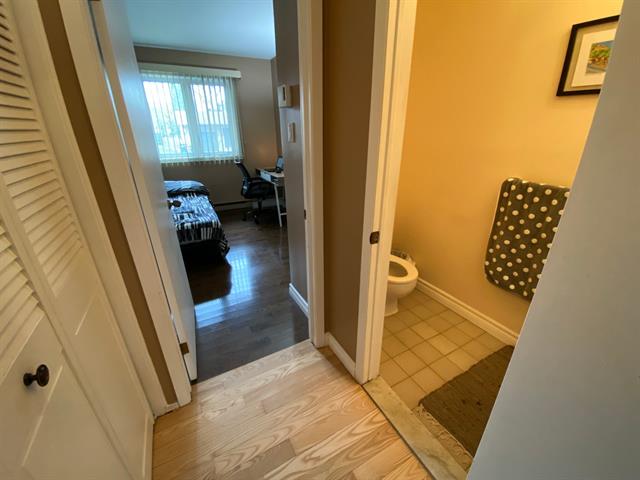
Washroom
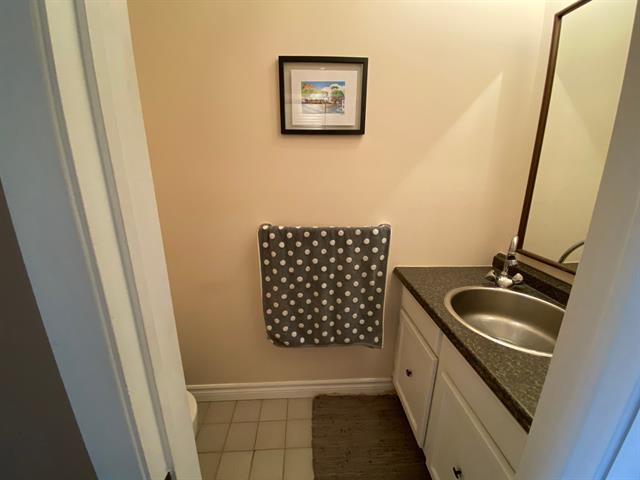
Washroom
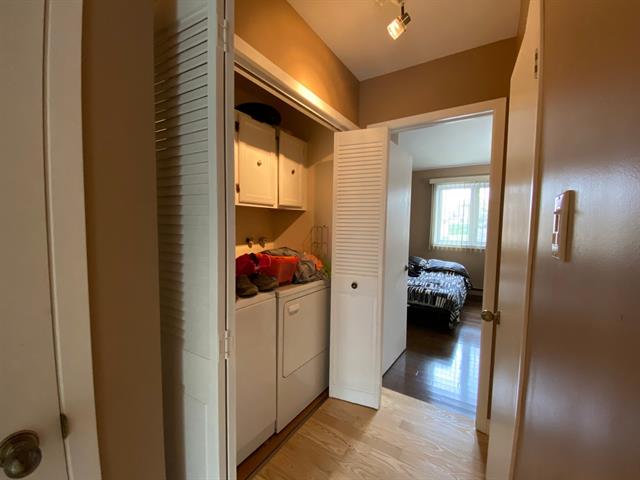
Laundry room
Basement
Basement
Basement
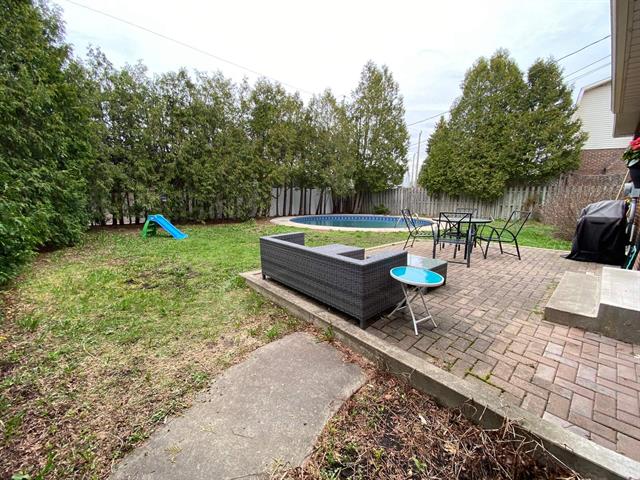
Workshop
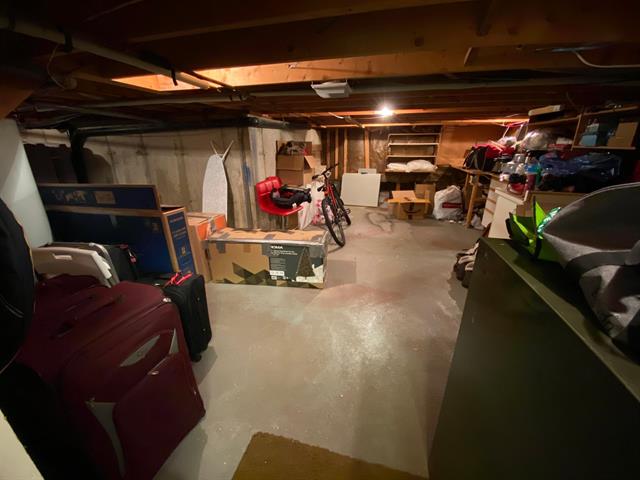
Pool
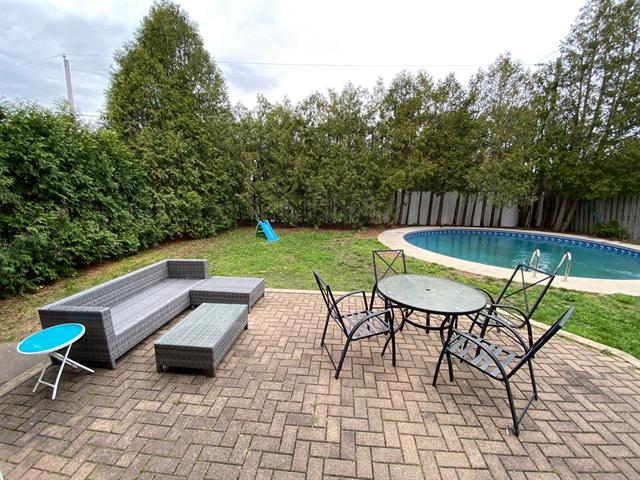
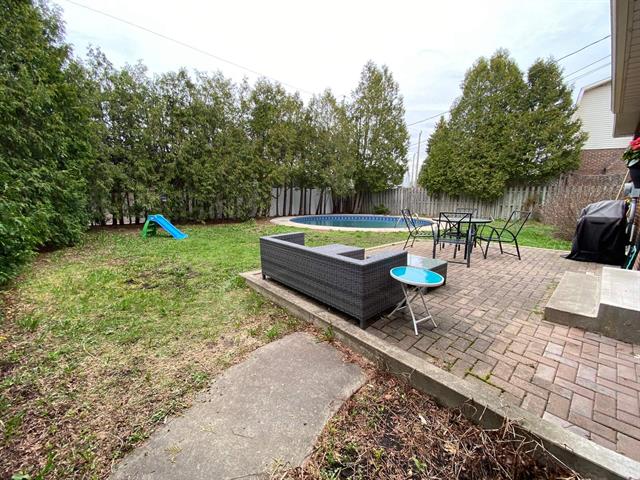
Backyard
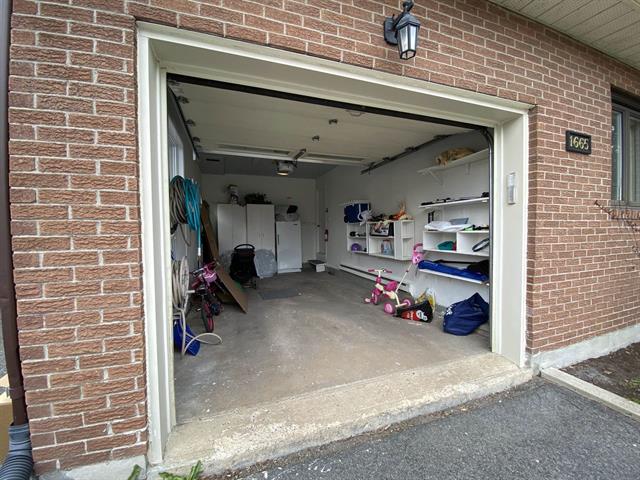
Garage
1665 Crois. Siberie, Brossard, QC J4X 1R9

$3,500/M

  • 4 Bedrooms
  • 2 Bathrooms
  • 1981
  • MLS: 14666154

Description

Beautiful property on a quiet street in a sought after area(Section S).Renovated recently(Kitchen,bathroom,windows,etc).Large family room with fireplace,4 bedrooms with one on the main floor,kitchen with granite counter tops,fenced backyard with in ground pool.Close to parks,schools and business district.

Loading maps...

Loading street view...

INCLUDED
Stove, Fridge, Washer and Dryer, Dish Washer, Micro Wave, Lights and Fixture, Fire extinguisher(Qty. #1), Pool vacuum pump(Qty #1)
ROOM DETAILS
Room Dimensions Level Flooring
Hallway 5.5 x 5.0 P Ground Floor Ceramic tiles
Living room 12.8 x 13.11 P Ground Floor Wood
Dining room 13.0 x 10.5 P Ground Floor Wood
Kitchen 13.0 x 10.5 P Ground Floor Ceramic tiles
Family room 21.2 x 13.0 P Ground Floor Wood
Home office 9.11 x 9.7 P Ground Floor Wood
Washroom 7.0 x 3.0 P Ground Floor Ceramic tiles
Primary bedroom 15.10 x 13.0 P 2nd Floor Wood
Bathroom 7.7 x 4.10 P 2nd Floor Ceramic tiles
Bedroom 13.5 x 10.11 P 2nd Floor Wood
Bedroom 15.1 x 9.9 P 2nd Floor Wood
Bathroom 7.5 x 4.11 P 2nd Floor Ceramic tiles
Workshop 20.10 x 14.5 P Basement Concrete
Family room 26.7 x 20.7 P Basement Carpet
Storage 16.10 x 9.9 P Basement Concrete
Cellar / Cold room 9.4 x 4.9 P Basement Concrete
BUILDING
Type Bungalow
Style Detached
Dimensions 36.1x44.1 P
Lot Size 6221.54 PC
EXPENSES
N/A
CHARACTERISTICS
Bathroom / Washroom Adjoining to primary bedroom
Proximity Bicycle path, Daycare centre, Elementary school, High school, Highway, Park - green area, Public transport
Siding Brick
Distinctive features Cul-de-sac
Heating system Electric baseboard units
Heating energy Electricity
Landscaping Fenced, Land / Yard lined with hedges, Landscape
Garage Fitted, Heated, Single width
Topography Flat
Parking Garage, Outdoor
Pool Inground
Sewage system Municipal sewer
Water supply Municipality, With water meter
Windows PVC
Zoning Residential