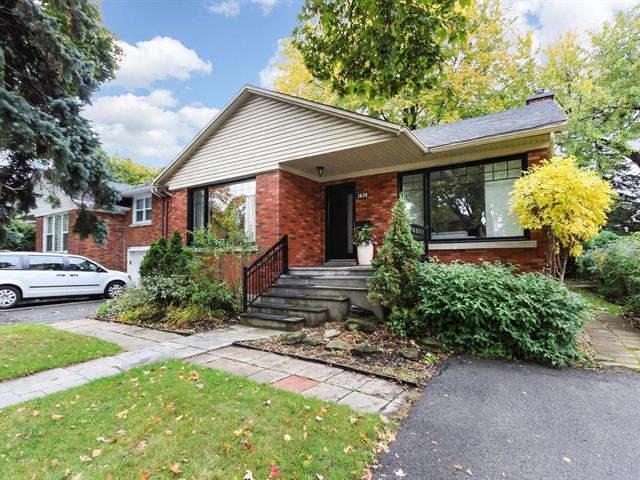
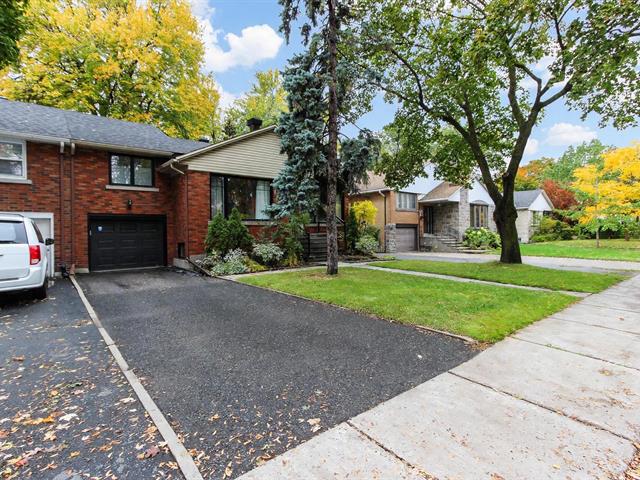
Frontage
Frontage
Frontage
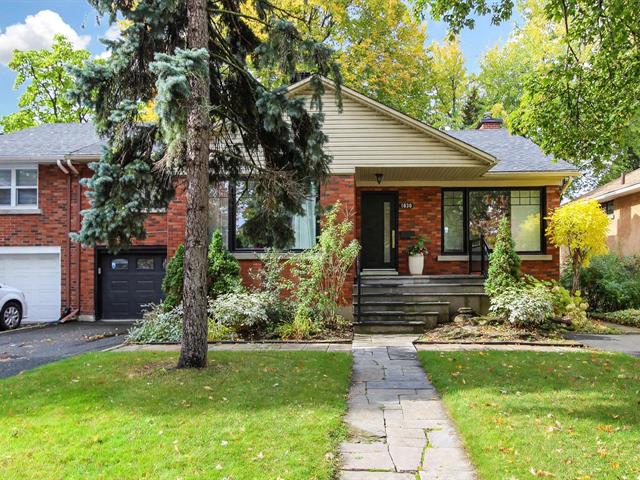
Exterior entrance
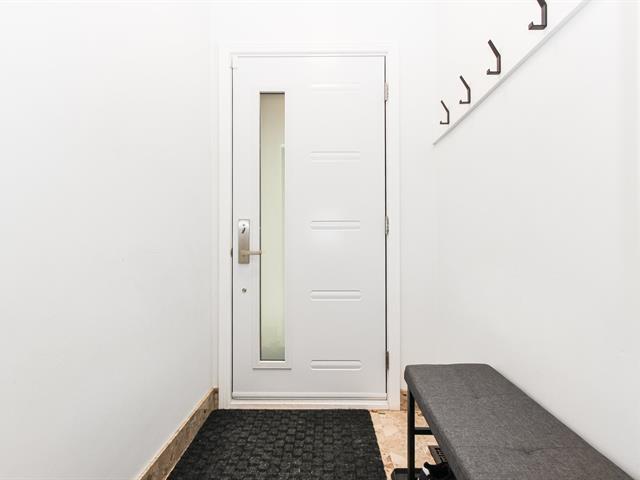
Living room
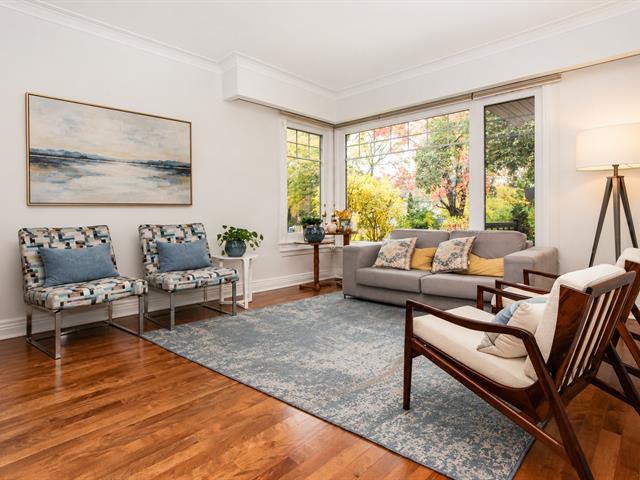
Living room
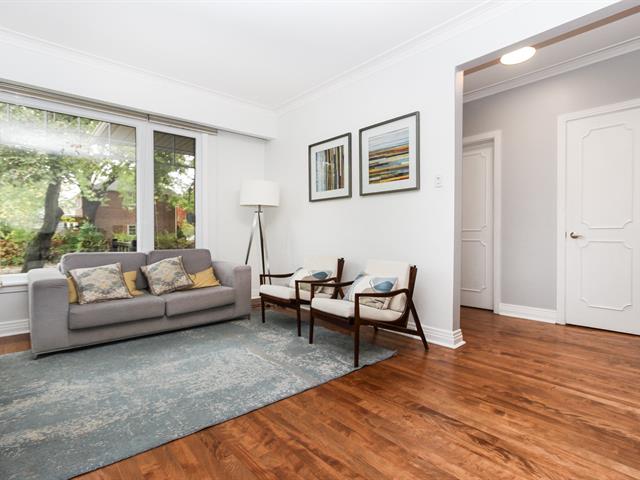
Dining room
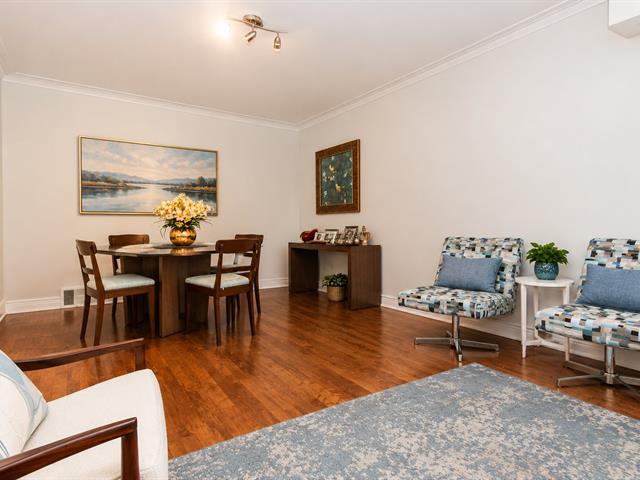
Kitchen
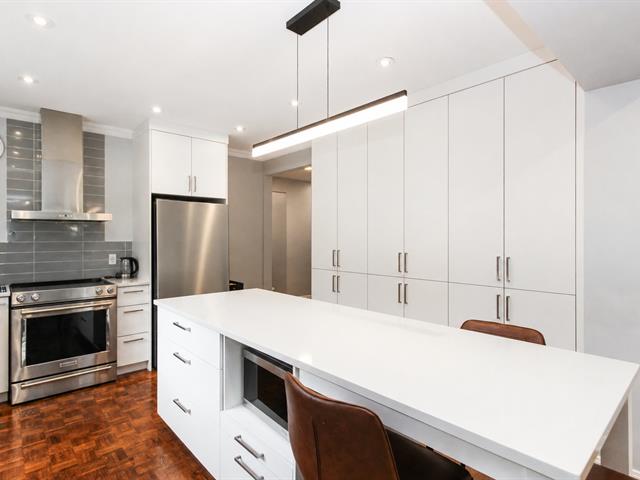
Kitchen
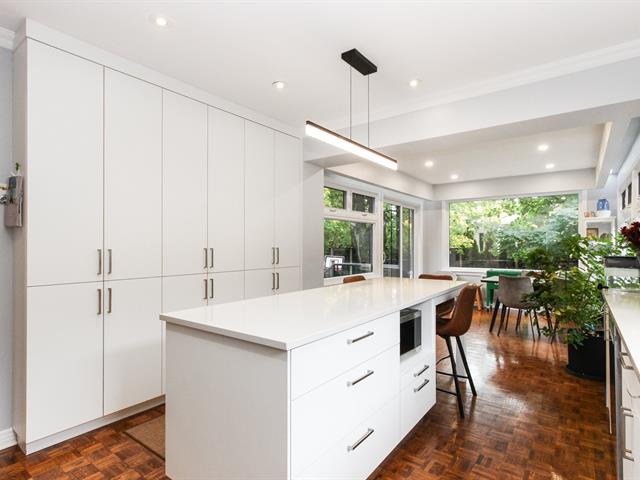
Kitchen
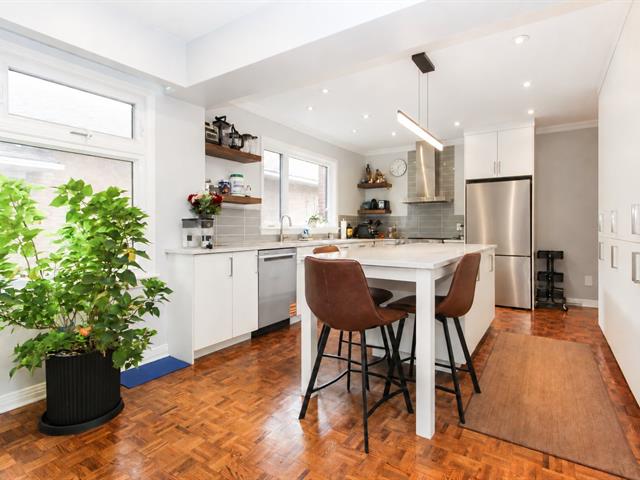
Dinette
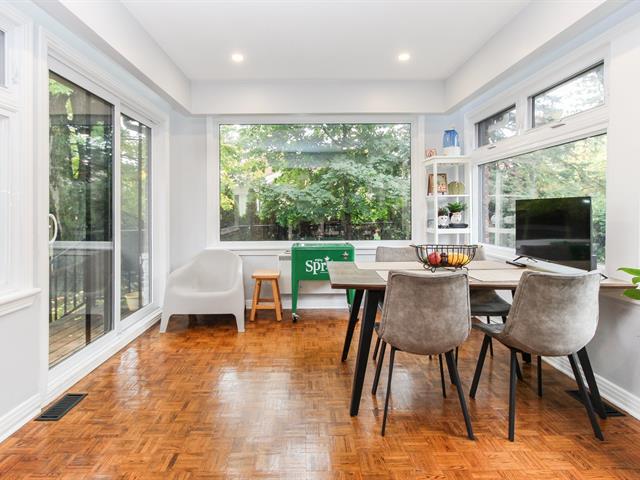
Hallway
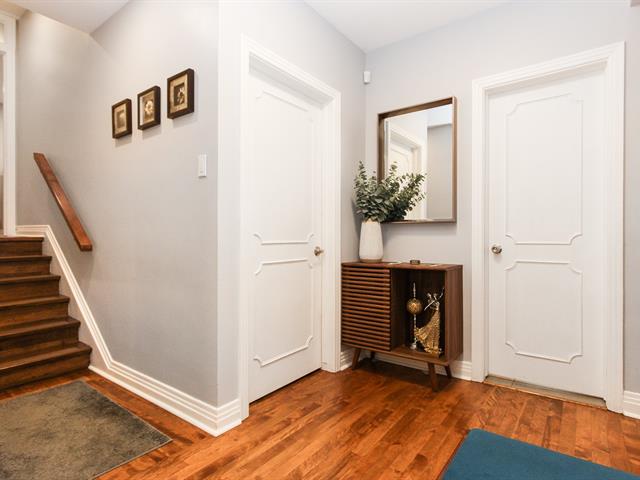
Bedroom
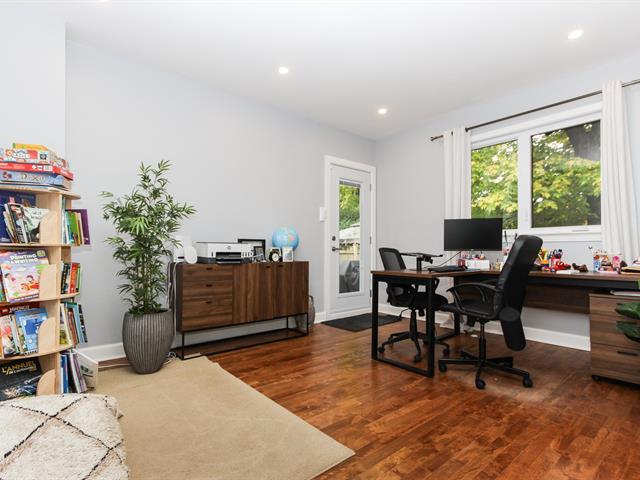
Bedroom
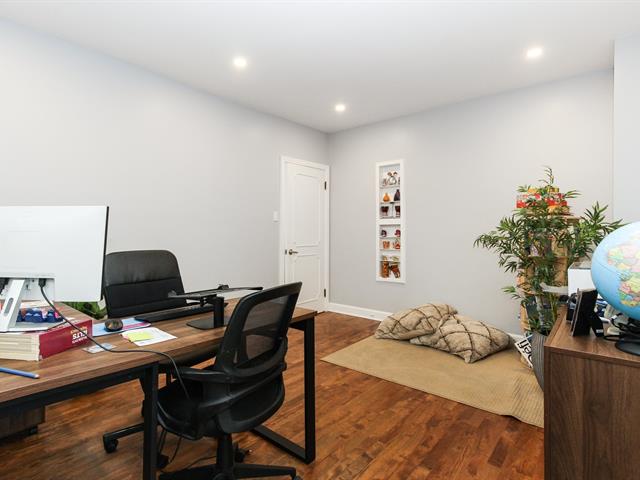
Bedroom
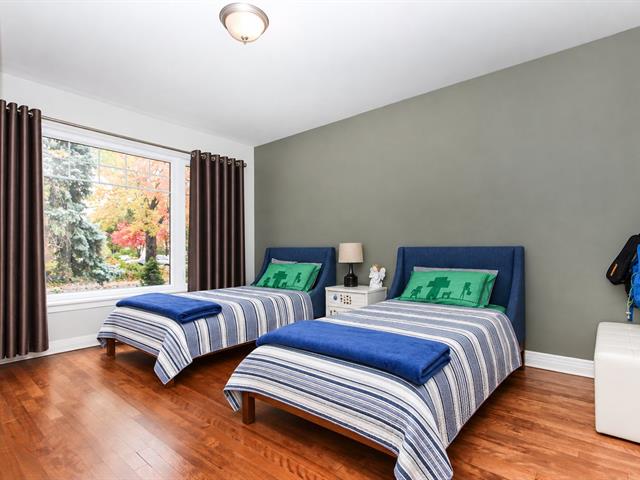
Bedroom
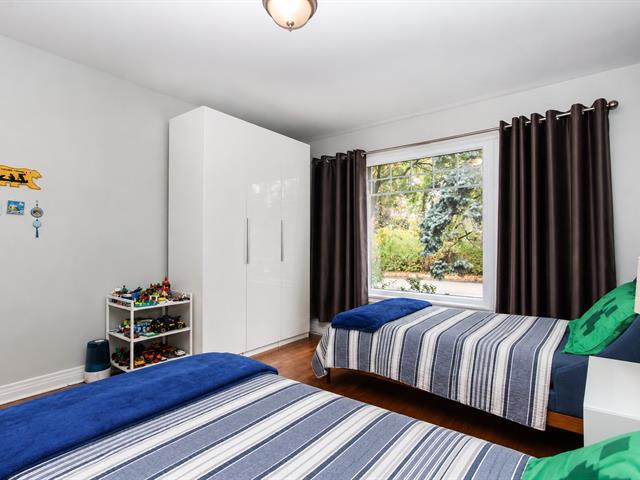
Bathroom
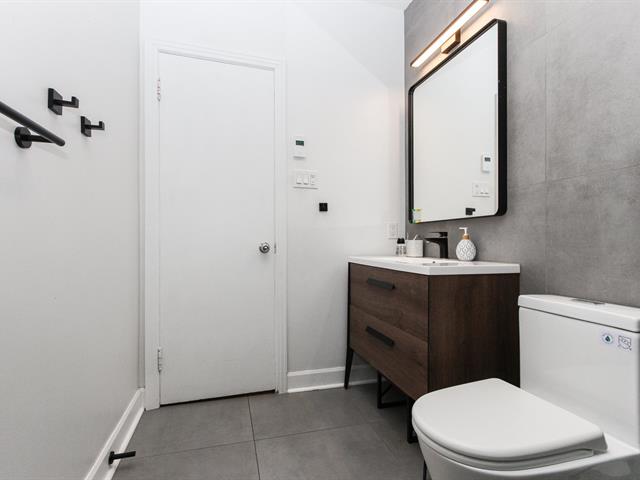
Bathroom
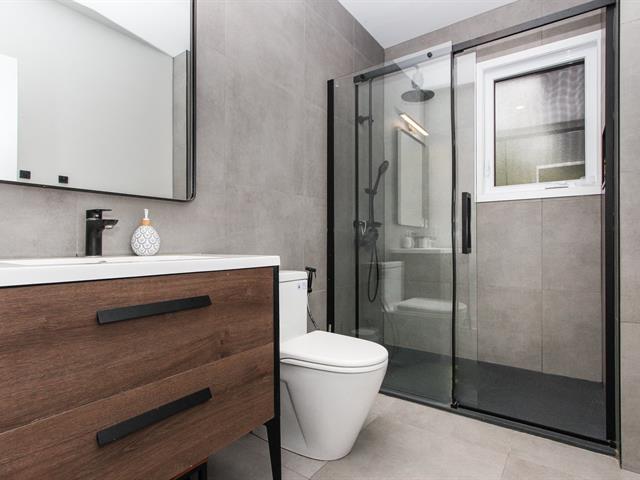
Staircase
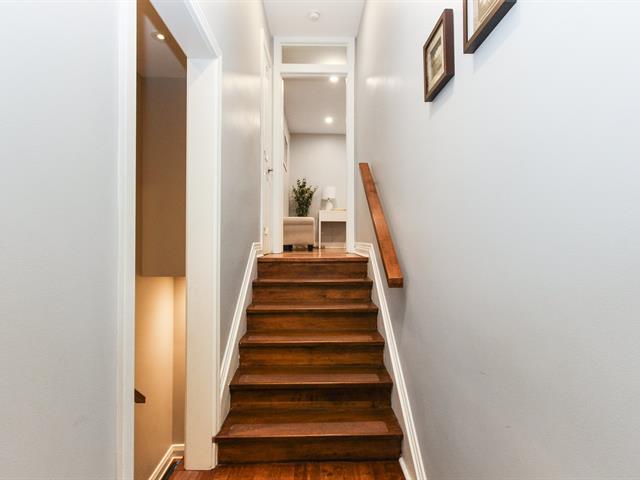
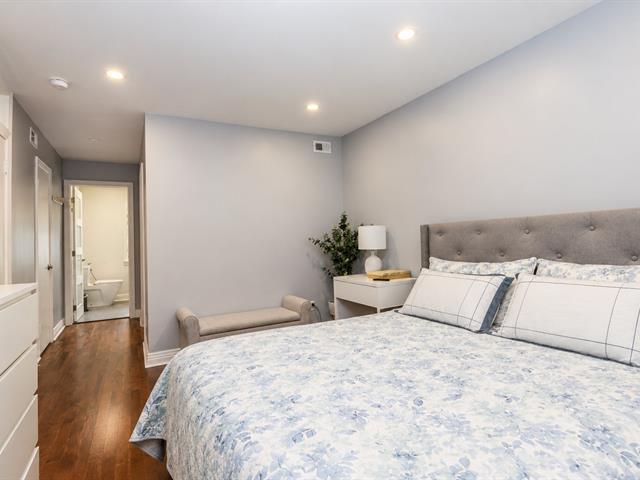
Primary bedroom
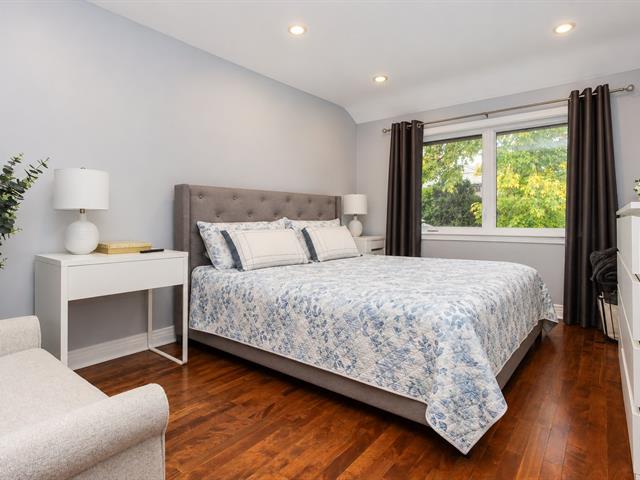
Primary bedroom
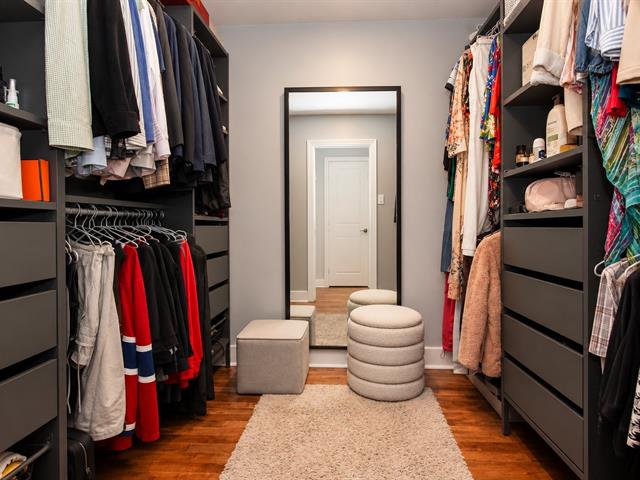
Walk-in closet
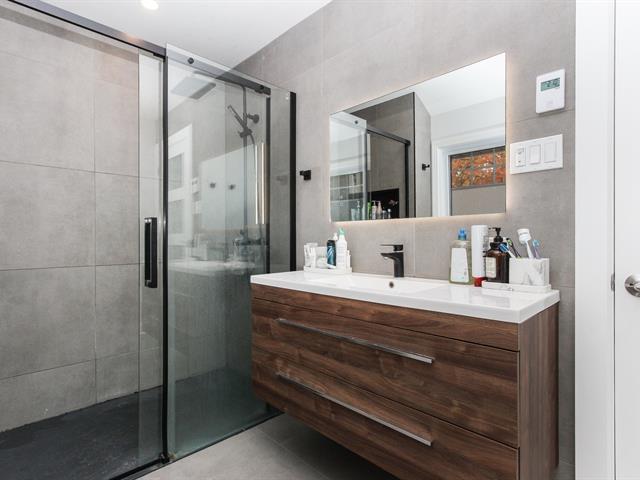
Ensuite bathroom
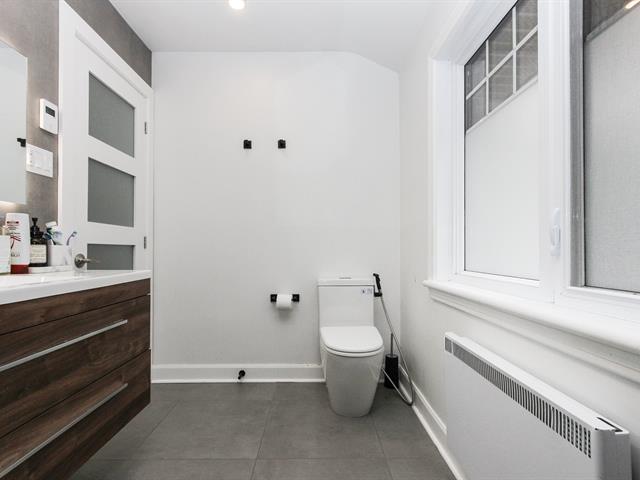
Ensuite bathroom
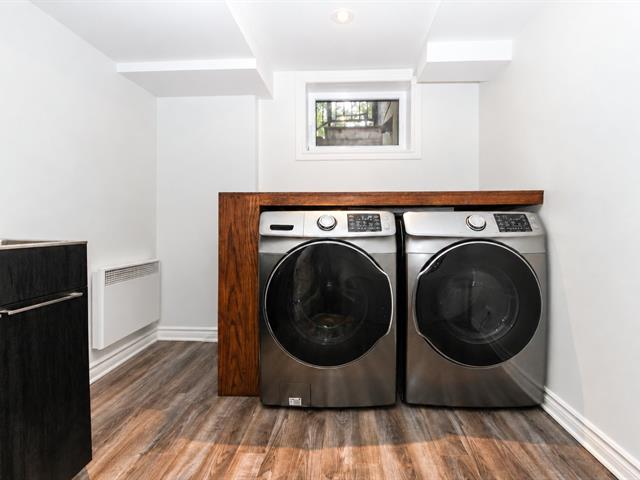
Laundry room
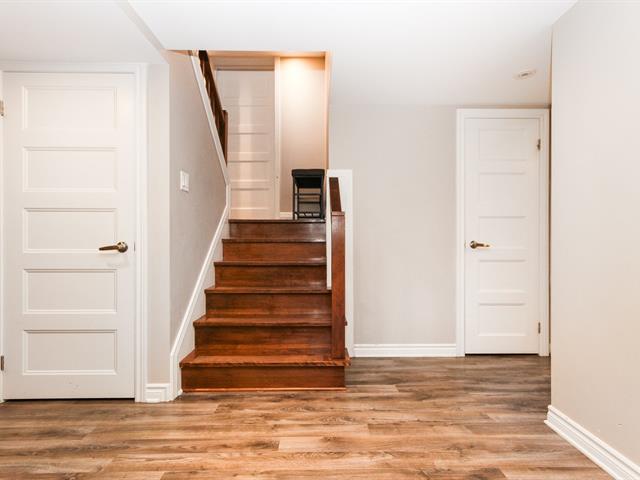
Basement
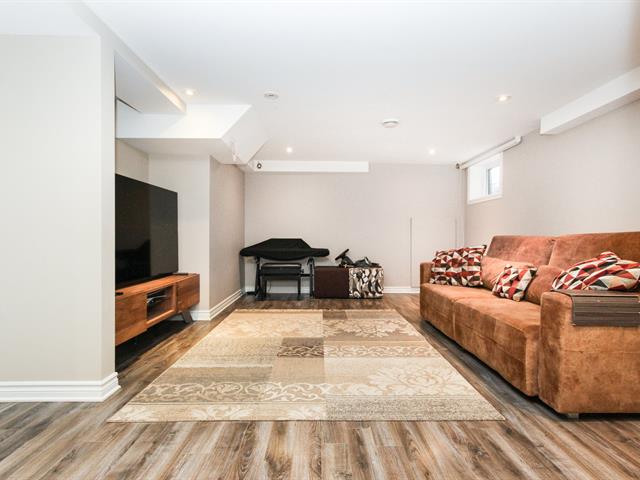
Family room
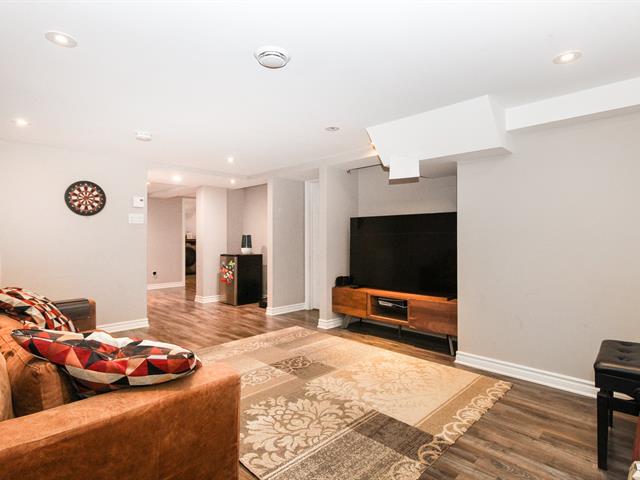
Family room
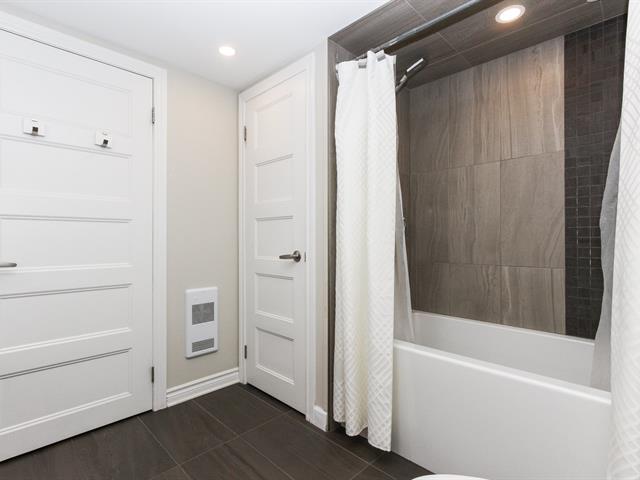
Bathroom
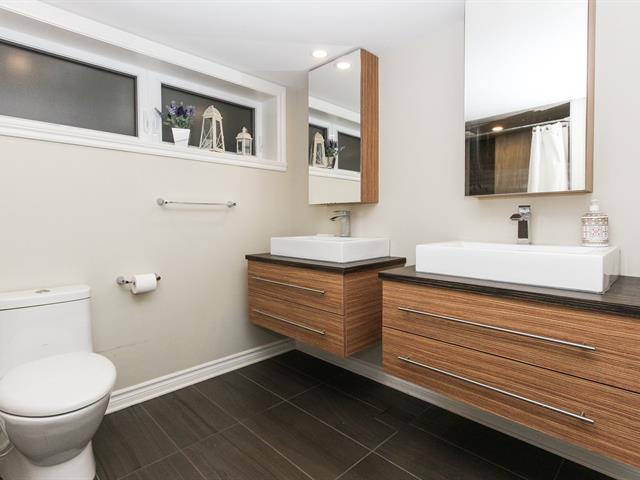
Bathroom
Bedroom
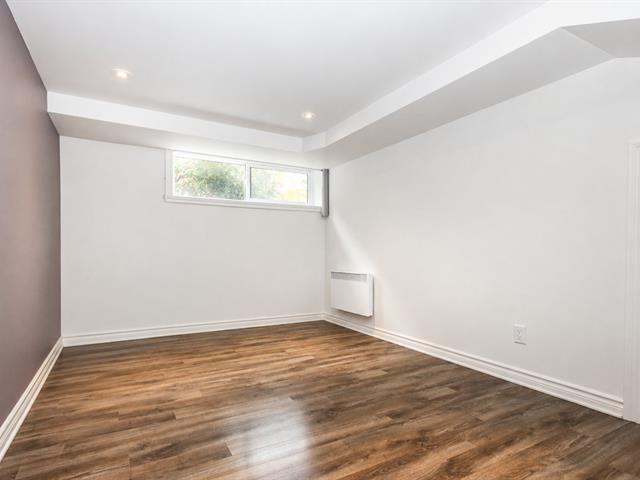
Bedroom
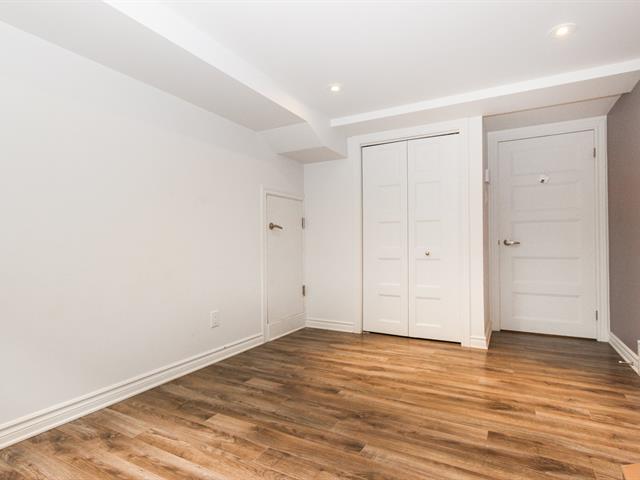
Bedroom
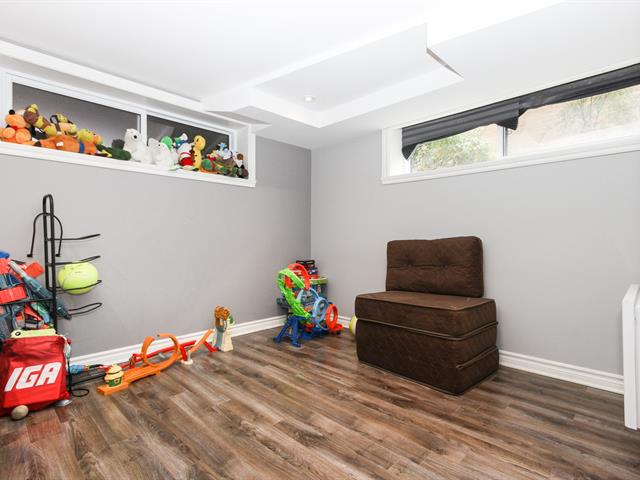
Bedroom
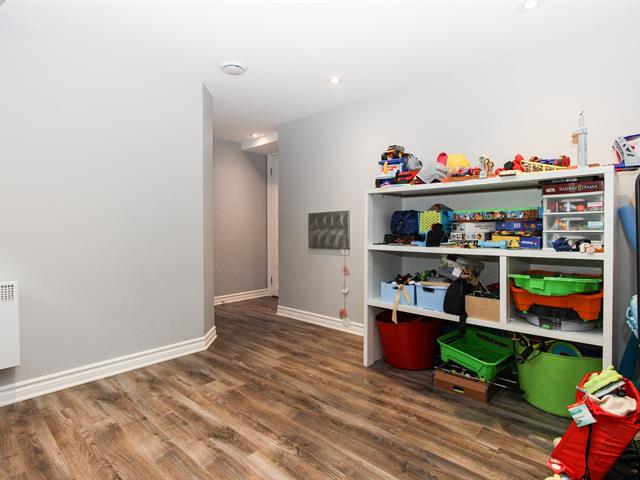
Bedroom
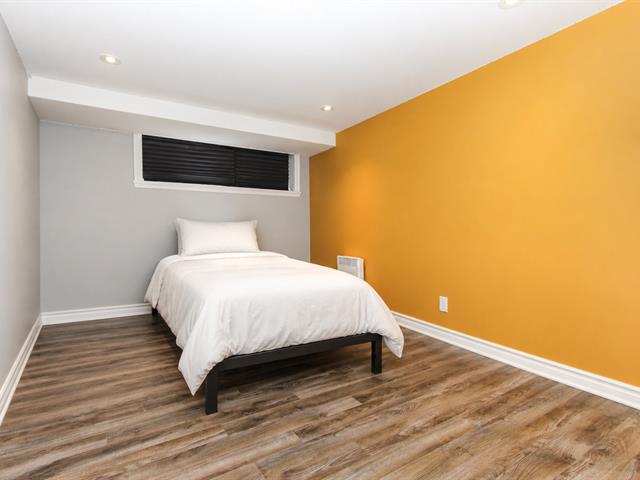
Other
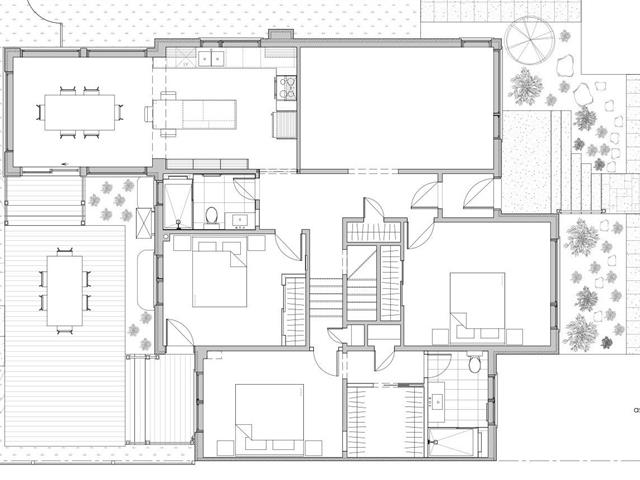
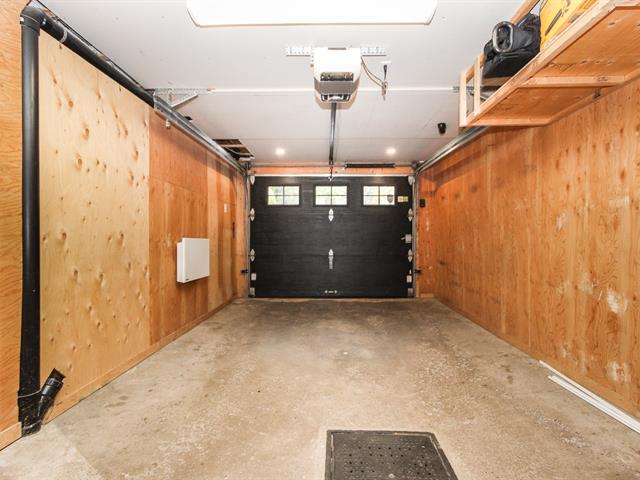
Garage
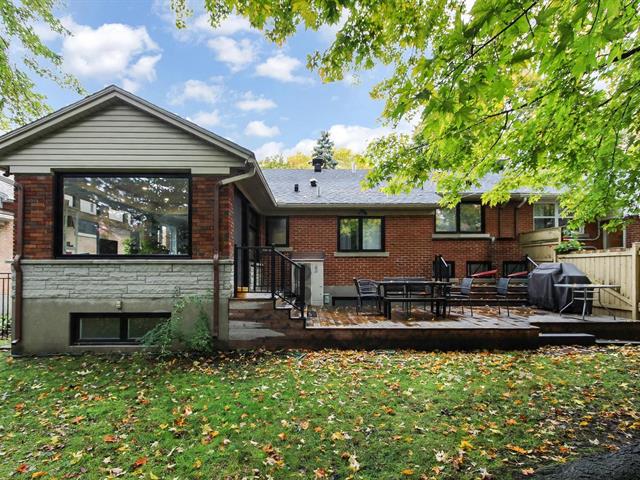
Back facade
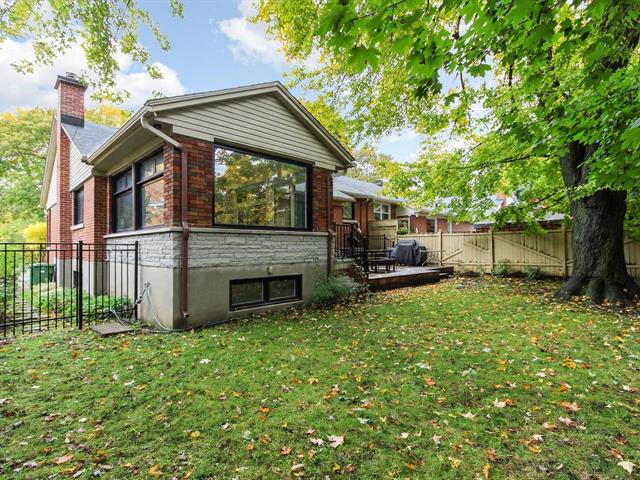
Back facade
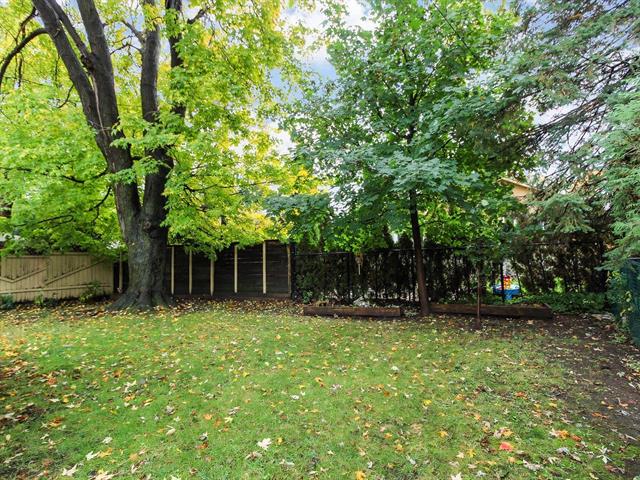
Garden
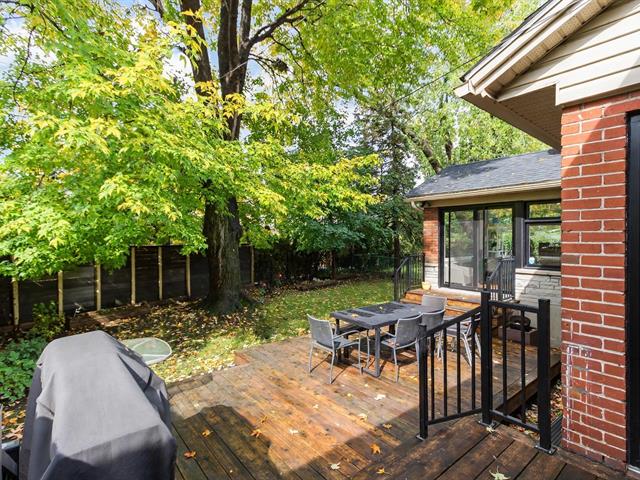
Garden
Frontage
Frontage
Frontage
Exterior entrance
Living room
Living room
Dining room
Kitchen
Kitchen
Kitchen
Dinette
Hallway
Bedroom
Bedroom
Bedroom
Bedroom
Bathroom
Bathroom
Staircase
Primary bedroom
Primary bedroom
Walk-in closet
Ensuite bathroom
Ensuite bathroom
Laundry room
Basement
Family room
Family room
Bathroom
Bathroom
Bedroom
Bedroom
Bedroom
Bedroom
Bedroom
Other
Garage
Back facade
Back facade
Garden
Garden

1630 Ch. Lucerne, Mont-Royal, QC H3R 2J2

$5,600/M | 187.2 MC

  • 6 Bedrooms
  • 3 Bathrooms
  • 1953
  • MLS: 27968178

Description

This large elegant property located in Ville Mont Royal offers many advantages. It is spacious, bright, with a total of 6 bedrooms, including a beautiful recently renovated master bedroom with its own bathroom and large walk-in closet. The modern and fully equipped kitchen and the dining room, offering a panoramic view on three sides, give access to a elegant cedar deck. The property also includes a finished basement, a garage, 4 outdoor parking spaces, and a large terrace. You will also be located near the St-Clément Ouest school and the Carré Lucerne square shopping center.

Loading maps...

Loading street view...

INCLUDED
Stove, refrigerator, dishwasher, microwave, washer, dryer, central air conditioning, garage with remote control for the garage door, battery-operated smoke detectors. Blinds, curtains, and light fixtures .
EXCLUDED
Electricity, heating, cable and internet connection, snow removal, grounds maintenance and lawn mowing. Alarm system if available.The tenant's furniture and personal belongings, and the light fixtures and blinds & curtains belonging to the tenant.
ROOM DETAILS
Room Dimensions Level Flooring
Living room 19.6 x 12.3 P Ground Floor Wood
Kitchen 14 x 12.2 P Ground Floor Parquetry
Dining room 14 x 12.2 P Ground Floor Parquetry
Bedroom 14.7 x 12.4 P Ground Floor Wood
Bedroom 11.10 x 11.2 P Ground Floor Wood
Bathroom 9.2 x 5.6 P Ground Floor Ceramic tiles
Primary bedroom 13.10 x 10.7 P 2nd Floor Wood
Walk-in closet 7.8 x 7 P 2nd Floor Wood
Bathroom 10.7 x 6 P 2nd Floor Ceramic tiles
Family room 20.6 x 13.8 P Basement Floating floor
Bedroom 12.6 x 8.9 P Basement Floating floor
Bedroom 12.6 x 8.6 P Basement Floating floor
Bedroom 10.7 x 9.1 P Basement Floating floor
Bathroom 9.8 x 8.2 P Basement Ceramic tiles
Laundry room 10.1 x 7.2 P Basement Floating floor
Storage 8.7 x 6 P RJ
BUILDING
Type Bungalow
Style Semi-detached
Dimensions 0x0
Lot Size 484.2 MC
EXPENSES
N/A
CHARACTERISTICS
Basement 6 feet and over, Finished basement
Bathroom / Washroom Adjoining to primary bedroom
Heating system Air circulation, Electric baseboard units
Siding Aluminum, Brick
Driveway Asphalt
Roofing Asphalt shingles
Heating energy Electricity
Proximity Elementary school, High school, Highway, Réseau Express Métropolitain (REM)
Garage Fitted, Single width
Parking Garage, Outdoor
Sewage system Municipal sewer
Water supply Municipality
Landscaping Patio
Zoning Residential
Restrictions/Permissions Short-term rentals not allowed, Smoking not allowed